
Address
606 Patrice Drive Se, Leesburg, VA
Price
$ 965,000
Property Attributes
- MLS#VALO2120884
- TypeSingle Family
- Listing Status ACTIVE
- CountyLOUDOUN
- CityLeesburg
- NeighborhoodKincaid Forest
- Zip20175
- StyleColonial
- Year Built1994
- Taxes$ 8177
- Price$ 965,000
- Bedrooms4
- Full Bathrooms3
- Half Bathrooms1
- Sqr Footage3767
- Lot Size0.25 Acres
Data Source:
Bright MLS
Property Description
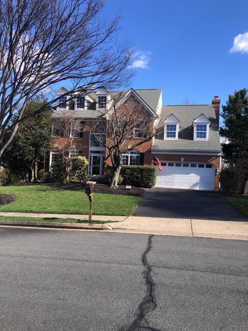
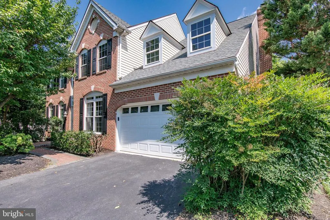
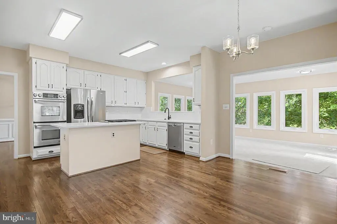
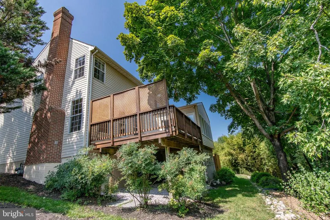
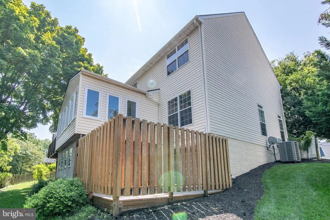
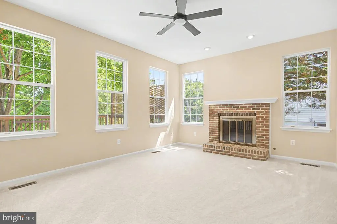
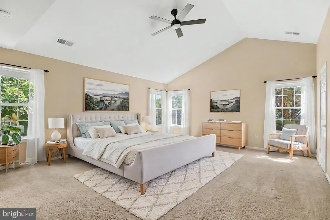
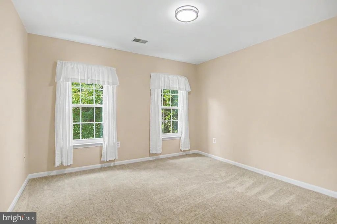
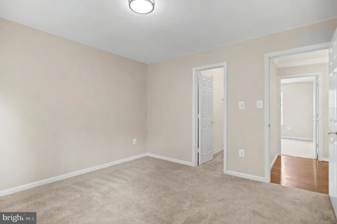
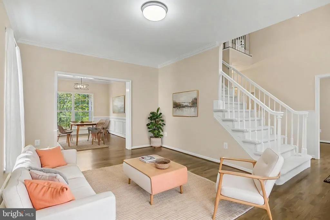
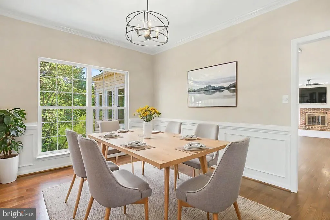
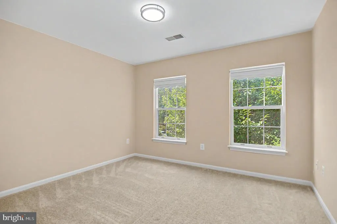
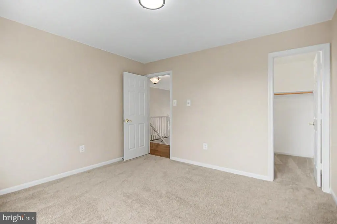
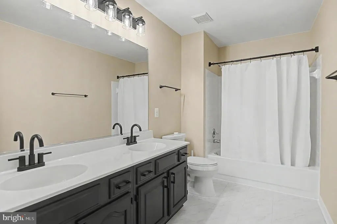
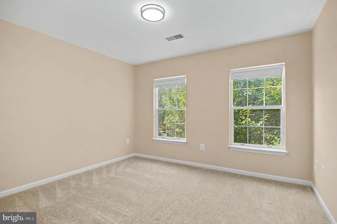
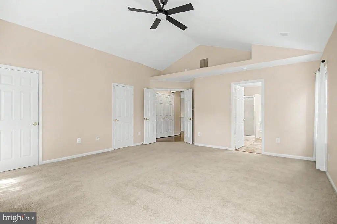
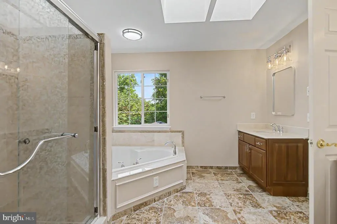
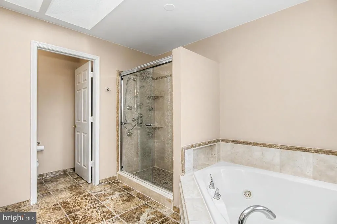
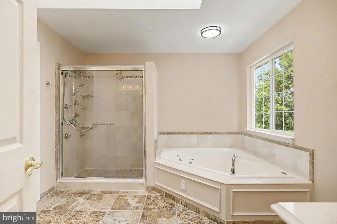
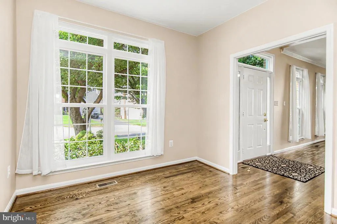
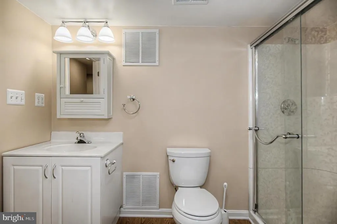
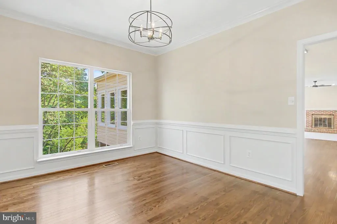
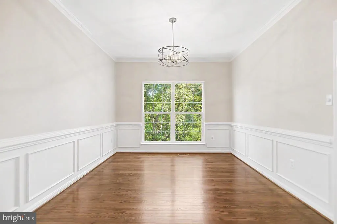
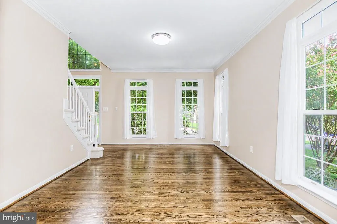
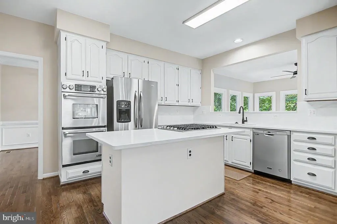
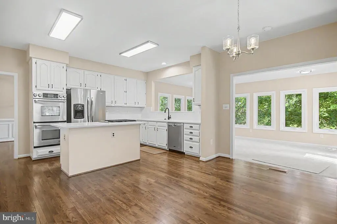
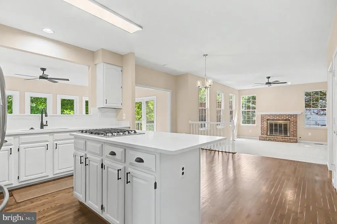
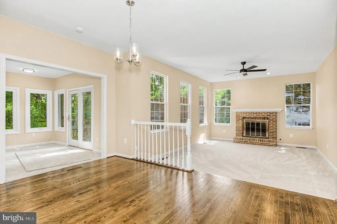
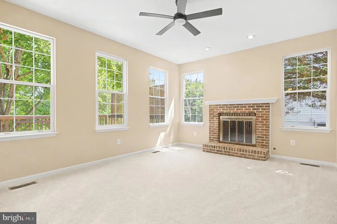
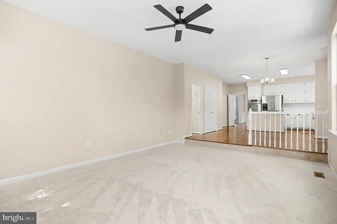
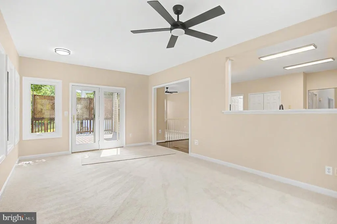
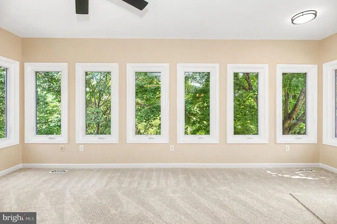
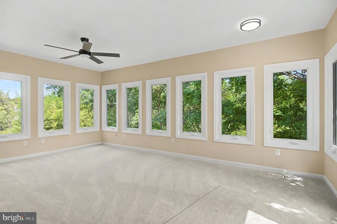
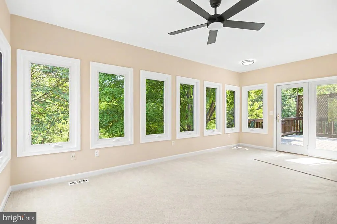
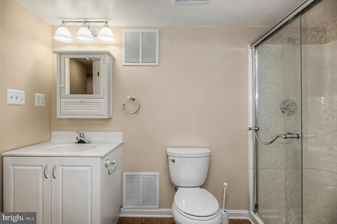
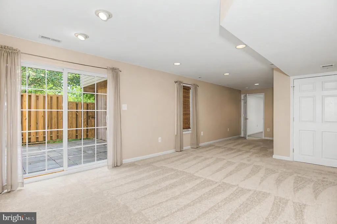
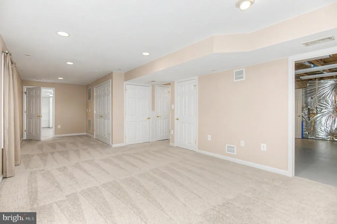
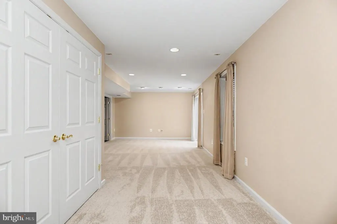
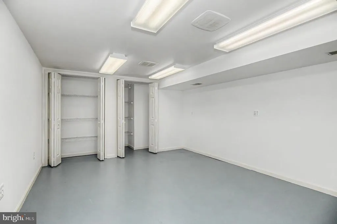
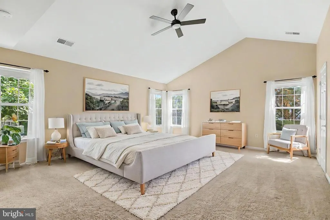
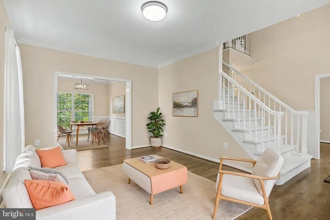
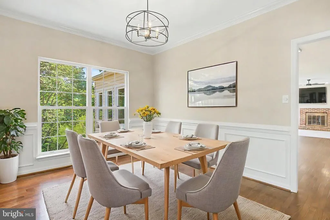
BEAUTIFULLY REMODELED COLONIAL IN SOUGHT AFTER KINCAID FOREST. THIS HOME HAS 4 BEDROOMS, THREE AND A HALF BATHS AND A TWO-CAR GARAGE. ON THE FIRST LEVEL YOU WILL FIND AN OFFICE, FORMAL LIVING ROOM, FORMAL DINING ROOM, HALF BATH, FAMILY ROOM WITH A GAS FIREPLACE AND AN EAT IN KITCHEN LEADING TO A LIGHT AND AIRY SUNROOM WITH ACCESS TO THE PRIVATE DECK. THE LAUNDRY ROOM IS ALSO LOCATED ON THIS LEVEL. ON THE SECOND LEVEL IS THE PRIMARY BEDROOM WITH ENSUITE BATH AND TWO WALK-IN CLOSETS, THREE ADDITIONAL BEDROOMS AND A FULL BATH IN THE HALLWAY. THE LOWER LEVEL HAS A FAMILY ROOM WITH A FULL BATH, PLENTY OF STORAGE AND A WALK OUT SLIDING GLASS DOOR LEADING TO A PRIVATE ENCLOSED BACK PATIO. MUST SEE! THIS HOME HAS 3,767 SQUARE FEET. ALL SQUARE FOOTAGE OF THE HOME IS BASED ON SELLERS LICENSED APPRAISER.
| Price History | |
|---|---|
| 4/10/2026 | Listed $965,000 |
| 6/3/2026 | 8$895,000 |
General Features
| Living Area | 3767 |
|---|---|
| Sewer | Public Sewer |
| Heating | Forced Air |
| Cooling | Central A/C |
| Possession | Settlement |
| Zoning | LB:PRN |
| HOA Fee | 79.00 |
| Garage Spaces | 2.00 |
| Association Fee Includes | Common Area Maintenance,Management,Pool(s),Recreation Facility,Snow Removal,Trash |
| Architectural Style | Colonial |
| Construction Materials | Masonry |
| School District | LOUDOUN COUNTY PUBLIC SCHOOLS |
| Year Built | 1994 |
| Levels | 3 |
| Tax Year | 2026 |
| Ownership | Fee Simple |
| Cool Fuel | Electric |
| Accessibility | None |
| Assoc Fee Paid Per | Monthly |
| County | LOUDOUN |
| New Construction | No |
| Property Type | Residential |
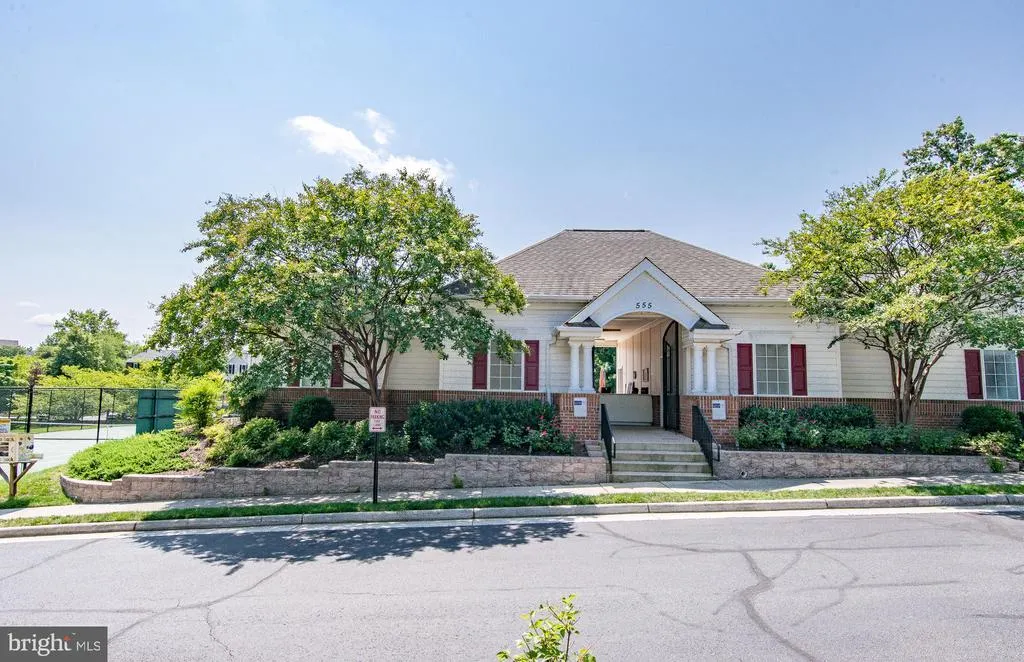
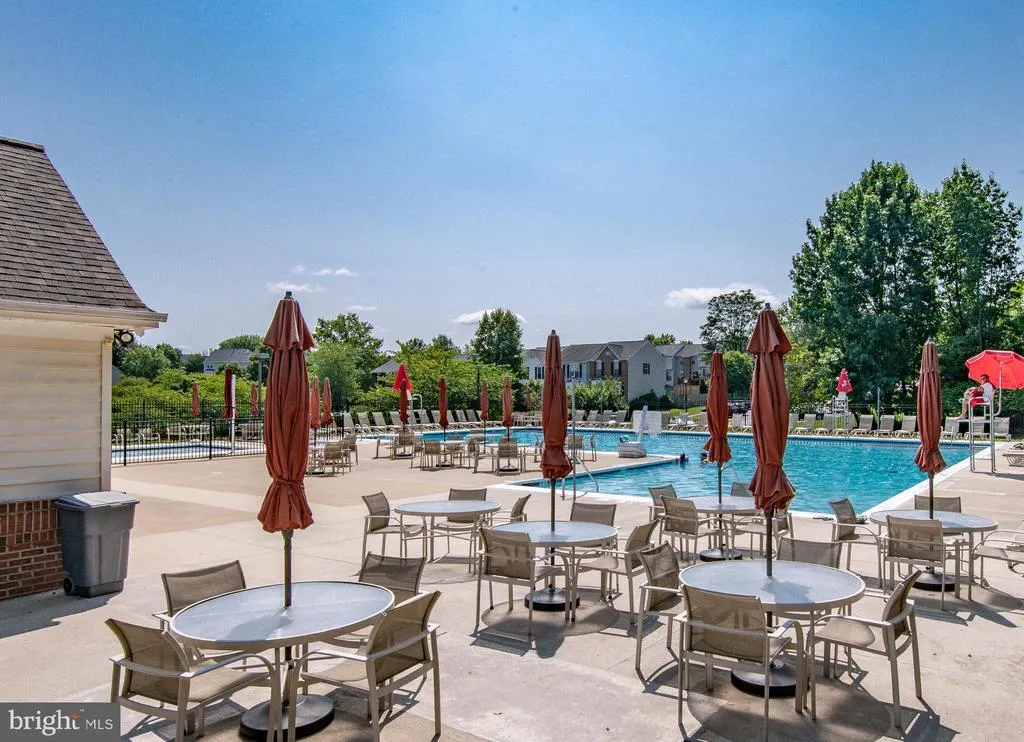
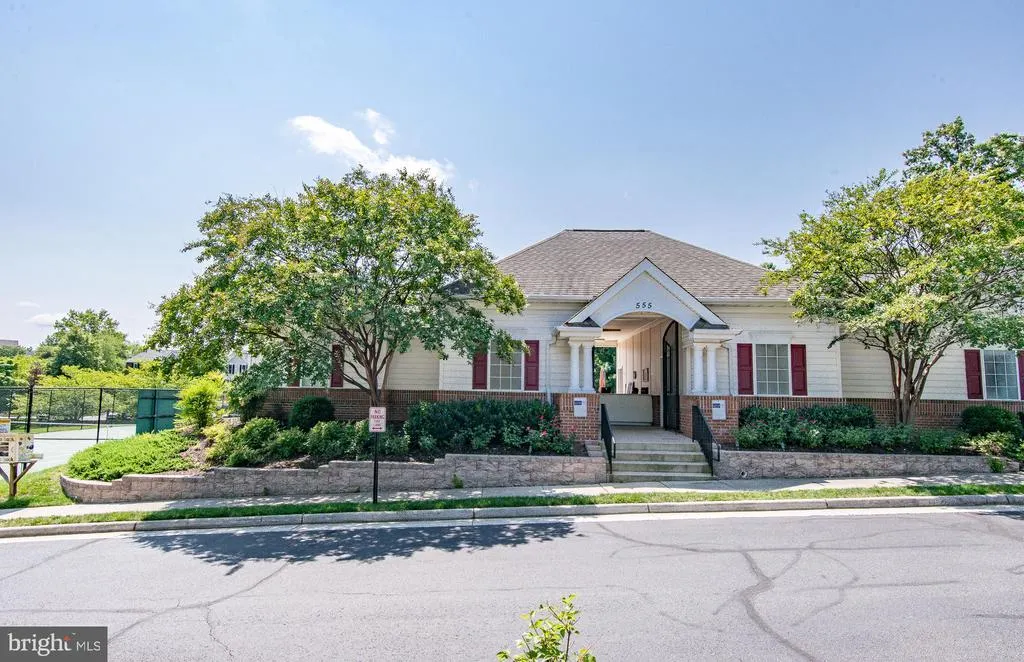
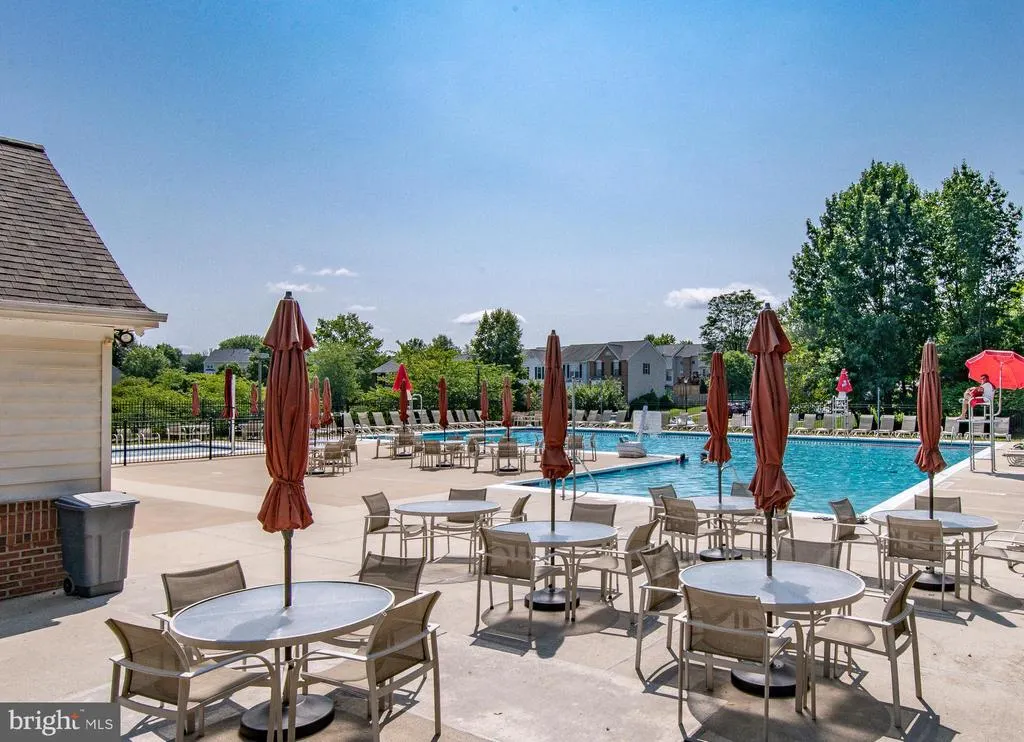
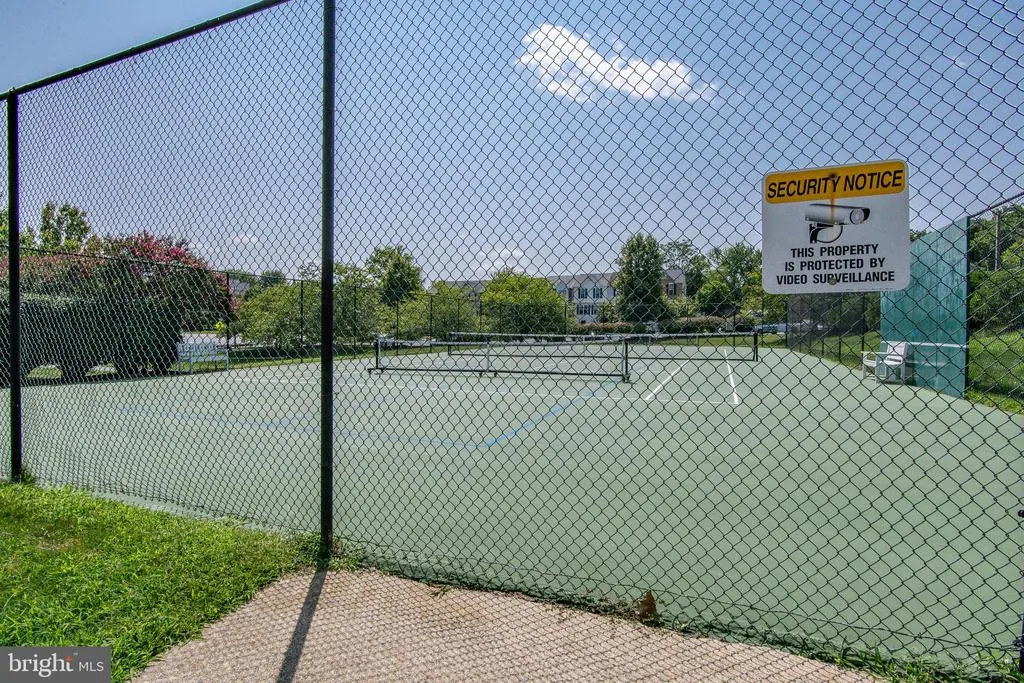
| Association Amenities | Club House,Community Center,Jog/Walk Path,Pool - Outdoor,Tennis Courts,Tot Lots/Playground |
| HOA | Yes |
| Subdivision Name | KINCAID FOREST |
| Garage Y/N | Yes |
| Water Access Y/N | No |
| Other Structures | Above Grade,Below Grade |
| Full Baths | 3 |
| Status | ACTIVE |
| Directions | FROM RT 7 GO SOUTH ON BATTLEFIELD BLVD,TO LEFT ONTO KINCAID BLVD,AND LEFT ONTO PATRICE DRIVE TO HOME ON LEFT. 606 PATRICE DRIVE,LEESBURG VA. 20175 |
| City | LEESBURG |
| Disclosures | Prop Disclosure |
| Association Name | KINCAID FOREST HOA |
| Senior Community Y/N | No |
| Lot Size Units | Square Feet |
| Lot Size Square Feet | 10890.00 |
| Tax Assessed Value | 844980.0 |
| Tax Annual Amount | 8177.0 |
| Property Condition | Very Good |
| Structure Type | Detached |
| Condo/Coop Association fee Y/N | No |
| Bathrooms Count Main Level | 1.00 |
| Price Per Sq Ft Total AG | 327.56 |
| Vacation Rental Y/N | No |
| Total SQFT | 3767 |
| Standard Status | Active |
| Year Built Source | Assessor |
| Legal Subdivision | KINCAID FOREST |
| Tax Lot | 202 |
| Association Recreation Fee | No |
Interior Features
| Heating Fuel | Natural Gas |
|---|---|
| Basement | Sump Pump,Walkout Level |
| Total Fireplaces | 1 |
| Fireplace Features | Fireplace - Glass Doors |
| Hot Water | Natural Gas |
| Basement (Y/N) | Yes |
| Heating Y/N | Yes |
| Fireplace Y/N | Yes |
| Above Grade Finished Area | 2946 |
| Half Baths | 1 |
| Central Air Y/N | Yes |
| Total Bedrooms | 4 |
| Below Grade Finished Area | 821 |
| Below Grade Finished Area Unit Type | Square Feet |
| LivingAreaSource | Estimated |
| Below Grade Unfin Area Units | Square Feet |
| Below Grade Unfin SQFT Source | Assessor |
| Below Grade Finished Area Source | Estimated |
| Bedrooms Count All Upper Levels | 4 |
| Bedrooms Count Upper Level 1 | 4 |
| Bathrooms Half Main Level | 1 |
| Bathrooms Full Upper Level 1 | 2 |
| Bathrooms Full Lower Level 1 | 1 |
| Bathrooms Full All Upper Levels | 2 |
| Bathrooms Full All Lower Levels | 1 |
| Bathrooms Count Upper Level 1 | 2.00 |
| Bathrooms Count Lower Level 1 | 1.00 |
| Bathrooms Count All Upper Levels | 2 |
| Bathrooms Count All Lower Levels | 1 |
| Above Grade Finished Area Source | Estimated |
| Above Grade Finished Area Unit Type | Square Feet |
| Total Baths | 4 |
Exterior Features
| Pool | Yes - Community |
|---|---|
| Water Source | Public |
| Total Parking Spaces | 2 |
| Garage Features | Garage - Front Entry,Garage Door Opener |
| Type of Parking | Attached Garage,Driveway,On Street |
| Foundation Details | Concrete Perimeter |
| Water View Y/N | No |
| Lot Size Acres | 0.25 |
| Lot Size Source | Assessor |
| Waterfront Y/N | No |
| Builder Model | DARTMOUTH II |
| Land Assessed Value | 290000.00 |
| Navigable Water Y/N | No |
| Water Oriented Y/N | No |
| # of Attached Garage Spaces | 2 |
Amenities
- Foreclosure
- Views
- Short Sale
- New Construction
- Adult 55+
- Lease To Own
- No HOA Fees
- Furnished
- Primary On Main
- Air Conditioning
- Seller Finance
- Green
- Fixer Upper
- Horse
- Golf
- Fireplace
- Deck
- Garage
- Basement
- Pool
Property vs Single Family Average in 20175
Price
Taxes
Year Built
Visits
 © BRIGHT, All Rights Reserved
