
Price Reduction
Address
909 Sweet William Court Se, Leesburg, VA
Price
$ 1,035,000
Property Attributes
- MLS#VALO2130296
- TypeSingle Family
- Listing Status ACTIVE
- CountyLOUDOUN
- CityLeesburg
- NeighborhoodKincaid Forest
- Zip20175
- StyleColonial
- Year Built2002
- Taxes$ 9704
- Price$ 1,035,000
- Bedrooms5
- Full Bathrooms4
- Half Bathrooms1
- Sqr Footage4596
- Lot Size0.24 Acres
Data Source:
Bright MLS
Property Description
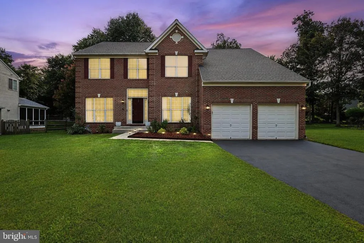
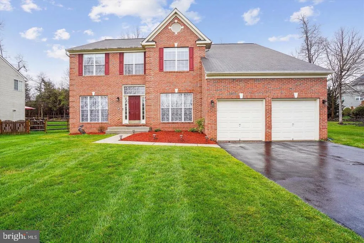
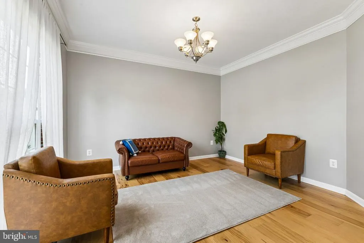
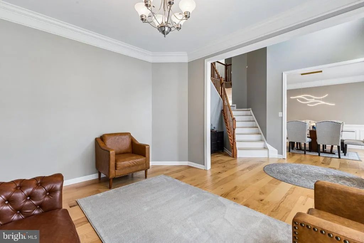
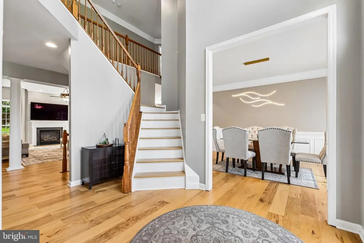
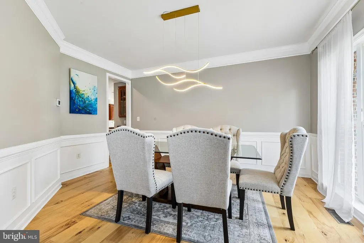
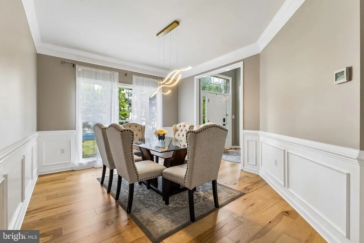
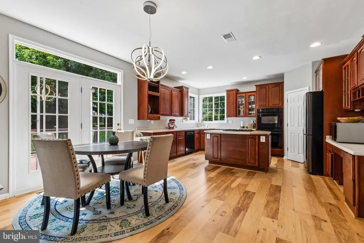
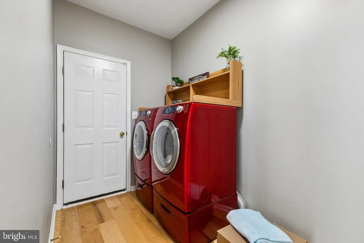
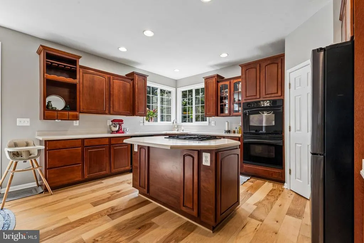
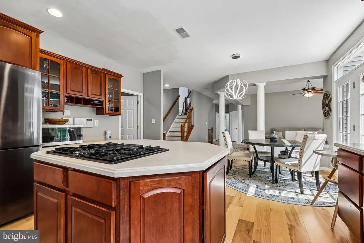
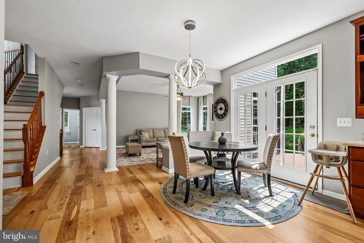
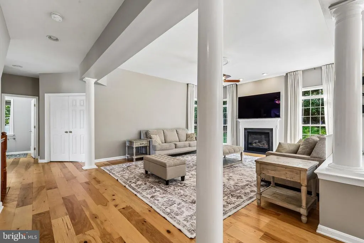
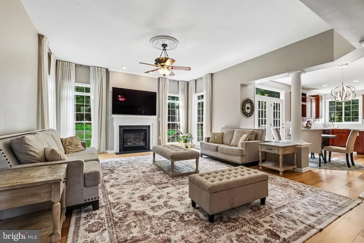
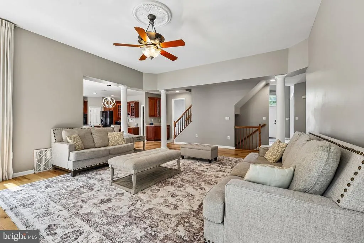
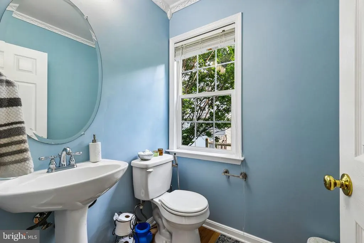
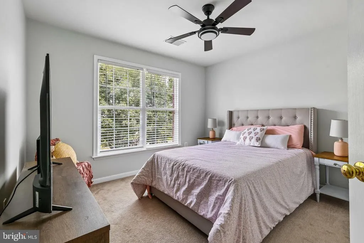
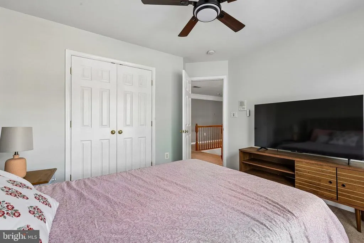
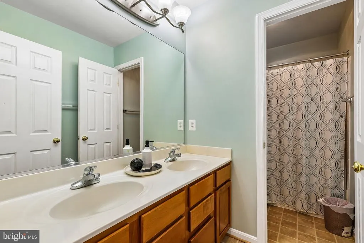
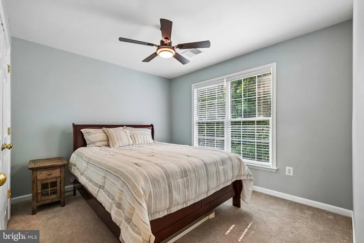
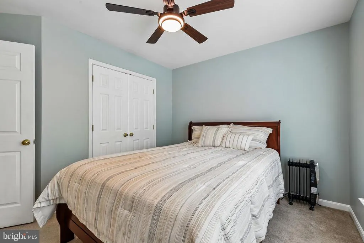
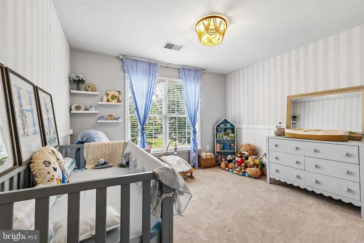
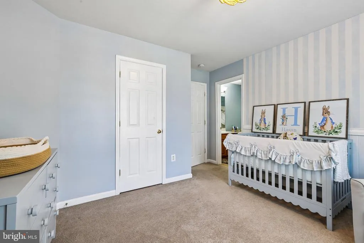
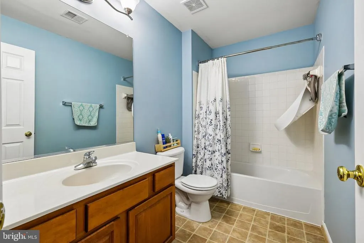
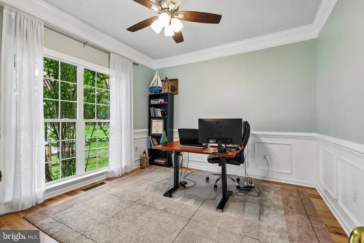
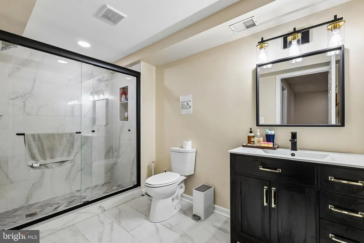
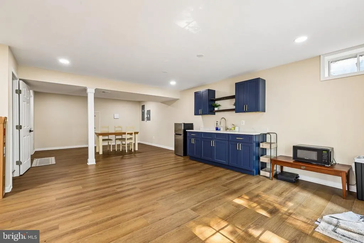
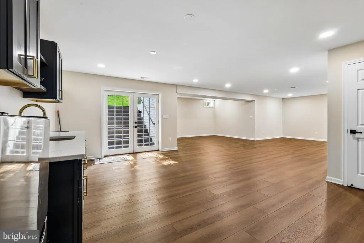
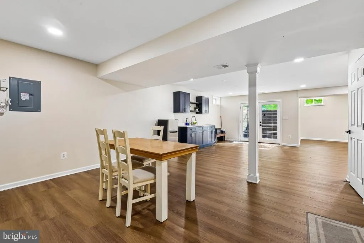
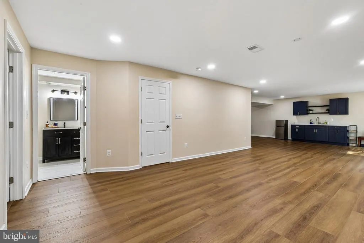
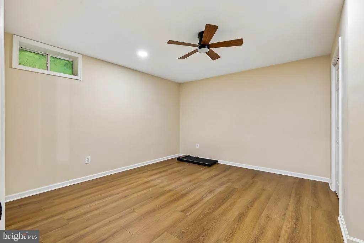
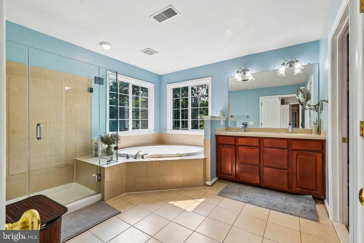
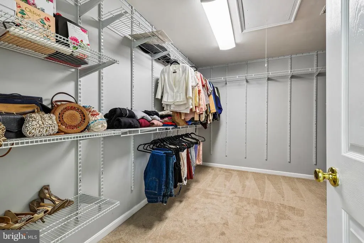
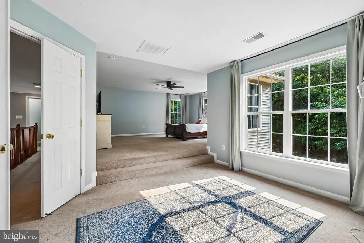
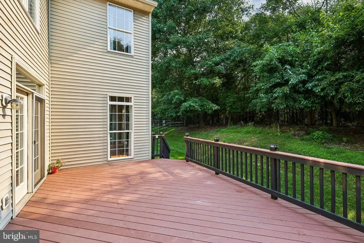
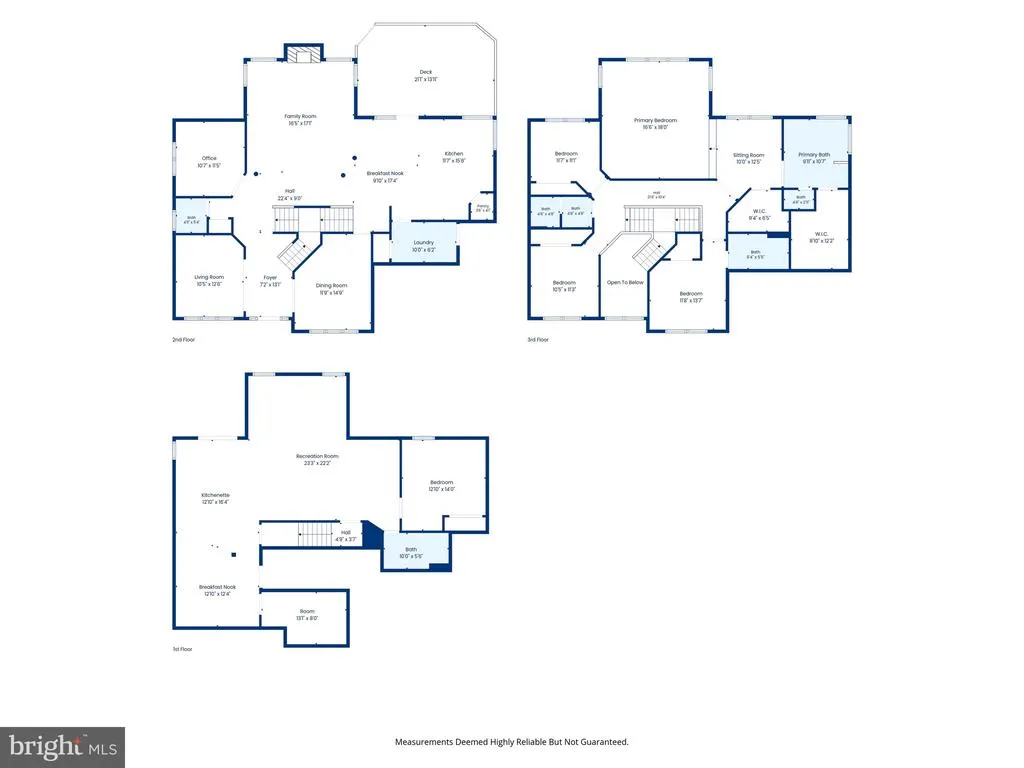

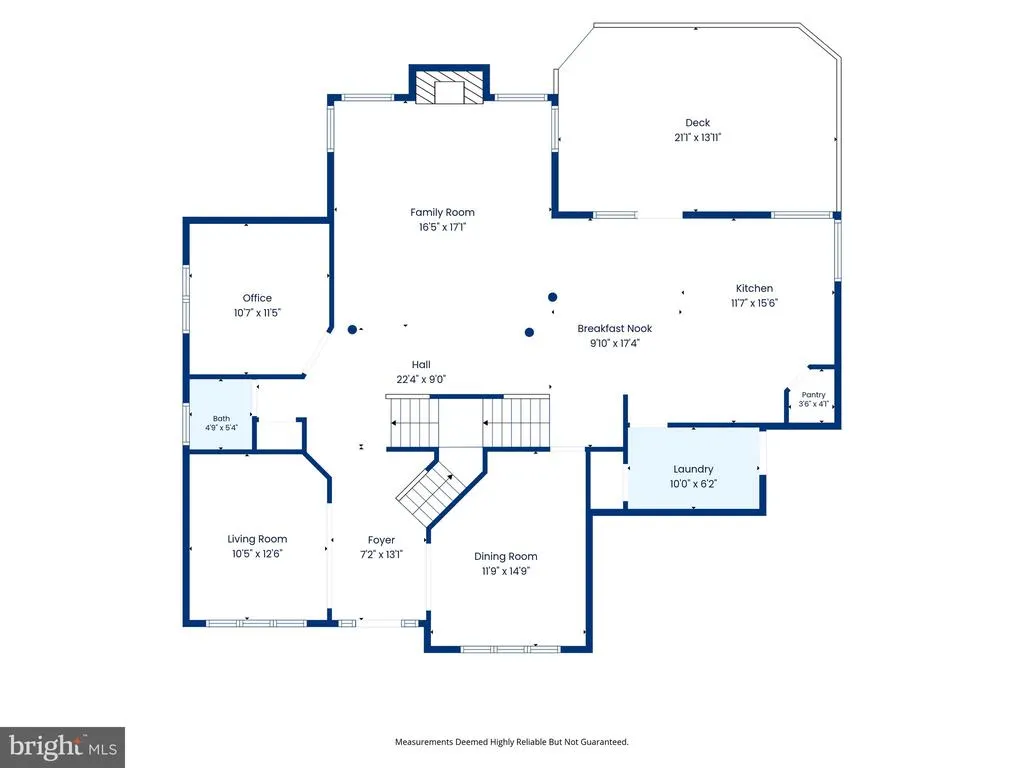
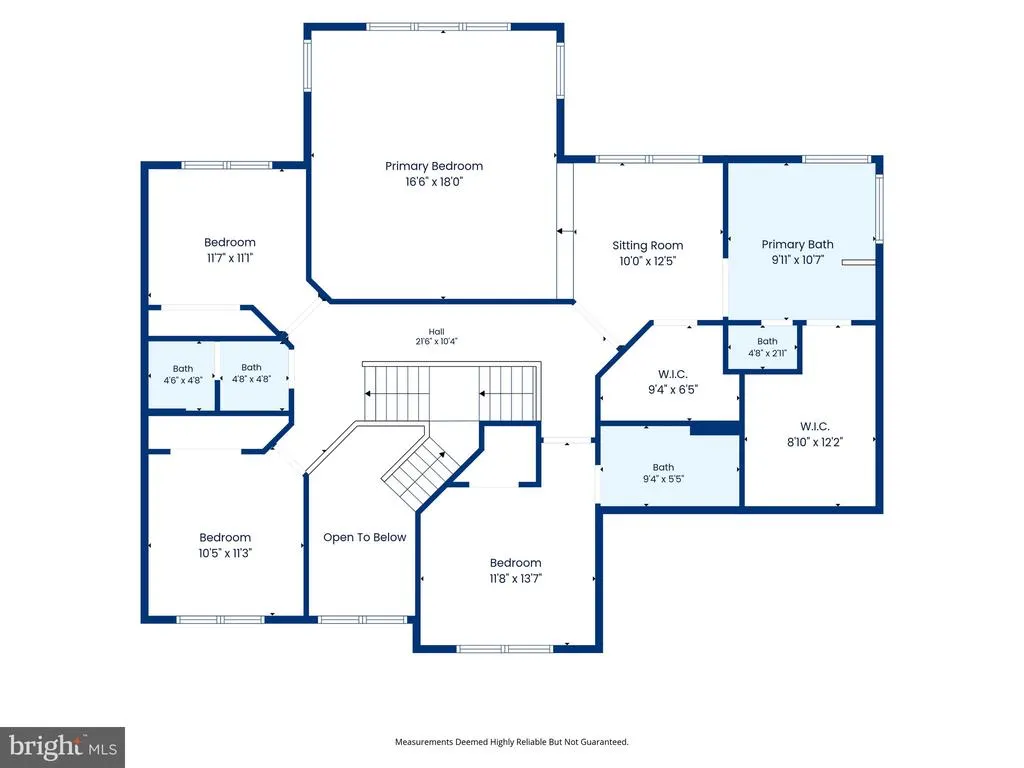
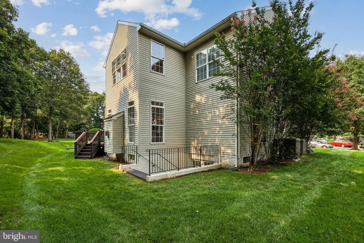
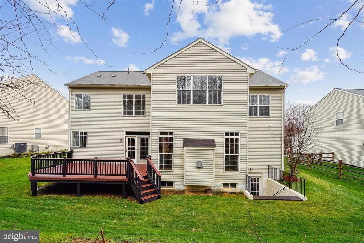
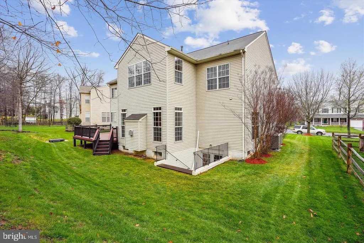
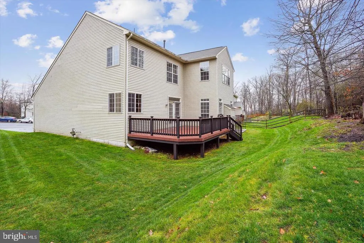
WOW! This beautifully renovated 4-bedroom, 4.5-bath Colonial is a true gem, tucked away on a private cul-de-sac in the highly sought-after Kincaid Forest community. This light-filled home showcases a dramatic two-story foyer, formal living and dining rooms, a private home office, and an inviting family room with a cozy gas fireplace. The gourmet kitchen is designed for both everyday living and entertaining, featuring cherry cabinetry, a center island, double wall ovens, a gas cooktop, a walk-in pantry, a Butler's pantry, and a sunny breakfast area with direct access to the composite deck. Upstairs, the spacious primary suite offers a relaxing sitting room, two custom walk-in closets, and a luxurious spa-inspired bath. The newly finished walk-out basement expands the home's living space with a spacious recreation area, a versatile den ideal for a guest room, home office, or gym, a beautifully updated full bathroom, and plenty of room for entertaining or multi-generational living. Recent upgrades include a new architectural roof, dual-zone HVAC, hickory hardwood floors, fresh paint, new kitchen appliances, a Ring security system, an irrigation system, and much more. Enjoy Kincaid Forest's outstanding amenities, including a community pool, tennis courts, playgrounds, and scenic walking trails, all just minutes from shopping, dining, and major commuter routes. This exceptional home is the perfect blend of elegance, comfort, modern updates, and move-in-ready convenience.
| Elementary School | Middle School | High School |
|---|---|---|
| Cool Spring Elementary School | Belmont Ridge Middle School | Heritage High School |
| Price History | |
|---|---|
| 7/5/2026 | Listed $1,050,000 |
| 8/4/2026 | 2$1,035,000 |
General Features
| Living Area | 4596 |
|---|---|
| Sewer | Public Sewer |
| Heating | Forced Air |
| Cooling | Central A/C |
| Possession | Settlement |
| Roof | Architectural Shingle |
| Zoning | LB:PRN |
| HOA Fee | 79.00 |
| Garage Spaces | 2.00 |
| Association Fee Includes | Common Area Maintenance |
| Patio/Porch Features | Deck(s) |
| Architectural Style | Colonial |
| Construction Materials | Masonry |
| School District | LOUDOUN COUNTY PUBLIC SCHOOLS |
| Year Built | 2002 |
| Levels | 3 |
| Tax Year | 2026 |
| Ownership | Fee Simple |
| Cool Fuel | Electric |
| Accessibility | Other |
| Assoc Fee Paid Per | Monthly |
| County | LOUDOUN |
| New Construction | No |
| Property Type | Residential |
| Association Amenities | Pool - Outdoor,Tennis Courts,Tot Lots/Playground |
| HOA | Yes |
| Subdivision Name | KINCAID FOREST |
| Garage Y/N | Yes |
| Water Access Y/N | No |
| Other Structures | Above Grade,Below Grade |
| Full Baths | 4 |
| Status | ACTIVE |
| Directions | From VA-7 W,take the Battlefield Pkwy exit,turn left on Battlefield Pkwy SE,right on Hope Pkwy SE,left on Sweet William Ct SE. Property is on the right. |
| City | LEESBURG |
| Association Name | KINCAID FOREST |
| Senior Community Y/N | No |
| Lot Size Units | Square Feet |
| Lot Size Square Feet | 10454.00 |
| Tax Assessed Value | 987810.0 |
| Tax Annual Amount | 9704.0 |
| Structure Type | Detached |
| Condo/Coop Association fee Y/N | No |
| Bathrooms Count Main Level | 1.00 |
| Price Per Sq Ft Total AG | 329.2 |
| Historic Y/N | No |
| Vacation Rental Y/N | No |
| Total SQFT | 4596 |
| Standard Status | Active |
| Year Built Source | Assessor |
| Legal Subdivision | KINCAID FOREST |
| Tax Lot | 354 |
Interior Features
| Interior Amenities | Breakfast Area,Ceiling Fan(s),Chair Railings,Crown Moldings,Family Room Off Kitchen,Floor Plan - Open,Formal/Separate Dining Room,Kitchen - Eat-In,Kitchen - Island,Kitchen - Table Space,Recessed Ligh |
|---|---|
| Heating Fuel | Natural Gas |
| Basement | Full |
| Total Fireplaces | 1 |
| Fireplace Features | Fireplace - Glass Doors,Gas/Propane,Mantel(s) |
| Hot Water | Natural Gas |
| Basement (Y/N) | Yes |
| Heating Y/N | Yes |
| Window Features | Transom |
| Fireplace Y/N | Yes |
| Above Grade Finished Area | 3144 |
| Half Baths | 1 |
| Central Air Y/N | Yes |
| Total Bedrooms | 5 |
| Below Grade Finished Area | 1452 |
| Room Type | Living Room,Dining Room,Primary Bedroom,Sitting Room,Bedroom 2,Bedroom 3,Bedroom 4,Kitchen,Family Room,Basement,Foyer,Breakfast Room,Laundry,Office,Bathroom 2,Bathroom 3,Primary Bathroom,Half Bath |
| Below Grade Finished Area Unit Type | Square Feet |
| LivingAreaSource | Assessor |
| Laundry Type | Main Floor |
| Below Grade Unfin Area Units | Square Feet |
| Below Grade Unfin SQFT Source | Assessor |
| Below Grade Finished Area Source | Assessor |
| Bedrooms Count All Lower Levels | 1 |
| Bedrooms Count All Upper Levels | 4 |
| Bedrooms Count Lower Level 1 | 1 |
| Bedrooms Count Upper Level 1 | 4 |
| Bathrooms Half Main Level | 1 |
| Bathrooms Full Upper Level 1 | 3 |
| Bathrooms Full Lower Level 1 | 1 |
| Bathrooms Full All Upper Levels | 3 |
| Bathrooms Full All Lower Levels | 1 |
| Bathrooms Count Upper Level 1 | 3.00 |
| Bathrooms Count Lower Level 1 | 1.00 |
| Bathrooms Count All Upper Levels | 3 |
| Bathrooms Count All Lower Levels | 1 |
| Above Grade Finished Area Source | Assessor |
| Above Grade Finished Area Unit Type | Square Feet |
| Total Baths | 5 |
Exterior Features
| Exterior Amenities | Underground Lawn Sprinkler |
|---|---|
| Pool | Yes - Community |
| Lot Features | Cul-de-sac |
| Water Source | Public |
| Total Parking Spaces | 2 |
| Garage Features | Garage - Front Entry,Garage Door Opener |
| Type of Parking | Attached Garage,Driveway |
| Foundation Details | Slab |
| Spa | No |
| Water View Y/N | No |
| Lot Size Acres | 0.24 |
| Lot Size Source | Assessor |
| Waterfront Y/N | No |
| Land Assessed Value | 289900.00 |
| Navigable Water Y/N | No |
| Water Oriented Y/N | No |
| # of Attached Garage Spaces | 2 |
Room Details
| Room | Dimensions | Level | Flooring | Details |
|---|---|---|---|---|
| Basement | Lower 1 | |||
| Bathroom 2 | Upper 1 | |||
| Bathroom 3 | Upper 1 | |||
| Bedroom 2 | Upper 1 | |||
| Bedroom 3 | Upper 1 | |||
| Bedroom 4 | Upper 1 | |||
| Breakfast Room | Main | |||
| Dining Room | Main | |||
| Family Room | Main | |||
| Foyer | Main | |||
| Half Bath | Main | |||
| Kitchen | Main | |||
| Laundry | Main | |||
| Living Room | Main | |||
| Office | Main | |||
| Primary Bathroom | Upper 1 | |||
| Primary Bedroom | Upper 1 | |||
| Sitting Room | Upper 1 |
Amenities
- Foreclosure
- Views
- Short Sale
- New Construction
- Adult 55+
- Lease To Own
- No HOA Fees
- Furnished
- Primary On Main
- Air Conditioning
- Seller Finance
- Green
- Fixer Upper
- Horse
- Golf
- Fireplace
- Deck
- Garage
- Basement
- Pool
Property vs Single Family Average in 20175
Price
Taxes
Year Built
Visits
 © BRIGHT, All Rights Reserved
