
Open House Thu, Aug 27th 11:00 AM - 3:30 PM - New Construction - Primary on Main
Address
39948 Mcelnea Manor Court, Lovettsville, VA
Price
$ 1,499,999
Property Attributes
- MLS#VALO2121602
- TypeSingle Family
- Listing Status ACTIVE
- CountyLOUDOUN
- CityLovettsville
- NeighborhoodQuarter Branch
- Zip20180
- StyleTraditional
- Year Built2026
- Price$ 1,499,999
- Bedrooms6
- Full Bathrooms6
- Half Bathrooms1
- Sqr Footage5839
- Lot Size1.3 Acres
Data Source:
Bright MLS
Property Description
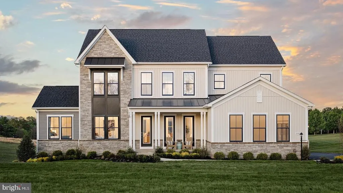
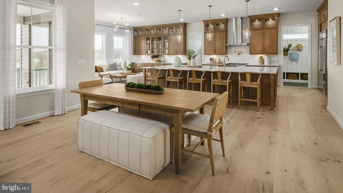
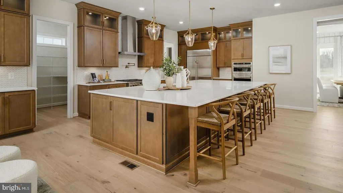
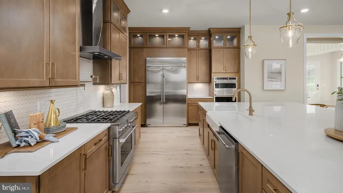
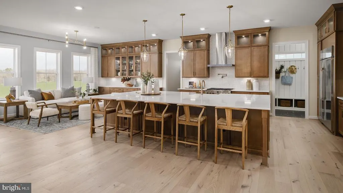
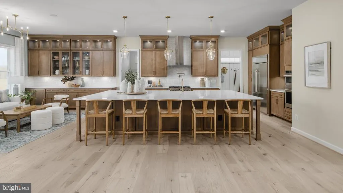
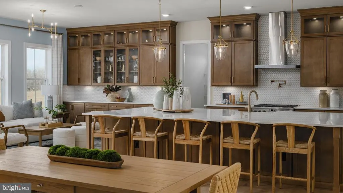
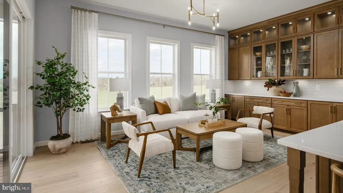
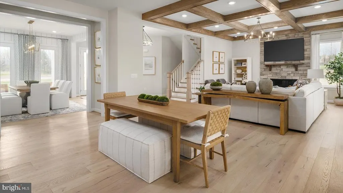
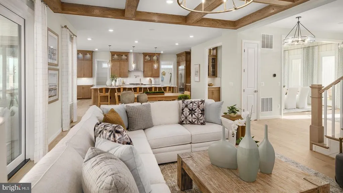
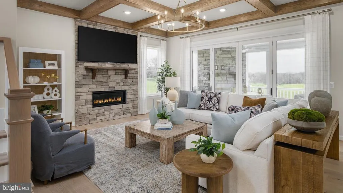
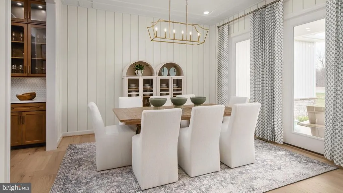
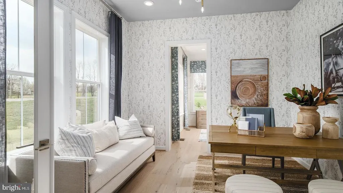
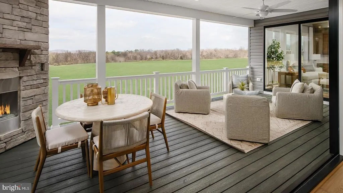
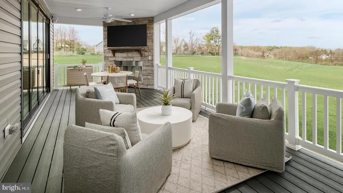
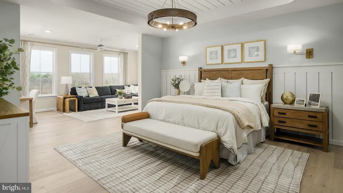
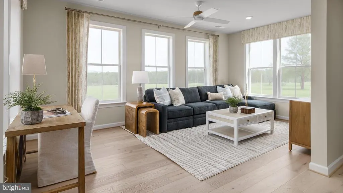
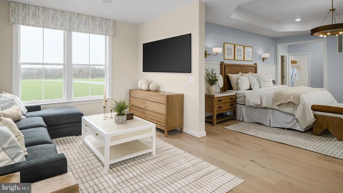
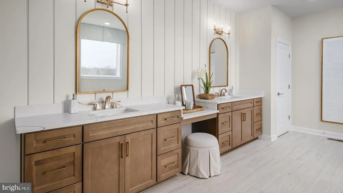
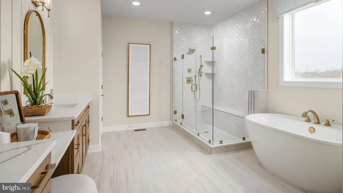
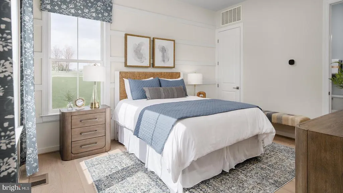
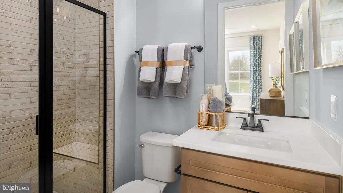
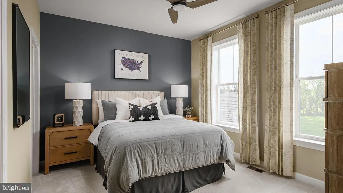
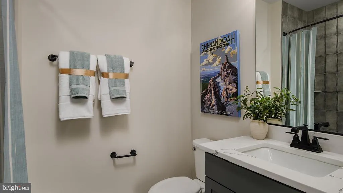
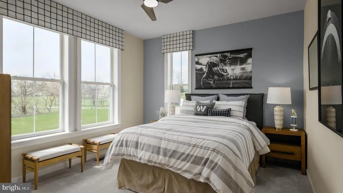
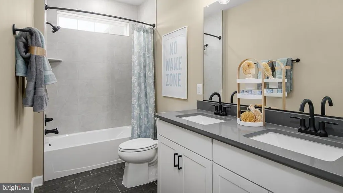
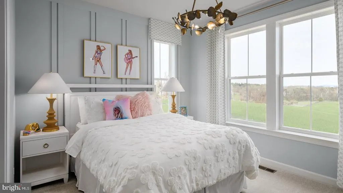
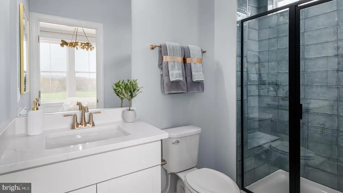
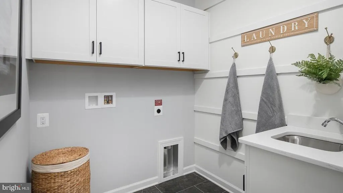
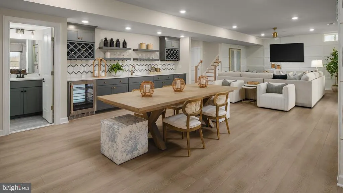
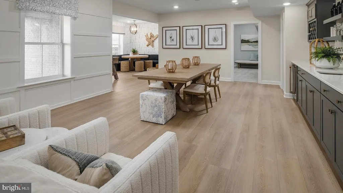
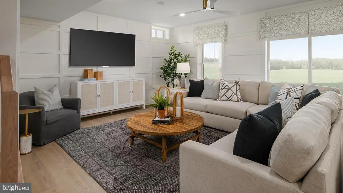
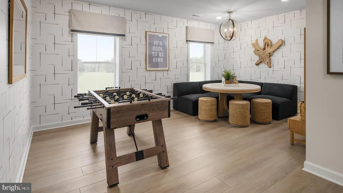
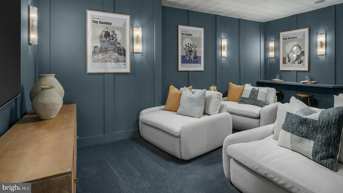
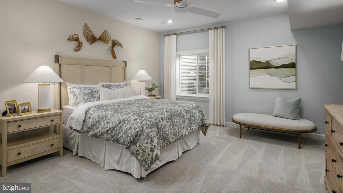
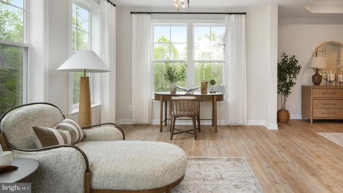
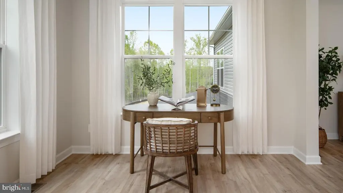
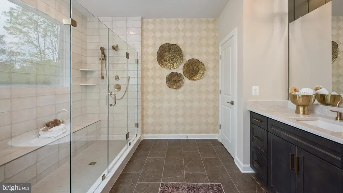
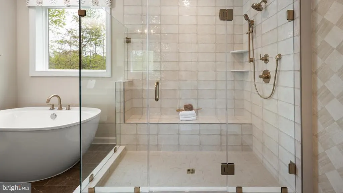
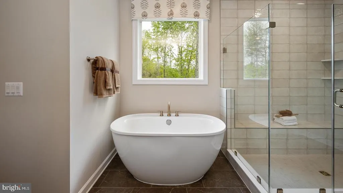
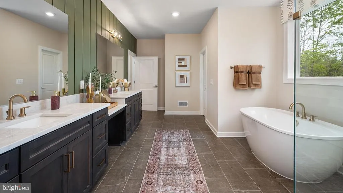
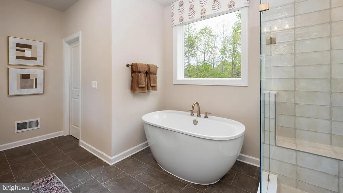
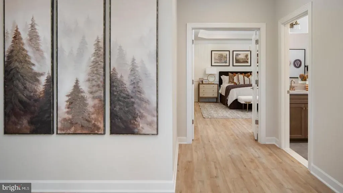
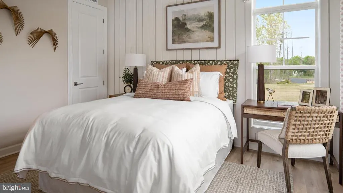
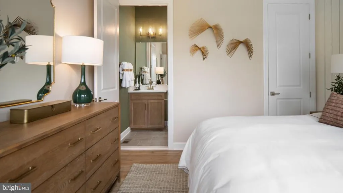
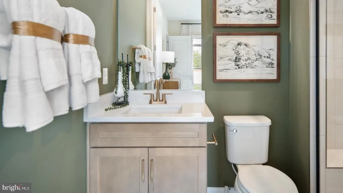
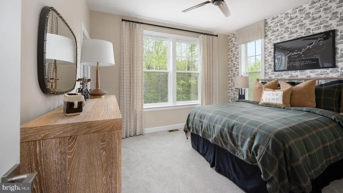
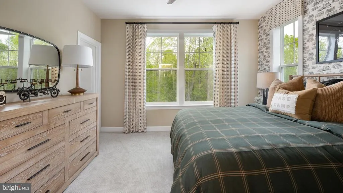
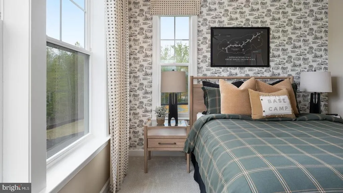
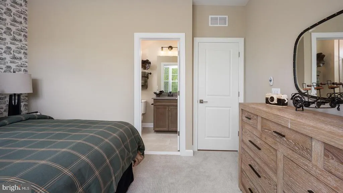
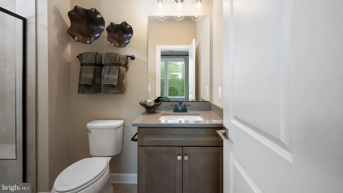
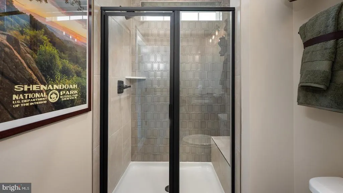
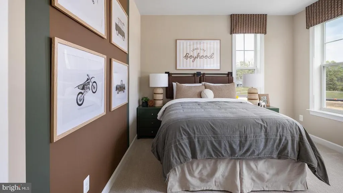
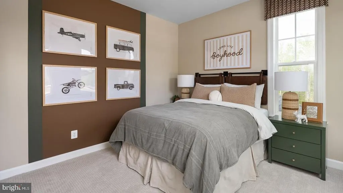
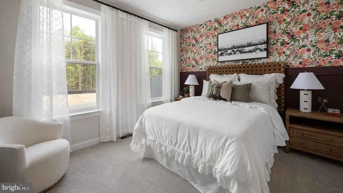
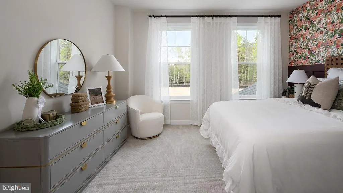
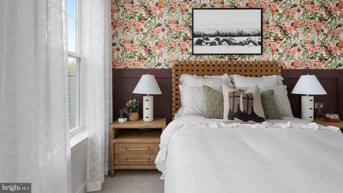
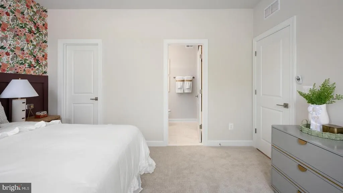
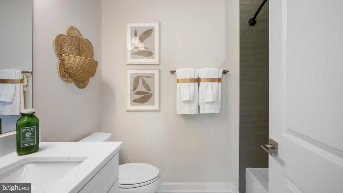
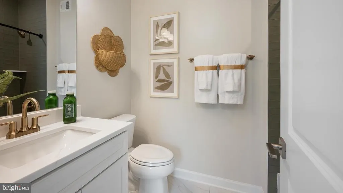
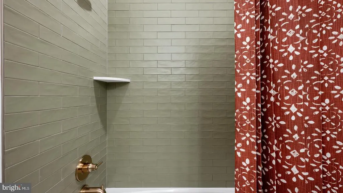
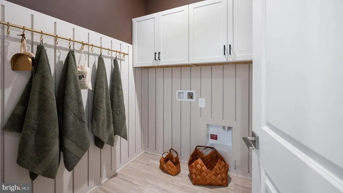
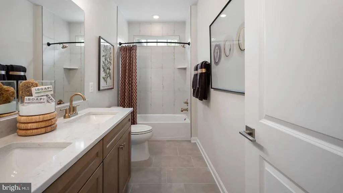
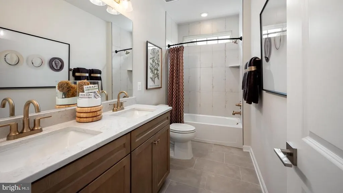
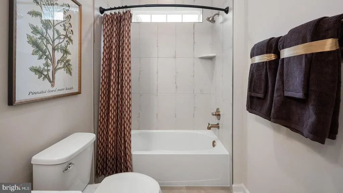
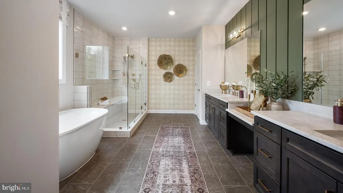
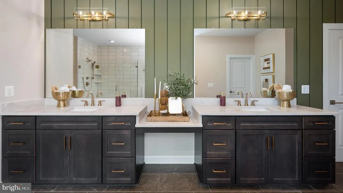
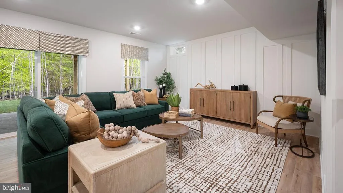
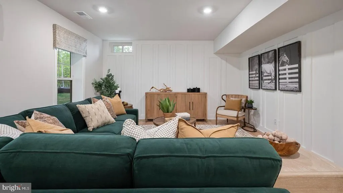
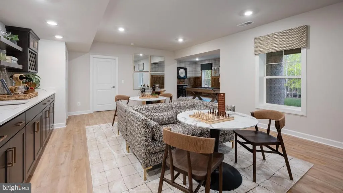
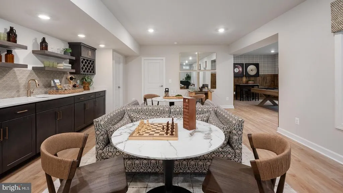
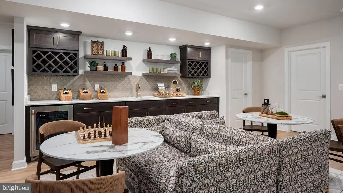
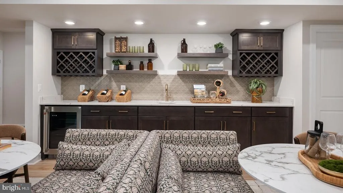
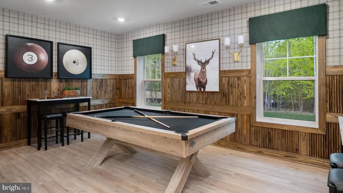
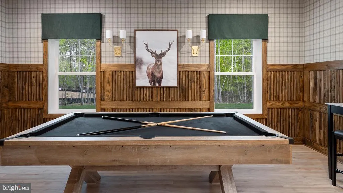
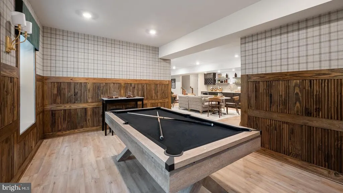
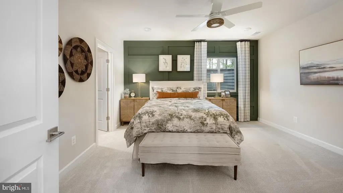
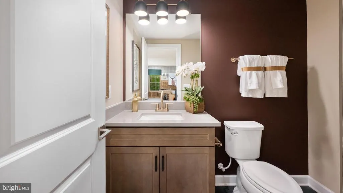
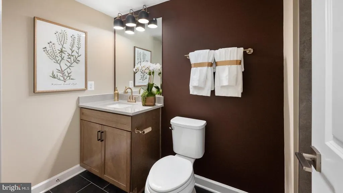
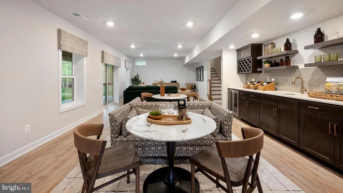
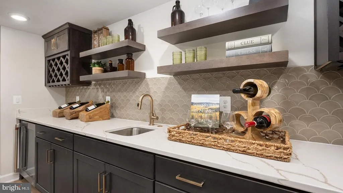
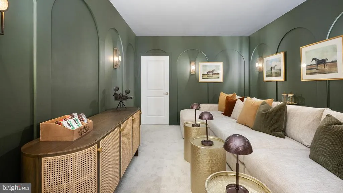
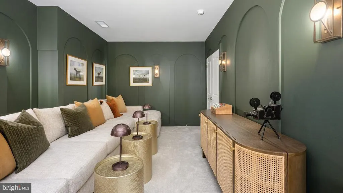
Investment opportunity with leaseback! MODEL HOME FOR SALE! Enjoy effortless entertaining in this professionally designed Richmond model home. The kitchen features a large island that flows seamlessly into the breakfast area and great room, creating an open and welcoming space. Extend your living outdoors on the covered main-level porch, complete with a gas fireplace, stone mantel, and an accordion door that opens to the great roomperfect for true indoor/outdoor living. The main level also includes a dining room, butlers pantry, powder room, mudroom, and a side-entry 3-car garage. A private guest suite with a full bath is conveniently located off the study, offering comfort and flexibility for visitors. The home is further enhanced with custom paint, detailed trim work, hardwood stairs throughout, and a striking stone fireplace in the great room. Upstairs, the serene primary suite offers an oversized walk-in closet with dual sections and a private bath featuring both a soaking tub and a walk-in frameless glass shower. Three additional bedrooms, each with walk-in closets, and two with ensuite baths. A centrally located laundry room complete the second level. The finished lower level is designed for entertaining, featuring a full wet bar, recreation space, and media room. The lower level also includes a bedroom, full bathroom and walk-out access.
| Elementary School | Middle School | High School |
|---|---|---|
| Lovettsville Elementary School | Harmony Middle School | Woodgrove High School |
| Price History | |
|---|---|
| 4/18/2026 | Listed $1,499,999 |
General Features
| Living Area | 5839 |
|---|---|
| Sewer | On Site Septic,Gravity Sept Fld |
| Heating | Programmable Thermostat,Zoned |
| Cooling | Central A/C,Programmable Thermostat,Zoned |
| Possession | Settlement |
| Roof | Architectural Shingle |
| Appliances | Refrigerator,Microwave,Dishwasher,Disposal,Stainless Steel Appliances,Oven/Range - Gas,Oven - Wall |
| Zoning | AR-1 |
| HOA Fee | 74.00 |
| Garage Spaces | 3.00 |
| Association Fee Includes | Trash,Snow Removal |
| Patio/Porch Features | Porch(es) |
| Architectural Style | Traditional |
| Construction Materials | Vinyl Siding,Stone |
| School District | LOUDOUN COUNTY PUBLIC SCHOOLS |
| Year Built | 2026 |
| Levels | 3 |
| Tax Year | 2026 |
| Ownership | Fee Simple |
| Cool Fuel | Electric |
| Accessibility | None |
| Assoc Fee Paid Per | Monthly |
| County | LOUDOUN |
| New Construction | Yes |
| Property Type | Residential |
| HOA | Yes |
| Subdivision Name | QUARTER BRANCH |
| Garage Y/N | Yes |
| Water Access Y/N | No |
| Other Structures | Above Grade,Below Grade |
| Full Baths | 6 |
| Status | ACTIVE |
| Directions | Take VA-7 W to VA-287 N in Loudoun County Follow VA-287 N and State Rte 855 to McElnea Mnr Ct |
| City | LOVETTSVILLE |
| Disclosures | Exempt - Disclosure/Disclaimer |
| Senior Community Y/N | No |
| Lot Size Units | Square Feet |
| Lot Size Square Feet | 56628.00 |
| Tax Assessed Value | 0.0 |
| Tax Annual Amount | 0.0 |
| Home Warranty Y/N | Yes |
| Property Condition | Excellent |
| Structure Type | Detached |
| Condo/Coop Association fee Y/N | No |
| Bathrooms Full Main Level | 1 |
| Bathrooms Count Main Level | 2.00 |
| Price Per Sq Ft Total AG | 358.68 |
| Construction Completed Y/N | Yes |
| Vacation Rental Y/N | No |
| Total SQFT | 5839 |
| Builder Name | DRB HOMES |
| Standard Status | Active |
| Year Built Source | Estimated |
| Legal Subdivision | ESTATES AT QUARTER BRANCH |
| Tax Lot | 17 |
Interior Features
| Interior Amenities | Breakfast Area,Combination Dining/Living,Dining Area,Entry Level Bedroom,Floor Plan - Open,Family Room Off Kitchen,Kitchen - Island,Pantry,Walk-in Closet(s) |
|---|---|
| Heating Fuel | Propane - Leased,Propane - Metered |
| Basement | Walkout Level,Partially Finished |
| Total Fireplaces | 2 |
| Fireplace Features | Gas/Propane |
| Hot Water | Tankless |
| Basement (Y/N) | Yes |
| Heating Y/N | Yes |
| Fireplace Y/N | Yes |
| Above Grade Finished Area | 4182 |
| Half Baths | 1 |
| Central Air Y/N | Yes |
| Total Bedrooms | 6 |
| Below Grade Finished Area | 1657 |
| Room Type | Study |
| Main Level Bedrooms | 1 |
| Below Grade Finished Area Unit Type | Square Feet |
| LivingAreaSource | Estimated |
| Below Grade Finished Area Source | Estimated |
| Bedrooms Count All Lower Levels | 1 |
| Bedrooms Count All Upper Levels | 4 |
| Bedrooms Count Lower Level 1 | 1 |
| Bedrooms Count Upper Level 1 | 4 |
| Bathrooms Half Main Level | 1 |
| Bathrooms Full Upper Level 1 | 4 |
| Bathrooms Full Lower Level 1 | 1 |
| Bathrooms Full All Upper Levels | 4 |
| Bathrooms Full All Lower Levels | 1 |
| Bathrooms Count Upper Level 1 | 4.00 |
| Bathrooms Count Lower Level 1 | 1.00 |
| Bathrooms Count All Upper Levels | 4 |
| Bathrooms Count All Lower Levels | 1 |
| Above Grade Finished Area Source | Estimated |
| Above Grade Finished Area Unit Type | Square Feet |
| Total Baths | 7 |
Exterior Features
| Pool | No Pool |
|---|---|
| Water Source | Well |
| Total Parking Spaces | 3 |
| Garage Features | Garage - Side Entry |
| Type of Parking | Attached Garage |
| Foundation Details | Concrete Perimeter |
| Water View Y/N | No |
| Lot Size Acres | 1.30 |
| Lot Size Source | Estimated |
| Waterfront Y/N | No |
| Builder Model | RICHMOND |
| Navigable Water Y/N | No |
| Water Oriented Y/N | No |
| # of Attached Garage Spaces | 3 |
Room Details
| Room | Dimensions | Level | Flooring | Details |
|---|---|---|---|---|
| Study | Main |
Amenities
- Foreclosure
- Views
- Short Sale
- New Construction
- Adult 55+
- Lease To Own
- No HOA Fees
- Furnished
- Primary On Main
- Air Conditioning
- Seller Finance
- Green
- Fixer Upper
- Horse
- Golf
- Fireplace
- Deck
- Garage
- Basement
- Pool
Property vs Single Family Average in 20180
Price
Year Built
Visits
 © BRIGHT, All Rights Reserved
