
Open House Thu, Aug 27th 11:00 AM - 3:30 PM - New Construction - Primary on Main
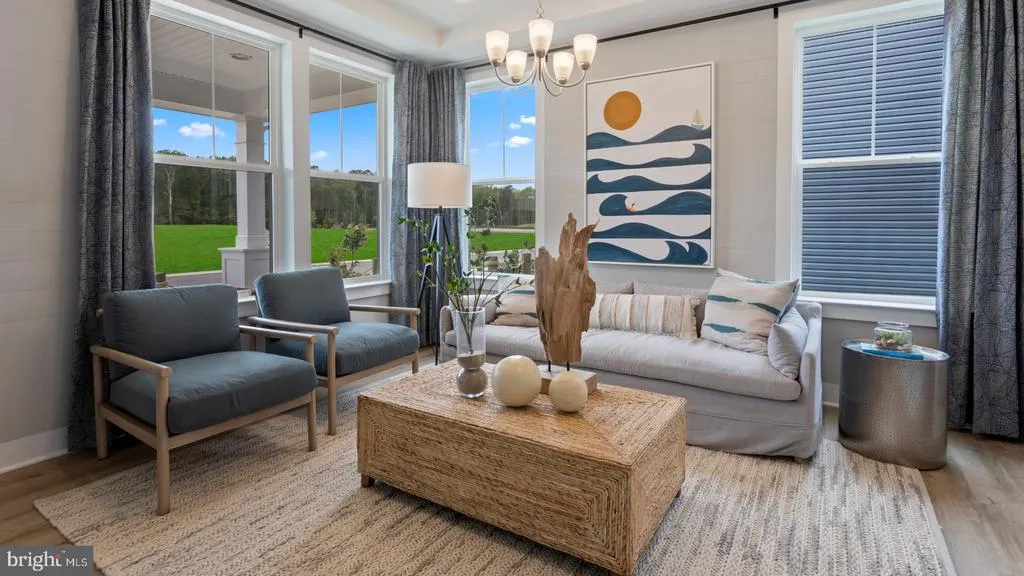
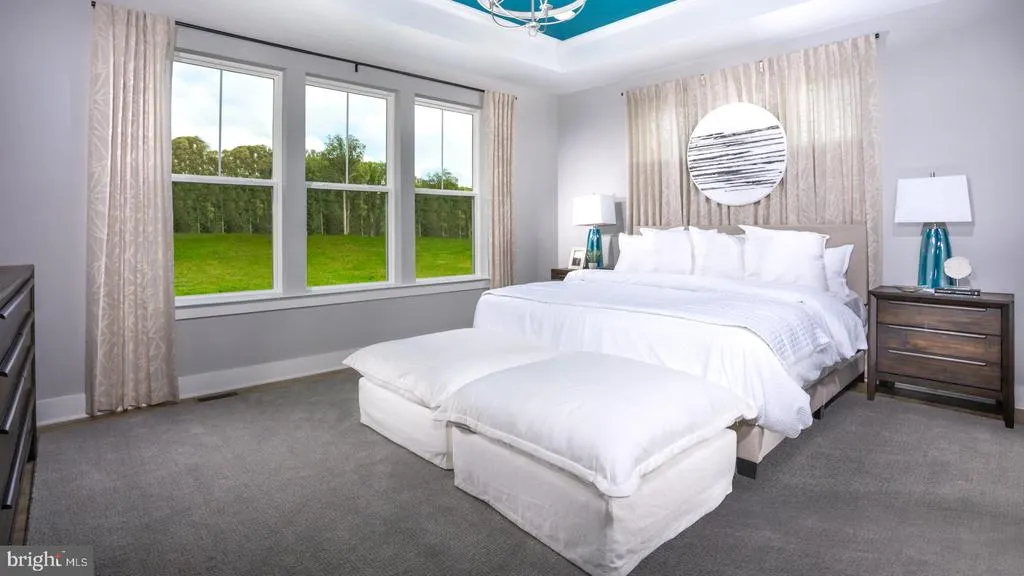
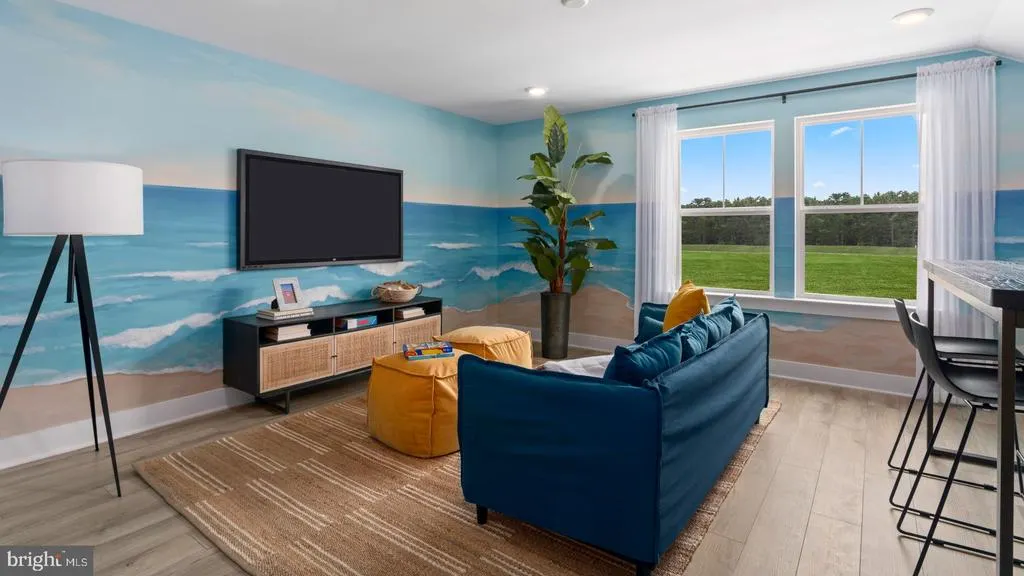
Address
Tbb Mcelnea Manor Court # St John, Lovettsville, VA
Price
$ 979,990
Property Attributes
- MLS#VALO2128362
- TypeSingle Family
- Listing Status ACTIVE
- CountyLOUDOUN
- CityLovettsville
- NeighborhoodQuarter Branch
- Zip20180
- StyleTraditional
- Year Built2026
- Price$ 979,990
- Bedrooms4
- Full Bathrooms3
- Half Bathrooms1
- Sqr Footage2987
- Lot Size1.66 Acres
Data Source:
Bright MLS
Property Description
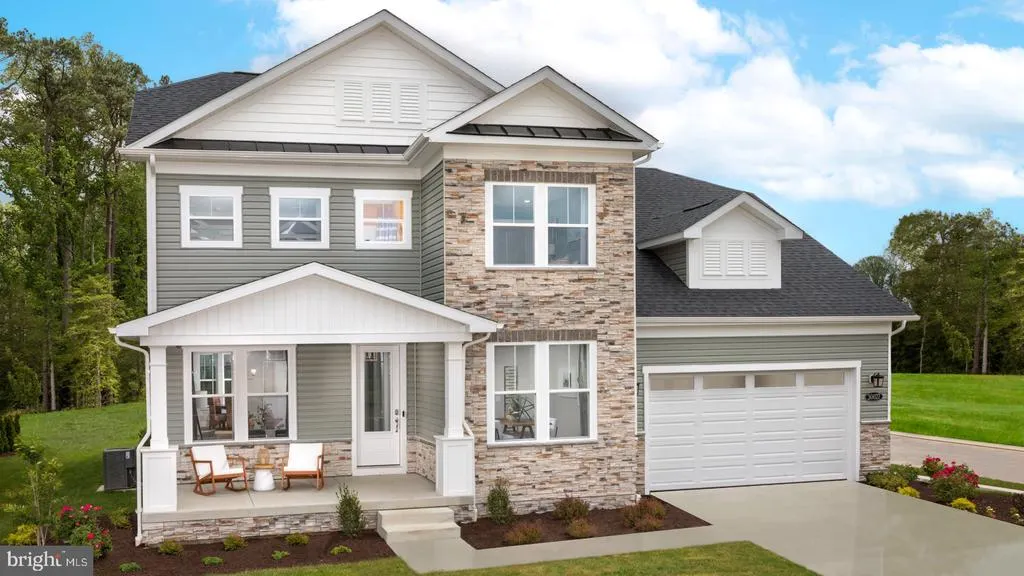
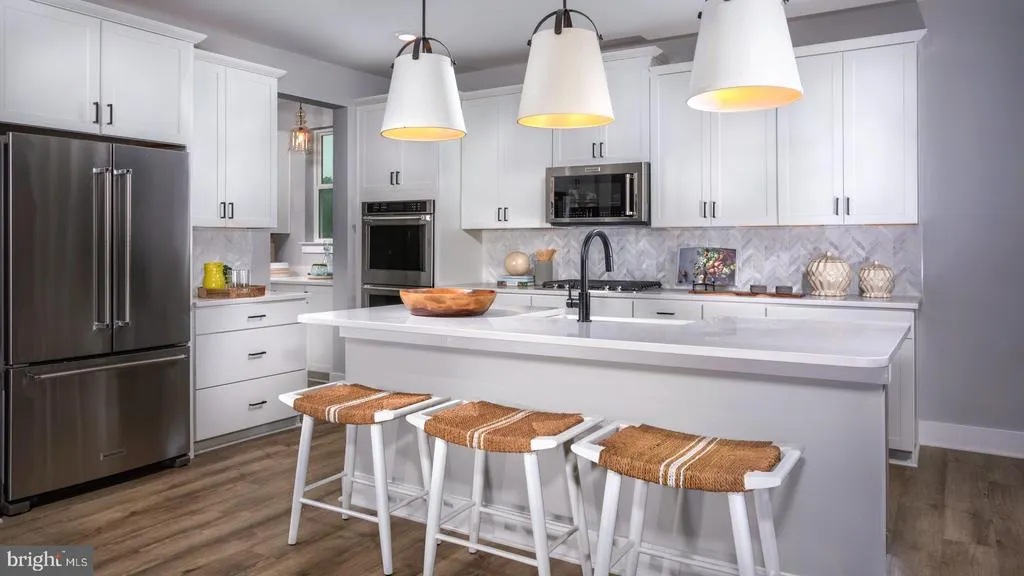
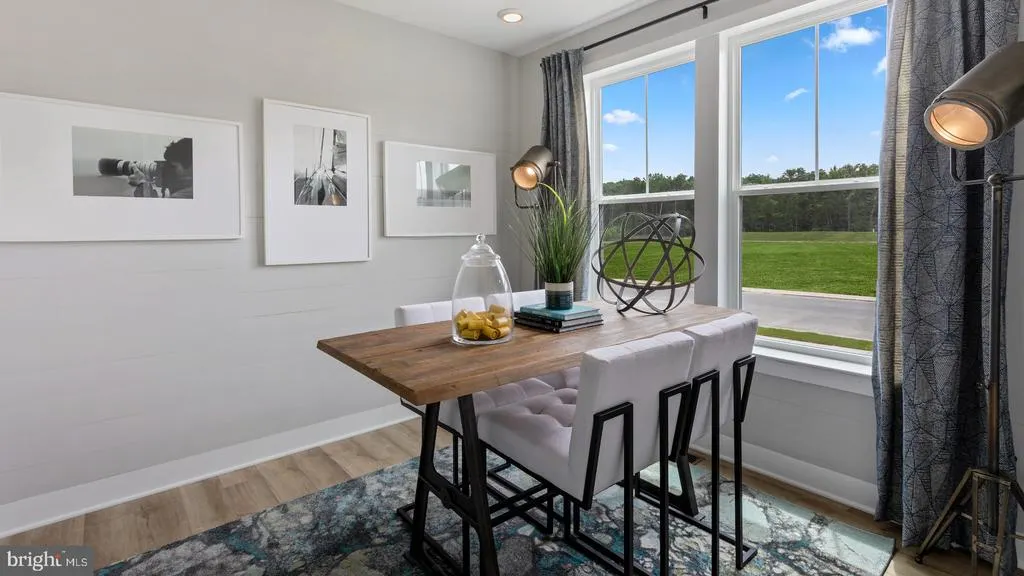
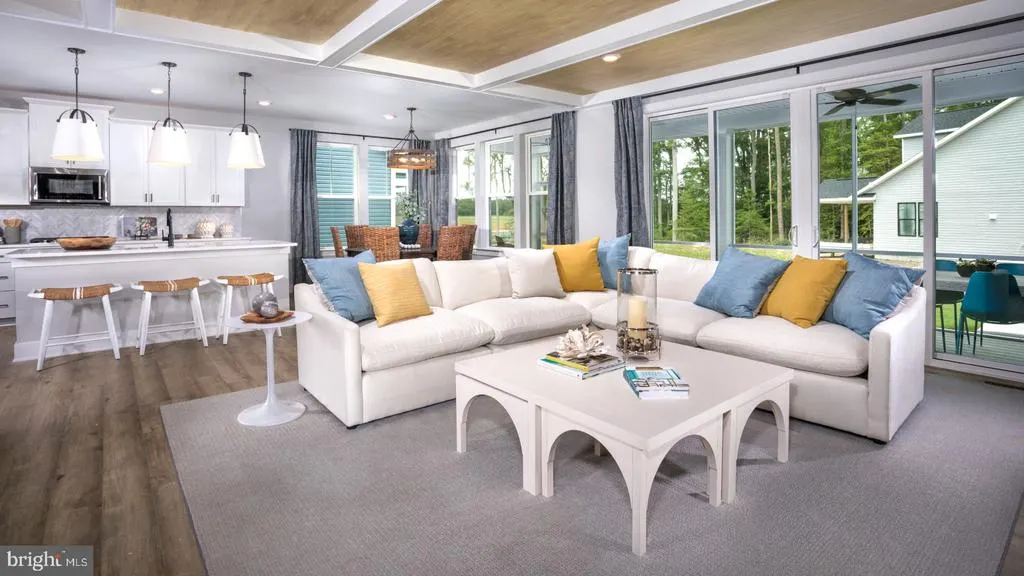
**OFFERING UP TO $25K IN FLEX CASH WITH AN INCLUDED FINISHED BASEMENT RECREATION ROOM WITH USE OF APPROVED LENDER AND TITLE! Lower your price, cover your closing costs, or buy your rate down**See Sales Consultant for More Information* Discover The Estates at Quarter Branchan intimate new community just outside the town limits of Lovettsville. Set on expansive homesites surrounded by wooded scenery, the St. John offers a timeless sense of space and sophistication. With approximately 2,9875,672 square feet, 47 bedrooms, and 35 full bathrooms, this flexible floor plan is designed to adapt to the way you live. Enjoy the ease of main-level living with a spacious primary suite, private study, and flex room, while the upper level offers up to four additional bedrooms and a loft, ideal for gathering, relaxing, or entertaining. At the heart of the home, the kitchen includes an upgraded Chef's kitchen appliance package, featuring an expansive island and generous storage. Choose from multiple indoor fireplace options or extend your living space outdoors with optional lanai or screened porch, available with a stone fireplace for year-round enjoyment. The primary bath offers a spa-inspired shower and a wide selection of finishes to create a true retreat. For even greater flexibility, a finished lower level is available, providing a seventh bedroom, full bathroom, and a large bonus roomperfect for guests, entertaining, or extended living space. *Photos may not be of actual home. Photos may be of similar home/floorplan if home is under construction or if this is a base price listing.*
| Elementary School | Middle School | High School |
|---|---|---|
| Lovettsville Elementary School | Harmony Middle School | Woodgrove High School |
| Price History | |
|---|---|
| 6/14/2026 | Listed $979,990 |
General Features
| Living Area | 2987 |
|---|---|
| Sewer | On Site Septic,Gravity Sept Fld |
| Heating | Programmable Thermostat,Zoned |
| Cooling | Central A/C,Programmable Thermostat,Zoned |
| Possession | Settlement |
| Roof | Architectural Shingle |
| Appliances | Refrigerator,Microwave,Dishwasher,Disposal,Cooktop,Stainless Steel Appliances,Oven - Wall |
| Zoning | AR-1 |
| HOA Fee | 74.00 |
| Garage Spaces | 2.00 |
| Architectural Style | Traditional |
| Construction Materials | Vinyl Siding,Stone |
| School District | LOUDOUN COUNTY PUBLIC SCHOOLS |
| Year Built | 2026 |
| Levels | 2 |
| Unit Number | ST JOHN |
| Tax Year | 2026 |
| Ownership | Fee Simple |
| Cool Fuel | Electric |
| Accessibility | None |
| Assoc Fee Paid Per | Monthly |
| County | LOUDOUN |
| New Construction | Yes |
| Property Type | Residential |
| HOA | Yes |
| Subdivision Name | QUARTER BRANCH |
| Garage Y/N | Yes |
| Water Access Y/N | No |
| Other Structures | Above Grade,Below Grade |
| Full Baths | 3 |
| Status | ACTIVE |
| Directions | Take VA-7 W to VA-287 N in Loudoun County. Continue on VA-287 N,then follow State Route 855 to McElnea Manor Court. The model is located immediately on the left. |
| City | LOVETTSVILLE |
| Disclosures | Exempt - Disclosure/Disclaimer |
| Senior Community Y/N | No |
| Lot Size Units | Square Feet |
| Lot Size Square Feet | 72309.60 |
| Tax Assessed Value | 0.0 |
| Tax Annual Amount | 0.0 |
| Home Warranty Y/N | Yes |
| Property Condition | Excellent |
| Structure Type | Detached |
| Condo/Coop Association fee Y/N | No |
| Bathrooms Full Main Level | 1 |
| Bathrooms Count Main Level | 2.00 |
| Price Per Sq Ft Total AG | 328.09 |
| Construction Completed Y/N | No |
| Vacation Rental Y/N | No |
| Total SQFT | 2987 |
| Builder Name | DRB HOMES |
| Standard Status | Active |
| Year Built Source | Estimated |
| Tax Lot | TBD |
Interior Features
| Interior Amenities | Breakfast Area,Combination Dining/Living,Dining Area,Entry Level Bedroom,Floor Plan - Open,Family Room Off Kitchen,Kitchen - Island,Pantry,Walk-in Closet(s) |
|---|---|
| Heating Fuel | Propane - Leased,Propane - Metered |
| Hot Water | Bottled Gas |
| Basement (Y/N) | No |
| Heating Y/N | Yes |
| Fireplace Y/N | No |
| Above Grade Finished Area | 2987 |
| Half Baths | 1 |
| Central Air Y/N | Yes |
| Total Bedrooms | 4 |
| Main Level Bedrooms | 1 |
| Below Grade Finished Area Unit Type | Square Feet |
| LivingAreaSource | Estimated |
| Below Grade Finished Area Source | Estimated |
| Bedrooms Count All Upper Levels | 3 |
| Bedrooms Count Upper Level 1 | 3 |
| Bathrooms Half Main Level | 1 |
| Bathrooms Full Upper Level 1 | 2 |
| Bathrooms Full All Upper Levels | 2 |
| Bathrooms Count Upper Level 1 | 2.00 |
| Bathrooms Count All Upper Levels | 2 |
| Above Grade Finished Area Source | Estimated |
| Above Grade Finished Area Unit Type | Square Feet |
| Total Baths | 4 |
Exterior Features
| Pool | No Pool |
|---|---|
| Water Source | Well |
| Total Parking Spaces | 2 |
| Garage Features | Garage - Side Entry |
| Type of Parking | Attached Garage |
| Foundation Details | Slab |
| Water View Y/N | No |
| Lot Size Acres | 1.66 |
| Lot Size Source | Estimated |
| Waterfront Y/N | No |
| Builder Model | ST JOHN |
| Navigable Water Y/N | No |
| Water Oriented Y/N | No |
| # of Attached Garage Spaces | 2 |
Amenities
- Foreclosure
- Views
- Short Sale
- New Construction
- Adult 55+
- Lease To Own
- No HOA Fees
- Furnished
- Primary On Main
- Air Conditioning
- Seller Finance
- Green
- Fixer Upper
- Horse
- Golf
- Fireplace
- Deck
- Garage
- Basement
- Pool
Property vs Single Family Average in 20180
Price
Year Built
Visits
 © BRIGHT, All Rights Reserved
