
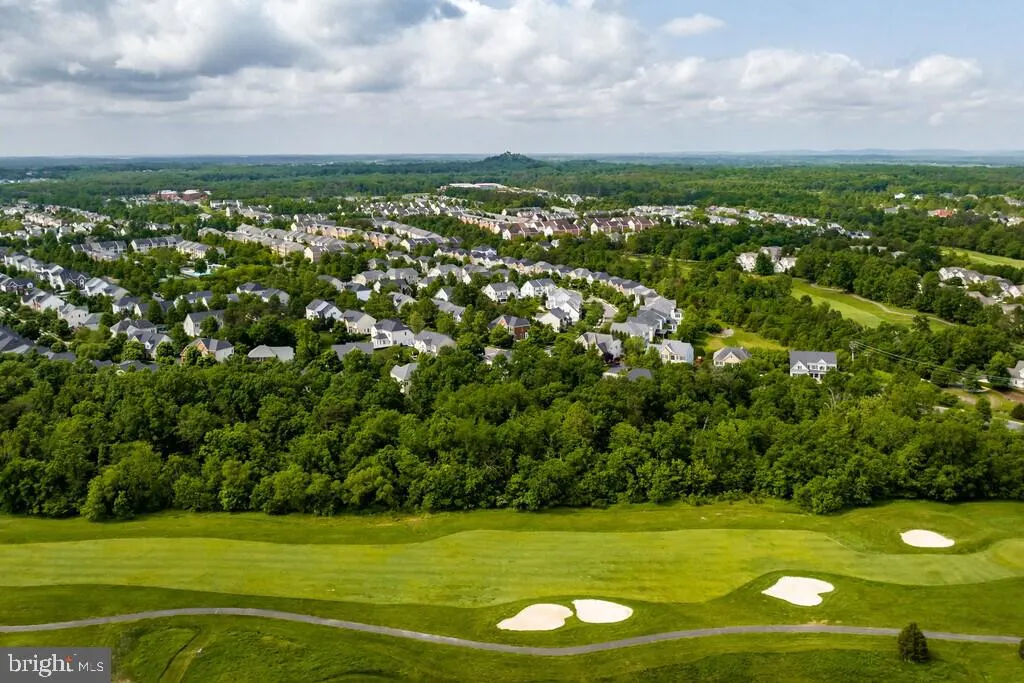
Views - Golf Course

Address
43436 Orson Street, Chantilly, VA
Price
$ 949,900
Property Attributes
- MLS#VALO2133998
- TypeSingle Family
- Listing Status ACTIVE
- CountyLOUDOUN
- CityChantilly
- NeighborhoodSouth Riding
- Zip20152
- StyleColonial
- Year Built1999
- Taxes$ 7685
- Price$ 949,900
- Bedrooms4
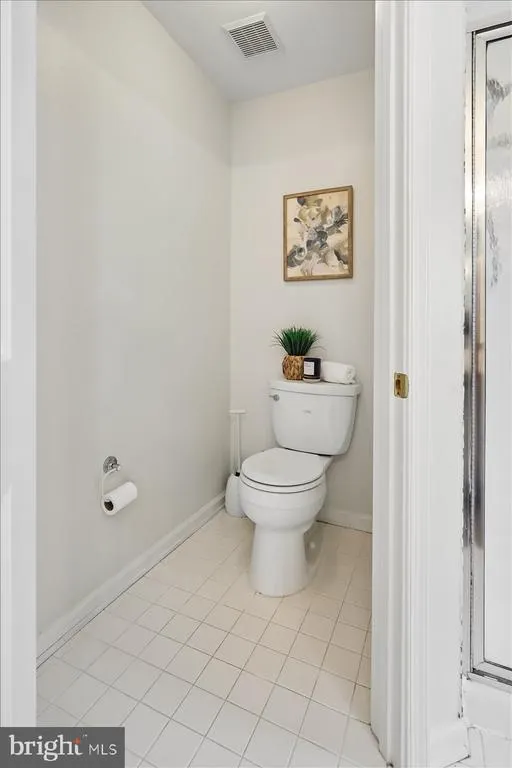
- Full Bathrooms3
- Half Bathrooms1
- Sqr Footage3946
- Lot Size0.21 Acres
Data Source:
Bright MLS
Property Description
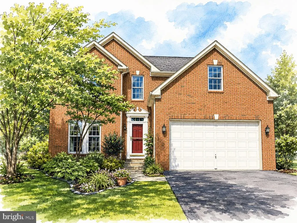
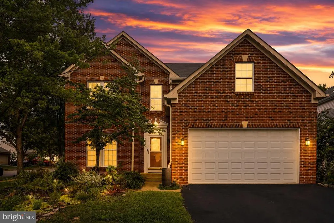
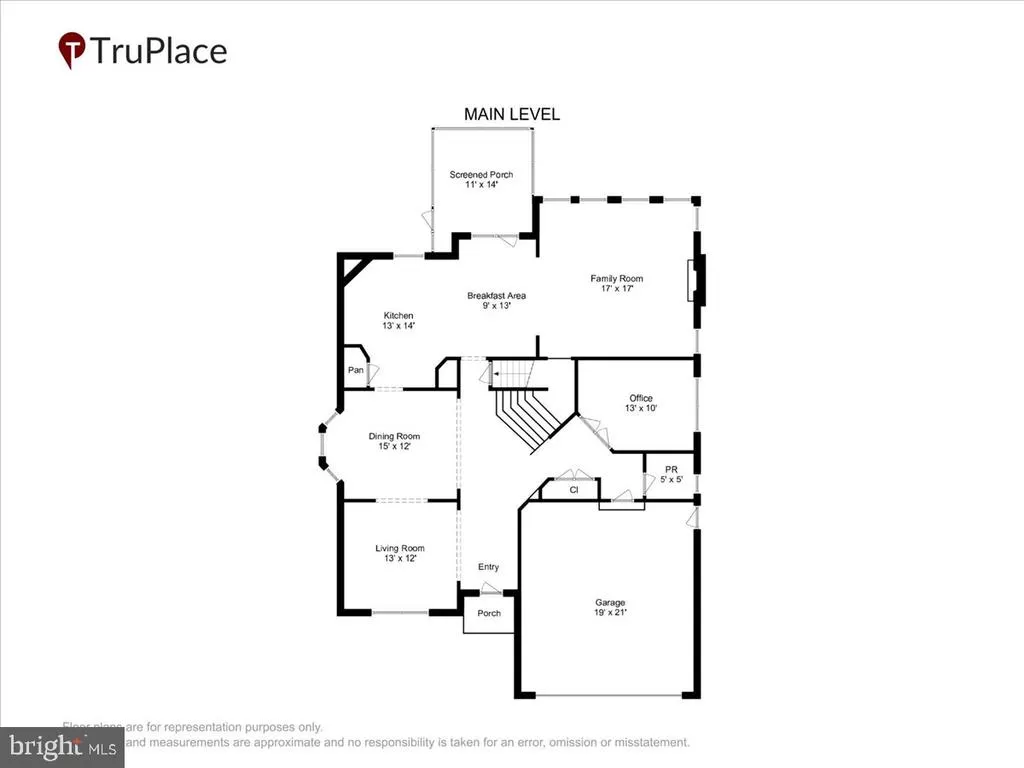
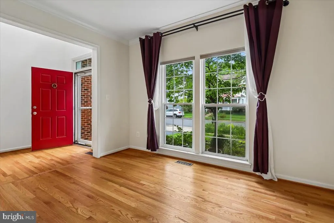
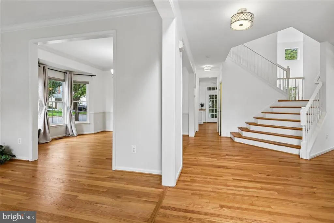
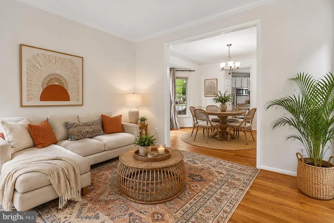
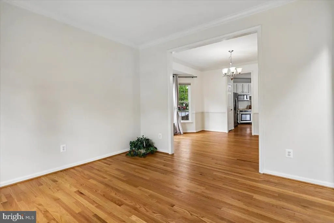
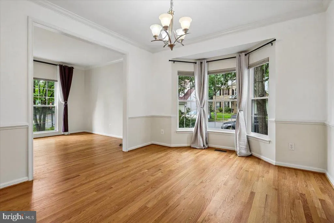
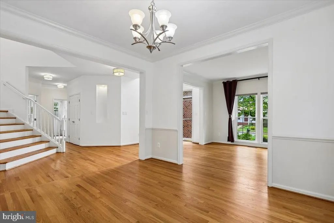
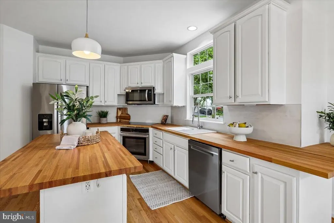
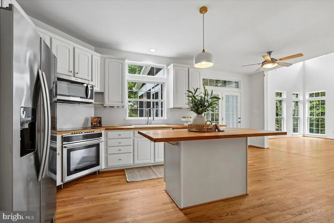
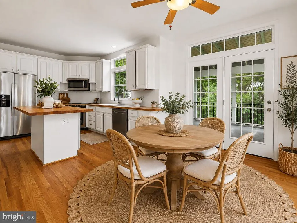
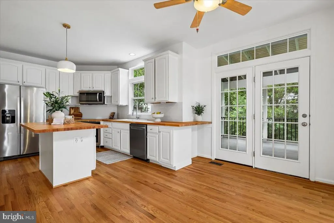
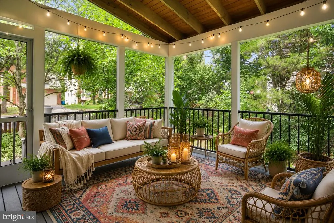
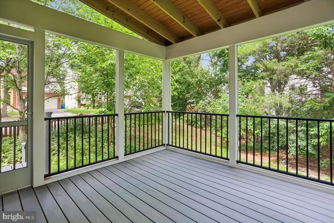
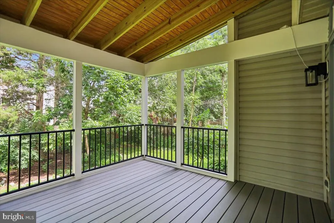
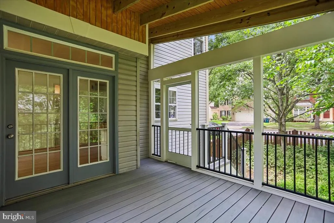
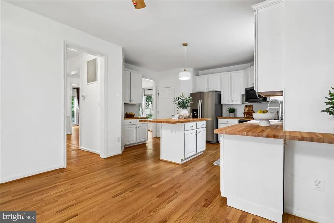
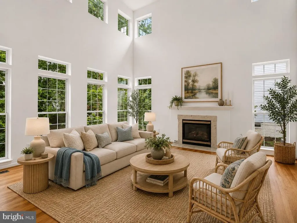
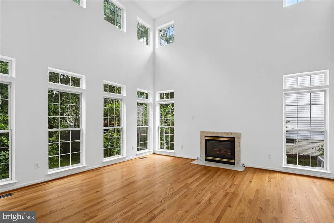
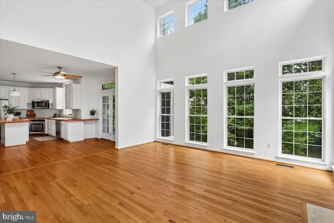
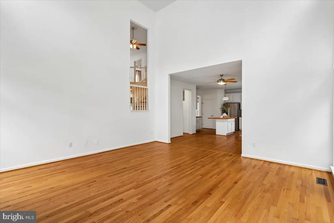
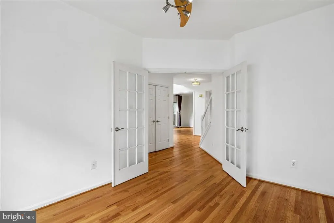
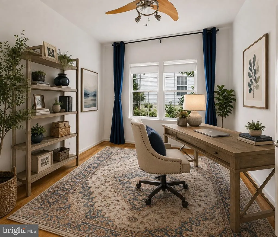
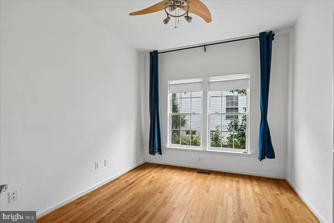
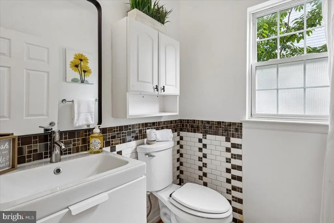
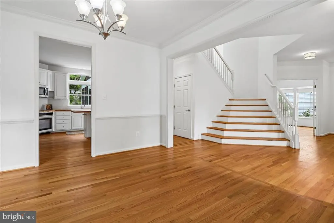
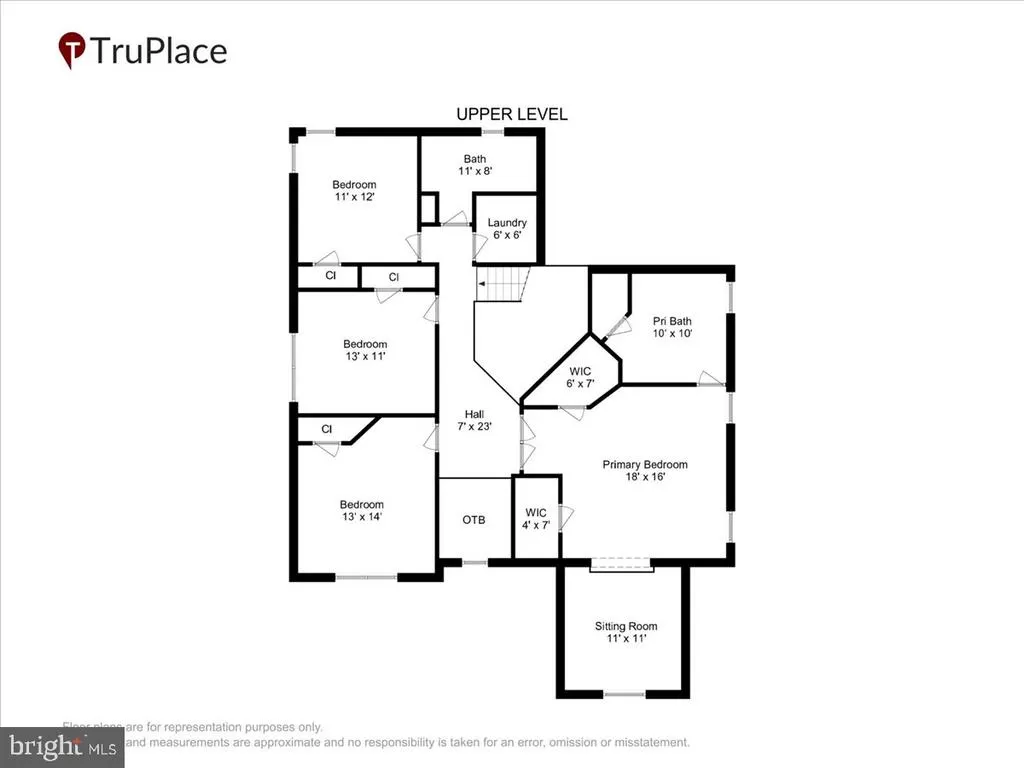
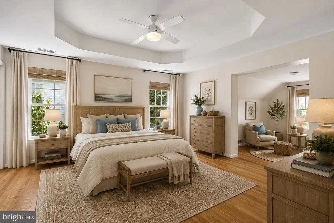
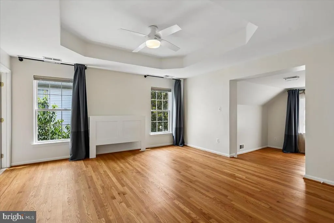
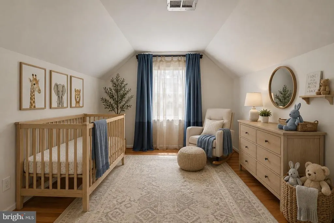
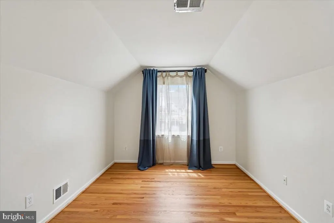
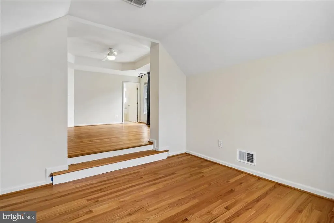
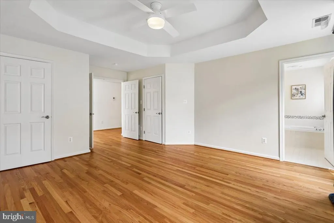
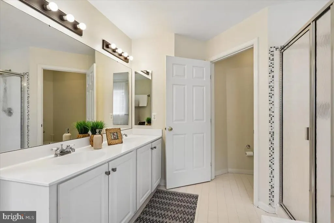
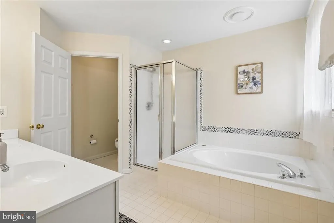
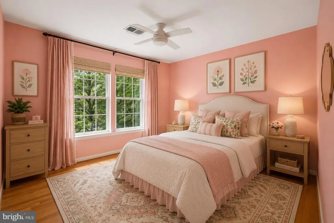
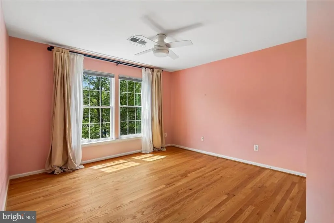
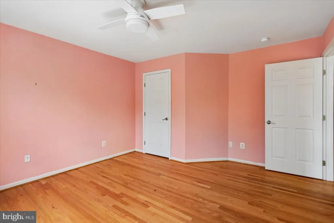
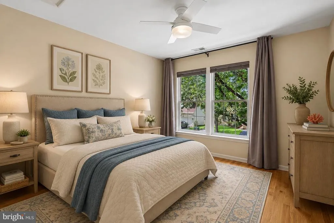
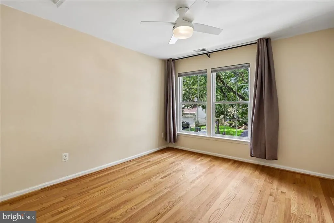
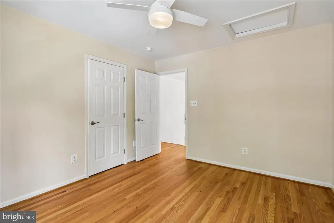
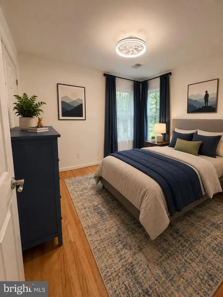
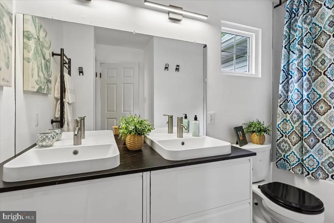
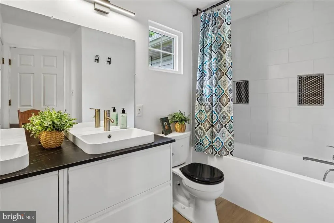
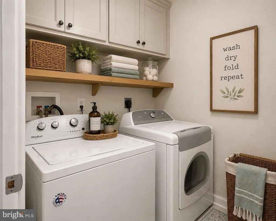
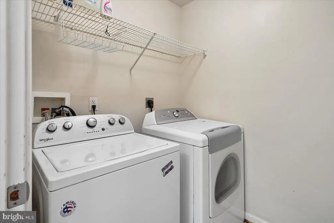
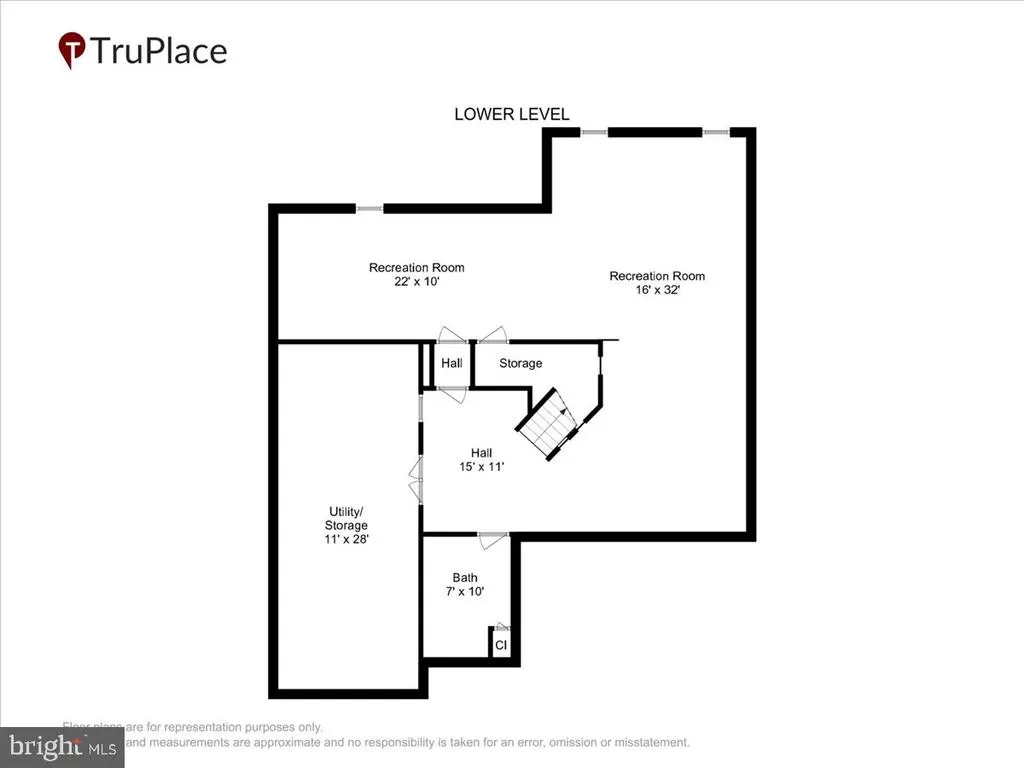
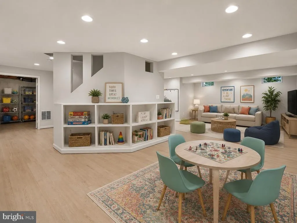
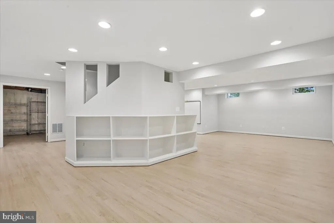
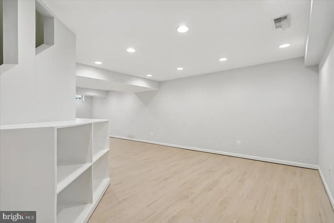
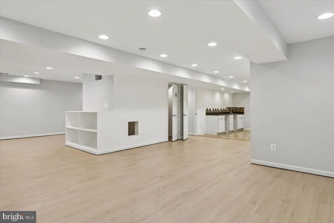
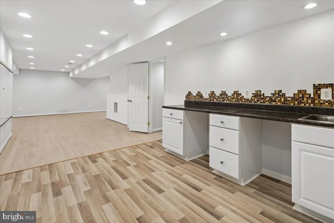
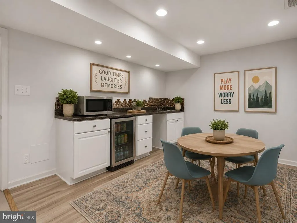

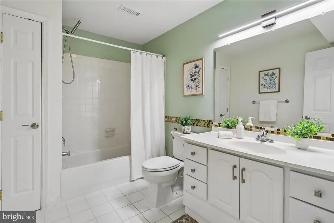
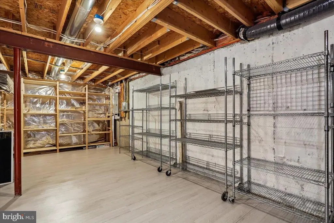
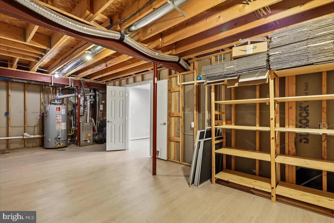
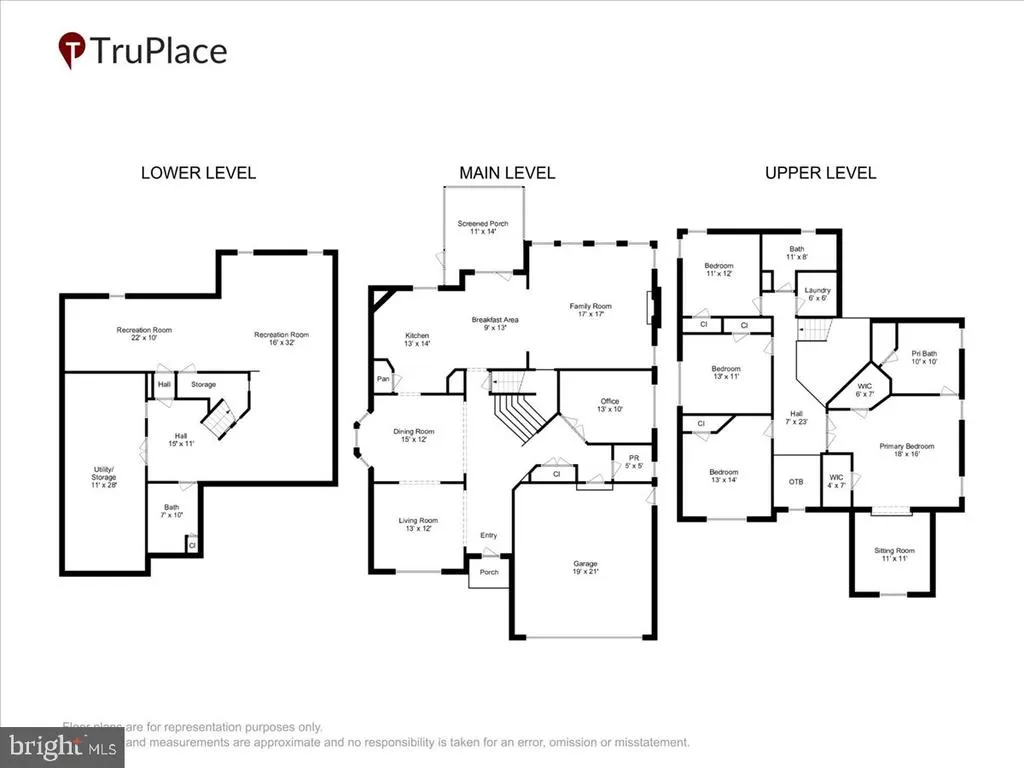
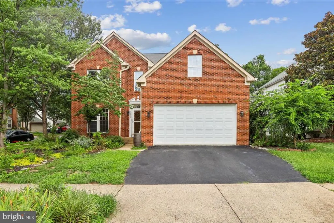
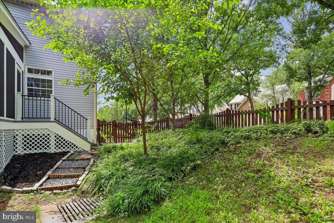
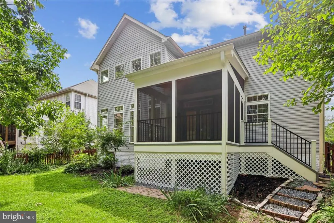
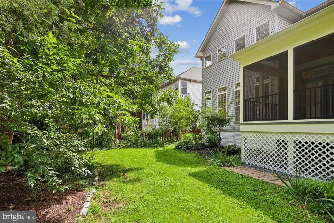
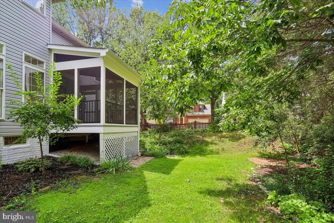
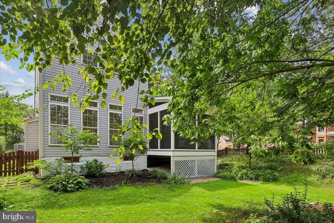
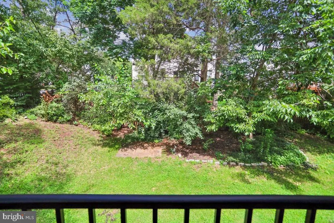
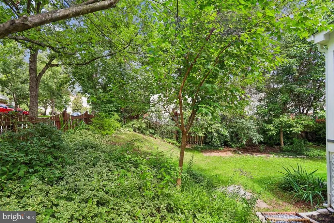
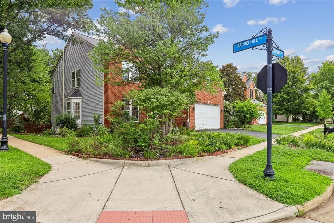
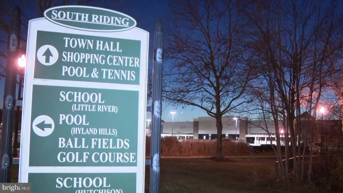
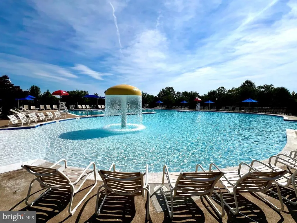
Welcome to this beautifully appointed brick-front Colonial in the sought-after South Riding community! Situated on a lovely landscaped corner lot, this home offers nearly 4,000 finished square feet across three levels, featuring 4 bedrooms, 3 baths, and a 2-car garage, this home is perfectly suited for every lifestyle. Hardwood floors span the main level with a welcoming 2-story foyer, private home office, gracious living room with crown molding, and elegant dining room accented by crown and chair molding. The upgraded kitchen features butcher-block countertops, newer stainless-steel appliances, an induction cooktop, center island, and inviting breakfast area with French doors leading to a custom screened porch overlooking the private, beautifully landscaped fenced rear yard. Back inside, the spacious 2-story family room provides the perfect gathering space, complete with a gas fireplace. Hardwood stairs lead to the upper level, where hardwood floors continue throughout. The expansive primary suite features a tray ceiling, ceiling fan, two walk-in closets, and a versatile step-down sitting roomideal as a nursery, home office, reading retreat, or peaceful private lounge. The en-suite bath offers dual vanities, soaking tub, and separate shower. Three additional bedrooms provide ceiling fans and generous closet space, while the renovated hall bath features a double-sink vanity and tub/shower combination. A convenient laundry room completes the upper level. The finished lower level expands the living space with a large recreation room with lux plank flooring and recessed lights, third full bath, and abundant storagethe perfect space for movie nights, game days, entertaining family and friends, space for hobbies or even a home gym. Outside, enjoy mature landscaping, plentiful plantings, and the privacy of a beautifully maintained corner lot. All this in South Riding, one of Loudoun Countys most sought-after communities, offering exceptional amenities, community schools, and convenient access to major commuter routes, shopping, dining, and Dulles International Airport. A wonderful opportunity to enjoy the best of South Riding livingwelcome home!
| Elementary School | Middle School | High School |
|---|---|---|
| Little River Elementary School | J. Michael Lunsford Middle School | Freedom High School |
| Price History | |
|---|---|
| 8/16/2026 | Listed $949,900 |
General Features
| Living Area | 3946 |
|---|---|
| Sewer | Public Sewer |
| Heating | Forced Air,Heat Pump(s),Humidifier,Zoned |
| Cooling | Ceiling Fan(s),Central A/C,Zoned,Heat Pump(s) |
| Possession | Settlement |
| Roof | Asphalt |
| Appliances | Built-In Microwave,Dishwasher,Disposal,Dryer,Exhaust Fan,Humidifier,Icemaker,Oven/Range - Gas,Refrigerator,Stainless Steel Appliances,Washer,Water Heater,Cooktop,Oven - Wall |
| Zoning | PDH4 |
| HOA Fee | 102.00 |
| Garage Spaces | 2.00 |
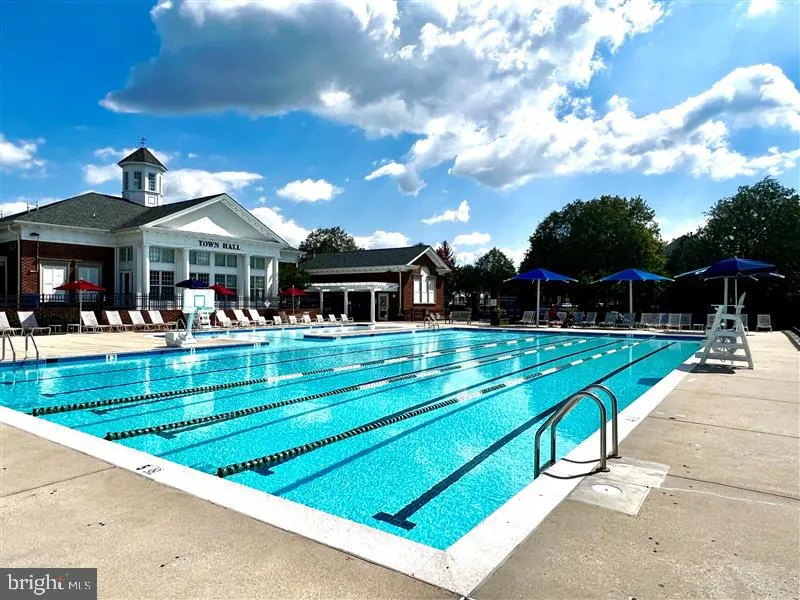
| Association Fee Includes | Common Area Maintenance,Management,Pool(s),Snow Removal,Trash |
| Patio/Porch Features | Screened |
| Architectural Style | Colonial |
| Security Features | Smoke Detector |
| Construction Materials | Brick Front,Vinyl Siding |
| School District | LOUDOUN COUNTY PUBLIC SCHOOLS |
| Year Built | 1999 |
| View | Trees/Woods |
| Levels | 3 |
| Tax Year | 2026 |
| Ownership | Fee Simple |
| Cool Fuel | Electric |
| Accessibility | None |
| Assoc Fee Paid Per | Monthly |
| County | LOUDOUN |
| New Construction | No |
| Property Type | Residential |
| Association Amenities | Baseball Field,Basketball Courts,Bike Trail,Common Grounds,Dog Park,Golf Course,Jog/Walk Path,Meeting Room,Party Room,Pier/Dock,Pool - Outdoor,Recreational Center,Soccer Field,Swimming Pool,Tennis Co |
| HOA | Yes |
| Subdivision Name | SOUTH RIDING |
| Garage Y/N | Yes |
| Water Access Y/N | No |
| Other Structures | Above Grade,Below Grade |
| Transportation | Airport less than 10 miles,Bus Stop less than 1 mile,Commuter Lots less than 5 miles |
| Full Baths | 3 |
| Status | ACTIVE |
| Directions | Head North on US-29,turn left onto State Rte 609/Pleasant Valley Rd,at the traffic circle,take the 2nd exit onto State Rte 620,turn right onto Lands End Dr,turn left onto Rachel Hill Dr,turn right on |
| City | CHANTILLY |
| Disclosures | Prop Disclosure,Prop Disclaimer,Subject to VA POA,Other |
| Association Name | SOUTH RIDING PROPRIETARY |
| Senior Community Y/N | No |
| Lot Size Units | Square Feet |
| Lot Size Square Feet | 9148.00 |
| Tax Assessed Value | 954780.0 |
| Tax Annual Amount | 7685.0 |
| Home Warranty Y/N | No |
| Property Condition | Very Good |
| Structure Type | Detached |
| Condo/Coop Association fee Y/N | No |
| Bathrooms Count Main Level | 1.00 |
| Price Per Sq Ft Total AG | 332.13 |
| Acceptable Financing | Cash,Conventional,FHA,VA |
| Additional Parcels Y/N | No |
| Community Pool Features | In Ground |
| Avg. Electric Per Month | 136.0 |
| Avg. Gas Per Month | 98.58 |
| Historic Y/N | No |
| Lease Considered Y/N | No |
| Vacation Rental Y/N | No |
| Virtual Tour | https://mls.truplace.com/property/366/145818/ |
| Avg. Water Per Month | 57.0 |
| Total SQFT | 3946 |
| Builder Name | RYAN |
| Standard Status | Active |
| Year Built Source | Assessor |
| Legal Subdivision | SOUTH RIDING |
| Association Recreation Fee | No |
Interior Features
| Interior Amenities | Breakfast Area,Carpet,Ceiling Fan(s),Chair Railings,Crown Moldings,Dining Area,Family Room Off Kitchen,Floor Plan - Traditional,Formal/Separate Dining Room,Kitchen - Island,Pantry,Primary Bath(s),Rec |
|---|---|
| Heating Fuel | Natural Gas |
| Basement | Full,Fully Finished,Interior Access,Sump Pump |
| Flooring | Carpet,Wood,Vinyl,Tile/Brick |
| Total Fireplaces | 1 |
| Fireplace Features | Gas/Propane,Mantel(s),Screen |
| Hot Water | Natural Gas |
| Basement (Y/N) | Yes |
| Heating Y/N | Yes |
| Window Features | Bay/Bow,Double Pane |
| Fireplace Y/N | Yes |
| Above Grade Finished Area | 2860 |
| Half Baths | 1 |
| Central Air Y/N | Yes |
| Total Bedrooms | 4 |
| Below Grade Finished Area | 1086 |
| Room Type | Living Room,Dining Room,Primary Bedroom,Sitting Room,Bedroom 2,Bedroom 3,Bedroom 4,Kitchen,Family Room,Foyer,Breakfast Room,Laundry,Office,Recreation Room,Storage Room,Bathroom 2,Bathroom 3,Primary B |
| Below Grade Finished Area Unit Type | Square Feet |
| LivingAreaSource | Assessor |
| Laundry Type | Upper Floor,Dryer In Unit,Washer In Unit |
| Below Grade Unfin Area Units | Square Feet |
| Below Grade Unfin SQFT Source | Assessor |
| Below Grade Finished Area Source | Assessor |
| Bedrooms Count All Upper Levels | 4 |
| Bedrooms Count Upper Level 1 | 4 |
| Bathrooms Half Main Level | 1 |
| Bathrooms Full Upper Level 1 | 2 |
| Bathrooms Full Lower Level 1 | 1 |
| Bathrooms Full All Upper Levels | 2 |
| Bathrooms Full All Lower Levels | 1 |
| Bathrooms Count Upper Level 1 | 2.00 |
| Bathrooms Count Lower Level 1 | 1.00 |
| Bathrooms Count All Upper Levels | 2 |
| Bathrooms Count All Lower Levels | 1 |
| Above Grade Finished Area Source | Assessor |
| Above Grade Finished Area Unit Type | Square Feet |
| Total Baths | 4 |
Exterior Features
| Exterior Amenities | Bump-outs |
|---|---|
| Pool | Yes - Community |
| Fencing | Rear,Wood |
| Parking Features | Asphalt Driveway |
| Lot Features | Corner,Front Yard,Landscaping,Rear Yard,SideYard(s) |
| Water Source | Public |
| Total Parking Spaces | 4 |
| Garage Features | Garage - Front Entry,Garage Door Opener |
| Type of Parking | Attached Garage,Driveway,On Street |
| Foundation Details | Concrete Perimeter,Slab |
| Spa | No |
| Water View Y/N | No |
| Lot Size Acres | 0.21 |
| Lot Size Source | Assessor |
| Waterfront Y/N | No |
| Door Features | Atrium,Six Panel |
| Builder Model | LYNNHURST-C W/EXTS |
| Land Assessed Value | 298800.00 |
| Navigable Water Y/N | No |
| Water Oriented Y/N | No |
| # of Attached Garage Spaces | 2 |
Room Details
| Room | Dimensions | Level | Flooring | Details |
|---|---|---|---|---|
| Bathroom 2 | Upper 1 | Bathroom - Tub Shower,Double Sink | ||
| Bathroom 3 | Lower 1 | Flooring - Ceramic Tile,Bathroom - Tub Shower | ||
| Bedroom 2 | Upper 1 | Ceiling Fan(s),Flooring - HardWood | ||
| Bedroom 3 | Upper 1 | Ceiling Fan(s),Flooring - HardWood | ||
| Bedroom 4 | Upper 1 | Ceiling Fan(s),Flooring - HardWood | ||
| Breakfast Room | Main | Ceiling Fan(s),Flooring - HardWood | ||
| Dining Room | Main | Chair Rail,Crown Molding,Flooring - HardWood | ||
| Family Room | Main | Flooring - HardWood | ||
| Foyer | Main | Flooring - HardWood | ||
| Half Bath | Main | Flooring - HardWood | ||
| Kitchen | Main | Countertop(s) - Solid Surface,Flooring - HardWood,Island,Kitchen - Electric Cooking,Pantry | ||
| Laundry | Upper 1 | Flooring - Laminate Plank | ||
| Living Room | Main | Crown Molding,Flooring - HardWood | ||
| Office | Main | Ceiling Fan(s),Flooring - HardWood | ||
| Primary Bathroom | Upper 1 | Bathroom - Stall Shower,Bathroom - Soaking Tub,Double Sink,Flooring - Ceramic Tile | ||
| Primary Bedroom | Upper 1 | Ceiling Fan(s),Flooring - HardWood,Walk-In Closet(s) | ||
| Recreation Room | Lower 1 | Basement - Finished,Flooring - Luxury Vinyl Plank,Lighting - Recessed | ||
| Screened Porch | Main | |||
| Sitting Room | Upper 1 | Flooring - HardWood | ||
| Storage Room | Lower 1 |
Amenities
- Foreclosure
- Views
- Short Sale
- New Construction
- Adult 55+
- Lease To Own
- No HOA Fees
- Furnished
- Primary On Main
- Air Conditioning
- Seller Finance
- Green
- Fixer Upper
- Horse
- Golf
- Fireplace
- Deck
- Garage
- Basement
- Pool
Property vs Single Family Average in 20152
Price
Taxes
Year Built
Visits
 © BRIGHT, All Rights Reserved
