
Price Reduction
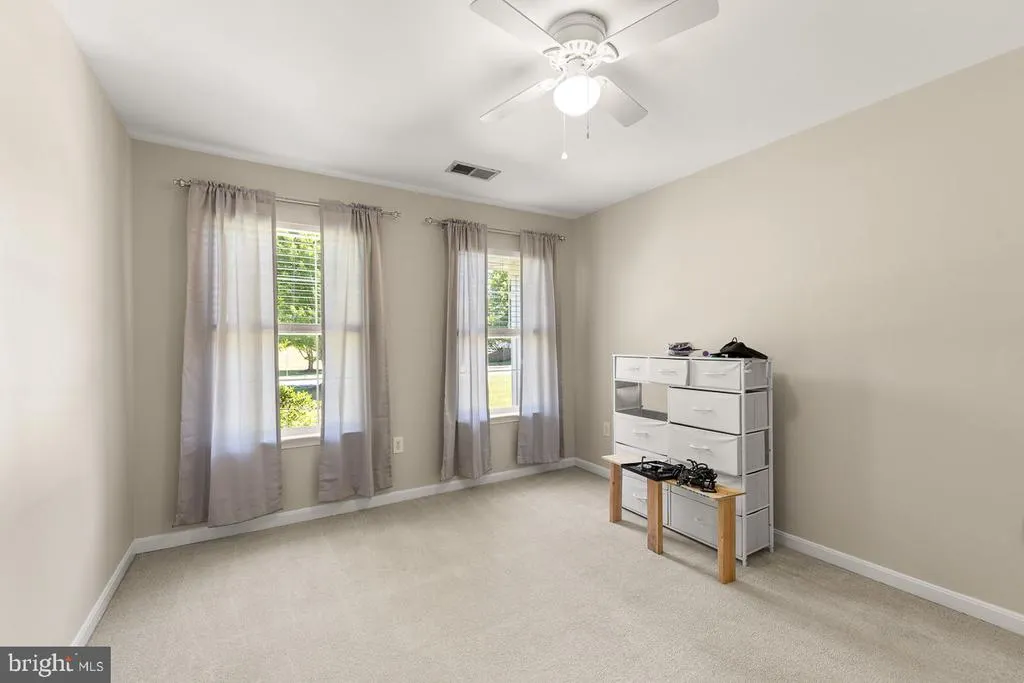
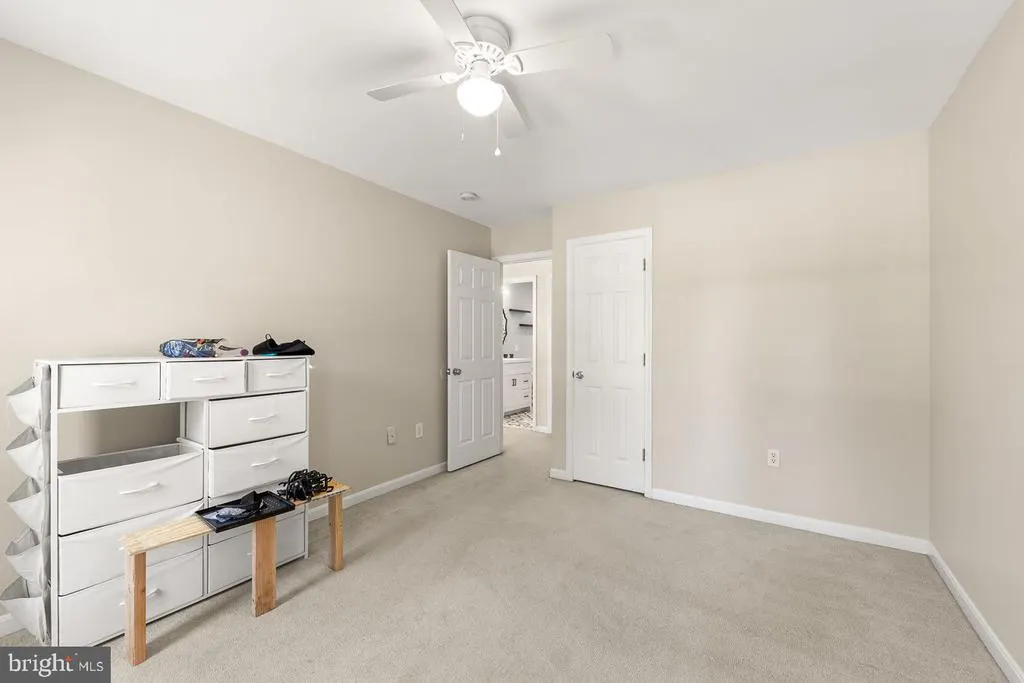
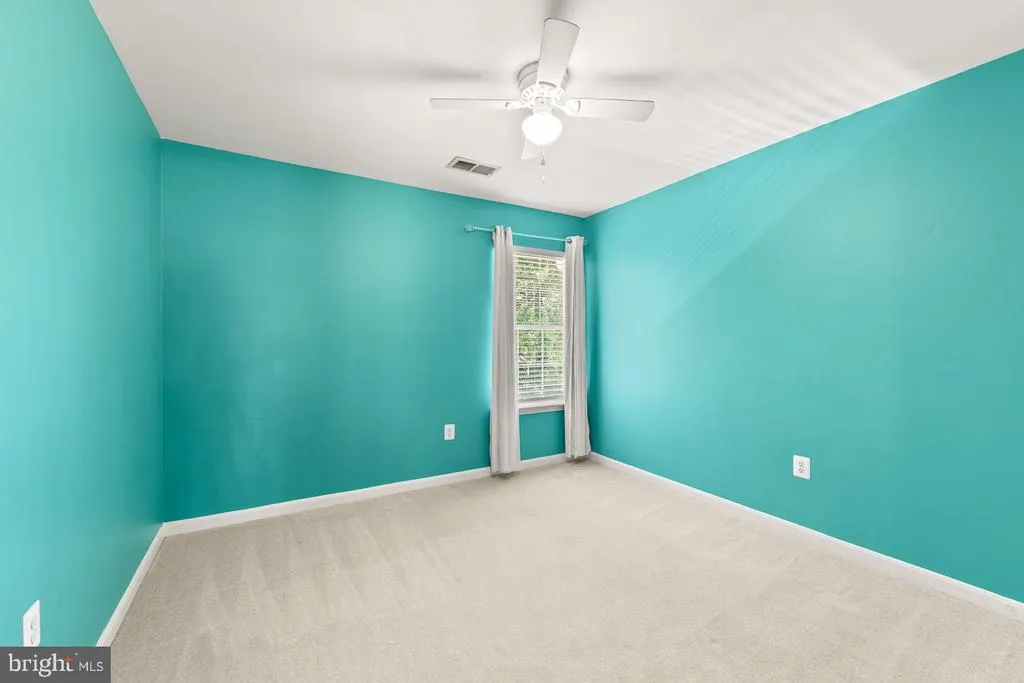
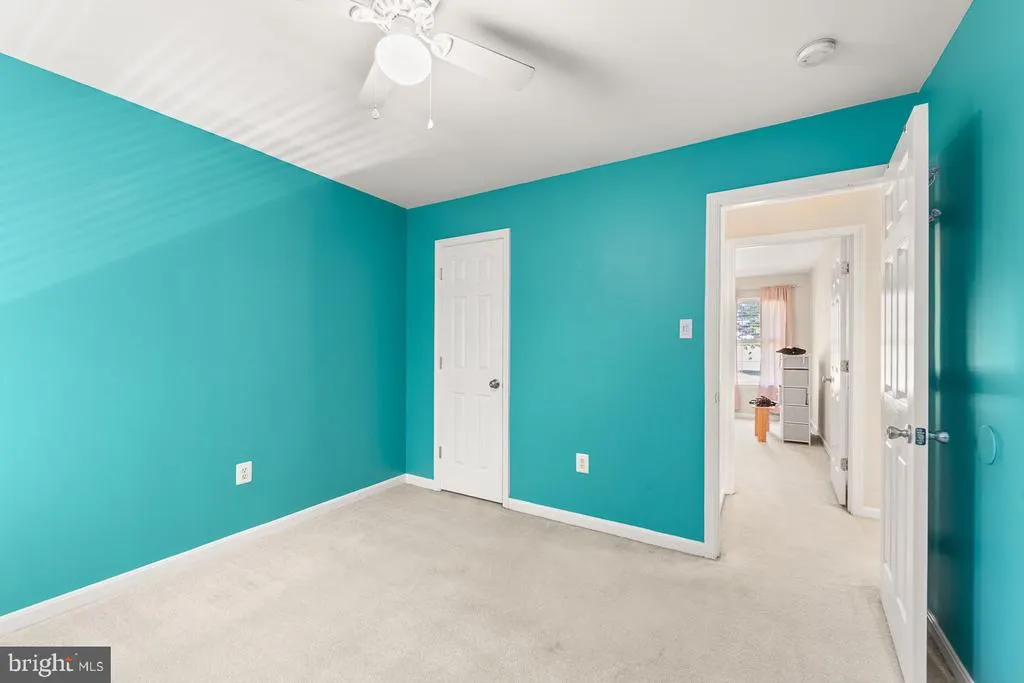
Address
9201 Golf Court, Manassas Park, VA
Price
$ 800,000
Property Attributes
- MLS#VAMP2004034
- TypeSingle Family
- Listing Status ACTIVE
- CountyMANASSAS PARK CITY
- CityManassas Park
- NeighborhoodBlooms Crossing
- Zip20111
- StyleColonial
- Year Built1999
- Taxes$ 10342
- Price$ 800,000
- Bedrooms5
- Full Bathrooms3
- Half Bathrooms1
- Sqr Footage4128
- Lot Size0.46 Acres
Data Source:
Bright MLS
Property Description
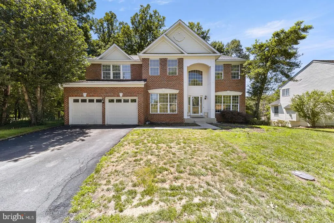
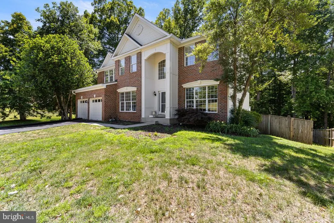
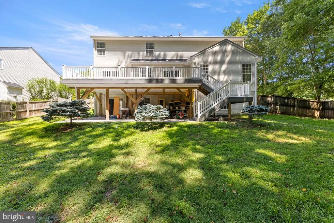
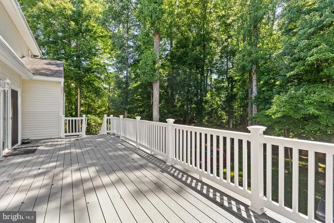
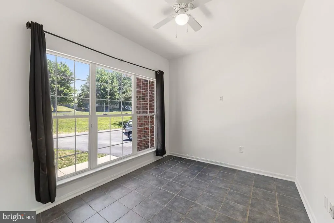
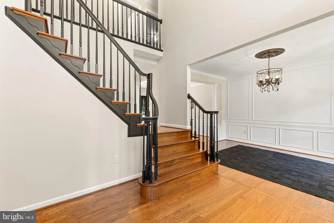
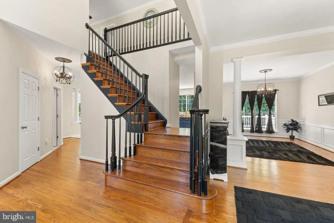
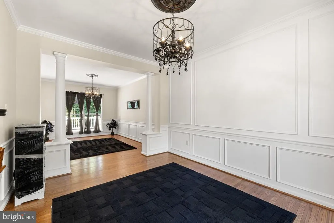
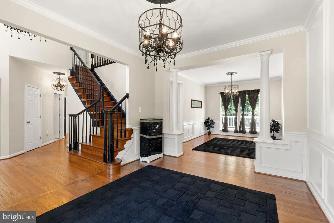
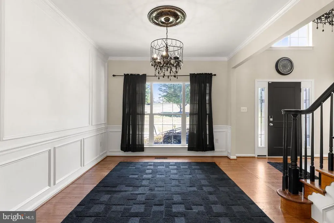
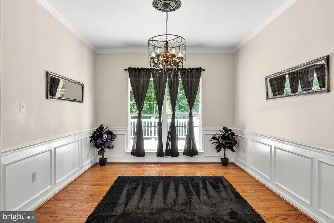
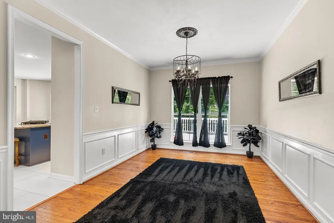
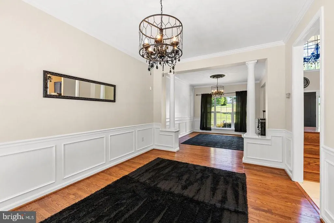
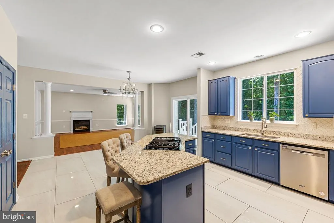
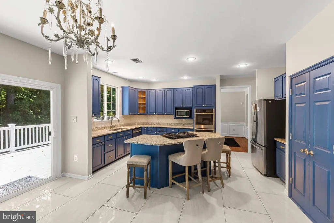
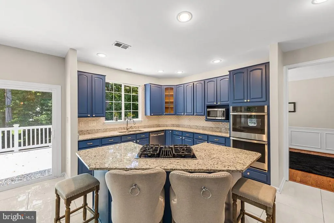
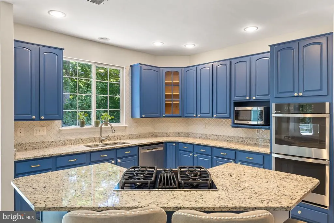
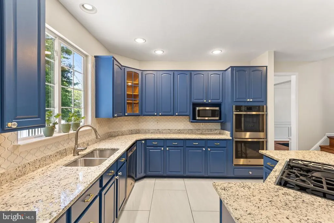
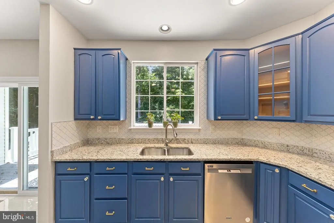
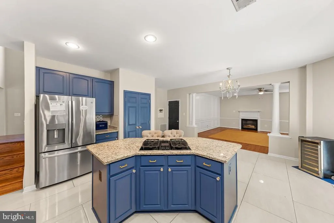
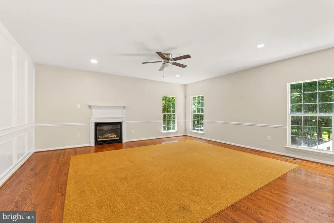
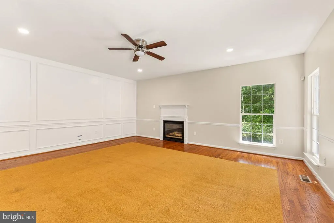
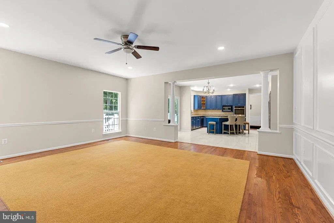
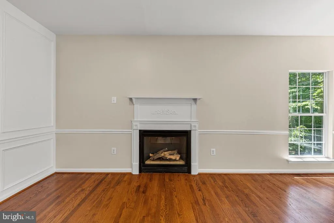
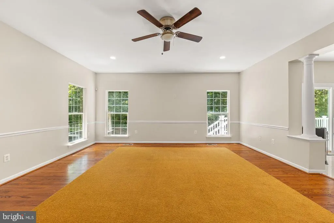
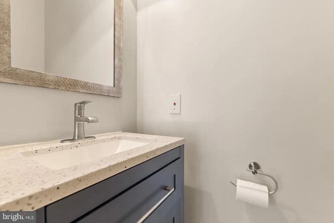
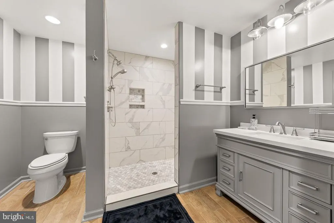
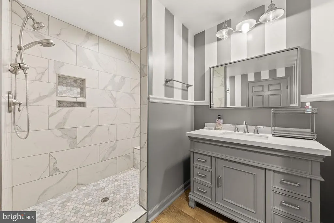
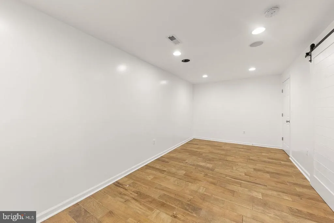
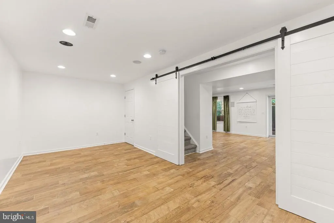
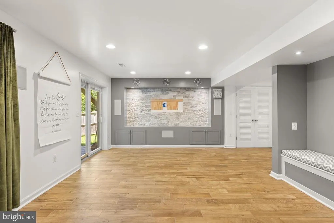
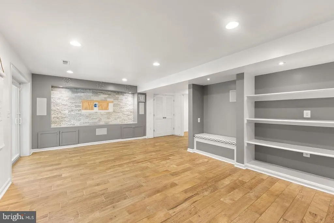
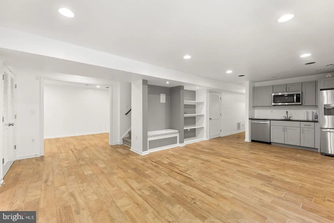
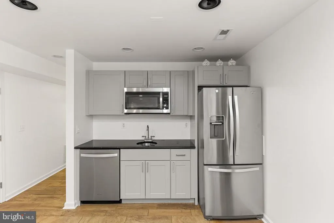
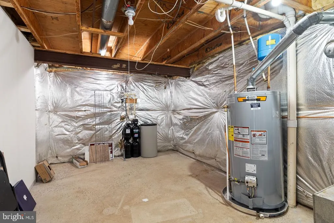
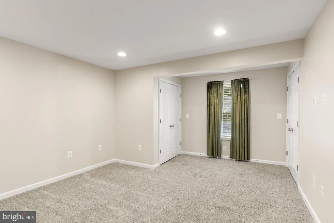
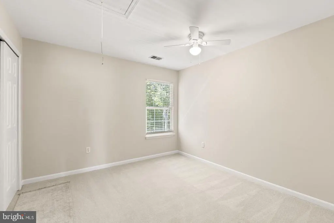
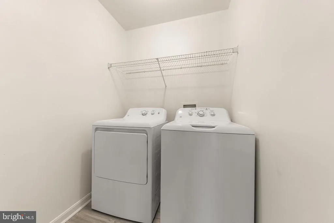
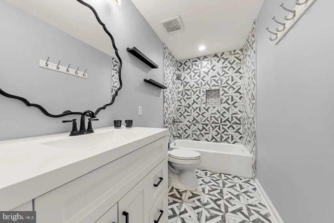
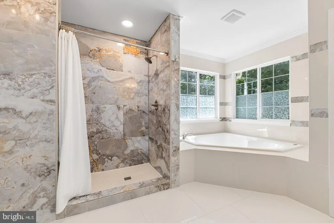
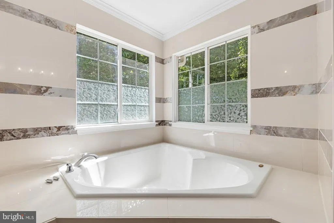
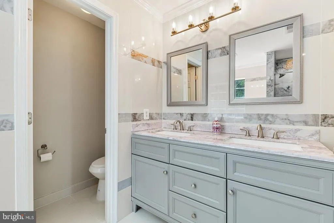
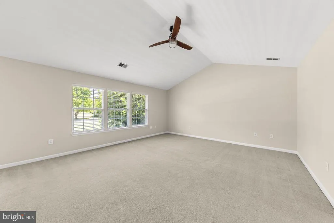
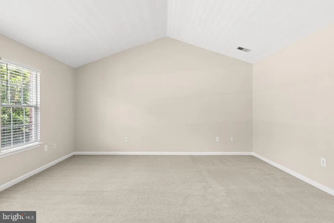
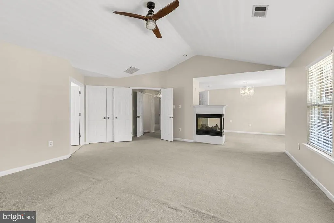
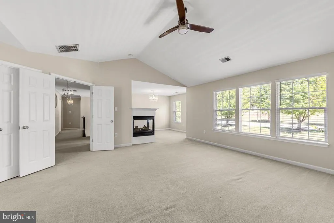
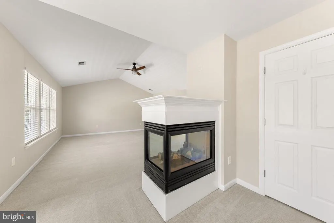
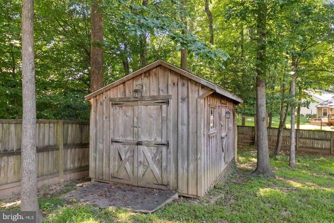
Rock Bottom Price! Located in the sought-after Blooms Crossing community Stunning all-brick home with over 4,000 sq. ft. on nearly acre 5 bedrooms | 3.5 bathrooms Main level has hardwood floors throughout-Kitchen has beautiful marble flooring Primary Bedroom in upper level has sitting area and gas fireplace Grand two-story foyer with abundant natural light Open-concept layout perfect for entertaining Gourmet kitchen with stainless steel appliances, double ovens, gas cooktop & center island Spacious family room with cozy fireplace Private home office/or playroom on main level The home has 2 full laundry areas, one on the 3rd level and the other in the basement. Finished basement with kitchenette, rec room, media center, bedroom & full bath and an additional room that can be used as an office! Ideal setup for in-law suite, guests, or entertainment space Enlarged deck with lighting, stamped concrete & outdoor entertaining area Numerous upgrades including water filtration system 2023, UV HVAC filtration 2023, luxury blinds & new garage openers 2023 All bathrooms were remodeled, flooring updated and painted 2024 Conveniently located near shopping, dining, entertainment & commuter routes Elegant design, spacious layout & exceptional functionality throughout Back yard fully fenced with some mature trees Contact seller to confirm showing
| Price History | |
|---|---|
| 6/11/2026 | Listed $886,000 |
| 7/9/2026 | 2$875,000 |
| 7/22/2026 | 1$867,000 |
| 8/6/2026 | 1$866,479 |
| 8/6/2026 | 2$850,000 |
| 8/12/2026 | 3$825,000 |
| 8/22/2026 | 4$800,000 |
General Features
| Living Area | 4128 |
|---|---|
| Sewer | Public Sewer |
| Heating | 90% Forced Air |
| Cooling | Central A/C |
| Possession | 31-60 Days CD |
| Roof | Architectural Shingle |
| Appliances | Built-In Microwave,Dryer,Dishwasher,Exhaust Fan,Water Heater,Washer,Stove,Refrigerator,Range Hood |
| Zoning | PUD |
| HOA Fee | 105.00 |
| Garage Spaces | 2.00 |
| Architectural Style | Colonial |
| Construction Materials | Brick,Vinyl Siding |
| School District | MANASSAS PARK CITY PUBLIC SCHOOLS |
| Year Built | 1999 |
| Electric | 200+ Amp Service |
| Levels | 3 |
| Tax Year | 2025 |
| Ownership | Fee Simple |
| Cool Fuel | Electric |
| Accessibility | None |
| Assoc Fee Paid Per | Quarterly |
| County | MANASSAS PARK CITY |
| New Construction | No |
| Property Type | Residential |
| HOA | Yes |
| Subdivision Name | BLOOMS CROSSING |
| Garage Y/N | Yes |
| Water Access Y/N | No |
| Other Structures | Above Grade,Below Grade |
| Full Baths | 3 |
| Status | ACTIVE |
| Directions | 234 to Liberia Road follow directions in gps |
| City | MANASSAS PARK |
| Disclosures | Prop Disclosure |
| Senior Community Y/N | No |
| Lot Size Units | Square Feet |
| Lot Size Square Feet | 20037.00 |
| Tax Assessed Value | 736100.0 |
| Tax Annual Amount | 10342.0 |
| Home Warranty Y/N | No |
| Property Condition | Very Good |
| Structure Type | Detached |
| Condo/Coop Association fee Y/N | No |
| Bathrooms Count Main Level | 1.00 |
| Price Per Sq Ft Total AG | 272.11 |
| Acceptable Financing | Cash,Conventional,Contract |
| Vacation Rental Y/N | No |
| Virtual Tour | https://www.dropbox.com/scl/fi/bneoqzy1jvi92iqus7shc/9201_Golf_Ct_Manassas_Va_20111.mp4?rlkey=mat4bndob7gtlxv5gj2t0oxuf&st=5r6evrux&dl=0 |
| Total SQFT | 4128 |
| Standard Status | Active |
| Year Built Source | Assessor |
| Legal Subdivision | BLOOMS CROSSING |
| Tax Lot | 487 |
Interior Features
| Interior Amenities | Bathroom - Tub Shower,Bathroom - Soaking Tub,Bathroom - Walk-In Shower,Breakfast Area,Ceiling Fan(s),Chair Railings,Combination Kitchen/Dining,Crown Moldings,Dining Area,Family Room Off Kitchen,Floor |
|---|---|
| Heating Fuel | Natural Gas |
| Basement | Fully Finished,Garage Access,Heated |
| Flooring | Carpet,Ceramic Tile,Hardwood |
| Total Fireplaces | 1 |
| Hot Water | Natural Gas |
| Basement (Y/N) | Yes |
| Heating Y/N | Yes |
| Fireplace Y/N | Yes |
| Above Grade Finished Area | 2940 |
| Half Baths | 1 |
| Central Air Y/N | Yes |
| Total Bedrooms | 5 |
| Below Grade Finished Area | 1188 |
| Room Type | Living Room,Dining Room,Primary Bedroom,Sitting Room,Bedroom 2,Bedroom 3,Bedroom 4,Bedroom 5,Kitchen,Family Room,Laundry,Office,Efficiency (Additional),Bathroom 2,Bathroom 3,Primary Bathroom,Half Bat |
| Below Grade Finished Area Unit Type | Square Feet |
| LivingAreaSource | Assessor |
| Laundry Type | Lower Floor,Upper Floor |
| Below Grade Unfin Area Units | Square Feet |
| Below Grade Unfin SQFT Source | Assessor |
| Below Grade Finished Area Source | Assessor |
| Bedrooms Count All Lower Levels | 1 |
| Bedrooms Count All Upper Levels | 4 |
| Bedrooms Count Lower Level 1 | 1 |
| Bedrooms Count Upper Level 1 | 4 |
| Bathrooms Half Main Level | 1 |
| Bathrooms Full Upper Level 1 | 2 |
| Bathrooms Full Lower Level 1 | 1 |
| Bathrooms Full All Upper Levels | 2 |
| Bathrooms Full All Lower Levels | 1 |
| Bathrooms Count Upper Level 1 | 2.00 |
| Bathrooms Count Lower Level 1 | 1.00 |
| Bathrooms Count All Upper Levels | 2 |
| Bathrooms Count All Lower Levels | 1 |
| Above Grade Finished Area Source | Assessor |
| Above Grade Finished Area Unit Type | Square Feet |
| Total Baths | 4 |
Exterior Features
| Pool | No Pool |
|---|---|
| Fencing | Fully,Board |
| Parking Features | Fenced,Parking Space Conveys,Surface,Private |
| Lot Features | Backs to Trees,Front Yard,No Thru Street,Rear Yard |
| Water Source | Public |
| Inclusions | all kitchen appliances washer dryer |
| Total Parking Spaces | 6 |
| Garage Features | Garage - Front Entry |
| Type of Parking | Attached Garage,Driveway,Off Site |
| Foundation Details | Concrete Perimeter |
| Water View Y/N | No |
| Lot Size Acres | 0.46 |
| Road Surface Type | Approved,Black Top |
| Lot Size Source | Assessor |
| Waterfront Y/N | No |
| Door Features | Sliding Glass,Six Panel |
| Road Responsibility | Public,Road Maintenance Agreement |
| Land Assessed Value | 238400.00 |
| Navigable Water Y/N | No |
| Water Oriented Y/N | No |
| # of Attached Garage Spaces | 2 |
| Off Site - # of Spaces | 2 |
Room Details
| Room | Dimensions | Level | Flooring | Details |
|---|---|---|---|---|
| Bathroom 2 | Upper 1 | Flooring - Ceramic Tile,Bathroom - Tub Shower | ||
| Bathroom 3 | Lower 1 | Flooring - Ceramic Tile,Jack and Jill Bathroom | ||
| Bedroom 2 | Upper 1 | Flooring - Carpet,Walk-In Closet(s) | ||
| Bedroom 3 | Upper 1 | Flooring - Carpet,Walk-In Closet(s) | ||
| Bedroom 4 | Upper 1 | Flooring - Carpet,Walk-In Closet(s) | ||
| Bedroom 5 | Lower 1 | Flooring - Laminated | ||
| Dining Room | Main | Chair Rail,Flooring - HardWood | ||
| Efficiency (Additional) | Lower 1 | Flooring - Laminate Plank,Built-Ins,Breakfast Nook,Lighting - Ceiling,Living/Dining Room Combo | ||
| Family Room | Main | Flooring - HardWood,Fireplace - Gas | ||
| Half Bath | Main | Flooring - Marble | ||
| Kitchen | Main | Flooring - Marble | ||
| Laundry | Upper 1 | Flooring - Laminated | ||
| Laundry | Lower 1 | |||
| Living Room | Lower 1 | |||
| Living Room | Main | Flooring - HardWood | ||
| Office | Main | Flooring - Ceramic Tile | ||
| Primary Bathroom | Upper 1 | Flooring - Ceramic Tile | ||
| Primary Bedroom | Upper 1 | Flooring - Carpet,Walk-In Closet(s),Fireplace - Gas | ||
| Sitting Room | Upper 1 | Flooring - Carpet |
Amenities
- Foreclosure
- Views
- Short Sale
- New Construction
- Adult 55+
- Lease To Own
- No HOA Fees
- Furnished
- Primary On Main
- Air Conditioning
- Seller Finance
- Green
- Fixer Upper
- Horse
- Golf
- Fireplace
- Deck
- Garage
- Basement
- Pool
Property vs Single Family Average in 20111
Price
Taxes
Year Built
Visits
 © BRIGHT, All Rights Reserved
