
Price Reduction
Address
9199 Matthew Drive, Manassas Park, VA
Price
$ 755,000
Property Attributes
- MLS#VAMP2004108
- TypeSingle Family
- Listing Status ACTIVE
- CountyMANASSAS PARK CITY
- CityManassas Park
- NeighborhoodBlooms Crossing
- Zip20111
- StyleColonial
- Year Built1998
- Taxes$ 10547
- Price$ 755,000
- Bedrooms5
- Full Bathrooms3
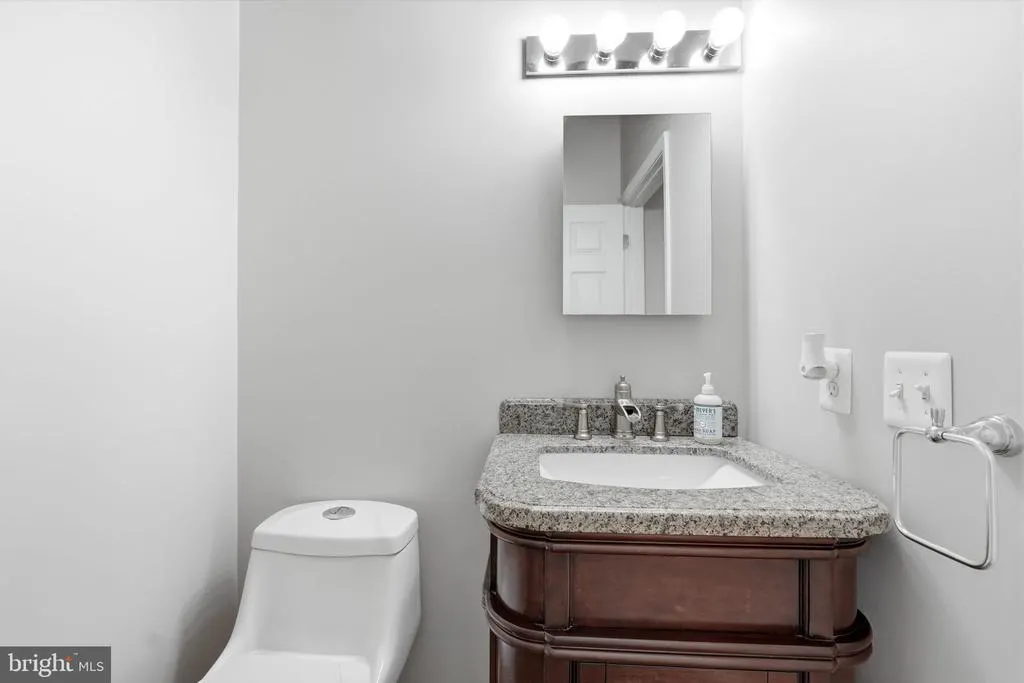
- Half Bathrooms1
- Sqr Footage4078
- Lot Size0.23 Acres
Data Source:
Bright MLS
Property Description
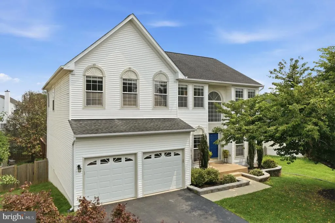
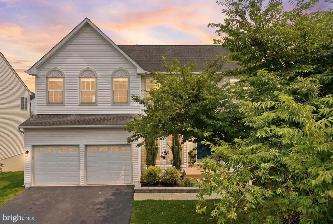
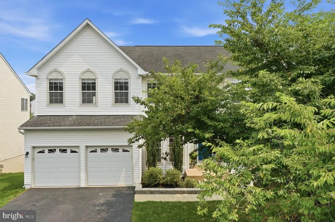
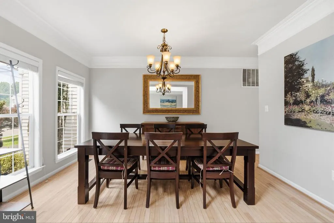
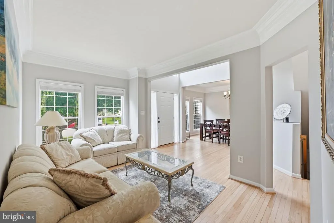
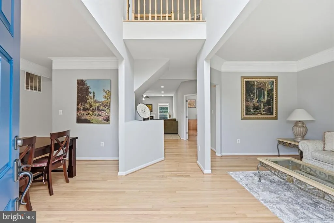
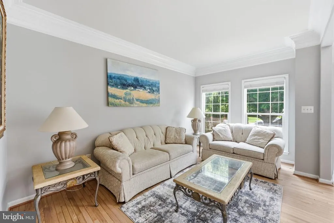
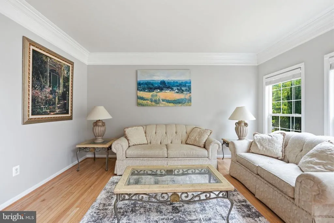
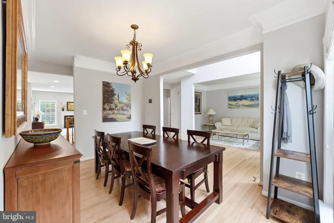
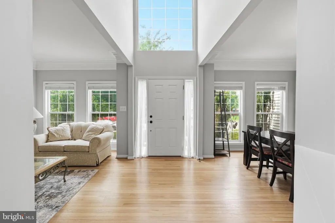
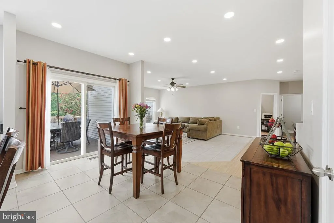
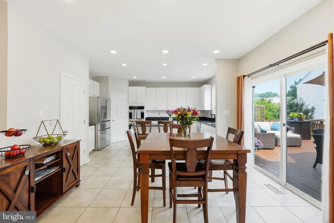
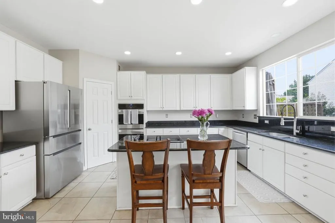
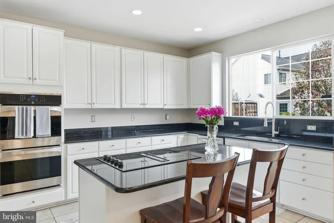
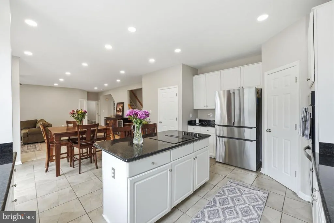
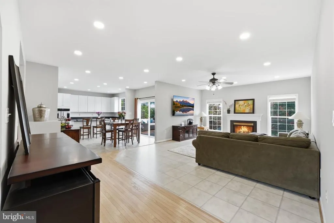
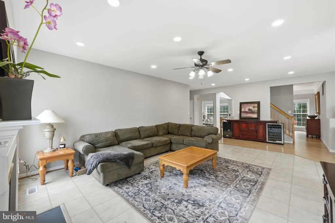
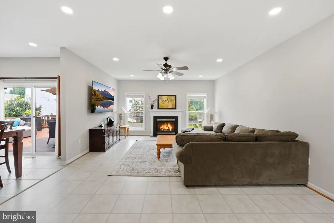
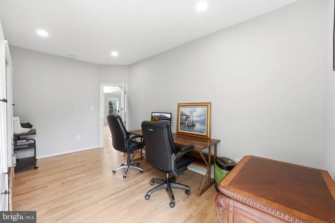
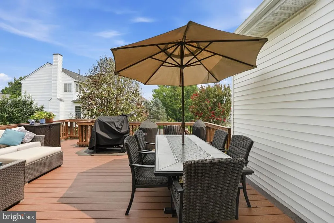
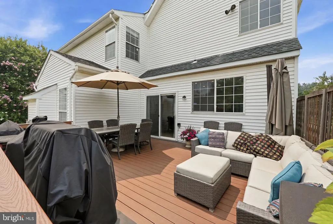
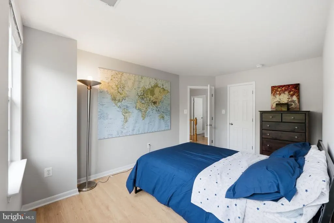
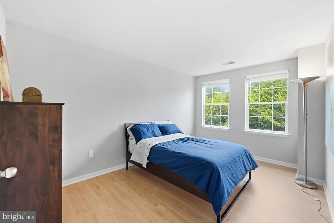
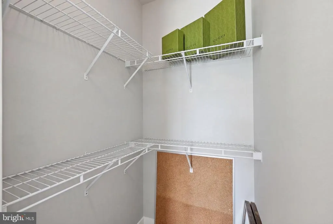
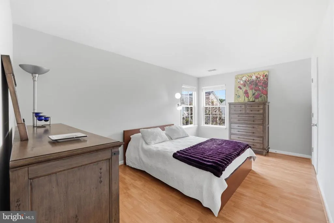
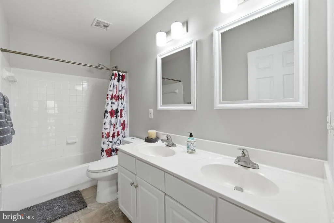
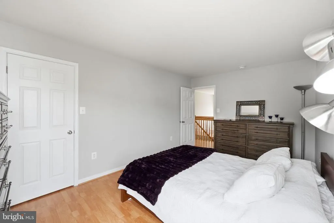
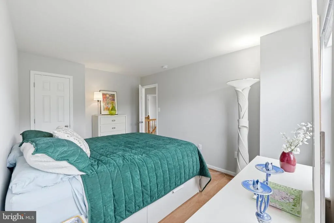
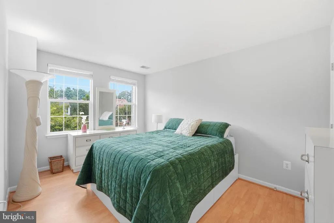
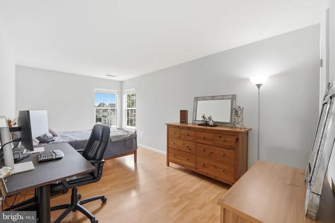
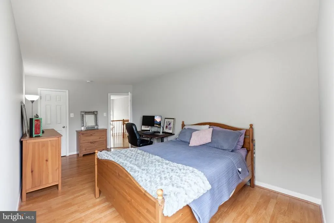
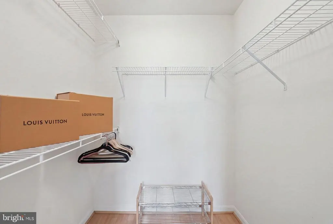
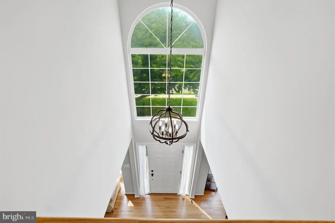
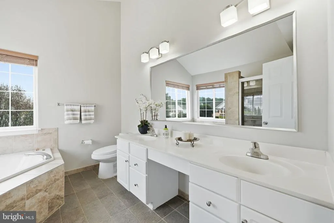
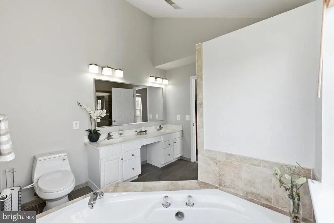
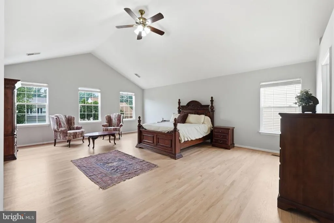
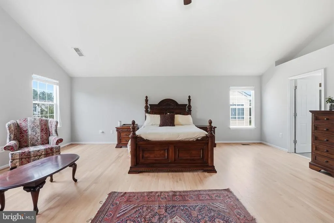
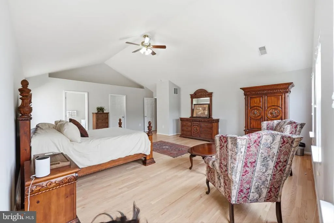
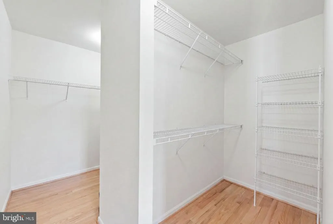
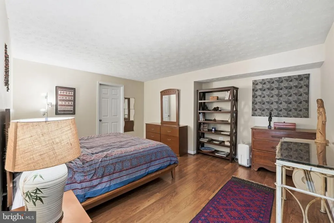
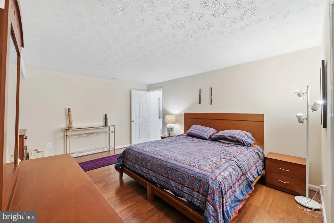
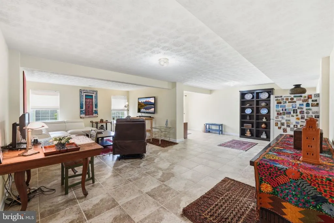
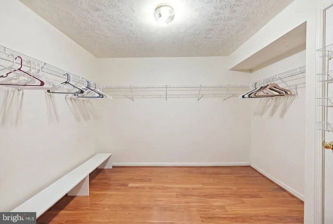
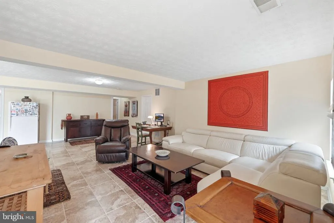
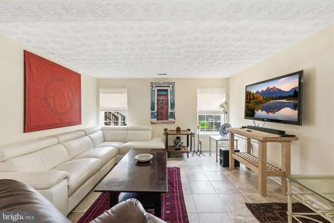
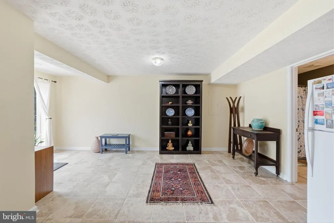
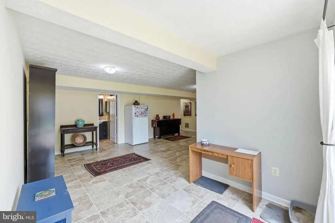
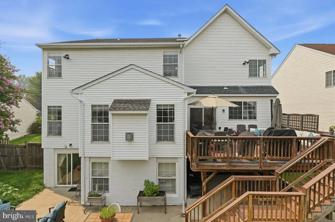
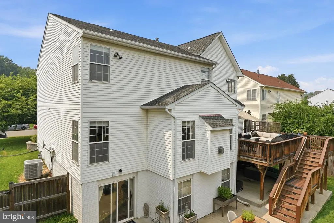
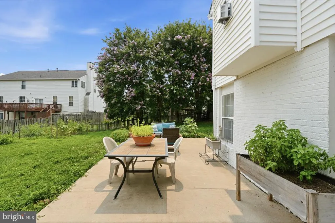
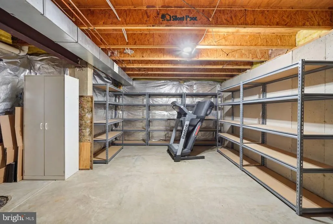
Princeton Model Exceptional 3-Level Single Family Home | Over 4,000 Sq Ft This is the largest Princeton model in the community, offering spacious living across three finished levels. Boasting oversized bedrooms throughout, every bedroom features a generous walk-in closet for exceptional storage and comfort. Recent updates and premium features include: 2021 HVAC system 2014 water heater Roof replaced 7 years ago 2019 Trex deck perfect for entertaining 2026 recessed lighting kitchen/family living Fresh paint and freshly sanded and stained flooring for a move-in ready feel With abundant natural light, impressive scale, and thoughtful modern upgrades, this home delivers both comfort and long-term value. A rare opportunity to own one of the biggest models in great condition!
| Elementary School | Middle School | High School |
|---|---|---|
| Cougar Elementary School | Manassas Park Middle School | Manassas Park High School |
| Price History | |
|---|---|
| 7/5/2026 | Listed $785,000 |
| 8/1/2026 | 4$755,000 |
General Features
| Living Area | 4078 |
|---|---|
| Sewer | Public Septic,Public Sewer |
| Heating | Heat Pump(s) |
| Cooling | Central A/C,Ceiling Fan(s) |
| Possession | Immediate,Settlement |
| Roof | Shingle |
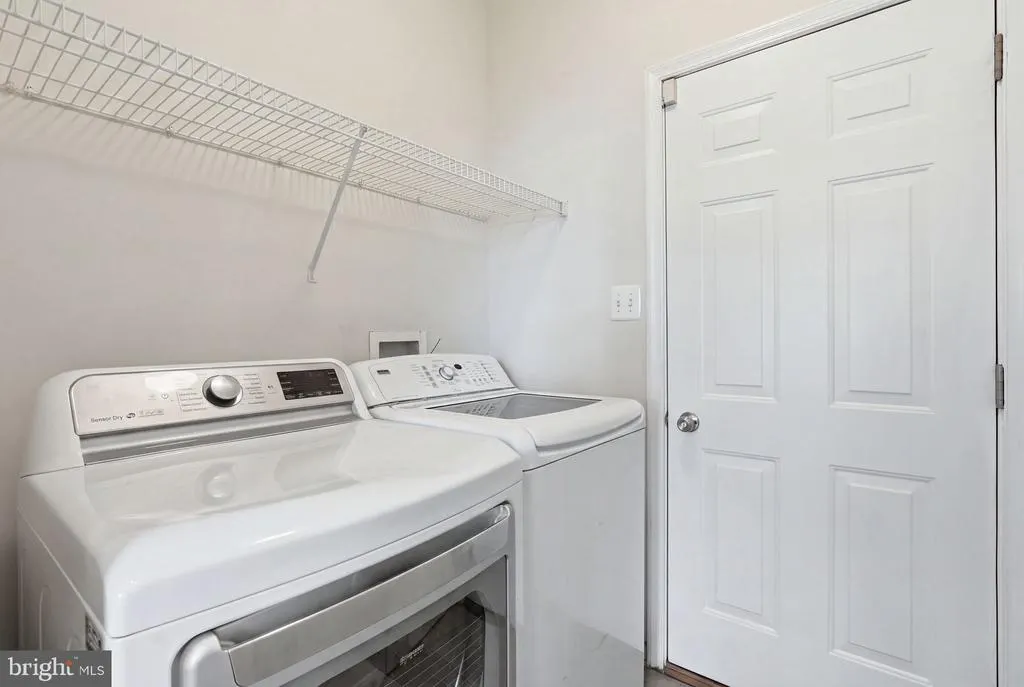
| Appliances | Built-In Microwave,Dishwasher,Disposal,Dryer,Exhaust Fan,Oven - Double,Washer,Cooktop - Down Draft,Refrigerator,Icemaker |
| Zoning | PUD |
| HOA Fee | 110.00 |
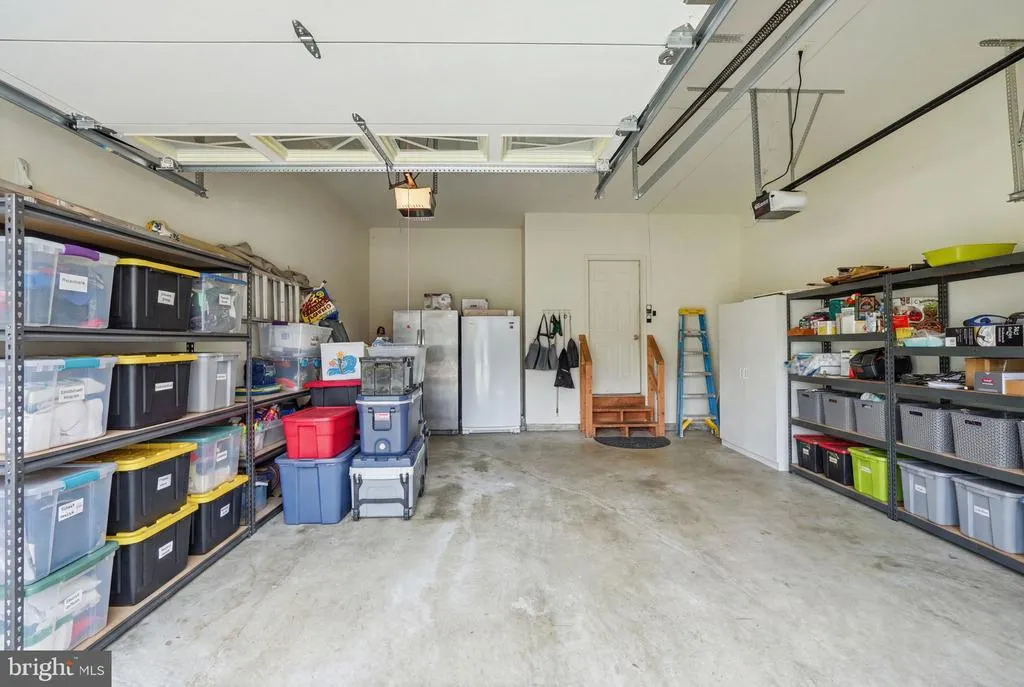
| Garage Spaces | 2.00 |
| Association Fee Includes | Road Maintenance,Trash |
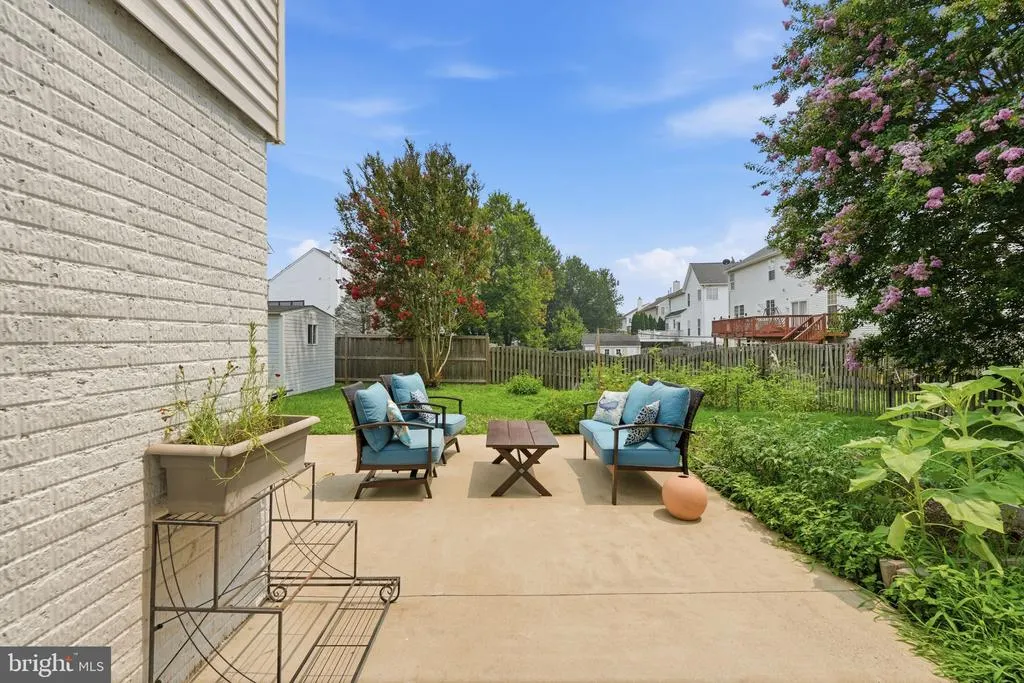
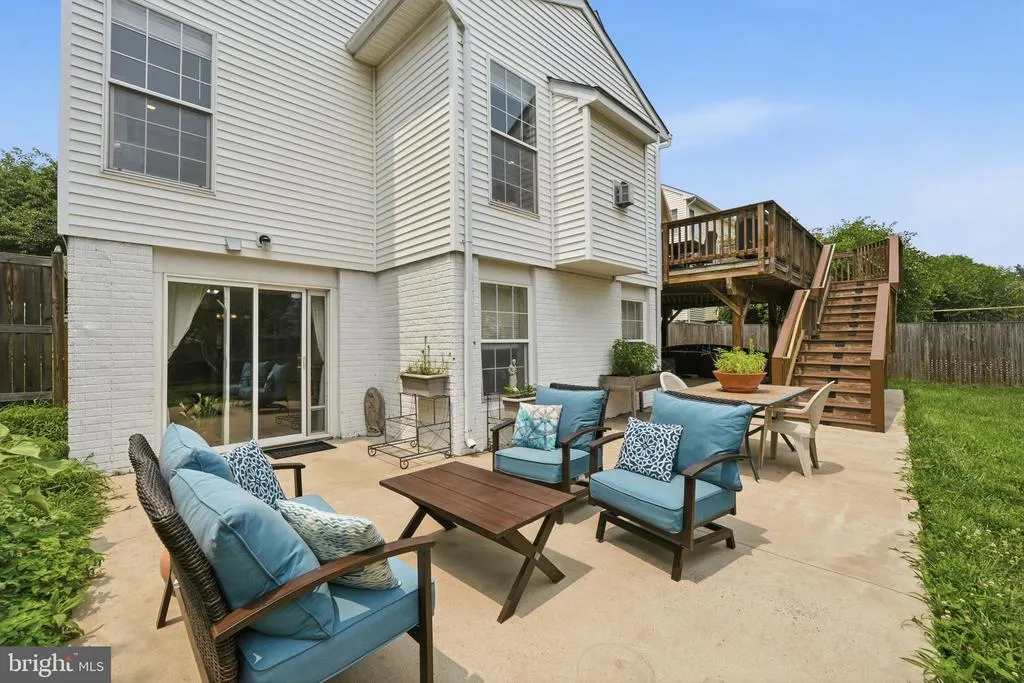
| Patio/Porch Features | Deck(s),Patio(s) |
| Architectural Style | Colonial |
| Construction Materials | Vinyl Siding |
| School District | MANASSAS PARK CITY PUBLIC SCHOOLS |
| Year Built | 1998 |
| Levels | 3 |
| Tax Year | 2025 |
| Ownership | Fee Simple |
| Cool Fuel | Electric |
| Accessibility | None |
| Assoc Fee Paid Per | Quarterly |
| County | MANASSAS PARK CITY |
| New Construction | No |
| Property Type | Residential |
| Association Amenities | Common Grounds,Jog/Walk Path |
| HOA | Yes |
| Subdivision Name | BLOOMS CROSSING |
| Garage Y/N | Yes |
| Water Access Y/N | No |
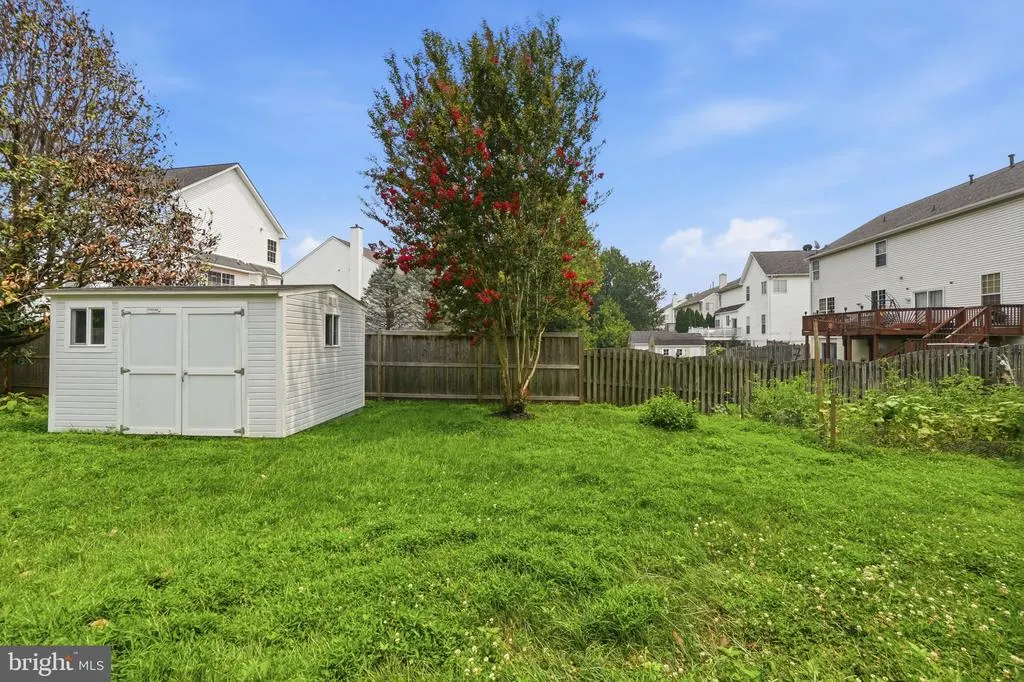
| Other Structures | Above Grade,Below Grade |
| Full Baths | 3 |
| Status | ACTIVE |
| Directions | 1. Take I-66 West toward Manassas. 2. Take Exit 53 for Route 28 South / Centreville Road toward Manassas Park. 3. Continue on Route 28 South for a few miles. 4. Turn left onto Manassas Drive (Rout |
| City | MANASSAS PARK |
| Disclosures | Prop Disclosure,Subject to Condo/HOA Docs |
| Association Name | BLOOMS CROSSING |
| Senior Community Y/N | No |
| Lot Size Units | Square Feet |
| Lot Size Square Feet | 9931.00 |
| Tax Assessed Value | 750700.0 |
| Tax Annual Amount | 10547.0 |
| Home Warranty Y/N | No |
| Property Condition | Very Good |
| Structure Type | Detached |
| Condo/Coop Association fee Y/N | No |
| Bathrooms Count Main Level | 1.00 |
| Price Per Sq Ft Total AG | 254.72 |
| Acceptable Financing | Cash,Conventional,FHA,FHVA,VA,Private,VHDA,Bank Portfolio |
| Vacation Rental Y/N | No |
| Virtual Tour | https://realty-productions.aryeo.com/sites/9199-matthew-dr-manassas-park-va-20111-26714478/branded |
| Total SQFT | 4078 |
| Standard Status | Active |
| Year Built Source | Assessor |
| Legal Subdivision | BLOOMS CROSSING |
| Tax Lot | 285 |
Interior Features
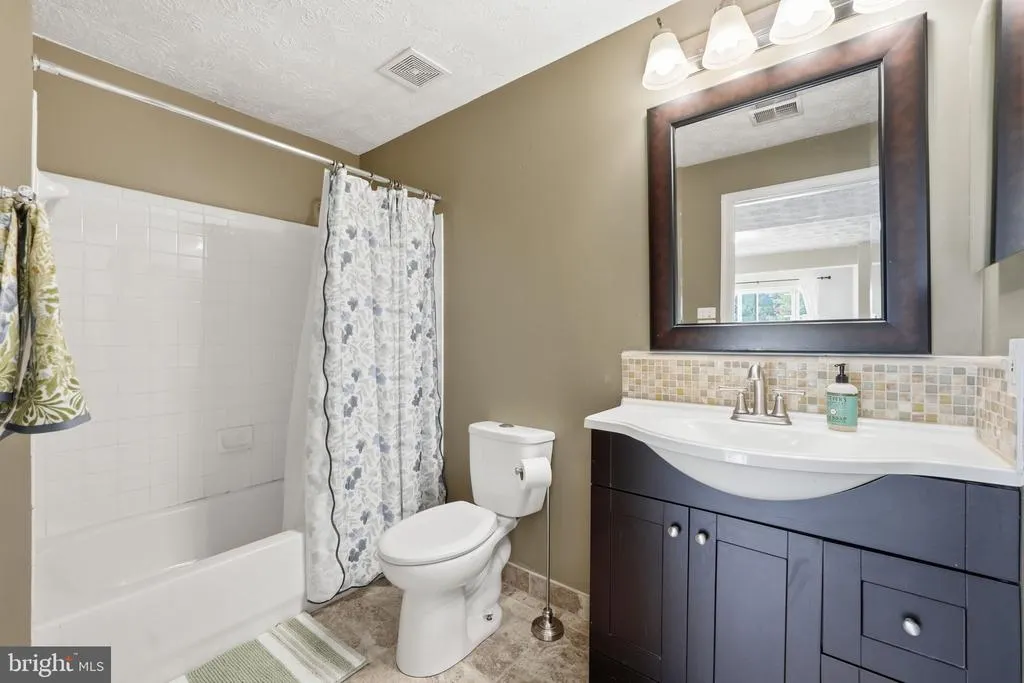
| Interior Amenities | Ceiling Fan(s),Kitchen - Island,Kitchen - Table Space,Walk-in Closet(s),Window Treatments,Wood Floors,Pantry,Kitchen - Gourmet,Bathroom - Walk-In Shower,Bathroom - Soaking Tub |
|---|---|
| Heating Fuel | Natural Gas |
| Basement | Fully Finished,Front Entrance,Outside Entrance |
| Flooring | Ceramic Tile,Wood,Laminate Plank |
| Total Fireplaces | 1 |
| Fireplace Features | Fireplace - Glass Doors |
| Hot Water | Natural Gas |
| Basement (Y/N) | Yes |
| Heating Y/N | Yes |
| Fireplace Y/N | Yes |
| Above Grade Finished Area | 2964 |
| Half Baths | 1 |
| Central Air Y/N | Yes |
| Total Bedrooms | 5 |
| Below Grade Finished Area | 1114 |
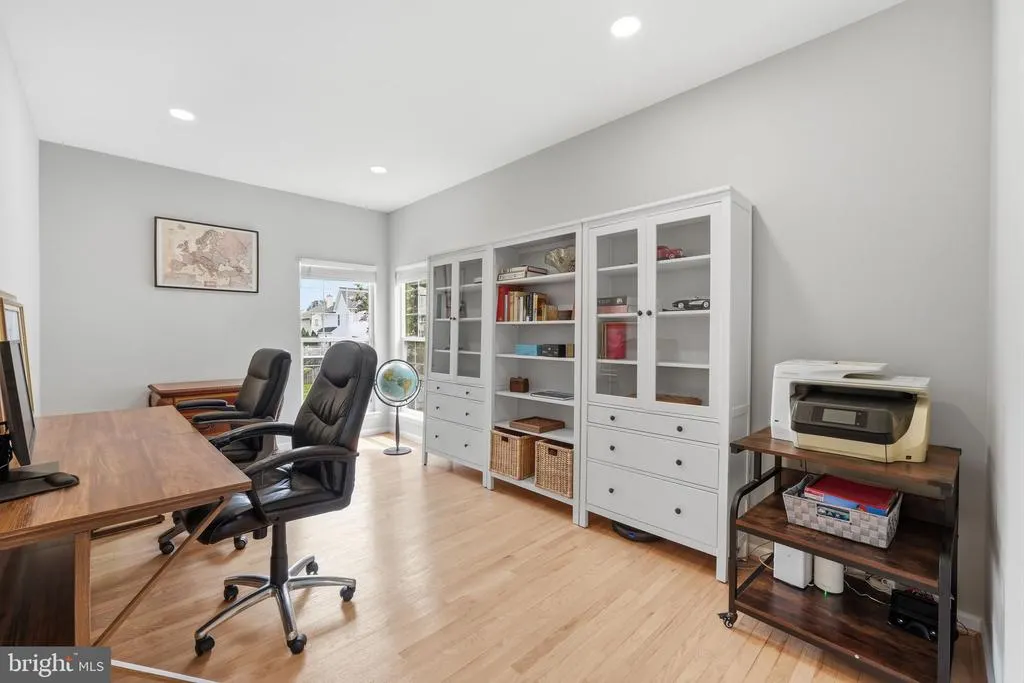
| Room Type | Den |
| Below Grade Finished Area Unit Type | Square Feet |
| LivingAreaSource | Assessor |
| Laundry Type | Main Floor |
| Below Grade Unfin Area Units | Square Feet |
| Below Grade Unfin SQFT Source | Assessor |
| Below Grade Finished Area Source | Assessor |
| Bedrooms Count All Upper Levels | 5 |
| Bedrooms Count Upper Level 1 | 5 |
| Bathrooms Half Main Level | 1 |
| Bathrooms Full Upper Level 1 | 2 |
| Bathrooms Full Lower Level 1 | 1 |
| Bathrooms Full All Upper Levels | 2 |
| Bathrooms Full All Lower Levels | 1 |
| Bathrooms Count Upper Level 1 | 2.00 |
| Bathrooms Count Lower Level 1 | 1.00 |
| Bathrooms Count All Upper Levels | 2 |
| Bathrooms Count All Lower Levels | 1 |
| Above Grade Finished Area Source | Assessor |
| Above Grade Finished Area Unit Type | Square Feet |
| Total Baths | 4 |
Exterior Features
| Pool | No Pool |
|---|---|
| Fencing | Fully |
| Lot Features | Backs - Open Common Area |
| Water Source | Public |
| Total Parking Spaces | 2 |
| Garage Features | Garage - Front Entry |
| Type of Parking | Driveway,Attached Garage |
| Foundation Details | Block |
| Spa | No |
| Water View Y/N | No |
| Lot Size Acres | 0.23 |
| Lot Size Source | Assessor |
| Waterfront Y/N | No |
| Land Assessed Value | 195500.00 |
| Navigable Water Y/N | No |
| Water Oriented Y/N | No |
| # of Attached Garage Spaces | 2 |
Room Details
| Room | Dimensions | Level | Flooring | Details |
|---|---|---|---|---|
| Den | Lower 1 | Flooring - Laminate Plank |
Amenities
- Foreclosure
- Views
- Short Sale
- New Construction
- Adult 55+
- Lease To Own
- No HOA Fees
- Furnished
- Primary On Main
- Air Conditioning
- Seller Finance
- Green
- Fixer Upper
- Horse
- Golf
- Fireplace
- Deck
- Garage
- Basement
- Pool
Property vs Single Family Average in 20111
Price
Taxes
Year Built
Visits
 © BRIGHT, All Rights Reserved
