
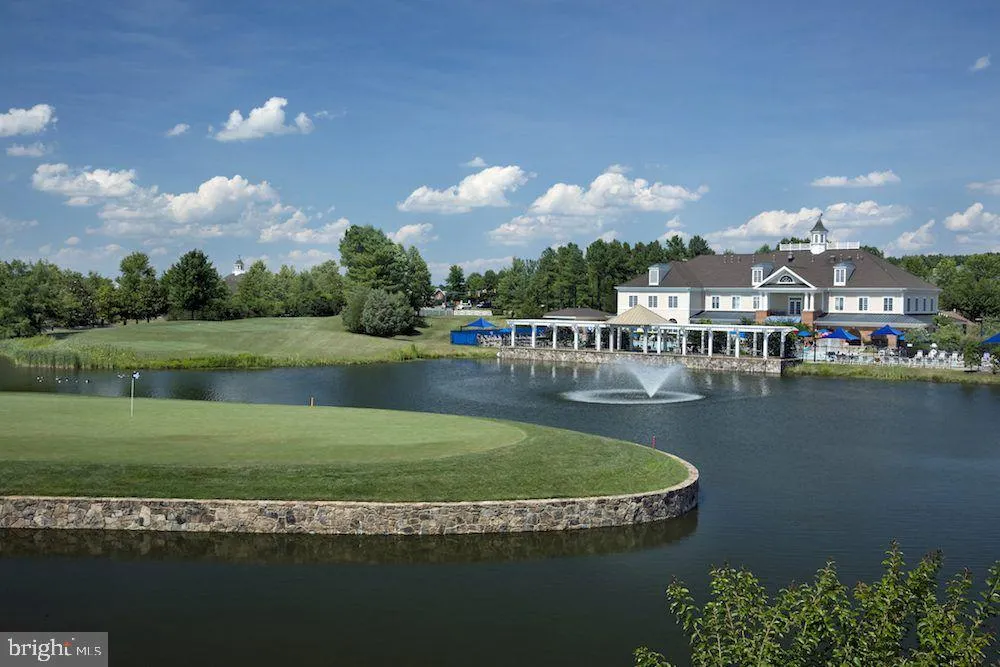
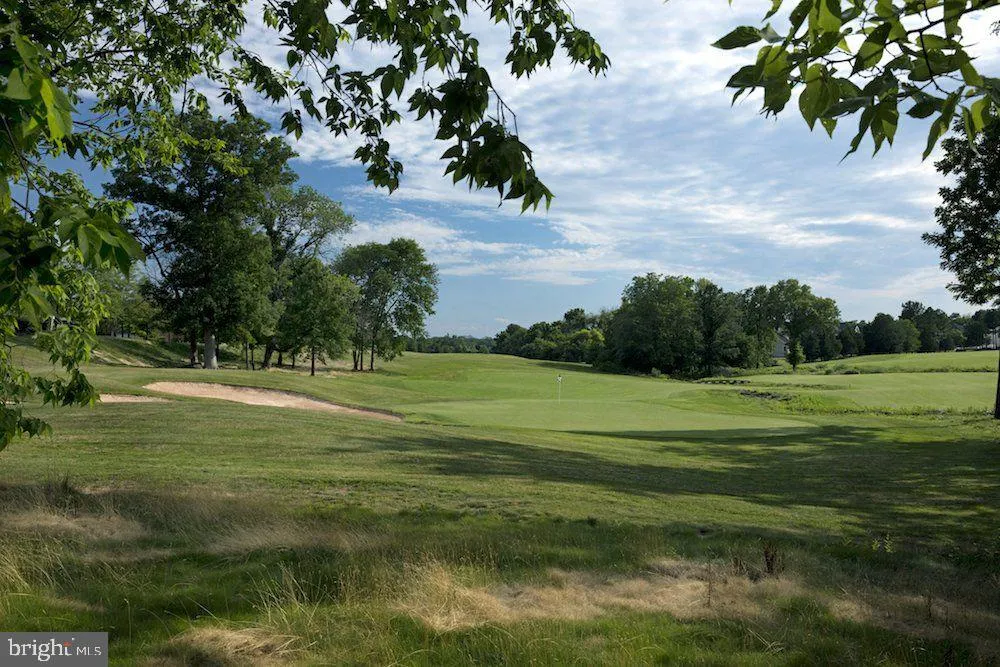
Golf Course

Address
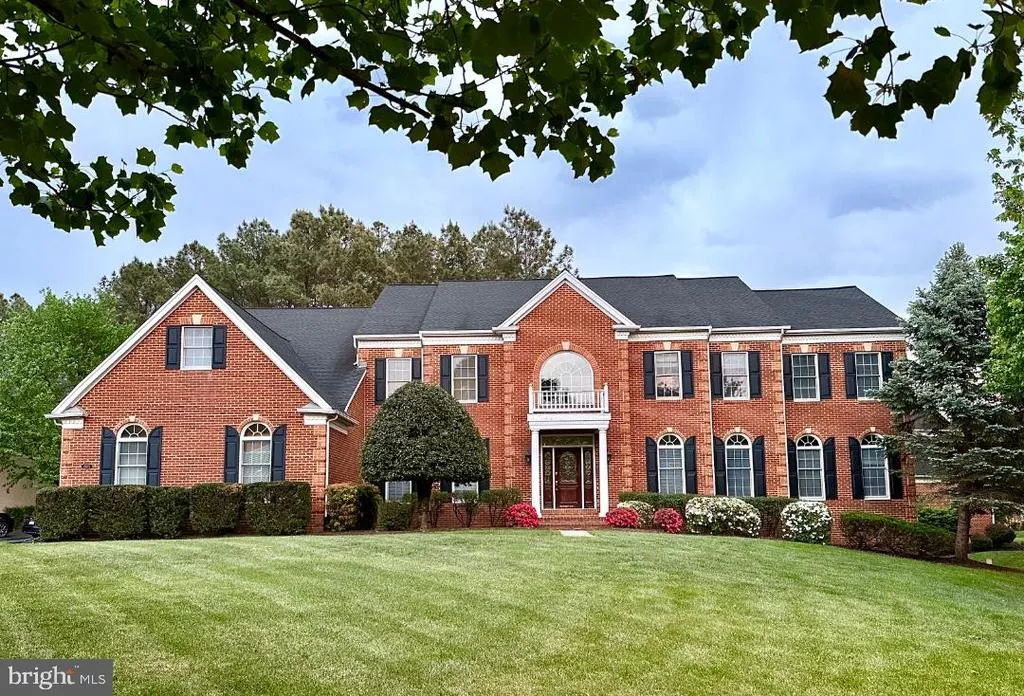
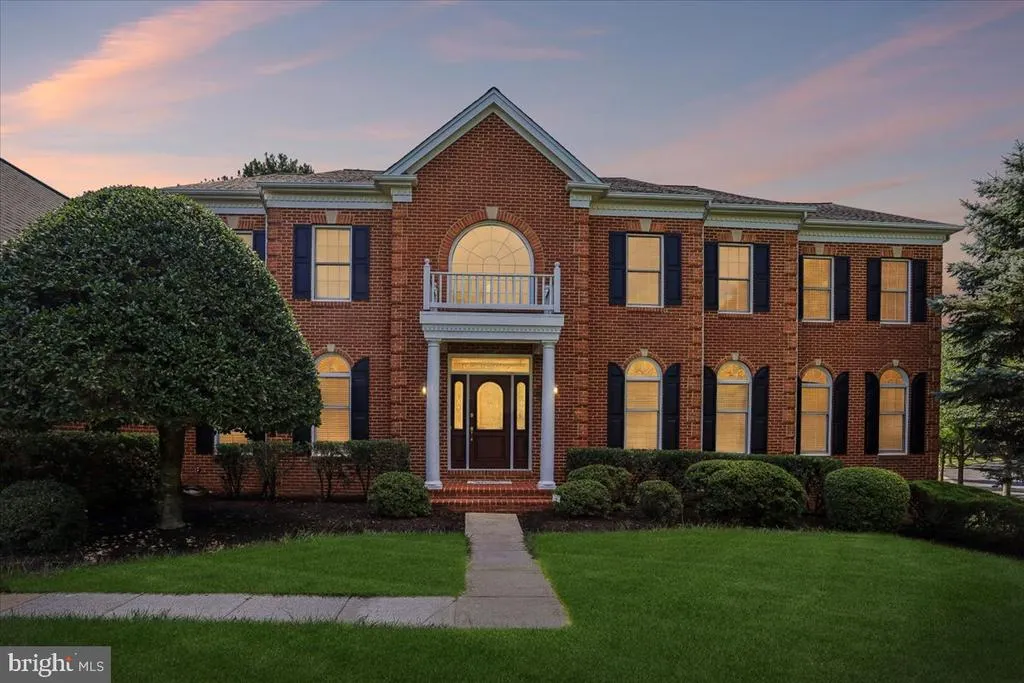
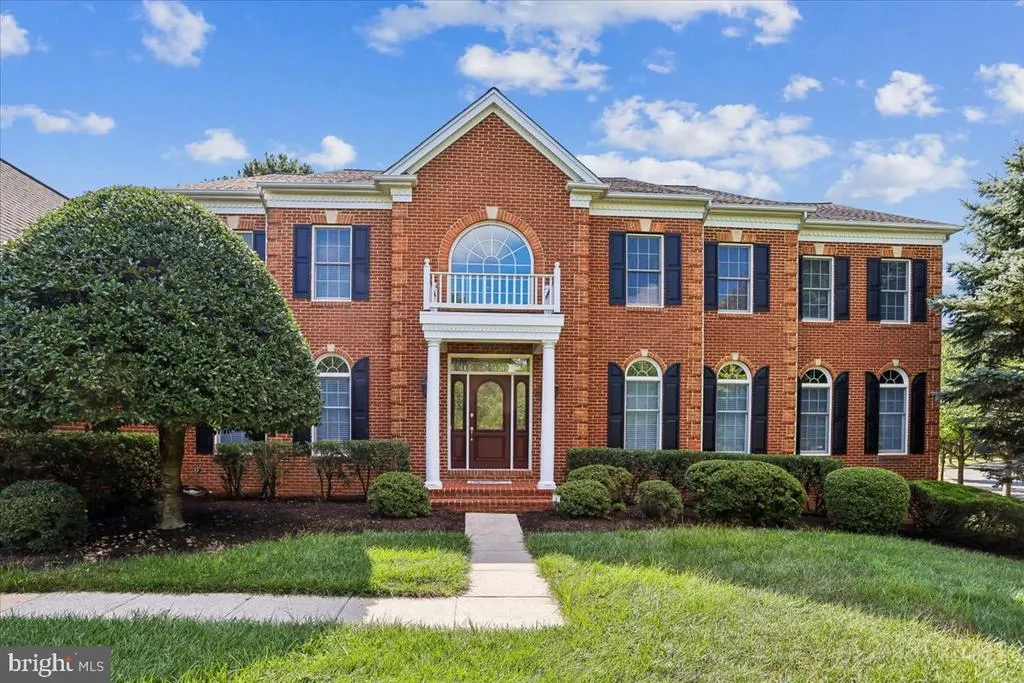
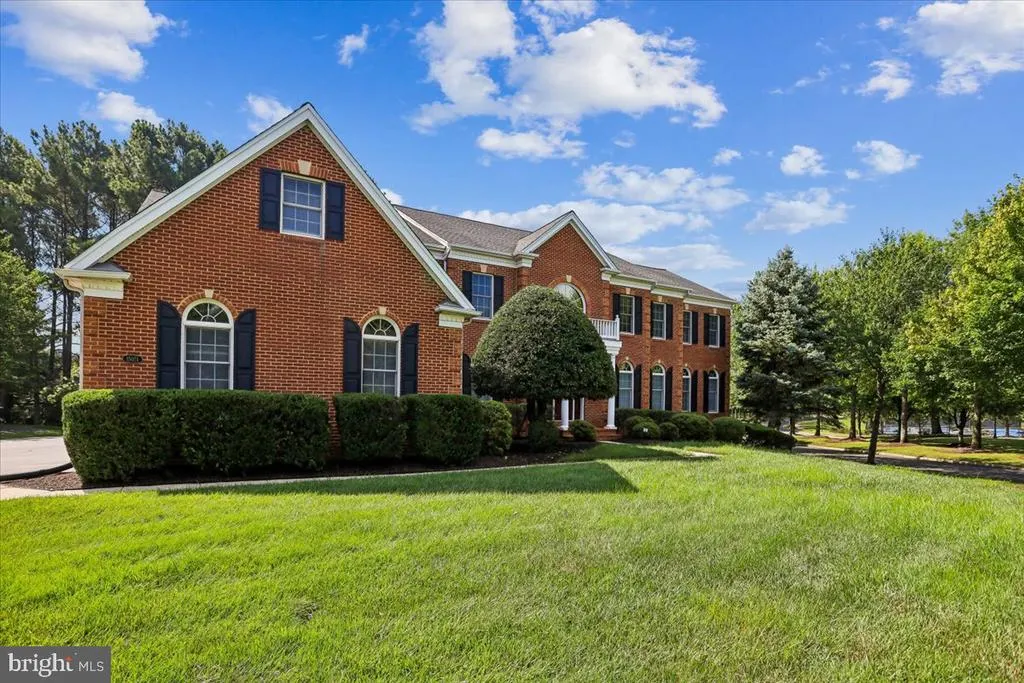
15051 Medinah Court, Haymarket, VA
Price
$ 1,449,000
Property Attributes
- MLS#VAPW2115450
- TypeSingle Family
- Listing Status ACTIVE
- CountyPRINCE WILLIAM
- CityHaymarket
- NeighborhoodDominion Valley Country Club
- Zip20169
- StyleColonial
- Year Built2003
- Taxes$ 13248
- Price$ 1,449,000
- Bedrooms5
- Full Bathrooms5
- Half Bathrooms1
- Sqr Footage7949
- Lot Size0.41 Acres
Data Source:
Bright MLS
Property Description
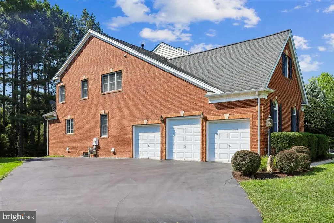
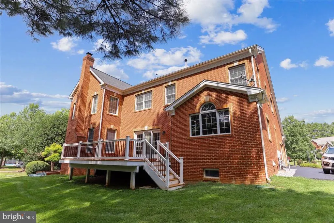

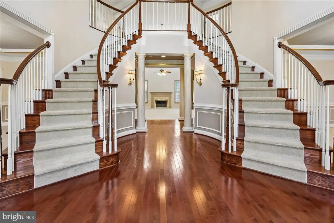
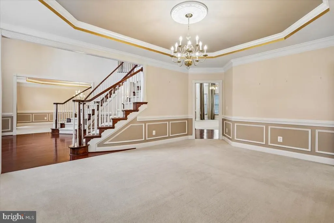
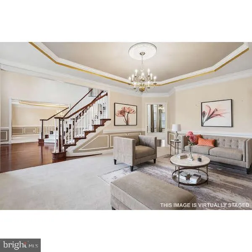
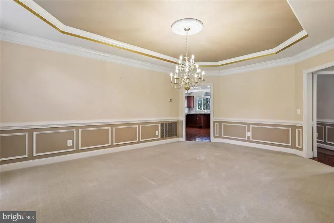
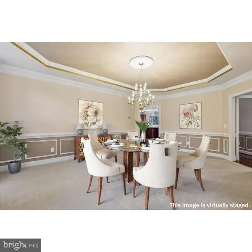
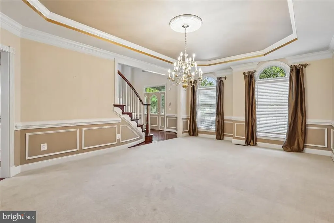
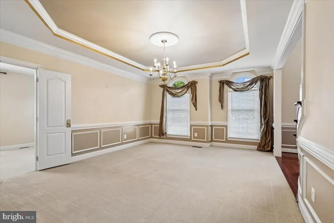
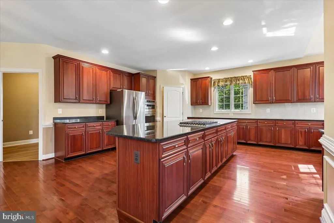
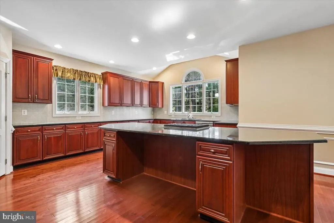
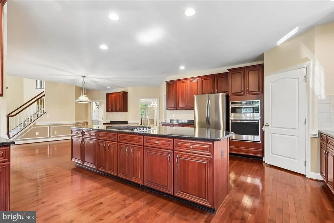
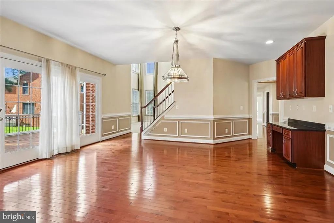
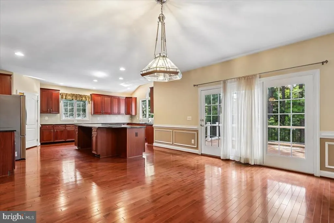
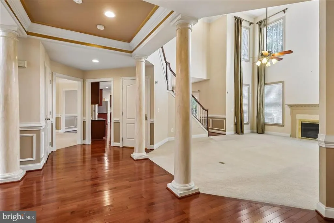
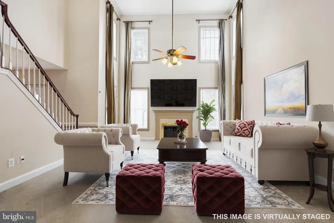
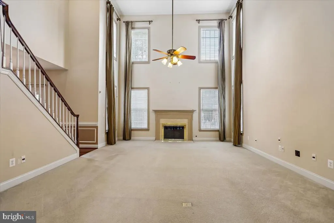
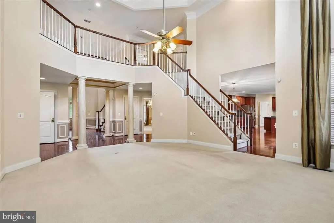
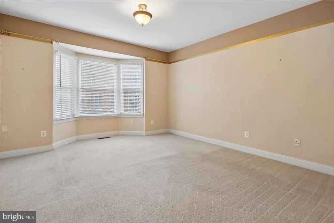
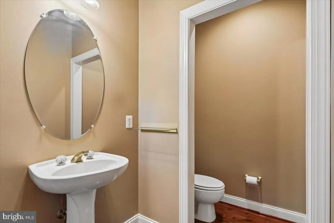
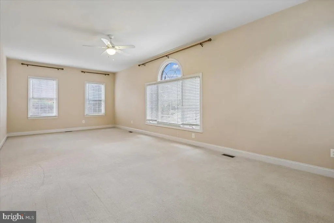
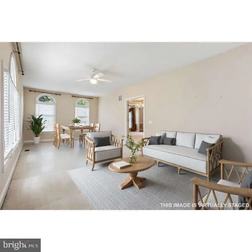
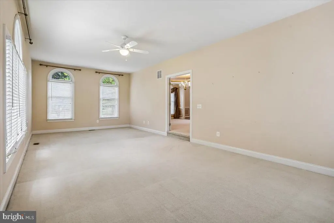
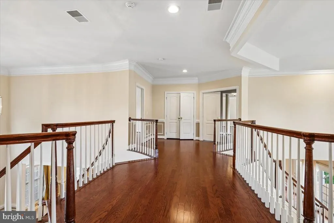
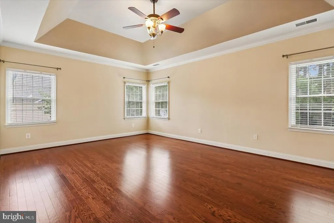
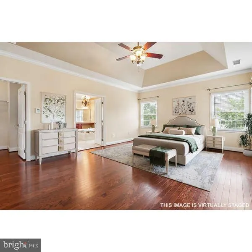
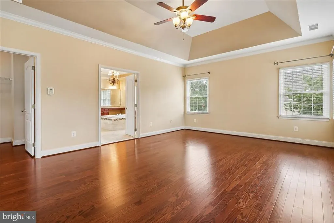
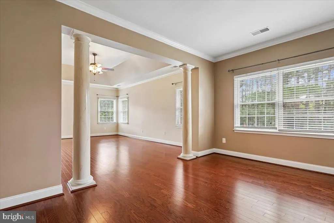
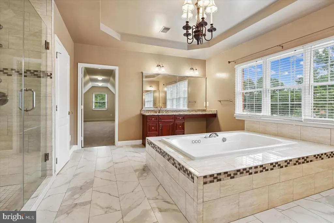
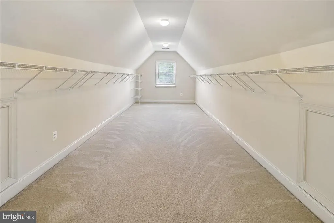
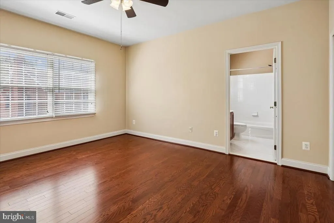
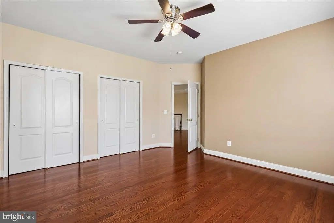
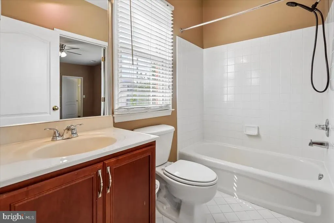
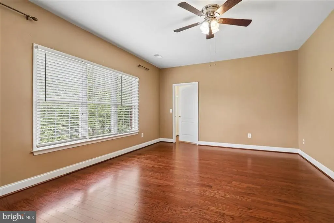
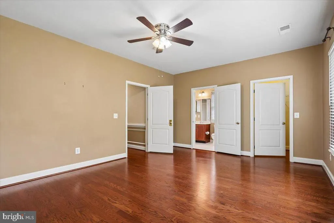
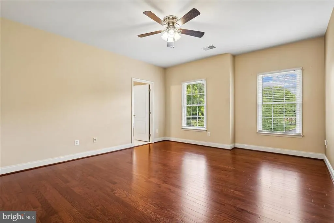
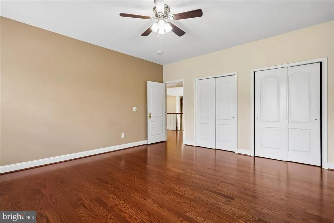
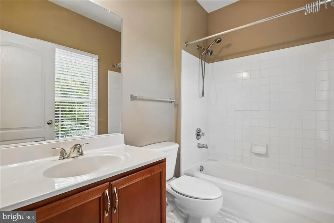
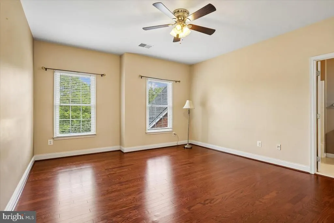
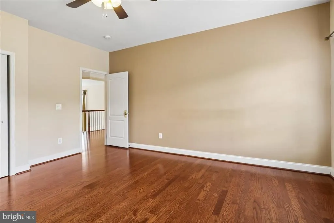
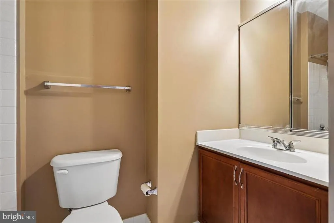
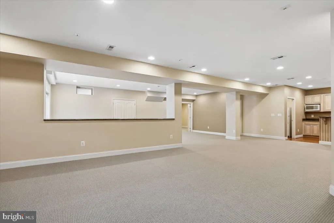
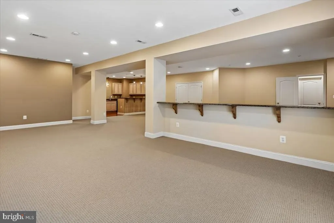
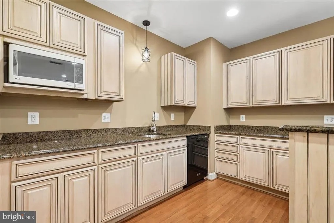
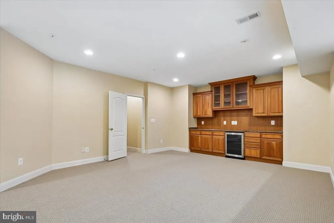
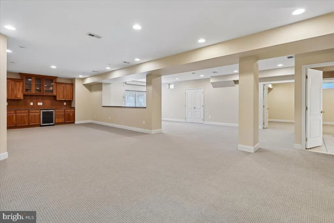
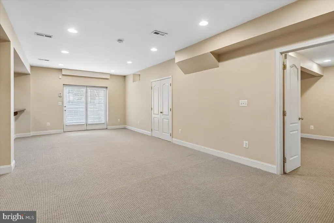
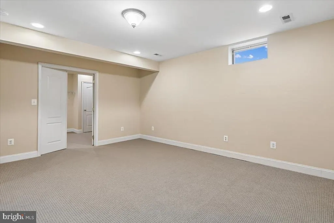
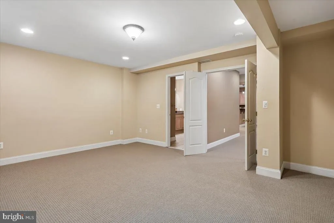
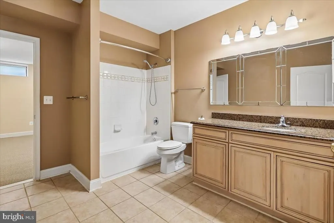
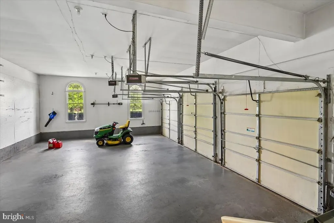
Sought after Dominion Valley Country Club in Haymarket! Stunning ALL BRICK Home, One of the Largest Homes with 9000 total sq ft located across from the golf club and community center. When you walk into the two story elegant Foyer, you are greeted with Dual Curved Stairways and flanked by the Formal Dining Room with Tray ceiling on left, Living Room with Tray ceiling to the right. Straight between the stairs, gives easy access to the two story Family Room with lots of natural light, plus a gas fireplace. Off of Family Room and Dining Room is the oversized Gourmet Kitchen with large center granite island, New Stainless Appliances, Cherry Cabinets, Wall ovens, Large Pantry and Table space! Kitchen doors lead to freshly stained deck. Just off kitchen is the mud room with separate laundry room, all leading to the 3 car garage! Main level large Office space just off Family Room, plus a Solarium off the Living Room! Access to the Upper Level by the rear staircase from the Kitchen or Family Room. Upper level has 5 total bedrooms, starting with the large Primary suite including a sitting area, tray ceiling, and two huge walk in closets. Primary bath has separate shower, jacuzzi tub, dual vanities plus... 2 separate water closets!! Upper level Hall overlooks the Two story Foyer and the Two story Family Room. Four other bedrooms complete the upper level, Two bedrooms have their own ensuite bath and the other two bedrooms share a bath! The lower level is ideal for entertaining, or Multi-generational space complete with kitchen (sink, microwave, dishwasher, refrigerator in pantry )and bar space, custom built ins with wine refrigerator, full bath, extra flex space with a large walk in closet. Walking distance to community pool, tennis, basketball court, and tot lot. Dominion Valley is a master planned gated community with an abundance of amenities to enjoy, such as golf, indoor and out door pools, exercise facility, clubhouse, tennis, pickleball, fish ponds, walking trails. Award winning schools on site. Northern Virginia's Premier Neighborhood.
| Elementary School | Middle School | High School |
|---|---|---|
| Alvey Elementary School | Ronald Wilson Reagan Middle School | Battlefield High School |
| Price History | |
|---|---|
| 8/10/2026 | Listed $1,449,000 |
General Features
| Living Area | 7949 |
|---|---|
| Sewer | Public Sewer |
| Heating | Forced Air |
| Cooling | Ceiling Fan(s),Central A/C |
| Possession | Immediate,Negotiable |
| Appliances | Built-In Microwave,Cooktop,Cooktop - Down Draft,Dishwasher,Disposal,Exhaust Fan,Extra Refrigerator/Freezer,Microwave,Oven - Wall,Refrigerator,Stainless Steel Appliances,Water Heater |
| Zoning | RPC |
| HOA Fee | 214.00 |
| Garage Spaces | 3.00 |
| Association Fee Includes | Common Area Maintenance,Health Club,Insurance,Lawn Maintenance,Management,Pool(s),Security Gate,Snow Removal,Trash |
| Patio/Porch Features | Deck(s) |
| Architectural Style | Colonial |
| Construction Materials | Brick,Vinyl Siding |
| School District | PRINCE WILLIAM COUNTY PUBLIC SCHOOLS |
| Exclusions | washer/ dryer |
| Year Built | 2003 |
| Levels | 3 |
| Other Fees | 97.00 |
| Tax Year | 2026 |
| Ownership | Fee Simple |
| Cool Fuel | Electric |
| Section | 1 |
| Accessibility | None |
| Assoc Fee Paid Per | Monthly |
| County | PRINCE WILLIAM |
| New Construction | No |
| Property Type | Residential |
| Association Amenities | Bar/Lounge,Basketball Courts,Bike Trail,Club House,Common Grounds,Community Center,Golf Course Membership Available,Jog/Walk Path,Pool - Indoor,Pool - Outdoor,Tennis Courts,Tot Lots/Playground |
| HOA | Yes |
| Subdivision Name | DOMINION VALLEY COUNTRY CLUB |
| Garage Y/N | Yes |
| Water Access Y/N | No |
| Other Structures | Above Grade,Below Grade |
| Full Baths | 5 |
| Status | ACTIVE |
| Directions | Rt 15 to Dominion Valley Dr,Haymarket,Access gate by showing Business card,Left on to Tournament Dr,to first left on Medinah Ct,to home on Right |
| City | HAYMARKET |
| Disclosures | Prop Disclosure |
| Other Fees Frequency | Monthly |
| Association Name | DOMINION VALLEY COUNTRY CLUB |
| Senior Community Y/N | No |
| Lot Size Units | Square Feet |
| Lot Size Square Feet | 17850.00 |
| Tax Assessed Value | 1338100.0 |
| Tax Annual Amount | 13248.0 |
| Property Condition | Excellent |
| Structure Type | Detached |
| Condo/Coop Association fee Y/N | No |
| Bathrooms Count Main Level | 1.00 |
| Price Per Sq Ft Total AG | 235.19 |
| Acceptable Financing | Cash,Conventional,VA |
| Vacation Rental Y/N | No |
| Total SQFT | 9255 |
| Builder Name | Toll Brothers |
| Standard Status | Active |
| Year Built Source | Assessor |
| Legal Subdivision | DOMINION VALLEY COUNTRY CLUB |
| Tax Lot | 06 |
| Association Recreation Fee | No |
Interior Features
| Interior Amenities | 2nd Kitchen,Bar,Bathroom - Jetted Tub,Bathroom - Stall Shower,Bathroom - Tub Shower,Bathroom - Walk-In Shower,Breakfast Area,Built-Ins,Carpet,Ceiling Fan(s),Chair Railings,Crown Moldings,Curved Stair |
|---|---|
| Heating Fuel | Natural Gas |
| Basement | Connecting Stairway,Daylight,Partial,Full,Fully Finished,Heated,Improved,Interior Access,Outside Entrance,Shelving,Sump Pump,Walkout Stairs,Windows |
| Flooring | Carpet,Hardwood |
| Total Fireplaces | 1 |
| Fireplace Features | Fireplace - Glass Doors,Gas/Propane |
| Hot Water | Natural Gas |
| Basement (Y/N) | Yes |
| Heating Y/N | Yes |
| Fireplace Y/N | Yes |
| Above Grade Finished Area | 6161 |
| Half Baths | 1 |
| Central Air Y/N | Yes |
| Total Bedrooms | 5 |
| Below Grade Finished Area | 1788 |
| Room Type | Living Room,Dining Room,Primary Bedroom,Bedroom 2,Bedroom 4,Bedroom 5,Kitchen,2nd Stry Fam Ovrlk,Other,Office,Recreation Room,Solarium,Bathroom 3 |
| Below Grade Finished Area Unit Type | Square Feet |
| LivingAreaSource | Assessor |
| Laundry Type | Main Floor |
| Below Grade Unfin Area Units | Square Feet |
| Below Grade Unfin SQFT | 1306 |
| Below Grade Unfin SQFT Source | Assessor |
| Below Grade Finished Area Source | Assessor |
| Bedrooms Count All Upper Levels | 5 |
| Bedrooms Count Upper Level 1 | 5 |
| Bathrooms Half Main Level | 1 |
| Bathrooms Full Upper Level 1 | 4 |
| Bathrooms Full Lower Level 1 | 1 |
| Bathrooms Full All Upper Levels | 4 |
| Bathrooms Full All Lower Levels | 1 |
| Bathrooms Count Upper Level 1 | 4.00 |
| Bathrooms Count Lower Level 1 | 1.00 |
| Bathrooms Count All Upper Levels | 4 |
| Bathrooms Count All Lower Levels | 1 |
| Above Grade Finished Area Source | Assessor |
| Above Grade Finished Area Unit Type | Square Feet |
| Total Baths | 6 |
Exterior Features
| Exterior Amenities | Extensive Hardscape,Exterior Lighting,Sidewalks,Street Lights |
|---|---|
| Pool | Yes - Community |
| Parking Features | Asphalt Driveway,Paved Driveway,Private |
| Water Source | Public |
| Inclusions | two refrigerators,2 dishwashers,wine refrig,disposal,2 microwaves,wall oven,2 disposals |
| Total Parking Spaces | 3 |
| Garage Features | Garage - Side Entry,Garage Door Opener,Inside Access,Oversized |
| Type of Parking | Attached Garage |
| Land Use Code | 131 |
| Foundation Details | Concrete Perimeter |
| Water View Y/N | No |
| Lot Size Acres | 0.41 |
| Lot Size Source | Assessor |
| Waterfront Y/N | No |
| Builder Model | Hampton |
| Land Assessed Value | 289800.00 |
| Navigable Water Y/N | No |
| Water Oriented Y/N | No |
| # of Attached Garage Spaces | 3 |
Room Details
| Room | Dimensions | Level | Flooring | Details |
|---|---|---|---|---|
| 2nd Stry Fam Ovrlk | Main | |||
| Bathroom 3 | Upper 1 | Attached Bathroom,Ceiling Fan(s) | ||
| Bedroom 2 | Upper 1 | Attached Bathroom,Bathroom - Tub Shower,Ceiling Fan(s) | ||
| Bedroom 4 | Upper 1 | Jack and Jill Bathroom | ||
| Bedroom 5 | Upper 1 | Jack and Jill Bathroom | ||
| Dining Room | Main | |||
| Kitchen | Lower 1 | |||
| Kitchen | Main | |||
| Living Room | Main | |||
| Office | Main | |||
| Other | Lower 1 | |||
| Primary Bedroom | Upper 1 | Attached Bathroom,Bathroom - Jetted Tub,Bathroom - Walk-In Shower,Cathedral/Vaulted Ceiling,Ceiling Fan(s),Crown Molding,Flooring - HardWood,Lighting - Ceiling,Lighting - Recessed,Walk-In Closet(s) | ||
| Recreation Room | Lower 1 | |||
| Solarium | Main |
Amenities
- Foreclosure
- Views
- Short Sale
- New Construction
- Adult 55+
- Lease To Own
- No HOA Fees
- Furnished
- Primary On Main
- Air Conditioning
- Seller Finance
- Green
- Fixer Upper
- Horse
- Golf
- Fireplace
- Deck
- Garage
- Basement
- Pool
Property vs Single Family Average in 20169
Price
Taxes
Year Built
Visits
 © BRIGHT, All Rights Reserved
