
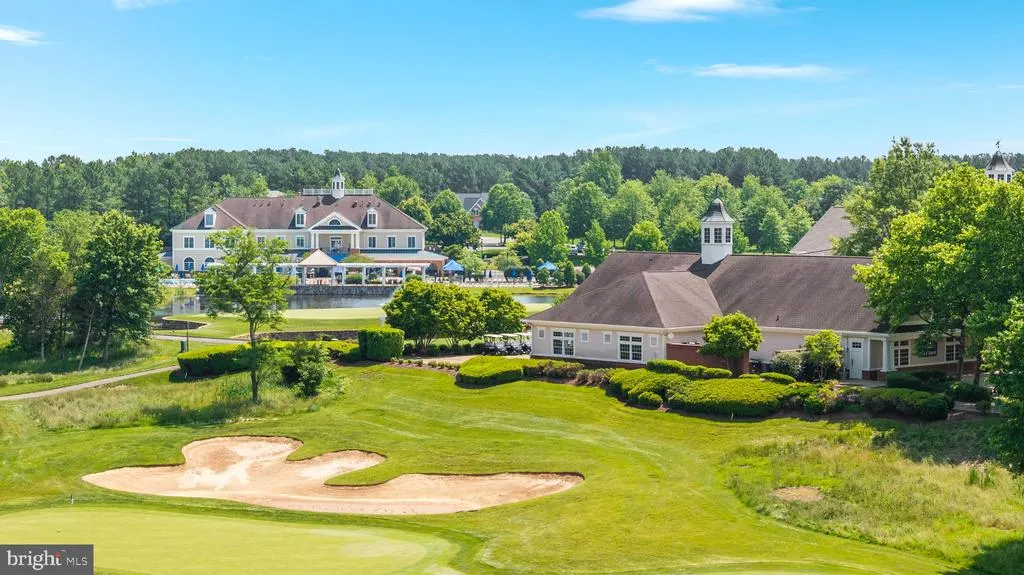
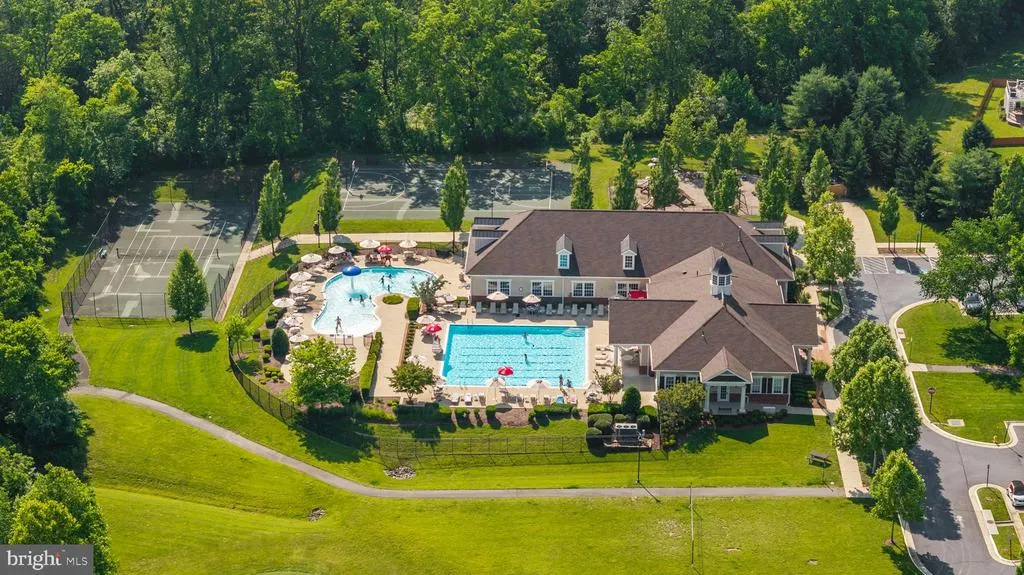
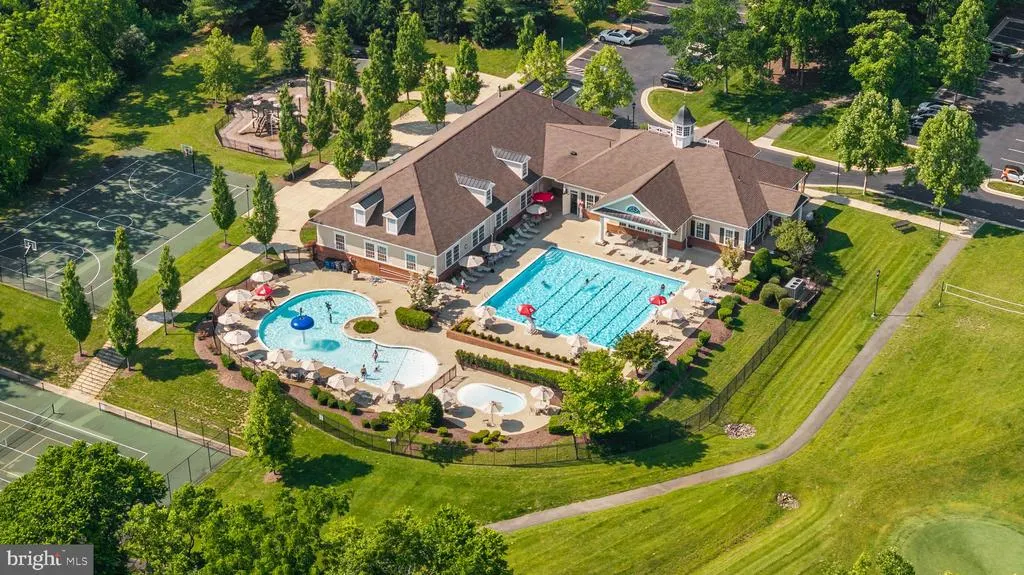
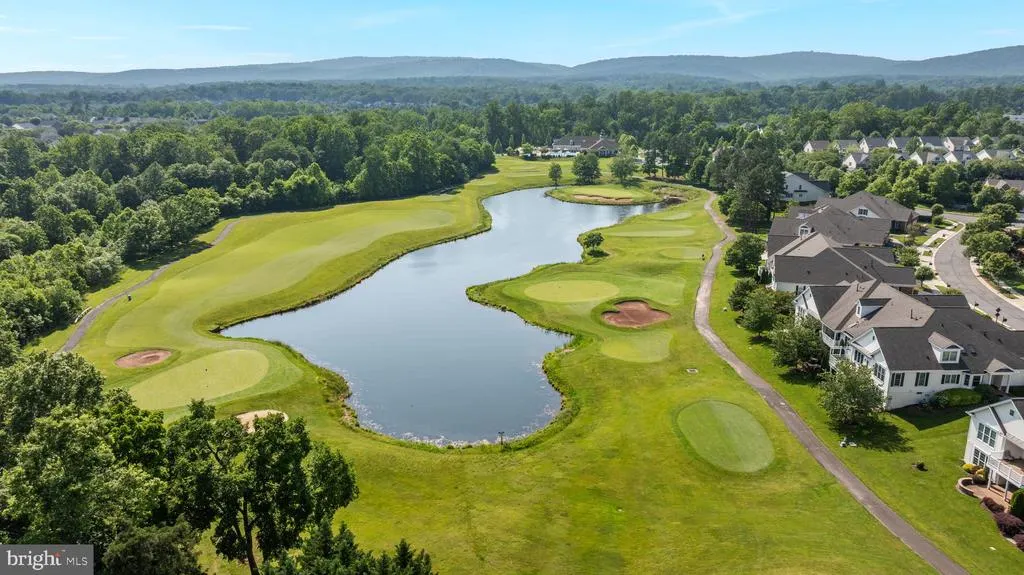
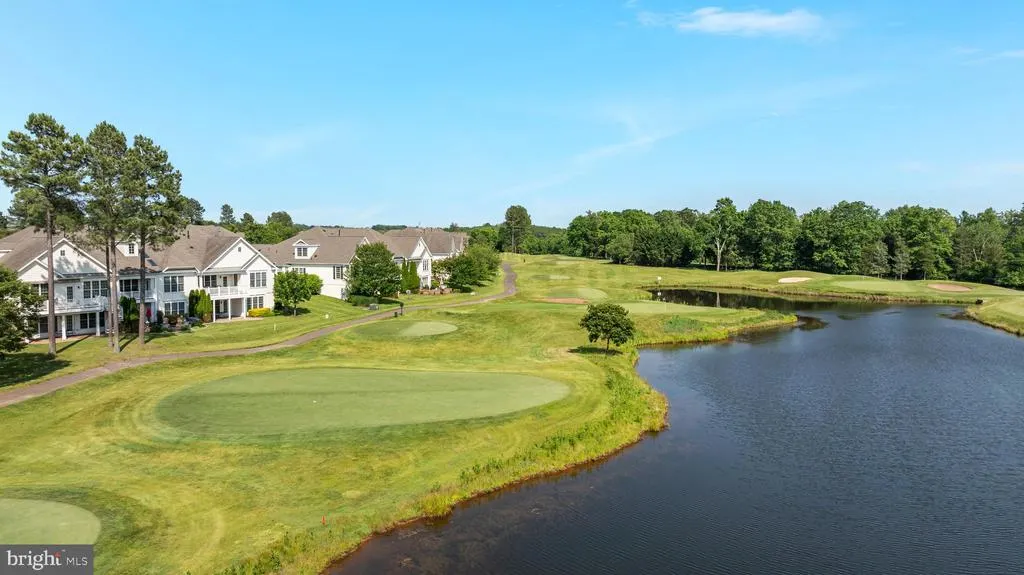
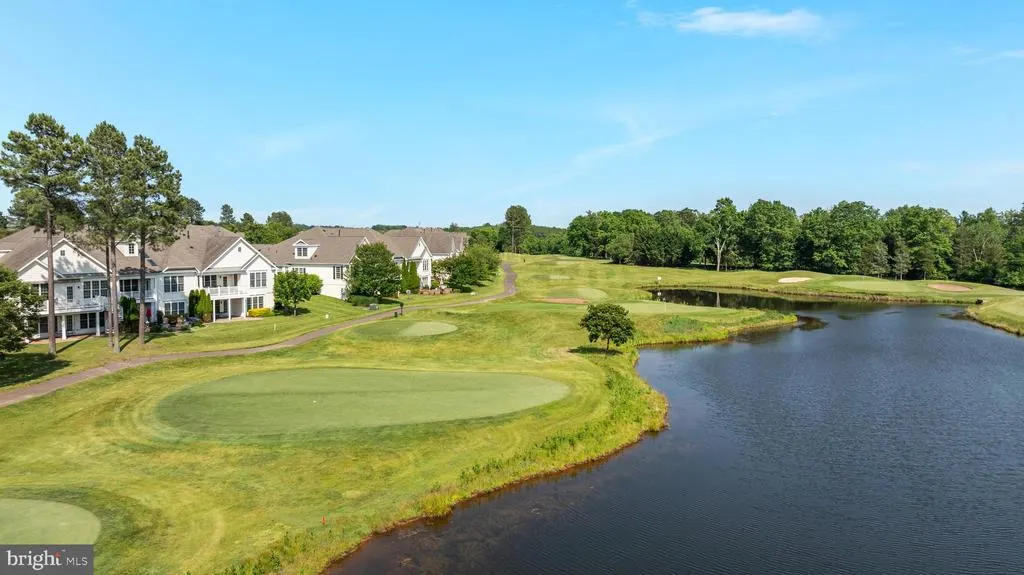
Golf Course

Address
15610 Admiral Baker Circle, Haymarket, VA
Price
$ 850,000
Property Attributes
- MLS#VAPW2125280
- TypeSingle Family
- Listing Status ACTIVE
- CountyPRINCE WILLIAM
- CityHaymarket
- NeighborhoodDominion Valley Country Club
- Zip20169
- StyleColonial
- Year Built2010
- Taxes$ 7697
- Price$ 850,000
- Bedrooms4
- Full Bathrooms3
- Half Bathrooms1
- Sqr Footage3791
- Lot Size0.13 Acres
Data Source:
Bright MLS
Property Description
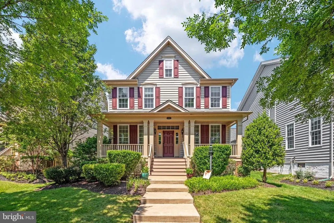
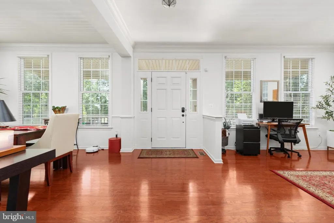
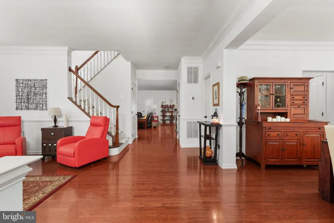
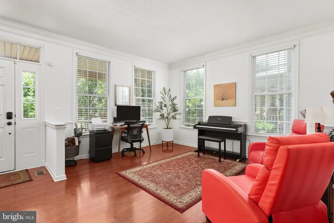
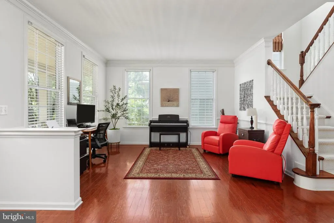
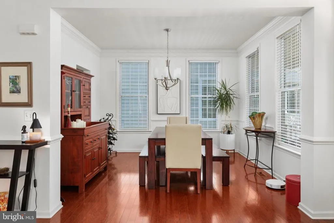
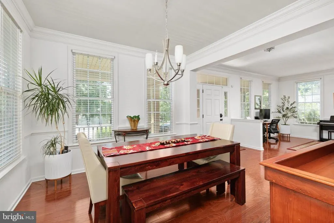
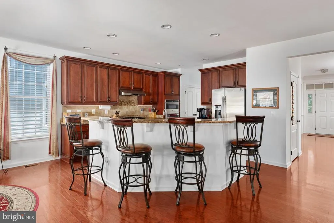
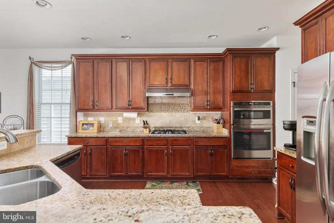
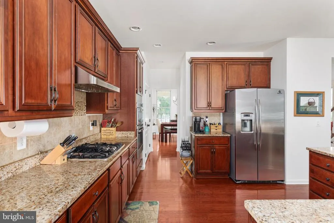
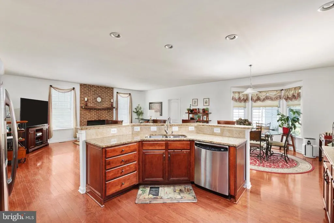
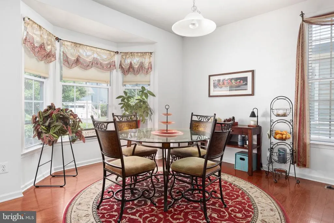
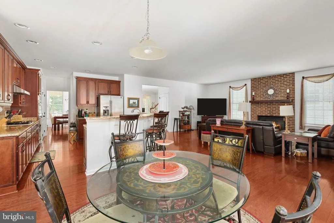
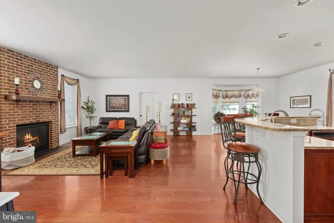
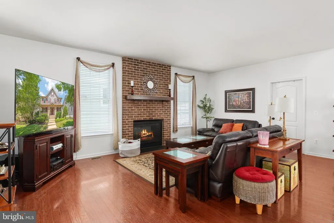
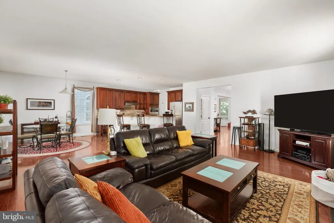
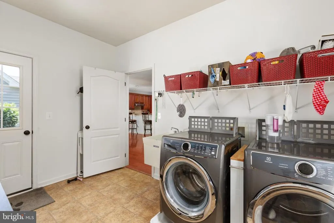
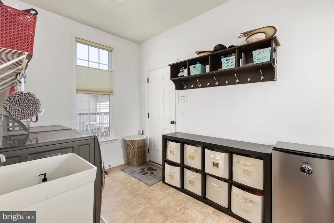
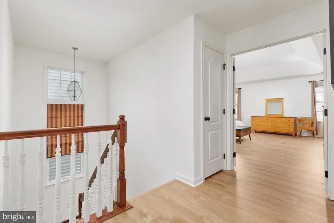
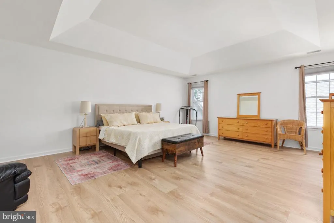
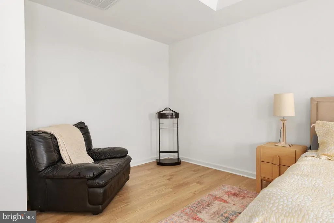
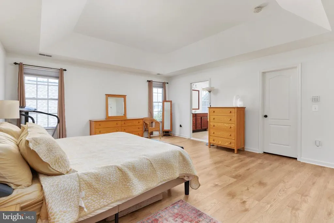
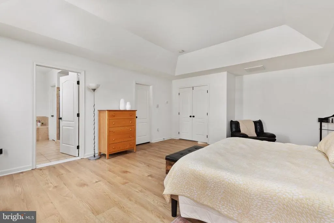
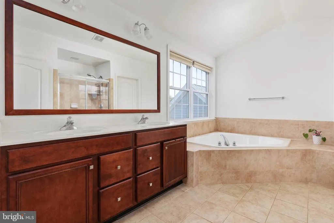
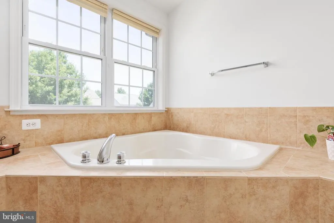
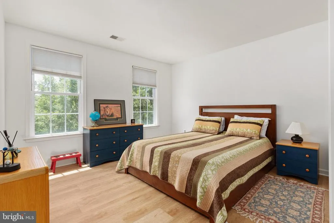
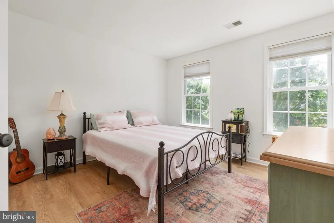
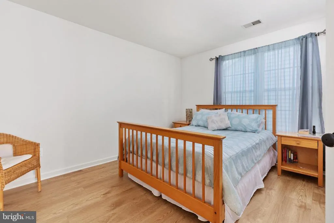
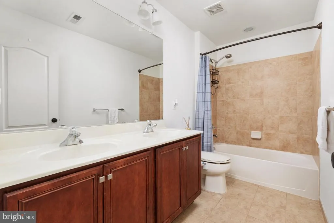
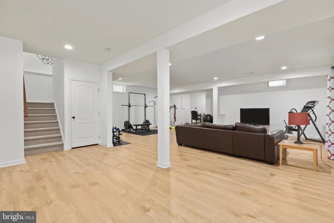
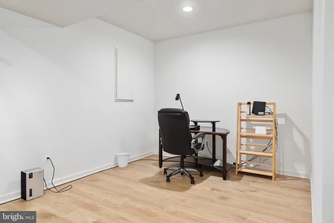
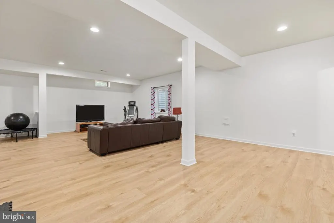
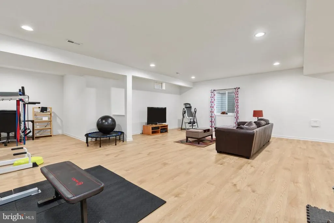
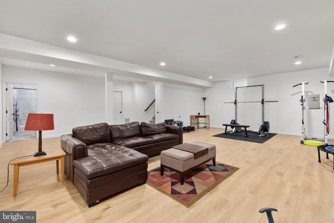
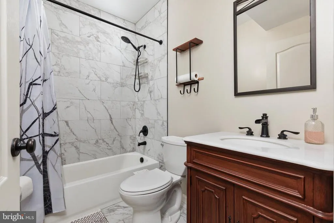
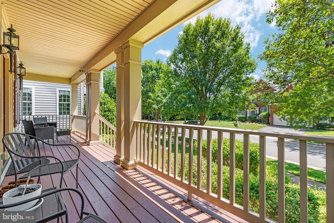
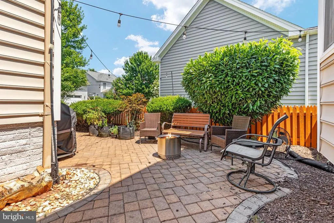
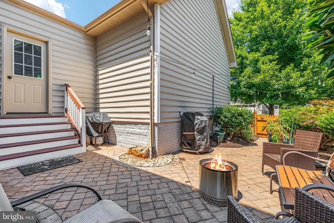
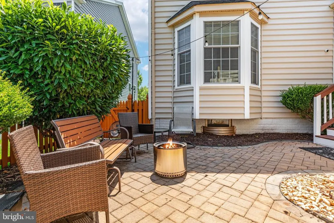
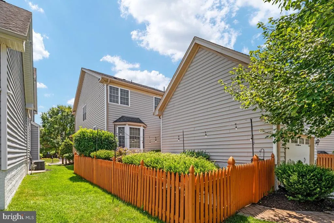
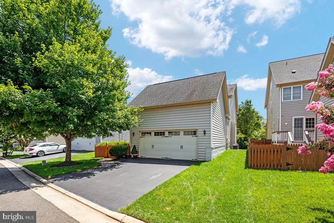
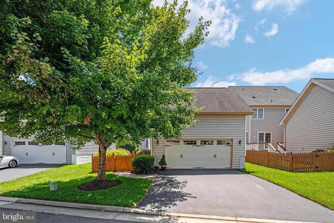
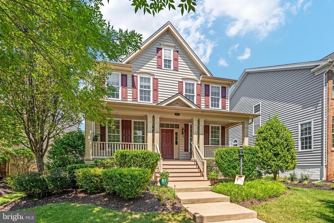
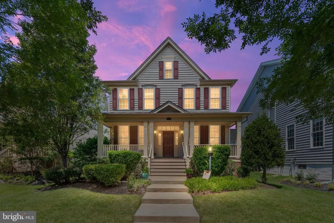
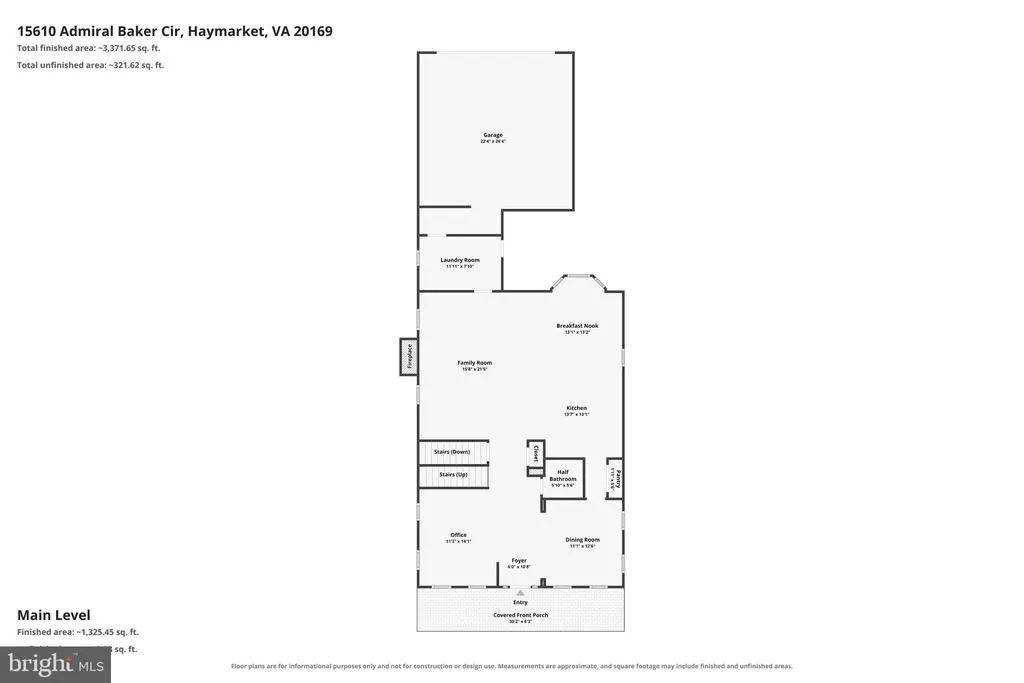
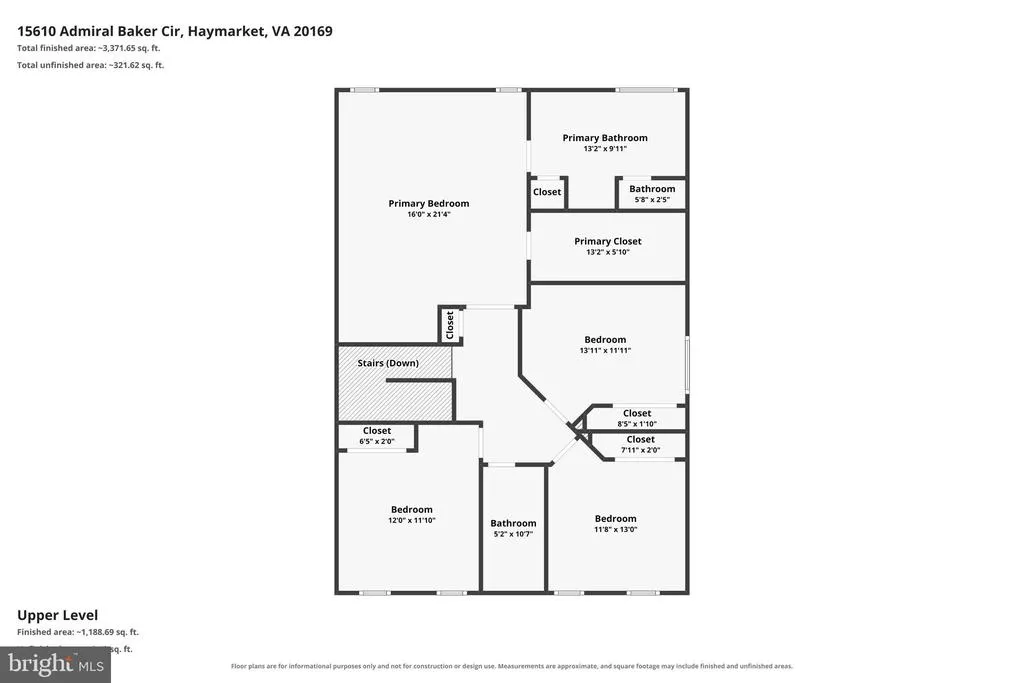
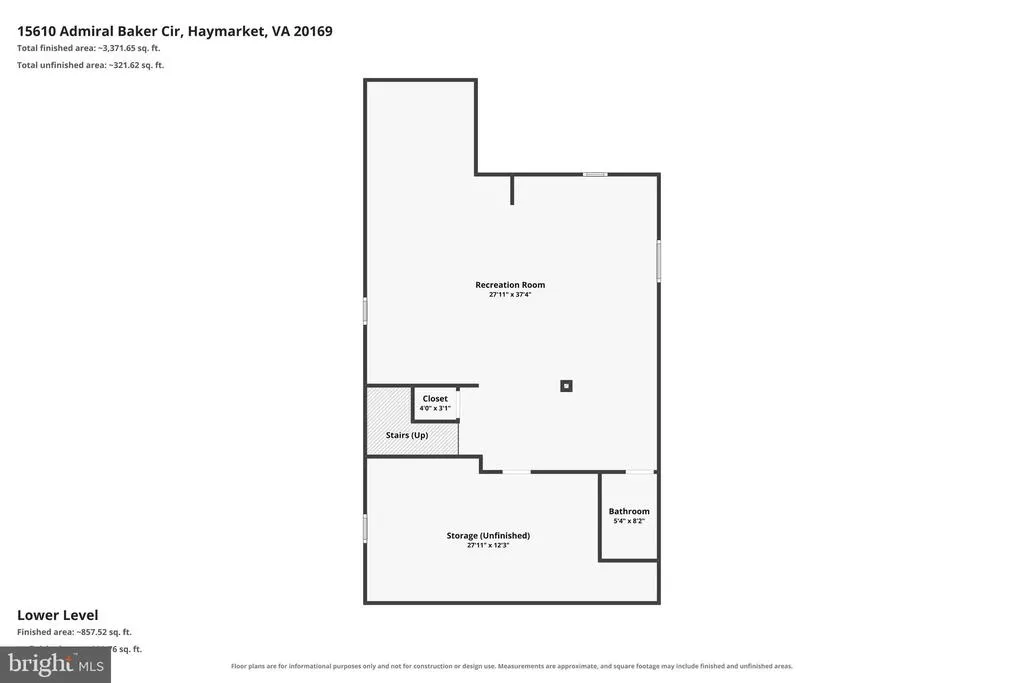
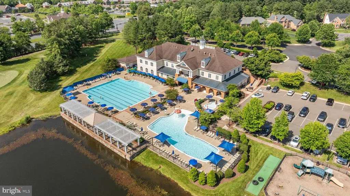
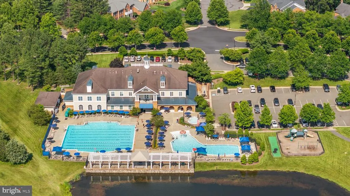
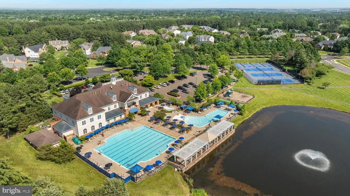
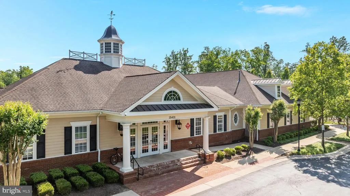
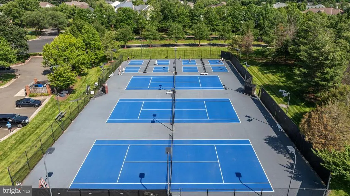
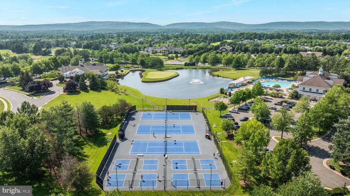
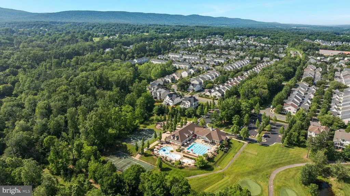
Beautiful and well-maintained Toll Brothers Putnam model with over 3,700 finished square feet across three finished levels, featuring 4 bedrooms, 3.5 bathrooms, and an oversized 2-car garage. Brand New Roof & Hot Water Tank 2026!! Designed for comfortable everyday living with minimal exterior lawn maintenance, this home offers hardwood flooring throughout the main level, excellent curb appeal, and a welcoming covered front porch. The formal living and dining rooms showcase elegant crown and chair rail molding, creating the perfect space for entertaining, while abundant windows fill the home with natural light. The open kitchen features stainless steel appliances, granite countertops, a tile backsplash, breakfast bar, and a spacious dining area, all overlooking the inviting family room with a cozy brick gas fireplace. A large main-level laundry and mudroom provide added convenience and offer direct access to the fenced rear yard with a paver patioan ideal setting for outdoor dining, relaxing, or entertaining. The upper level features luxury vinyl plank flooring throughout the hallway and all bedrooms. The spacious primary suite offers a tray ceiling, a relaxing sitting area, a walk-in closet, and a private en suite bath. Three additional spacious bedrooms and a full hall bath complete the upper level. The finished lower level features luxury vinyl plank flooring, a full bathroom, and flexible living space ideal for a recreation room, home office, or gym. An unfinished storage area provides plenty of room for seasonal items and additional storage needs. Recent improvements provide added peace of mind, including a new roof (2026), oven/microwave combination (2026), hot water heater (2026), and furnace (2023). Residents of Dominion Valley Country Club enjoy an exceptional resort-style lifestyle centered around the renowned Arnold Palmer Signature Golf Course. Community amenities include a renovated clubhouse, sports pavilion, fitness center, multiple outdoor pools, a year-round indoor aquatic center, tennis, basketball, and pickleball courts, scenic walking and biking trails, stocked fishing ponds, and beautifully maintained common areas. Ideally located just minutes from the shops and restaurants of Haymarket, with convenient access to I-66, Routes 15, 29, and 234, this home is also close to wineries, breweries, parks, and outdoor recreation, all within the highly sought-after Battlefield High School pyramid.
| Elementary School | Middle School | High School |
|---|---|---|
| Gravely Elementary School | Ronald Wilson Reagan Middle School | Battlefield High School |
| Price History | |
|---|---|
| 7/17/2026 | Listed $850,000 |
General Features
| Living Area | 3791 |
|---|---|
| Sewer | Public Sewer |
| Heating | Forced Air |
| Cooling | Central A/C |
| Possession | Negotiable |
| Roof | Architectural Shingle |
| Appliances | Built-In Microwave,Cooktop,Dishwasher,Disposal,Dryer,Icemaker,Refrigerator,Washer,Extra Refrigerator/Freezer,Oven - Wall,Stainless Steel Appliances |
| Zoning | RPC |
| HOA Fee | 213.00 |
| Garage Spaces | 2.00 |
| Association Fee Includes | Common Area Maintenance,Management,Pool(s),Recreation Facility,Road Maintenance,Security Gate,Snow Removal,Trash |
| Patio/Porch Features | Porch(es),Patio(s) |
| Architectural Style | Colonial |
| Security Features | Security System |
| Construction Materials | Vinyl Siding |
| School District | PRINCE WILLIAM COUNTY PUBLIC SCHOOLS |
| Year Built | 2010 |
| Levels | 3 |
| Other Fees | 104.00 |
| Tax Year | 2026 |
| Ownership | Fee Simple |
| Cool Fuel | Electric |
| Section | 47 |
| Accessibility | None |
| Assoc Fee Paid Per | Monthly |
| County | PRINCE WILLIAM |
| New Construction | No |
| Property Type | Residential |
| Association Amenities | Basketball Courts,Club House,Common Grounds,Community Center,Dog Park,Fitness Center,Game Room,Gated Community,Golf Course Membership Available,Golf Club,Jog/Walk Path,Party Room,Pickleball Courts,Pu |
| HOA | Yes |
| Subdivision Name | DOMINION VALLEY COUNTRY CLUB |
| Garage Y/N | Yes |
| Water Access Y/N | No |
| Other Structures | Above Grade,Below Grade |
| Transportation | Commuter Lots less than 5 miles |
| Full Baths | 3 |
| Status | ACTIVE |
| Directions | Waverly Farm Dr. to Allens Mill Blvd |
| City | HAYMARKET |
| Other Fees Frequency | Monthly |
| Senior Community Y/N | No |
| Lot Size Units | Square Feet |
| Lot Size Square Feet | 5771.00 |
| Tax Assessed Value | 805300.0 |
| Tax Annual Amount | 7697.0 |
| Property Condition | Very Good |
| Structure Type | Detached |
| Condo/Coop Association fee Y/N | No |
| Bathrooms Count Main Level | 1.00 |
| Price Per Sq Ft Total AG | 309.32 |
| Community Pool Features | Lap/Exercise,In Ground |
| Vacation Rental Y/N | No |
| Virtual Tour | https://www.zillow.com/view-imx/162e398c-bb05-41be-ae19-4fee7e944e51?setAttribution=mls&wl=true&initialViewType=pano&utm_source=dashboard |
| Total SQFT | 4164 |
| Builder Name | Toll Brothers |
| Standard Status | Active |
| Year Built Source | Assessor |
| Legal Subdivision | DOMINION VALLEY COUNTRY CLUB |
| Tax Lot | 40 |
Interior Features
| Interior Amenities | Crown Moldings,Family Room Off Kitchen,Floor Plan - Open,Formal/Separate Dining Room,Kitchen - Gourmet,Pantry,Primary Bath(s),Recessed Lighting,Upgraded Countertops,Walk-in Closet(s),Wood Floors,Bath |
|---|---|
| Heating Fuel | Natural Gas |
| Basement | Fully Finished,Improved,Interior Access |
| Flooring | Ceramic Tile,Hardwood,Carpet |
| Total Fireplaces | 1 |
| Fireplace Features | Gas/Propane,Brick |
| Hot Water | Natural Gas |
| Basement (Y/N) | Yes |
| Heating Y/N | Yes |
| Window Features | Bay/Bow |
| Fireplace Y/N | Yes |
| Above Grade Finished Area | 2748 |
| Half Baths | 1 |
| Central Air Y/N | Yes |
| Total Bedrooms | 4 |
| Below Grade Finished Area | 1043 |
| Room Type | Living Room,Dining Room,Primary Bedroom,Bedroom 2,Bedroom 3,Bedroom 4,Kitchen,Family Room,Foyer,Breakfast Room,Mud Room,Recreation Room,Storage Room,Primary Bathroom,Full Bath,Half Bath |
| Below Grade Finished Area Unit Type | Square Feet |
| LivingAreaSource | Assessor |
| Laundry Type | Main Floor |
| Below Grade Unfin Area Units | Square Feet |
| Below Grade Unfin SQFT | 373 |
| Below Grade Unfin SQFT Source | Assessor |
| Below Grade Finished Area Source | Assessor |
| Bedrooms Count All Upper Levels | 4 |
| Bedrooms Count Upper Level 1 | 4 |
| Bathrooms Half Main Level | 1 |
| Bathrooms Full Upper Level 1 | 2 |
| Bathrooms Full Lower Level 1 | 1 |
| Bathrooms Full All Upper Levels | 2 |
| Bathrooms Full All Lower Levels | 1 |
| Bathrooms Count Upper Level 1 | 2.00 |
| Bathrooms Count Lower Level 1 | 1.00 |
| Bathrooms Count All Upper Levels | 2 |
| Bathrooms Count All Lower Levels | 1 |
| Above Grade Finished Area Source | Assessor |
| Above Grade Finished Area Unit Type | Square Feet |
| Total Baths | 4 |
Exterior Features
| Exterior Amenities | Sidewalks |
|---|---|
| Pool | Yes - Community |
| Fencing | Rear |
| Parking Features | Asphalt Driveway |
| Water Source | Public |
| Total Parking Spaces | 4 |
| Garage Features | Garage - Rear Entry,Oversized |
| Type of Parking | Attached Garage,Driveway,On Street |
| Land Use Code | 131 |
| Foundation Details | Concrete Perimeter |
| Water View Y/N | No |
| Lot Size Acres | 0.13 |
| Lot Size Source | Assessor |
| Waterfront Y/N | No |
| Builder Model | Putnam |
| Land Assessed Value | 292400.00 |
| Navigable Water Y/N | No |
| Water Oriented Y/N | No |
| # of Attached Garage Spaces | 2 |
Room Details
| Room | Dimensions | Level | Flooring | Details |
|---|---|---|---|---|
| Bedroom 2 | Upper 1 | Flooring - Luxury Vinyl Plank | ||
| Bedroom 3 | Upper 1 | Flooring - Luxury Vinyl Plank | ||
| Bedroom 4 | Upper 1 | Flooring - Luxury Vinyl Plank | ||
| Breakfast Room | Main | Flooring - HardWood,Dining Area | ||
| Dining Room | Main | Formal Dining Room,Crown Molding,Chair Rail,Flooring - HardWood | ||
| Family Room | Main | Flooring - HardWood,Fireplace - Gas | ||
| Foyer | Main | Flooring - HardWood,Crown Molding,Chair Rail | ||
| Full Bath | Upper 1 | Flooring - Ceramic Tile,Bathroom - Tub Shower | ||
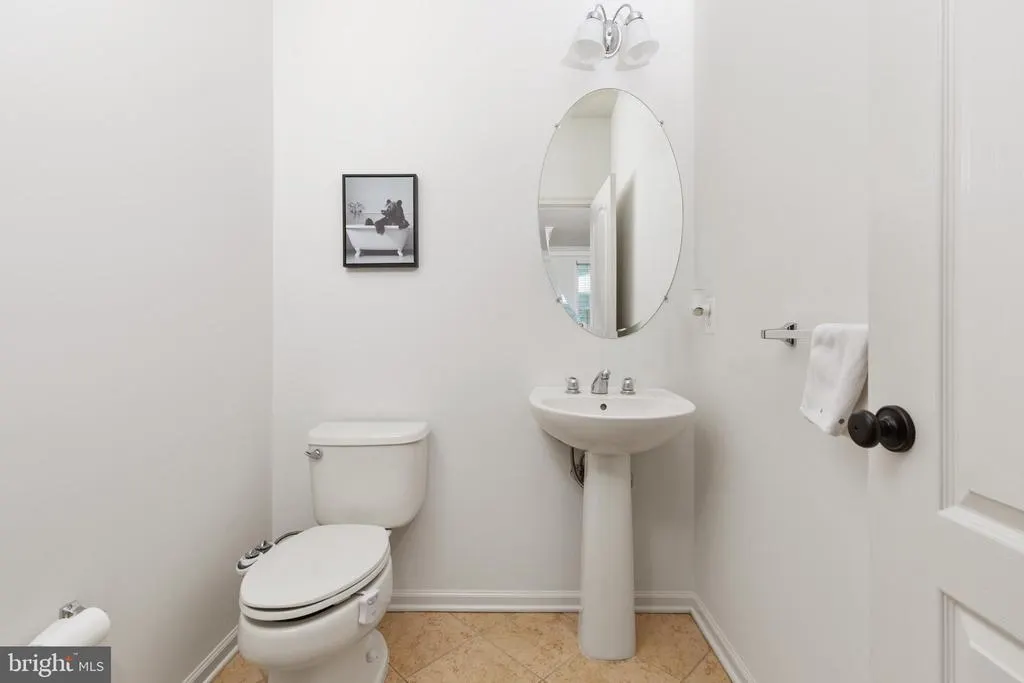
| Half Bath | Main | |||
| Kitchen | Main | Countertop(s) - Granite,Breakfast Bar,Breakfast Room,Flooring - HardWood,Lighting - Recessed | ||
| Living Room | Main | Flooring - HardWood,Chair Rail,Crown Molding | ||
| Mud Room | Main | |||
| Primary Bathroom | Upper 1 | Flooring - Ceramic Tile,Bathroom - Walk-In Shower,Bathroom - Soaking Tub | ||
| Primary Bedroom | Upper 1 | Cathedral/Vaulted Ceiling,Flooring - Luxury Vinyl Plank,Walk-In Closet(s),Attached Bathroom | ||
| Recreation Room | Lower 1 | Flooring - Luxury Vinyl Plank,Lighting - Recessed | ||
| Storage Room | Lower 1 |
Amenities
- Foreclosure
- Views
- Short Sale
- New Construction
- Adult 55+
- Lease To Own
- No HOA Fees
- Furnished
- Primary On Main
- Air Conditioning
- Seller Finance
- Green
- Fixer Upper
- Horse
- Golf
- Fireplace
- Deck
- Garage
- Basement
- Pool
Property vs Single Family Average in 20169
Price
Taxes
Year Built
Visits
 © BRIGHT, All Rights Reserved
