
Views
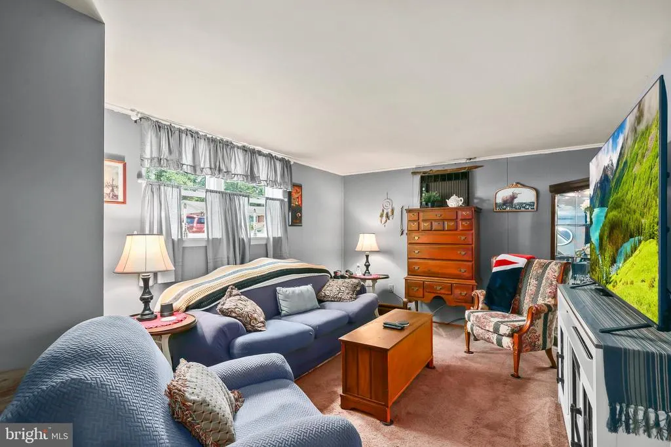
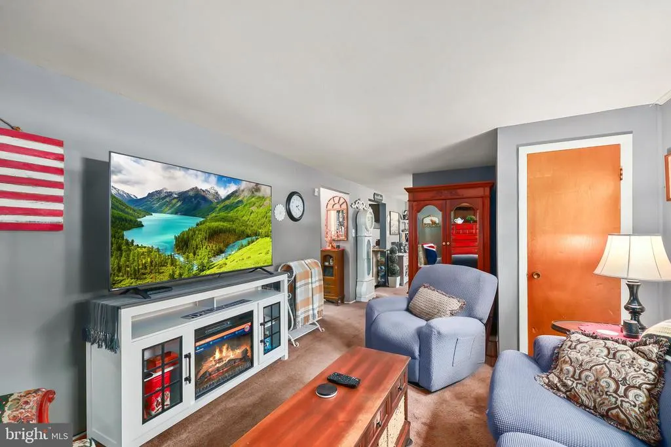
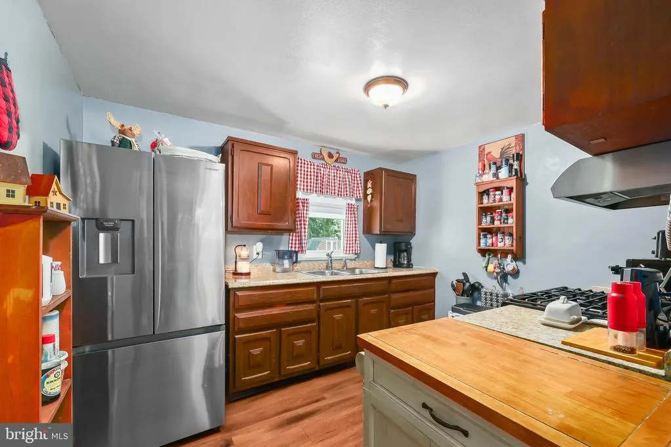
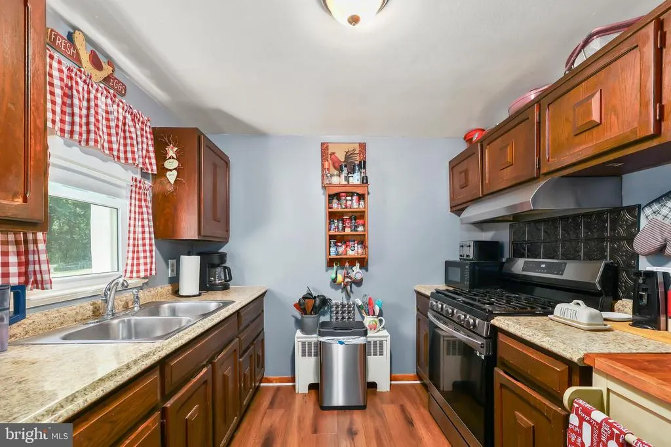
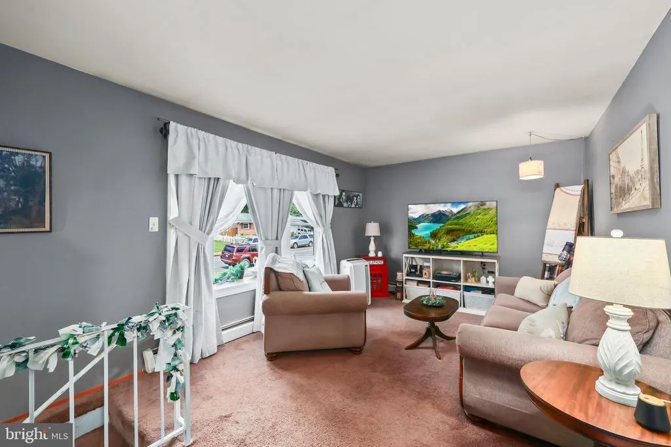
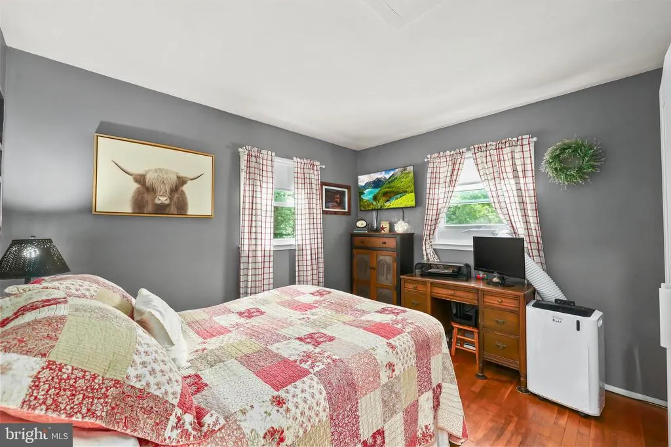
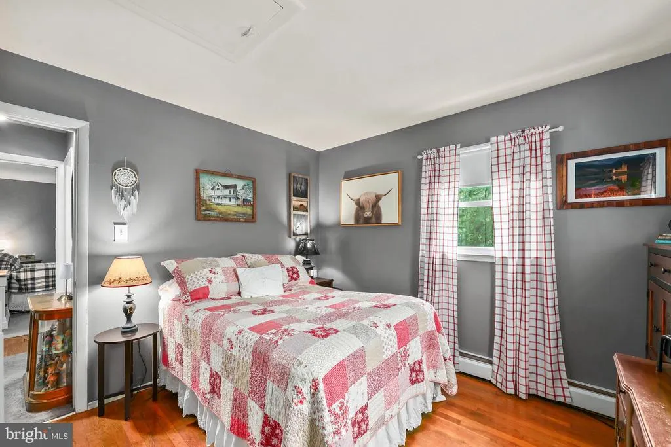
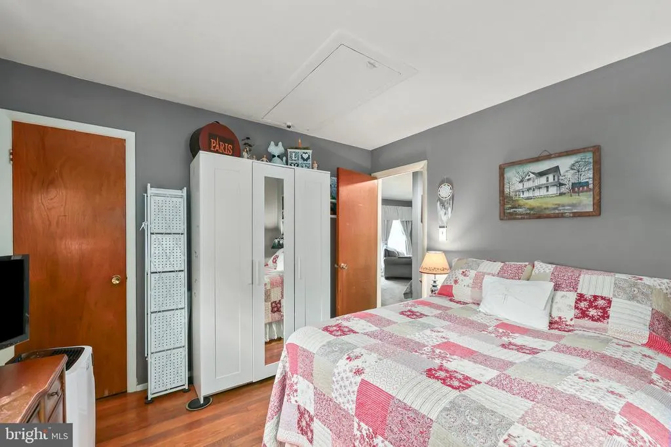
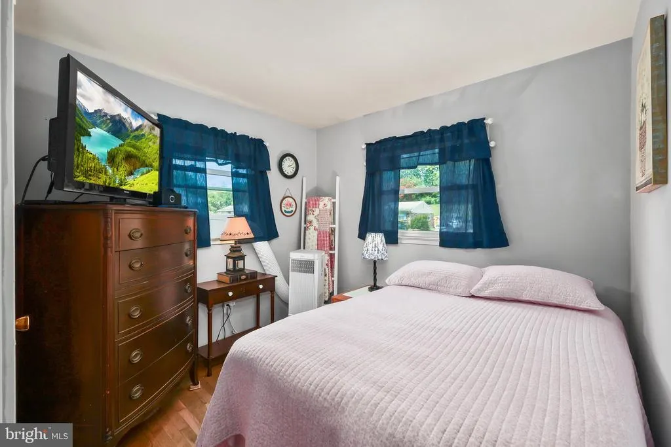
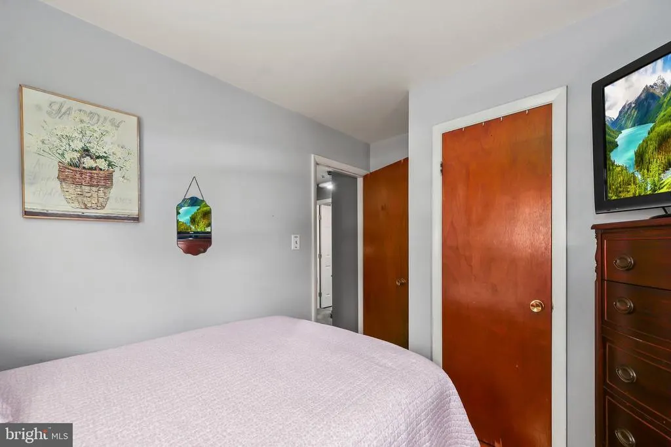
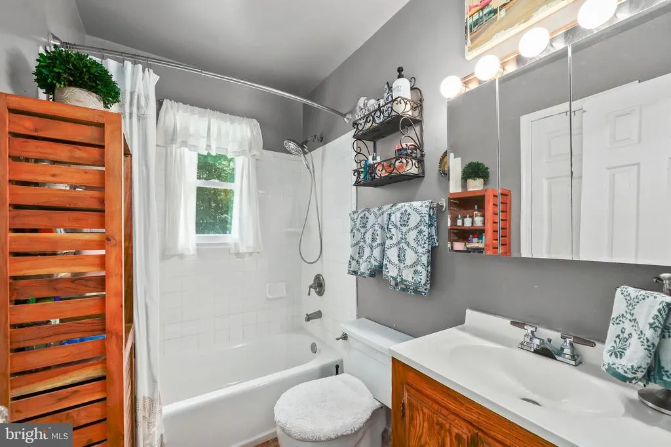
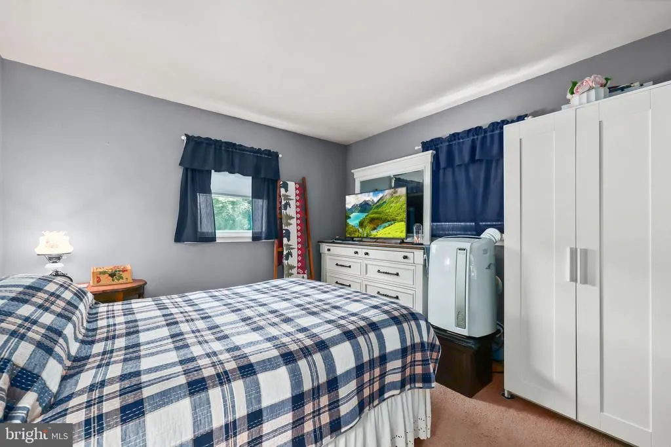
Address
3617 Forestdale Avenue, Woodbridge, VA
Price
$ 430,000
Property Attributes
- MLS#VAPW2125482
- TypeSingle Family
- Listing Status ACTIVE
- CountyPRINCE WILLIAM
- CityWoodbridge
- NeighborhoodDale City
- Zip22193
- StyleSplit Foyer
- Year Built1968
- Taxes$ 3722
- Price$ 430,000
- Bedrooms3
- Full Bathrooms2
- Half Bathrooms0
- Sqr Footage1310
- Lot Size0.23 Acres
Data Source:
Bright MLS
Property Description
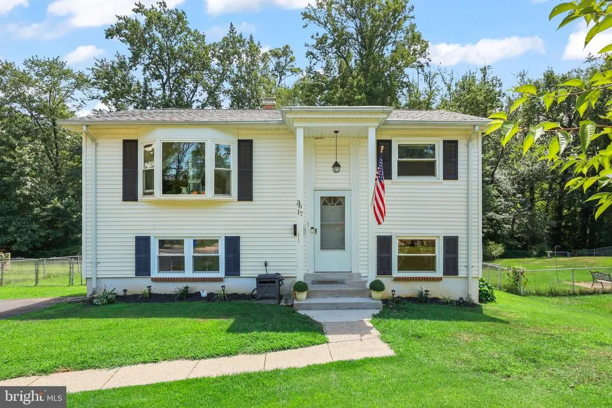
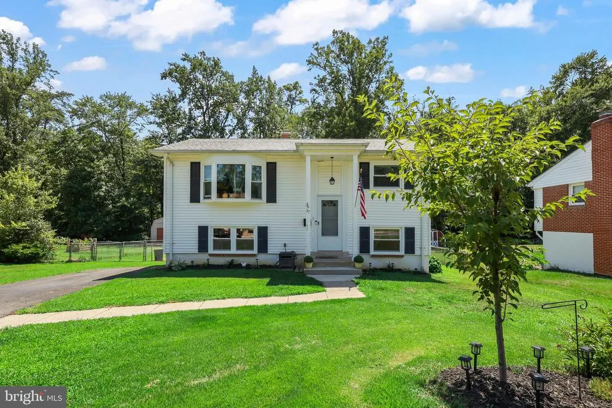
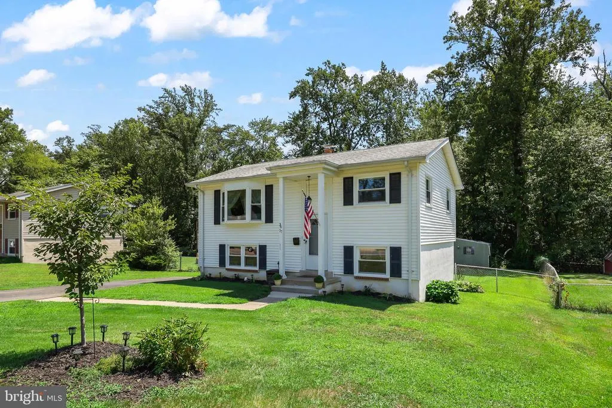
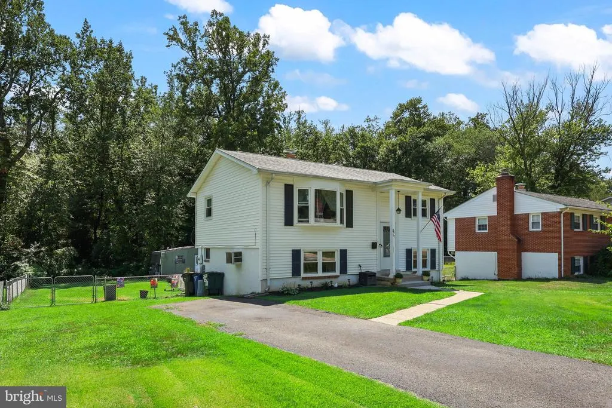
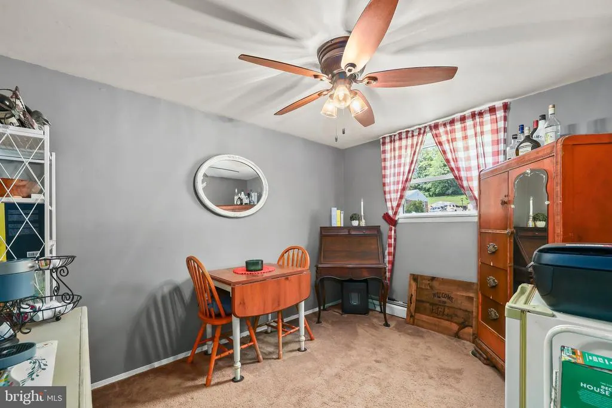
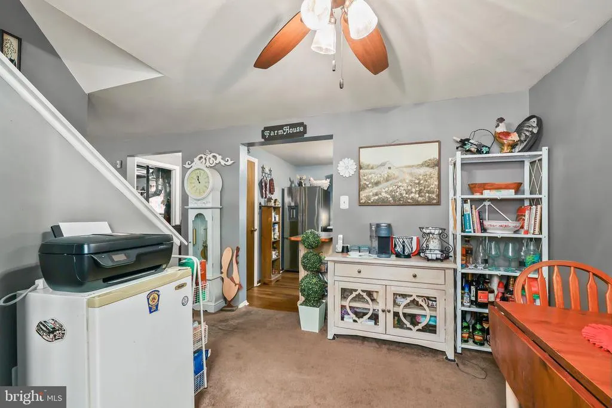
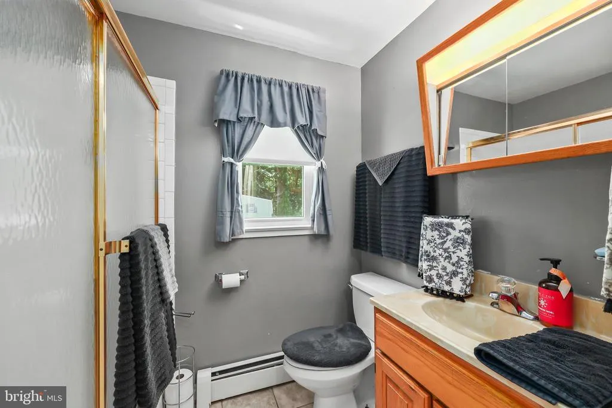
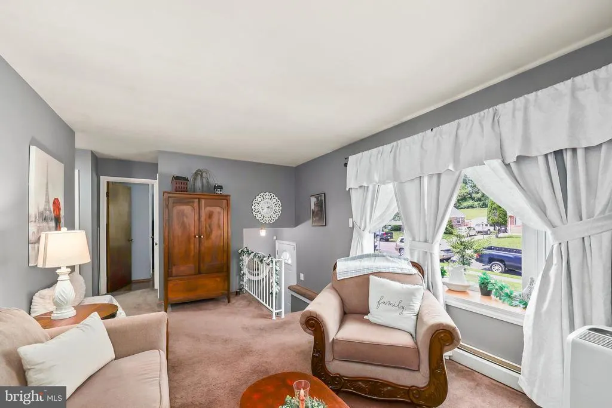
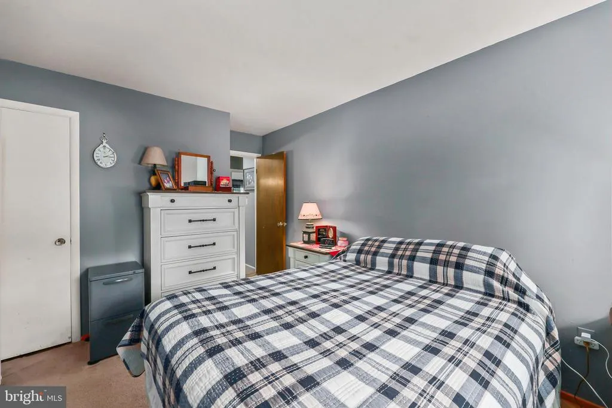
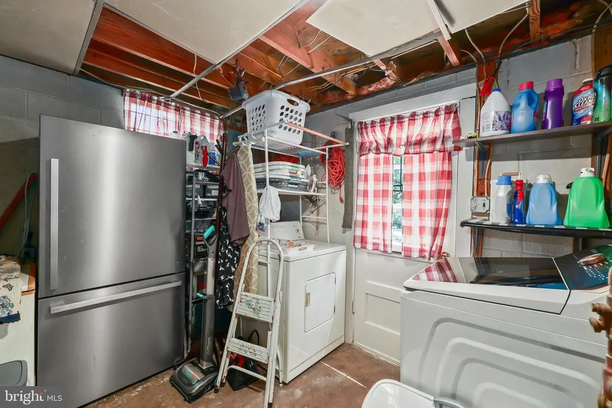
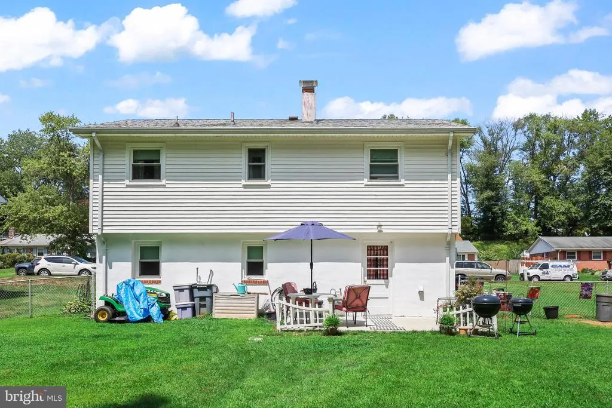
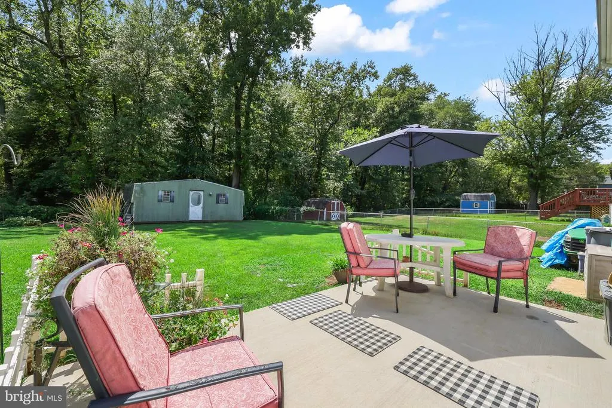
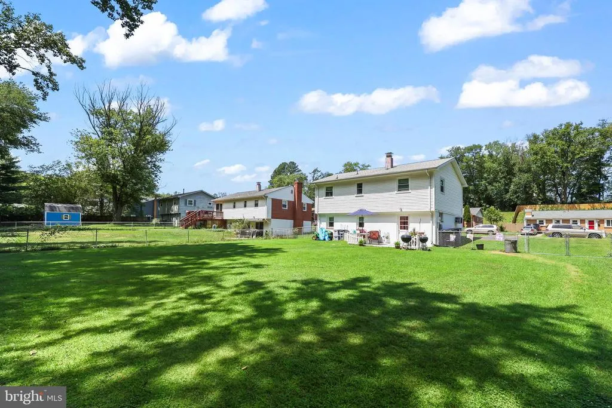
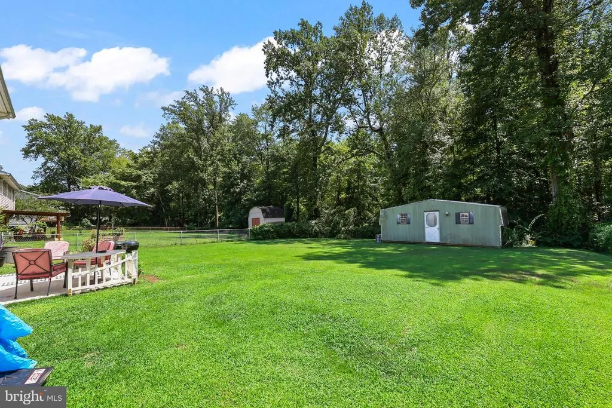
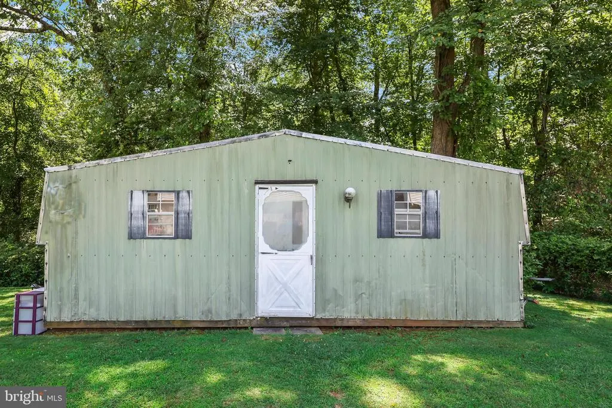
Welcome home to a place that has been lovingly cared for and cherished for nearly four decadesa home where lasting memories have been made and where you'll immediately feel the warmth of everyday living. Nestled on a spacious lot with a flat backyard, this inviting residence offers the perfect setting for weekend barbecues, outdoor games, or simply relaxing on the concrete patio while enjoying the privacy of your own outdoor retreat. A large storage shed provides plenty of room for tools, hobbies, and seasonal storage, while thoughtful updates over the yearsincluding updated windows (2018), a newer roof (2015), water heater (2015), HVAC (2011), an upgraded electrical panel, new washer, front storm door, and the removal of large treesoffer added comfort and peace of mind. The well-appointed kitchen features a gas cooktop and a three-door refrigerator/freezer, making meal preparation both convenient and enjoyable. Beyond the home, you'll love being part of a vibrant community with a popular Sunday farmers market, nearby Sentara Hospital, community pool, skating rink on Dale Boulevard, and countless everyday conveniences just moments away. Ideally located in the heart of Woodbridge, this home provides exceptional access to major commuter routes, shopping, dining, parks, schools, Potomac Mills, hospitals, and a commuter lot, with a bus stop offering direct service to Washington, DC just 1.3 miles away. Filled with years of happiness and thoughtfully maintained throughout, this is a wonderful opportunity to begin your own next chapter in a place you'll be proud to call home.
| Elementary School | Middle School | High School |
|---|---|---|
| Bel Air Elementary School | Mills E. Godwin Middle School | Gar-Field High School |
| Price History | |
|---|---|
| 8/6/2026 | Listed $430,000 |
General Features
| Living Area | 1310 |
|---|---|
| Sewer | Public Sewer |
| Heating | Heat Pump(s) |
| Cooling | Other,Wall Unit |
| Possession | Settlement,Negotiable,Seller Rent Back,Other |
| Appliances | Oven/Range - Gas,Refrigerator,Washer,Dryer |
| Zoning | RPC |
| Patio/Porch Features | Patio(s) |
| Architectural Style | Split Foyer |
| Construction Materials | Vinyl Siding |
| School District | PRINCE WILLIAM COUNTY PUBLIC SCHOOLS |
| Year Built | 1968 |
| View | Trees/Woods,Garden/Lawn |
| Levels | 2 |
| Tax Year | 2026 |
| Ownership | Fee Simple |
| Cool Fuel | Other |
| Section | 4 |
| Accessibility | None |
| County | PRINCE WILLIAM |
| New Construction | No |
| Property Type | Residential |
| HOA | No |
| Subdivision Name | DALE CITY |
| Garage Y/N | No |
| Water Access Y/N | No |
| Other Structures | Above Grade,Below Grade |
| Transportation | Bus Stop less than 1 mile,Commuter Rail Station 1 to 5 miles,Commuter Lots less than 5 miles |
| Full Baths | 2 |
| Status | ACTIVE |
| Directions | I-495 S. Take I-95 Express Lanes S to Dale Blvd in Potomac Mills. Take exit 156 A-156 B from I-95 S. Continue on Dale Blvd. Drive to Forestdale Ave in Dale City. Right onto Dale Blvd,right onto Fores |
| City | WOODBRIDGE |
| Disclosures | Prop Disclosure,Lead Free Paint |
| Senior Community Y/N | No |
| Lot Size Units | Square Feet |
| Lot Size Square Feet | 10010.00 |
| Tax Assessed Value | 381200.0 |
| Tax Annual Amount | 3722.0 |
| Structure Type | Detached |
| Condo/Coop Association fee Y/N | No |
| Bathrooms Full Main Level | 1 |
| Bathrooms Count Main Level | 1.00 |
| Price Per Sq Ft Total AG | 584.24 |
| Vacation Rental Y/N | No |
| Virtual Tour | https://my.matterport.com/show/?m=SN3SSWkVaGV |
| Total SQFT | 1440 |
| Standard Status | Active |
| Year Built Source | Assessor |
| Legal Subdivision | DALE CITY |
| Tax Lot | 220 |
Interior Features
| Interior Amenities | Bathroom - Tub Shower,Carpet,Ceiling Fan(s),Wood Floors |
|---|---|
| Heating Fuel | Natural Gas |
| Basement | Full,Interior Access,Outside Entrance |
| Flooring | Hardwood,Ceramic Tile,Carpet |
| Hot Water | Natural Gas,Electric |
| Basement (Y/N) | Yes |
| Heating Y/N | Yes |
| Window Features | Bay/Bow |
| Fireplace Y/N | No |
| Above Grade Finished Area | 736 |
| Central Air Y/N | No |
| Total Bedrooms | 3 |
| Below Grade Finished Area | 574 |
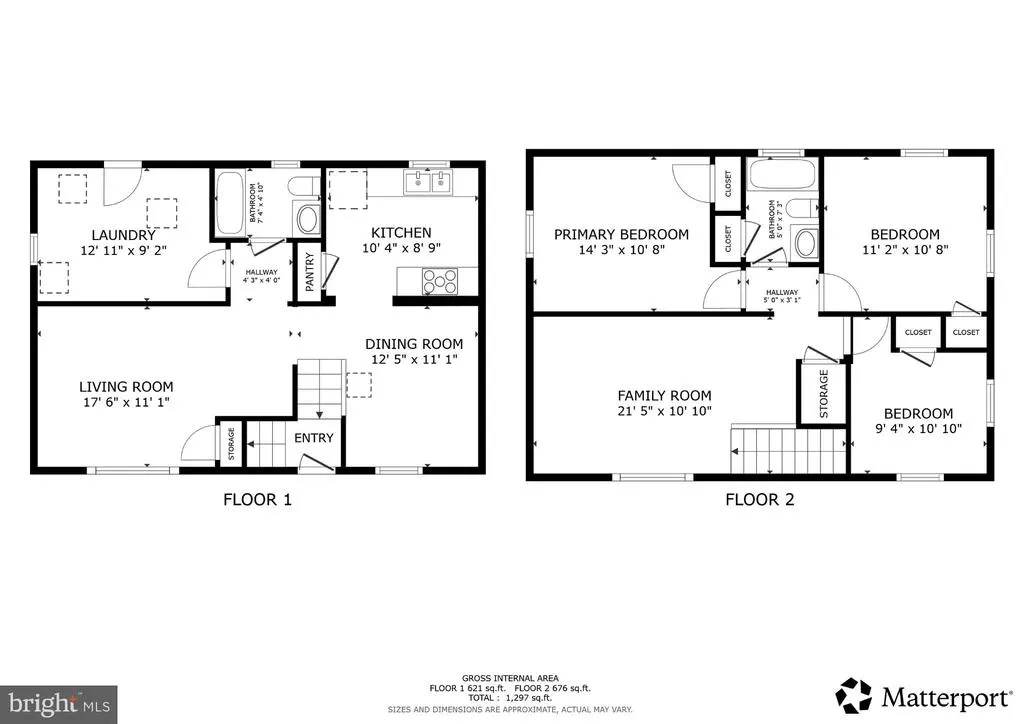
| Room Type | Living Room,Dining Room,Bedroom 2,Bedroom 3,Kitchen,Family Room,Bedroom 1,Laundry,Bathroom 1,Bathroom 2 |
| Below Grade Finished Area Unit Type | Square Feet |
| LivingAreaSource | Assessor |
| Laundry Type | Lower Floor |
| Below Grade Unfin Area Units | Square Feet |
| Below Grade Unfin SQFT | 130 |
| Below Grade Unfin SQFT Source | Assessor |
| Below Grade Finished Area Source | Assessor |
| Bedrooms Count All Upper Levels | 3 |
| Bedrooms Count Upper Level 1 | 3 |
| Bathrooms Full Upper Level 1 | 1 |
| Bathrooms Full All Upper Levels | 1 |
| Bathrooms Count Upper Level 1 | 1.00 |
| Bathrooms Count All Upper Levels | 1 |
| Above Grade Finished Area Source | Assessor |
| Above Grade Finished Area Unit Type | Square Feet |
| Total Baths | 2 |
Exterior Features
| Exterior Amenities | Sidewalks,Exterior Lighting,Gutter System |
|---|---|
| Pool | No Pool |
| Fencing | Rear |
| Lot Features | Backs to Trees |
| Water Source | Public |
| Total Parking Spaces | 4 |
| Type of Parking | Driveway |
| Land Use Code | 131 |
| Foundation Details | Concrete Perimeter |
| Water View Y/N | No |
| Lot Size Acres | 0.23 |
| Lot Size Source | Assessor |
| Waterfront Y/N | No |
| Door Features | Storm |
| Land Assessed Value | 154900.00 |
| Navigable Water Y/N | No |
| Water Oriented Y/N | No |
Room Details
| Room | Dimensions | Level | Flooring | Details |
|---|---|---|---|---|
| Bathroom 1 | Upper 1 | |||
| Bathroom 2 | Main | |||
| Bedroom 1 | Upper 1 | |||
| Bedroom 2 | Upper 1 | |||
| Bedroom 3 | Upper 1 | |||
| Dining Room | Main | |||
| Family Room | Main | |||
| Kitchen | Main | |||
| Laundry | Main | |||
| Living Room | Upper 1 |
Amenities
- Foreclosure
- Views
- Short Sale
- New Construction
- Adult 55+
- Lease To Own
- No HOA Fees
- Furnished
- Primary On Main
- Air Conditioning
- Seller Finance
- Green
- Fixer Upper
- Horse
- Golf
- Fireplace
- Deck
- Garage
- Basement
- Pool
Property vs Single Family Average in 22193
Price
Taxes
Year Built
Visits
 © BRIGHT, All Rights Reserved
