
Primary on Main
Address
5625 Roundtree Drive, Woodbridge, VA
Price
$ 529,999
Property Attributes
- MLS#VAPW2127124
- TypeSingle Family
- Listing Status ACTIVE
- CountyPRINCE WILLIAM
- CityWoodbridge
- NeighborhoodDale City
- Zip22193
- StyleSplit Foyer
- Year Built1987
- Taxes$ 4398
- Price$ 529,999
- Bedrooms4
- Full Bathrooms2
- Half Bathrooms0
- Sqr Footage1946
- Lot Size0.16 Acres
Data Source:
Bright MLS
Property Description
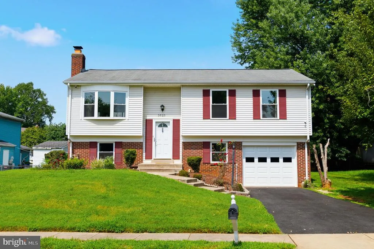
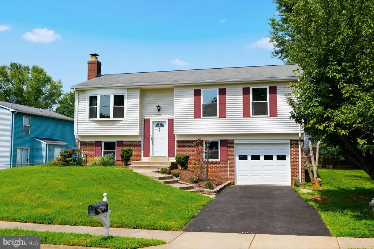
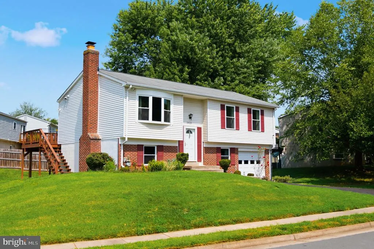
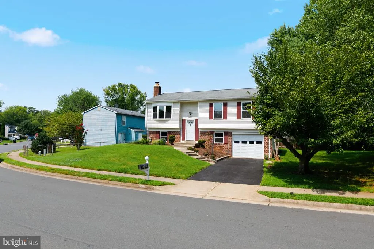
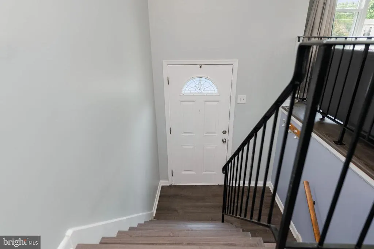
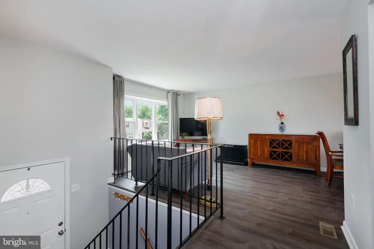
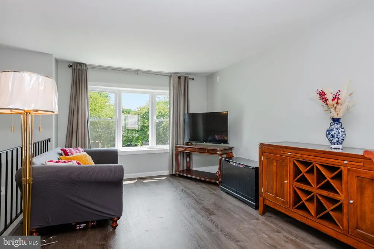
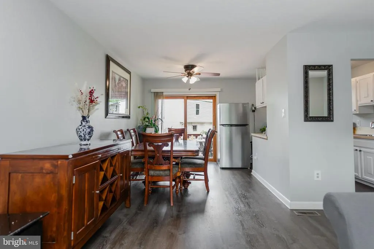
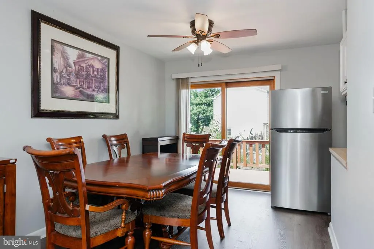
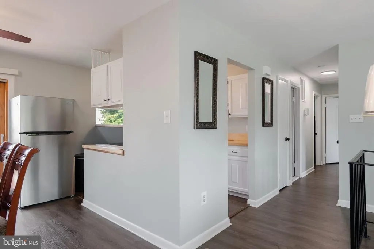
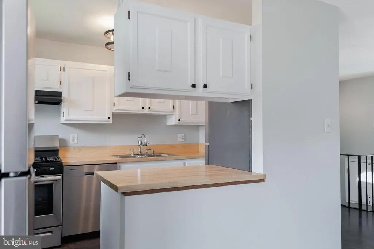
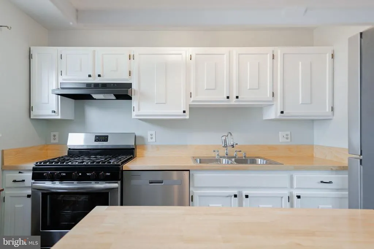
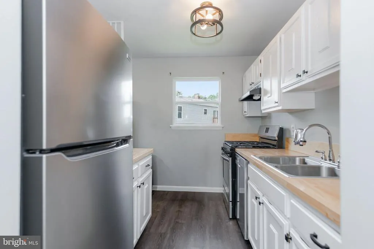
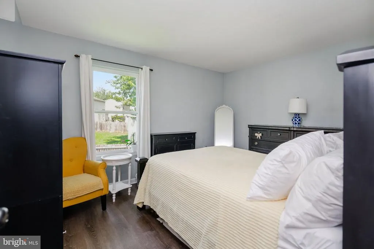
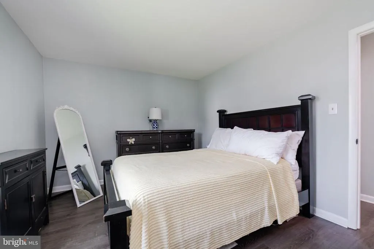
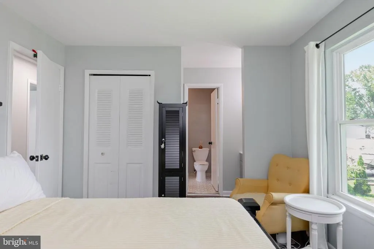
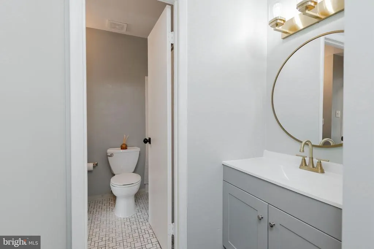
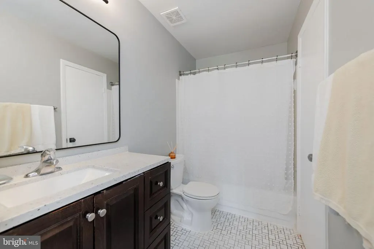
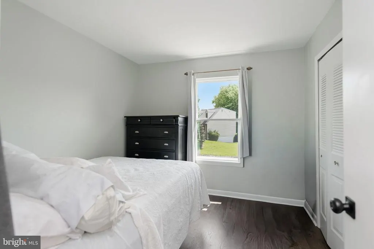
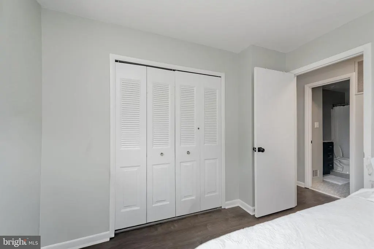
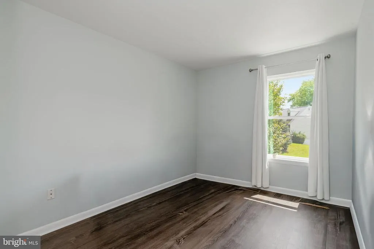
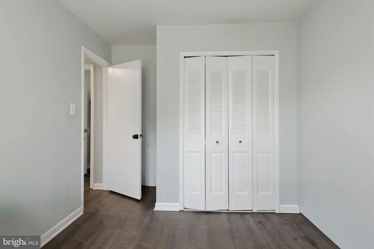
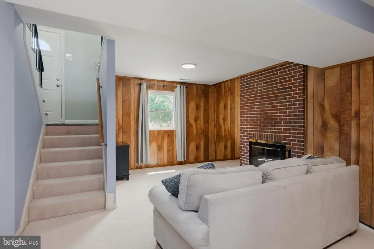
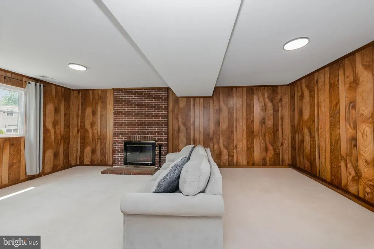
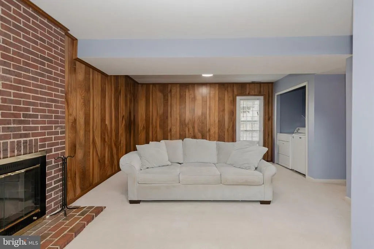
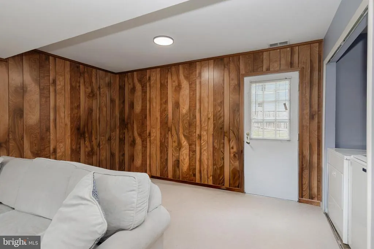
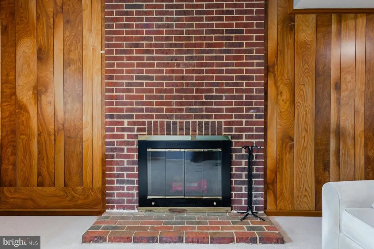
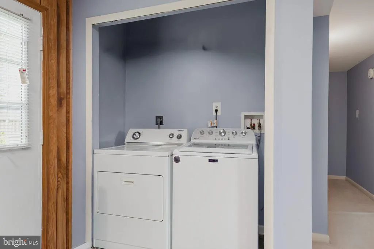
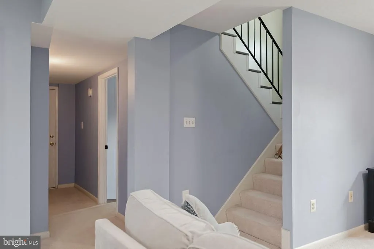
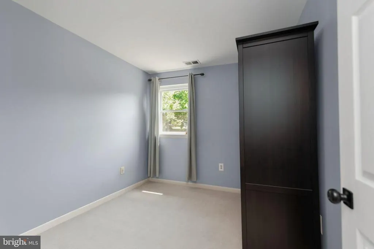
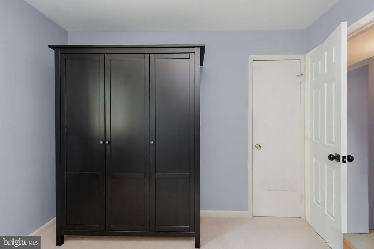
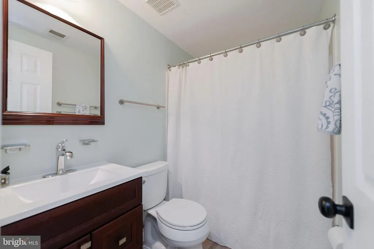
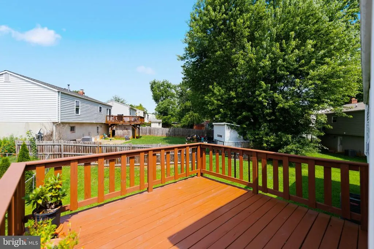
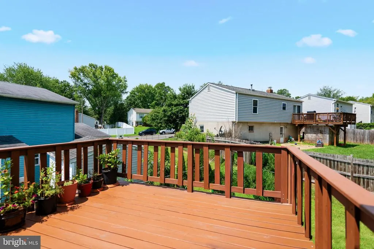
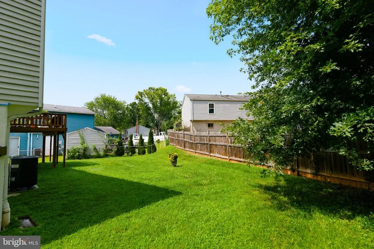
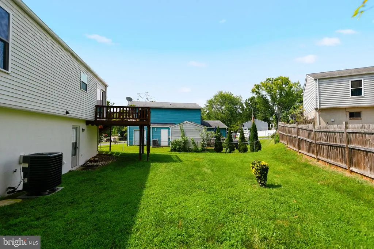
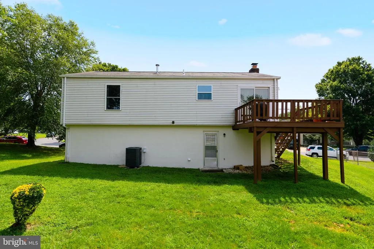
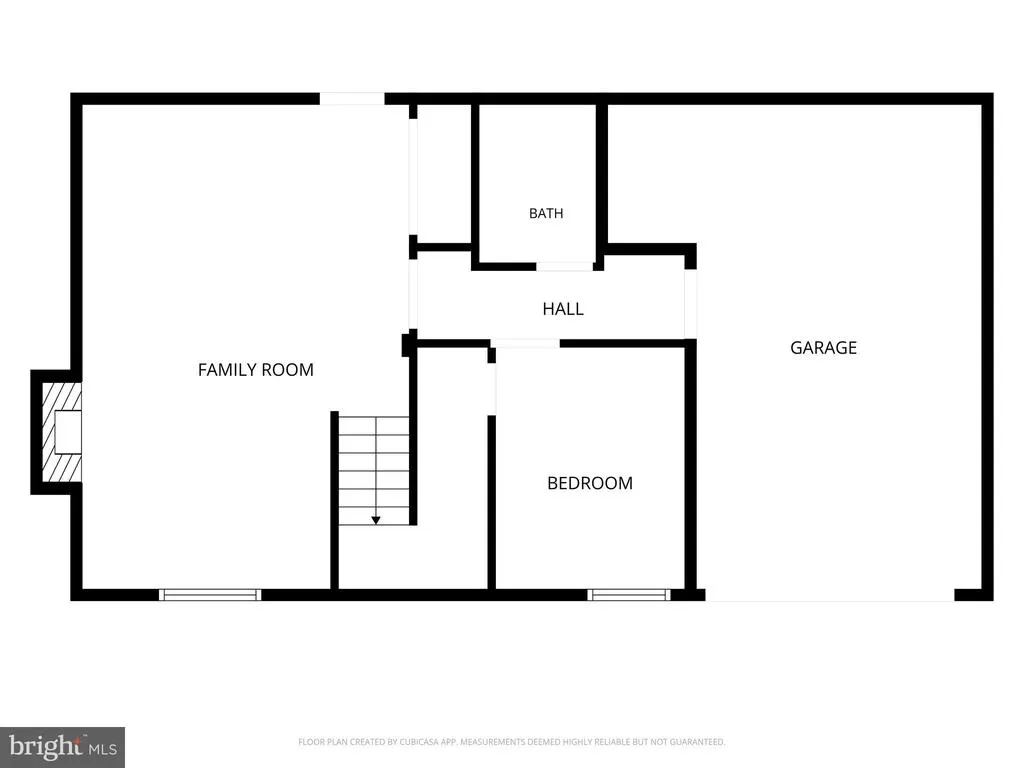
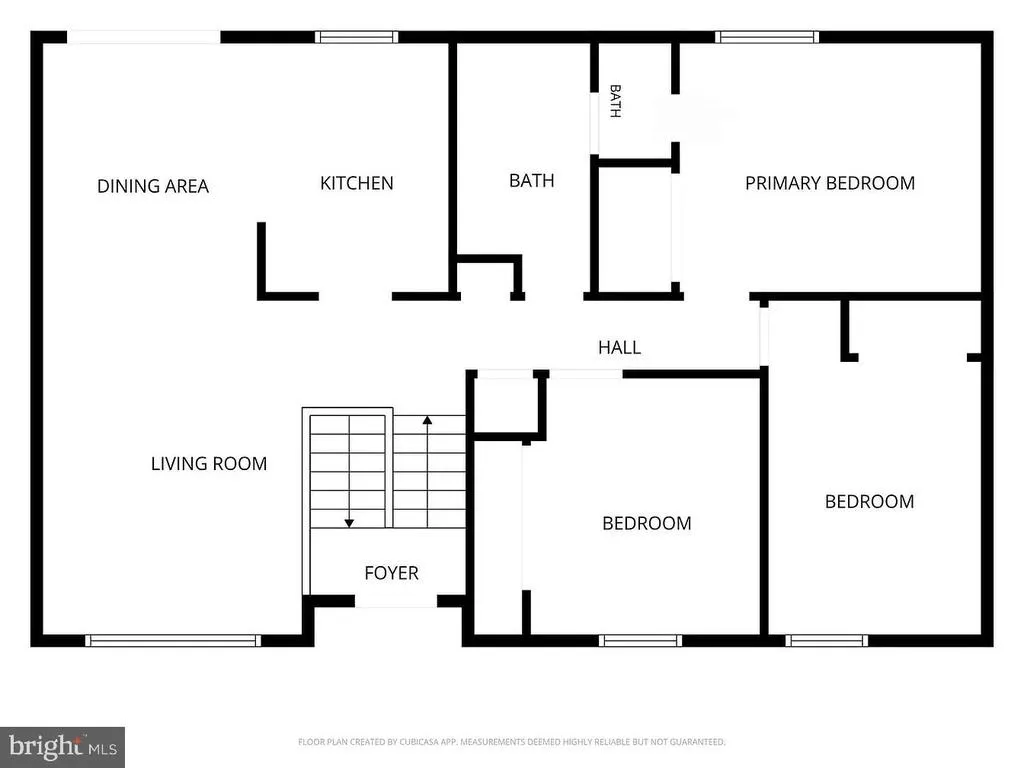
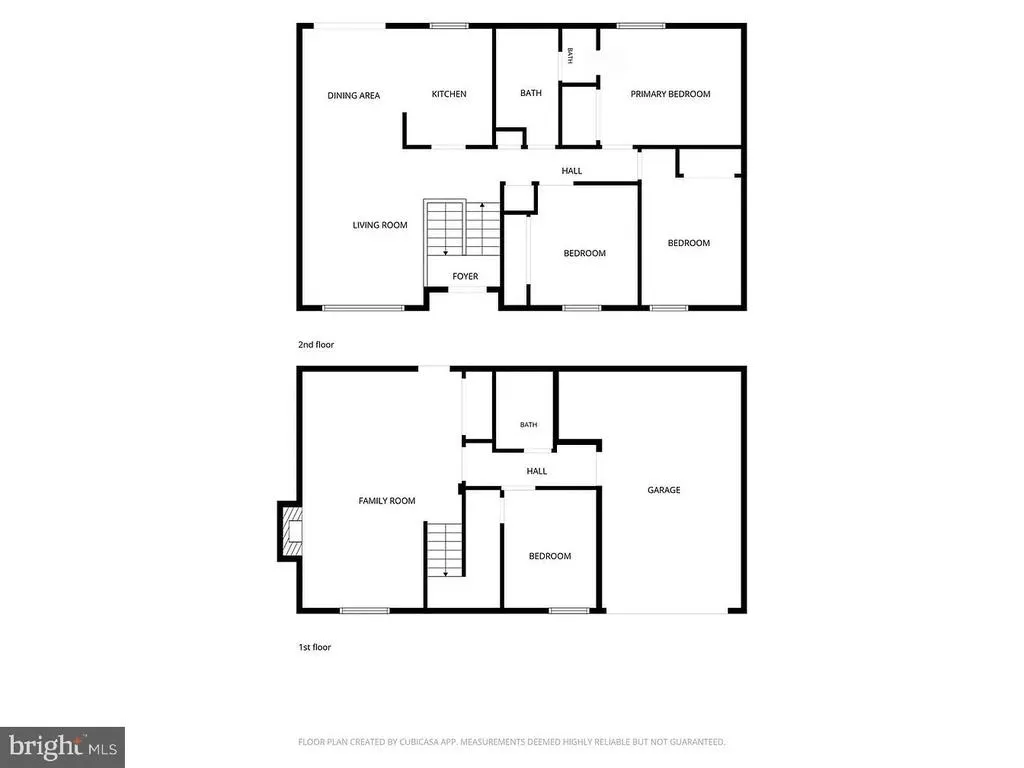
5625 Roundtree Drive in Woodbridges Dale City community is a beautifully maintained split-level home offering 4 bedrooms, 2 full baths, an attached one-car garage, and no HOA! The bright main level features 3 bedrooms, an upgraded full bath with a new exhaust fan (2026), a new vanity in the primary bedroom (2026), luxury vinyl plank flooring throughout the main level (2023), all windows replaced (2023), and a charming bay window that fills the living space with natural light. Fresh interior paint (2026), updated lighting fixtures, and new door hardware (2026) create a clean, modern atmosphere throughout. The kitchen features a new countertop, freshly painted cabinetry, newer stainless steel appliances, a five-burner stove, a stainless steel dishwasher (2025), and a new range hood (2026). The refrigerator is 2024, and the stove is 2023! A newer sliding glass door opens onto the deck, with stairs leading to the backyard. The walk-out lower level offers a spacious recreation room with a wood-burning fireplace, newer carpeting (2021), a 4th bedroom, and a renovated full bath. This level also provides access to the laundry area, equipped with a washer and dryer (2024), and the attached garage with a brand-new garage door (2026). Additional major improvements include a furnace (2021), A/C compressor (2024), and water heater (2024). The roof is about 12 years old! Driveway resurfaced and seal-coated approximately three years ago. With its major systems, appliances, flooring, windows, and finishes already updated, along with wonderful indoor-outdoor living spaces, this move-in-ready home offers comfort and functionality while helping keep future maintenance needs to a minimum. Come see it! (Exterior security cameras are in use.)
| Price History | |
|---|---|
| 8/4/2026 | Listed $529,999 |
General Features
| Living Area | 1946 |
|---|---|
| Sewer | Public Sewer |
| Heating | Forced Air |
| Cooling | Central A/C |
| Utilities | Under Ground |
| Possession | 0-30 Days CD |
| Appliances | Dishwasher,Disposal,Dryer,Microwave,Oven/Range - Gas,Range Hood,Refrigerator,Stainless Steel Appliances,Stove,Washer,Water Heater |
| Zoning | RPC |
| Garage Spaces | 1.00 |
| Patio/Porch Features | Deck(s) |
| Architectural Style | Split Foyer |
| Security Features | Carbon Monoxide Detector(s),Exterior Cameras,Smoke Detector |
| Construction Materials | Combination,Brick,Vinyl Siding |
| School District | PRINCE WILLIAM COUNTY PUBLIC SCHOOLS |
| Exclusions | The second refrigerator by the living sliding door shall not be conveyed. |
| Year Built | 1987 |
| Levels | 2 |
| Tax Year | 2026 |
| Ownership | Fee Simple |
| Cool Fuel | Electric |
| Section | 9I |
| Accessibility | None |
| County | PRINCE WILLIAM |
| New Construction | No |
| Property Type | Residential |
| HOA | No |
| Subdivision Name | DALE CITY |
| Garage Y/N | Yes |
| Water Access Y/N | No |
| Other Structures | Above Grade,Below Grade |
| Full Baths | 2 |
| Status | ACTIVE |
| Directions | Please follow GPS. |
| City | WOODBRIDGE |
| Senior Community Y/N | No |
| Lot Size Units | Square Feet |
| Lot Size Square Feet | 7017.00 |
| Tax Assessed Value | 453300.0 |
| Tax Annual Amount | 4398.0 |
| Property Condition | Very Good |
| Structure Type | Detached |
| Condo/Coop Association fee Y/N | No |
| Bathrooms Full Main Level | 1 |
| Bathrooms Count Main Level | 1.00 |
| Price Per Sq Ft Total AG | 516.57 |
| Acceptable Financing | Conventional,FHA,VA,FNMA |
| Vacation Rental Y/N | No |
| Total SQFT | 1946 |
| Standard Status | Active |
| Year Built Source | Assessor |
| Legal Subdivision | DALE CITY |
| Tax Lot | 733 |
Interior Features
| Interior Amenities | Bathroom - Soaking Tub,Ceiling Fan(s),Combination Dining/Living,Combination Kitchen/Living,Dining Area,Floor Plan - Traditional |
|---|---|
| Heating Fuel | Natural Gas |
| Basement | Full,Connecting Stairway,Daylight,Full,Fully Finished,Garage Access,Improved,Outside Entrance,Rear Entrance,Walkout Level,Windows |
| Flooring | Ceramic Tile,Luxury Vinyl Plank |
| Total Fireplaces | 1 |
| Fireplace Features | Wood |
| Hot Water | Natural Gas |
| Basement (Y/N) | Yes |
| Heating Y/N | Yes |
| Window Features | Bay/Bow,Double Pane,Screens |
| Fireplace Y/N | Yes |
| Above Grade Finished Area | 1026 |
| Central Air Y/N | Yes |
| Total Bedrooms | 4 |
| Below Grade Finished Area | 920 |
| Main Level Bedrooms | 3 |
| Below Grade Finished Area Unit Type | Square Feet |
| LivingAreaSource | Estimated |
| Laundry Type | Basement,Dryer In Unit,Lower Floor,Washer In Unit |
| Below Grade Unfin Area Units | Square Feet |
| Below Grade Unfin SQFT Source | Estimated |
| Below Grade Finished Area Source | Estimated |
| Bedrooms Count All Lower Levels | 1 |
| Bedrooms Count Lower Level 1 | 1 |
| Bathrooms Full Lower Level 1 | 1 |
| Bathrooms Full All Lower Levels | 1 |
| Bathrooms Count Lower Level 1 | 1.00 |
| Bathrooms Count All Lower Levels | 1 |
| Above Grade Finished Area Source | Assessor |
| Above Grade Finished Area Unit Type | Square Feet |
| Total Baths | 2 |
Exterior Features
| Exterior Amenities | Sidewalks |
|---|---|
| Pool | No Pool |
| Fencing | Partially |
| Parking Features | Asphalt Driveway |
| Water Source | Public |
| Inclusions | Stand-alone microwave. |
| Total Parking Spaces | 1 |
| Garage Features | Garage - Front Entry,Inside Access |
| Type of Parking | Attached Garage |
| Land Use Code | 131 |
| Foundation Details | Concrete Perimeter |
| Water View Y/N | No |
| Lot Size Acres | 0.16 |
| Lot Size Source | Assessor |
| Waterfront Y/N | No |
| Door Features | Sliding Glass,Storm |
| Builder Model | RIDGEWAY |
| Land Assessed Value | 188900.00 |
| Navigable Water Y/N | No |
| Water Oriented Y/N | No |
| # of Attached Garage Spaces | 1 |
Amenities
- Foreclosure
- Views
- Short Sale
- New Construction
- Adult 55+
- Lease To Own
- No HOA Fees
- Furnished
- Primary On Main
- Air Conditioning
- Seller Finance
- Green
- Fixer Upper
- Horse
- Golf
- Fireplace
- Deck
- Garage
- Basement
- Pool
Property vs Single Family Average in 22193
Price
Taxes
Year Built
Visits
 © BRIGHT, All Rights Reserved
