
Views - Primary on Main
Address
203 Rock Mills Road, Woodville, VA
Price
$ 949,000
Property Attributes
- MLS#VARP2002726
- TypeSingle Family
- Listing Status ACTIVE
- CountyRAPPAHANNOCK
- CityWoodville
- NeighborhoodRappahannock County
- Zip22749
- StyleColonial
- Year Built2000
- Taxes$ 4314
- Price$ 949,000
- Bedrooms4
- Full Bathrooms3
- Half Bathrooms1
- Sqr Footage3772
- Lot Size8.6 Acres
Data Source:
Bright MLS
Property Description
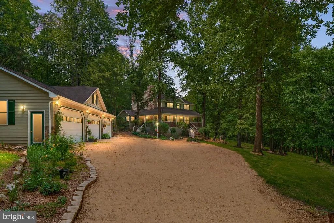
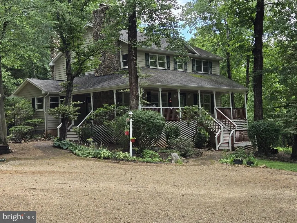
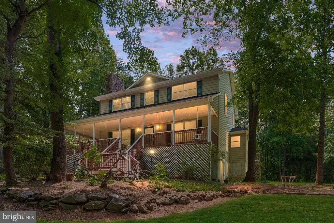
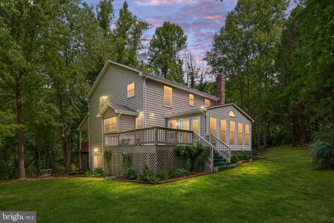
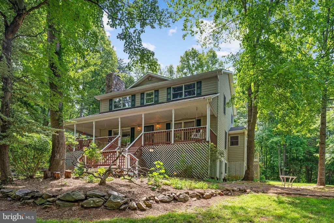
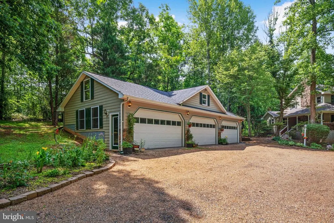
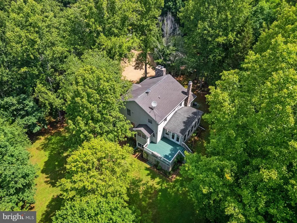
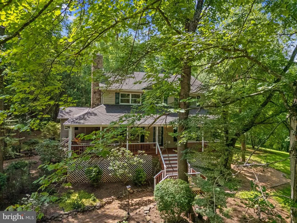
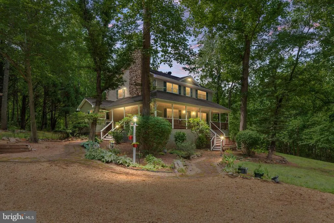
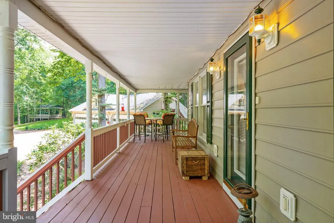
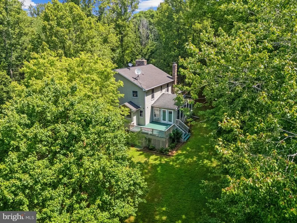
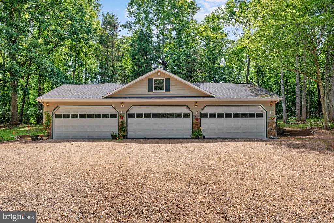

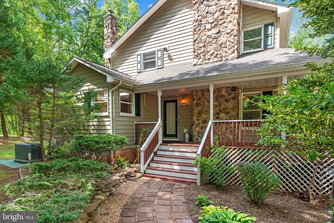
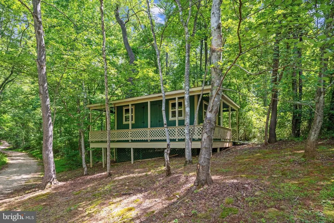
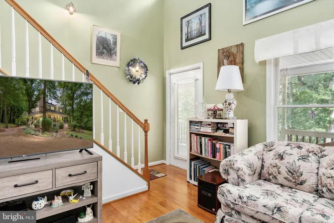
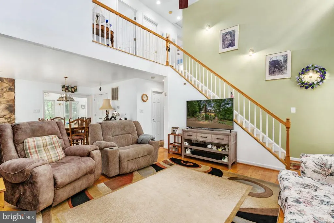
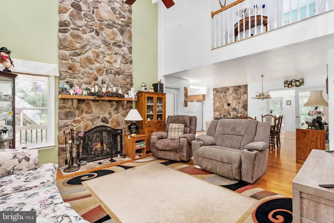
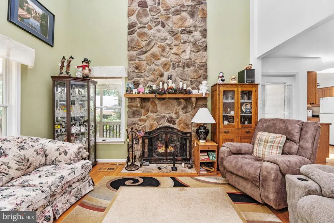
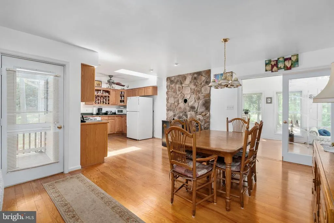
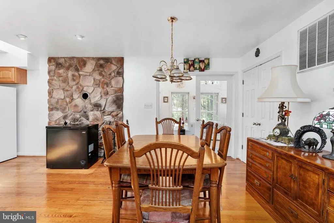
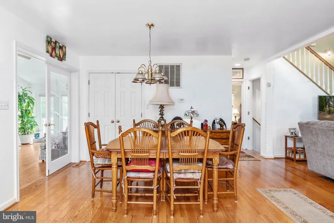
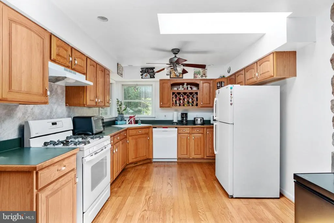
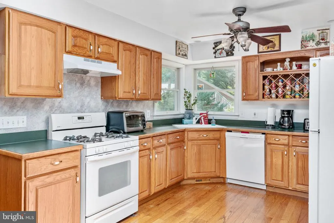
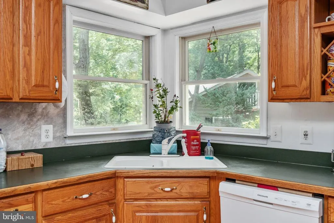
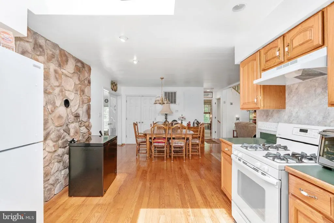
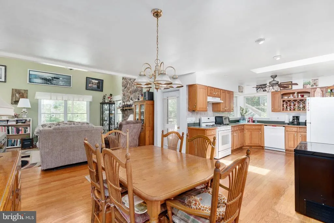
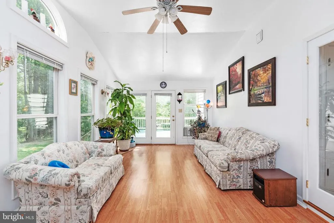
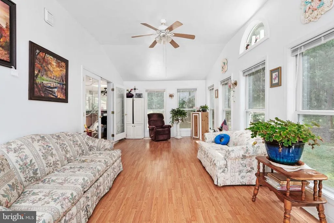
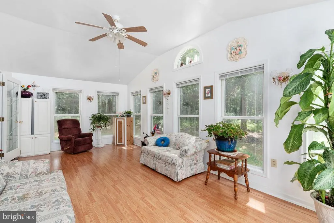
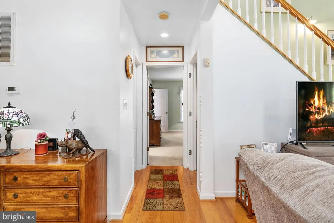
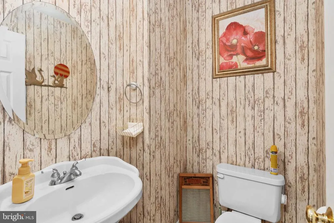
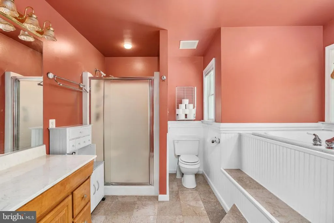
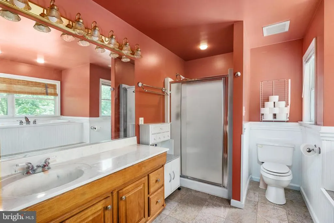
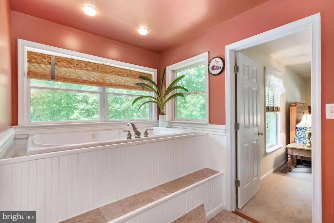
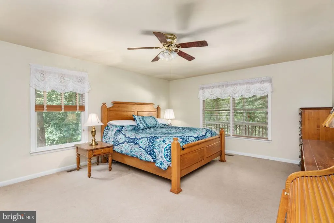
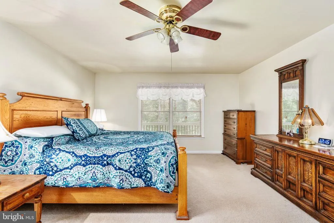
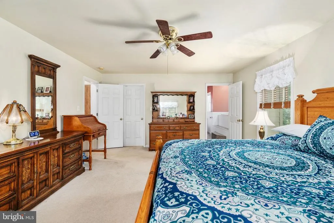
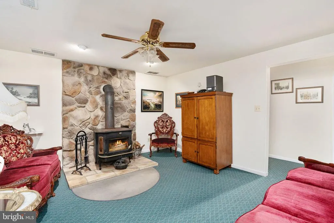
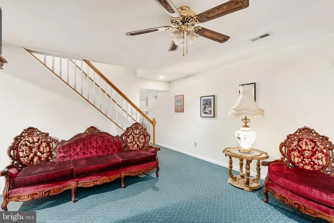
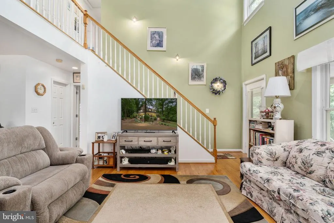
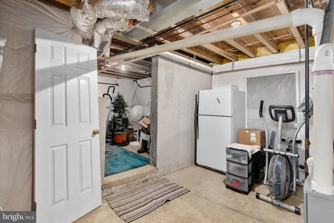
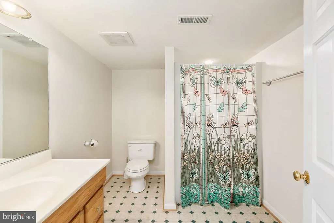
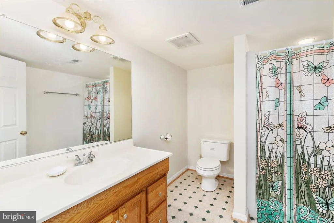
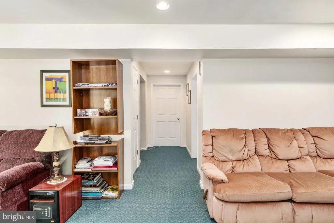
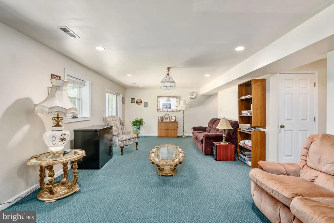
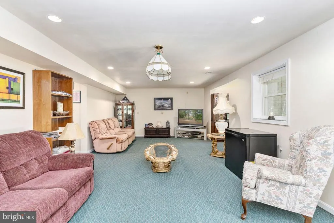
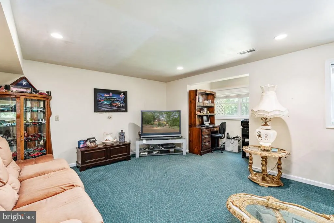
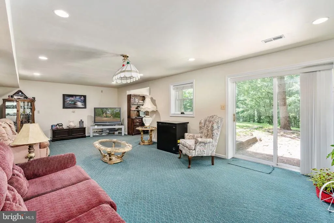
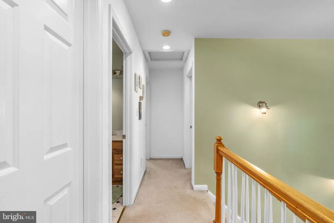
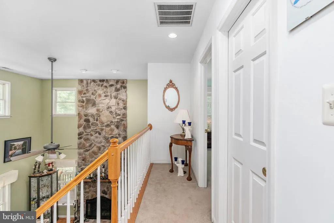
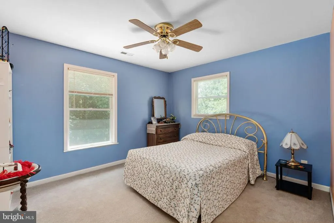
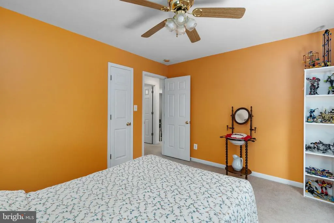
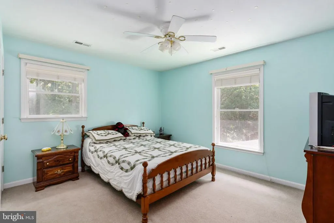
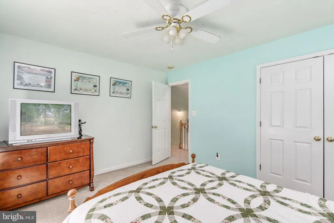
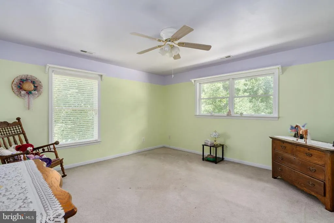
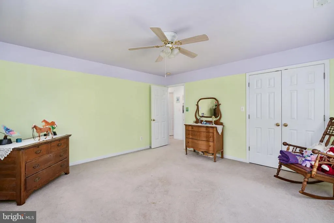
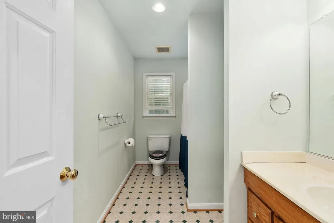
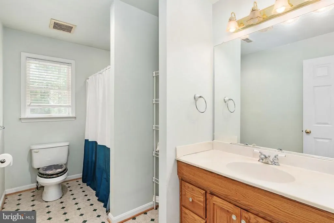
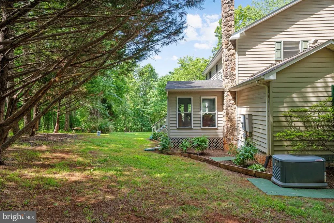
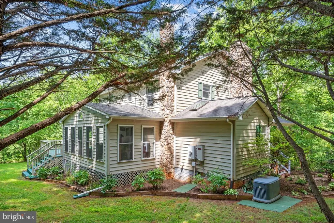
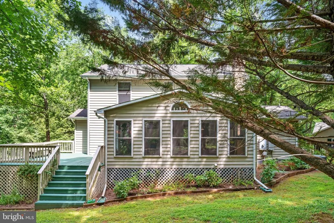
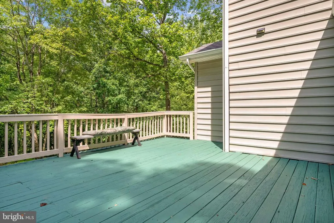
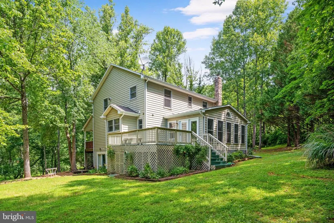
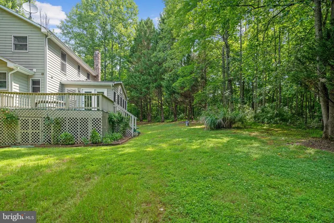
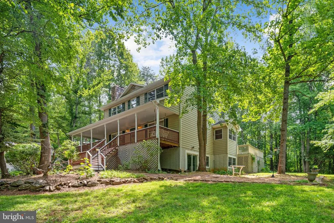
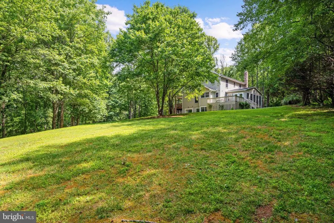
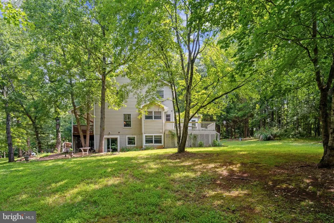
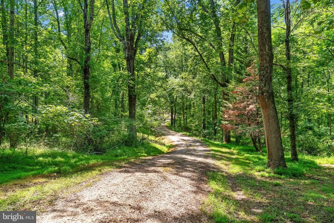
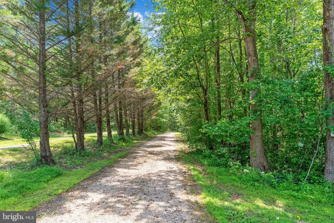
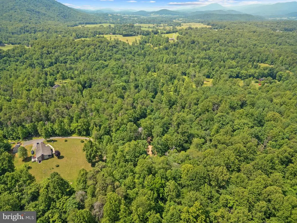
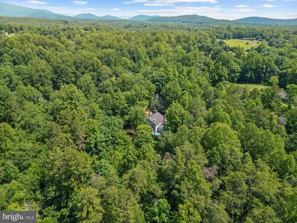
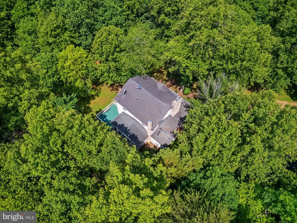
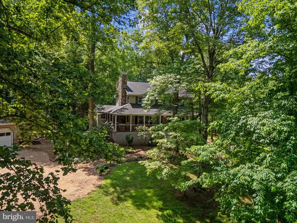
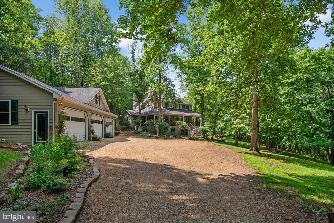
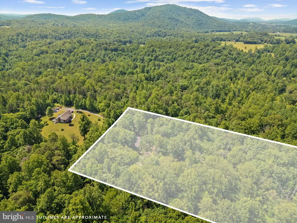
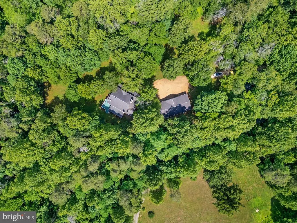
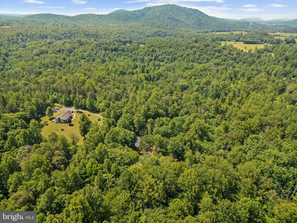
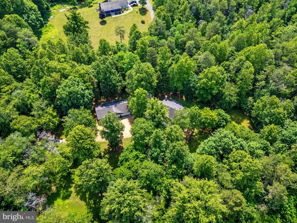
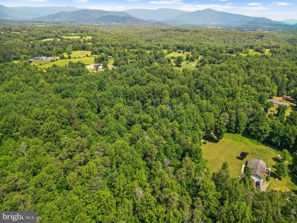
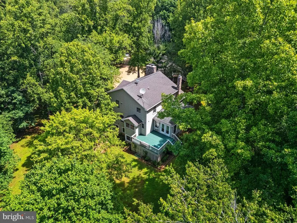
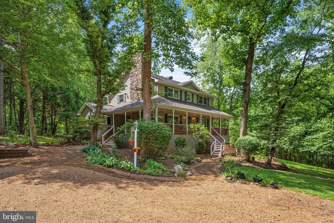
Discover the perfect blend of privacy, space, and convenience in this impressive three-finished-level home, ideally situated just off the picturesque Rock Mills Road. Accessed by a long, scenic gravel drive, this property offers a peaceful retreat nestled among mature woods. With over 4,400 square feet of finished living space, this home is designed for seamless entertaining and comfortable family gatherings. The welcoming exterior features a sprawling covered wraparound porch with a charming swing and stone accents, perfect for enjoying the serene wooded views. The main level boasts an inviting open-concept layout and the highly desirable convenience of a spacious main-level primary bedroom suite, complete with a walk in closet and private bath. The great room features dramatic, soaring ceilings and a floor-to-ceiling stone fireplace with a rustic mantel, creating a warm focal point. This space flows effortlessly into the dining area and a bright, well-appointed kitchen featuring oak cabinetry and a gas range Just off the dining space, a beautiful sun room offers a bright, light-filled retreat perfect for morning coffee, relaxing with a book, or versatile extra living space. The fully finished lower level offers tremendous flexibility, complete with a cozy wood stove and a full bath. This large area can easily accommodate a recreation room, home gym, craft space, or game roomthe possibilities are endless. Outdoor entertaining is effortless on the large back deck, which is perfect for grilling. The property also features an expansive yard with plenty of open space for activities and lawn games. This property is a dream for hobbyists and auto enthusiasts, featuring an impressive detached 6-car garage. Additionally, a charming separate cabin with its own porch sits privately on the grounds, making an ideal artist studio, quiet home office, or guest retreat. Combining space, unique features, and a tranquil wooded setting, this home is truly one of a kind.
| Elementary School | High School |
|---|---|
| Rappahannock County Elementary School | Rappahannock County High School |
| Price History | |
|---|---|
| 6/28/2026 | Listed $985,000 |
| 7/23/2026 | 4$949,000 |
General Features
| Living Area | 3772 |
|---|---|
| Sewer | Septic = # of BR |
| Heating | Forced Air,Heat Pump - Electric BackUp |
| Cooling | Central A/C |
| Utilities | Propane,Under Ground |
| Possession | Settlement |
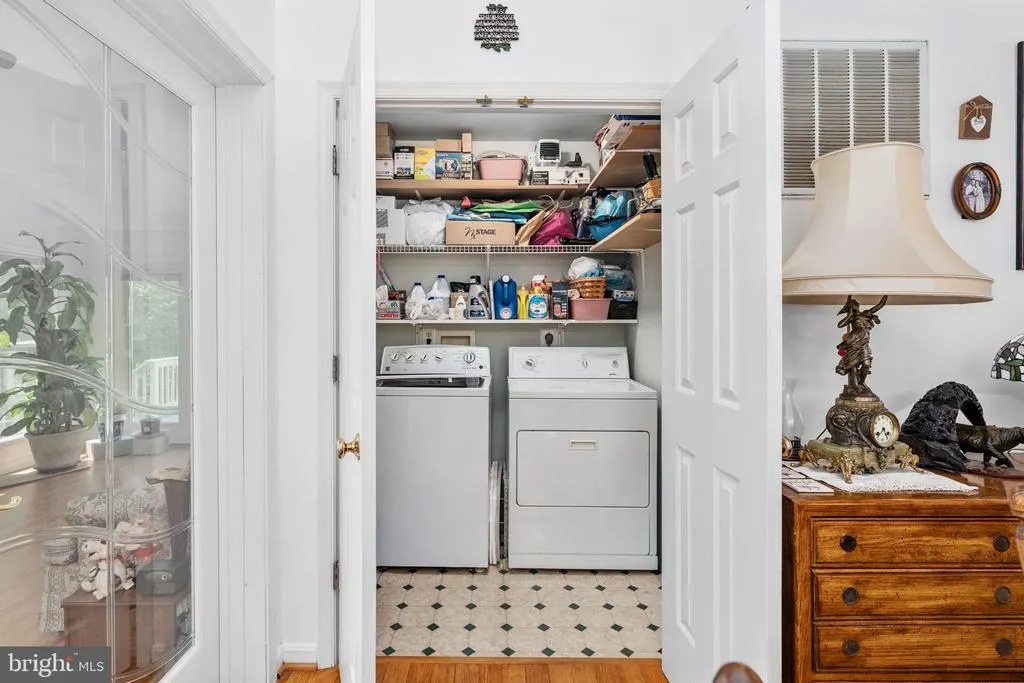
| Appliances | Dishwasher,Dryer,Freezer,Oven/Range - Gas,Refrigerator |
| Zoning | AG |
| Garage Spaces | 6.00 |
| Architectural Style | Colonial |
| Construction Materials | Vinyl Siding |
| School District | RAPPAHANNOCK COUNTY PUBLIC SCHOOLS |
| Year Built | 2000 |
| View | Trees/Woods |
| Levels | 3 |
| Tax Year | 2025 |
| Ownership | Fee Simple |
| Cool Fuel | Electric |
| Accessibility | Other |
| County | RAPPAHANNOCK |
| New Construction | No |
| Property Type | Residential |
| HOA | No |
| Subdivision Name | RAPPAHANNOCK COUNTY |
| Garage Y/N | Yes |
| Water Access Y/N | No |
| Other Structures | Above Grade,Below Grade |
| Full Baths | 3 |
| Status | ACTIVE |
| Directions | Use GPS |
| City | WOODVILLE |
| Disclosures | Prop Disclosure |
| Senior Community Y/N | No |
| Lot Size Units | Square Feet |
| Lot Size Square Feet | 374673.00 |
| Tax Assessed Value | 684800.0 |
| Tax Annual Amount | 4314.0 |
| Structure Type | Detached |
| Condo/Coop Association fee Y/N | No |
| Bathrooms Full Main Level | 1 |
| Bathrooms Count Main Level | 2.00 |
| Price Per Sq Ft Total AG | 378.99 |
| Acceptable Financing | Cash,Conventional,FHA,VA |
| Vacation Rental Y/N | No |
| Total SQFT | 4404 |
| Standard Status | Active |
| Year Built Source | Assessor |
| Tax Lot | 31B |
Interior Features
| Heating Fuel | Natural Gas |
|---|---|
| Basement | Fully Finished,Side Entrance,Walkout Level,Windows |
| Total Fireplaces | 1 |
| Fireplace Features | Stone |
| Hot Water | Propane |
| Basement (Y/N) | Yes |
| Heating Y/N | Yes |
| Fireplace Y/N | Yes |
| Above Grade Finished Area | 2504 |
| Half Baths | 1 |
| Central Air Y/N | Yes |
| Total Bedrooms | 4 |
| Below Grade Finished Area | 1268 |
| Main Level Bedrooms | 1 |
| Below Grade Finished Area Unit Type | Square Feet |
| LivingAreaSource | Estimated |
| Laundry Type | Main Floor |
| Below Grade Unfin Area Units | Square Feet |
| Below Grade Unfin SQFT | 632 |
| Below Grade Unfin SQFT Source | Assessor |
| Below Grade Finished Area Source | Estimated |
| Bedrooms Count All Upper Levels | 3 |
| Bedrooms Count Upper Level 1 | 3 |
| Bathrooms Half Main Level | 1 |
| Bathrooms Full Upper Level 1 | 1 |
| Bathrooms Full Lower Level 1 | 1 |
| Bathrooms Full All Upper Levels | 1 |
| Bathrooms Full All Lower Levels | 1 |
| Bathrooms Count Upper Level 1 | 1.00 |
| Bathrooms Count Lower Level 1 | 1.00 |
| Bathrooms Count All Upper Levels | 1 |
| Bathrooms Count All Lower Levels | 1 |
| Above Grade Finished Area Source | Estimated |
| Above Grade Finished Area Unit Type | Square Feet |
| Total Baths | 4 |
Exterior Features
| Pool | No Pool |
|---|---|
| Water Source | Well |
| Total Parking Spaces | 6 |
| Garage Features | Additional Storage Area,Garage - Front Entry,Garage Door Opener,Oversized |
| Type of Parking | Detached Garage |
| Land Use Code | 100R |
| Foundation Details | Concrete Perimeter |
| Water View Y/N | No |
| Lot Size Acres | 8.60 |
| Lot Size Source | Assessor |
| Waterfront Y/N | No |
| Land Assessed Value | 224000.00 |
| Navigable Water Y/N | No |
| Water Oriented Y/N | No |
| # of Detached Garage Spaces | 6 |
Amenities
- Foreclosure
- Views
- Short Sale
- New Construction
- Adult 55+
- Lease To Own
- No HOA Fees
- Furnished
- Primary On Main
- Air Conditioning
- Seller Finance
- Green
- Fixer Upper
- Horse
- Golf
- Fireplace
- Deck
- Garage
- Basement
- Pool
Property vs Single Family Average in 22749
Price
Taxes
Year Built
Visits
 © BRIGHT, All Rights Reserved
