
Address
510 Marges Mountain Lane, Amissville, VA
Price
$ 699,000
Property Attributes
- MLS#VARP2002796
- TypeSingle Family
- Listing Status ACTIVE
- CountyRAPPAHANNOCK
- CityAmissville
- NeighborhoodRappahannock County
- Zip20106
- StyleLog Home,Cabin/Lodge,Post & Beam,Loft with Bedroom
- Year Built1987
- Taxes$ 2891
- Price$ 699,000
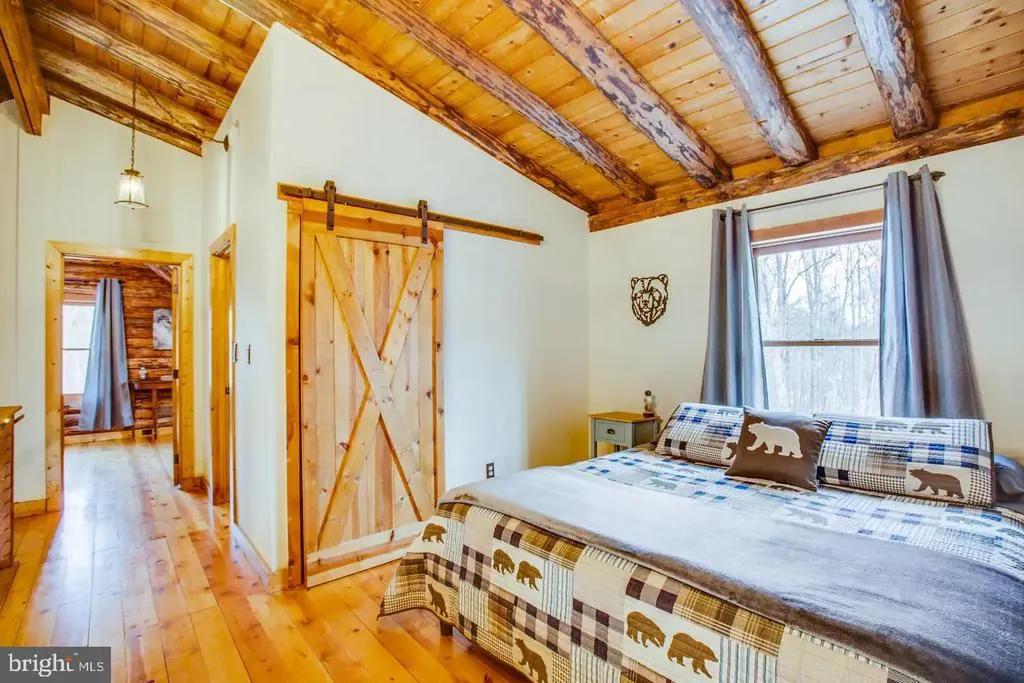
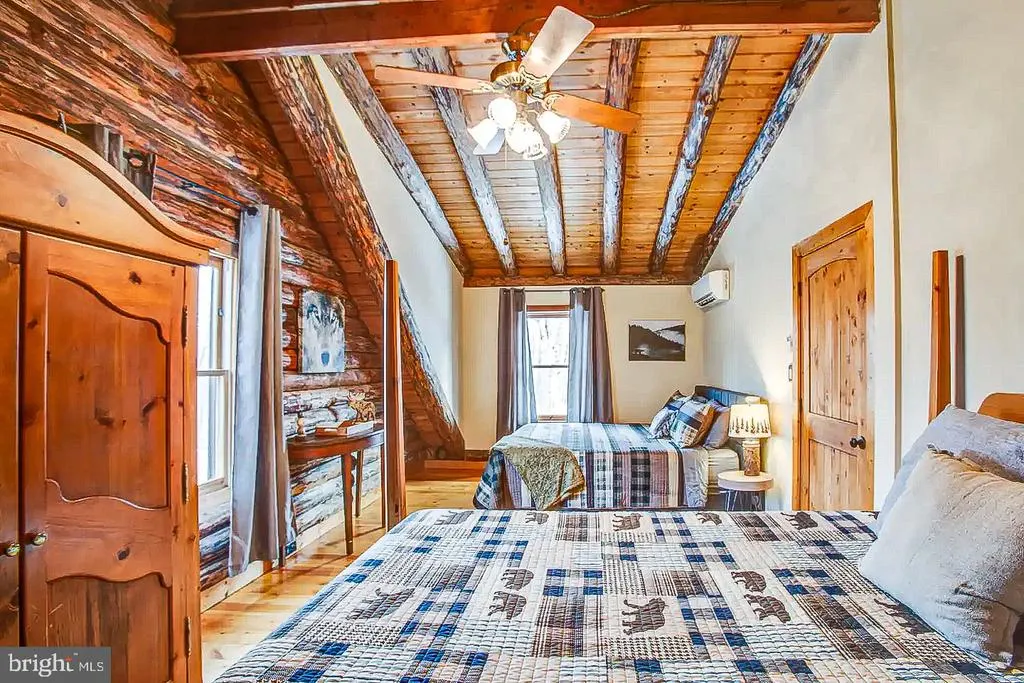
- Bedrooms3
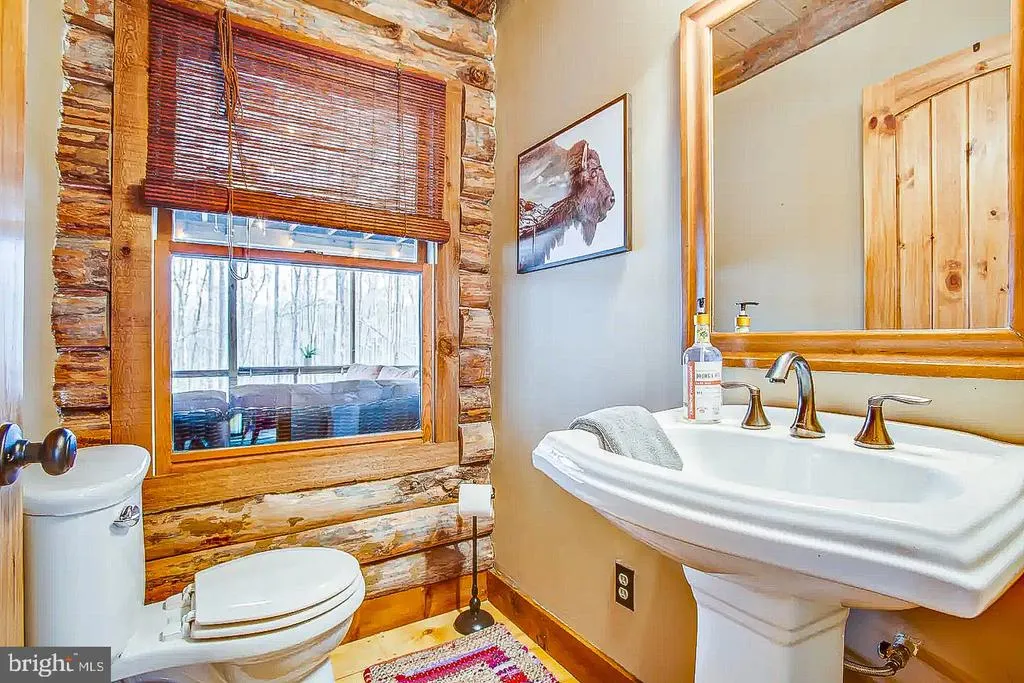
- Full Bathrooms1
- Half Bathrooms1
- Sqr Footage1414
- Lot Size12.97 Acres
Data Source:
Bright MLS
Property Description
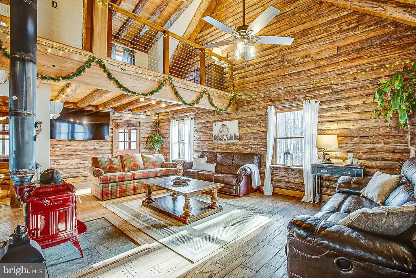
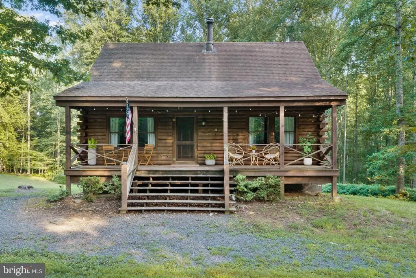
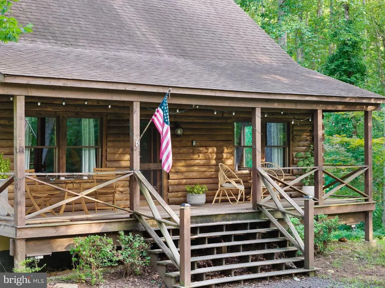
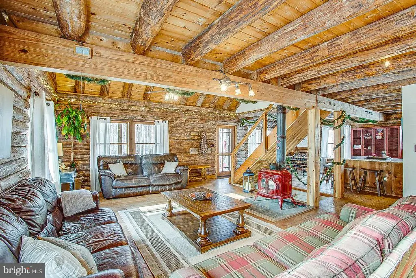
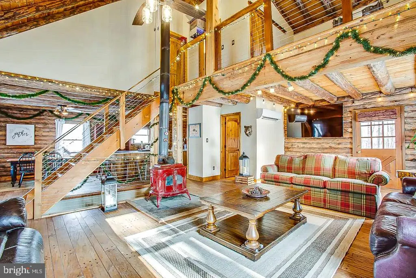
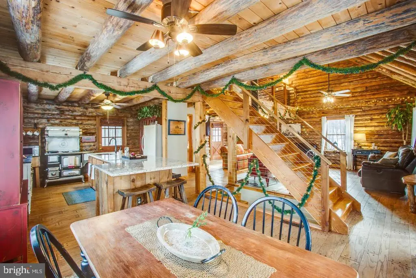
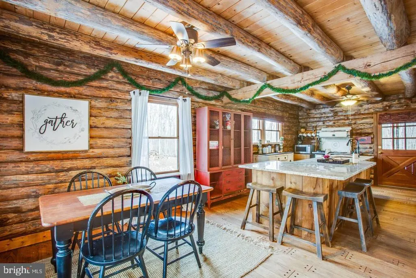
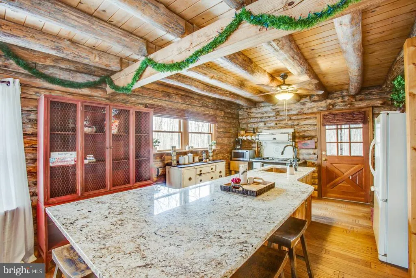
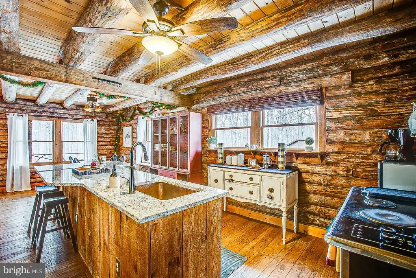
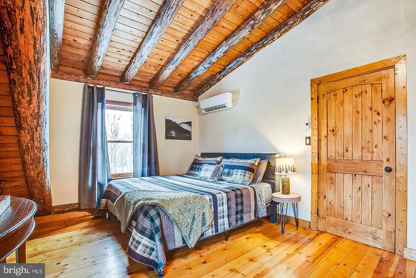
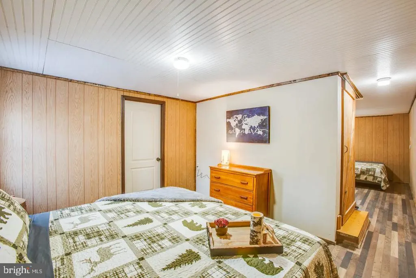
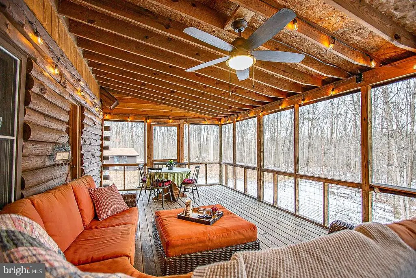
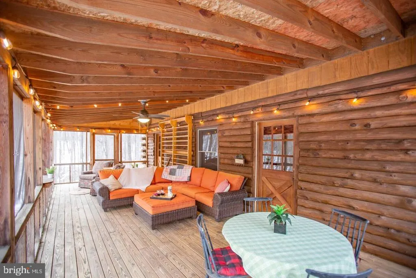
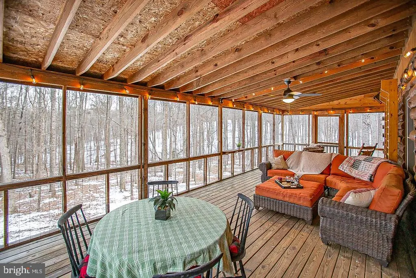
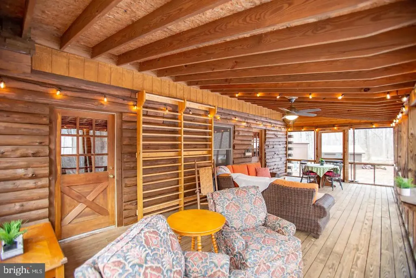
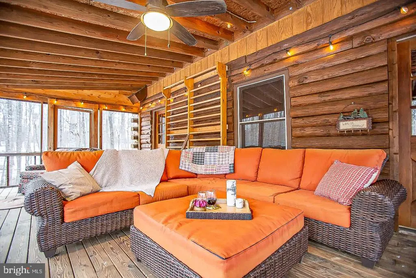
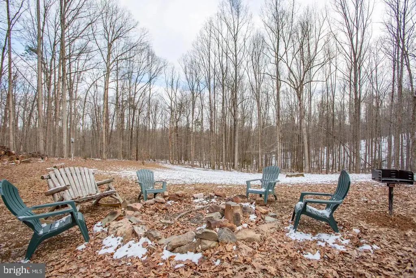
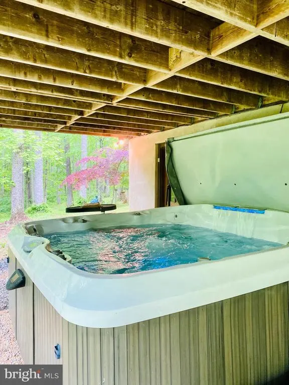
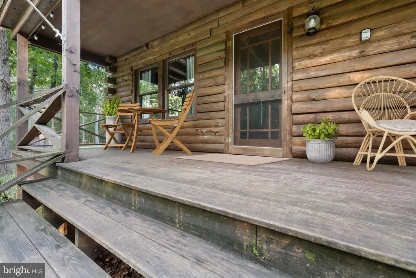
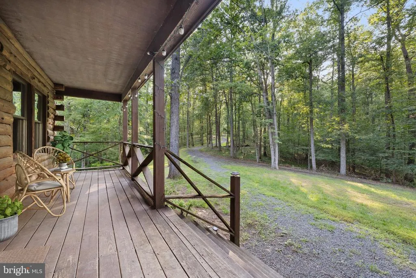
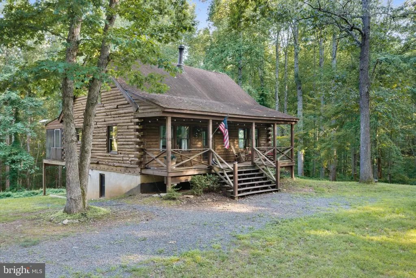
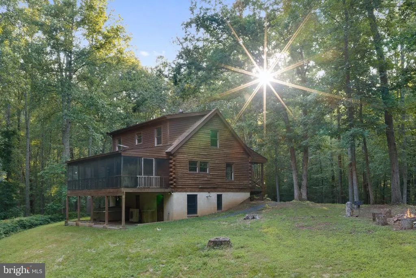
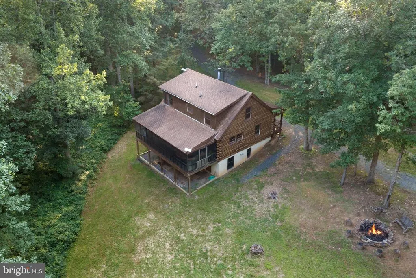
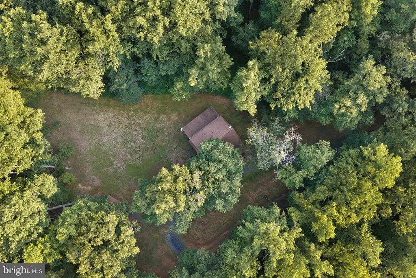
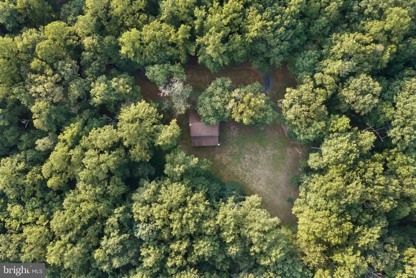
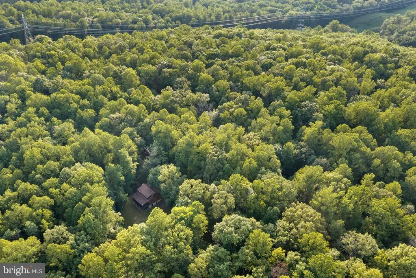
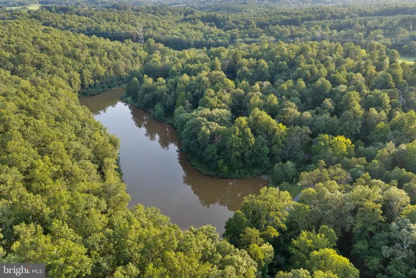
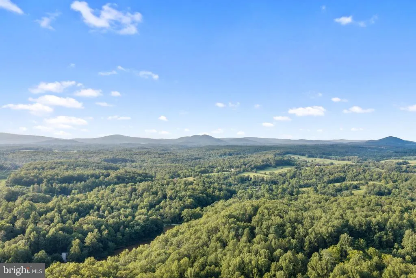
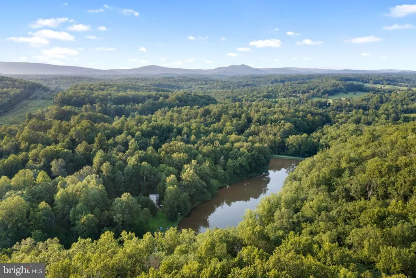
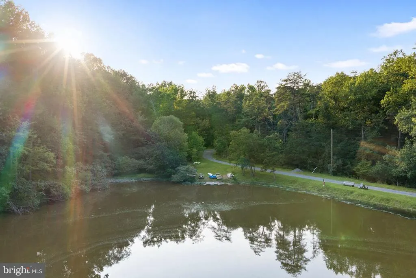
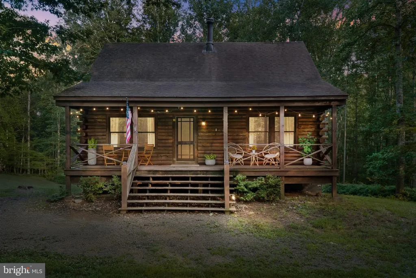
Welcome to your dream escapea charming log cabin nestled on a sprawling 13-acre lot offering privacy, natural beauty, and exceptional recreational opportunities. A private drive leads you to this cozy retreat, surrounded by mature trees, abundant wildlife, and the peaceful beauty of nature. A possible 2.99% assumable VA loan may be available to qualified buyers, offering a unique opportunity to take advantage of the sellers existing low interest rate, subject to lender/servicer approval and buyer qualification. Step inside to find warm, rustic wood finishes, a comfortable living area, and large windows that fill the space with natural light. The screened porch provides the perfect place to relax, read, or simply enjoy the sounds of nature. Below the screened porch, unwind in the hot tub after a day of exploring. The outdoor amenities truly set this property apart. The property includes deeded access to the river, a camp/BBQ and recreation area, and two lakesone for fishing and another for swimming, complete with a rope swing. Whether you enjoy kayaking, canoeing, fishing, swimming, grilling by the water, or simply relaxing by the shore, there are endless ways to enjoy the outdoors. The expansive 13-acre property provides plenty of room to explore, while the water access and recreational amenities create the perfect setting for weekend adventures, family getaways, or peaceful everyday living. The basement is already rough-plumbed for a future bathroom, providing an excellent opportunity to expand and customize the lower level to suit your needs. The lower level has been finished and contains two rooms/flex spaces Whether you're looking for a private weekend retreat, an outdoor enthusiast's paradise, or a place to escape the hustle and bustle, this charming log cabin offers the perfect blend of rustic character, privacy, recreation, and modern comfort. With 13 acres to explore, deeded access to exceptional water and recreation amenities, and the potential for a 2.99% assumable VA loan for qualified buyers, this is a rare opportunity you won't want to miss.
| High School |
|---|
| Rappahannock County High School |
| Price History | |
|---|---|
| 8/9/2026 | Listed $699,000 |
General Features
| Living Area | 1414 |
|---|---|
| Sewer | On Site Septic |
| Heating | Central |
| Cooling | Ductless/Mini-Split,Ceiling Fan(s),Central A/C |
| Possession | Settlement |
| Appliances | Dryer,Extra Refrigerator/Freezer,Microwave,Oven/Range - Electric,Refrigerator,Washer,Water Heater |
| Zoning | RESIDENTIAL |
| Patio/Porch Features | Enclosed,Porch(es),Deck(s),Roof,Screened |
| Architectural Style | Log Home,Cabin/Lodge,Post & Beam,Loft with Bedrooms |
| Construction Materials | Log |
| School District | RAPPAHANNOCK COUNTY PUBLIC SCHOOLS |
| Year Built | 1987 |
| Levels | 3 |
| Tax Year | 2025 |
| Ownership | Fee Simple |
| Cool Fuel | Electric |
| Accessibility | 2+ Access Exits |
| County | RAPPAHANNOCK |
| New Construction | No |
| Property Type | Residential |
| HOA | No |
| Subdivision Name | RAPPAHANNOCK COUNTY |
| Garage Y/N | No |
| Water Access Y/N | Yes |
| Other Structures | Above Grade,Below Grade |
| Full Baths | 1 |
| Status | ACTIVE |
| Directions | Use GPS |
| City | AMISSVILLE |
| Body of Water | Rappahannock River,Lake Mosby,Lake Wilson |
| Senior Community Y/N | No |
| Lot Size Units | Square Feet |
| Lot Size Square Feet | 564816.00 |
| Tax Assessed Value | 458900.0 |
| Tax Annual Amount | 2891.0 |
| Structure Type | Detached |
| Condo/Coop Association fee Y/N | No |
| Bathrooms Count Main Level | 1.00 |
| Price Per Sq Ft Total AG | 494.34 |
| Vacation Rental Y/N | No |
| Total SQFT | 2246 |
| Standard Status | Active |
| Year Built Source | Assessor |
| Tax Lot | 34C |
| Association Recreation Fee | No |
Interior Features
| Interior Amenities | Ceiling Fan(s),Exposed Beams,Floor Plan - Open,Kitchen - Island,Wood Floors,Stove - Wood,Other |
|---|---|
| Heating Fuel | Electric |
| Basement | Full |
| Flooring | Hardwood |
| Hot Water | Electric |
| Basement (Y/N) | Yes |
| Heating Y/N | Yes |
| Fireplace Y/N | No |
| Above Grade Finished Area | 1414 |
| Half Baths | 1 |
| Central Air Y/N | Yes |
| Total Bedrooms | 3 |
| Below Grade Finished Area Unit Type | Square Feet |
| LivingAreaSource | Assessor |
| Below Grade Unfin Area Units | Square Feet |
| Below Grade Unfin SQFT | 832 |
| Below Grade Unfin SQFT Source | Assessor |
| Below Grade Finished Area Source | Assessor |
| Bedrooms Count All Lower Levels | 2 |
| Bedrooms Count All Upper Levels | 1 |
| Bedrooms Count Lower Level 1 | 2 |
| Bedrooms Count Upper Level 1 | 1 |
| Bathrooms Half Main Level | 1 |
| Bathrooms Full Upper Level 1 | 1 |
| Bathrooms Full All Upper Levels | 1 |
| Bathrooms Count Upper Level 1 | 1.00 |
| Bathrooms Count All Upper Levels | 1 |
| Above Grade Finished Area Source | Assessor |
| Above Grade Finished Area Unit Type | Square Feet |
| Total Baths | 2 |
Exterior Features
| Exterior Amenities | Outbuilding(s),Satellite Dish |
|---|---|
| Pool | No Pool |
| Parking Features | Gravel Driveway |
| Lot Features | Partly Wooded,Secluded |
| Water Source | Well |
| Type of Parking | Driveway |
| Land Use Code | 100R |
| Foundation Details | Concrete Perimeter |
| Water View Y/N | No |
| Lot Size Acres | 12.97 |
| Water Body Type | River |
| Lot Size Source | Assessor |
| Waterfront Y/N | No |
| Water Access Features | Boat - Non Powered Only,Canoe/Kayak,Fishing Allowed |
| Land Assessed Value | 219700.00 |
| Navigable Water Y/N | Yes |
| Water Oriented Y/N | Yes |
Amenities
- Foreclosure
- Views
- Short Sale
- New Construction
- Adult 55+
- Lease To Own
- No HOA Fees
- Furnished
- Primary On Main
- Air Conditioning
- Seller Finance
- Green
- Fixer Upper
- Horse
- Golf
- Fireplace
- Deck
- Garage
- Basement
- Pool
Property vs Single Family Average in 20106
Price
Taxes
Year Built
Visits
 © BRIGHT, All Rights Reserved
