
Eco Friendly
Address
10108 Ballston Road, Fredericksburg, VA
Price
$ 469,000
Property Attributes
- MLS#VASP2044166
- TypeSingle Family
- Listing Status ACTIVE
- CountySPOTSYLVANIA
- CityFredericksburg
- NeighborhoodRuffinS Pond
- Zip22408
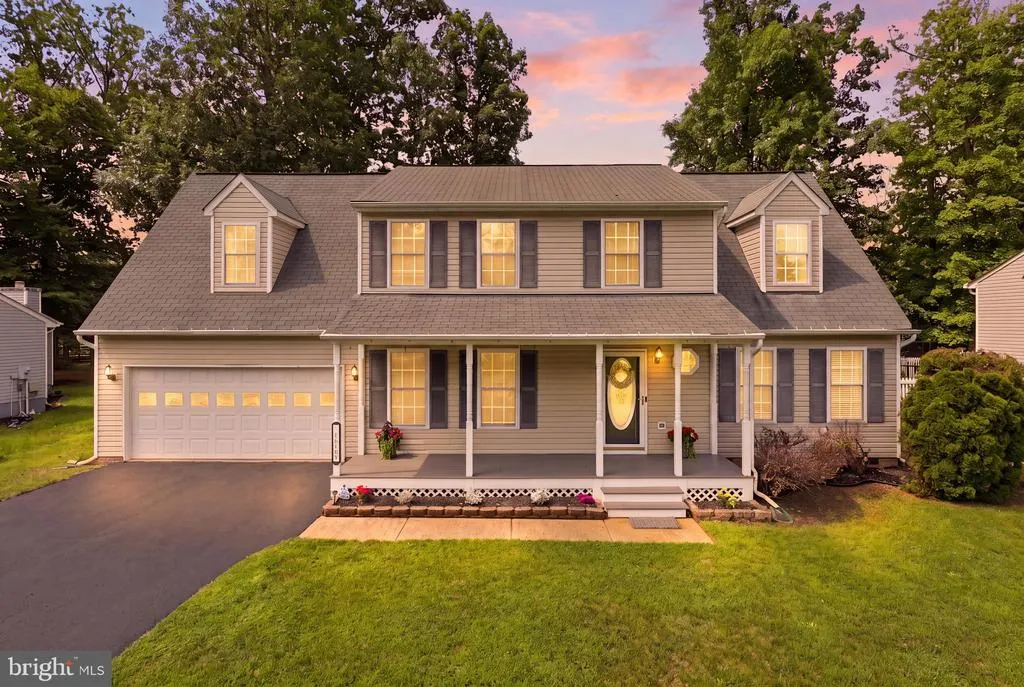
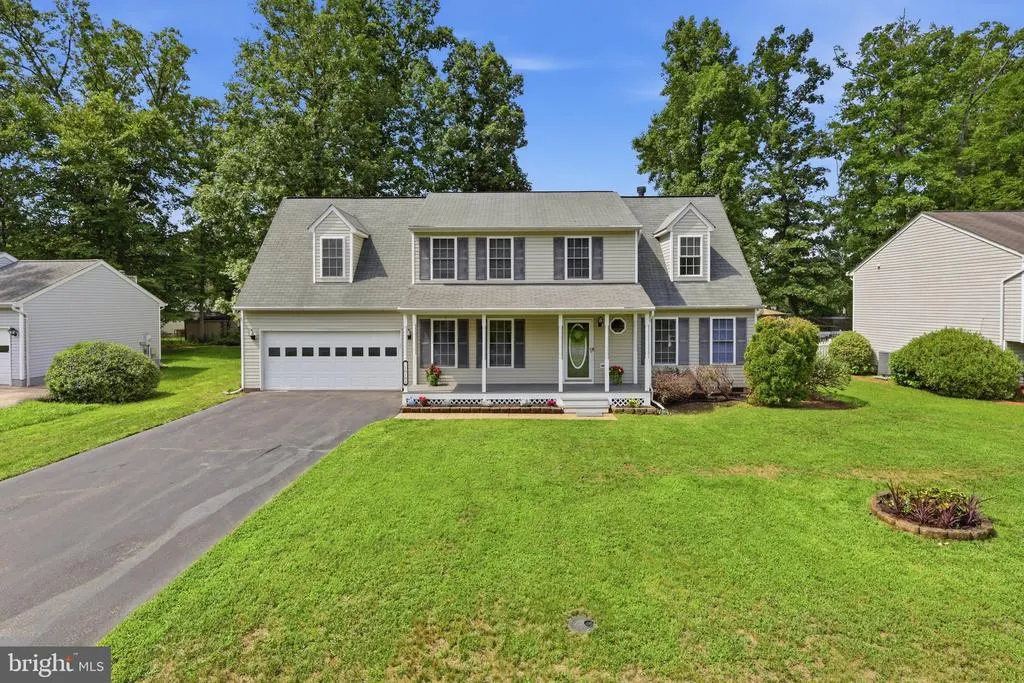
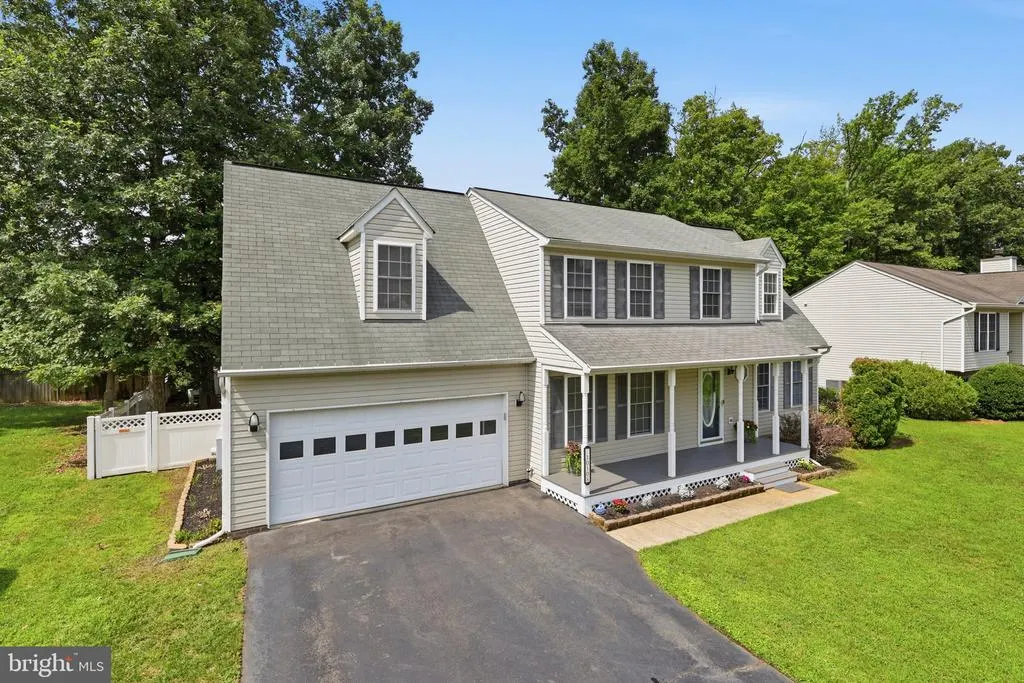
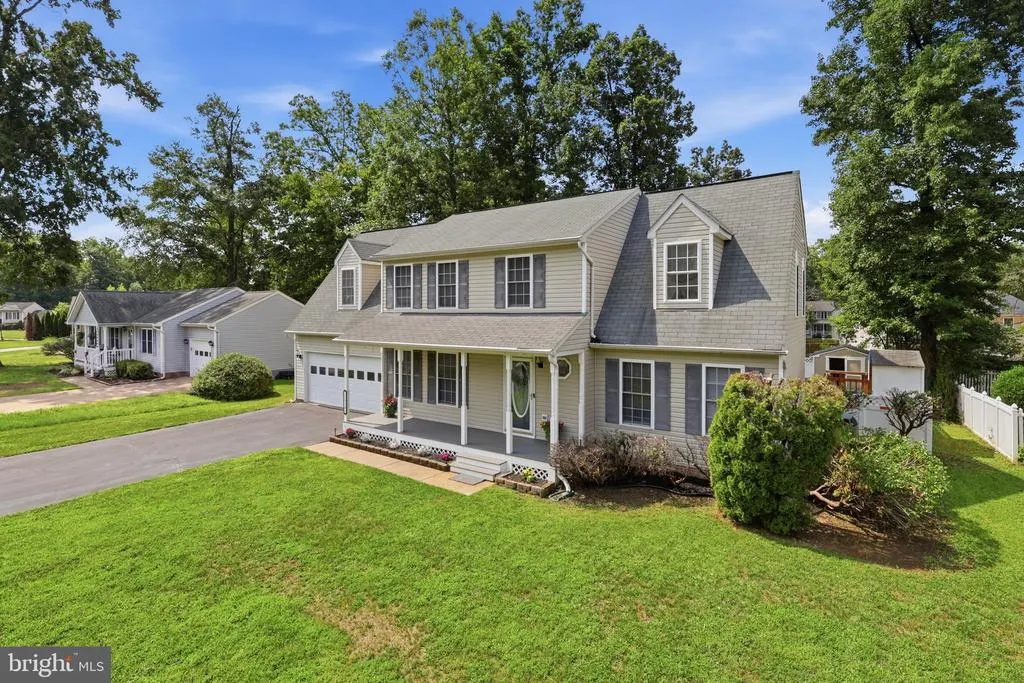
- StyleColonial
- Year Built2001
- Taxes$ 3190
- Price$ 469,000
- Bedrooms4
- Full Bathrooms2
- Half Bathrooms1
- Sqr Footage2130
- Lot Size0.23 Acres
Data Source:
Bright MLS
Property Description
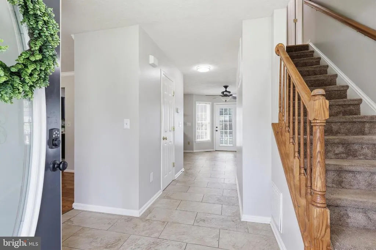
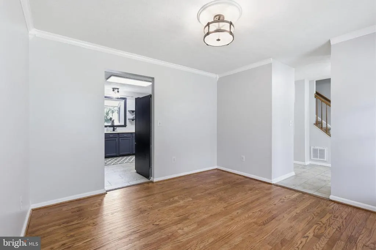
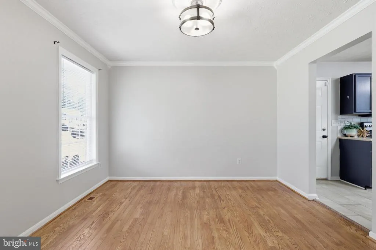
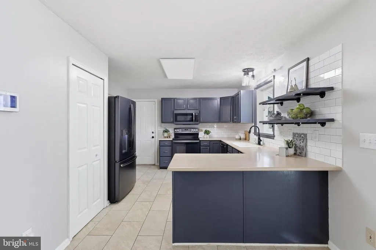
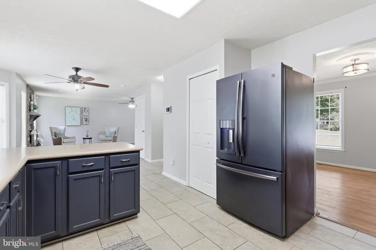
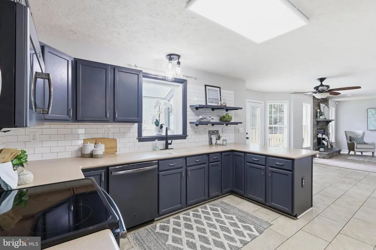
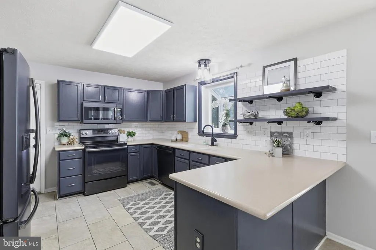
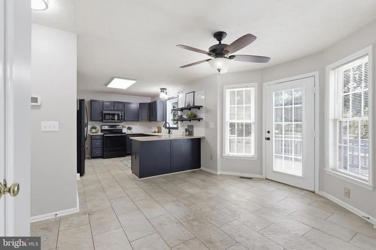
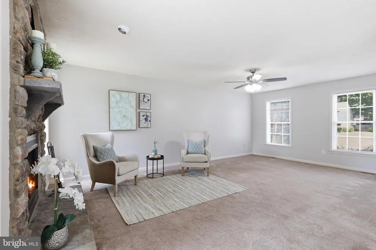
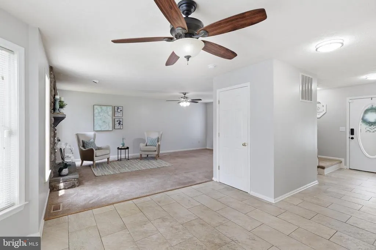
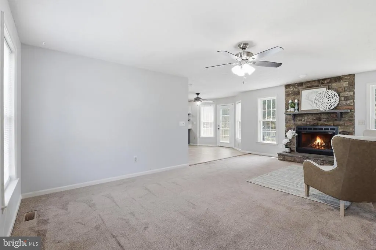
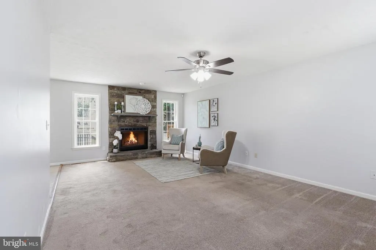
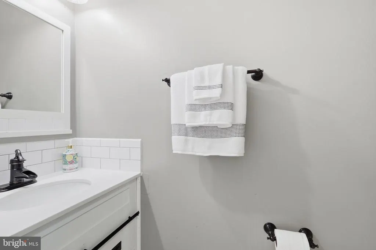
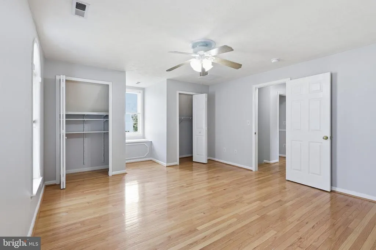
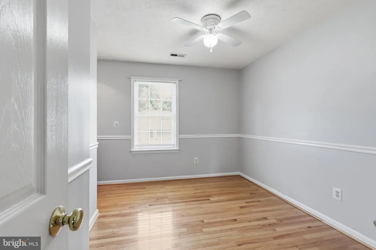
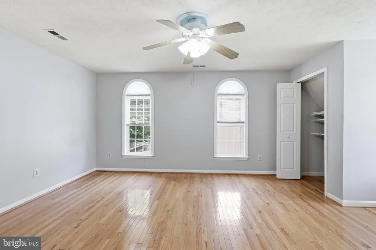
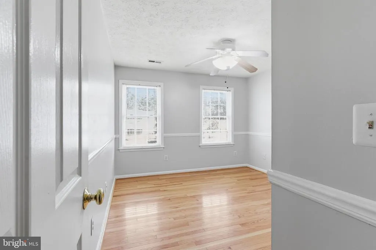
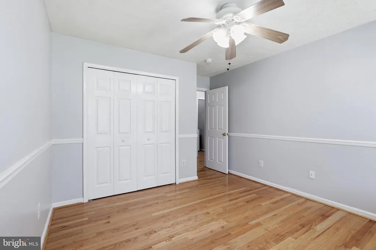
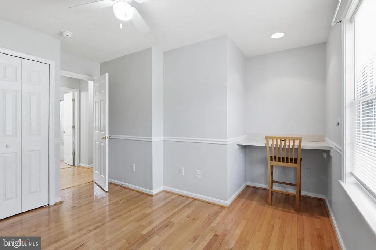
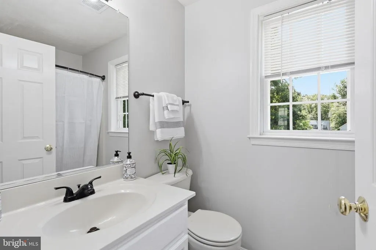
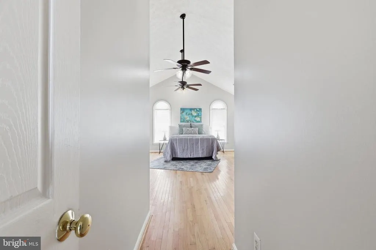
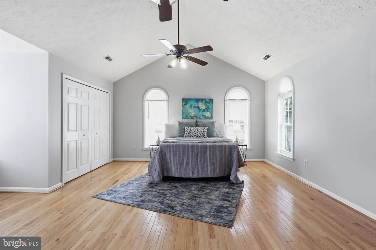
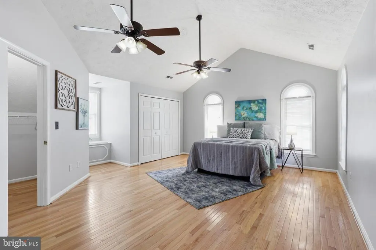
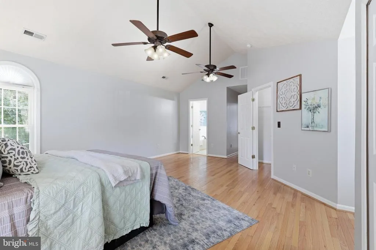
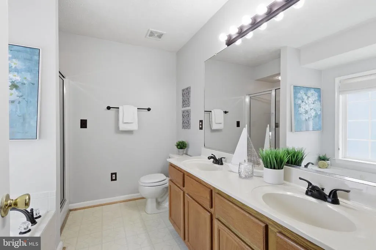
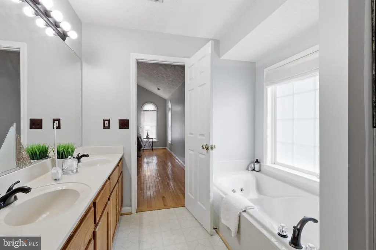
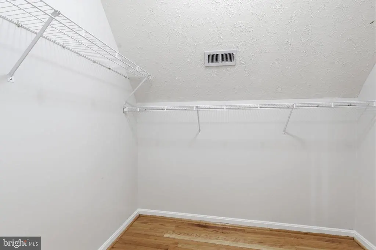
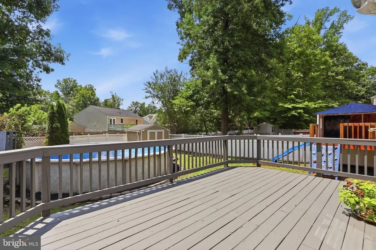
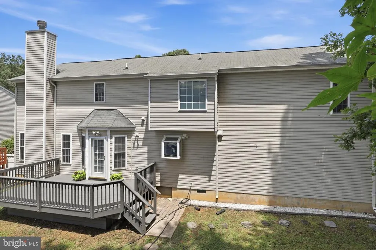
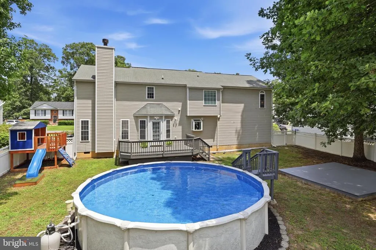
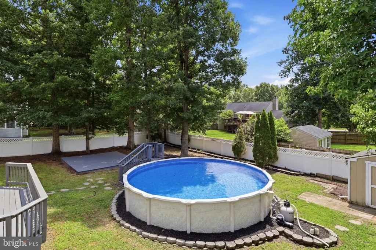
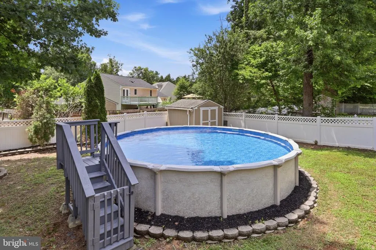
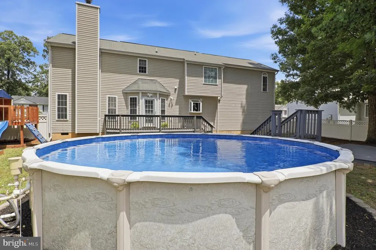
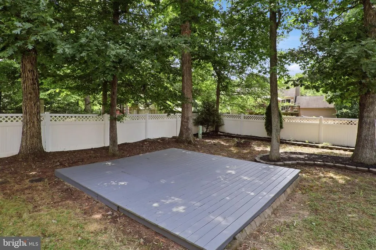
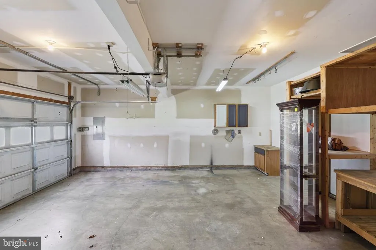
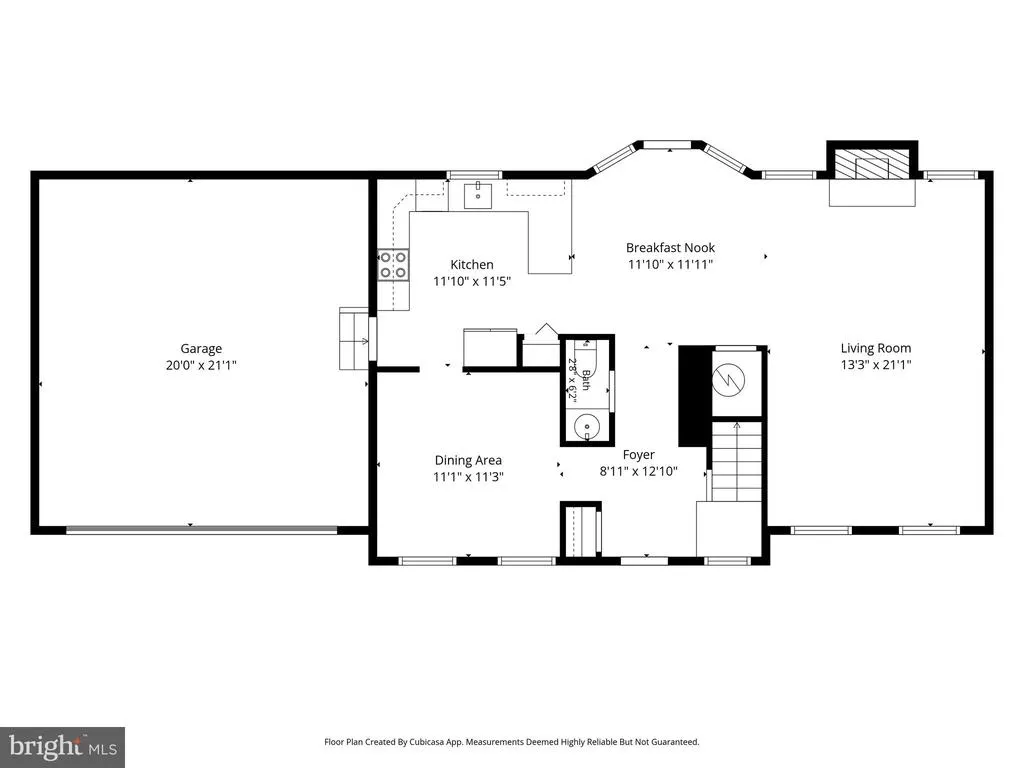
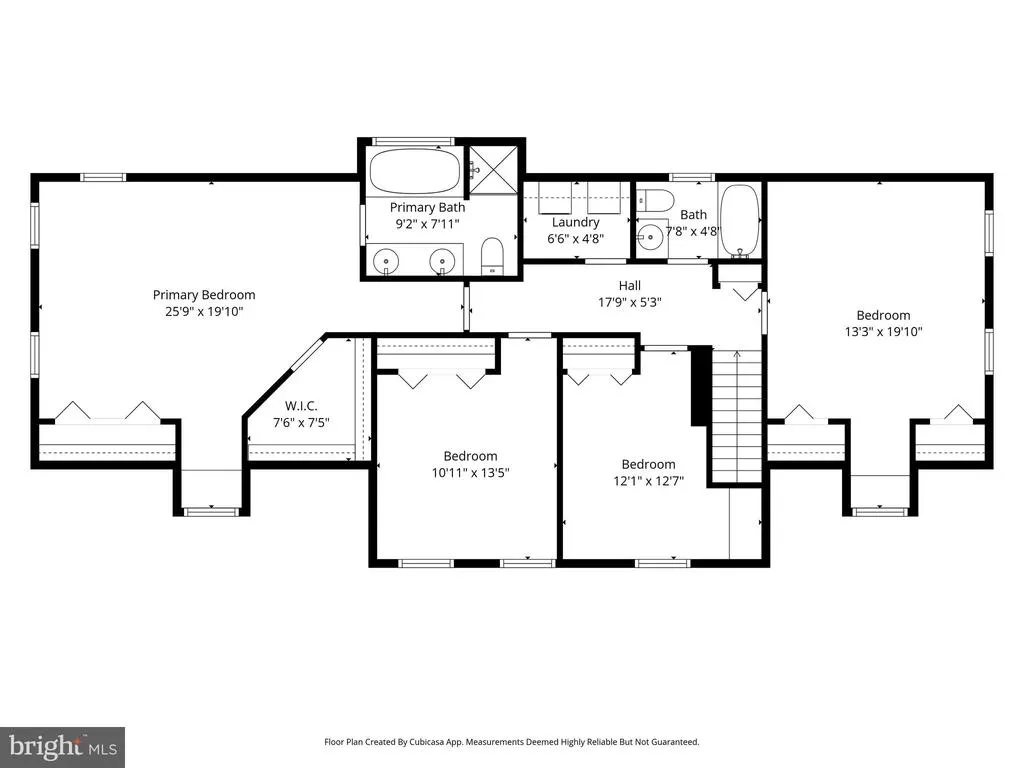
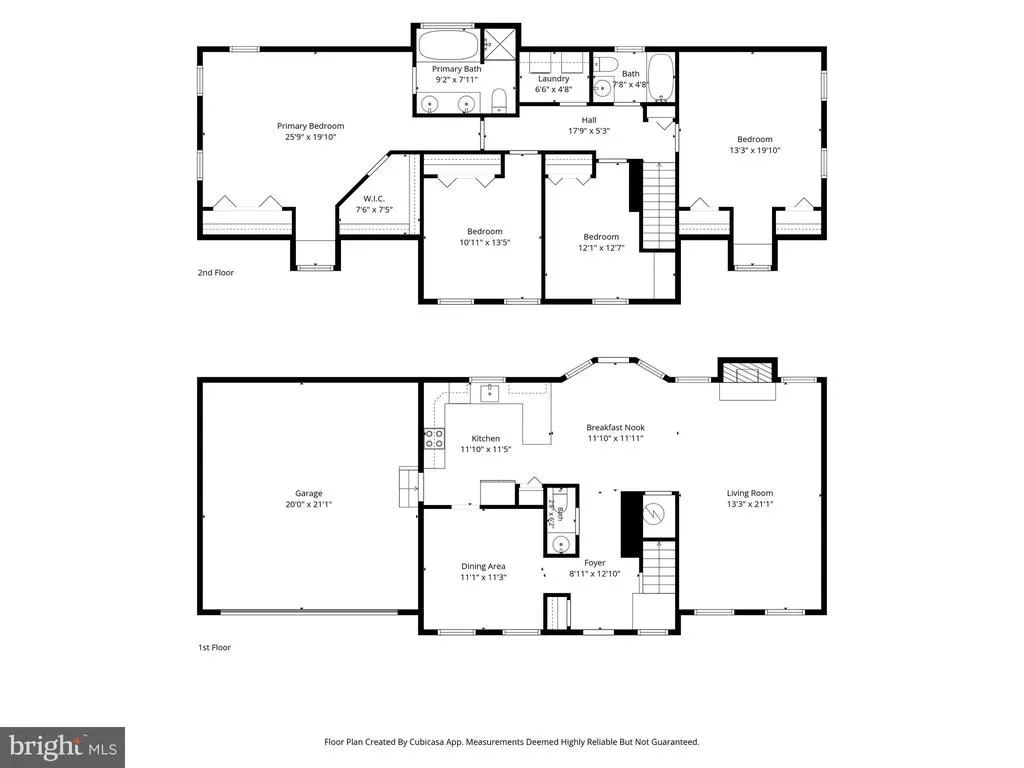
Back on the marketbuyer financing fell through. No fault of the seller. This 4bed, 2.5bath Colonial in Ruffins Pond offers over 2,100 sq. ft. of finished living space, a twocar garage, and a flexible floor plan suited for a variety of household needs. The main level features a bright eatin kitchen, a spacious family room with a woodburning fireplace, and a separate dining room. Recent updates include fresh interior paint, newer HVAC, and a newer water heater, enhancing comfort and efficiency. Upstairs, the primary suite includes dual closets and a private bath with a double vanity, soaking tub, and separate shower. Three additional bedrooms offer adaptable space for guests, work, or hobbies. Outdoor living includes a large rear deck overlooking the backyard and an aboveground pool for seasonal enjoyment. The location provides convenient access to I95, the Spotsylvania VRE Station, shopping, dining, parks, healthcare, and historic downtown Fredericksburg. A renewed opportunity to make 10108 Ballston Road your next home. Schedule your showing today.
| Elementary School | Middle School | High School |
|---|---|---|
| Lee Hill Elementary School | Thornburg Middle School | Massaponax High School |
| Price History | |
|---|---|
| 7/23/2026 | Listed $469,000 |
General Features
| Living Area | 2130 |
|---|---|
| Sewer | Public Sewer |
| Heating | Heat Pump(s) |
| Cooling | Central A/C |
| Utilities | Electric Available,Water Available,Sewer Available |
| Possession | 0-30 Days CD,Immediate |
| Roof | Architectural Shingle |
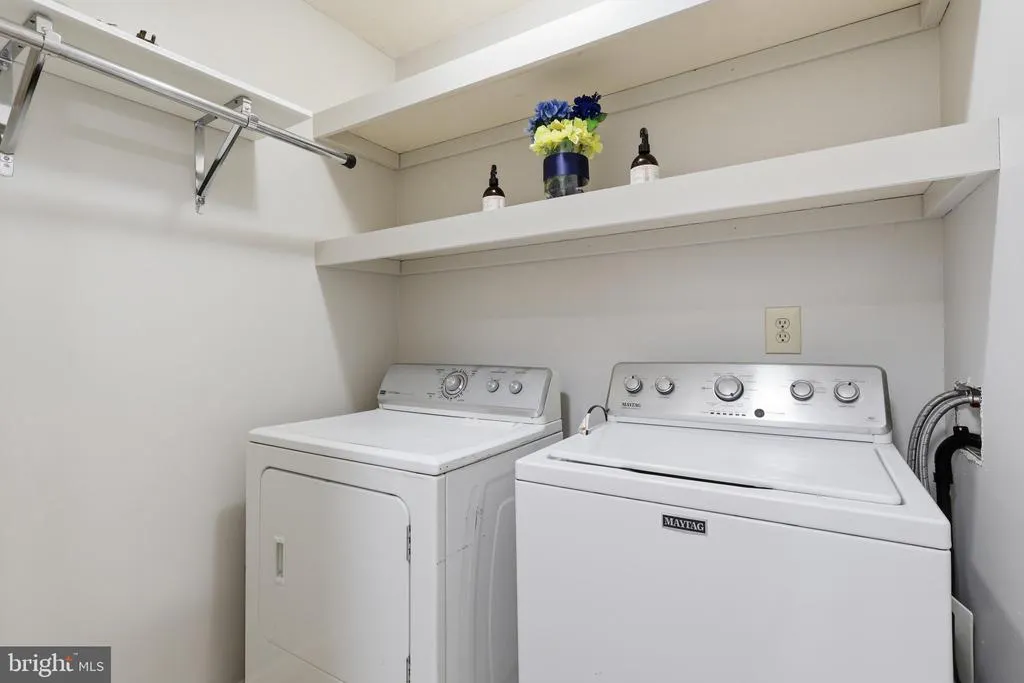
| Appliances | Built-In Microwave,Cooktop,Dishwasher,Icemaker,Oven - Self Cleaning,Range Hood,Washer,Water Heater - High-Efficiency,Oven/Range - Gas,Stainless Steel Appliances |
| Zoning | R2 |
| HOA Fee | 185.00 |
| Patio/Porch Features | Deck(s) |
| Architectural Style | Colonial |
| Pool Features | Above Ground |
| Construction Materials | Vinyl Siding |
| School District | SPOTSYLVANIA COUNTY PUBLIC SCHOOLS |
| Year Built | 2001 |
| Levels | 2 |
| Tax Year | 2026 |
| Ownership | Fee Simple |
| Cool Fuel | Electric |
| Section | 2 |
| Accessibility | None |
| Assoc Fee Paid Per | Quarterly |
| County | SPOTSYLVANIA |
| New Construction | No |
| Property Type | Residential |
| Association Amenities | Basketball Courts,Common Grounds,Tot Lots/Playground |
| HOA | Yes |
| Energy Efficient | Home Energy Management |
| Subdivision Name | RUFFIN'S POND |
| Garage Y/N | No |
| Water Access Y/N | No |
| Other Structures | Above Grade |
| Total Rooms | 2 |
| Full Baths | 2 |
| Status | ACTIVE |
| Directions | Take I-95 S,Lafayette Blvd and US-17 BUS S/VA-2 S to Jim Morris Rd. Head south on I-95 S. Take exit 126 for US-1/US-17 S toward Spotsylvania. Keep left at the fork,follow signs for Fredericksburg. Tu |
| City | FREDERICKSBURG |
| Disclosures | Prop Disclaimer,Subject to Condo/HOA Docs |
| Senior Community Y/N | No |
| Lot Size Units | Square Feet |
| Lot Size Square Feet | 10018.80 |
| Tax Assessed Value | 432600.0 |
| Tax Annual Amount | 3190.0 |
| Home Warranty Y/N | No |
| Property Condition | Excellent |
| Structure Type | Detached |
| Condo/Coop Association fee Y/N | No |
| Bathrooms Count Main Level | 1.00 |
| Price Per Sq Ft Total AG | 220.19 |
| Acceptable Financing | Cash,Conventional,FHA,USDA,VA |
| Historic Y/N | Yes |
| Lease Considered Y/N | No |
| Vacation Rental Y/N | No |
| Virtual Tour | https://richmond.amazinglistingphotos.com/10108-Ballston-Rd/idx |
| Total SQFT | 2130 |
| Standard Status | Active |
| Year Built Source | Estimated |
| Legal Subdivision | RUFFIN'S POND |
| Tax Lot | 94 |
| Association Recreation Fee | No |
Interior Features
| Interior Amenities | Ceiling Fan(s),Family Room Off Kitchen,Floor Plan - Open,Kitchen - Efficiency,Butlers Pantry,Carpet,Bathroom - Soaking Tub,Kitchen - Eat-In,Wood Floors |
|---|---|
| Heating Fuel | Electric |
| Flooring | Carpet,Ceramic Tile,Hardwood |
| Total Fireplaces | 1 |
| Fireplace Features | Wood |
| Hot Water | Electric |
| Basement (Y/N) | No |
| Heating Y/N | Yes |
| Window Features | Screens,Wood Frame |
| Fireplace Y/N | Yes |
| Above Grade Finished Area | 2130 |
| Half Baths | 1 |
| Central Air Y/N | Yes |
| Total Bedrooms | 4 |
| Room Type | Dining Room,Primary Bedroom,Bedroom 2,Bedroom 3,Kitchen,Family Room,Bedroom 1,Laundry,Bathroom 2,Primary Bathroom,Half Bath |
| LivingAreaSource | Assessor |
| Laundry Type | Dryer In Unit,Washer In Unit,Upper Floor |
| Bedrooms Count All Upper Levels | 4 |
| Bedrooms Count Upper Level 1 | 4 |
| Bathrooms Half Main Level | 1 |
| Bathrooms Full Upper Level 1 | 2 |
| Bathrooms Full All Upper Levels | 2 |
| Bathrooms Count Upper Level 1 | 2.00 |
| Bathrooms Count All Upper Levels | 2 |
| Above Grade Finished Area Source | Assessor |
| Above Grade Finished Area Unit Type | Square Feet |
| Total Baths | 3 |
Exterior Features
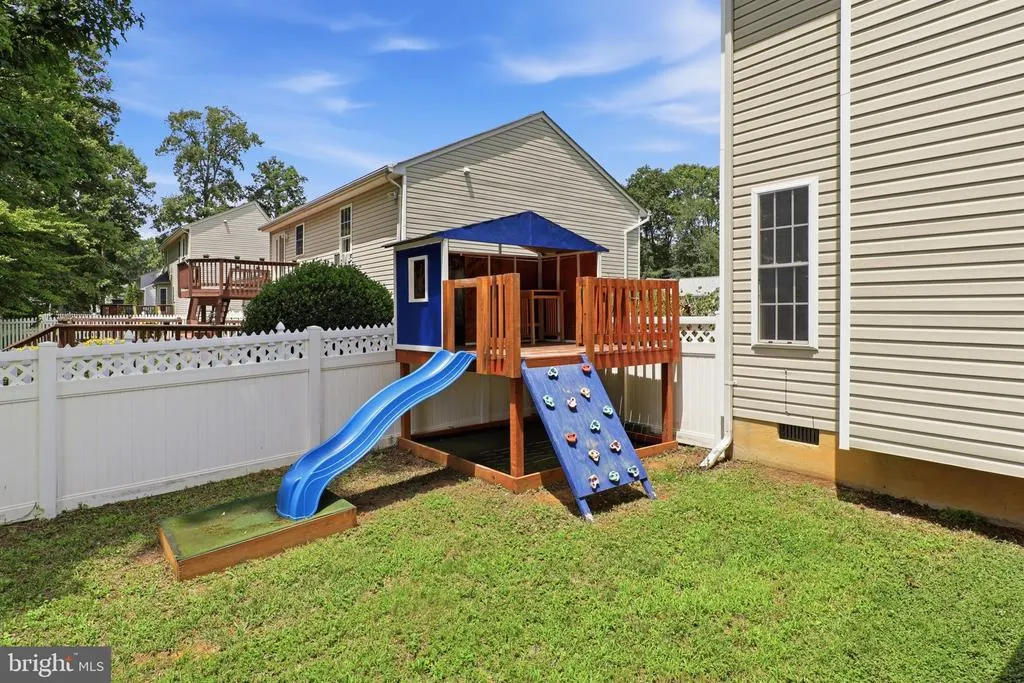
| Exterior Amenities | Exterior Lighting,Gutter System,Play Equipment |
|---|---|
| Pool | Yes - Personal |
| Fencing | Fully,Privacy,Vinyl |
| Lot Features | Front Yard,Landscaping,Rear Yard |
| Water Source | Public |
| Total Parking Spaces | 4 |
| Type of Parking | Driveway |
| Foundation Details | Crawl Space |
| Spa | No |
| Water View Y/N | No |
| Lot Size Acres | 0.23 |
| Lot Size Source | Estimated |
| Waterfront Y/N | No |
| Door Features | Double Entry,Storm |
| Horse Y/N | No |
| Land Assessed Value | 155000.00 |
| Navigable Water Y/N | No |
| Water Oriented Y/N | No |
Room Details
| Room | Dimensions | Level | Flooring | Details |
|---|---|---|---|---|
| Bathroom 2 | Upper 1 | Bathroom - Soaking Tub,Flooring - Wood | ||
| Bedroom 1 | Upper 1 | Flooring - HardWood,Ceiling Fan(s),Built-Ins | ||
| Bedroom 2 | Upper 1 | Built-Ins,Ceiling Fan(s),Flooring - HardWood | ||
| Bedroom 3 | Upper 1 | Built-Ins,Ceiling Fan(s),Flooring - HardWood | ||
| Dining Room | Main | Ceiling Fan(s),Flooring - HardWood | ||
| Family Room | Main | Ceiling Fan(s),Fireplace - Wood Burning,Flooring - Carpet | ||
| Half Bath | Main | Flooring - HardWood | ||
| Kitchen | Main | Breakfast Bar,Ceiling Fan(s),Countertop(s) - Ceramic,Flooring - Wood | ||
| Laundry | Upper 1 | |||
| Primary Bathroom | Upper 1 | Attached Bathroom,Bathroom - Soaking Tub,Bathroom - Walk-In Shower | ||
| Primary Bedroom | Upper 1 | Attached Bathroom,Built-Ins,Ceiling Fan(s),Flooring - HardWood,Walk-In Closet(s) |
Amenities
- Foreclosure
- Views
- Short Sale
- New Construction
- Adult 55+
- Lease To Own
- No HOA Fees
- Furnished
- Primary On Main
- Air Conditioning
- Seller Finance
- Green
- Fixer Upper
- Horse
- Golf
- Fireplace
- Deck
- Garage
- Basement
- Pool
Property vs Single Family Average in 22408
Price
Taxes
Year Built
Visits
 © BRIGHT, All Rights Reserved
