
Primary on Main
Address
2421 Pittston Road, Fredericksburg, VA
Price
$ 439,900
Property Attributes
- MLS#VASP2045384
- TypeSingle Family
- Listing Status ACTIVE
- CountySPOTSYLVANIA
- CityFredericksburg
- NeighborhoodRuffinS Pond
- Zip22408
- StyleRanch/Rambler
- Year Built2001
- Taxes$ 2734
- Price$ 439,900
- Bedrooms4
- Full Bathrooms2
- Half Bathrooms0
- Sqr Footage1353
- Lot Size0.24 Acres
Data Source:
Bright MLS
Property Description
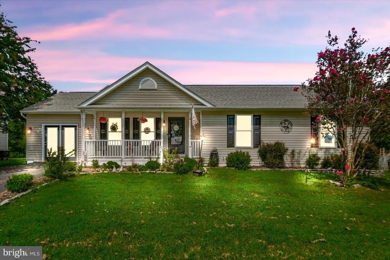
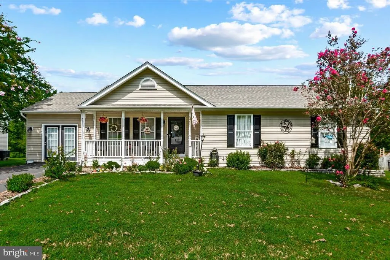
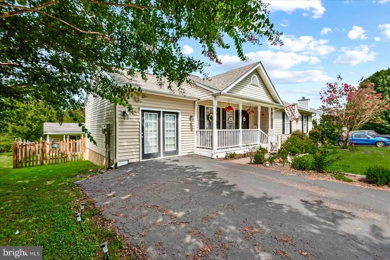
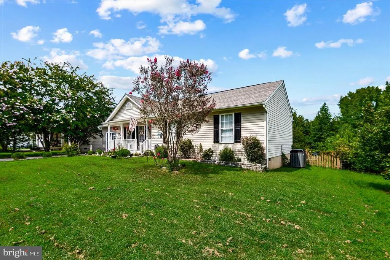
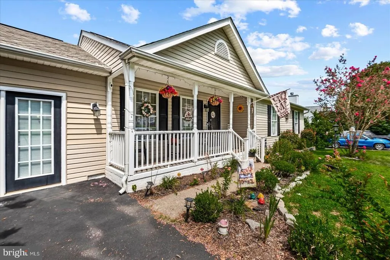
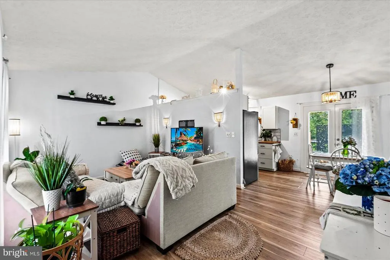
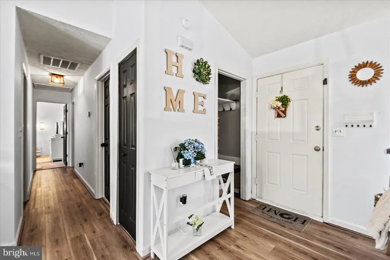
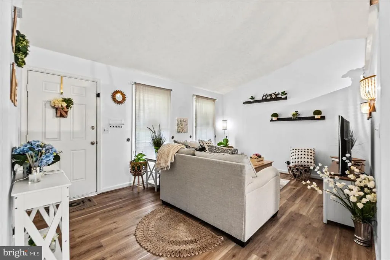
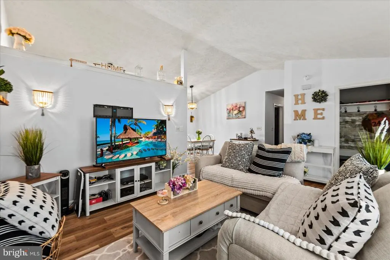
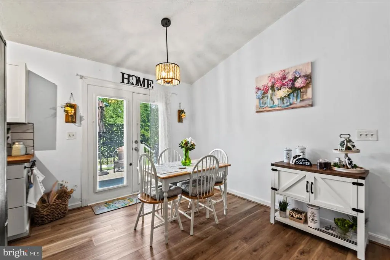
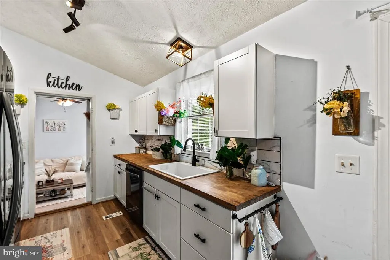
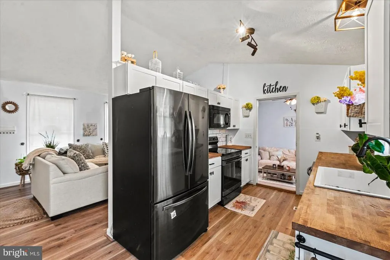
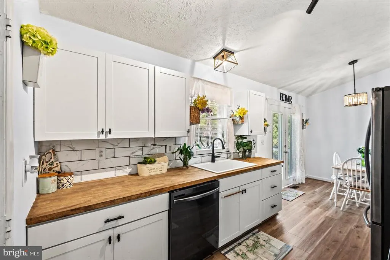
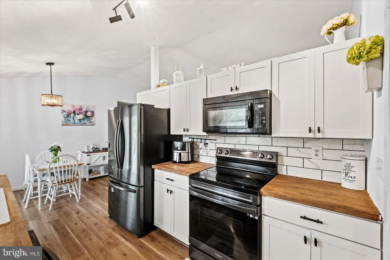
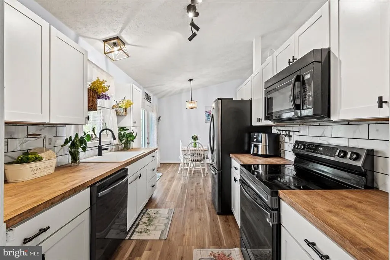
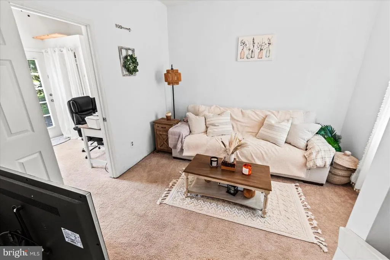
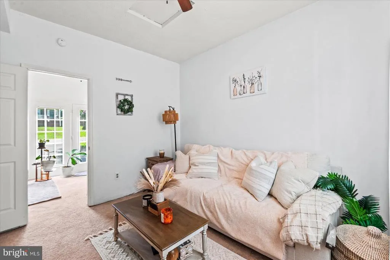
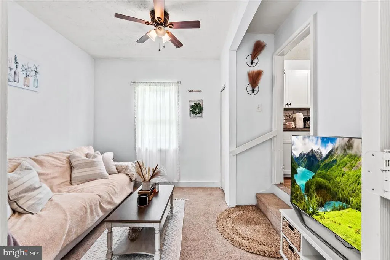
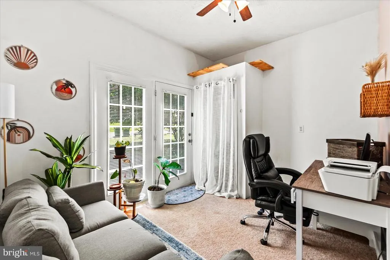
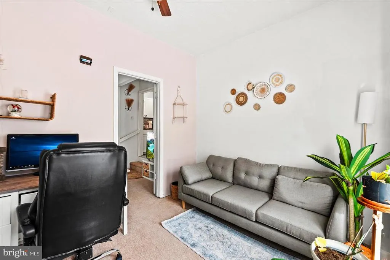
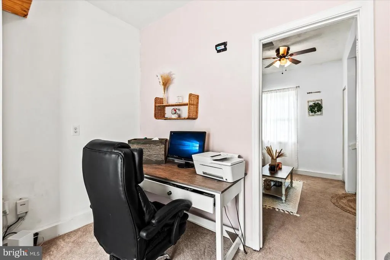
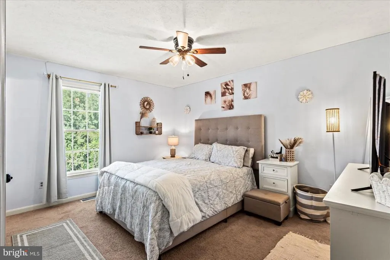
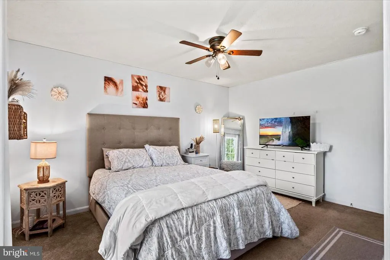
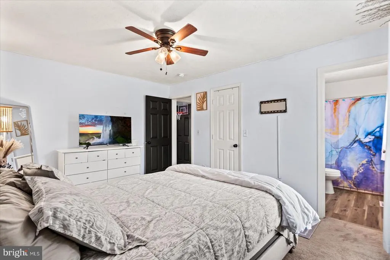
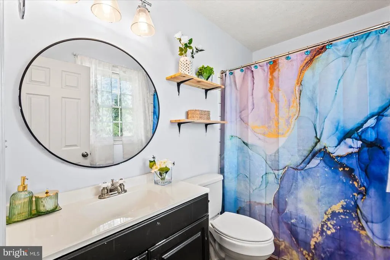
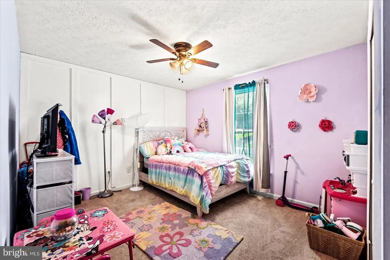
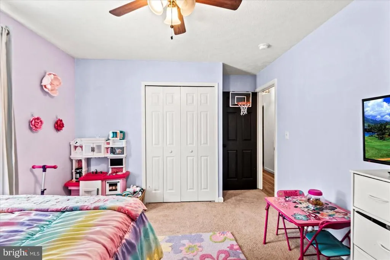
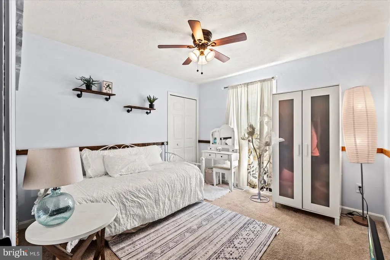
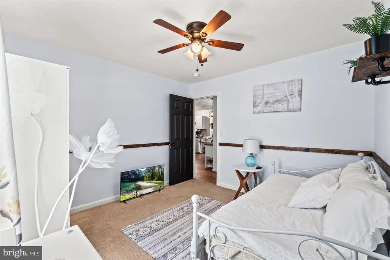
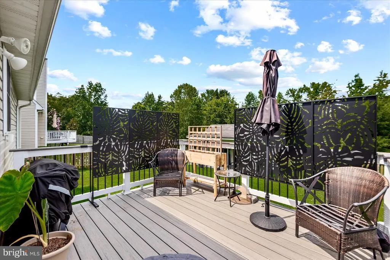
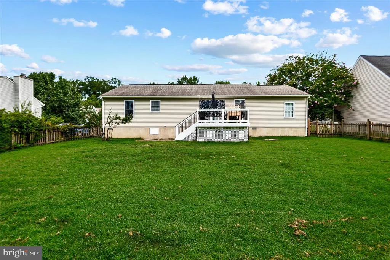
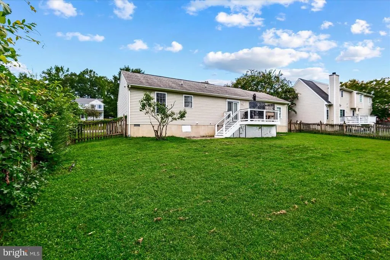
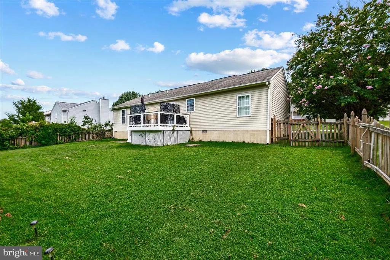
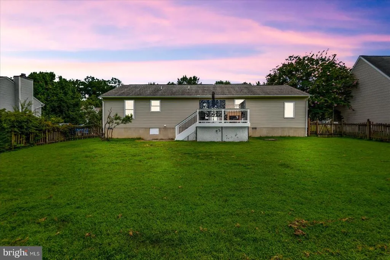
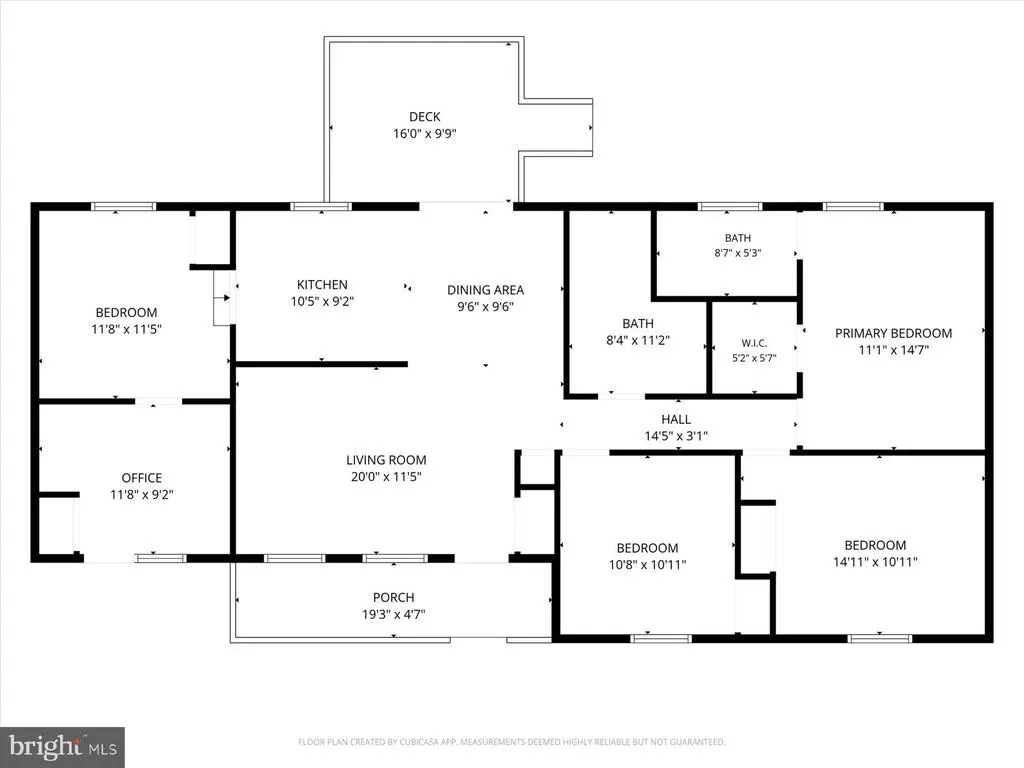
Welcome home to this beautifully updated gem in the sought-after Ruffins Pond community! Designed for easy one-level living, this 4-bedroom, 2-bath home offers an updated kitchen, soaring cathedral ceilings, and a bright, inviting layout. The former garage has been thoughtfully transformed into a fourth bedroom and separate office/den, providing flexible space for guests, work, or hobbies. Major updates include an HVAC system replaced in 2022 and crawlspace insulation added in 2023. Sip your morning coffee on the charming front porch, then unwind or entertain on the rear Trex deck overlooking the fenced backyard. Just minutes from Downtown Fredericksburg and the Spotsylvania VRE, this move-in-ready home is ready to welcome its next owner!
| Price History | |
|---|---|
| 8/21/2026 | Listed $439,900 |
General Features
| Living Area | 1353 |
|---|---|
| Sewer | Public Sewer |
| Heating | Heat Pump(s) |
| Cooling | Heat Pump(s) |
| Possession | Settlement |
| Roof | Architectural Shingle |
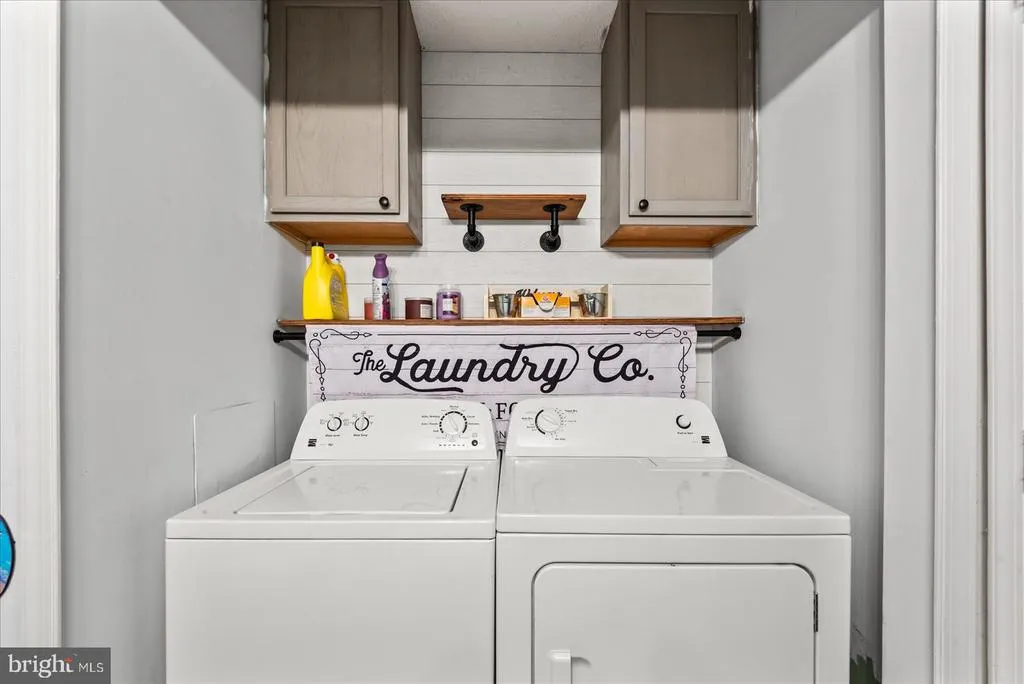
| Appliances | Built-In Microwave,Dishwasher,Disposal,Oven/Range - Electric,Stainless Steel Appliances,Dryer,Refrigerator,Washer |
| Zoning | R2 |
| HOA Fee | 185.00 |
| Association Fee Includes | Snow Removal,Trash |
| Patio/Porch Features | Deck(s),Porch(es),Patio(s) |
| Architectural Style | Ranch/Rambler |
| Construction Materials | Frame,Vinyl Siding |
| School District | SPOTSYLVANIA COUNTY PUBLIC SCHOOLS |
| Year Built | 2001 |
| Levels | 1 |
| Tax Year | 2026 |
| Ownership | Fee Simple |
| Cool Fuel | Electric |
| Section | 3B |
| Accessibility | None |
| Assoc Fee Paid Per | Quarterly |
| County | SPOTSYLVANIA |
| New Construction | No |
| Property Type | Residential |
| Association Amenities | Basketball Courts,Tot Lots/Playground |
| HOA | Yes |
| Subdivision Name | RUFFIN'S POND |
| Garage Y/N | No |
| Water Access Y/N | No |
| Other Structures | Above Grade,Below Grade |
| Full Baths | 2 |
| Status | ACTIVE |
| Directions | Take Route 3 West toward Fredericksburg. Turn left onto Route 2 South/Route 17 Business South (Tidewater Trail). Continue on Tidewater Trail,then turn right onto Ruffin Drive. Turn right onto Pittsto |
| City | FREDERICKSBURG |
| Disclosures | Prop Disclosure |
| Senior Community Y/N | No |
| Lot Size Units | Square Feet |
| Lot Size Square Feet | 10400.00 |
| Tax Assessed Value | 370900.0 |
| Tax Annual Amount | 2734.64 |
| Structure Type | Detached |
| Condo/Coop Association fee Y/N | No |
| Bathrooms Full Main Level | 2 |
| Bathrooms Count Main Level | 2.00 |
| Price Per Sq Ft Total AG | 325.13 |
| Vacation Rental Y/N | No |
| Total SQFT | 1353 |
| Standard Status | Active |
| Year Built Source | Estimated |
| Legal Subdivision | RUFFIN'S POND |
| Tax Lot | 203 |
Interior Features
| Interior Amenities | Bathroom - Soaking Tub,Bathroom - Tub Shower,Built-Ins,Carpet,Ceiling Fan(s),Combination Kitchen/Dining,Dining Area,Entry Level Bedroom,Floor Plan - Open,Walk-in Closet(s) |
|---|---|
| Heating Fuel | Electric |
| Flooring | Luxury Vinyl Plank,Carpet |
| Hot Water | Electric |
| Basement (Y/N) | No |
| Heating Y/N | Yes |
| Fireplace Y/N | No |
| Above Grade Finished Area | 1353 |
| Central Air Y/N | No |
| Total Bedrooms | 4 |
| Room Type | Primary Bedroom,Bedroom 2,Bedroom 3,Bedroom 4,Kitchen,Family Room,Office,Bathroom 2,Primary Bathroom |
| Main Level Bedrooms | 4 |
| Below Grade Finished Area Unit Type | Square Feet |
| LivingAreaSource | Estimated |
| Below Grade Unfin Area Units | Square Feet |
| Below Grade Unfin SQFT Source | Estimated |
| Below Grade Finished Area Source | Estimated |
| Above Grade Finished Area Source | Estimated |
| Above Grade Finished Area Unit Type | Square Feet |
| Total Baths | 2 |
Exterior Features
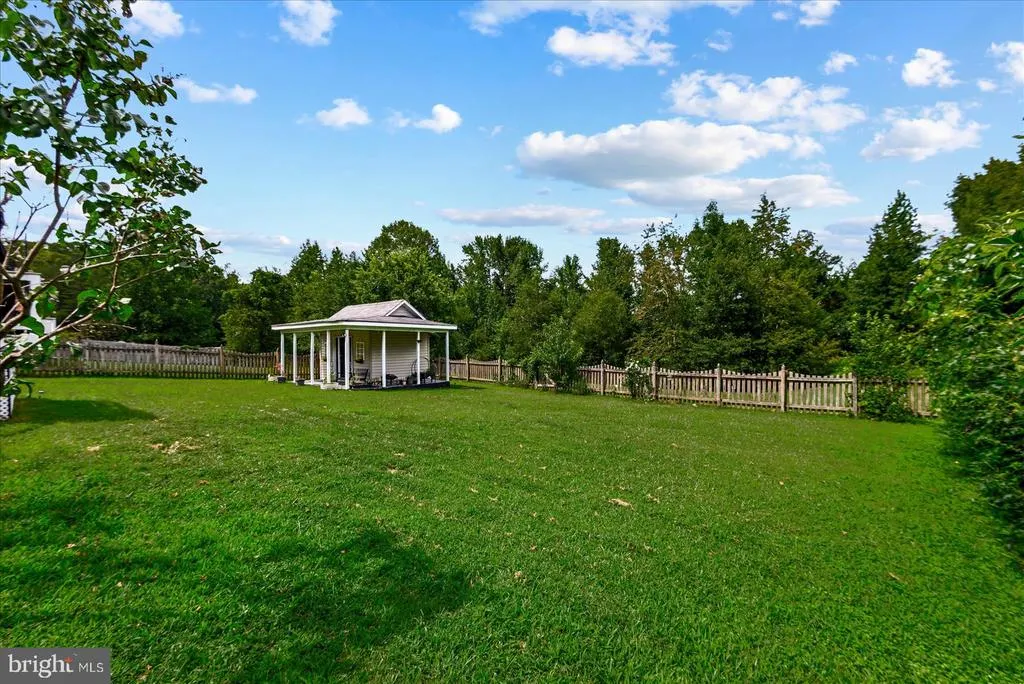
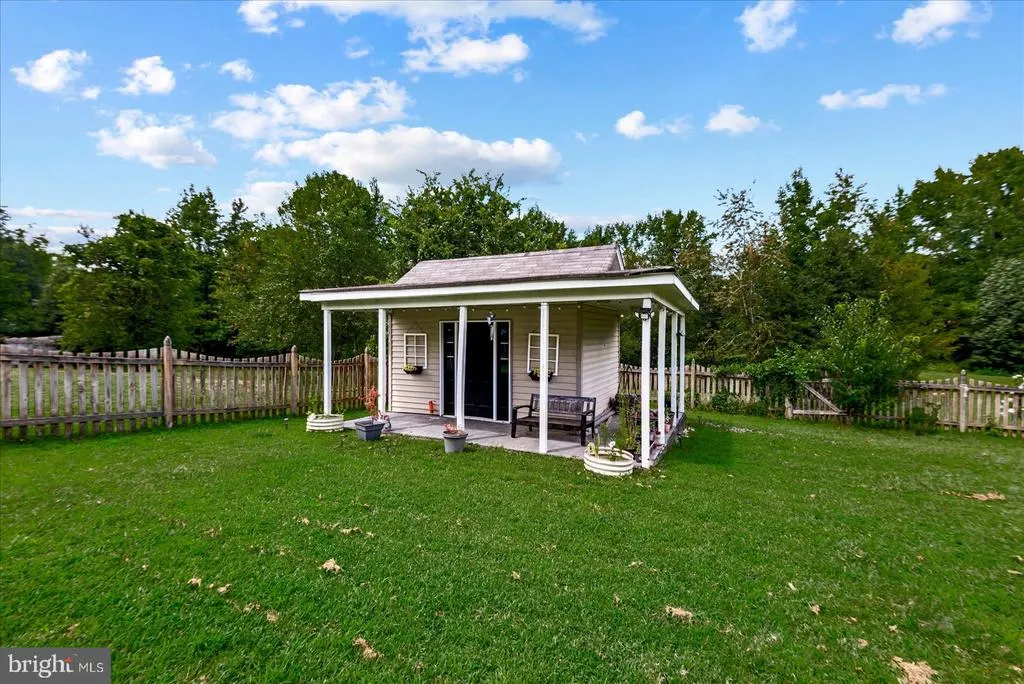
| Exterior Amenities | Gutter System,Outbuilding(s),Sidewalks |
|---|---|
| Pool | No Pool |
| Fencing | Board,Rear |
| Parking Features | Paved Driveway |
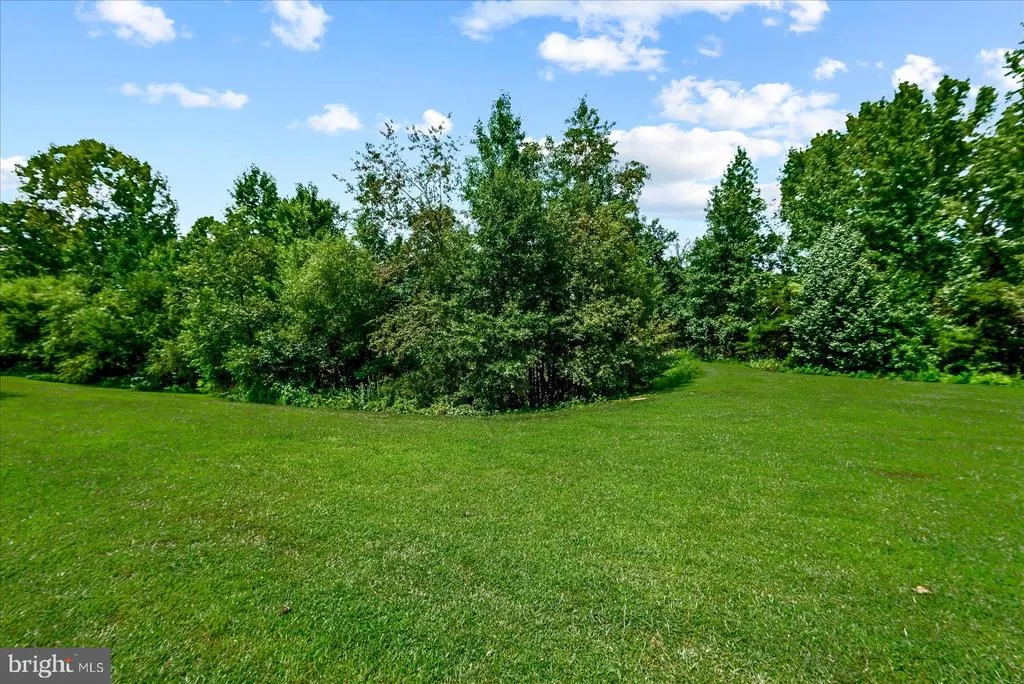
| Lot Features | Backs - Open Common Area,Backs to Trees |
| Water Source | Public |
| Inclusions | Storage Shed |
| Type of Parking | Driveway |
| Foundation Details | Crawl Space |
| Water View Y/N | No |
| Lot Size Acres | 0.24 |
| Lot Size Source | Estimated |
| Waterfront Y/N | No |
| Navigable Water Y/N | No |
| Water Oriented Y/N | No |
Room Details
| Room | Dimensions | Level | Flooring | Details |
|---|---|---|---|---|
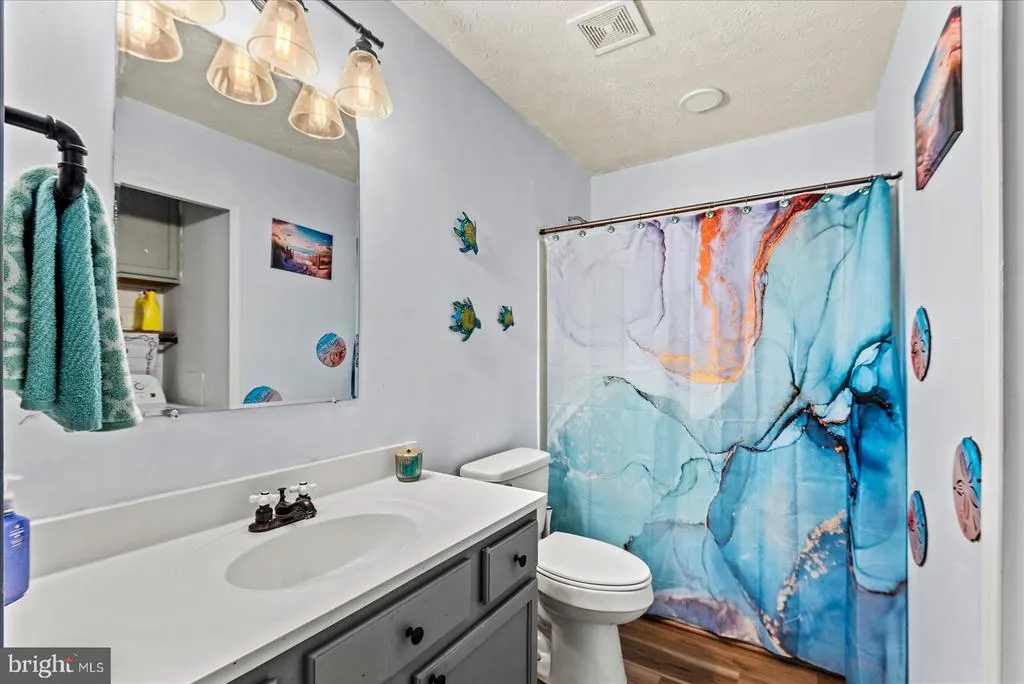
| Bathroom 2 | Main | Flooring - Luxury Vinyl Plank,Bathroom - Tub Shower | ||
| Bedroom 2 | Main | Ceiling Fan(s),Flooring - Carpet,Chair Rail | ||
| Bedroom 3 | Main | Ceiling Fan(s),Flooring - Carpet | ||
| Bedroom 4 | Main | Ceiling Fan(s),Flooring - Carpet | ||
| Family Room | Main | Cathedral/Vaulted Ceiling,Flooring - Luxury Vinyl Plank | ||
| Kitchen | Main | Flooring - Luxury Vinyl Plank,Kitchen - Electric Cooking,Dining Area,Kitchen - Eat-in,Cathedral/Vaulted Ceiling | ||
| Office | Main | Flooring - Carpet,Ceiling Fan(s) | ||
| Primary Bathroom | Main | Flooring - Luxury Vinyl Plank,Bathroom - Tub Shower,Bathroom - Soaking Tub | ||
| Primary Bedroom | Main | Attached Bathroom,Ceiling Fan(s),Flooring - Carpet,Walk-In Closet(s) |
Amenities
- Foreclosure
- Views
- Short Sale
- New Construction
- Adult 55+
- Lease To Own
- No HOA Fees
- Furnished
- Primary On Main
- Air Conditioning
- Seller Finance
- Green
- Fixer Upper
- Horse
- Golf
- Fireplace
- Deck
- Garage
- Basement
- Pool
Property vs Single Family Average in 22408
Price
Taxes
Year Built
 © BRIGHT, All Rights Reserved
