
Views - New Construction - Primary on Main

Address
103 Wateredge Lane, Fredericksburg, VA
Price
$ 1,290,000
Property Attributes
- MLS#VAST2046398
- TypeSingle Family
- Listing Status ACTIVE
- CountySTAFFORD
- CityFredericksburg
- NeighborhoodWater Edge Estates
- Zip22406
- StyleCraftsman,Farmhouse/National Folk
- Year Built2026
- Taxes$ 1499
- Price$ 1,290,000
- Bedrooms5
- Full Bathrooms4
- Half Bathrooms1
- Sqr Footage5322
- Lot Size3.9 Acres
Data Source:
Bright MLS
Property Description
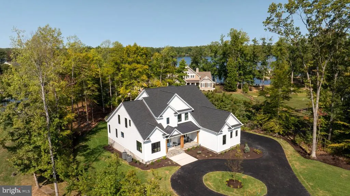
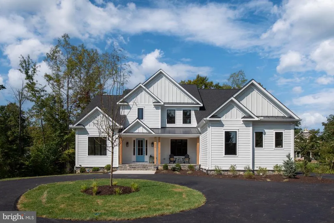
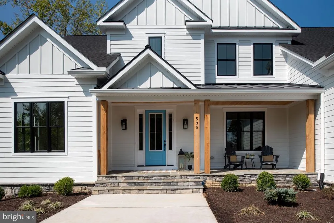
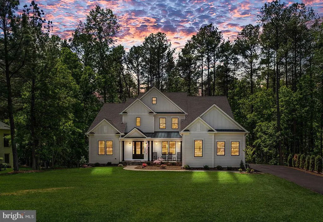
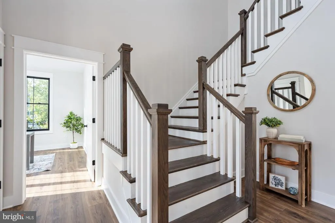
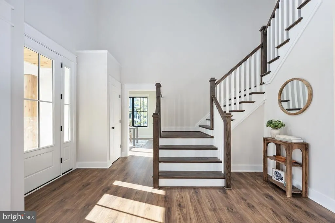
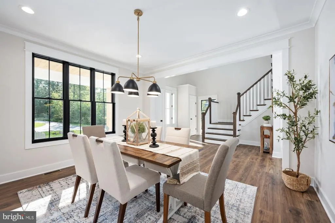
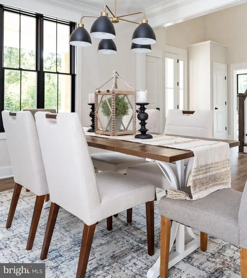
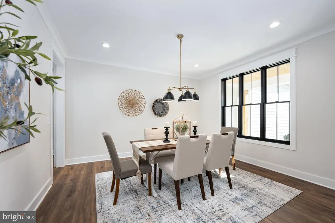
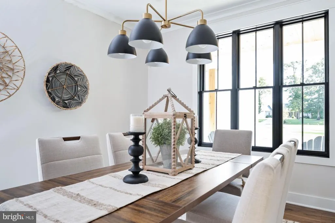
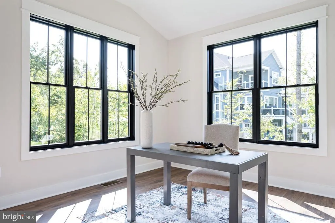
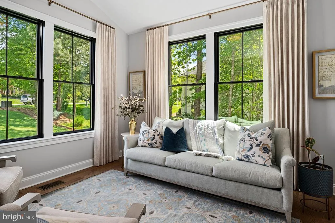
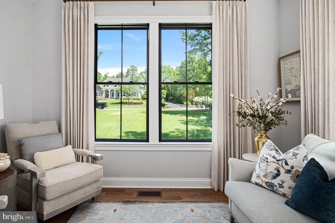
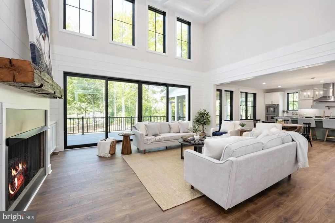
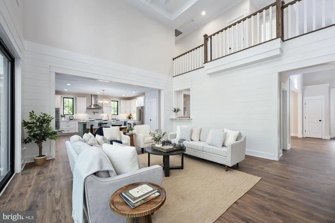
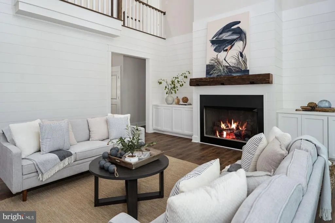
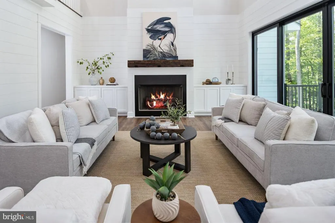
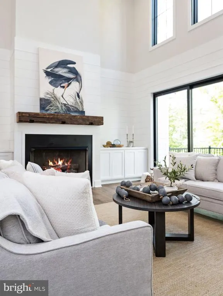
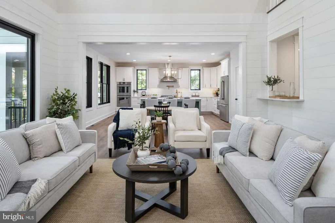
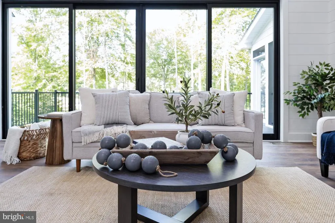
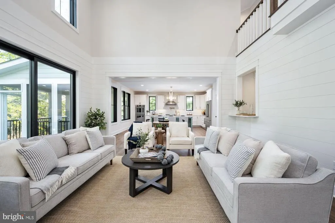
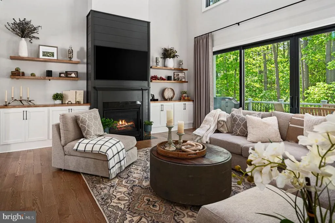
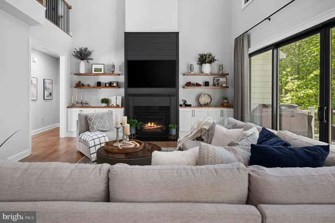
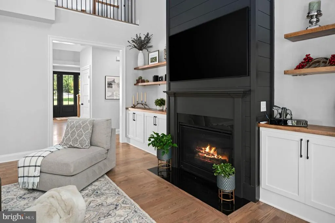
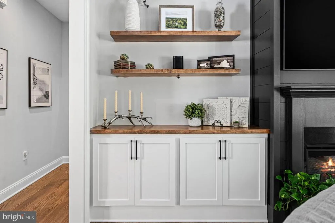
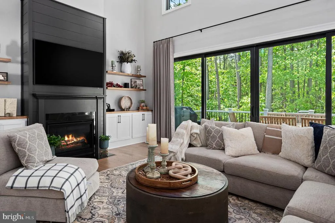
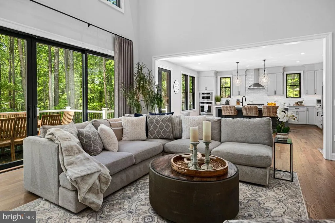
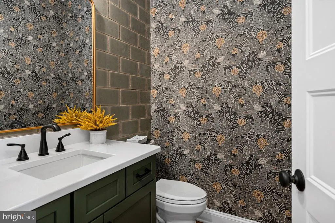
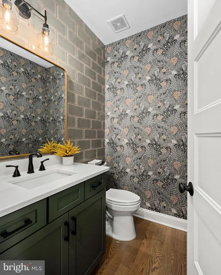
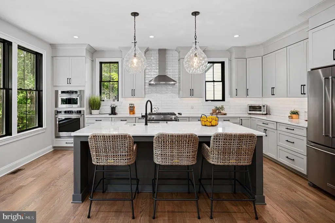
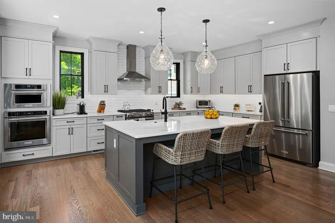
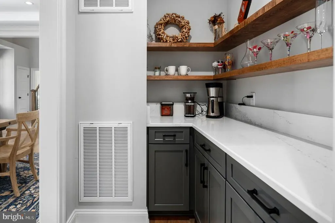
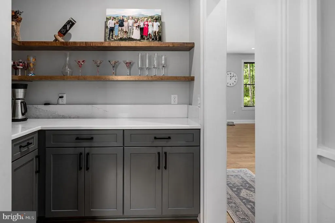
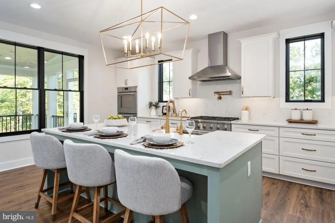
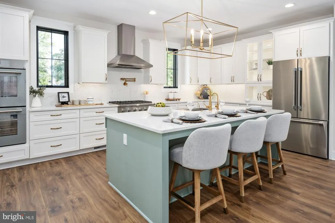
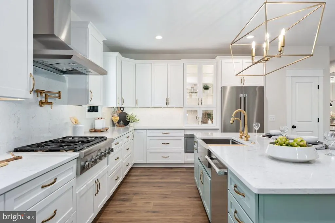
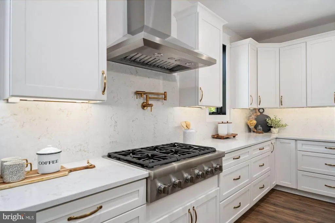
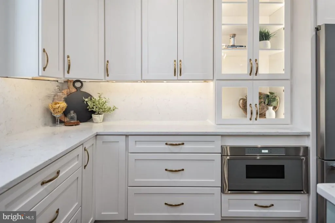
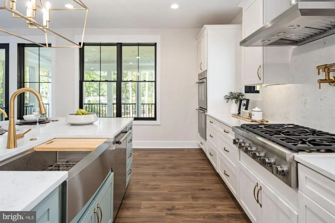
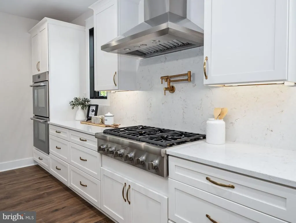
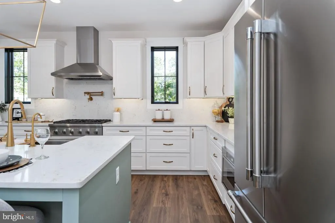
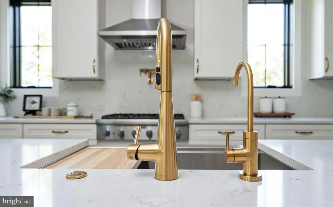
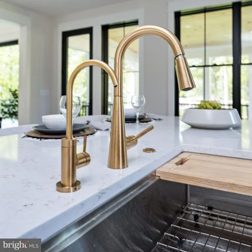
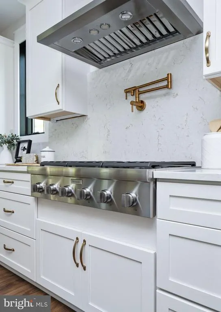
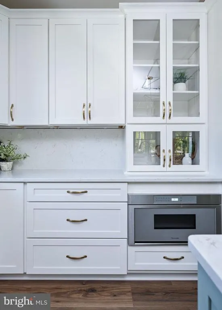
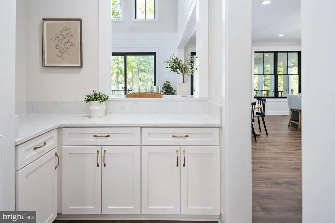
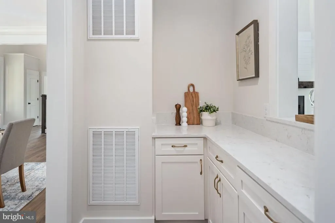
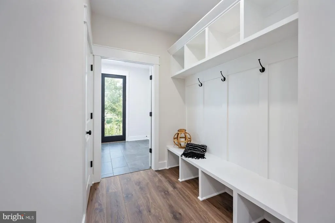
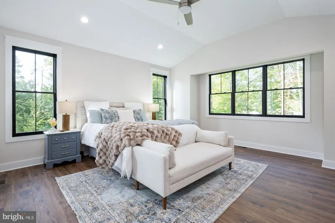
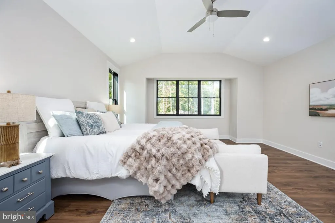
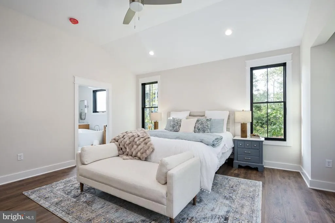
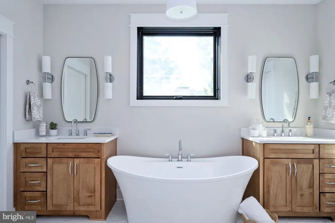
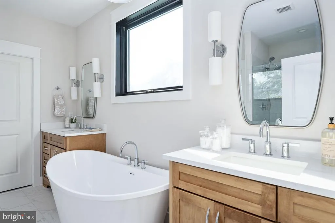
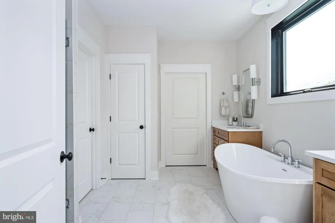
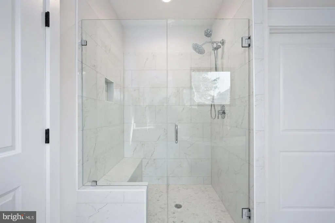
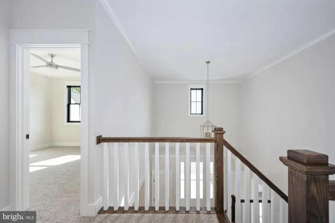
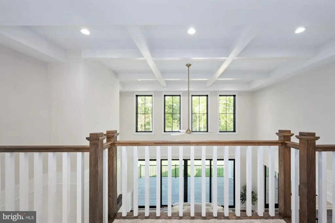
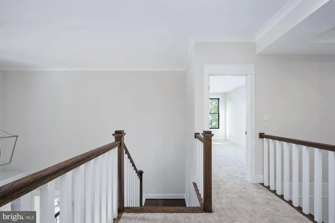
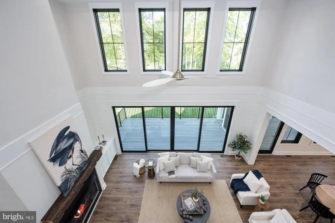
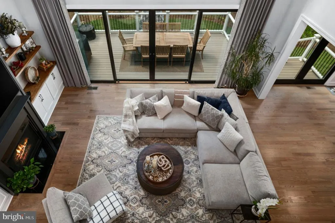
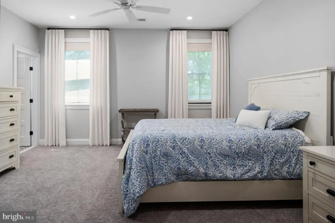
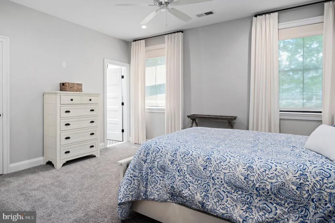
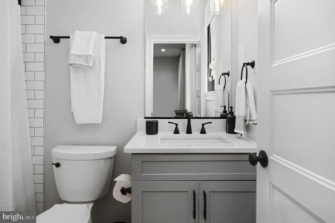
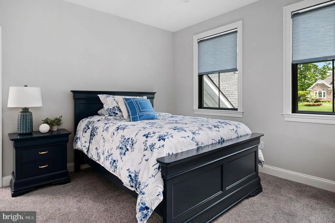
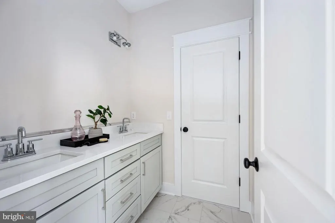
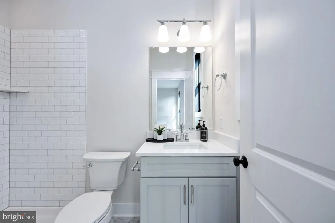
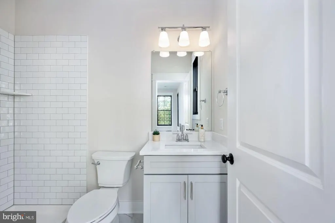
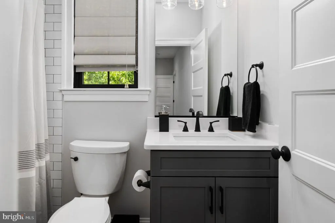
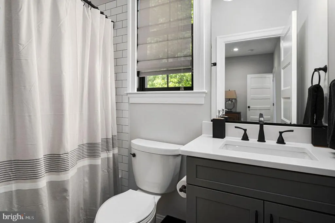
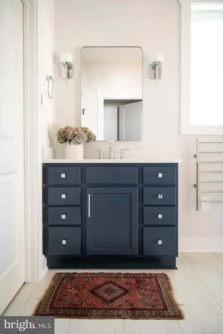
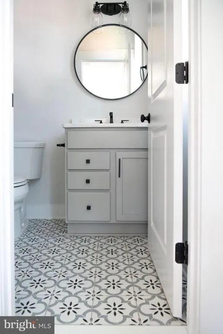
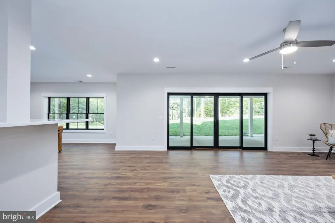
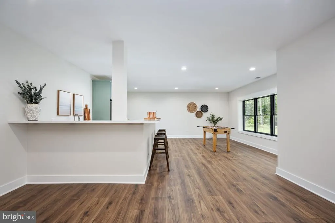
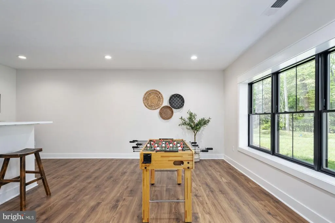
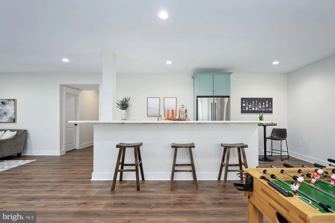
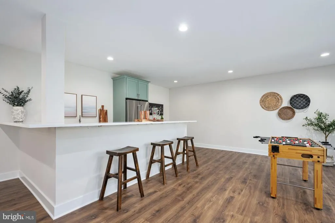
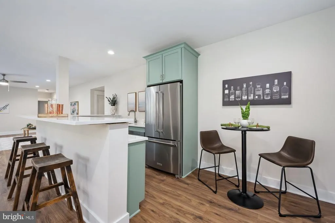
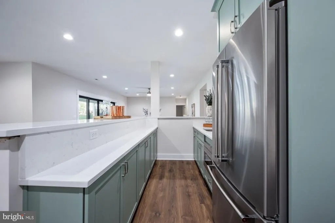
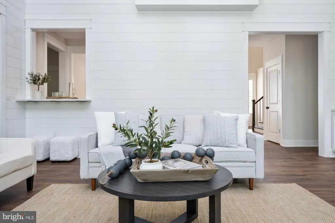
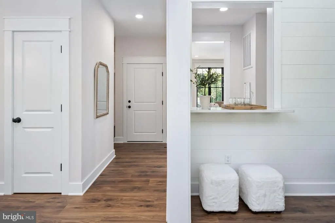
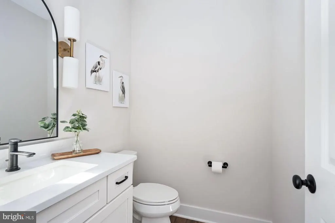
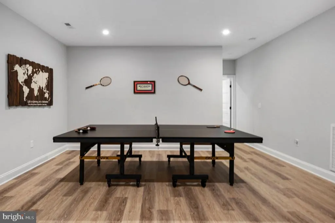
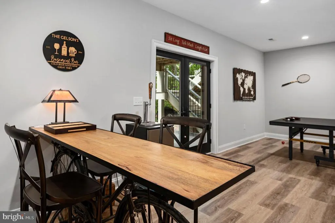
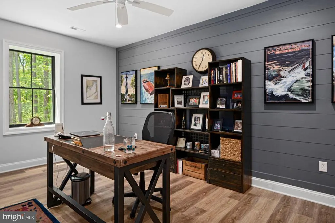
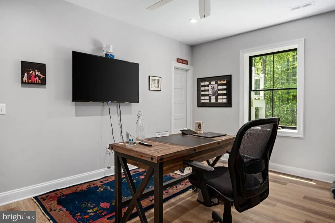
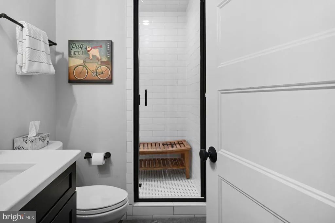
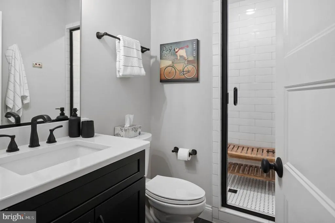
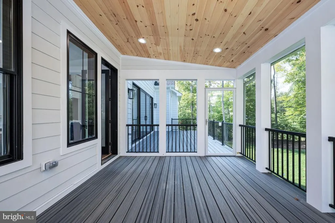
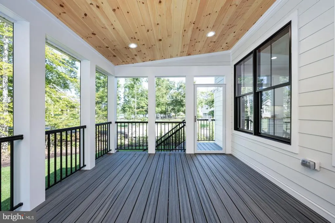
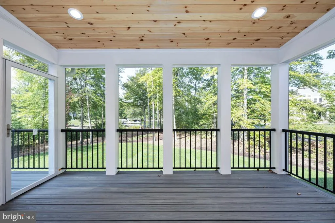
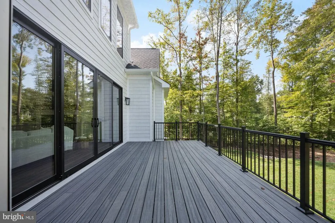
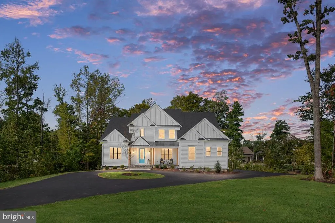
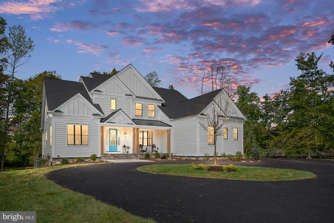
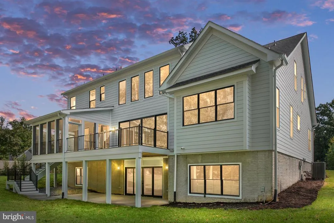
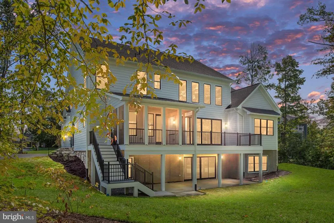
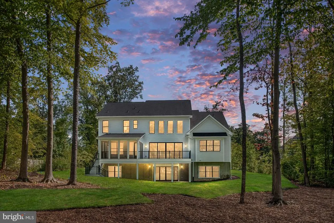
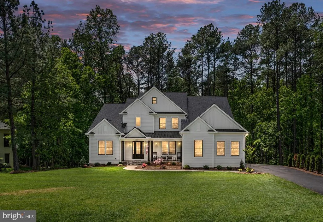
To Be Built/New Construction. Discover refined living in The Walnut Grove, a signature residence by Simply Home, beautifully positioned on 3.9 private acres with an impressive 211-foot setback from the road. Offering 5,332 finished square feet, this thoughtfully designed 5-bedroom, 5-bath home with a 3 car garage blends timeless architecture with modern comfort. From the moment you arrive, the homes presence is undeniable. Timeless Hardie Plank siding, refined architectural lines, and thoughtfully designed exterior detailing create a striking yet elegant faade. Step inside to experience a seamless blend of sophistication, openness, and purposeful design that defines luxury living at its finest. The heart of the home begins with a dramatic two-story foyer that makes an unforgettable first impression, leading into the soaring two-story living room filled with natural light. Designed for both elegance and comfort, this stunning space flows effortlessly into the gourmet kitchen and breakfast area. The kitchen is thoughtfully crafted for entertaining and everyday living, featuring premium finishes, a generous center island, and direct access to the screened porch and deck, perfect for seamless indoor-outdoor living The main-level Owners Suite is a private retreat, complete with a spacious walk-in closet and a spa-inspired bath featuring a freestanding soaking tub, dual vanities, and an oversized shower. A private library offers the ideal space for a home office or quiet reading room, while the formal dining area and well-appointed laundry room complete the main level. Upstairs, 4 generously sized bedrooms and 3 beautifully designed bathrooms provide comfort, privacy, and flexibility for family and guests. The walkout lower level will feature a finished recreation room, creating additional living and entertaining space, with options available to add a bedroom, full bathroom, media room/home gym, allowing you to tailor the home to your lifestyle needs. Set on over 3.9 acres of privacy with Simply Homes signature craftsmanship and attention to detail throughout, The Walnut Grove offers an exceptional opportunity to build a home that truly stands apart. Prices and options are subject to change without notice. Photos are for illustrative purposes. (Walnut Grove Model)
| Elementary School | Middle School | High School |
|---|---|---|
| Margaret Brent Elementary School | T. Benton Gayle Middle School | Colonial Forge High School |
| Price History | |
|---|---|
| 2/27/2026 | Listed $1,290,000 |
General Features
| Living Area | 5322 |
|---|---|
| Sewer | Perc Approved Septic,Private Septic Tank,Septic < # of BR |
| Heating | Forced Air,Heat Pump - Electric BackUp |
| Cooling | Central A/C |
| Utilities | Electric Available,Propane,Sewer Available,Water Available |
| Possession | Settlement,Negotiable |
| Appliances | Built-In Microwave,Cooktop,Dishwasher,Energy Efficient Appliances,Exhaust Fan,Oven - Double,Oven/Range - Gas,Stainless Steel Appliances,Washer/Dryer Hookups Only,Water Heater |
| Zoning | A3 |
| HOA Fee | 500.00 |
| Garage Spaces | 3.00 |
| Association Fee Includes | Common Area Maintenance |
| Architectural Style | Craftsman,Farmhouse/National Folk |
| Construction Materials | Combination,HardiPlank Type,Stone |
| School District | STAFFORD COUNTY PUBLIC SCHOOLS |
| Year Built | 2026 |
| View | Trees/Woods |
| Levels | 3 |
| Tax Year | 2025 |
| Ownership | Fee Simple |
| Cool Fuel | Electric |
| Accessibility | 32 + wide Doors |
| Assoc Fee Paid Per | Annually |
| County | STAFFORD |
| New Construction | Yes |
| Property Type | Residential |
| HOA | Yes |
| Subdivision Name | WATER EDGE ESTATES |
| Garage Y/N | Yes |
| Water Access Y/N | No |
| Other Structures | Above Grade,Below Grade |
| Full Baths | 4 |
| Status | ACTIVE |
| Directions | Use GPS |
| City | FREDERICKSBURG |
| Disclosures | Prop Disclosure,Owner RE Licensee |
| Association Name | WATER EDGE ESTATES |
| Senior Community Y/N | No |
| Lot Size Units | Square Feet |
| Lot Size Square Feet | 169674.00 |
| Tax Assessed Value | 160000.0 |
| Tax Annual Amount | 1499.0 |
| Property Condition | Excellent |
| Structure Type | Detached |
| Condo/Coop Association fee Y/N | No |
| Bathrooms Full Main Level | 1 |
| Bathrooms Count Main Level | 2.00 |
| Price Per Sq Ft Total AG | 353.91 |
| Acceptable Financing | Cash,Conventional,FHA,VA |
| Construction Completed Y/N | No |
| Vacation Rental Y/N | No |
| Virtual Tour | https://listings.cynthiajamesphotography.com/videos/019c809a-80cc-73ab-8429-def6aae2e0d9 |
| Total SQFT | 5322 |
| Builder Name | Simply Home |
| Standard Status | Active |
| Year Built Source | Estimated |
| Legal Subdivision | WATER EDGE ESTATES |
Interior Features
| Interior Amenities | Built-Ins,Carpet,Chair Railings,Combination Kitchen/Living,Combination Kitchen/Dining,Crown Moldings,Dining Area,Entry Level Bedroom,Family Room Off Kitchen,Floor Plan - Open,Kitchen - Gourmet,Kitche |
|---|---|
| Heating Fuel | Electric,Propane - Leased |
| Basement | Windows,Daylight,Full,Interior Access,Walkout Level |
| Flooring | Hardwood,Carpet,Ceramic Tile,Luxury Vinyl Plank |
| Total Fireplaces | 1 |
| Fireplace Features | Gas/Propane |
| Hot Water | Electric |
| Basement (Y/N) | Yes |
| Heating Y/N | Yes |
| Fireplace Y/N | Yes |
| Above Grade Finished Area | 3645 |
| Half Baths | 1 |
| Central Air Y/N | Yes |
| Total Bedrooms | 5 |
| Below Grade Finished Area | 1677 |
| Room Type | Dining Room,Bedroom 2,Bedroom 3,Bedroom 4,Kitchen,Family Room,Foyer,Bedroom 1,Mud Room,Office,Recreation Room,Bathroom 1,Bathroom 2,Bathroom 3,Screened Porch |
| Main Level Bedrooms | 1 |
| Below Grade Finished Area Unit Type | Square Feet |
| LivingAreaSource | Estimated |
| Laundry Type | Main Floor,Hookup |
| Below Grade Unfin Area Units | Square Feet |
| Below Grade Finished Area Source | Estimated |
| Bedrooms Count All Upper Levels | 4 |
| Bedrooms Count Upper Level 1 | 4 |
| Bathrooms Half Main Level | 1 |
| Bathrooms Full Upper Level 1 | 3 |
| Bathrooms Full All Upper Levels | 3 |
| Bathrooms Count Upper Level 1 | 3.00 |
| Bathrooms Count All Upper Levels | 3 |
| Above Grade Finished Area Source | Estimated |
| Above Grade Finished Area Unit Type | Square Feet |
| Total Baths | 5 |
Exterior Features
| Pool | No Pool |
|---|---|
| Lot Features | Backs to Trees |
| Water Source | Private |
| Total Parking Spaces | 3 |
| Garage Features | Inside Access |
| Type of Parking | Attached Garage |
| Foundation Details | Permanent |
| Water View Y/N | No |
| Lot Size Acres | 3.90 |
| Lot Size Source | Assessor |
| Waterfront Y/N | No |
| Builder Model | The Walnut Grove |
| Navigable Water Y/N | No |
| Water Oriented Y/N | No |
| # of Attached Garage Spaces | 3 |
Room Details
| Room | Dimensions | Level | Flooring | Details |
|---|---|---|---|---|
| Bathroom 1 | Main | |||
| Bathroom 2 | Upper 1 | |||
| Bathroom 3 | Upper 1 | |||
| Bedroom 1 | Main | |||
| Bedroom 2 | Upper 1 | |||
| Bedroom 3 | Upper 1 | |||
| Bedroom 4 | Upper 1 | |||
| Dining Room | Main | |||
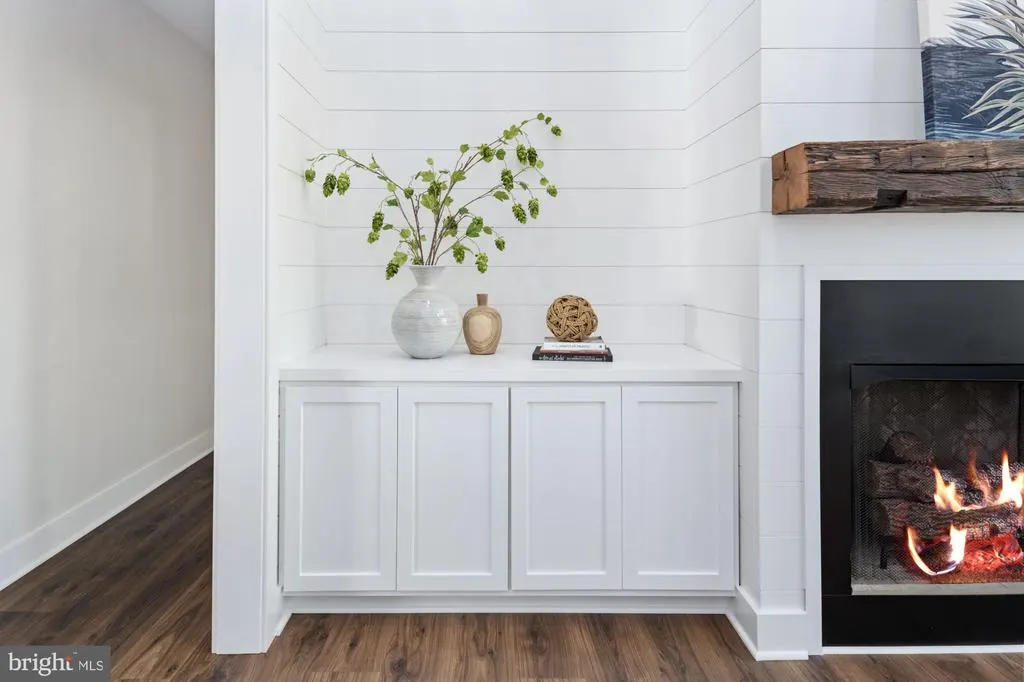
| Family Room | Main | Built-Ins,Fireplace - Gas | ||
| Foyer | Main | |||
| Kitchen | Main | Breakfast Bar,Dining Area,Kitchen - Eat-in,Kitchen - Propane Cooking,Lighting - Recessed | ||
| Mud Room | Main | |||
| Office | Main | |||
| Recreation Room | Lower 1 | |||
| Screened Porch | Main |
Amenities
- Foreclosure
- Views
- Short Sale
- New Construction
- Adult 55+
- Lease To Own
- No HOA Fees
- Furnished
- Primary On Main
- Air Conditioning
- Seller Finance
- Green
- Fixer Upper
- Horse
- Golf
- Fireplace
- Deck
- Garage
- Basement
- Pool
Property vs Single Family Average in 22406
Price
Taxes
Year Built
Visits
 © BRIGHT, All Rights Reserved
