
Views
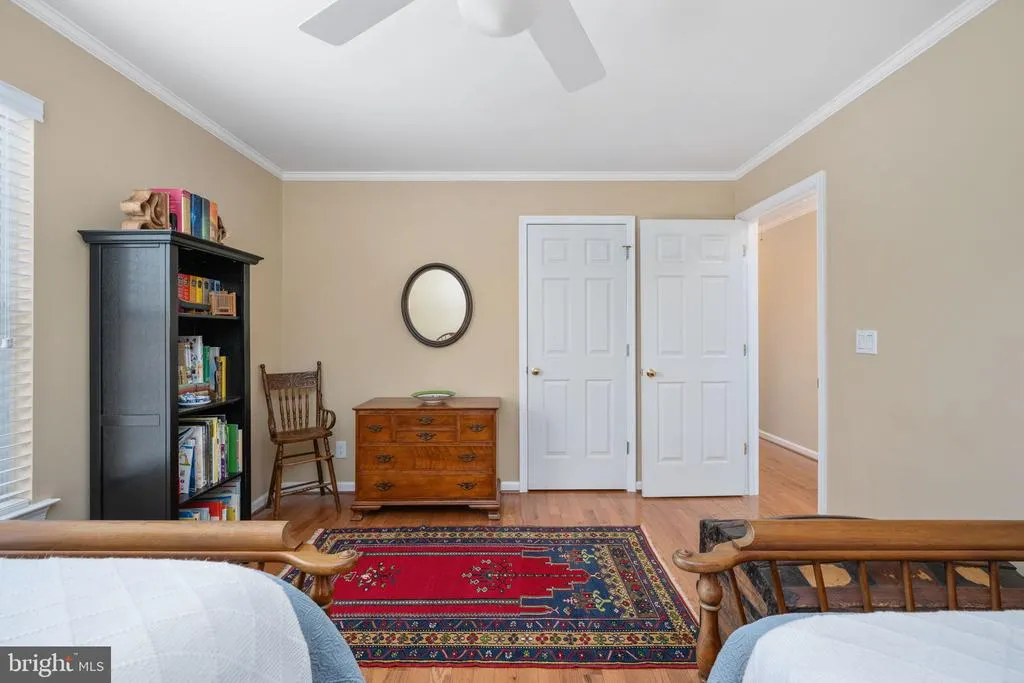
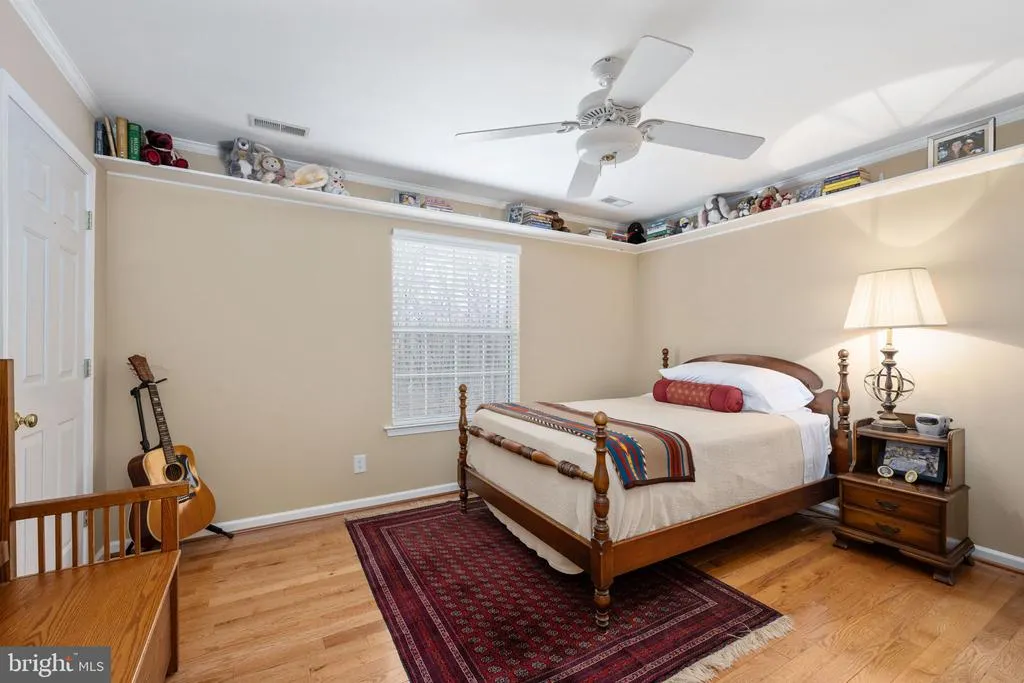
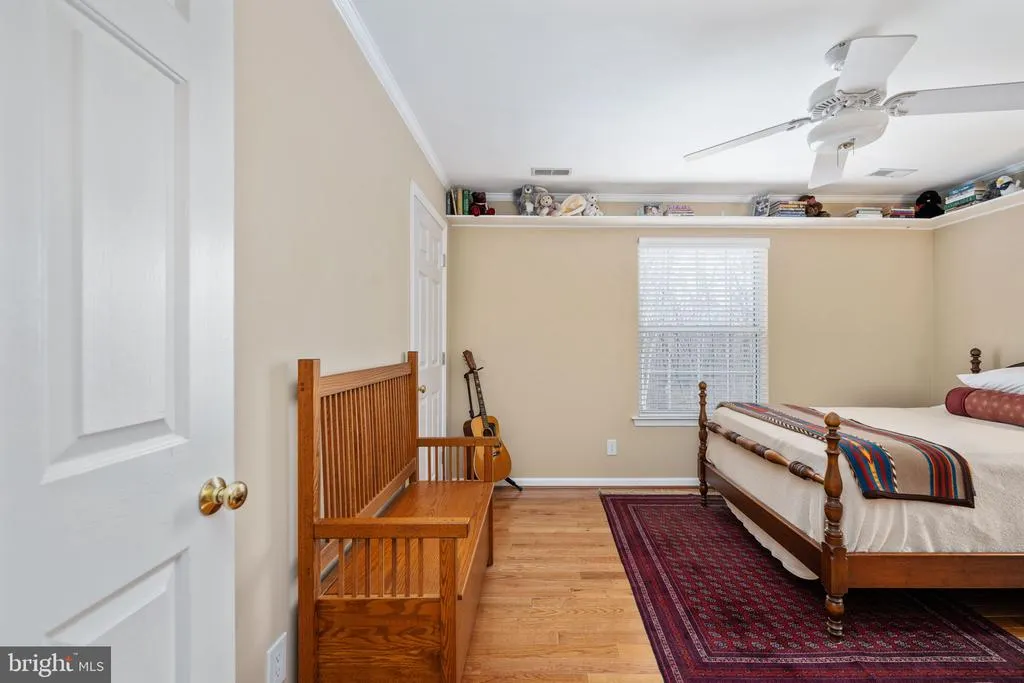
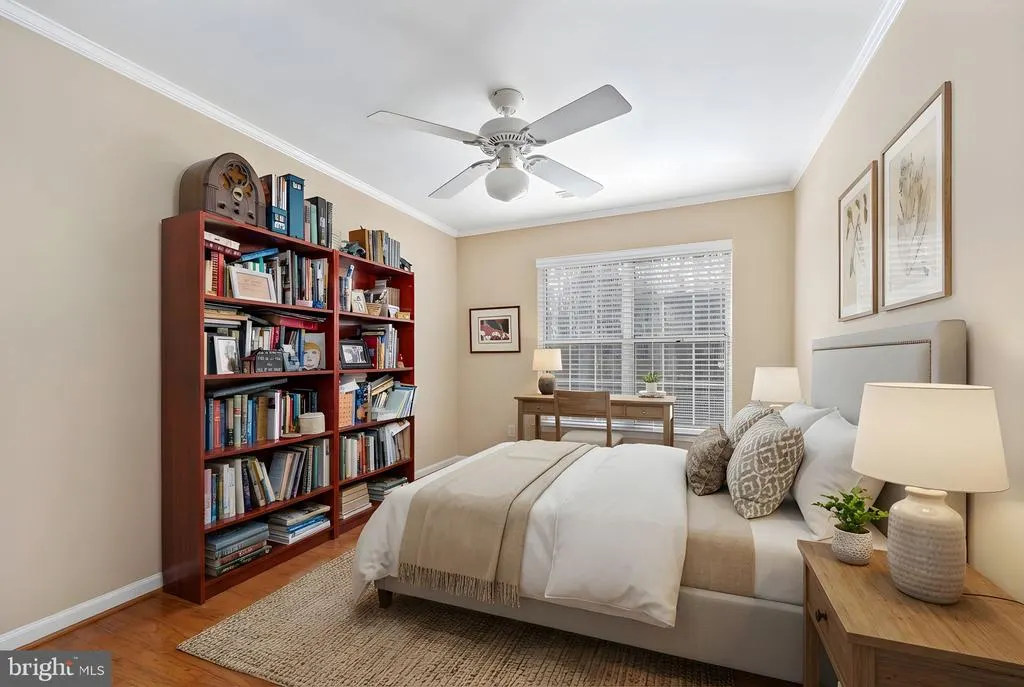
Address
86 Wateredge Lane, Fredericksburg, VA
Price
$ 880,000
Property Attributes
- MLS#VAST2047978
- TypeSingle Family
- Listing Status ACTIVE
- CountySTAFFORD
- CityFredericksburg
- NeighborhoodWater Edge Estates
- Zip22406
- StyleTraditional
- Year Built1992
- Taxes$ 5581
- Price$ 880,000
- Bedrooms5
- Full Bathrooms3
- Half Bathrooms1
- Sqr Footage4673
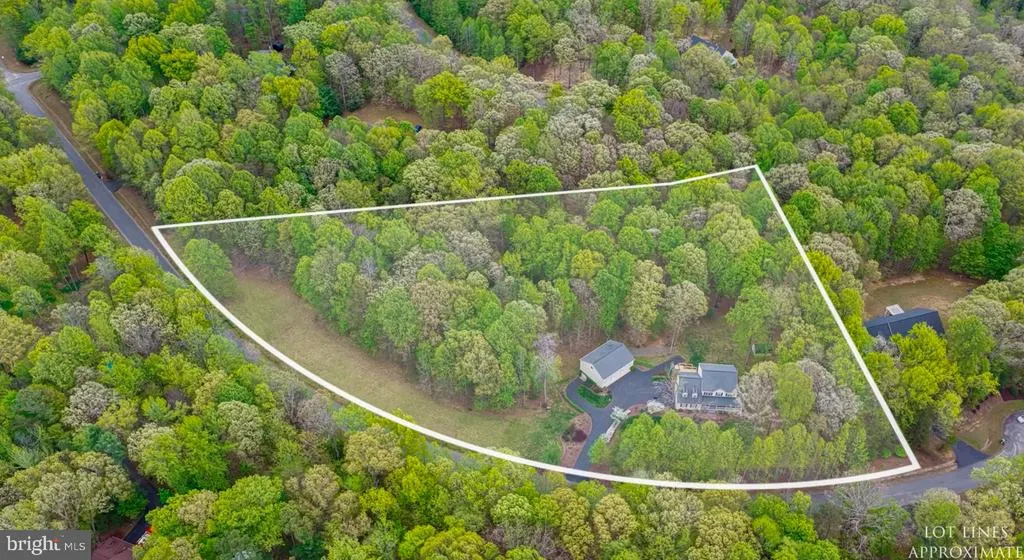
- Lot Size3.21 Acres
Data Source:
Bright MLS
Property Description
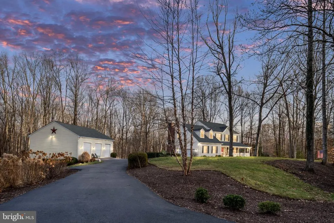
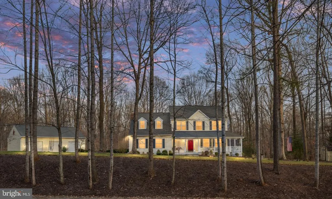
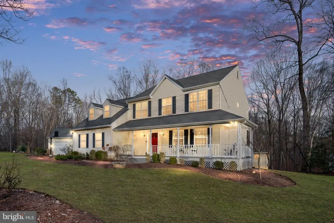
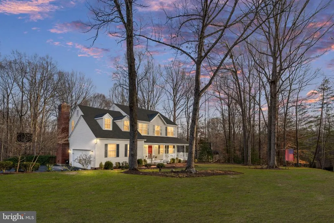
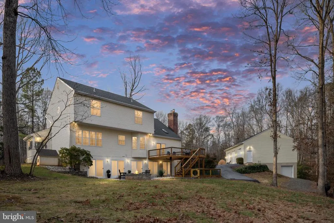
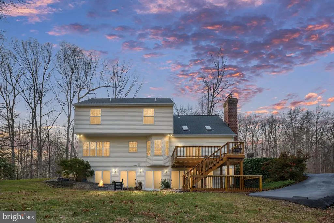
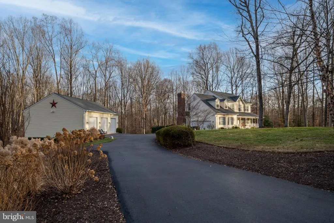
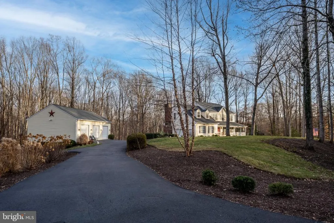
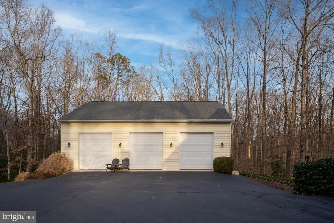
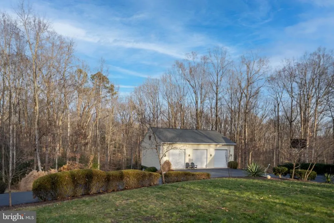
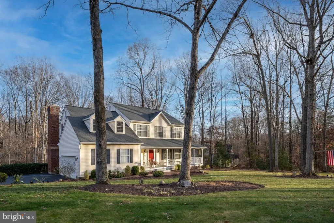
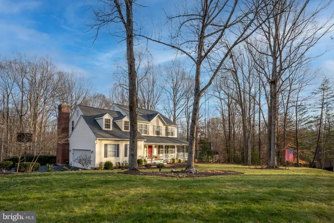
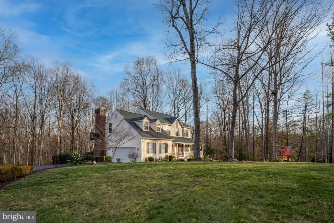
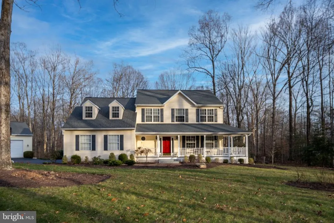
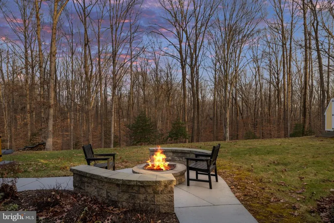
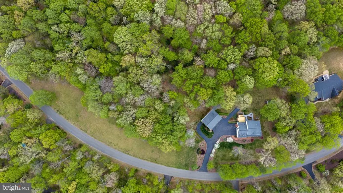
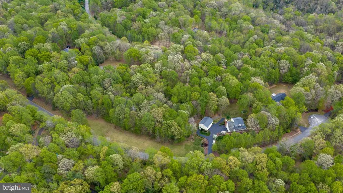
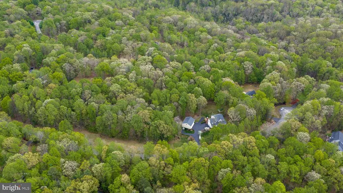
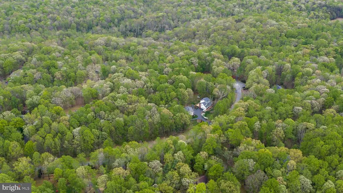
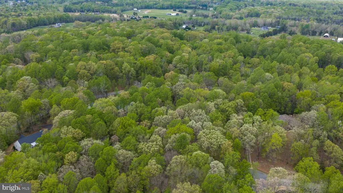
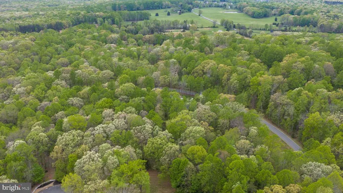
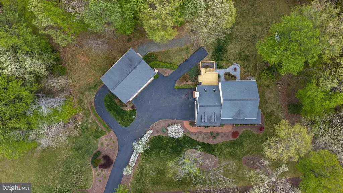
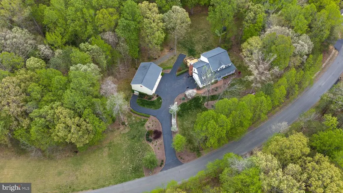
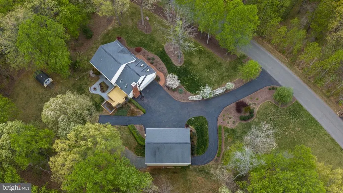
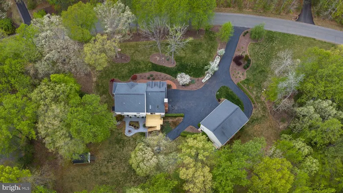
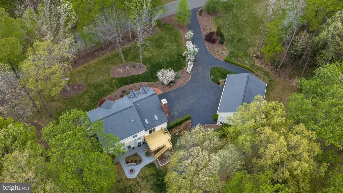
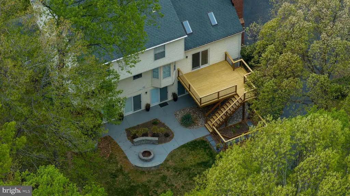
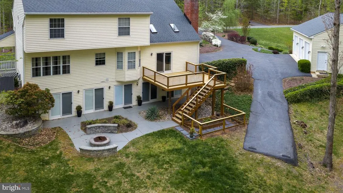
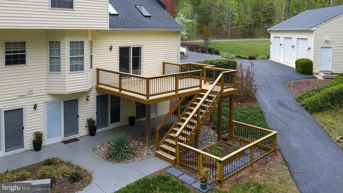
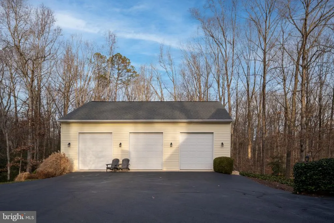
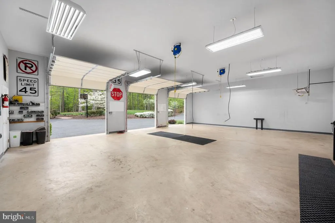
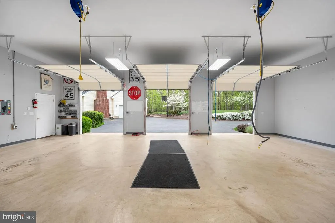
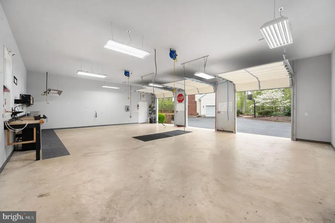
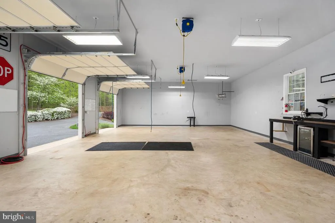
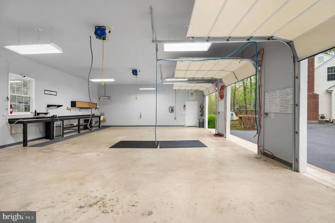
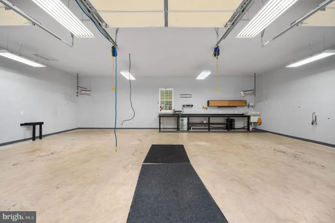
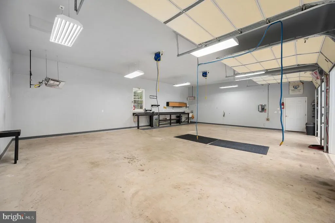
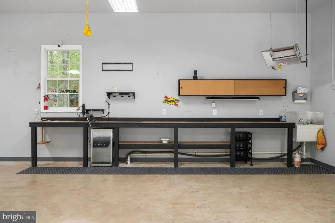
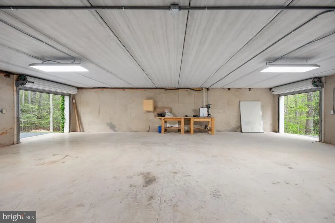
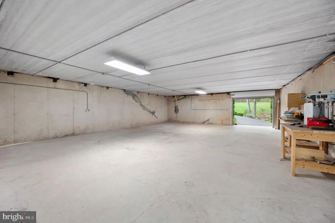
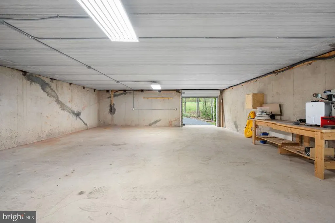
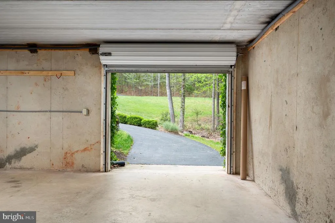
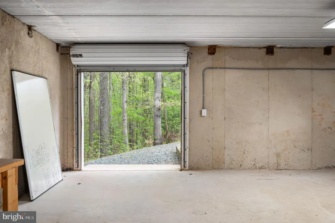
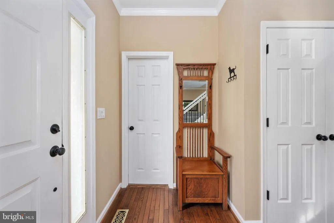
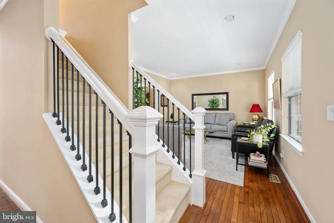
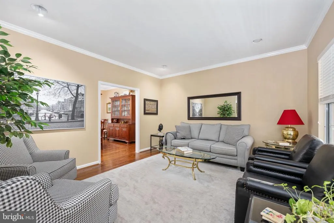
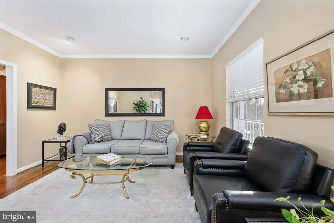
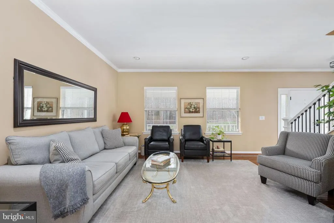
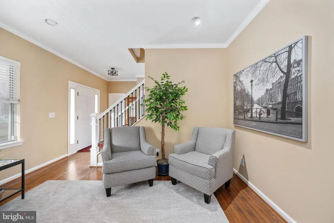
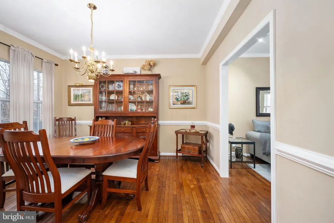
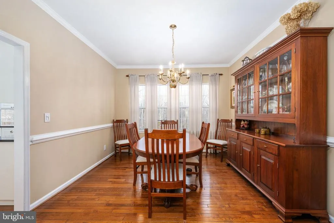
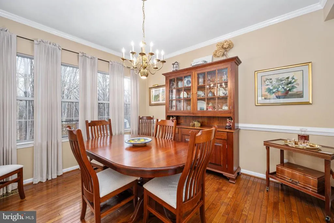
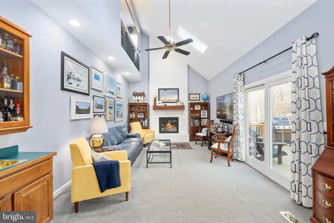
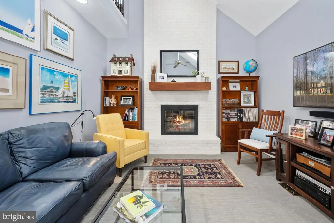
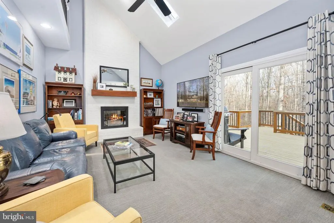
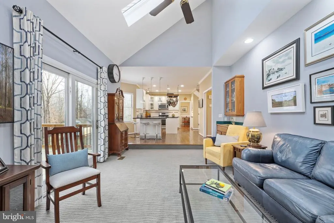
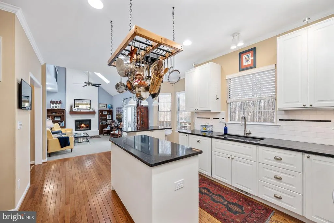
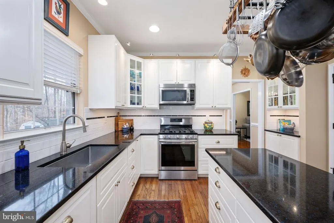
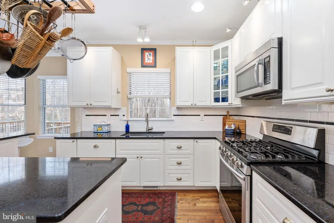
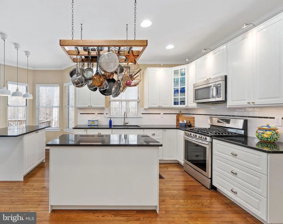
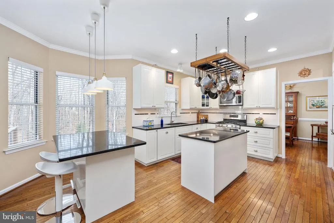
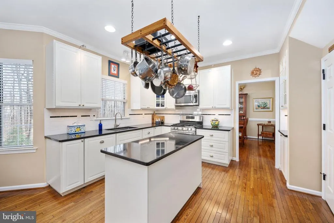
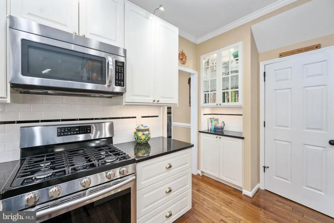
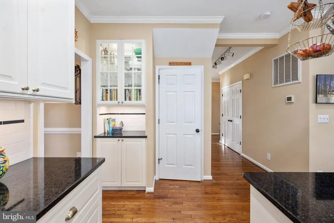
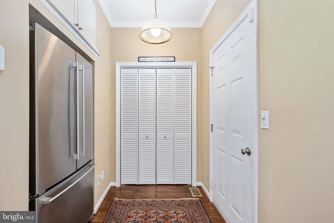
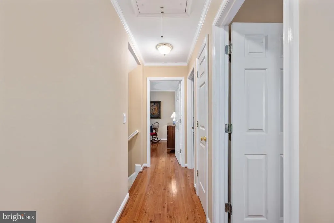
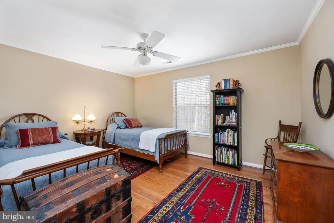
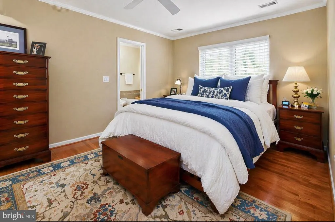
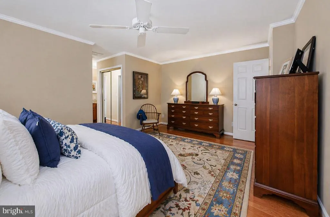
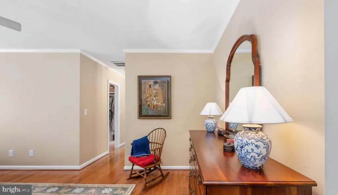
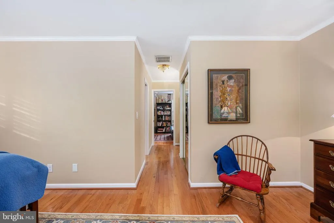
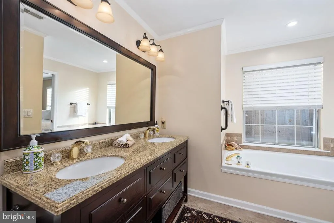
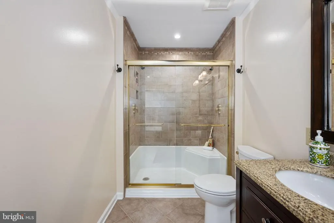
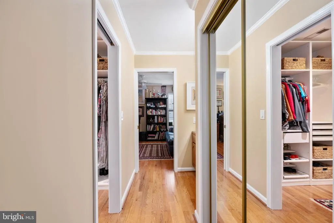
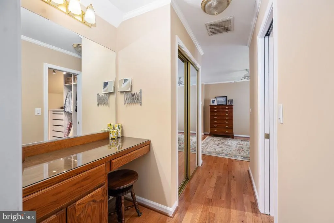
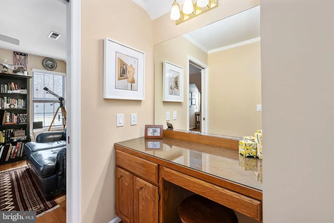
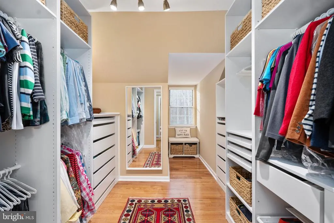
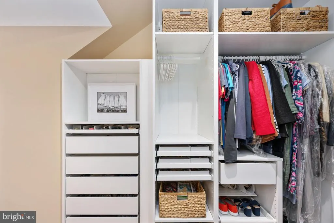
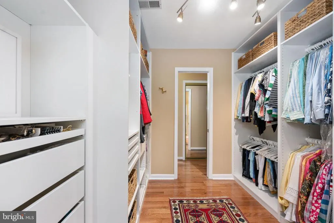
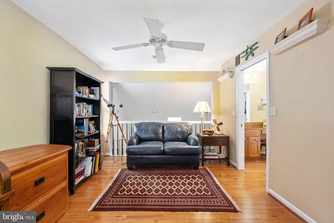
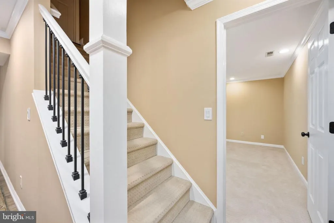
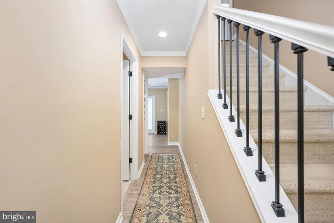
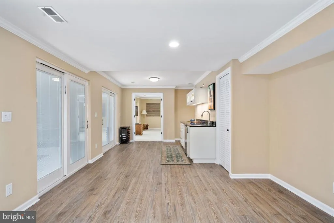
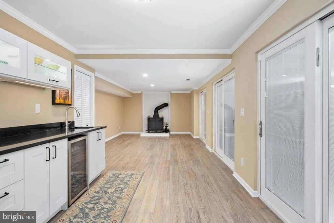

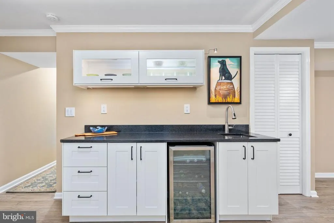
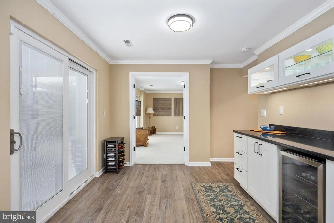
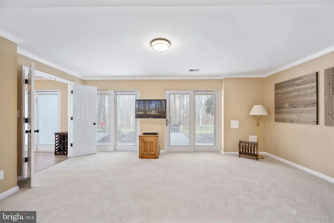
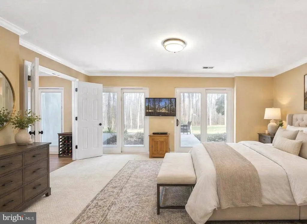
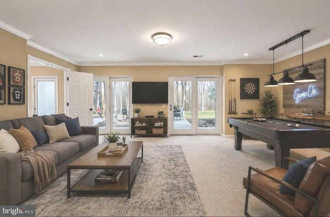
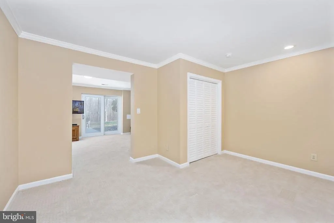
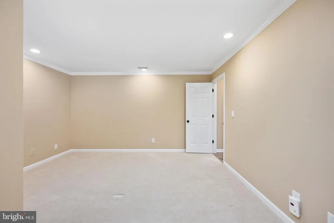
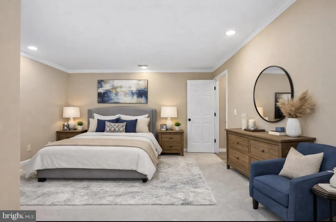
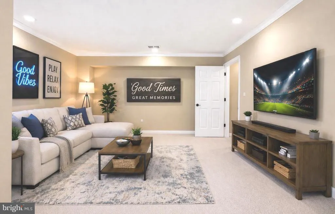
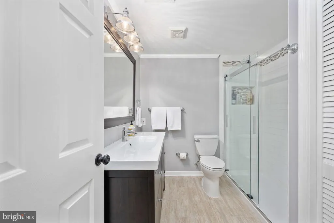
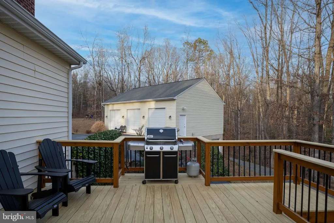
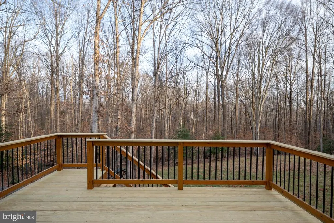
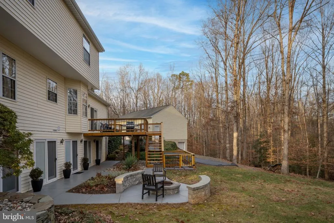
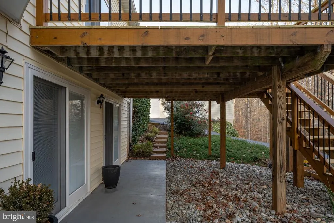
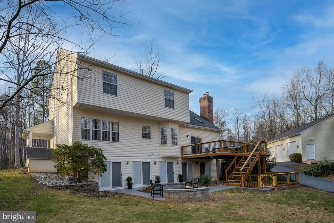
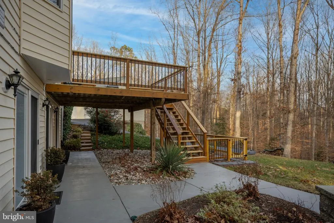
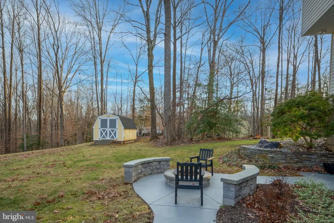
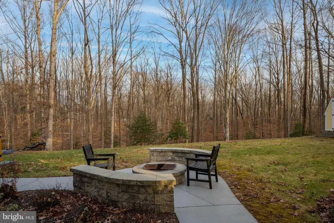
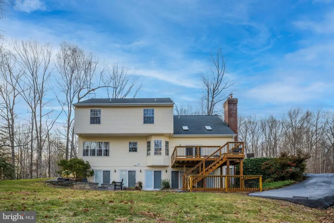
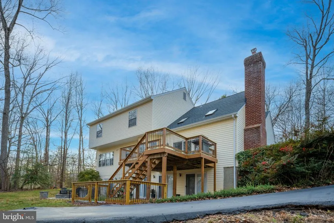
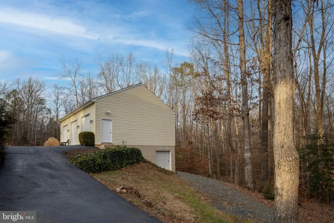
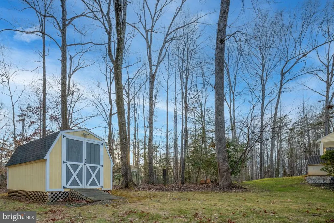
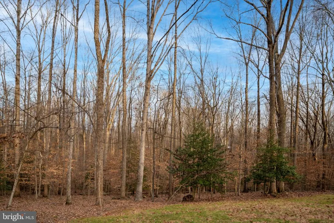
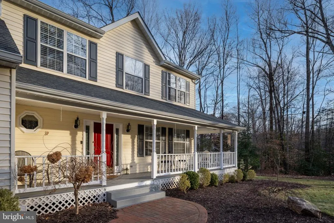
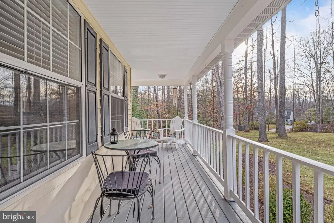
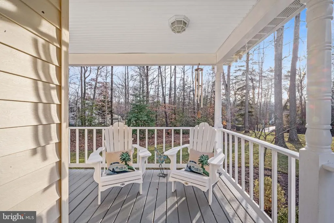
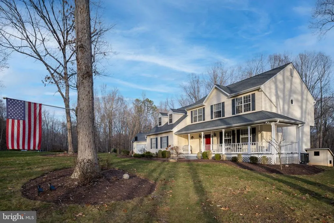
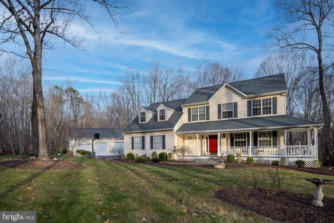
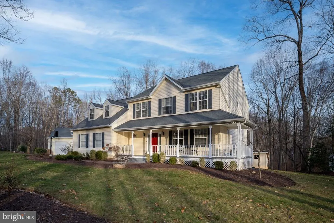
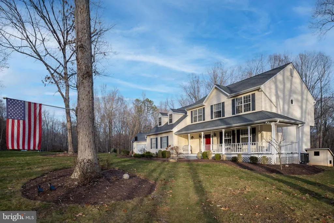
Welcome to 86 Wateredge in the prestigious Water Edge Estates. An exceptional custom home nestled on over 3 private, wooded acres in one of the areas most sought-after communities, just moments from the shimmering waters of Abel Lake. This remarkable property offers the perfect blend of luxury, tranquility, and functionality, designed for both everyday comfort and unforgettable entertaining. As you travel down the long private driveway, you are welcomed by meticulously manicured landscaping, a charming wraparound front porch, and one of the propertys most impressive features, an extraordinary two level detached 6-car premier garage. Offering endless versatility, this incredible space is ideal for car enthusiasts, hobbyists, boat storage, motorcycles, water toys, workshop use, and more. Step inside the foyer where gleaming hardwood floors and timeless architectural details set the tone for the elegance found throughout. The thoughtfully designed main level features a formal living room, separate dining room with large window of the picturesque backyard views, and an updated gourmet kitchen complete with island, casual dining area, alcove for pantry, all perfectly designed for both everyday living and entertaining. The soaring two-story family room is truly the heart of the home, boasting dramatic vaulted ceilings, a stunning brick propane fireplace, and direct access to the newer deck overlooking the peaceful wooded backdrop. Retreat upstairs to the luxurious primary en-suite featuring custom walk-in closet and second closet, a dedicated vanity/dressing area, and a spacious loft ideal for a home office, nursery, private sitting room, or fitness space. The spa-inspired en-suitebath offers a relaxing garden tub, updated vanity, and large tiled seamless glass shower. Three additional generously sized bedrooms and a full hall bath complete the upper level. The fully finished walk-out lower level is an entertainers dream, showcasing luxury vinyl plank flooring, a custom wet bar with upper and lower cabinet with mini refrigerator and microwave, spacious recreation room with wood-burning fireplace, private in-law/guest suite, additional flex/recreation room, upgraded large full bath with linen closet, and laundry area. French doors line the backside of the home that lead seamlessly outside to your custom patio and fire-pitarea, creating the ultimate outdoor retreat surrounded by mature trees and natural privacy. Additional notable features include whole-house generator backup with dedicated housing and a garden shed for additional storage. This one-of-a-kind estate offers the rare opportunity to own a private retreat with luxury amenities, premium entertaining spaces, and unmatched garage/storage capacityall within an established and desirable neighborhood setting. Upgrades: 2025 Primary Walk-in closet remodel, New decking and handrails, 2024 New upstairs HVAC, 2023 Chimney inspection cleaning & new cement crown and flu caps, 2022 New well pump, 2020 Basement wet bar area, bathroom, laundry room, LVP flooring, Hot water heater, New well pressure tank, 2019 Powder room remodel, 2018 New Washer/dryer and new Lower HVAC, 2017 Complete Kitchen remodel and 6 new basement sliding doors, 2014 Propane Gas Fireplace and New upper level hard wood flooring and New Roof, 2011 New Detached 30x40, 2 level garage (2,400 sf total), 12ft ceilings will accommodate a lift, two ceiling propane heaters, cold water sink, work bench and wall cabinets. 500 gallon propane tank. Home is located just minutes from Abel Lake, perfect for kayaking and paddle-boarding, and conveniently close to I-95, shopping, dining, hiking trails, historic district is known for its walk-ability, many locally owned shops, and large number of restaurants.
| Price History | |
|---|---|
| 4/10/2026 | Listed $968,900 |
| 6/6/2026 | 4$939,000 |
| 7/9/2026 | 7$880,000 |
General Features
| Living Area | 4673 |
|---|---|
| Sewer | Septic < # of BR |
| Heating | Heat Pump(s),Zoned |
| Cooling | Central A/C,Ceiling Fan(s) |
| Possession | Settlement |
| Zoning | A1 |
| HOA Fee | 190.00 |
| Garage Spaces | 8.00 |
| Architectural Style | Traditional |
| Construction Materials | Vinyl Siding |
| School District | STAFFORD COUNTY PUBLIC SCHOOLS |
| Year Built | 1992 |
| Levels | 3 |
| Tax Year | 2025 |
| Ownership | Fee Simple |
| Cool Fuel | Electric |
| Section | 2 |
| Accessibility | 2+ Access Exits |
| Assoc Fee Paid Per | Annually |
| County | STAFFORD |
| New Construction | No |
| Property Type | Residential |
| HOA | Yes |
| Subdivision Name | WATER EDGE ESTATES |
| Garage Y/N | Yes |
| Water Access Y/N | No |
| Other Structures | Above Grade,Below Grade |
| Total Rooms | 9 |
| Full Baths | 3 |
| Status | ACTIVE |
| Directions | Take I-95 N to Mountain View Rd in Stafford County,Turn left onto Mountain View Rd,Sharp left onto Kellogg Mill Rd,Drive to Wateredge Ln. |
| City | FREDERICKSBURG |
| Senior Community Y/N | No |
| Lot Size Units | Square Feet |
| Lot Size Square Feet | 139814.00 |
| Tax Assessed Value | 595800.0 |
| Tax Annual Amount | 5581.0 |
| Structure Type | Detached |
| Condo/Coop Association fee Y/N | No |
| Bathrooms Count Main Level | 1.00 |
| Price Per Sq Ft Total AG | 372.09 |
| Vacation Rental Y/N | No |
| Virtual Tour | https://listings.cynthiajamesphotography.com/sites/rdvbbnoo/unbranded |
| Total SQFT | 4673 |
| Standard Status | Active |
| Year Built Source | Assessor |
| Legal Subdivision | WATER EDGE ESTATES |
| Tax Lot | 13 |
Interior Features
| Heating Fuel | Electric,Propane - Leased |
|---|---|
| Basement | Fully Finished,Outside Entrance,Rear Entrance,Walkout Level,Windows |
| Hot Water | Propane,Electric |
| Basement (Y/N) | Yes |
| Heating Y/N | Yes |
| Fireplace Y/N | No |
| Above Grade Finished Area | 2365 |
| Half Baths | 1 |
| Central Air Y/N | Yes |
| Total Bedrooms | 5 |
| Below Grade Finished Area | 2308 |
| Room Type | Bedroom 2,Bedroom 3,Bedroom 4,Bedroom 1,Bathroom 1,Bathroom 2,Half Bath |
| Below Grade Finished Area Unit Type | Square Feet |
| LivingAreaSource | Estimated |
| Below Grade Unfin Area Units | Square Feet |
| Below Grade Unfin SQFT Source | Estimated |
| Below Grade Finished Area Source | Estimated |
| Bedrooms Count All Lower Levels | 1 |
| Bedrooms Count All Upper Levels | 4 |
| Bedrooms Count Lower Level 1 | 1 |
| Bedrooms Count Upper Level 1 | 4 |
| Bathrooms Half Main Level | 1 |
| Bathrooms Full Upper Level 1 | 2 |
| Bathrooms Full Lower Level 1 | 1 |
| Bathrooms Full All Upper Levels | 2 |
| Bathrooms Full All Lower Levels | 1 |
| Bathrooms Count Upper Level 1 | 2.00 |
| Bathrooms Count Lower Level 1 | 1.00 |
| Bathrooms Count All Upper Levels | 2 |
| Bathrooms Count All Lower Levels | 1 |
| Above Grade Finished Area Source | Assessor |
| Above Grade Finished Area Unit Type | Square Feet |
| Total Baths | 4 |
Exterior Features
| Pool | No Pool |
|---|---|
| Water Source | Well |
| Total Parking Spaces | 16 |
| Garage Features | Garage - Side Entry |
| Type of Parking | Attached Garage,Detached Garage,Driveway,On Street |
| Foundation Details | Permanent |
| Water View Y/N | No |
| Lot Size Acres | 3.21 |
| Lot Size Source | Assessor |
| Waterfront Y/N | No |
| Land Assessed Value | 160000.00 |
| Navigable Water Y/N | No |
| Water Oriented Y/N | No |
| # of Attached Garage Spaces | 2 |
| # of Detached Garage Spaces | 6 |
Room Details
| Room | Dimensions | Level | Flooring | Details |
|---|---|---|---|---|
| Bathroom 1 | Lower 1 | |||
| Bathroom 1 | Upper 1 | |||
| Bathroom 2 | Upper 1 | |||
| Bedroom 1 | Lower 1 | |||
| Bedroom 1 | Upper 1 | |||
| Bedroom 2 | Upper 1 | |||
| Bedroom 3 | Upper 1 | |||
| Bedroom 4 | Upper 1 | |||
| Half Bath | Unspecified |
Amenities
- Foreclosure
- Views
- Short Sale
- New Construction
- Adult 55+
- Lease To Own
- No HOA Fees
- Furnished
- Primary On Main
- Air Conditioning
- Seller Finance
- Green
- Fixer Upper
- Horse
- Golf
- Fireplace
- Deck
- Garage
- Basement
- Pool
Property vs Single Family Average in 22406
Price
Taxes
Year Built
Visits
 © BRIGHT, All Rights Reserved
