
Primary on Main - Adult 55+
Address
6 Whaleback Lane, Fredericksburg, VA
Price
$ 509,900
Property Attributes
- MLS#VAST2048294
- TypeSingle Family
- Listing Status ACTIVE
- CountySTAFFORD
- CityFredericksburg
- NeighborhoodCelebrate Virginia North
- Zip22406
- StyleCape Cod
- Year Built2012
- Taxes$ 4172
- Price$ 509,900
- Bedrooms3
- Full Bathrooms3
- Half Bathrooms0
- Sqr Footage2340
Data Source:
Bright MLS
Property Description
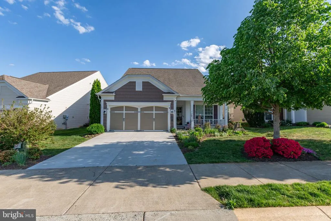
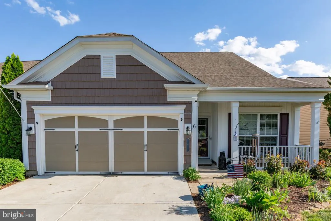
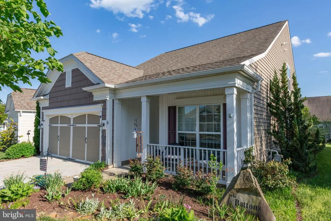
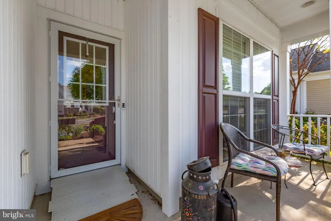
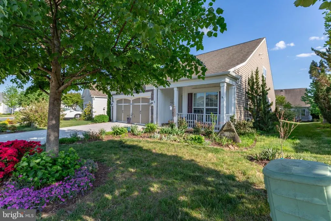
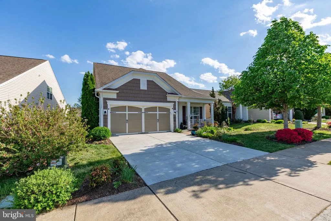
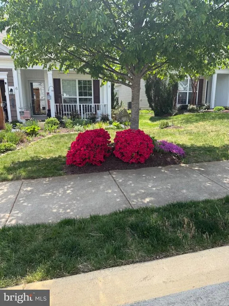
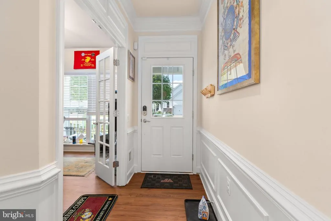
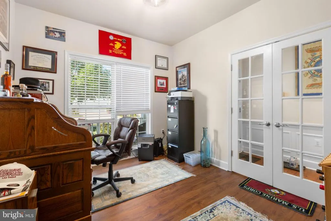
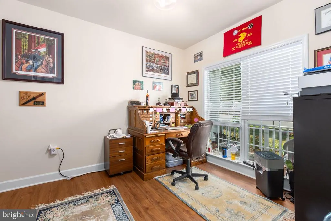

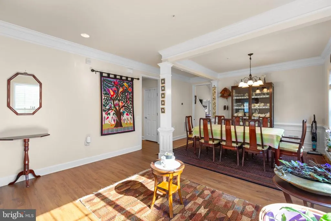
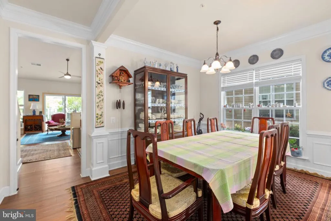
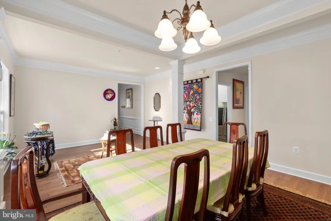
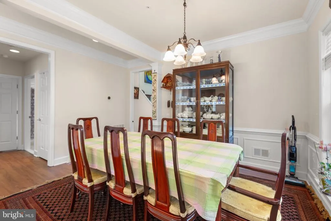
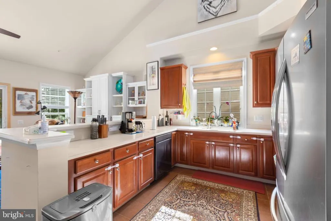
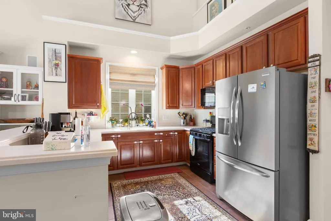
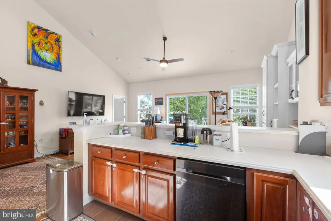
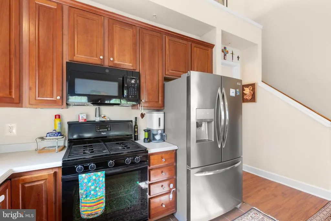
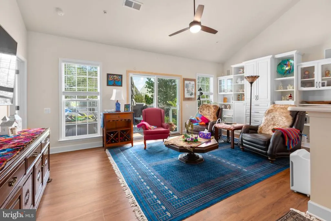
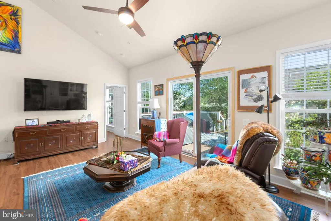
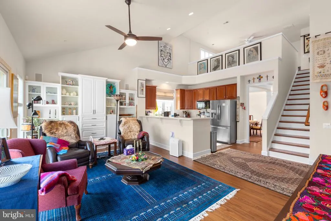
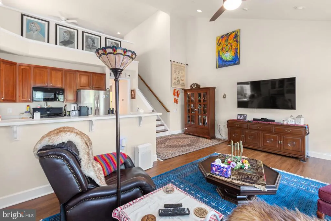
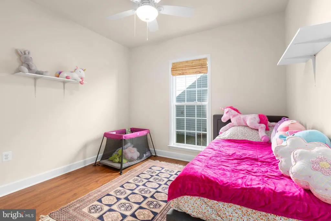
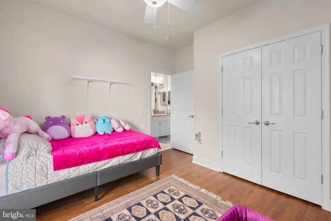
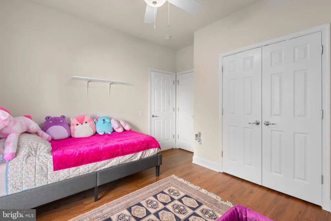
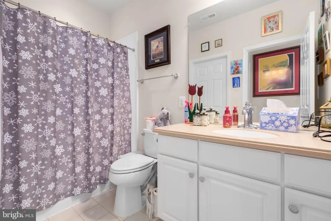
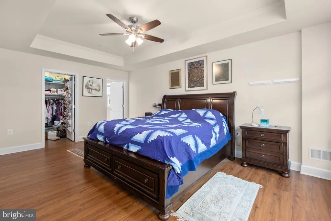
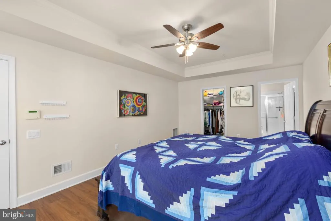
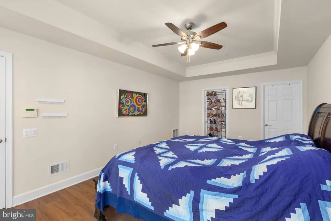
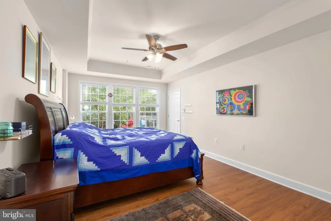
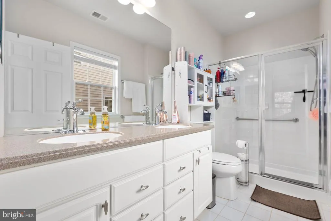
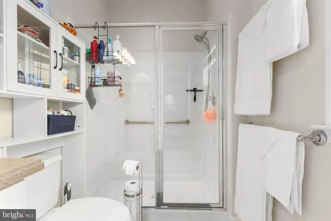
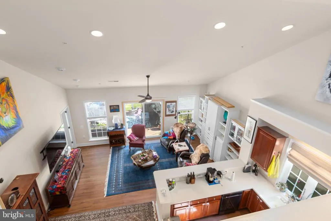
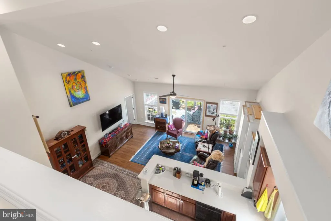
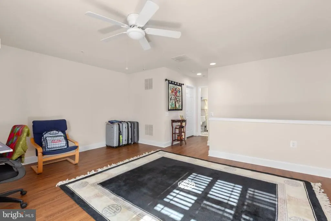
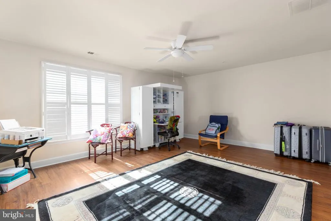
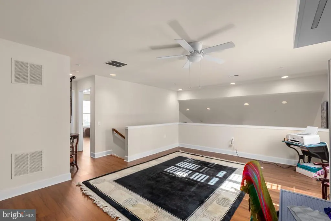
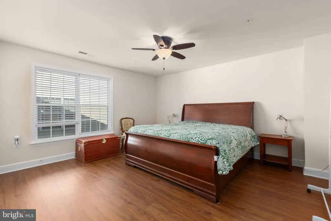
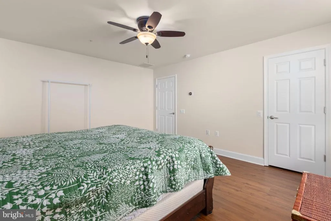
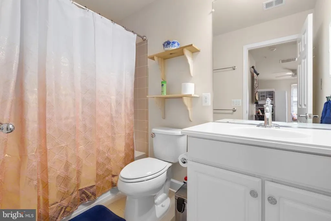
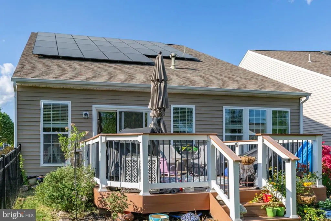
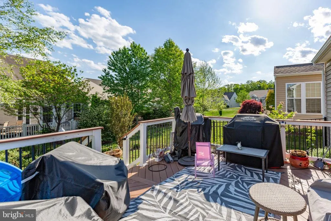
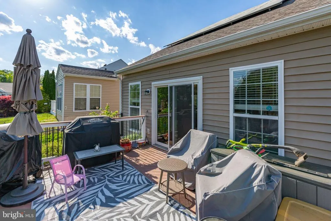
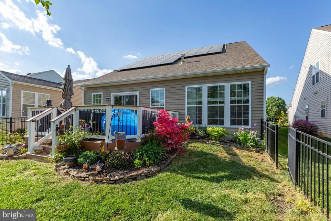
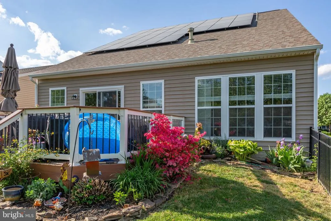
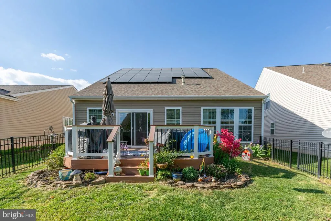
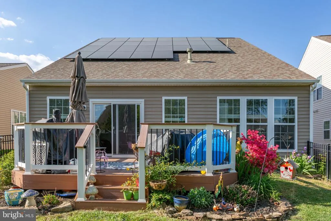
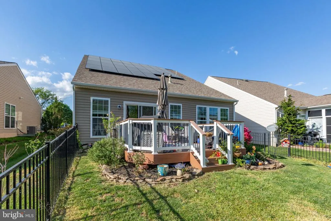
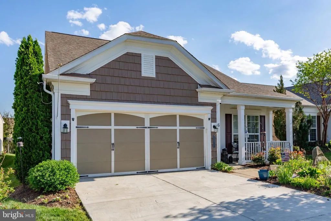
REDUCED TO SALE!!! REDUCED TO SALE!!! Welcom to this wonderful Rambler with contemporary flair! Cute front porch, Tons of natural light throughout, bright, open concept layout. Lots of recess lights, Crown molding, chair railing, Picture boxes. Primary Room with tray ceiling and a ceiling fan. 3 Bedrooms PLUS an office and 3 baths. Elegant French doors for your office privacy , offering both functionality and charm. High ceiling - gives you the comfort of living in your own paradise. Built-in Bookcase! Loft area. Very spacious 3rd Bedroom and a full Bath for your guests, Check the large/ floored attic space Storage. New flooring, Sprinkler System. Professionally clean, freshly painted. New Tankless Hot water Heater. New Anderson patio door. Enjoy your afternoons at the comfort of you deck settings. Fenced yard. Solar Panels convey at no cost to new owner.
| Elementary School | Middle School |
|---|---|
| Rocky Run Elementary School | T. Benton Gayle Middle School |
| Price History | |
|---|---|
| 4/17/2026 | Listed $549,900 |
| 5/28/2026 | 2$539,900 |
| 7/10/2026 | 1$534,900 |
| 7/21/2026 | 2$525,000 |
| 7/24/2026 | 3$509,900 |
General Features
| Living Area | 2340 |
|---|---|
| Sewer | Public Sewer |
| Heating | Forced Air |
| Cooling | Central A/C,Heat Pump(s) |
| Utilities | Water Available,Electric Available,Cable TV,Cable TV Available |
| Possession | 31-60 Days CD,0-30 Days CD,Settlement |
| Roof | Architectural Shingle |
| Appliances | Exhaust Fan,Built-In Microwave,Oven/Range - Gas,Dishwasher,Refrigerator |
| Zoning | RBC |
| HOA Fee | 348.00 |
| Garage Spaces | 2.00 |
| Association Fee Includes | Common Area Maintenance,Lawn Care Front,Lawn Care Rear,Lawn Maintenance,Management,Pool(s),Recreation Facility,Reserve Funds,Road Maintenance,Snow Removal,Trash,Other |
| Architectural Style | Cape Cod |
| Construction Materials | Vinyl Siding |
| School District | STAFFORD COUNTY PUBLIC SCHOOLS |
| Year Built | 2012 |
| Levels | 1.5 |
| Tax Year | 2025 |
| Ownership | Fee Simple |
| Cool Fuel | Electric |
| Accessibility | Other |
| Assoc Fee Paid Per | Monthly |
| County | STAFFORD |
| New Construction | No |
| Property Type | Residential |
| Association Amenities | Party Room,Pickleball Courts,Pool - Indoor,Retirement Community,Swimming Pool,Other,Exercise Room,Community Center |
| HOA | Yes |
| Subdivision Name | CELEBRATE VIRGINIA NORTH |
| Garage Y/N | Yes |
| Water Access Y/N | No |
| Other Structures | Above Grade,Below Grade |
| Total Rooms | 11 |
| Full Baths | 3 |
| Status | ACTIVE |
| Directions | FROM I-95 TO EXIT 133B (ROUTE 17 NORTH/ WARRENTON ROAD) TO RIGHT EXIT ON CELEBRATE VIRGINIA SIGN 1-2 MILES ON RIGHT GO LEFT INTO SUBDIVISION. |
| City | FREDERICKSBURG |
| Disclosures | Prop Disclosure |
| Association Name | CELEBRATE VA NORTH |
| Senior Community Y/N | Yes |
| Lot Size Units | Square Feet |
| Lot Size Square Feet | 0.00 |
| Tax Assessed Value | 445400.0 |
| Tax Annual Amount | 4172.0 |
| Property Condition | Excellent |
| Structure Type | Detached |
| Condo/Coop Association fee Y/N | No |
| Bathrooms Full Main Level | 2 |
| Bathrooms Count Main Level | 2.00 |
| Price Per Sq Ft Total AG | 217.91 |
| Acceptable Financing | Cash,FHA,VA,Other,Conventional |
| Additional Parcels Y/N | No |
| Lease Considered Y/N | No |
| Senior Community Age Req | 55 |
| Vacation Rental Y/N | No |
| Total SQFT | 2340 |
| Standard Status | Active |
| Year Built Source | Estimated |
Interior Features
| Interior Amenities | Ceiling Fan(s),Entry Level Bedroom,Family Room Off Kitchen,Floor Plan - Open,Formal/Separate Dining Room,Kitchen - Gourmet,Walk-in Closet(s),Other |
|---|---|
| Heating Fuel | Electric,Natural Gas |
| Flooring | Engineered Wood |
| Hot Water | Natural Gas,Tankless |
| Total Stories | 2 |
| Basement (Y/N) | No |
| Heating Y/N | Yes |
| Fireplace Y/N | No |
| Above Grade Finished Area | 2340 |
| Central Air Y/N | Yes |
| Total Bedrooms | 3 |
| Room Type | Dining Room,Bedroom 2,Kitchen,Family Room,Bedroom 1,Loft,Office,Bathroom 1,Bathroom 2 |
| Main Level Bedrooms | 2 |
| Below Grade Finished Area Unit Type | Square Feet |
| LivingAreaSource | Estimated |
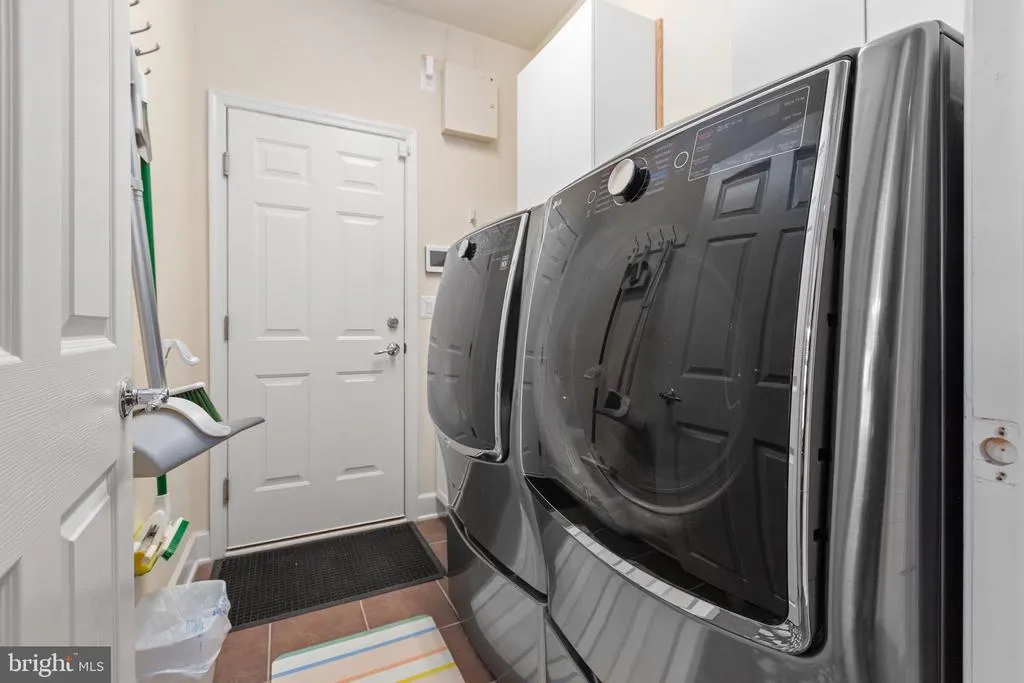
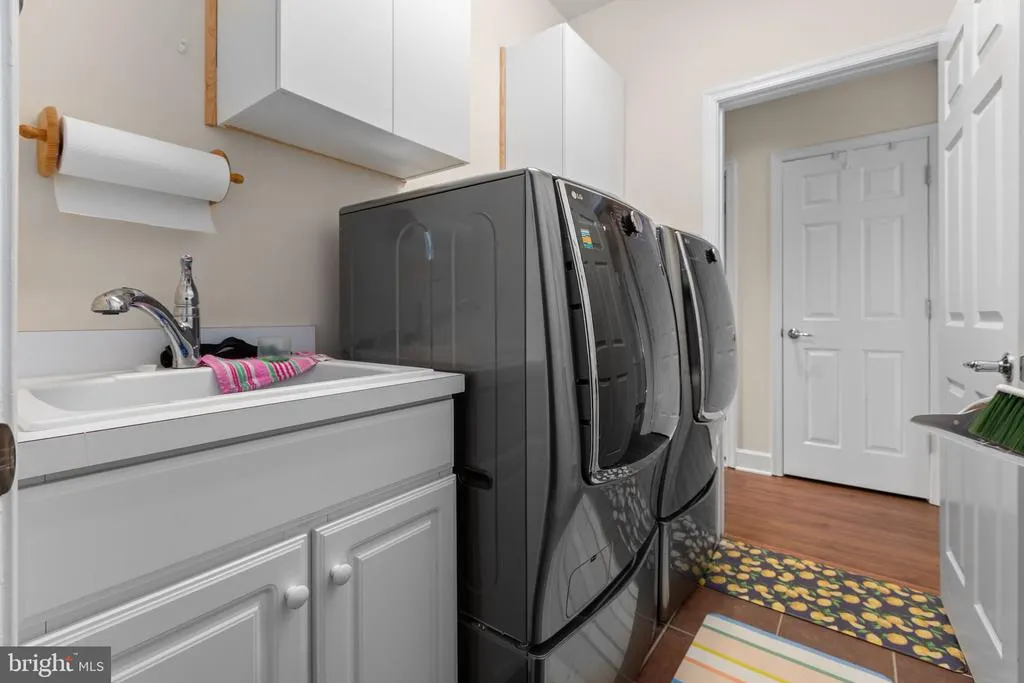
| Laundry Type | Main Floor |
| Below Grade Finished Area Source | Estimated |
| Bedrooms Count All Upper Levels | 1 |
| Bedrooms Count Upper Level 1 | 1 |
| Bathrooms Full Upper Level 1 | 1 |
| Bathrooms Full All Upper Levels | 1 |
| Bathrooms Count Upper Level 1 | 1.00 |
| Bathrooms Count All Upper Levels | 1 |
| Above Grade Finished Area Source | Estimated |
| Above Grade Finished Area Unit Type | Square Feet |
| Total Baths | 3 |
Exterior Features
| Pool | Yes - Community |
|---|---|
| Fencing | Other,Wrought Iron |
| Parking Features | Concrete Driveway |
| Lot Features | Other |
| Water Source | Public |
| Total Parking Spaces | 4 |
| Garage Features | Garage - Front Entry,Garage Door Opener |
| Type of Parking | Attached Garage,Driveway,Off Street |
| Foundation Details | Slab |
| Spa | No |
| Water View Y/N | No |
| Lot Size Acres | 0.00 |
| Lot Size Source | Estimated |
| Waterfront Y/N | No |
| Door Features | Sliding Glass |
| Horse Y/N | No |
| Navigable Water Y/N | No |
| Water Oriented Y/N | No |
| # of Attached Garage Spaces | 2 |
Room Details
| Room | Dimensions | Level | Flooring | Details |
|---|---|---|---|---|
| Bathroom 1 | Main | |||
| Bathroom 1 | Upper 1 | |||
| Bathroom 2 | Main | |||
| Bedroom 1 | Upper 1 | |||
| Bedroom 1 | Main | |||
| Bedroom 2 | Main | |||
| Dining Room | Main | Flooring - Engineered Wood | ||
| Family Room | Main | Cathedral/Vaulted Ceiling,Ceiling Fan(s) | ||
| Kitchen | Main | Countertop(s) - Quartz,Kitchen - Gas Cooking,Breakfast Bar | ||
| Loft | Upper 1 | |||
| Office | Main |
Amenities
- Foreclosure
- Views
- Short Sale
- New Construction
- Adult 55+
- Lease To Own
- No HOA Fees
- Furnished
- Primary On Main
- Air Conditioning
- Seller Finance
- Green
- Fixer Upper
- Horse
- Golf
- Fireplace
- Deck
- Garage
- Basement
- Pool
Property vs Single Family Average in 22406
Price
Taxes
Year Built
Visits
 © BRIGHT, All Rights Reserved
