
Price Reduction - Views - Primary on Main - Adult 55+
Address
35 Battery Point Drive, Fredericksburg, VA
Price
$ 599,000
Property Attributes
- MLS#VAST2052060
- TypeSingle Family
- Listing Status ACTIVE
- CountySTAFFORD
- CityFredericksburg
- NeighborhoodCelebrate Virginia North
- Zip22406
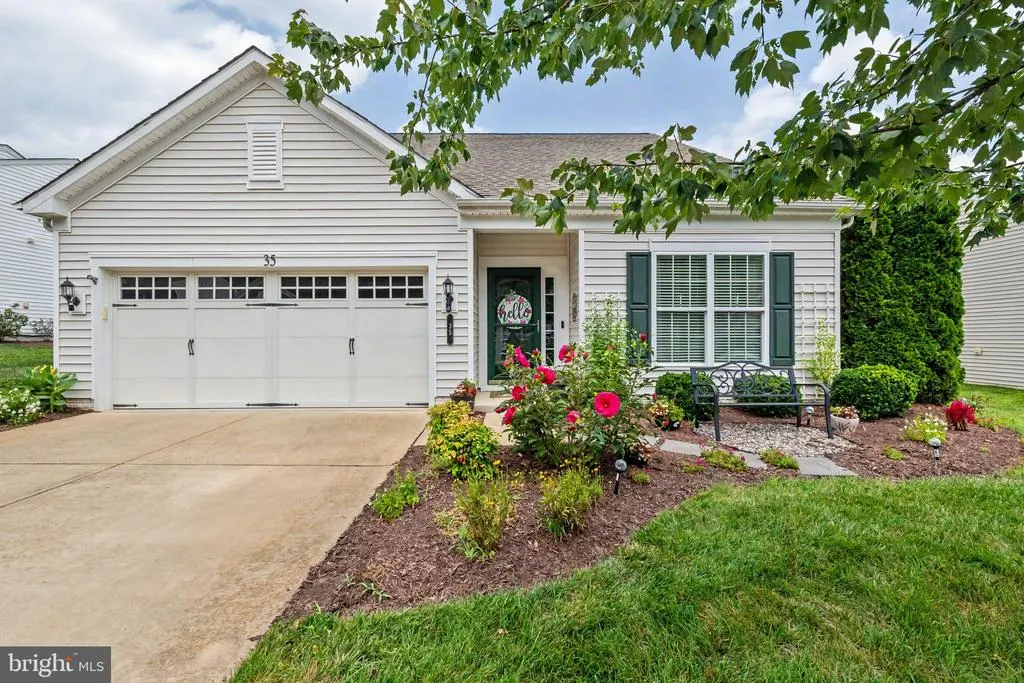
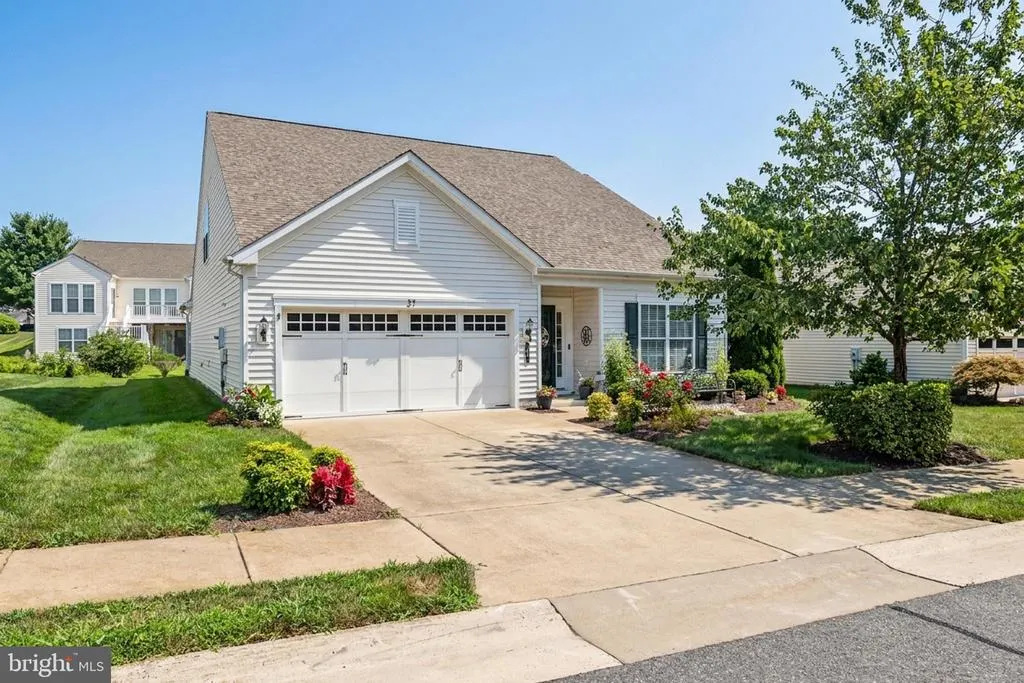
- StyleCape Cod
- Year Built2014
- Taxes$ 5328
- Price$ 599,000
- Bedrooms3
- Full Bathrooms3
- Half Bathrooms0
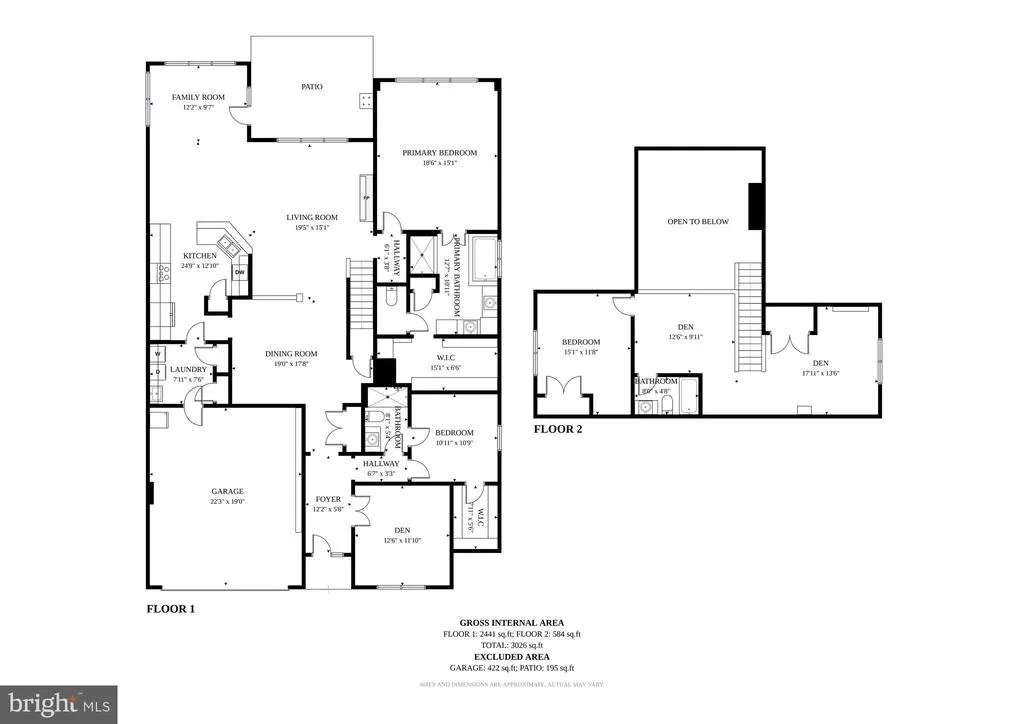
- Sqr Footage3026
- Lot Size0.2 Acres
Data Source:
Bright MLS
Property Description
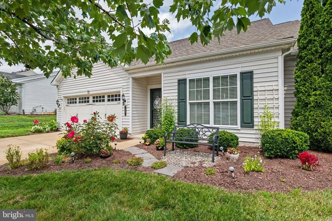
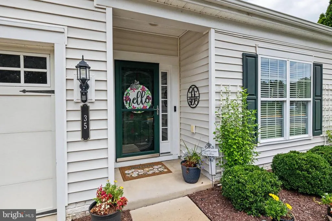
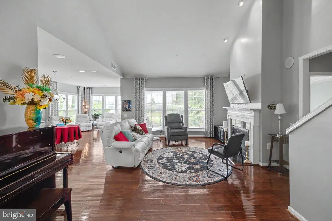
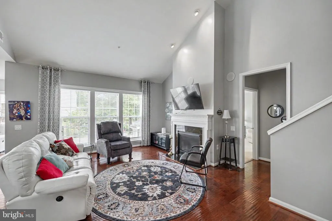
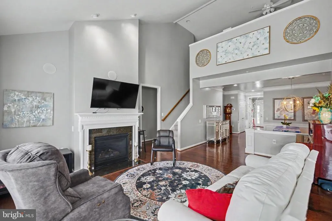
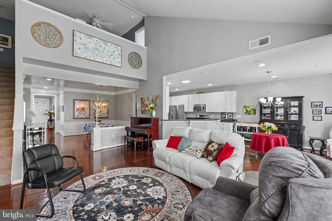
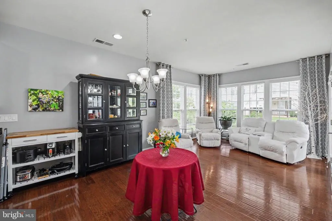
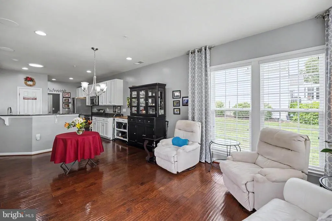
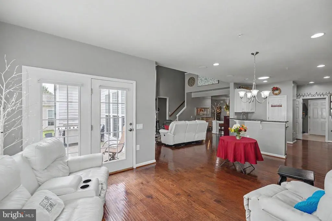
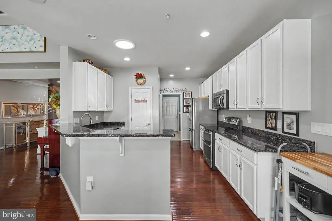
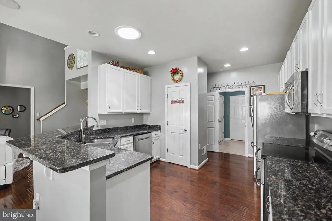
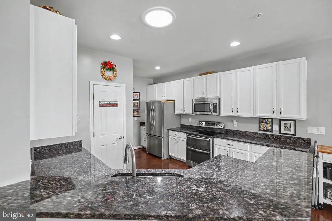
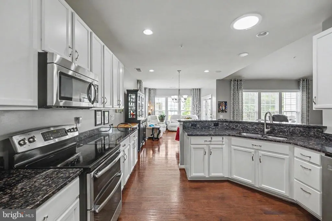
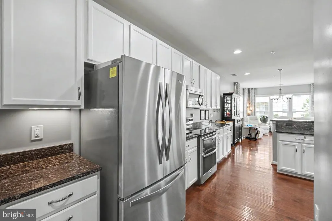
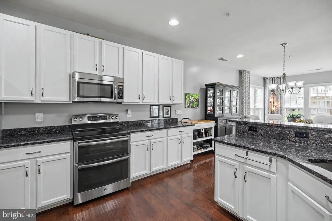

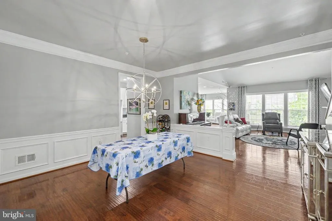
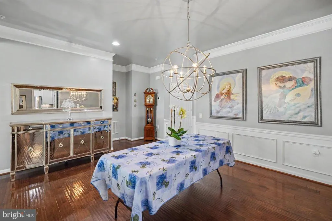
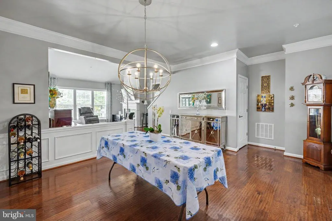
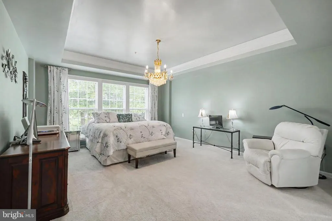
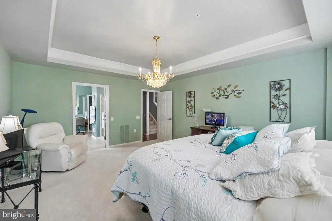
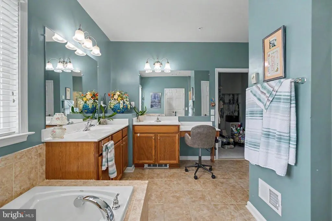
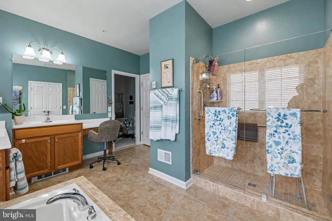
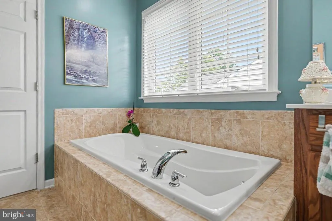
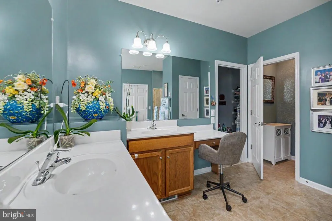
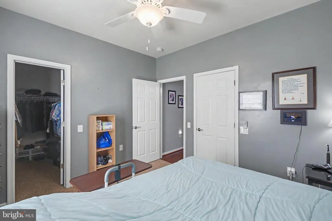
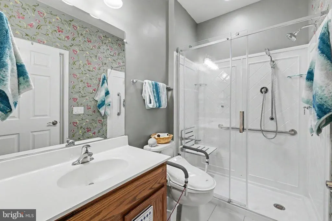
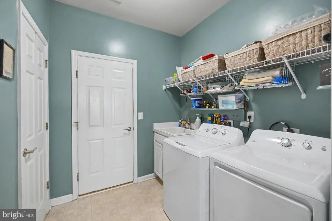
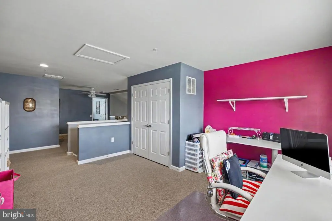
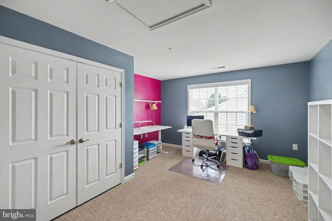
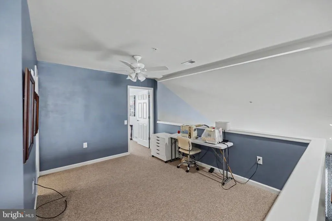
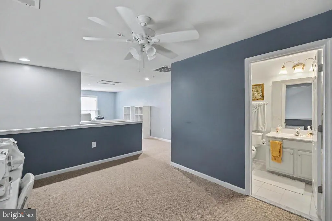
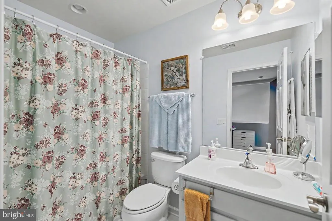
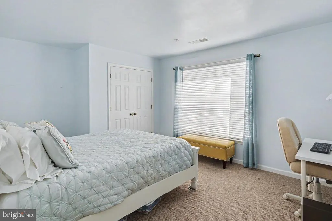
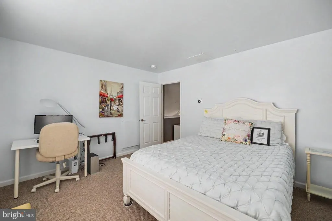
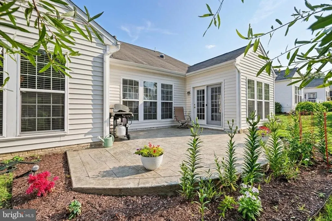
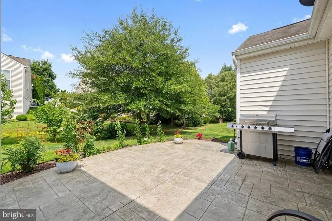
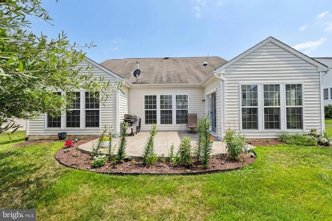
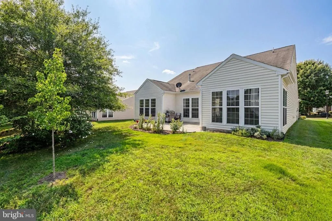
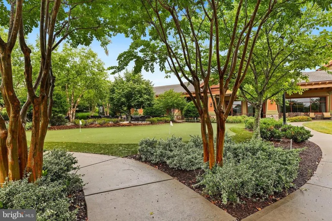
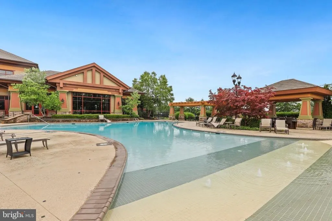
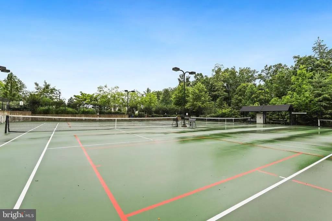
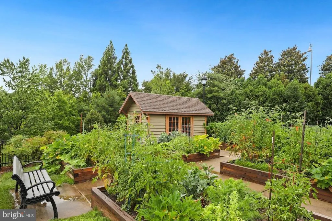
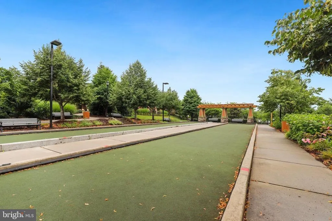
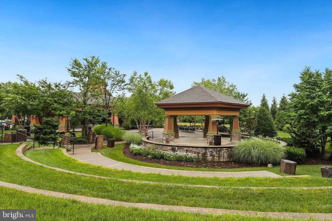
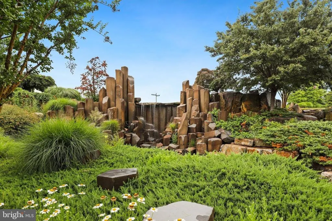
Seller offering buyer a $10,000 credit for upgrades of their choice! Welcome home to effortless living in Celebrate Virginia North, a premier Del Webb 55+ active adult community where every day offers the perfect balance of comfort, connection, and convenience. This beautifully maintained, move-in-ready home invites you to begin each morning in the spectacular east-facing sunroom, where peaceful sunrises and warm natural light create the perfect setting for coffee, reading, or quiet conversation. Thoughtful updates include a new dishwasher, new washer and dryer, new lighting in the primary bedroom, a beautifully renovated second full bathroom, and grab bars thoughtfully added to the primary bath for enhanced comfort and accessibility. Beyond your front door, enjoy an exceptional resort-style lifestyle with indoor and outdoor pools, fitness and exercise centers, pickleball and tennis courts, walking and jogging trails, a stunning clubhouse, community center, billiard and game rooms, hot tub, meeting and party spaces, picnic areas, concierge services, beautifully maintained common grounds, and even a bar and lounge for gathering with friends and neighbors. Perfectly positioned just minutes from grocery stores, restaurants, Target, Walmart, and convenient access to I-95, this exceptional home offers the ideal opportunity to embrace a vibrant, low-maintenance lifestyle in one of the area's most sought-after active adult communities.
| Price History | |
|---|---|
| 7/22/2026 | Listed $615,000 |
| 8/5/2026 | 3$599,000 |
General Features
| Living Area | 3026 |
|---|---|
| Sewer | Public Sewer |
| Heating | Forced Air |
| Cooling | Central A/C,Heat Pump(s) |
| Possession | Settlement,Negotiable,0-30 Days CD |
| Appliances | Built-In Microwave,Dryer,Washer,Dishwasher,Disposal,Refrigerator,Stove |
| Zoning | RBC |
| HOA Fee | 340.00 |
| Garage Spaces | 2.00 |
| Association Fee Includes | Common Area Maintenance,Lawn Care Front,Pool(s),Recreation Facility,Snow Removal,Trash |
| Patio/Porch Features | Patio(s) |
| Architectural Style | Cape Cod |
| Construction Materials | Stone,Vinyl Siding |
| School District | STAFFORD COUNTY PUBLIC SCHOOLS |
| Exclusions | remaining furniture unless sold to buyer,price negotiable |
| Year Built | 2014 |
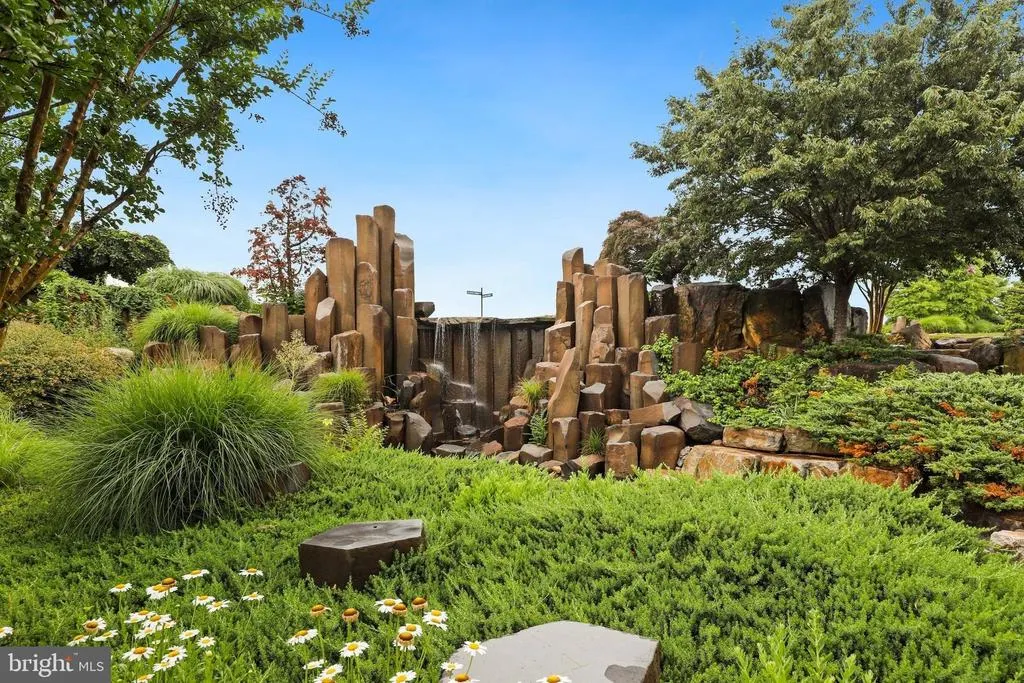
| View | Garden/Lawn |
| Levels | 1.5 |
| Tax Year | 2026 |
| Ownership | Fee Simple |
| Cool Fuel | Natural Gas,Electric |
| Section | 4B |
| Accessibility | Level Entry - Main |
| Assoc Fee Paid Per | Monthly |
| County | STAFFORD |
| New Construction | No |
| Property Type | Residential |
| Association Amenities | Club House,Common Grounds,Community Center,Exercise Room,Fitness Center,Party Room,Pool - Outdoor,Pool - Indoor,Recreational Center,Retirement Community,Tennis Courts,Pickleball Courts |
| HOA | Yes |
| Subdivision Name | CELEBRATE VIRGINIA NORTH |
| Garage Y/N | Yes |
| Water Access Y/N | No |
| Other Structures | Above Grade,Below Grade |
| Full Baths | 3 |
| Status | ACTIVE |
| Directions | I95 to Exit 133B RT 17 Warrenton Road toward Warrenton. Continue about 2 miles and bear right onto Celebrate Virginia Parkway. Turn left onto Bolivar Point Ln. Bolivar Point Ln turns left and becomes |
| City | FREDERICKSBURG |
| Disclosures | Prop Disclosure,Subject to Condo/HOA Docs |
| Association Name | CELEBRATE VIRGINIA NORTH |
| Senior Community Y/N | Yes |
| Lot Size Units | Square Feet |
| Lot Size Square Feet | 8642.00 |
| Tax Assessed Value | 542800.0 |
| Tax Annual Amount | 5328.0 |
| Structure Type | Detached |
| Condo/Coop Association fee Y/N | No |
| Bathrooms Full Main Level | 2 |
| Bathrooms Count Main Level | 2.00 |
| Price Per Sq Ft Total AG | 197.95 |
| Community Pool Features | In Ground |
| Senior Community Age Req | 55 |
| Vacation Rental Y/N | No |
| Virtual Tour | https://my.matterport.com/show/?m=sK59Mcc26vv |
| Total SQFT | 3026 |
| Standard Status | Active |
| Year Built Source | Assessor |
| Legal Subdivision | CELEBRATE VIRGINIA NORTH |
| Tax Lot | 151 |
Interior Features
| Interior Amenities | Ceiling Fan(s),Window Treatments,Water Treat System,Bathroom - Soaking Tub,Bathroom - Walk-In Shower,Breakfast Area,Entry Level Bedroom,Family Room Off Kitchen,Floor Plan - Open,Formal/Separate Dinin |
|---|---|
| Heating Fuel | Natural Gas,Electric |
| Flooring | Hardwood,Luxury Vinyl Tile,Carpet |
| Total Fireplaces | 1 |
| Fireplace Features | Screen,Gas/Propane,Mantel(s) |
| Hot Water | Natural Gas,Electric |
| Basement (Y/N) | No |
| Heating Y/N | Yes |
| Fireplace Y/N | Yes |
| Above Grade Finished Area | 3026 |
| Central Air Y/N | Yes |
| Total Bedrooms | 3 |
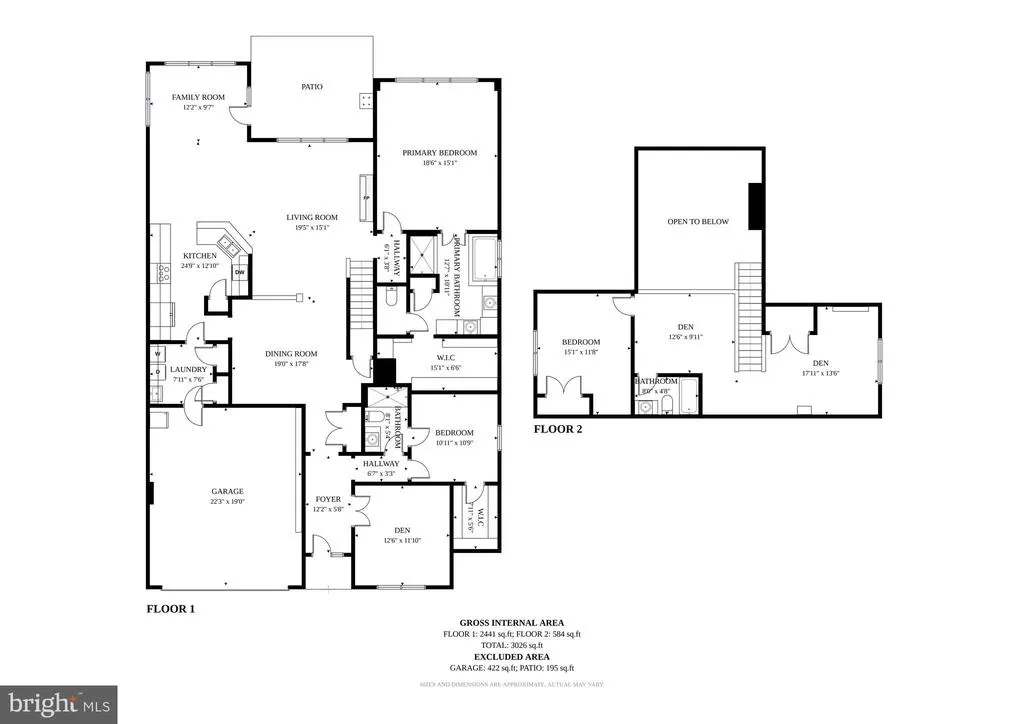
| Room Type | Living Room,Dining Room,Primary Bedroom,Bedroom 2,Bedroom 3,Kitchen,Sun/Florida Room,Laundry,Office,Recreation Room,Bathroom 2,Bathroom 3,Primary Bathroom |
| Main Level Bedrooms | 2 |
| Below Grade Finished Area Unit Type | Square Feet |
| LivingAreaSource | Estimated |
| Laundry Type | Main Floor |
| Below Grade Unfin Area Units | Square Feet |
| Below Grade Unfin SQFT Source | Assessor |
| Below Grade Finished Area Source | Assessor |
| Bedrooms Count All Upper Levels | 1 |
| Bedrooms Count Upper Level 1 | 1 |
| Bathrooms Full Upper Level 1 | 1 |
| Bathrooms Full All Upper Levels | 1 |
| Bathrooms Count Upper Level 1 | 1.00 |
| Bathrooms Count All Upper Levels | 1 |
| Above Grade Finished Area Source | Estimated |
| Above Grade Finished Area Unit Type | Square Feet |
| Total Baths | 3 |
Exterior Features
| Exterior Amenities | Exterior Lighting,Gutter System |
|---|---|
| Pool | Yes - Community |
| Lot Features | Rear Yard |
| Water Source | Public |
| Inclusions | wall mounted tv's,wall art on loft wall overlooking family room all convey as-is |
| Total Parking Spaces | 4 |
| Garage Features | Garage - Front Entry,Garage Door Opener |
| Type of Parking | Attached Garage,Driveway |
| Foundation Details | Concrete Perimeter |
| Water View Y/N | No |
| Lot Size Acres | 0.20 |
| Lot Size Source | Assessor |
| Waterfront Y/N | No |
| Door Features | French,Storm |
| Land Assessed Value | 140000.00 |
| Navigable Water Y/N | No |
| Water Oriented Y/N | No |
| # of Attached Garage Spaces | 2 |
Room Details
| Room | Dimensions | Level | Flooring | Details |
|---|---|---|---|---|
| Bathroom 2 | Main | |||
| Bathroom 3 | Upper 1 | |||
| Bedroom 2 | Main | |||
| Bedroom 3 | Upper 1 | |||
| Dining Room | Main | |||
| Kitchen | Main | |||
| Laundry | Main | |||
| Living Room | Main | |||
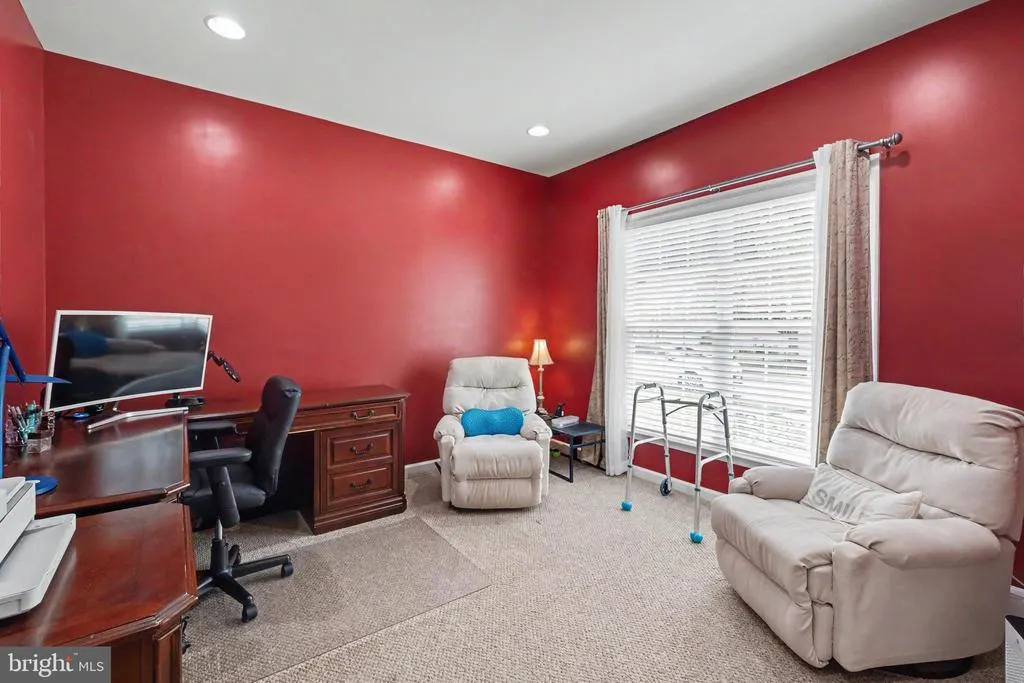
| Office | Main | |||
| Primary Bathroom | Main | |||
| Primary Bedroom | Main | |||
| Recreation Room | Upper 1 | |||
| Sun/Florida Room | Main |
Amenities
- Foreclosure
- Views
- Short Sale
- New Construction
- Adult 55+
- Lease To Own
- No HOA Fees
- Furnished
- Primary On Main
- Air Conditioning
- Seller Finance
- Green
- Fixer Upper
- Horse
- Golf
- Fireplace
- Deck
- Garage
- Basement
- Pool
Property vs Single Family Average in 22406
Price
Taxes
Year Built
Visits
 © BRIGHT, All Rights Reserved
