
Price Reduction - Primary on Main
Address
39 Denali Drive, Stafford, VA
Price
$ 540,000
Property Attributes
- MLS#VAST2048402
- TypeSingle Family
- Listing Status ACTIVE
- CountySTAFFORD
- CityStafford
- NeighborhoodWidewater Village
- Zip22554
- StyleColonial
- Year Built2003
- Taxes$ 4235
- Price$ 540,000
- Bedrooms4
- Full Bathrooms3
- Half Bathrooms0
- Sqr Footage2508
- Lot Size0.15 Acres
Data Source:
Bright MLS
Property Description
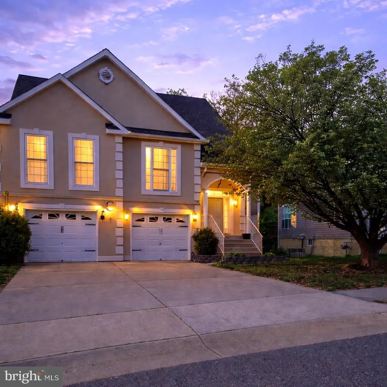
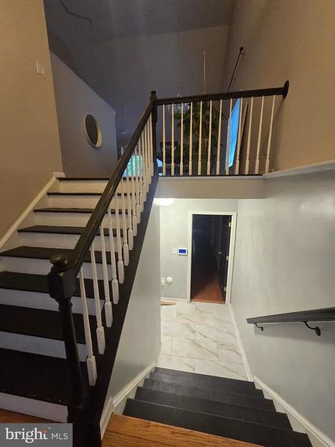
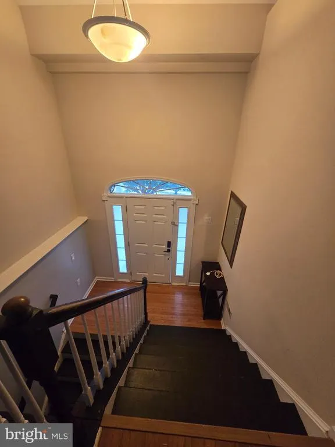
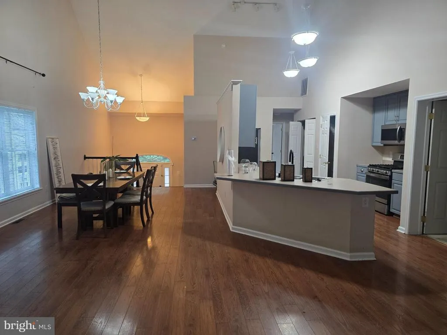
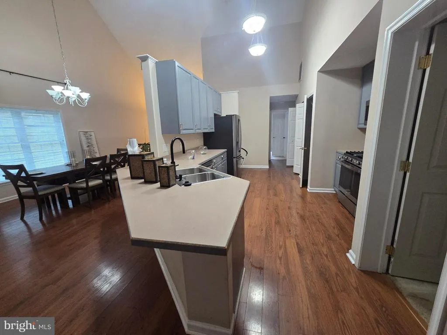
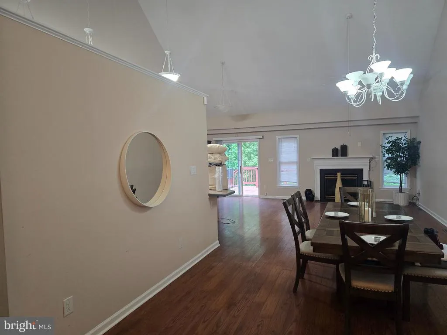
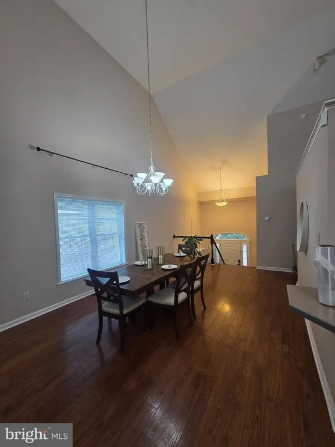
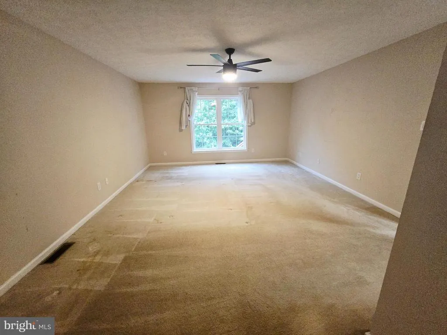
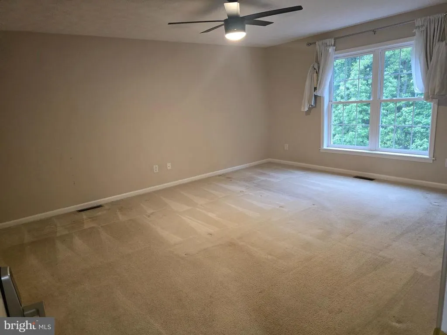
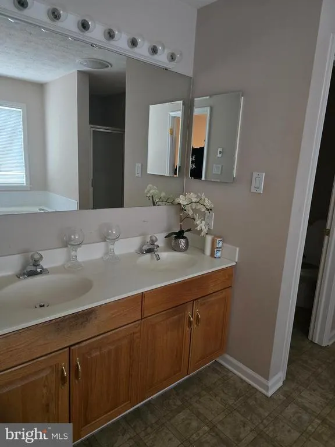
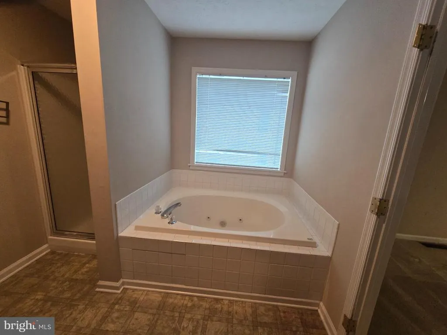
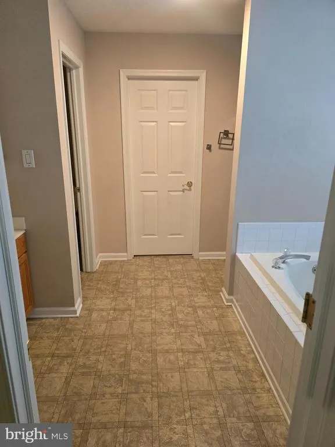
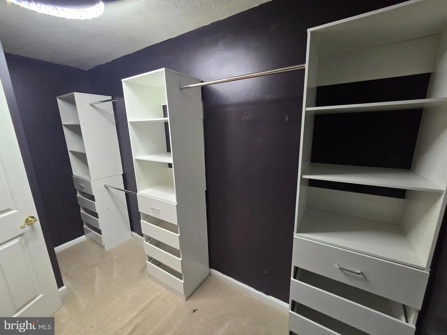
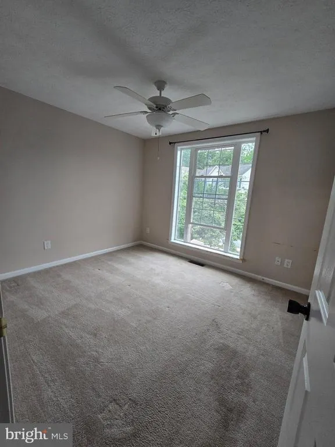
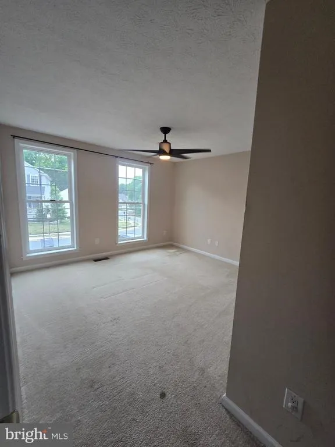
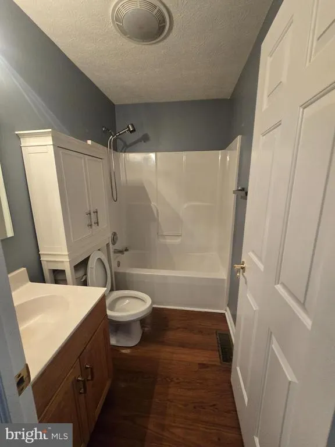
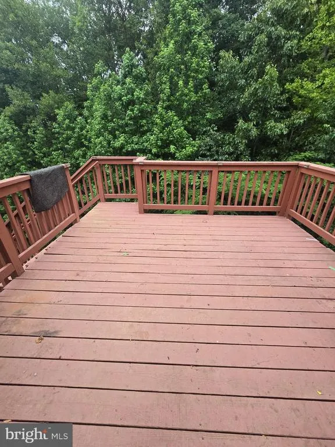
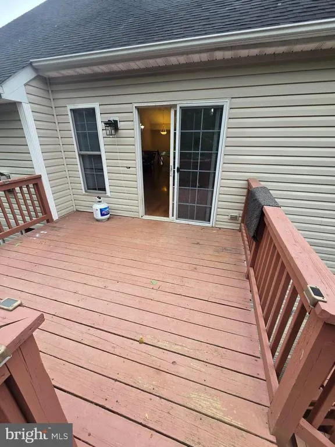
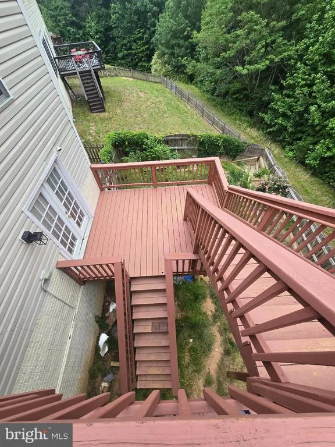
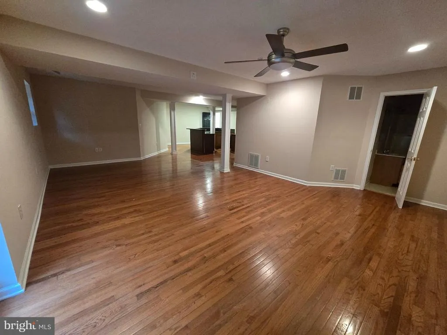
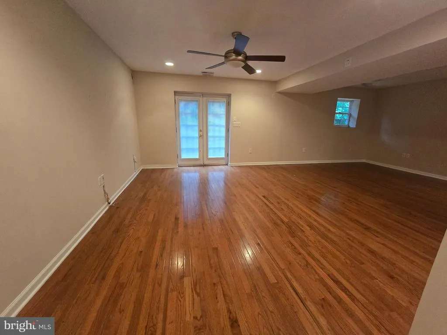
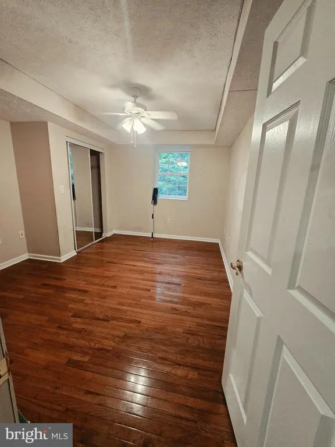
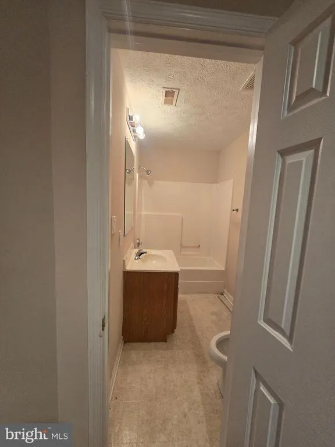
Welcome to this beautifully appointed 4-bedroom, 3 full bath home nestled in the sought-after Widewater Village community, where comfort, style, and convenience come together seamlessly. From the moment you step inside, youre greeted by an impressive open floorplan enhanced by soaring cathedral ceilings and an abundance of natural light. The main level is designed for effortless living and entertaining, featuring a spacious living and dining area that flows seamlessly into the heart of the home. The main-level owners suite offers a private retreat, complete with a spa-like bath featuring a soaking tub, separate shower, and generous space to unwind. Two additional well-sized bedrooms and a full bath on this level provide flexibility for family, guests, or a home office. The fully finished lower level expands your living space with a large recreation room perfect for entertaining, complete with a bar area, an additional bedroom, and a full bath, ideal for guests or multi-generational living. Step outside and enjoy your own private escape with a two-level deck overlooking a serene, tree-lined common area, perfect for relaxing evenings or hosting gatherings. Located just minutes from Quantico, this home offers unbeatable convenience with quick access to Route 610, I-95, HOT lanes, and a wide array of shopping, dining, and entertainment. Whether you're commuting to Northern Virginia, DC, or heading south to Fredericksburg, this location truly delivers. This is the one youve been waiting for, space, style, and location all in one exceptional home!
| Elementary School | Middle School | High School |
|---|---|---|
| Widewater Elementary School | Shirley C. Heim Middle School | Brooke Point High School |
| Price History | |
|---|---|
| 4/19/2026 | Listed $545,000 |
| 8/19/2026 | 1$540,000 |
General Features
| Living Area | 2508 |
|---|---|
| Sewer | Public Sewer |
| Heating | Forced Air |
| Cooling | Central A/C |
| Possession | Other |
| Appliances | Built-In Microwave,Dishwasher,Disposal,Dryer,Exhaust Fan,Humidifier,Icemaker,Oven/Range - Gas,Refrigerator,Washer |
| Zoning | R4 |
| HOA Fee | 123.00 |
| Garage Spaces | 2.00 |
| Association Fee Includes | Common Area Maintenance,Lawn Care Front,Lawn Care Rear,Lawn Care Side,Pool(s),Snow Removal,Trash |
| Architectural Style | Colonial |
| Construction Materials | Stucco,Vinyl Siding |
| School District | STAFFORD COUNTY PUBLIC SCHOOLS |
| Year Built | 2003 |
| Levels | 2 |
| Tax Year | 2025 |
| Ownership | Fee Simple |
| Cool Fuel | Electric |
| Section | 1 |
| Accessibility | None |
| Assoc Fee Paid Per | Monthly |
| County | STAFFORD |
| New Construction | No |
| Property Type | Residential |
| Association Amenities | Club House,Jog/Walk Path,Pool - Outdoor,Pool Mem Avail,Tot Lots/Playground |
| HOA | Yes |
| Subdivision Name | WIDEWATER VILLAGE |
| Garage Y/N | Yes |
| Water Access Y/N | No |
| Other Structures | Above Grade,Below Grade |
| Full Baths | 3 |
| Status | ACTIVE |
| Directions | Please use GPS |
| City | STAFFORD |
| Disclosures | Prop Disclosure,Subject to Condo/HOA Docs |
| Association Name | WIDEWATER VILLAGE OWNERS ASSOC |
| Senior Community Y/N | No |
| Lot Size Units | Square Feet |
| Lot Size Square Feet | 6534.00 |
| Tax Assessed Value | 452100.0 |
| Tax Annual Amount | 4235.0 |
| Property Condition | Very Good |
| Structure Type | Detached |
| Condo/Coop Association fee Y/N | No |
| Bathrooms Full Main Level | 2 |
| Bathrooms Count Main Level | 2.00 |
| Price Per Sq Ft Total AG | 305.43 |
| Acceptable Financing | Cash,Conventional,FHA,VA,Other |
| Vacation Rental Y/N | No |
| Total SQFT | 3436 |
| Standard Status | Active |
| Year Built Source | Assessor |
| Legal Subdivision | WIDEWATER VILLAGE |
| Tax Lot | 41 |
Interior Features
| Interior Amenities | Floor Plan - Open,Wood Floors |
|---|---|
| Heating Fuel | Natural Gas |
| Total Fireplaces | 1 |
| Fireplace Features | Fireplace - Glass Doors,Gas/Propane |
| Hot Water | Natural Gas |
| Basement (Y/N) | No |
| Heating Y/N | Yes |
| Fireplace Y/N | Yes |
| Above Grade Finished Area | 1768 |
| Central Air Y/N | Yes |
| Total Bedrooms | 4 |
| Below Grade Finished Area | 740 |
| Room Type | Living Room,Dining Room,Primary Bedroom,Bedroom 2,Bedroom 3,Bedroom 4,Kitchen,Family Room,Bathroom 2,Bathroom 3,Primary Bathroom |
| Main Level Bedrooms | 3 |
| Below Grade Finished Area Unit Type | Square Feet |
| LivingAreaSource | Estimated |
| Below Grade Unfin Area Units | Square Feet |
| Below Grade Unfin SQFT | 928 |
| Below Grade Unfin SQFT Source | Assessor |
| Below Grade Finished Area Source | Estimated |
| Bedrooms Count All Lower Levels | 1 |
| Bedrooms Count Lower Level 1 | 1 |
| Bathrooms Full Lower Level 1 | 1 |
| Bathrooms Full All Lower Levels | 1 |
| Bathrooms Count Lower Level 1 | 1.00 |
| Bathrooms Count All Lower Levels | 1 |
| Above Grade Finished Area Source | Assessor |
| Above Grade Finished Area Unit Type | Square Feet |
| Total Baths | 3 |
Exterior Features
| Pool | Yes - Community |
|---|---|
| Parking Features | Concrete Driveway |
| Water Source | Public |
| Total Parking Spaces | 2 |
| Garage Features | Garage - Front Entry,Garage Door Opener |
| Type of Parking | Attached Garage |
| Foundation Details | Permanent |
| Water View Y/N | No |
| Lot Size Acres | 0.15 |
| Lot Size Source | Estimated |
| Waterfront Y/N | No |
| Land Assessed Value | 155000.00 |
| Navigable Water Y/N | No |
| Water Oriented Y/N | No |
| # of Attached Garage Spaces | 2 |
Room Details
| Room | Dimensions | Level | Flooring | Details |
|---|---|---|---|---|
| Bathroom 2 | Main | |||
| Bathroom 3 | Lower 1 | |||
| Bedroom 2 | Main | |||
| Bedroom 3 | Main | |||
| Bedroom 4 | Lower 1 | |||
| Dining Room | Main | |||
| Family Room | Lower 1 | |||
| Kitchen | Main | |||
| Living Room | Main | |||
| Primary Bathroom | Main | |||
| Primary Bedroom | Main |
Amenities
- Foreclosure
- Views
- Short Sale
- New Construction
- Adult 55+
- Lease To Own
- No HOA Fees
- Furnished
- Primary On Main
- Air Conditioning
- Seller Finance
- Green
- Fixer Upper
- Horse
- Golf
- Fireplace
- Deck
- Garage
- Basement
- Pool
Property vs Single Family Average in 22554
Price
Taxes
Year Built
Visits
 © BRIGHT, All Rights Reserved
