
Address
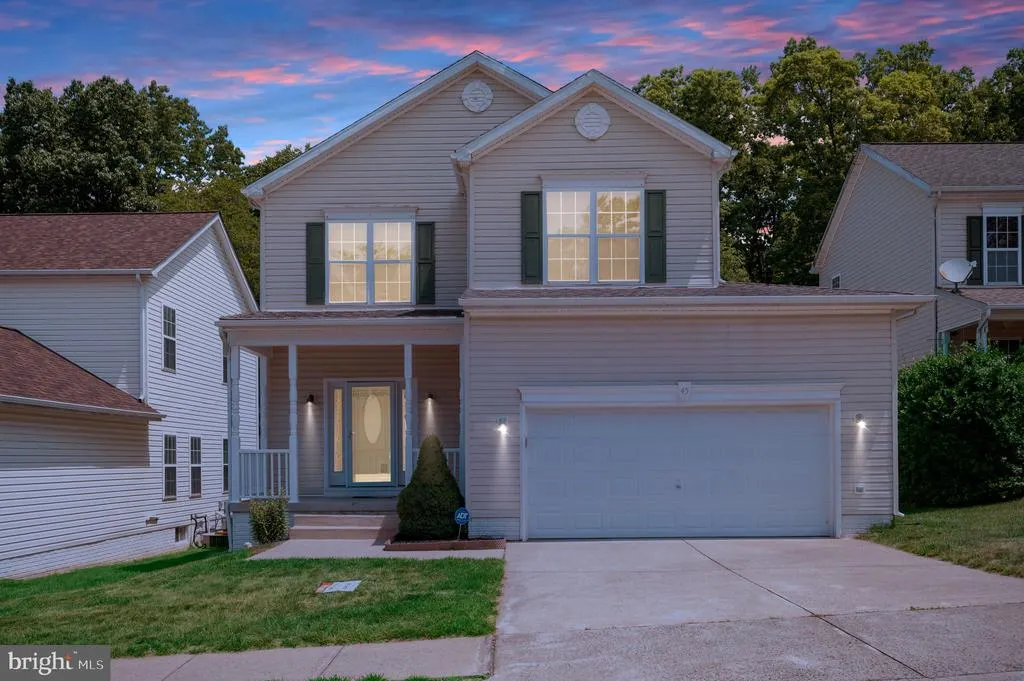
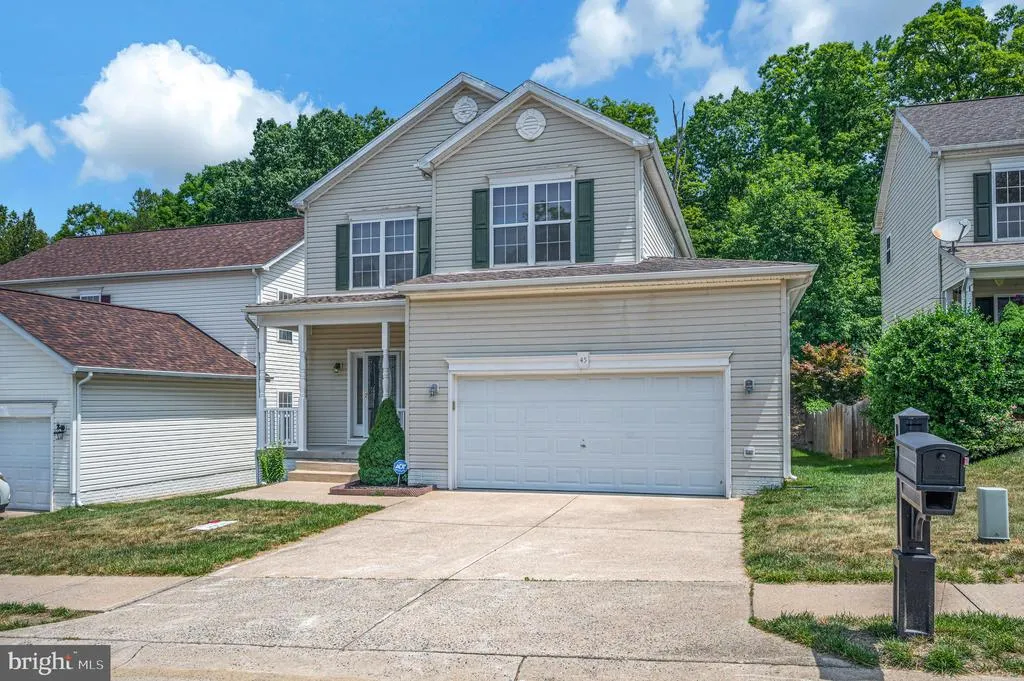
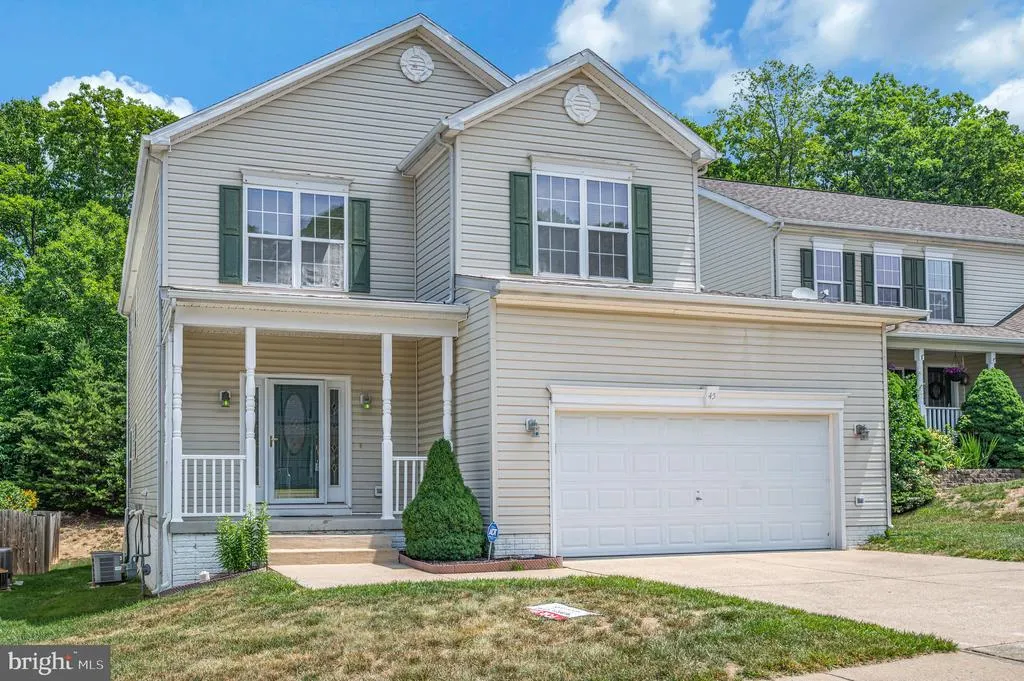
45 Denali Drive, Stafford, VA
Price
$ 519,900
Property Attributes
- MLS#VAST2052972
- TypeSingle Family
- Listing Status ACTIVE
- CountySTAFFORD
- CityStafford
- NeighborhoodWidewater Village
- Zip22554
- StyleColonial
- Year Built2003
- Price$ 519,900
- Bedrooms4
- Full Bathrooms3
- Half Bathrooms1
- Sqr Footage3444
- Lot Size0.12 Acres
Data Source:
Bright MLS
Property Description
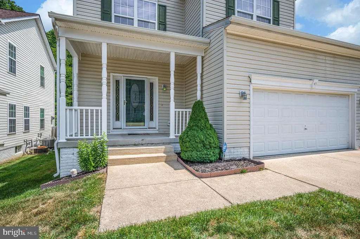
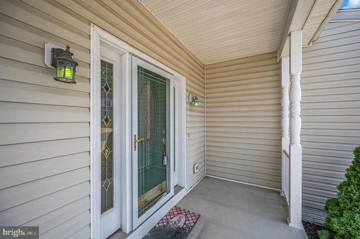
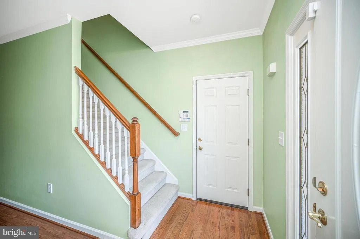
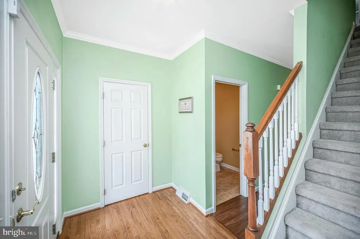
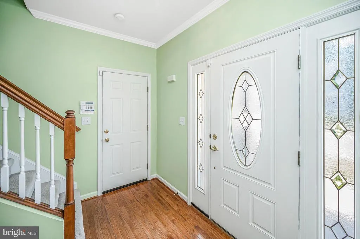
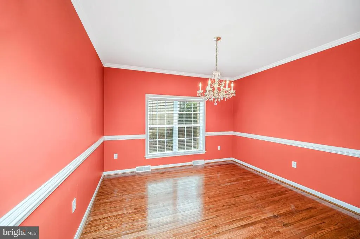
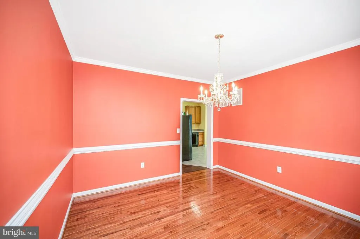
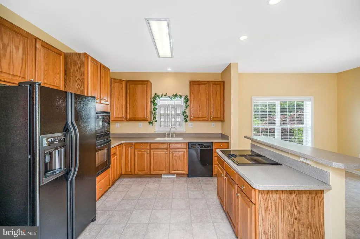
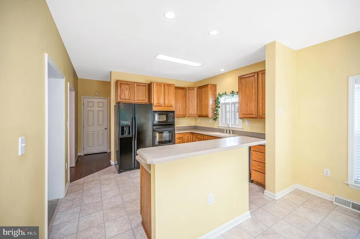
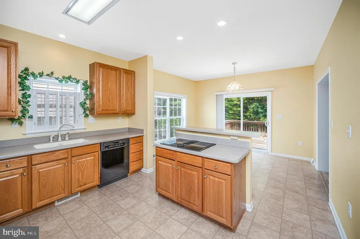
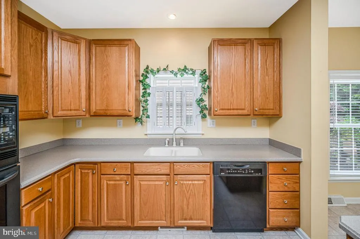
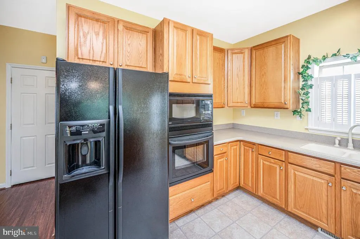
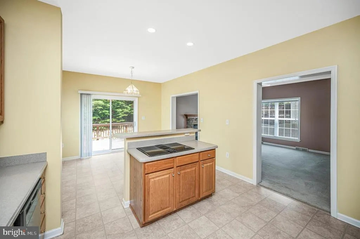
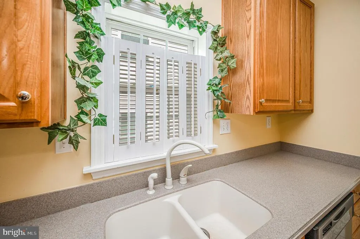
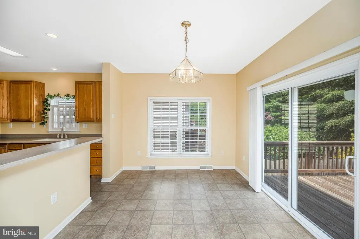
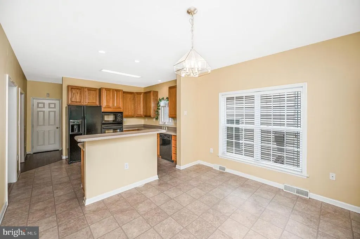
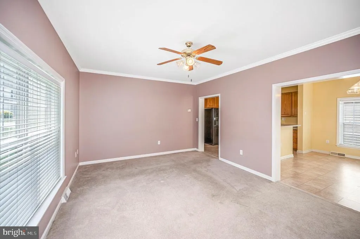
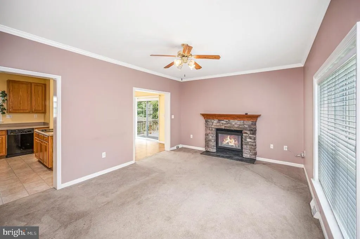
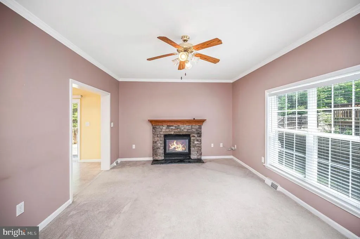
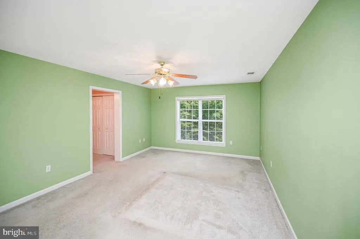
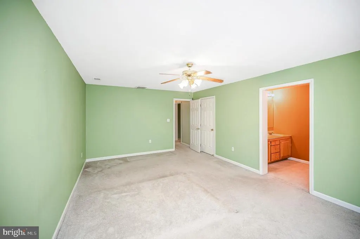
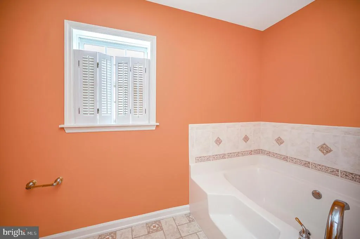
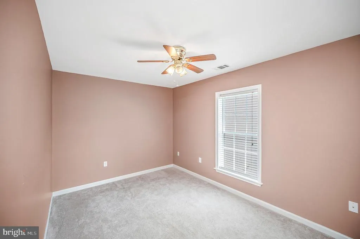
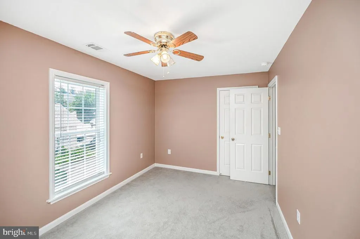
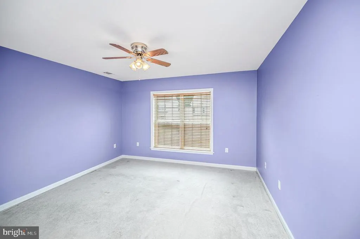
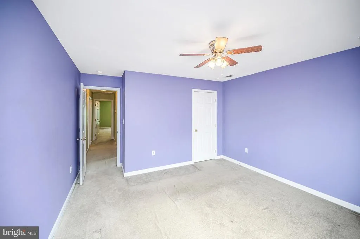
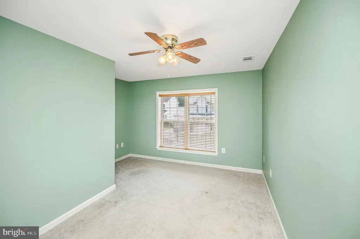
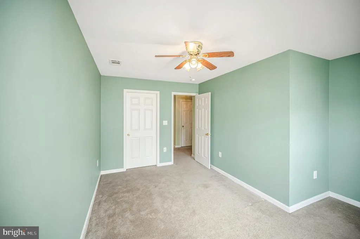
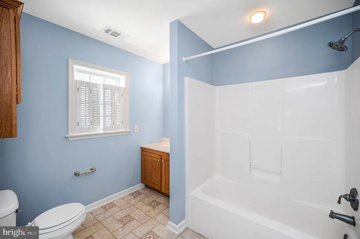
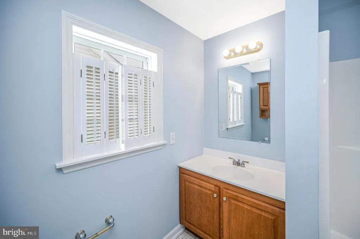
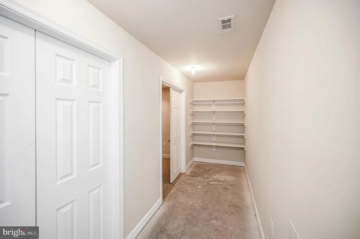
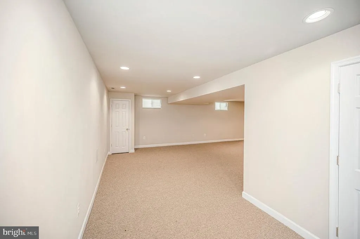
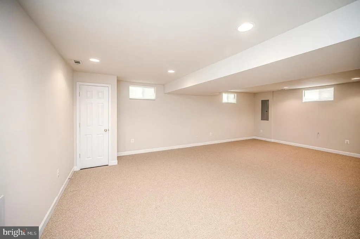
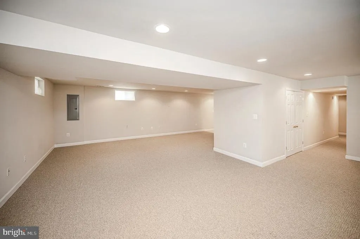
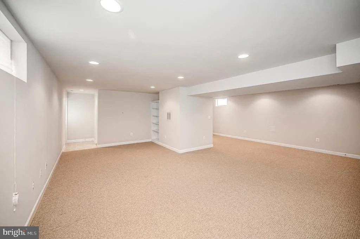
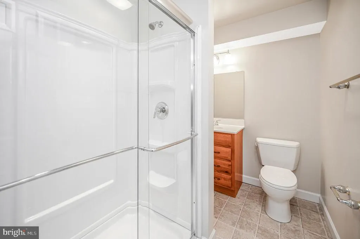
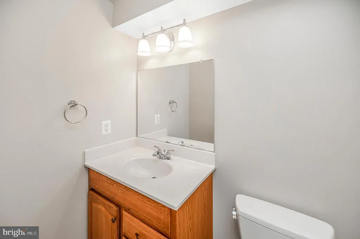
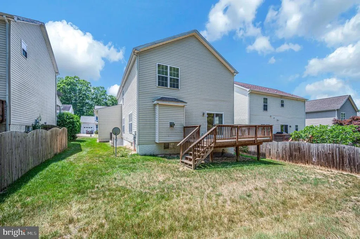
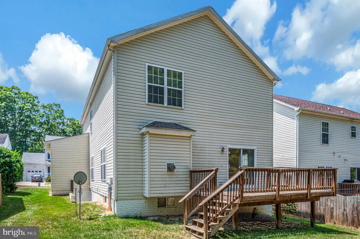
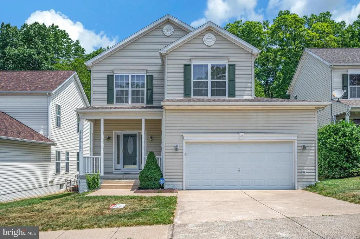
Beautifully appointed home featuring hardwood floors throughout much of the main level and custom blinds throughout. The inviting foyer leads to a spacious family room with a gas fireplace and wood mantel, while the elegant dining room showcases hardwood floors, crown molding, and chair rail molding. The well-equipped kitchen offers Corian countertops, a breakfast bar, smooth-top cooktop, wall oven, built-in microwave, recessed lighting, and a bright table space with walkout access to the large rear deck. A convenient main-level laundry room includes shelving and a utility sink. Upstairs, you'll find four generously sized bedrooms, including a spacious primary suite with separate his-and-her walk-in closets and a luxurious bath featuring dual vanities, a soaking tub, and an oversized shower. The finished lower level provides additional living space with a large recreation room, full bath, recessed lighting, built-in bookcases, and picture windows. Outdoor amenities include a welcoming front porch, expansive rear deck, and sidewalks, creating an ideal setting for relaxing and entertaining.
| Elementary School | Middle School | High School |
|---|---|---|
| Widewater Elementary School | Shirley C. Heim Middle School | Brooke Point High School |
| Price History | |
|---|---|
| 8/17/2026 | Listed $519,900 |
General Features
| Living Area | 3444 |
|---|---|
| Sewer | Public Sewer |
| Heating | 90% Forced Air |
| Cooling | None |
| Utilities | Cable TV,Natural Gas Available |
| Possession | Settlement |
| Roof | Shingle |
| Appliances | Built-In Microwave,Cooktop,Dishwasher,Disposal,Dryer,Exhaust Fan,Icemaker,Oven - Wall,Refrigerator,Washer |
| Zoning | R1 |
| HOA Fee | 123.00 |
| Garage Spaces | 2.00 |
| Association Fee Includes | Common Area Maintenance,Lawn Maintenance,Pool(s),Snow Removal,Trash |
| Patio/Porch Features | Deck(s),Porch(es) |
| Architectural Style | Colonial |
| Security Features | Electric Alarm,Security Gate |
| Construction Materials | Vinyl Siding |
| School District | STAFFORD COUNTY PUBLIC SCHOOLS |
| Year Built | 2003 |
| Levels | 3 |
| Tax Year | 2025 |
| Ownership | Fee Simple |
| Cool Fuel | Electric |
| Accessibility | None |
| Assoc Fee Paid Per | Monthly |
| County | STAFFORD |
| New Construction | No |
| Property Type | Residential |
| Association Amenities | Common Grounds,Gated Community,Tot Lots/Playground |
| HOA | Yes |
| Subdivision Name | WIDEWATER VILLAGE |
| Garage Y/N | Yes |
| Water Access Y/N | No |
| Other Structures | Above Grade,Below Grade |
| Full Baths | 3 |
| Status | ACTIVE |
| Directions | Please use GPS |
| City | STAFFORD |
| Senior Community Y/N | No |
| Lot Size Units | Square Feet |
| Lot Size Square Feet | 5427.00 |
| Tax Assessed Value | 0.0 |
| Tax Annual Amount | 0.0 |
| Property Condition | Excellent |
| Structure Type | Detached |
| Condo/Coop Association fee Y/N | No |
| Bathrooms Count Main Level | 1.00 |
| Price Per Sq Ft Total AG | 218.45 |
| Acceptable Financing | Cash,Conventional,FHA,VA |
| Lease Considered Y/N | No |
| Vacation Rental Y/N | No |
| Total SQFT | 3444 |
| Standard Status | Active |
| Year Built Source | Assessor |
| Legal Subdivision | WIDEWATER VILLAGE |
Interior Features
| Interior Amenities | Bathroom - Soaking Tub,Bathroom - Stall Shower,Bathroom - Walk-In Shower,Breakfast Area,Built-Ins,Carpet,Ceiling Fan(s),Crown Moldings,Dining Area,Family Room Off Kitchen,Kitchen - Eat-In,Kitchen - T |
|---|---|
| Heating Fuel | Natural Gas |
| Basement | Daylight,Full,Full,Fully Finished,Heated,Improved,Interior Access,Outside Entrance,Side Entrance,Walkout Stairs |
| Flooring | Carpet,Hardwood,Vinyl |
| Total Fireplaces | 1 |
| Fireplace Features | Fireplace - Glass Doors,Gas/Propane,Mantel(s) |
| Hot Water | Natural Gas |
| Basement (Y/N) | Yes |
| Heating Y/N | Yes |
| Fireplace Y/N | Yes |
| Above Grade Finished Area | 2380 |
| Half Baths | 1 |
| Central Air Y/N | No |
| Total Bedrooms | 4 |
| Below Grade Finished Area | 1064 |
| Room Type | Dining Room,Primary Bedroom,Bedroom 2,Bedroom 3,Bedroom 4,Kitchen,Family Room,Foyer,Laundry,Recreation Room,Primary Bathroom |
| Below Grade Finished Area Unit Type | Square Feet |
| LivingAreaSource | Estimated |
| Laundry Type | Main Floor |
| Below Grade Unfin Area Units | Square Feet |
| Below Grade Finished Area Source | Estimated |
| Bedrooms Count All Upper Levels | 4 |
| Bedrooms Count Upper Level 1 | 4 |
| Bathrooms Half Main Level | 1 |
| Bathrooms Full Upper Level 1 | 2 |
| Bathrooms Full Lower Level 1 | 1 |
| Bathrooms Full All Upper Levels | 2 |
| Bathrooms Full All Lower Levels | 1 |
| Bathrooms Count Upper Level 1 | 2.00 |
| Bathrooms Count Lower Level 1 | 1.00 |
| Bathrooms Count All Upper Levels | 2 |
| Bathrooms Count All Lower Levels | 1 |
| Above Grade Finished Area Source | Assessor |
| Above Grade Finished Area Unit Type | Square Feet |
| Total Baths | 4 |
Exterior Features
| Exterior Amenities | Exterior Lighting,Sidewalks,Street Lights |
|---|---|
| Pool | Yes - Community |
| Parking Features | Asphalt Driveway,Paved Driveway |
| Lot Features | Cleared,Interior,Landscaping,Level |
| Water Source | Public |
| Total Parking Spaces | 2 |
| Garage Features | Garage - Front Entry,Garage Door Opener,Inside Access |
| Type of Parking | Attached Garage |
| Foundation Details | Concrete Perimeter |
| Water View Y/N | No |
| Lot Size Acres | 0.12 |
| Lot Size Source | Assessor |
| Waterfront Y/N | No |
| Door Features | Six Panel,Sliding Glass,Storm |
| Navigable Water Y/N | No |
| Water Oriented Y/N | No |
| # of Attached Garage Spaces | 2 |
Room Details
| Room | Dimensions | Level | Flooring | Details |
|---|---|---|---|---|
| Bedroom 2 | Upper 1 | Ceiling Fan(s),Flooring - Carpet | ||
| Bedroom 3 | Upper 1 | Ceiling Fan(s),Flooring - Carpet | ||
| Bedroom 4 | Upper 1 | Ceiling Fan(s),Flooring - Carpet | ||
| Dining Room | Main | Crown Molding,Flooring - HardWood,Lighting - Ceiling | ||
| Family Room | Main | Ceiling Fan(s),Fireplace - Gas,Flooring - Carpet | ||
| Foyer | Main | Flooring - HardWood | ||
| Kitchen | Main | Breakfast Bar,Breakfast Room,Countertop(s) - Solid Surface,Dining Area,Double Sink,Flooring - Vinyl,Island,Formal Dining Room,Kitchen - Eat-in,Kitchen - Electric Cooking,Lighting - Ceiling,Lighting - Recessed | ||
| Laundry | Main | |||
| Primary Bathroom | Upper 1 | Bathroom - Walk-In Shower,Bathroom - Stall Shower,Bathroom - Soaking Tub,Flooring - Vinyl | ||
| Primary Bedroom | Upper 1 | Ceiling Fan(s),Flooring - Carpet,Walk-In Closet(s) | ||
| Recreation Room | Lower 1 | Flooring - Carpet,Lighting - Recessed |
Amenities
- Foreclosure
- Views
- Short Sale
- New Construction
- Adult 55+
- Lease To Own
- No HOA Fees
- Furnished
- Primary On Main
- Air Conditioning
- Seller Finance
- Green
- Fixer Upper
- Horse
- Golf
- Fireplace
- Deck
- Garage
- Basement
- Pool
Property vs Single Family Average in 22554
Price
Year Built
Visits
 © BRIGHT, All Rights Reserved
