
Price Reduction - Views
Address
50 Lupine Drive, Stafford, VA
Price
$ 1,235,000
Property Attributes
- MLS#VAST2049226
- TypeSingle Family
- Listing Status ACTIVE
- CountySTAFFORD
- CityStafford
- NeighborhoodThe Glens
- Zip22556
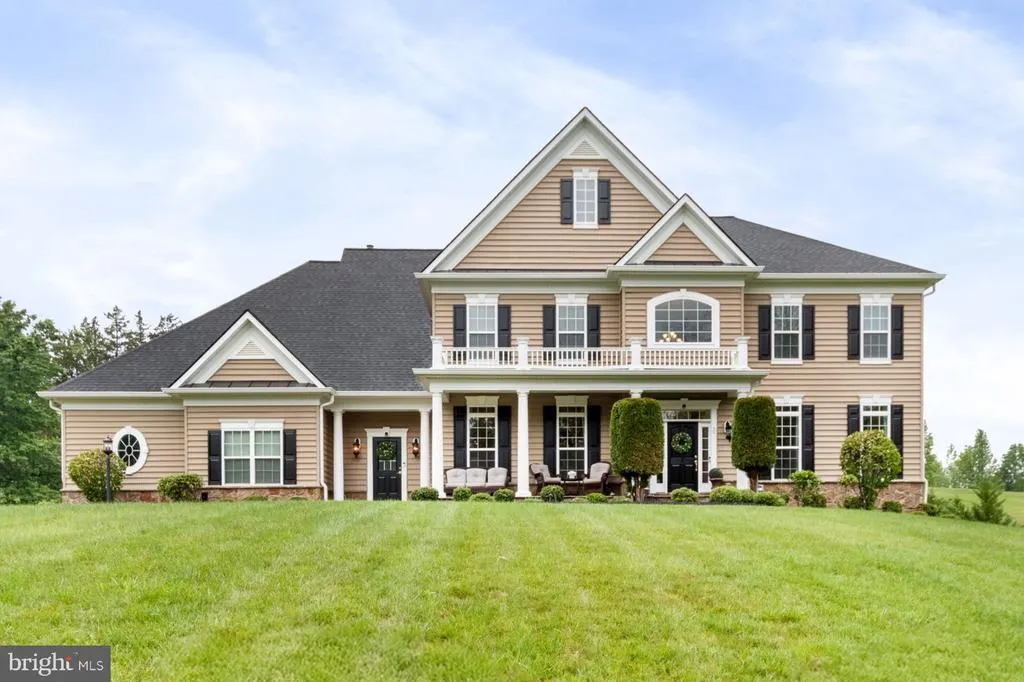
- StyleColonial
- Year Built2014
- Taxes$ 11194
- Price$ 1,235,000
- Bedrooms4
- Full Bathrooms5
- Half Bathrooms1
- Sqr Footage7769
- Lot Size3 Acres
Data Source:
Bright MLS
Property Description
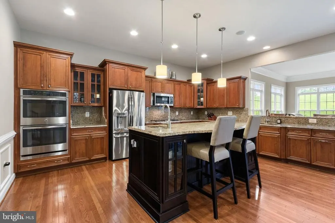
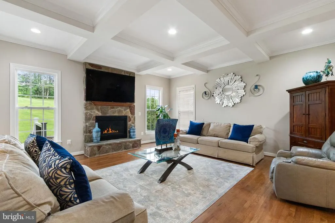
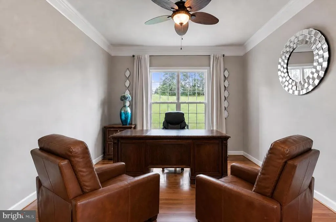
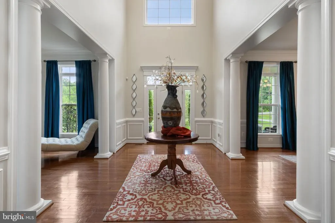
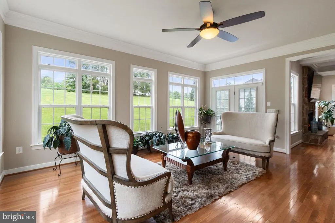
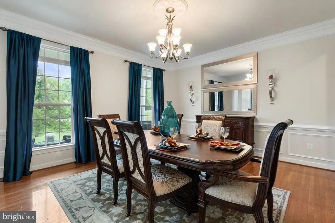
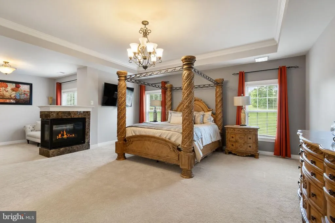
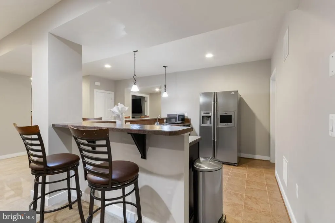
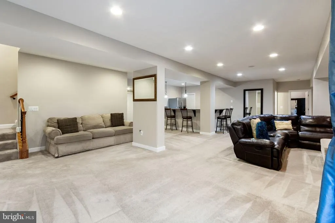
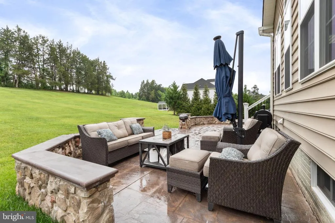
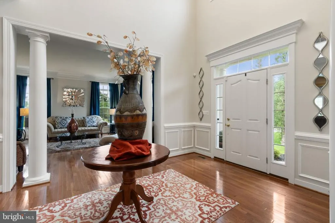
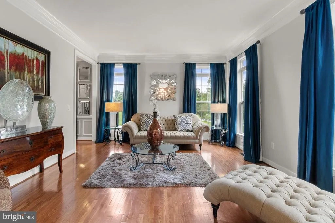
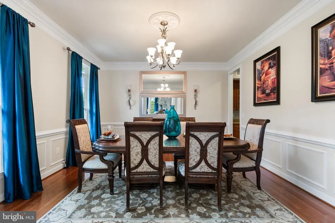
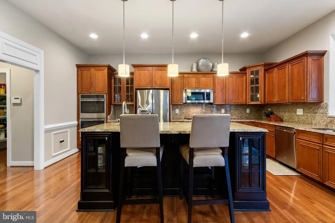
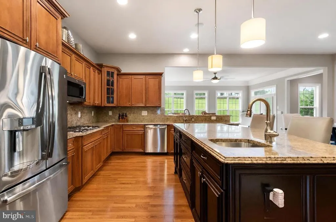
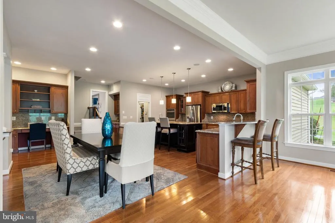
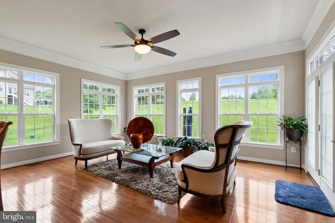
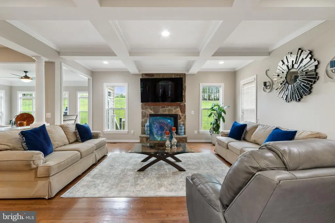
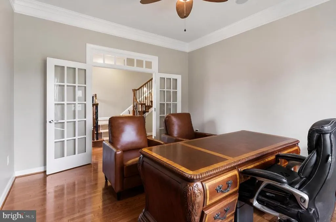
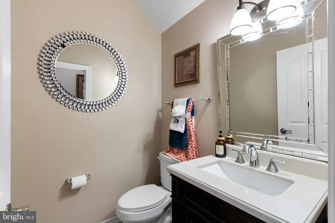
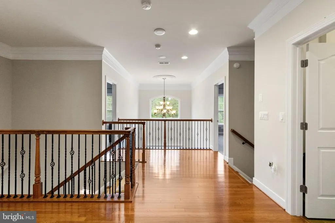
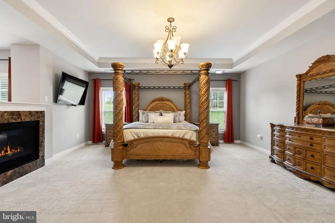
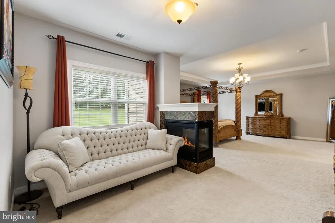
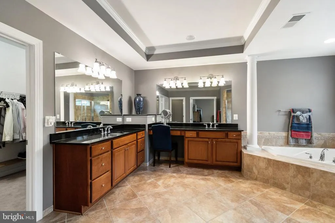
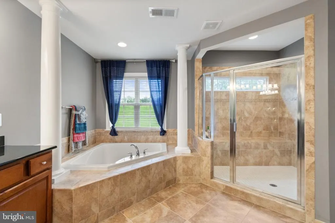
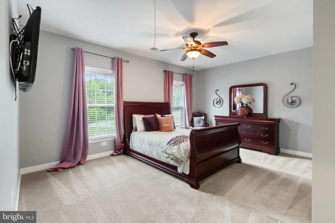
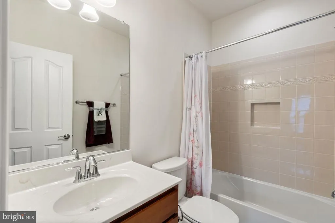
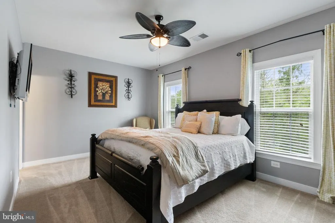
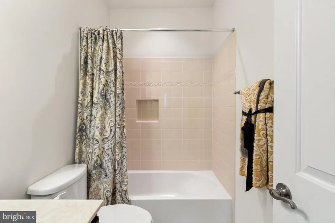
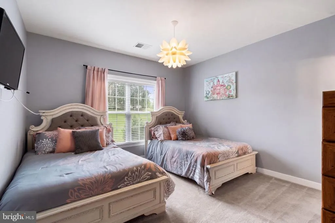
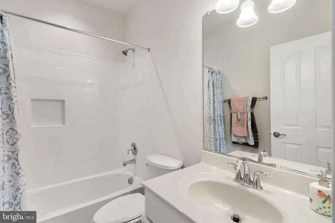

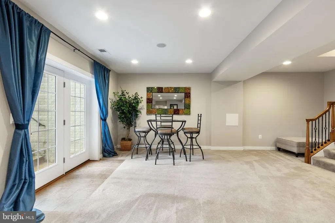
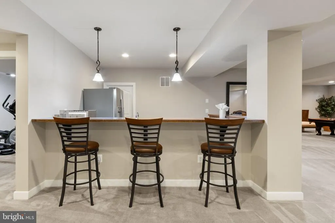
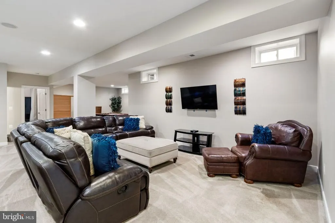
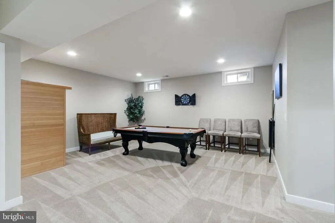
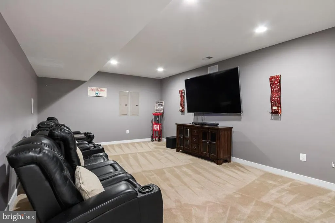
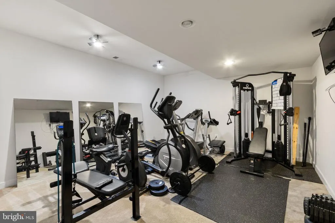
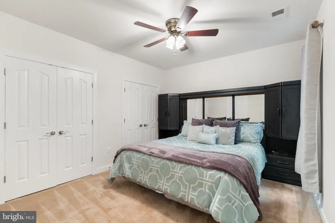
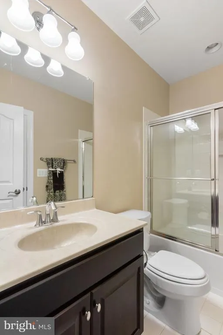
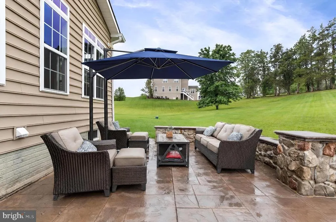
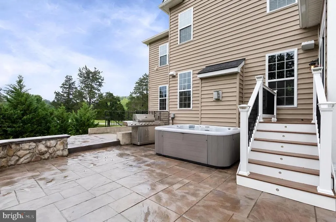
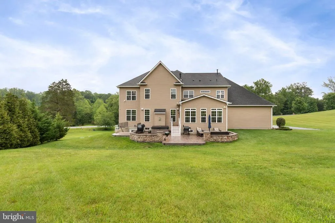
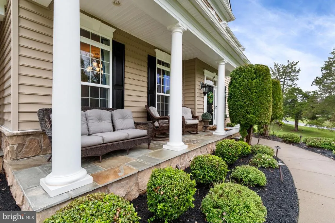
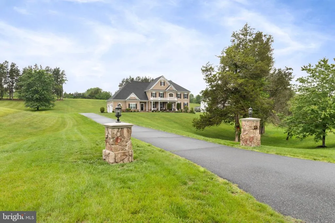
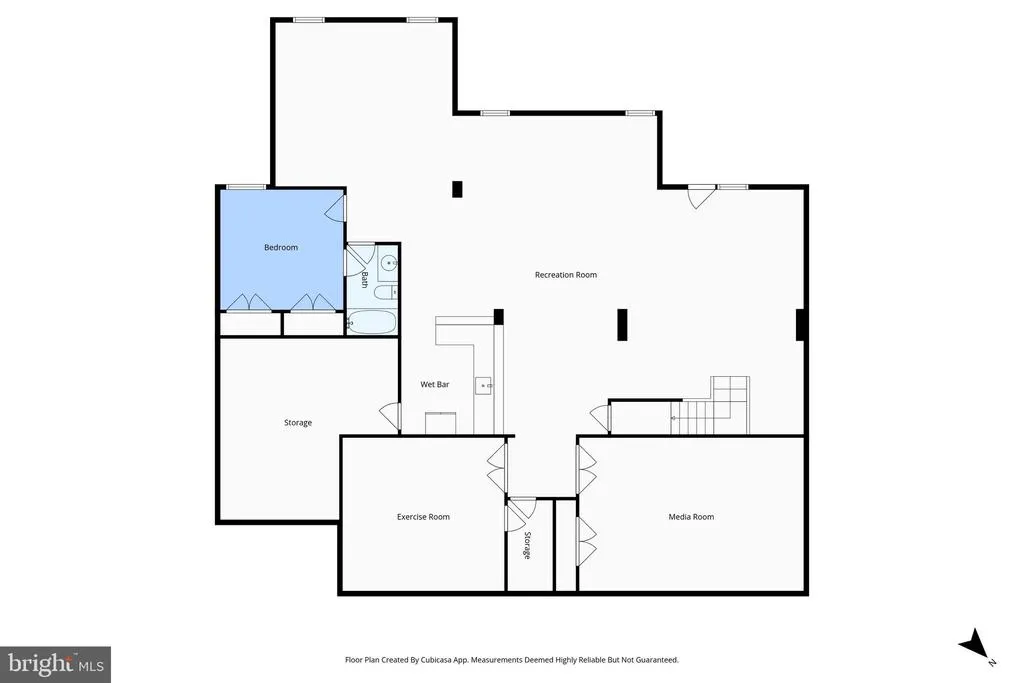
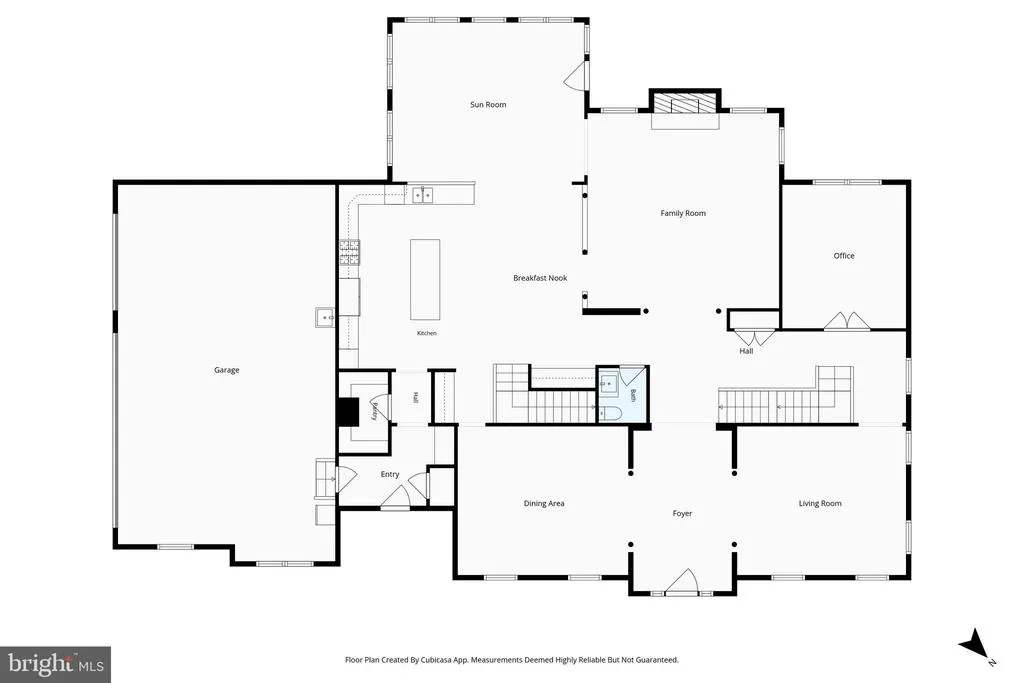
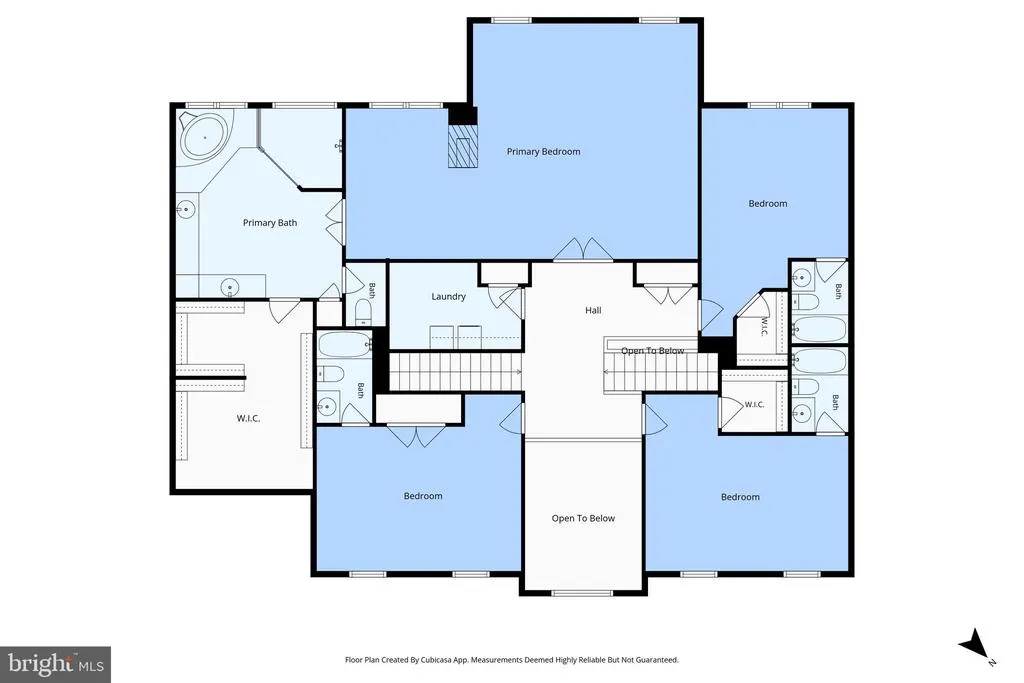
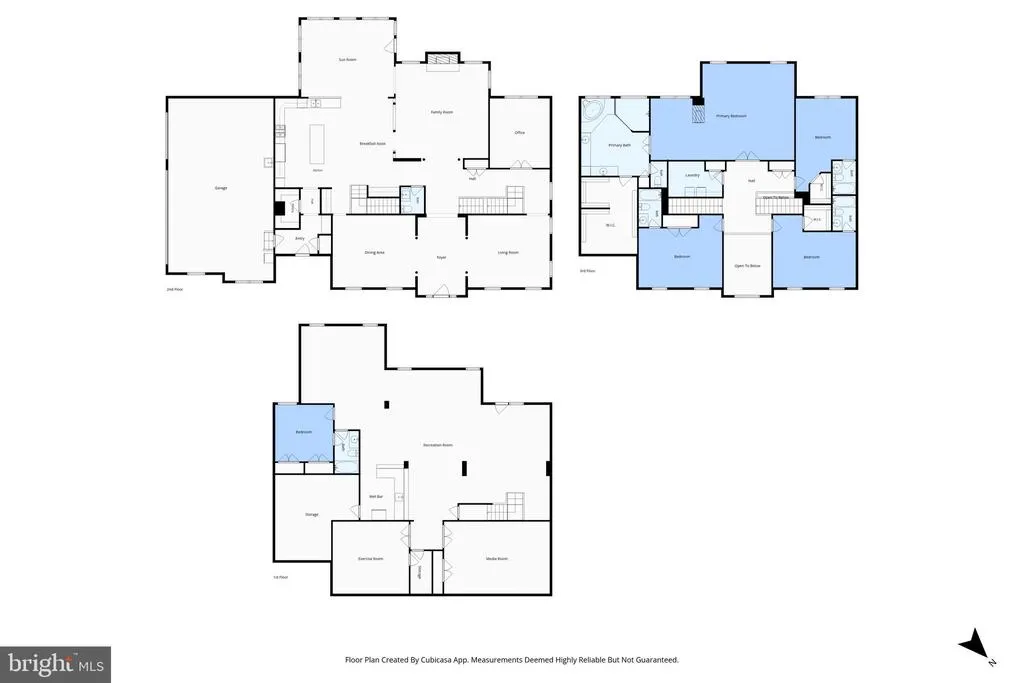
Back on the market due to no fault of the sellers with clean home & septic inspections. Sellers also have an assumable 2.99% VA loan! $5,000 below appraised value. Welcome to 50 Lupine Dr, an elegant estate-style home set on 3 private acres in Staffords sought-after The Glens community. Designed for those who value space, privacy, and a refined everyday lifestyle, this home offers an impressive blend of formal entertaining areas, comfortable gathering spaces, and flexible lower-level living. A covered front porch opens to a grand two-story foyer with hardwood flooring and architectural details that create an immediate sense of arrival. From there, the main level flows beautifully with formal living and dining rooms, a private office, sunroom, and a spacious family room centered around a striking gas fireplace with stone detail. The kitchen serves as the heart of the home, offering timeless finishes, generous prep space, gas cooking, an island, pantry, and table space that make both everyday meals and hosting feel effortless. Upstairs, the expansive primary suite is designed as a true retreat, featuring a sitting area, fireplace, tray ceiling, walk-in closet, and a spa-inspired bath that invites you to slow down and unwind. Three additional upper-level bedrooms provide comfortable private spaces, each with convenient bath access. The walk-up lower level adds exceptional versatility with dedicated areas for recreation, movie nights, fitness, hobbies, and guest overflow, along with a kitchenette for added convenience. Outdoor living is equally inviting, with a stamped concrete/paver patio, stone seating area, hot tub, outdoor speakers that create an ideal setting for relaxed evenings or weekend entertaining. You will also enjoy a 500 gallon propane tank and gas rough-ins with a direct connection to your gas grill and any type of gas pit. With an attached 3-car garage, epoxy garage floors, whole-house Generac generator, hardwired security system with exterior cameras, upper-level laundry, and a peaceful setting just minutes from Stafford shopping, dining, schools, and commuter routes, this home offers the rare combination of estate privacy and everyday convenience. Some photos have been virtually staged to help illustrate the potential use and layout of the spaces.
| Elementary School | Middle School | High School |
|---|---|---|
| Margaret Brent Elementary School | Rodney E Thompson Middle School | Mountain View High School |
| Price History | |
|---|---|
| 5/26/2026 | Listed $1,250,000 |
| 8/10/2026 | 2$1,235,000 |
General Features
| Living Area | 7769 |
|---|---|
| Sewer | Septic < # of BR |
| Heating | Forced Air,Zoned |
| Cooling | Central A/C,Ceiling Fan(s),Zoned |
| Possession | Settlement |
| Appliances | Stainless Steel Appliances,Built-In Microwave,Cooktop,Dishwasher,Oven - Double,Oven - Wall,Refrigerator,Icemaker,Freezer |
| Zoning | A1 |
| HOA Fee | 235.00 |
| Garage Spaces | 3.00 |
| Patio/Porch Features | Patio(s),Porch(es) |
| Architectural Style | Colonial |
| Security Features | Electric Alarm |
| Construction Materials | Vinyl Siding |
| School District | STAFFORD COUNTY PUBLIC SCHOOLS |
| Year Built | 2014 |
| View | Trees/Woods |
| Levels | 3 |
| Tax Year | 2025 |
| Ownership | Fee Simple |
| Cool Fuel | Electric |
| Section | 3 |
| Accessibility | None |
| Assoc Fee Paid Per | Quarterly |
| County | STAFFORD |
| New Construction | No |
| Property Type | Residential |
| HOA | Yes |
| Subdivision Name | THE GLENS |
| Garage Y/N | Yes |
| Water Access Y/N | No |
| Other Structures | Above Grade,Below Grade |
| Full Baths | 5 |
| Status | ACTIVE |
| Directions | From Garrisonville Rd/State Rte 610 W,turn left onto Shelton Shop Rd. Turn left onto State Rte 648 and continue,then turn right to stay on State Rte 648. Turn left onto Stefaniga Farms Dr. At the tra |
| City | STAFFORD |
| Disclosures | Prop Disclosure,Subject to Condo/HOA Docs |
| Association Name | GLENS HOA |
| Senior Community Y/N | No |
| Lot Size Units | Square Feet |
| Lot Size Square Feet | 130710.00 |
| Tax Assessed Value | 1195000.0 |
| Tax Annual Amount | 11194.0 |
| Property Condition | Excellent |
| Structure Type | Detached |
| Condo/Coop Association fee Y/N | No |
| Bathrooms Count Main Level | 1.00 |
| Price Per Sq Ft Total AG | 236.45 |
| Lease Considered Y/N | No |
| Vacation Rental Y/N | No |
| Virtual Tour | https://www.zillow.com/view-imx/566ab7fe-8341-4b36-91e8-4e710da4880f?wl=true&setAttribution=mls&initialViewType=pano |
| Total SQFT | 8066 |
| Location Type | Suburban |
| Standard Status | Active |
| Year Built Source | Assessor |
| Legal Subdivision | THE GLENS |
| Tax Lot | 89 |
Interior Features
| Interior Amenities | Carpet,Wood Floors,Ceiling Fan(s),Crown Moldings,Bathroom - Soaking Tub,Bathroom - Tub Shower,Bathroom - Walk-In Shower,Built-Ins,Formal/Separate Dining Room,Family Room Off Kitchen,Kitchen - Gourmet |
|---|---|
| Heating Fuel | Propane - Leased |
| Basement | Sump Pump,Partially Finished,Rough Bath Plumb |
| Flooring | Carpet,Ceramic Tile,Hardwood |
| Total Fireplaces | 2 |
| Fireplace Features | Gas/Propane,Mantel(s),Stone |
| Hot Water | Propane,60+ Gallon Tank |
| Basement (Y/N) | Yes |
| Heating Y/N | Yes |
| Fireplace Y/N | Yes |
| Above Grade Finished Area | 5223 |
| Half Baths | 1 |
| Central Air Y/N | Yes |
| Total Bedrooms | 4 |
| Below Grade Finished Area | 2546 |
| Room Type | Living Room,Dining Room,Primary Bedroom,Bedroom 2,Bedroom 3,Bedroom 4,Bedroom 5,Kitchen,Family Room,Foyer,Sun/Florida Room,Exercise Room,Office,Recreation Room,Media Room,Bathroom 2,Bathroom 3,Primar |
| Below Grade Finished Area Unit Type | Square Feet |
| LivingAreaSource | Estimated |
| Laundry Type | Upper Floor |
| Below Grade Unfin Area Units | Square Feet |
| Below Grade Unfin SQFT | 297 |
| Below Grade Unfin SQFT Source | Assessor |
| Below Grade Finished Area Source | Estimated |
| Bedrooms Count All Upper Levels | 4 |
| Bedrooms Count Upper Level 1 | 4 |
| Bathrooms Half Main Level | 1 |
| Bathrooms Full Upper Level 1 | 4 |
| Bathrooms Full Lower Level 1 | 1 |
| Bathrooms Full All Upper Levels | 4 |
| Bathrooms Full All Lower Levels | 1 |
| Bathrooms Count Upper Level 1 | 4.00 |
| Bathrooms Count Lower Level 1 | 1.00 |
| Bathrooms Count All Upper Levels | 4 |
| Bathrooms Count All Lower Levels | 1 |
| Above Grade Finished Area Source | Assessor |
| Above Grade Finished Area Unit Type | Square Feet |
| Total Baths | 6 |
Exterior Features
| Exterior Amenities | Extensive Hardscape,Exterior Lighting,Hot Tub,Outbuilding(s) |
|---|---|
| Pool | No Pool |
| Parking Features | Private |
| Lot Features | Trees/Wooded,Front Yard,Rear Yard,Private |
| Water Source | Public |
| Total Parking Spaces | 3 |
| Garage Features | Garage Door Opener,Inside Access,Oversized |
| Type of Parking | Attached Garage,Driveway |
| Foundation Details | Concrete Perimeter |
| Spa | No |
| Water View Y/N | No |
| Lot Size Acres | 3.00 |
| Lot Size Source | Estimated |
| Waterfront Y/N | No |
| Land Assessed Value | 275000.00 |
| Navigable Water Y/N | No |
| Water Oriented Y/N | No |
| # of Attached Garage Spaces | 3 |
Room Details
| Room | Dimensions | Level | Flooring | Details |
|---|---|---|---|---|
| Bathroom 2 | Upper 1 | Flooring - Ceramic Tile,Bathroom - Tub Shower | ||
| Bathroom 3 | Upper 1 | Flooring - Ceramic Tile,Bathroom - Tub Shower | ||
| Bedroom 2 | Upper 1 | Flooring - Carpet,Ceiling Fan(s),Lighting - Ceiling,Attached Bathroom,Attic - Access Panel | ||
| Bedroom 3 | Upper 1 | Flooring - Carpet,Ceiling Fan(s),Lighting - Ceiling,Walk-In Closet(s),Attached Bathroom | ||
| Bedroom 4 | Upper 1 | Flooring - Carpet,Walk-In Closet(s),Attached Bathroom | ||
| Bedroom 5 | Lower 1 | Flooring - Carpet,Ceiling Fan(s),Attached Bathroom | ||
| Dining Room | Main | Flooring - HardWood,Crown Molding,Lighting - Ceiling | ||
| Exercise Room | Lower 1 | |||
| Family Room | Main | Flooring - HardWood,Fireplace - Gas,Crown Molding,Lighting - Ceiling | ||
| Foyer | Main | Flooring - HardWood | ||
| Full Bath | Upper 1 | Flooring - Ceramic Tile,Bathroom - Tub Shower | ||
| Full Bath | Lower 1 | Flooring - Ceramic Tile,Bathroom - Tub Shower | ||
| Half Bath | Main | Countertop(s) - Ceramic | ||
| Kitchen | Main | Flooring - HardWood,Countertop(s) - Granite,Island,Kitchen - Gas Cooking,Pantry | ||
| Living Room | Main | Flooring - HardWood,Crown Molding | ||
| Media Room | Lower 1 | |||
| Office | Main | Flooring - HardWood,Crown Molding,Chair Rail,Lighting - Ceiling,Ceiling Fan(s) | ||
| Primary Bathroom | Upper 1 | Flooring - Ceramic Tile,Bathroom - Soaking Tub,Bathroom - Walk-In Shower,Walk-In Closet(s) | ||
| Primary Bedroom | Upper 1 | Flooring - Carpet,Crown Molding,Lighting - Ceiling,Walk-In Closet(s),Primary Bedroom - Sitting Area,Fireplace - Gas,Attached Bathroom | ||
| Recreation Room | Lower 1 | Lighting - Recessed,Ceiling Fan(s),Kitchen - Gas Cooking | ||
| Sun/Florida Room | Main | Flooring - HardWood,Crown Molding,Ceiling Fan(s),Lighting - Ceiling |
Amenities
- Foreclosure
- Views
- Short Sale
- New Construction
- Adult 55+
- Lease To Own
- No HOA Fees
- Furnished
- Primary On Main
- Air Conditioning
- Seller Finance
- Green
- Fixer Upper
- Horse
- Golf
- Fireplace
- Deck
- Garage
- Basement
- Pool
Property vs Single Family Average in 22556
Year Built
 © BRIGHT, All Rights Reserved
