
Price Reduction
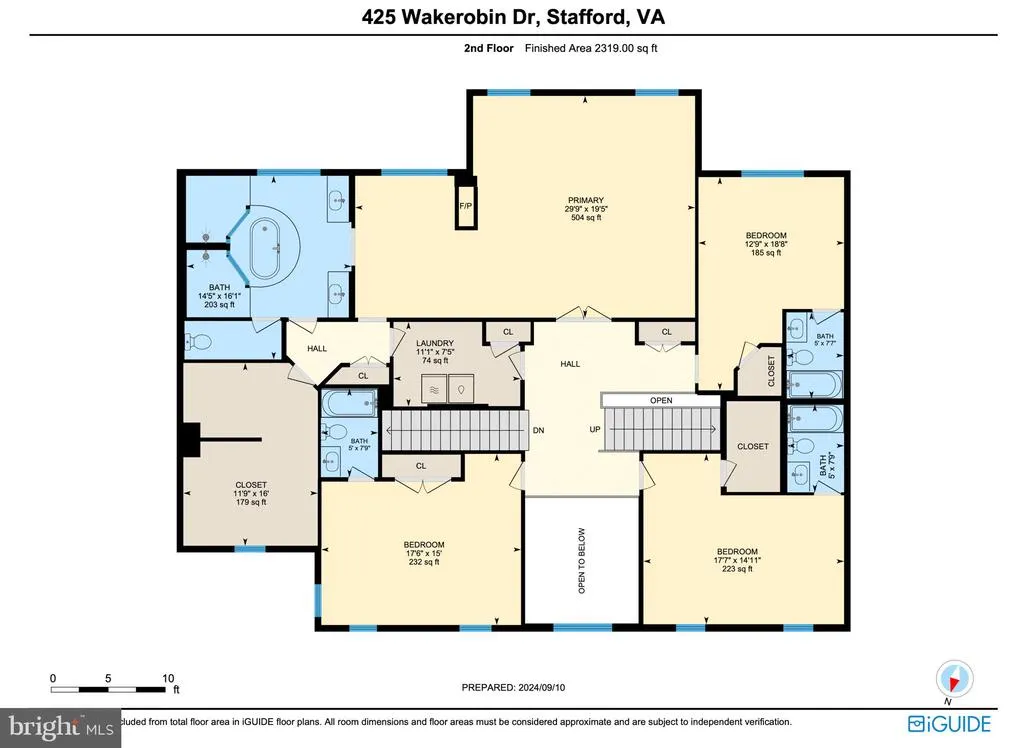
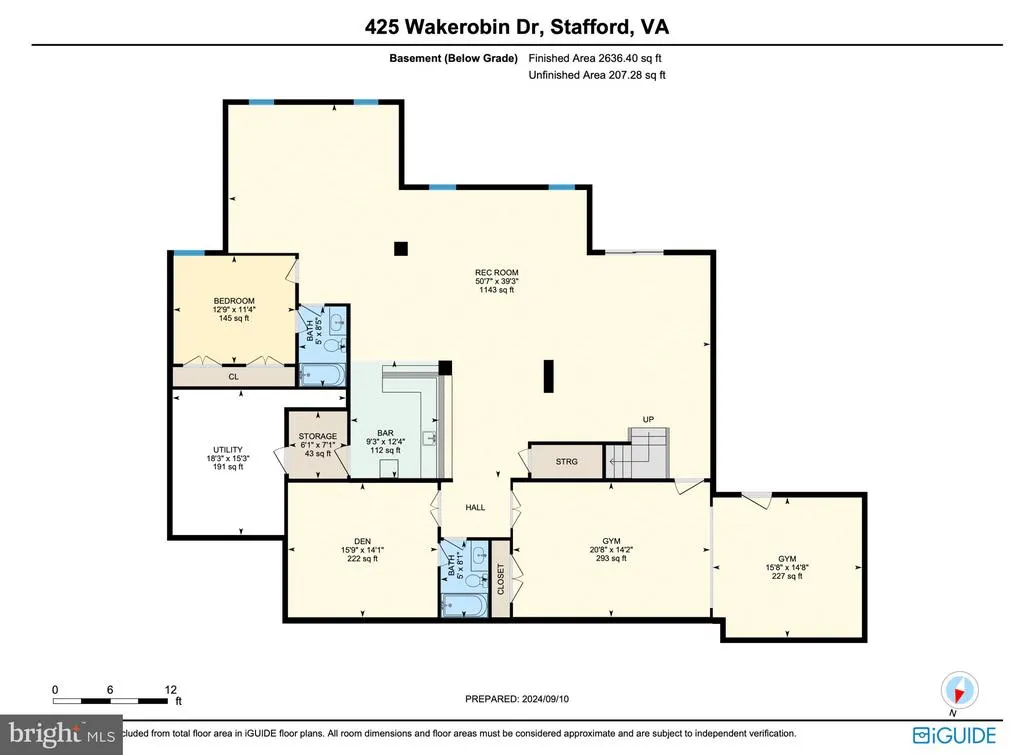
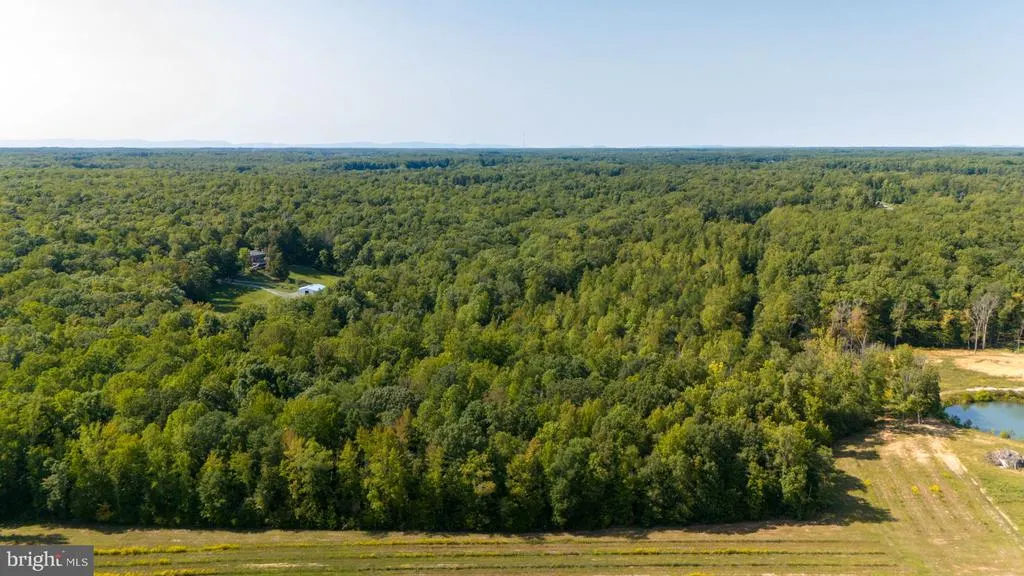
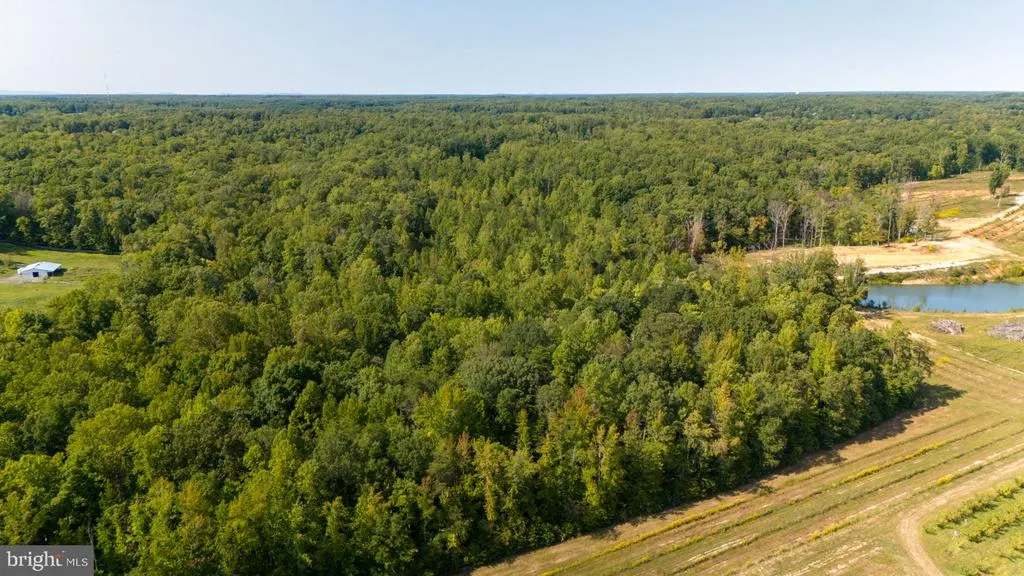
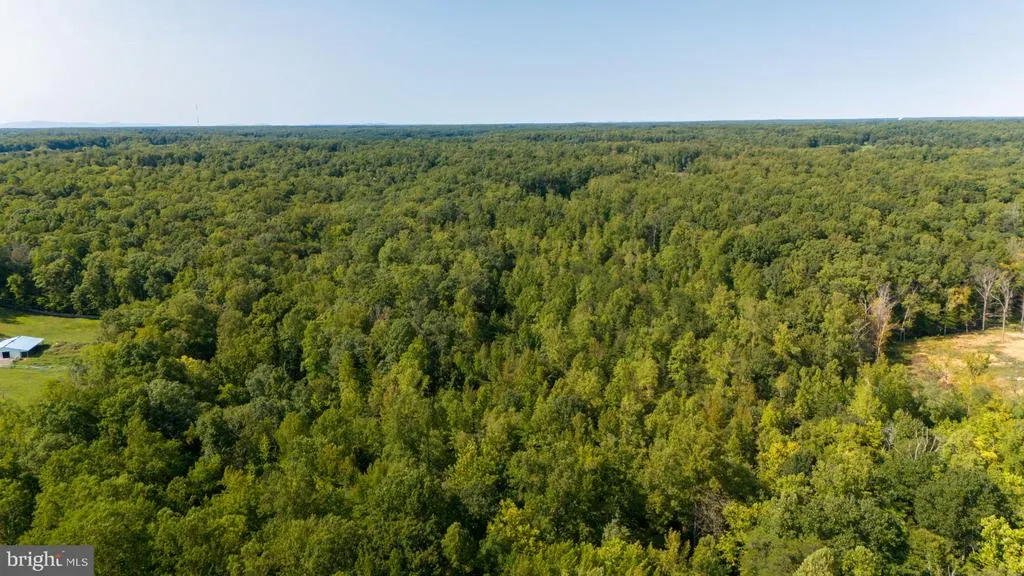
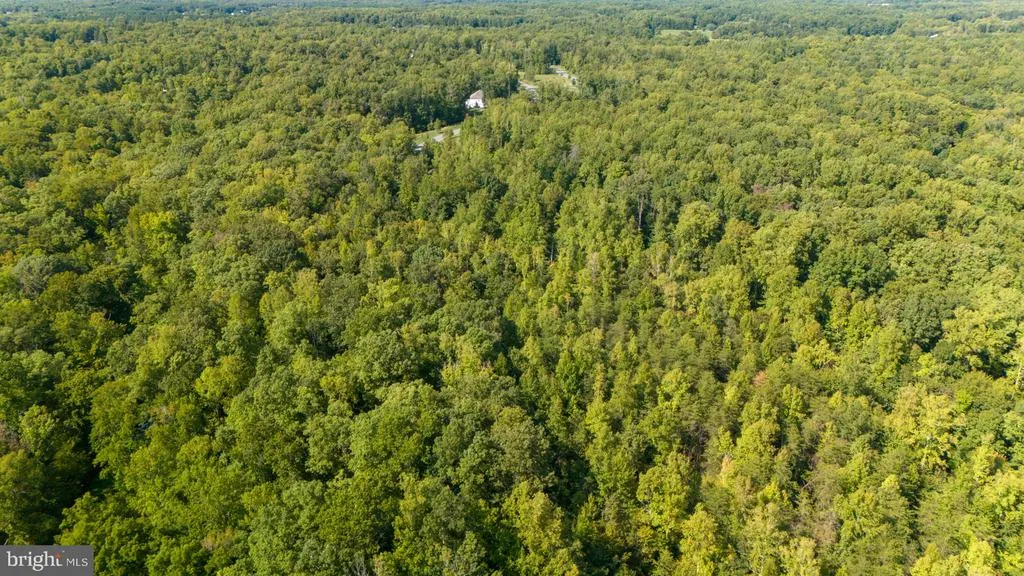
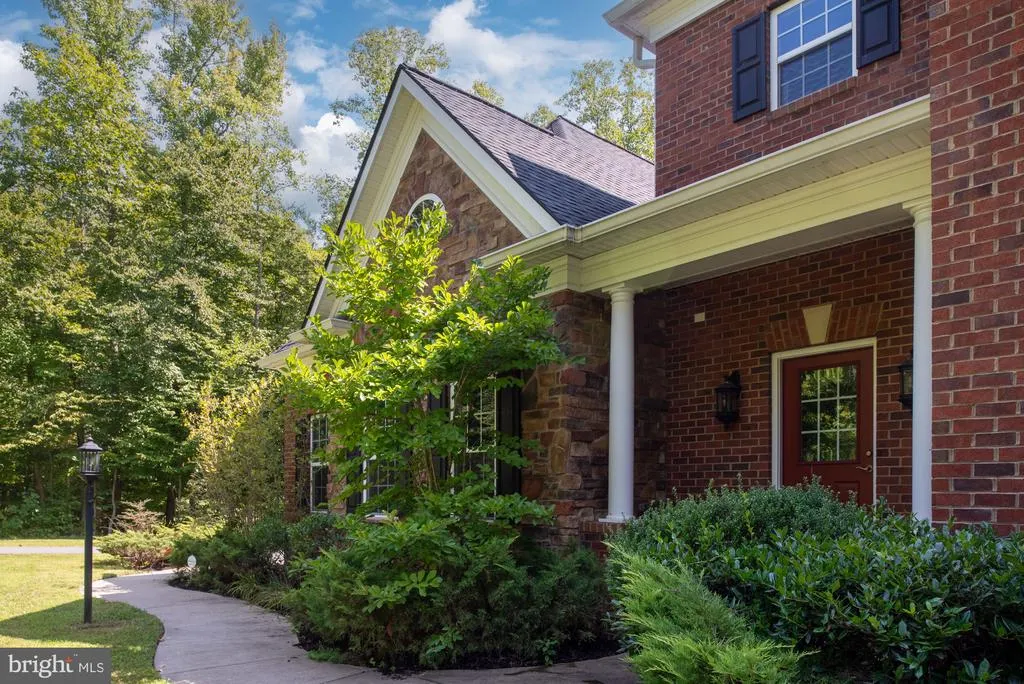
Address
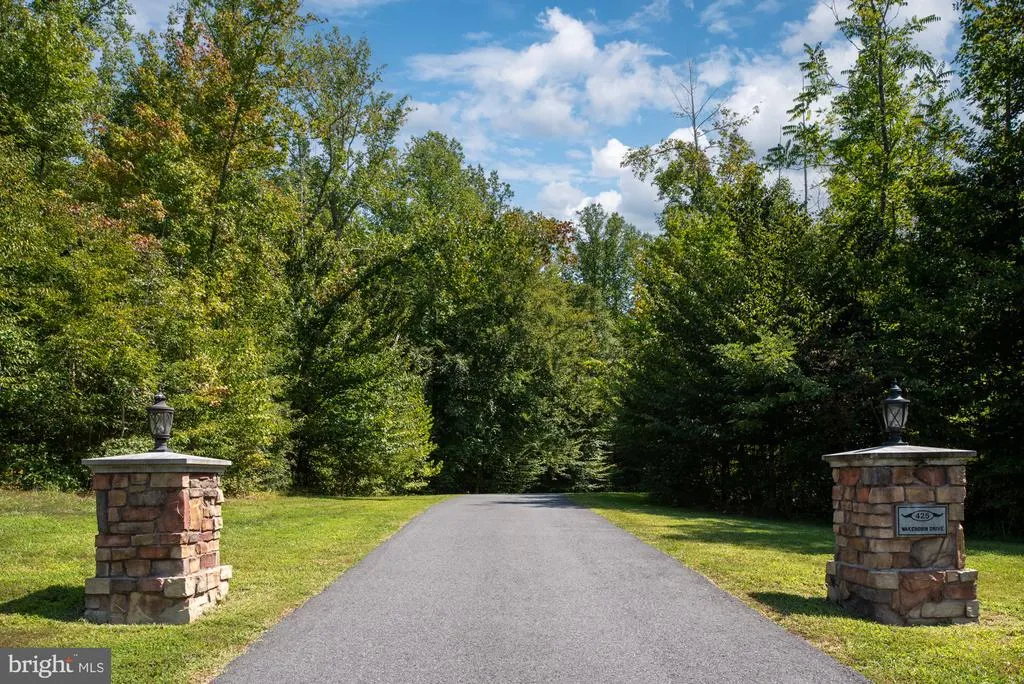
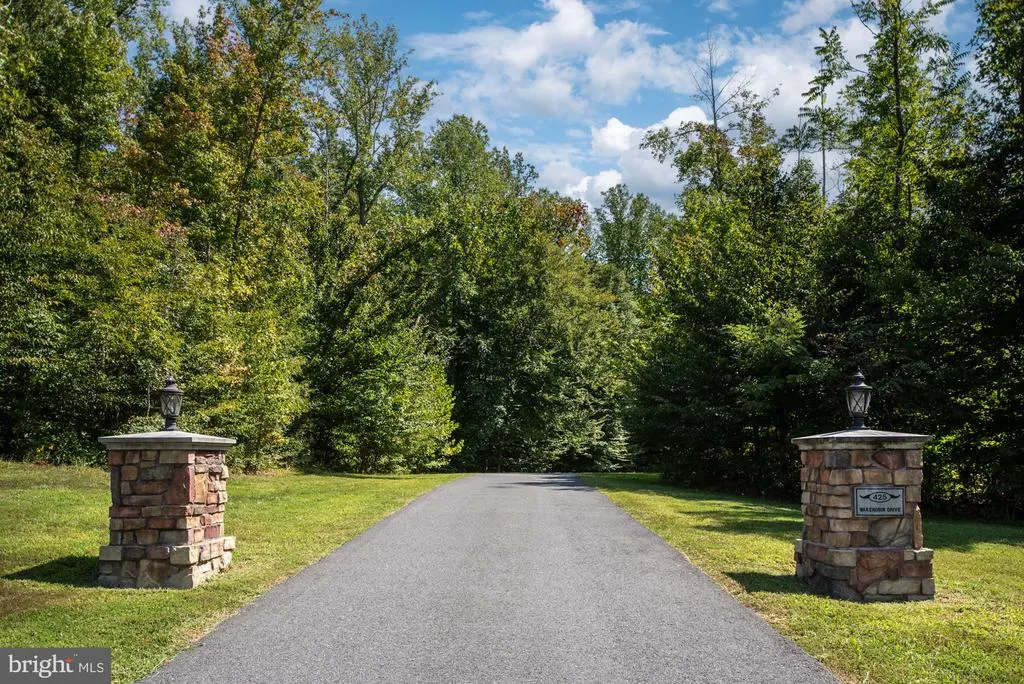
425 Wakerobin Drive, Stafford, VA
Price
$ 1,440,000
Property Attributes
- MLS#VAST2049310
- TypeSingle Family
- Listing Status ACTIVE
- CountySTAFFORD
- CityStafford
- NeighborhoodThe Glens
- Zip22556
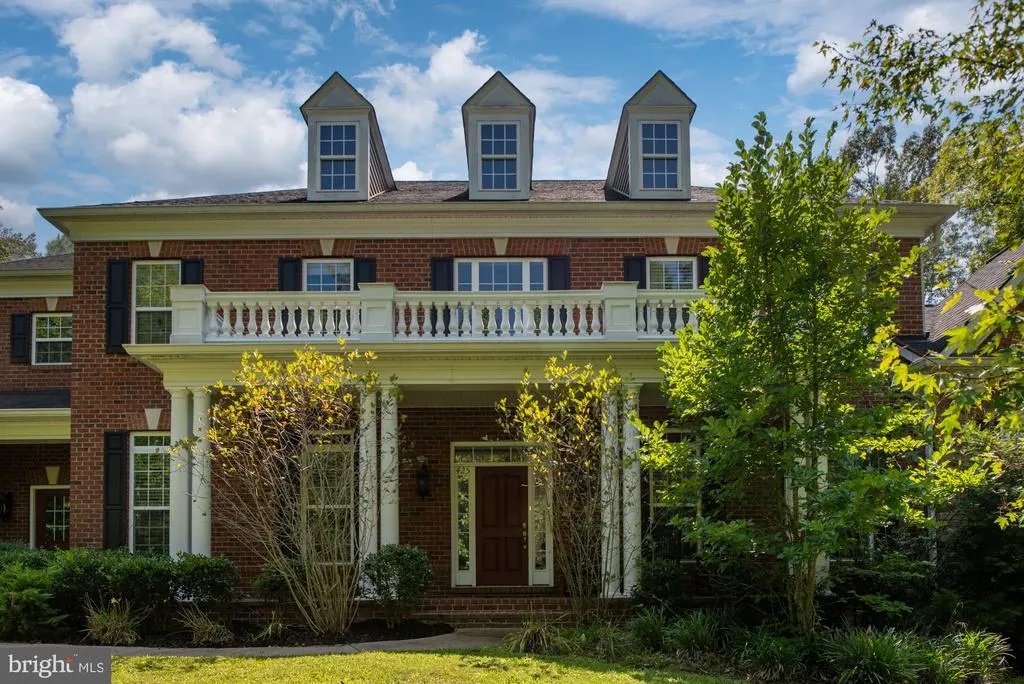
- StyleTraditional
- Year Built2016
- Taxes$ 12860
- Price$ 1,440,000
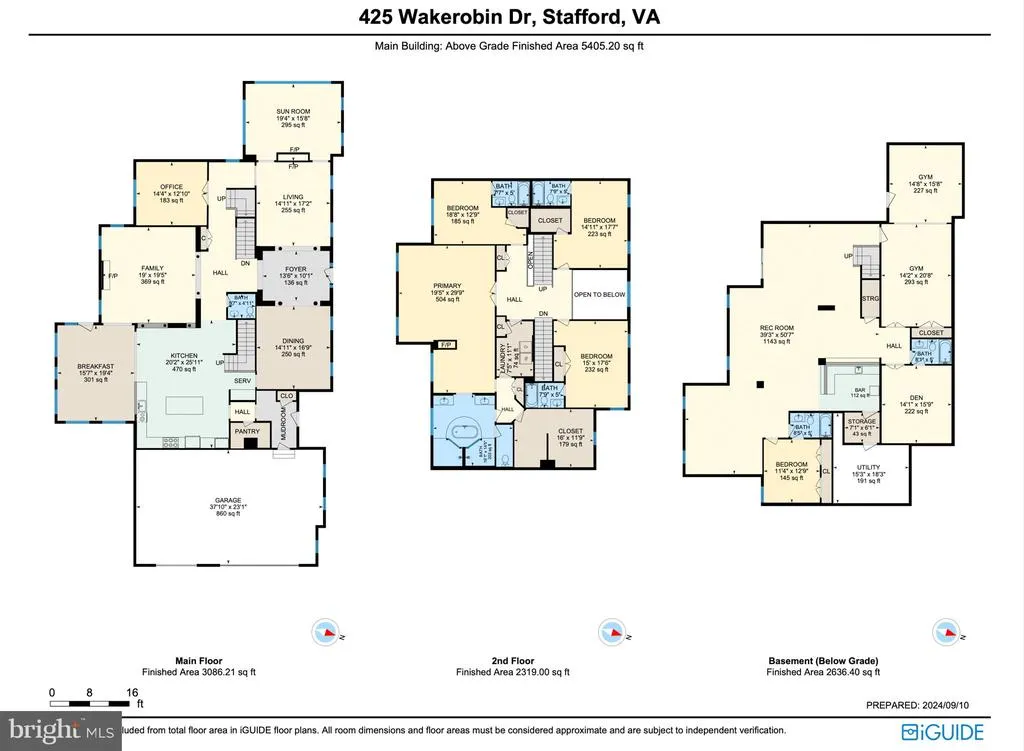
- Bedrooms6
- Full Bathrooms6
- Half Bathrooms1
- Sqr Footage8268
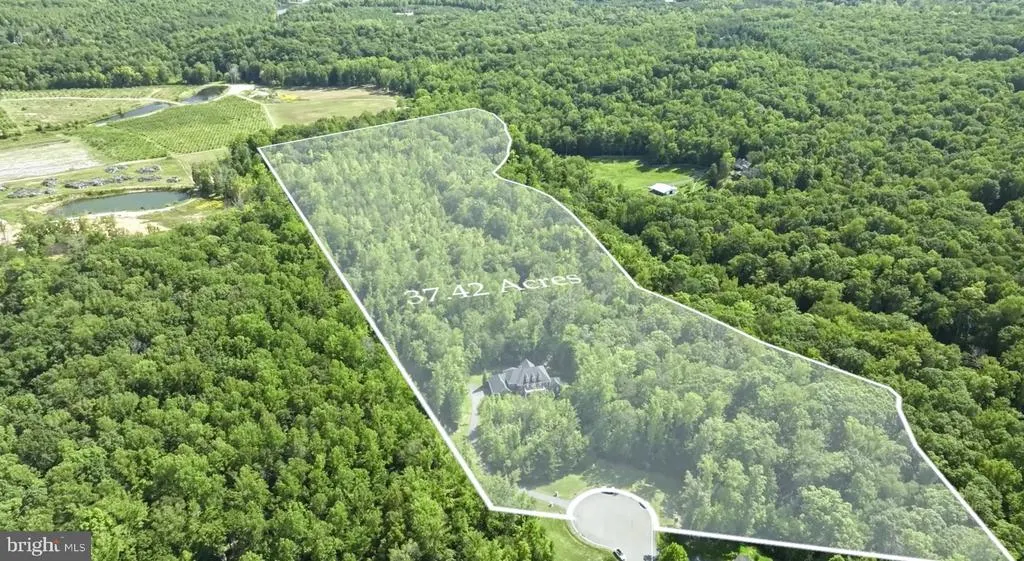
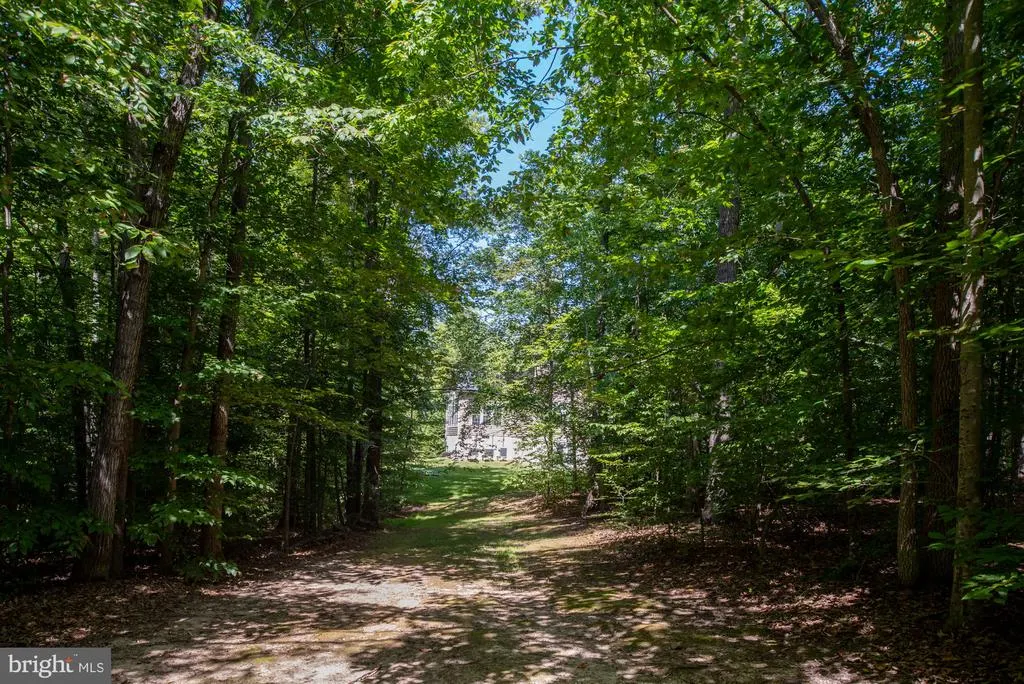
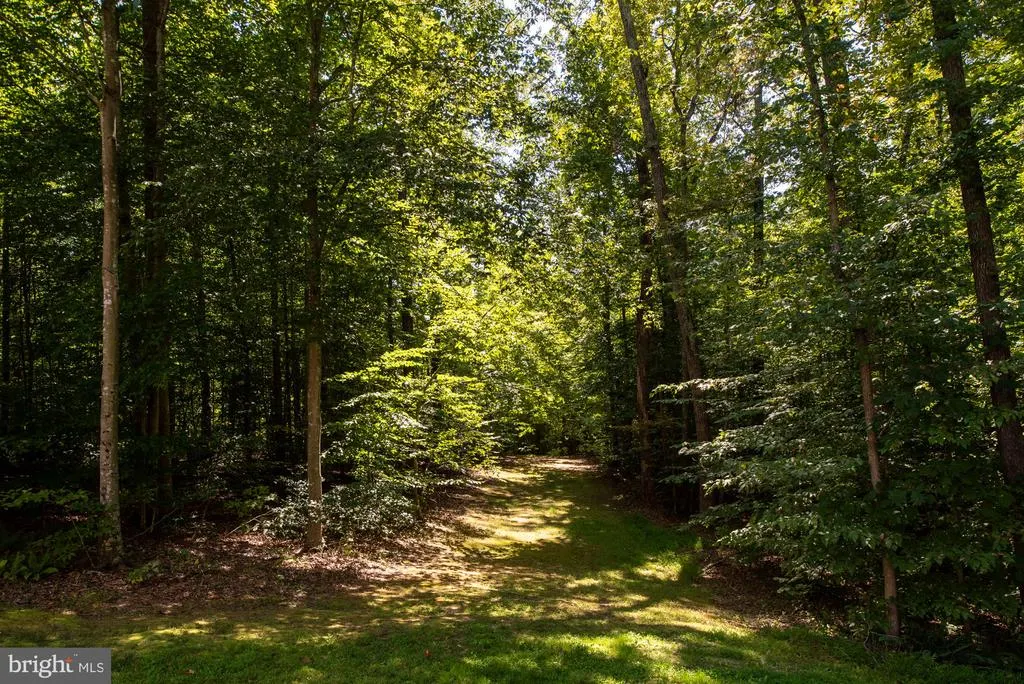
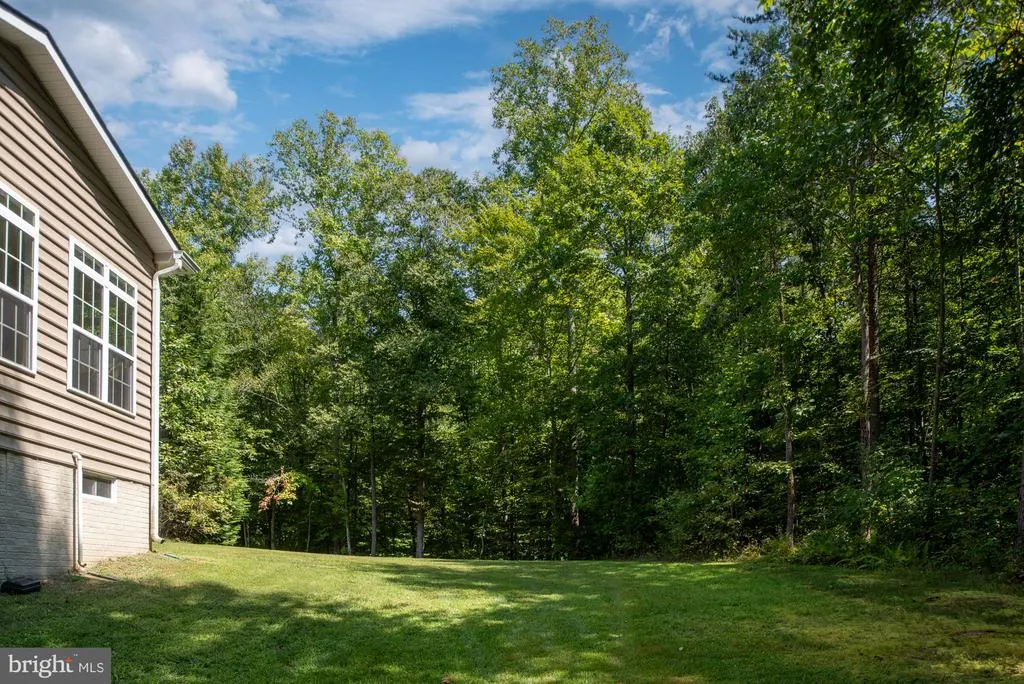
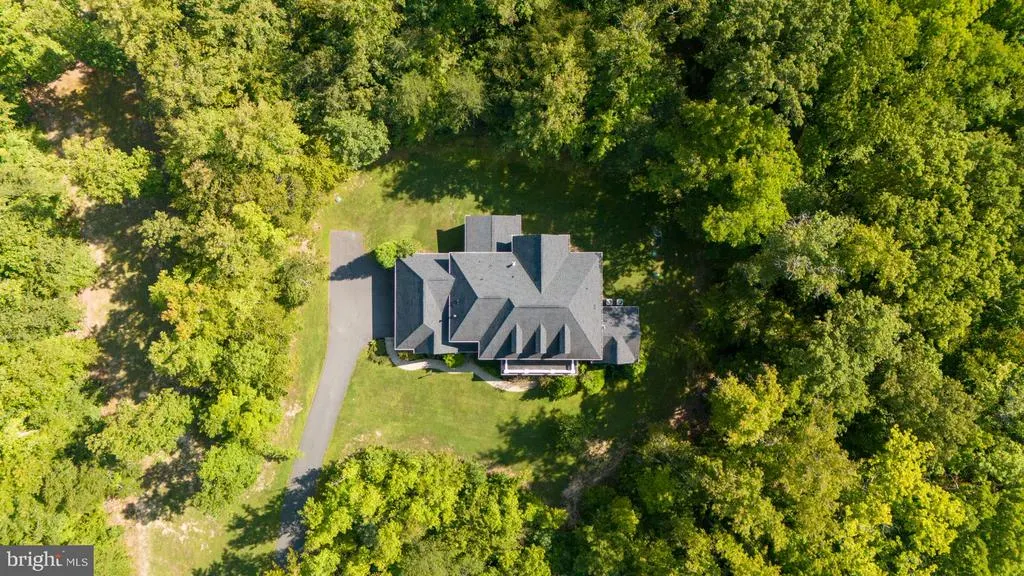
- Lot Size37.42 Acres
Data Source:
Bright MLS
Property Description
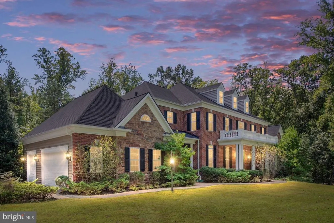
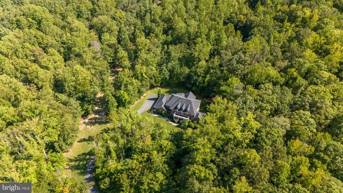
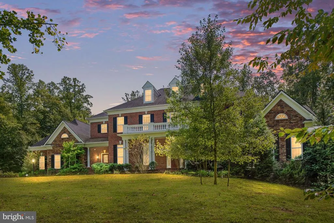
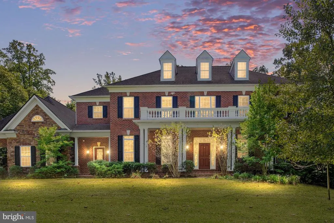
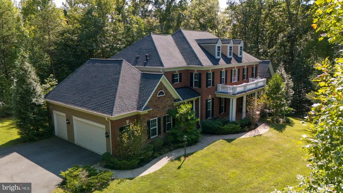
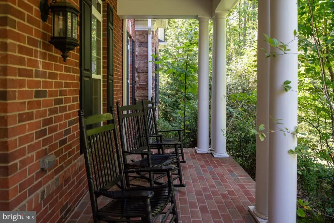
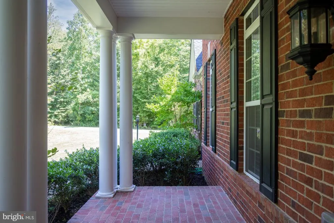
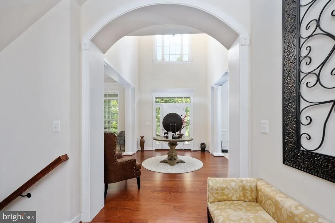
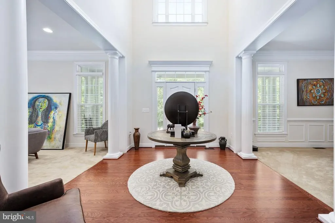
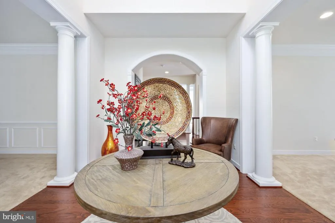
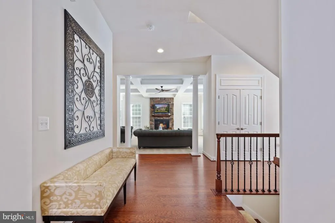
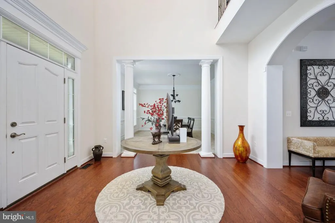
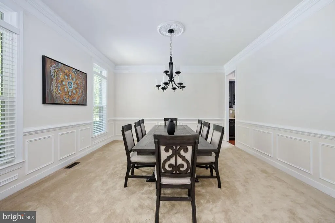
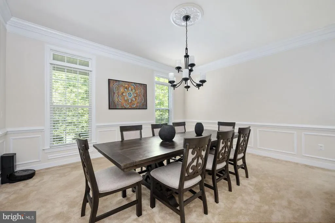
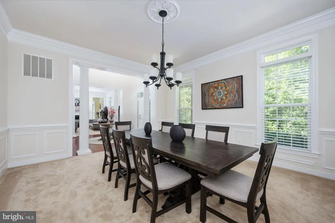
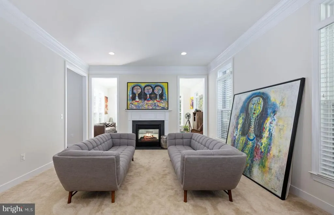
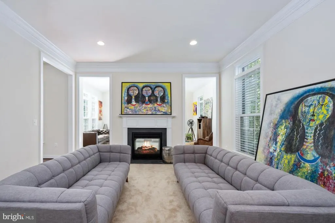
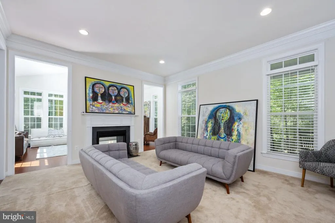
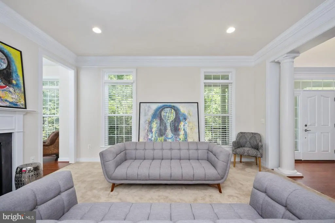
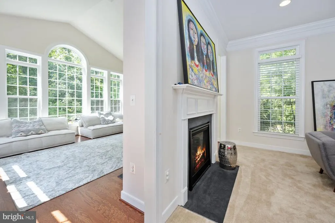
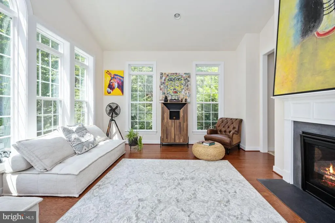
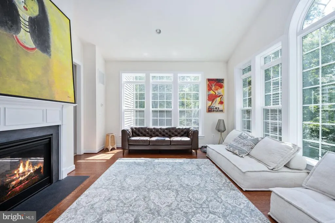
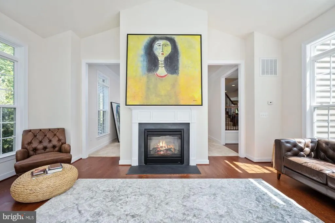
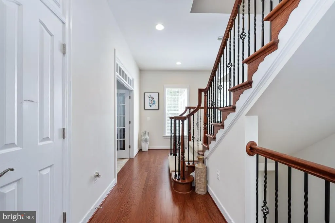
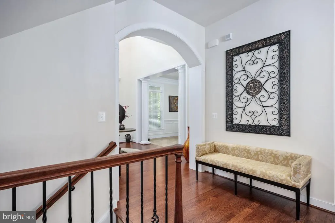
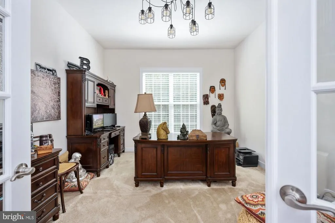
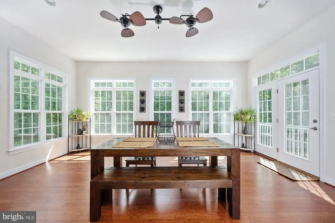
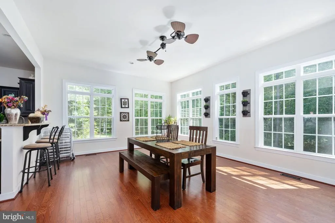
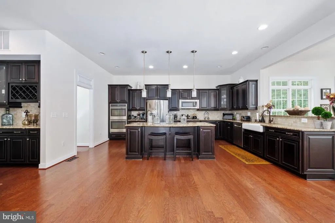
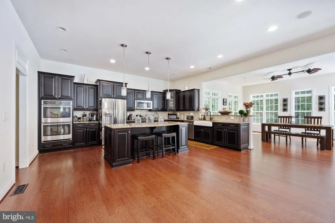
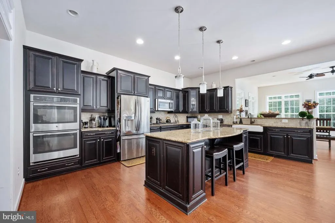
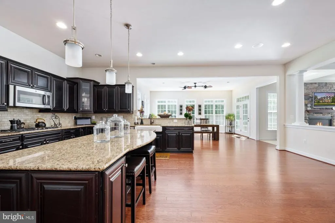
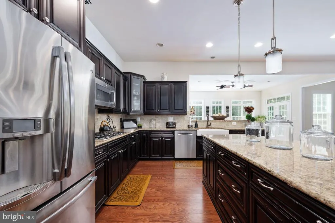
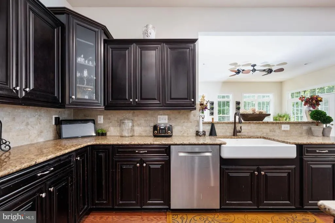
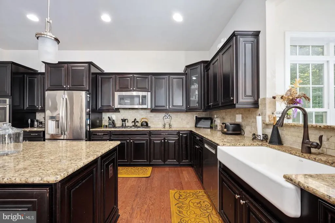
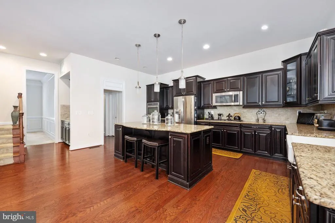
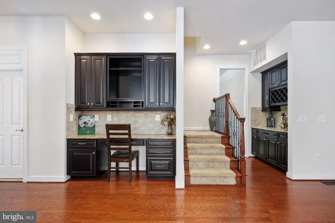
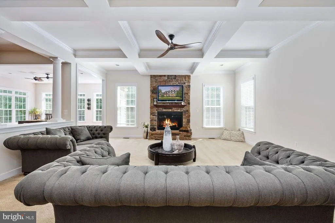
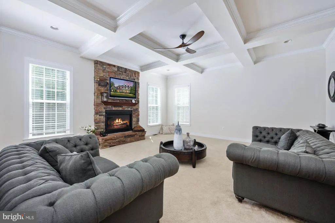
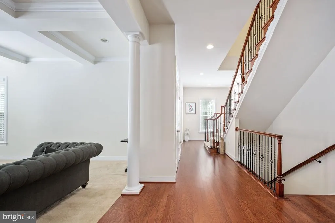
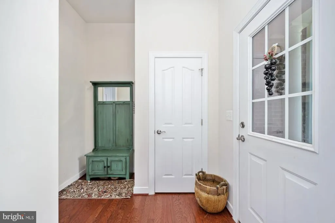
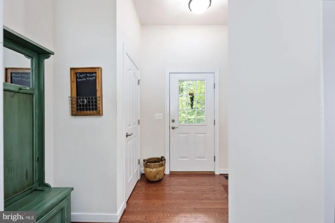
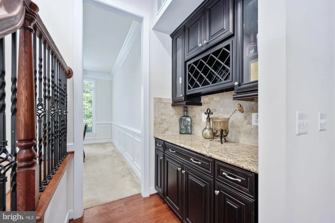
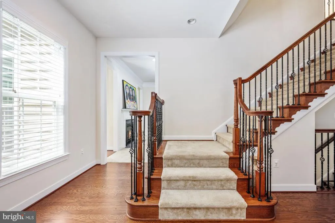
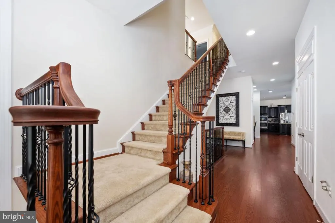
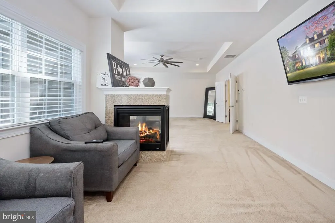
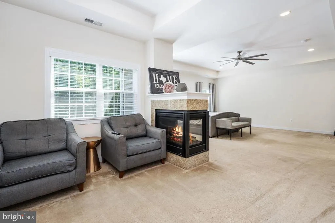
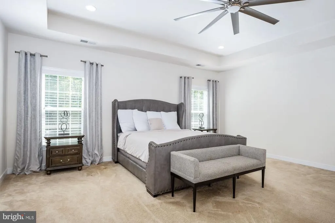
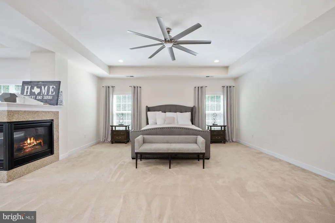
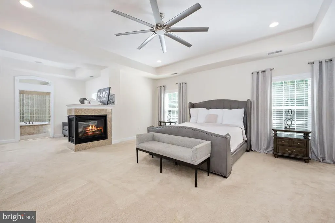
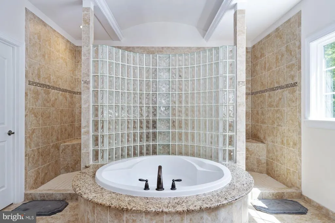
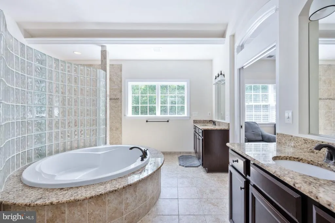

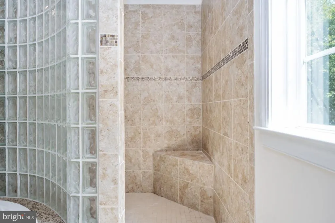
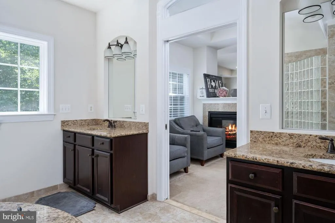
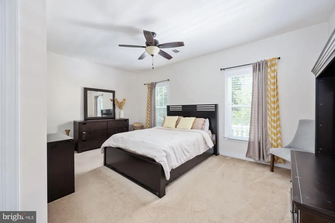
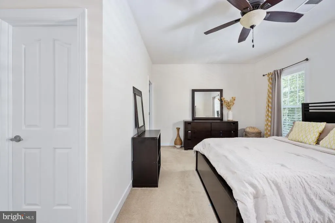
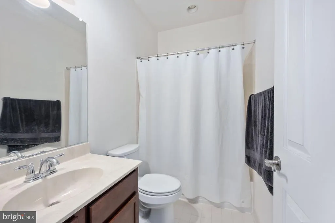
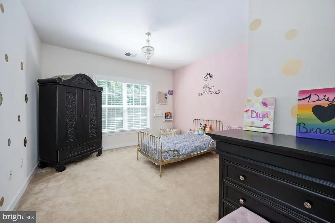
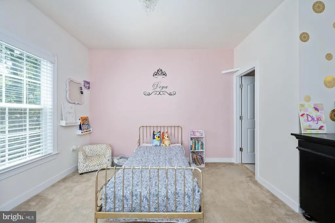
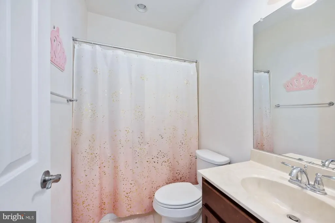
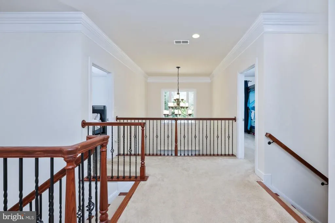
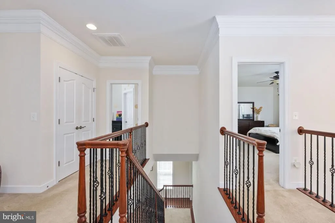
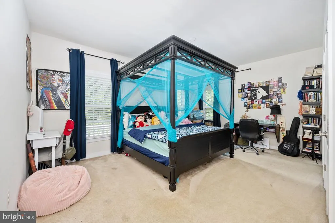
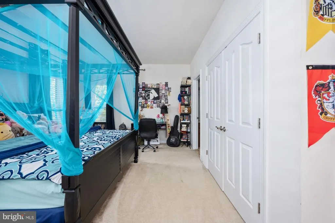
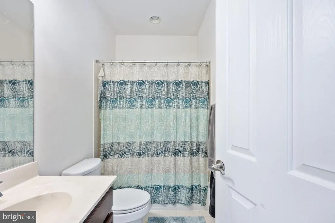
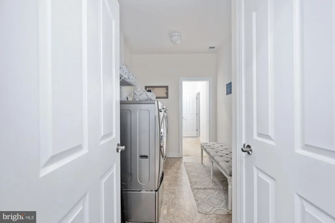
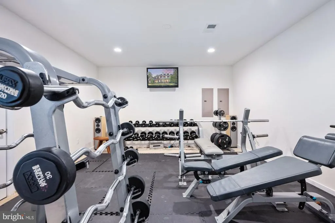
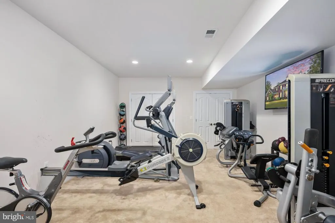
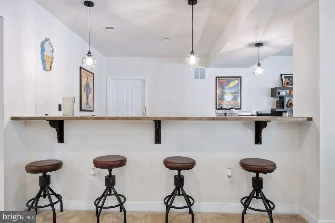
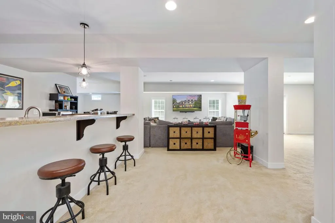
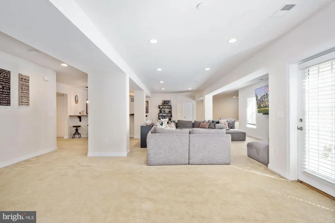
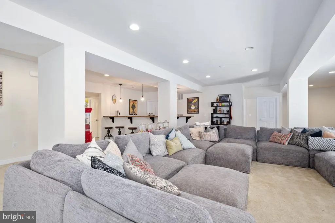
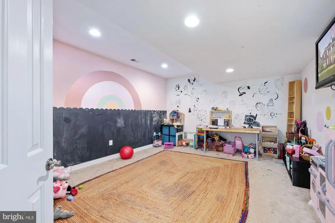
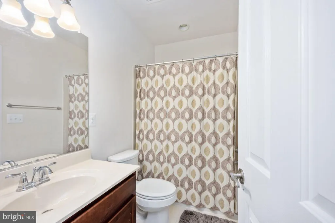
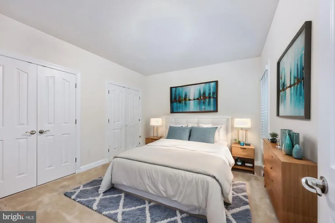
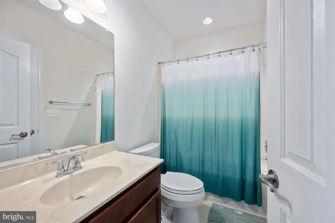
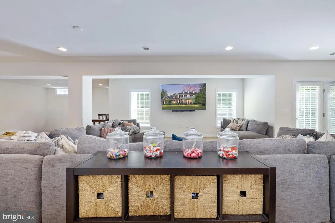
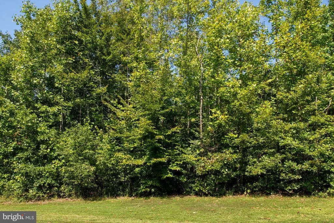
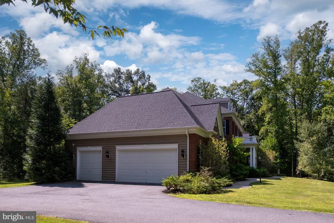
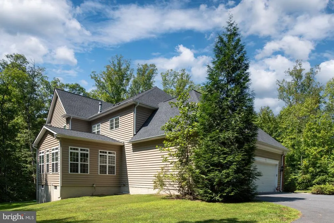
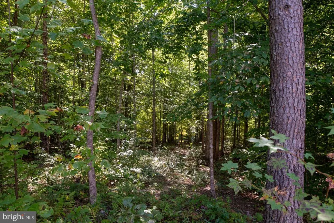
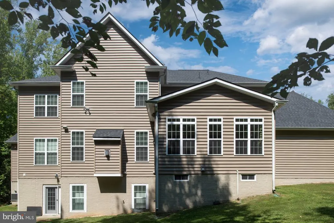
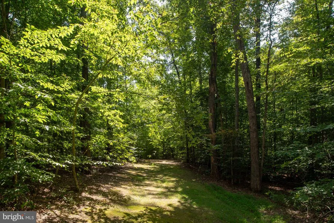
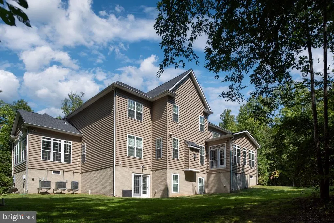
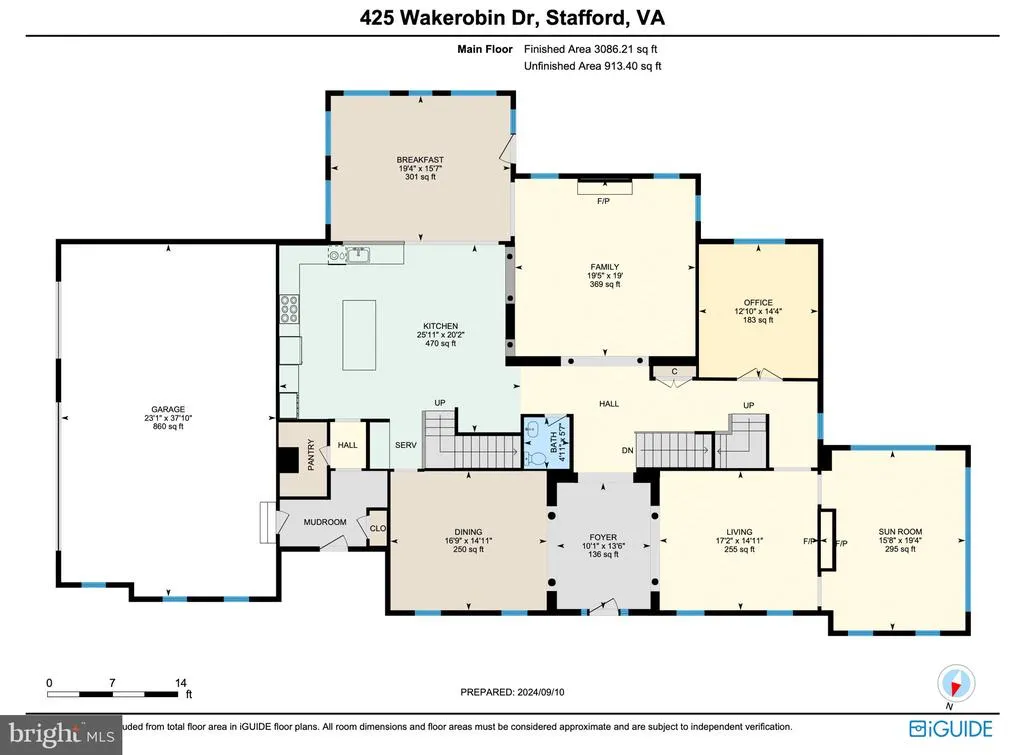
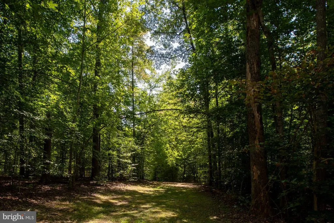
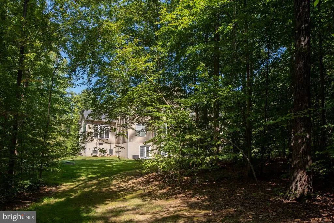
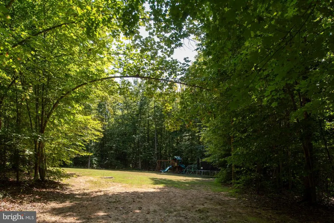
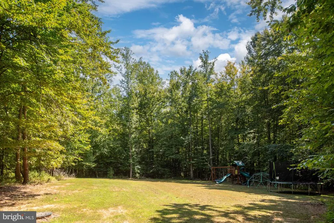
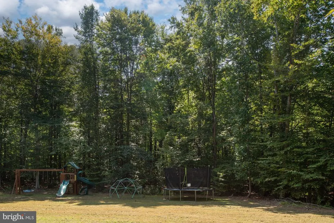
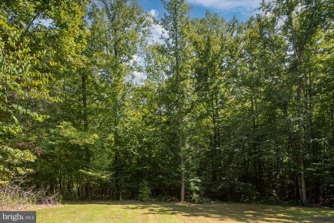
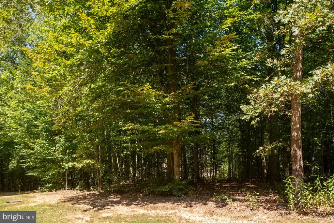
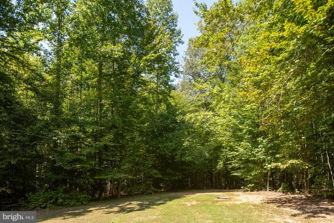
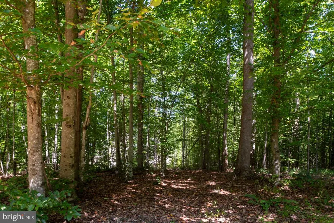
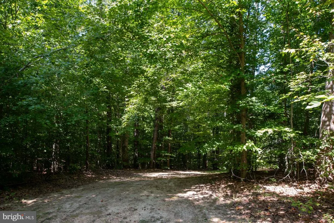
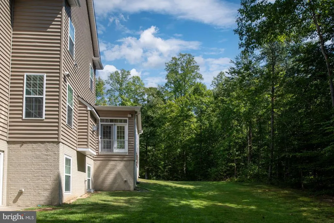
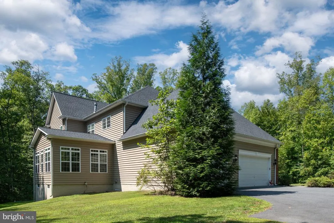
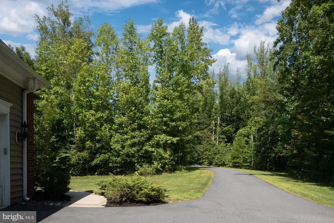
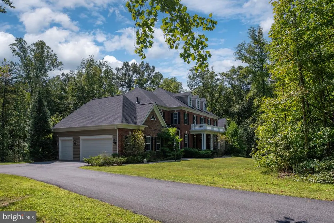
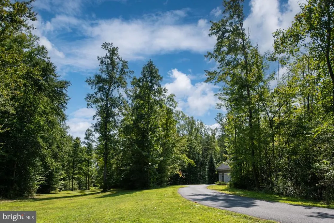
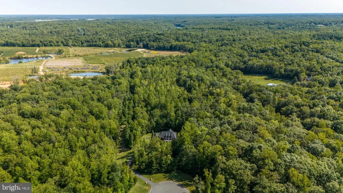
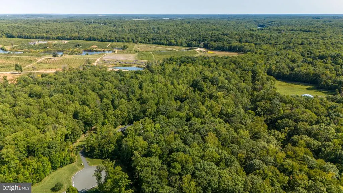
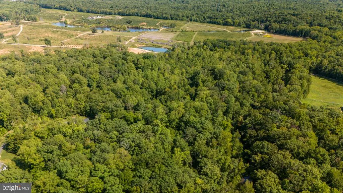
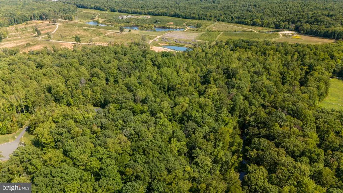
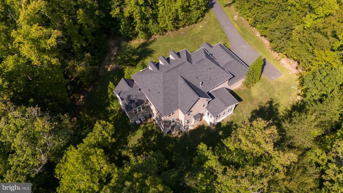
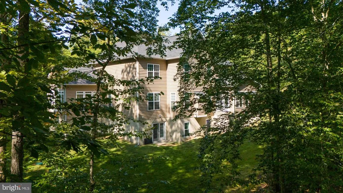
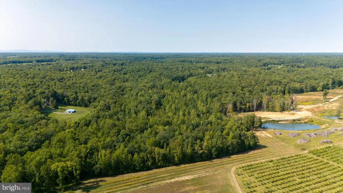
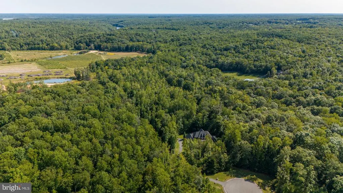
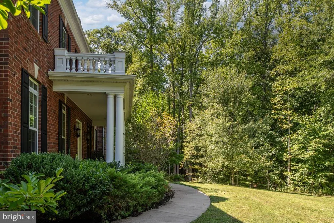
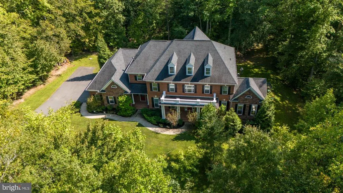
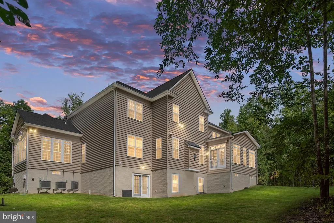
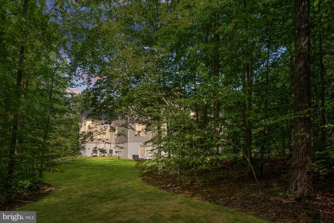
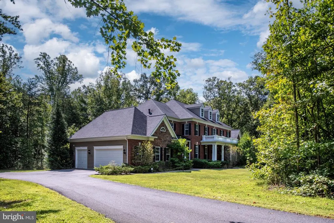
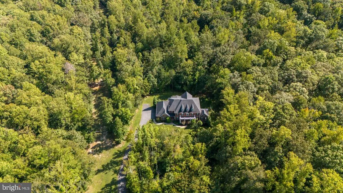
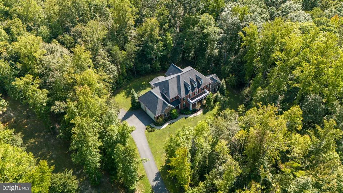
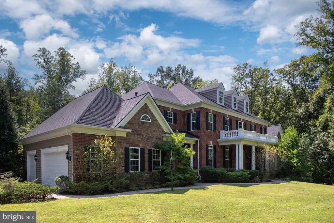
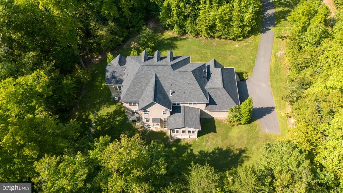
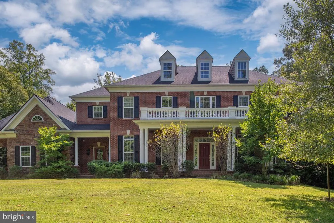
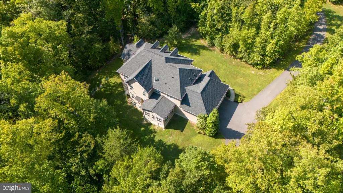
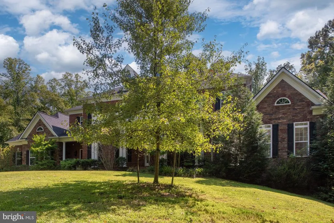
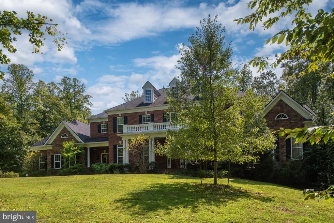
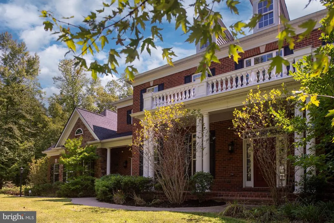
Please be sure to check out the virtual tour! Welcome to 425 Wake Robin Dr, a rare gem offering an unparalleled blend of expansive private land and neighborhood convenience. Set on an impressive 37 acres, this exceptional property provides both a tranquil retreat and easy access to everything central Stafford has to offer! This sprawling estate features 6 bedrooms and 6.5 bathrooms, ensuring ample space and luxury for family and guests. The thoughtfully designed floor plan includes an elegant living area with hardwood floors and an abundance of natural light, creating a warm and inviting atmosphere. The gourmet kitchen is a chef's dream, complete with high-end stainless steel appliances, granite countertops, and custom cabinetry. The primary suite is a true sanctuary, boasting a spacious bedroom, a lavish en-suite bathroom with high-end fixtures, and a walk-in closet. Each of the additional bedrooms is generously sized and includes its own en-suite bathroom, providing ultimate privacy and comfort for family and visitors. A dedicated half-bath adds convenience for guests. The expansive outdoor space is a standout feature, offering 37 acres of natural beauty and endless possibilities. Whether you envision creating your own private oasis, establishing gardens, or enjoying recreational activities, this property provides the perfect canvas. The finished basement is a standout feature, designed for both relaxation and entertainment. It includes a large recreation room that serves as a versatile space for games, movies, or social gatherings. The wet bar and entertaining area make it easy to host friends and family. For those who value fitness and wellness, the private gym offers a dedicated space for workouts. Additionally, the basement includes 2 full bathrooms and 2 bedrooms, providing extra accommodation and convenience. This is a once-in-a-lifetime opportunity to own a property that combines the serenity of a vast estate with the charm of a neighborhood setting. Schedule your viewing of 425 Wake Robin Dr today and discover the exceptional lifestyle that awaits you.
| Elementary School |
|---|
| Margaret Brent Elementary School |
| Price History | |
|---|---|
| 5/21/2026 | Listed $1,650,000 |
| 6/26/2026 | 4$1,590,000 |
| 7/15/2026 | 5$1,515,000 |
| 7/24/2026 | 3$1,480,000 |
| 8/22/2026 | 3$1,440,000 |
General Features
| Living Area | 8268 |
|---|---|
| Sewer | Septic Exists |
| Heating | Heat Pump(s) |
| Cooling | None |
| Possession | Settlement |
| Appliances | Built-In Microwave,Cooktop,Dishwasher,Icemaker,Refrigerator,Oven - Wall,Oven - Double |
| Zoning | A1 |
| HOA Fee | 230.00 |
| Garage Spaces | 3.00 |
| Architectural Style | Traditional |
| Security Features | Electric Alarm |

| Construction Materials | Brick Front,Vinyl Siding |
| School District | STAFFORD COUNTY PUBLIC SCHOOLS |
| Year Built | 2016 |
| Levels | 2 |
| Tax Year | 2024 |
| Ownership | Fee Simple |
| Cool Fuel | Electric |
| Section | 5 |
| Accessibility | None |
| Assoc Fee Paid Per | Quarterly |
| County | STAFFORD |
| New Construction | No |
| Property Type | Residential |
| HOA | Yes |
| Subdivision Name | THE GLENS |
| Garage Y/N | Yes |
| Water Access Y/N | No |
| Other Structures | Above Grade,Below Grade |
| Full Baths | 6 |
| Status | ACTIVE |
| Directions | Use GPS |
| City | STAFFORD |
| Association Name | ASSOCIA |
| Senior Community Y/N | No |
| Lot Size Units | Square Feet |
| Lot Size Square Feet | 1630093.00 |
| Tax Assessed Value | 1418300.0 |
| Tax Annual Amount | 12860.0 |
| Home Warranty Y/N | No |
| Property Condition | Excellent |
| Structure Type | Detached |
| Condo/Coop Association fee Y/N | No |
| Bathrooms Count Main Level | 1.00 |
| Price Per Sq Ft Total AG | 274.18 |
| Vacation Rental Y/N | No |
| Virtual Tour | https://unbranded.youriguide.com/425_wakerobin_dr_stafford_va/ |
| Total SQFT | 8484 |
| Standard Status | Active |
| Year Built Source | Estimated |
| Legal Subdivision | THE GLENS |
| Tax Lot | 125 |
Interior Features
| Interior Amenities | Ceiling Fan(s),Chair Railings,Crown Moldings,Kitchen - Gourmet,Kitchen - Island,Exposed Beams,Bathroom - Soaking Tub,Bathroom - Walk-In Shower,Bar,Carpet,Pantry,Window Treatments |
|---|---|
| Heating Fuel | Electric |
| Basement | Full,Daylight,Full,Fully Finished,Walkout Level |
| Flooring | Ceramic Tile,Carpet,Wood |
| Total Fireplaces | 3 |
| Fireplace Features | Gas/Propane |
| Hot Water | Natural Gas |
| Basement (Y/N) | Yes |
| Heating Y/N | Yes |
| Fireplace Y/N | Yes |
| Above Grade Finished Area | 5252 |
| Half Baths | 1 |
| Central Air Y/N | No |
| Total Bedrooms | 6 |
| Below Grade Finished Area | 3016 |
| Below Grade Finished Area Unit Type | Square Feet |
| LivingAreaSource | Estimated |
| Laundry Type | Hookup,Upper Floor |
| Below Grade Unfin Area Units | Square Feet |
| Below Grade Unfin SQFT | 216 |
| Below Grade Unfin SQFT Source | Estimated |
| Below Grade Finished Area Source | Estimated |
| Bedrooms Count All Lower Levels | 2 |
| Bedrooms Count All Upper Levels | 4 |
| Bedrooms Count Lower Level 1 | 2 |
| Bedrooms Count Upper Level 1 | 4 |
| Bathrooms Half Main Level | 1 |
| Bathrooms Full Upper Level 1 | 4 |
| Bathrooms Full Lower Level 1 | 2 |
| Bathrooms Full All Upper Levels | 4 |
| Bathrooms Full All Lower Levels | 2 |
| Bathrooms Count Upper Level 1 | 4.00 |
| Bathrooms Count Lower Level 1 | 2.00 |
| Bathrooms Count All Upper Levels | 4 |
| Bathrooms Count All Lower Levels | 2 |
| Above Grade Finished Area Source | Estimated |
| Above Grade Finished Area Unit Type | Square Feet |
| Total Baths | 7 |
Exterior Features
| Exterior Amenities | Play Equipment |
|---|---|
| Pool | No Pool |
| Lot Features | Landscaping,Trees/Wooded |
| Water Source | Public |
| Total Parking Spaces | 3 |
| Garage Features | Garage - Side Entry,Garage Door Opener |
| Type of Parking | Attached Garage,Driveway |
| Foundation Details | Brick/Mortar,Block |
| Water View Y/N | No |
| Lot Size Acres | 37.42 |
| Lot Size Source | Assessor |
| Waterfront Y/N | No |
| Land Assessed Value | 455000.00 |
| Navigable Water Y/N | No |
| Water Oriented Y/N | No |
| # of Attached Garage Spaces | 3 |
Amenities
- Foreclosure
- Views
- Short Sale
- New Construction
- Adult 55+
- Lease To Own
- No HOA Fees
- Furnished
- Primary On Main
- Air Conditioning
- Seller Finance
- Green
- Fixer Upper
- Horse
- Golf
- Fireplace
- Deck
- Garage
- Basement
- Pool
Property vs Single Family Average in 22556
Price
Taxes
Year Built
Visits
 © BRIGHT, All Rights Reserved
