
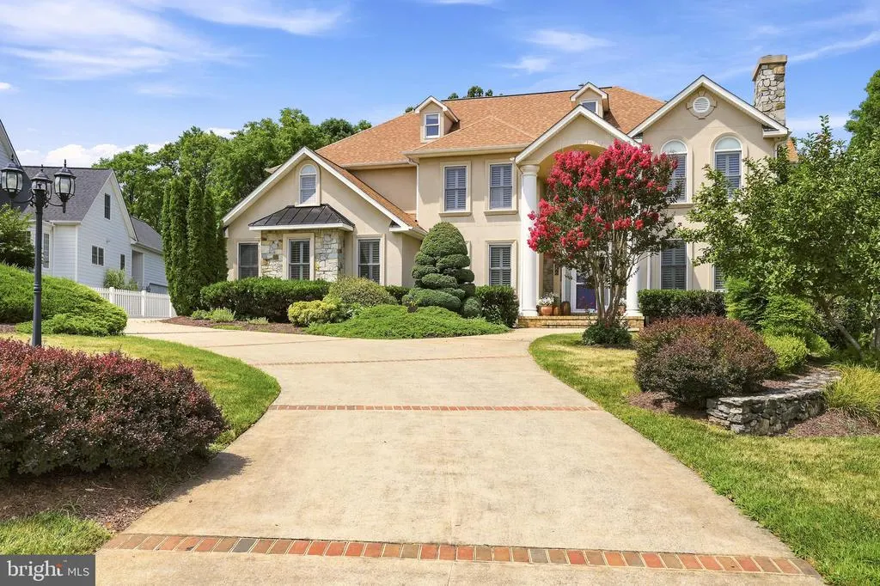
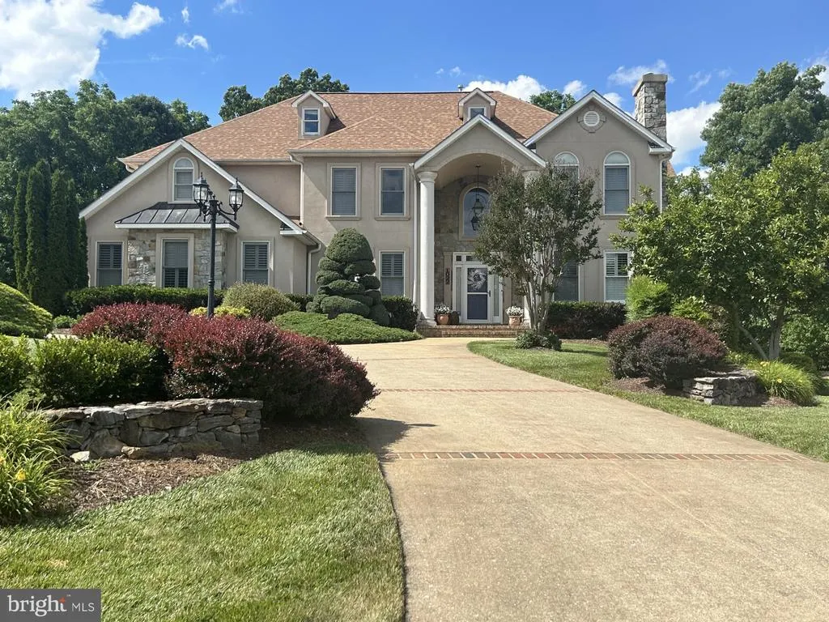
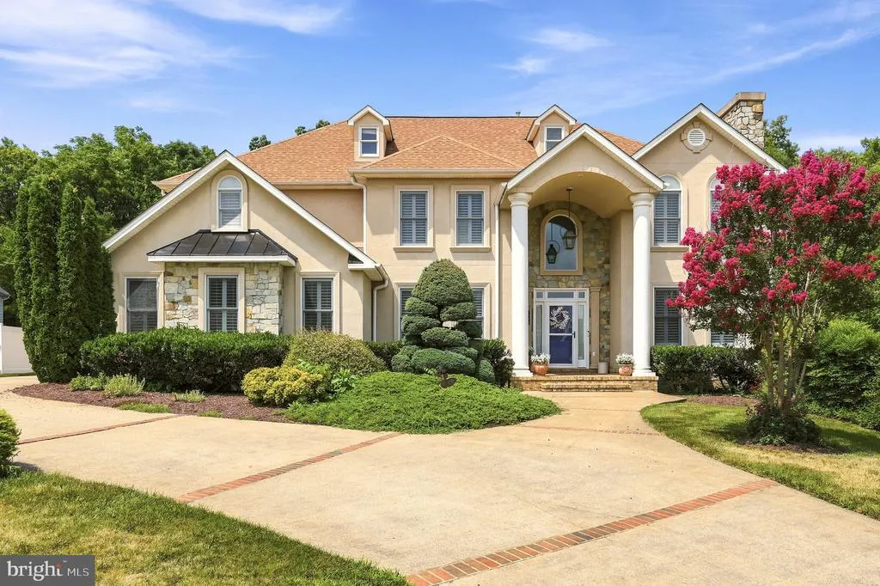
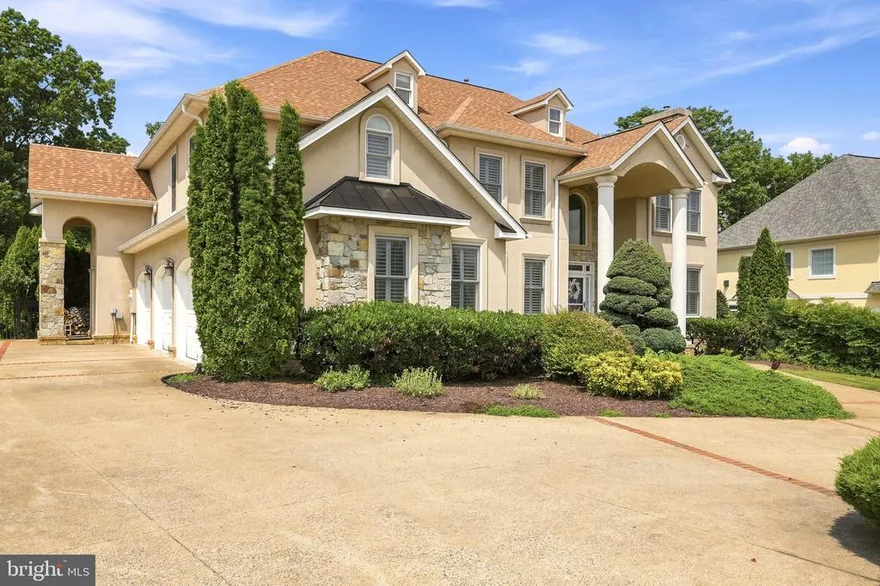
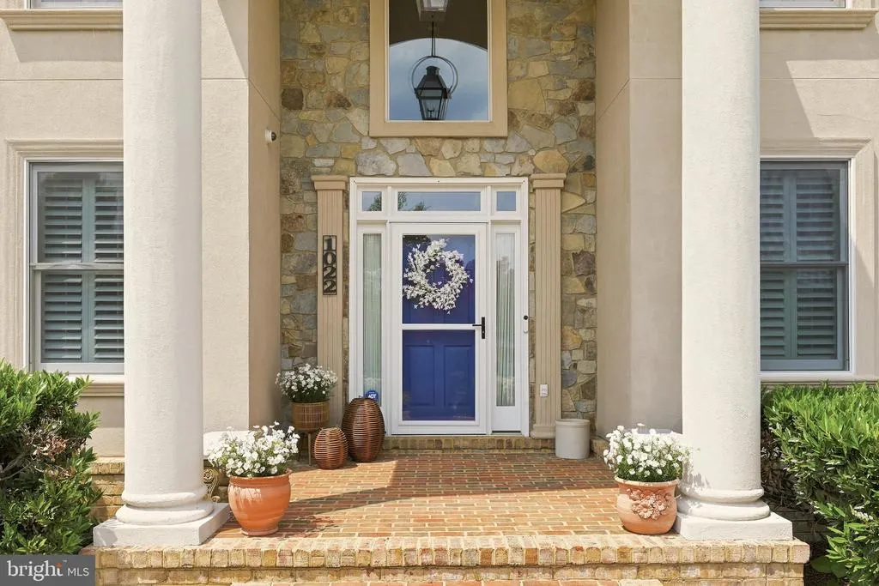
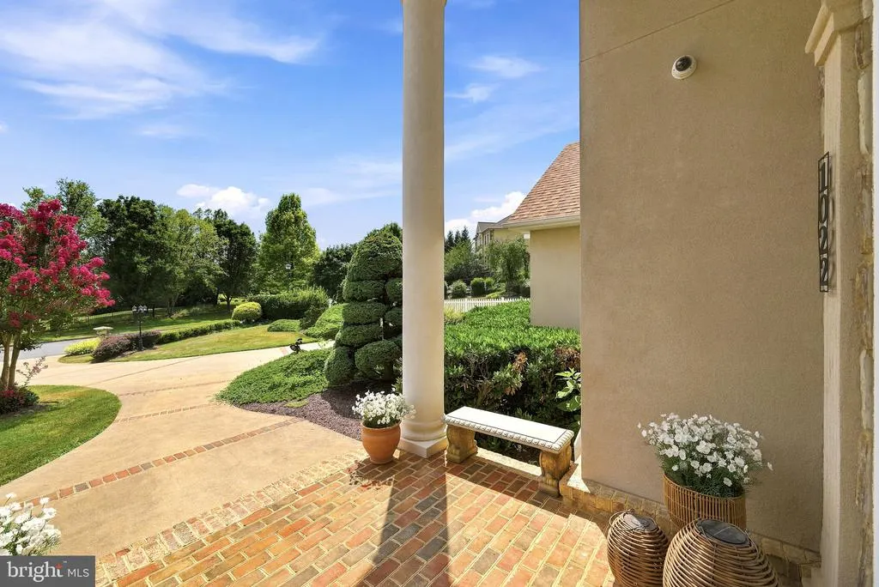
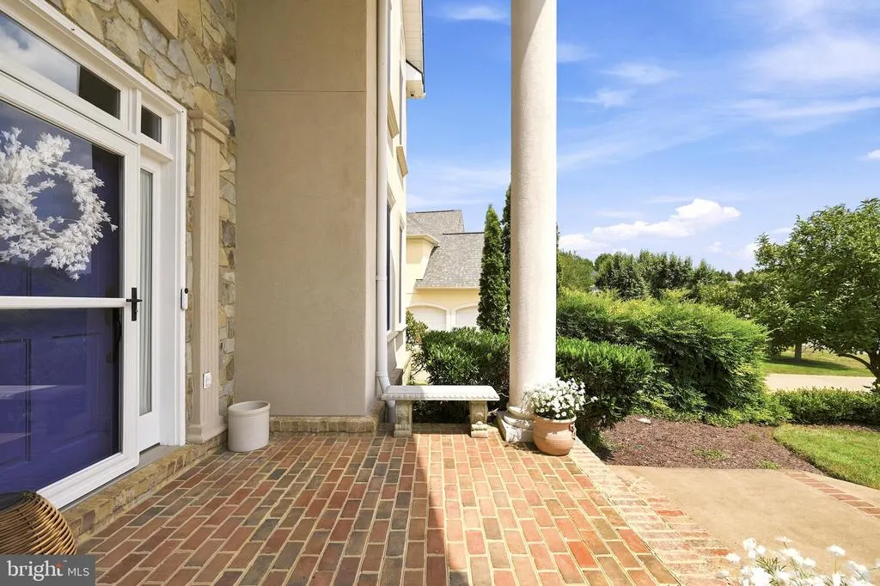
Address
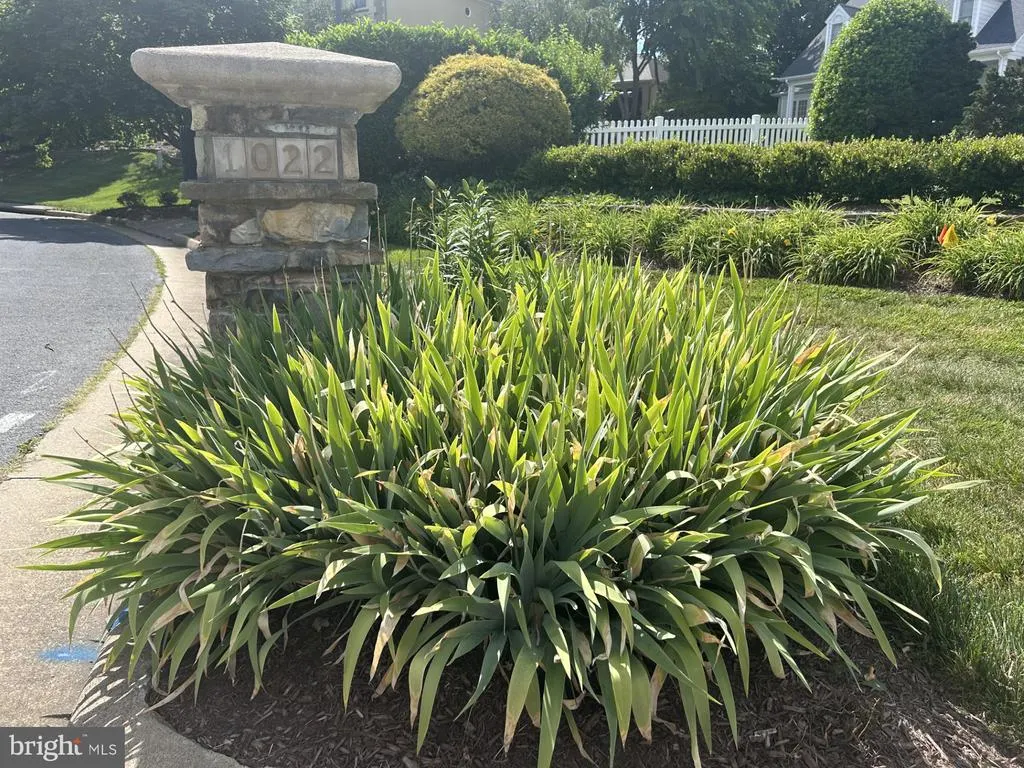
1022 Heth Place, Winchester, VA
Price
$ 1,239,000
Property Attributes
- MLS#VAWI2011006
- TypeSingle Family
- Listing Status ACTIVE
- CountyWINCHESTER CITY
- CityWinchester
- NeighborhoodMeadow Branch
- Zip22601
- StyleGeorgian,Mediterranean,Traditional
- Year Built1996
- Taxes$ 9123
- Price$ 1,239,000
- Bedrooms4
- Full Bathrooms7
- Half Bathrooms1
- Sqr Footage5662
- Lot Size0.47 Acres
Data Source:
Bright MLS
Property Description
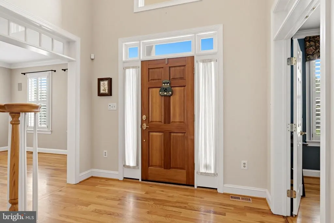
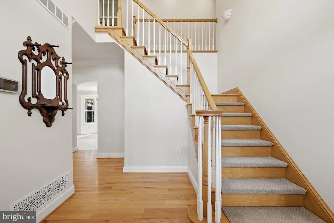
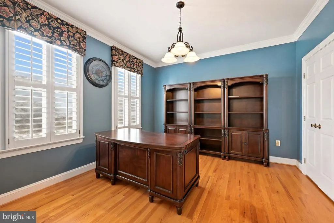
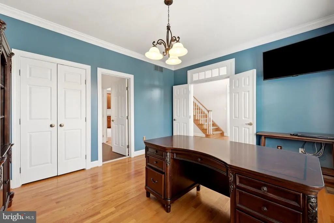
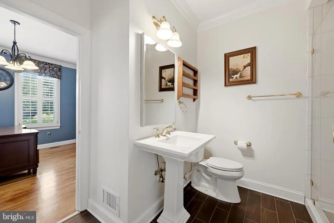
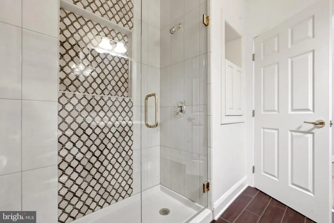
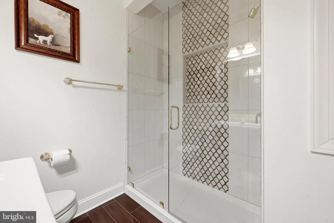
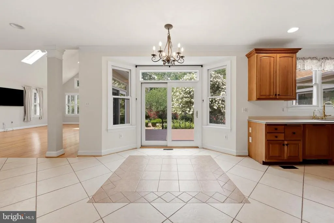
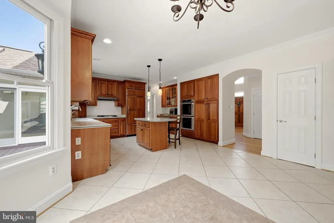
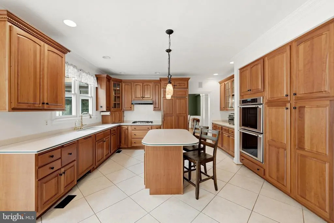
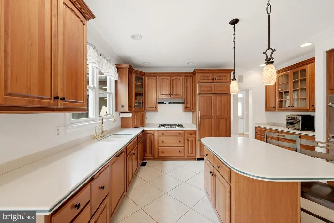
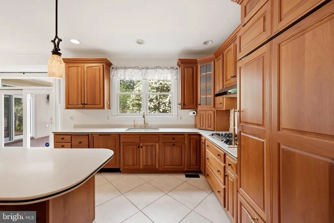
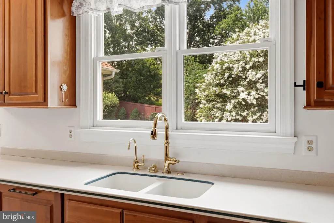
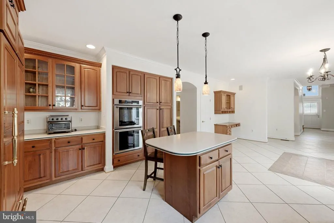
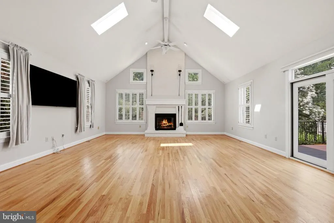
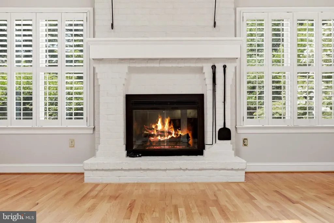
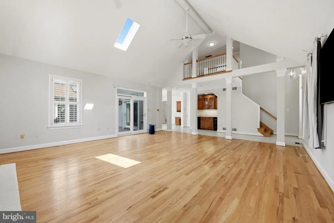
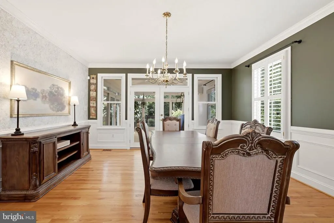
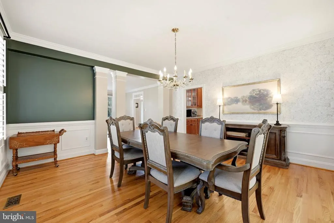
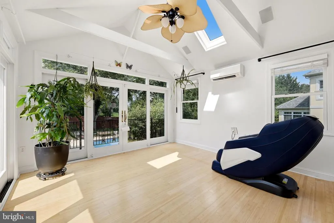
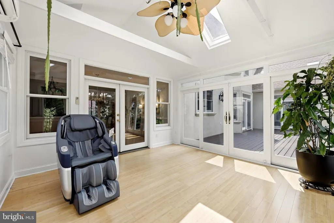
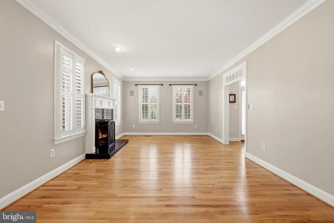
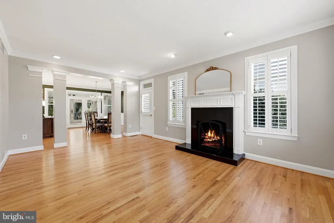
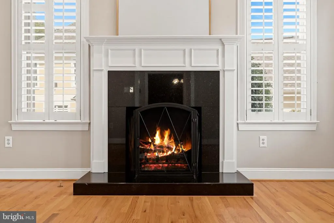
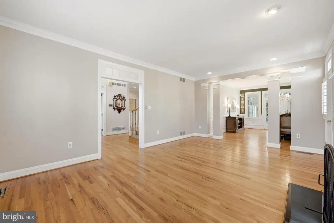
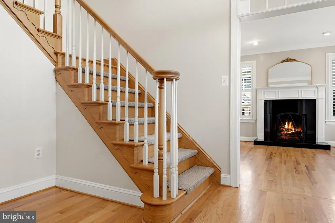
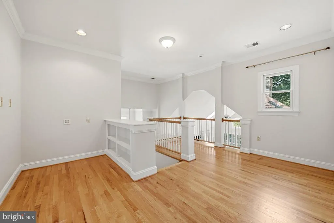
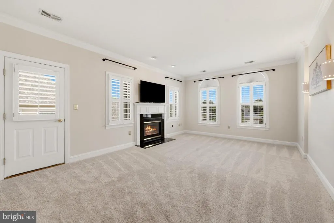
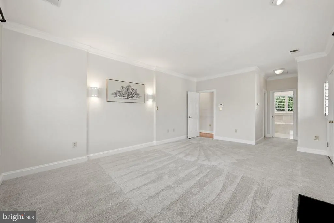
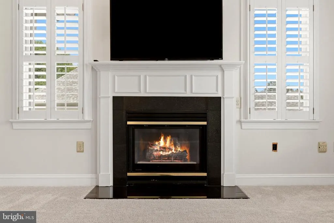
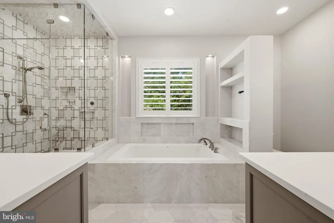
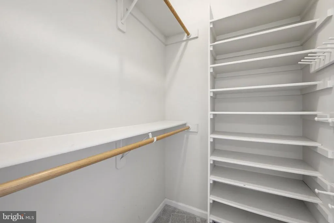
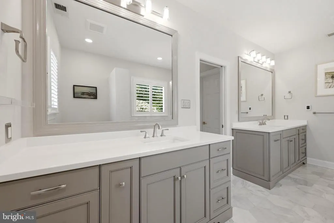
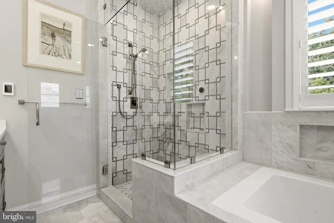
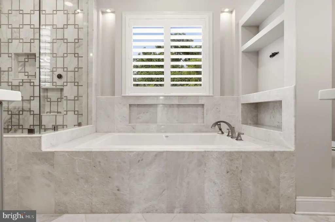
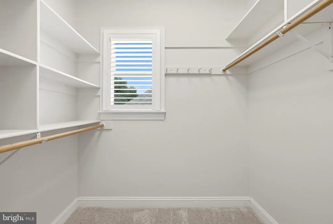
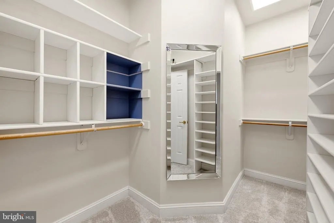
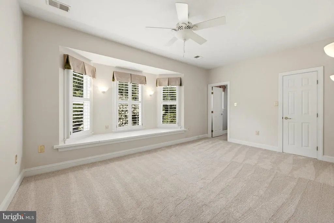
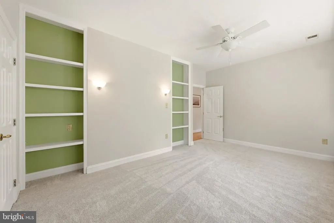
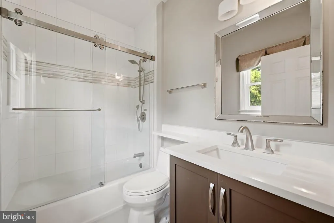
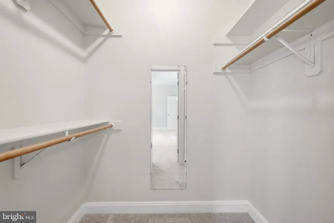
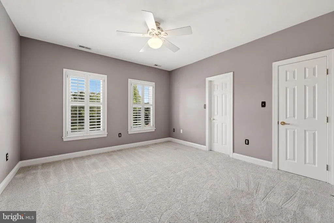
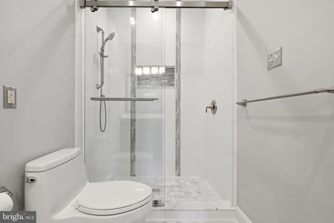
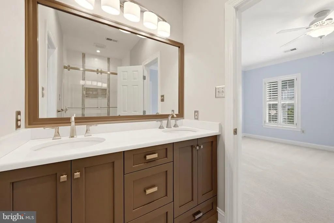
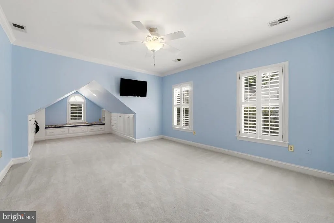
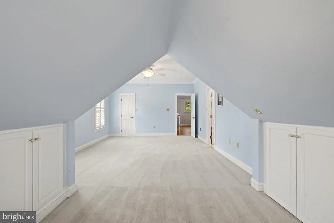
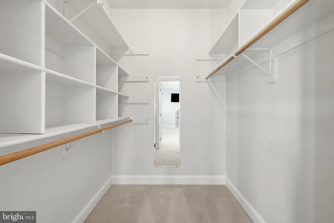
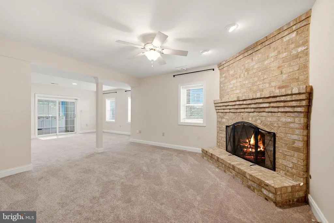
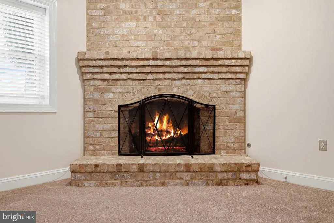
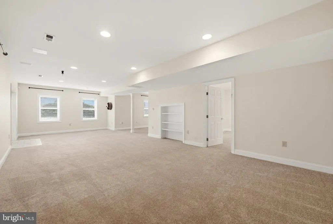
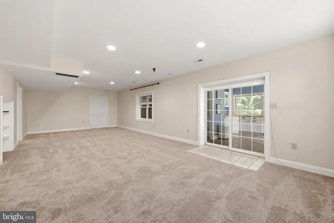
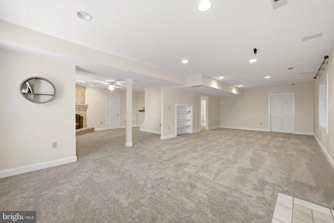
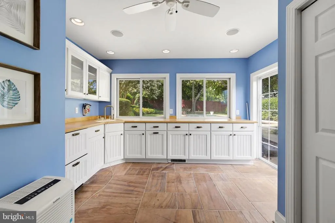
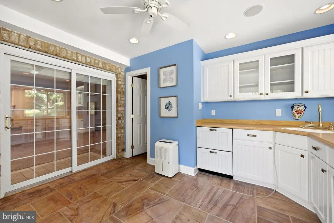
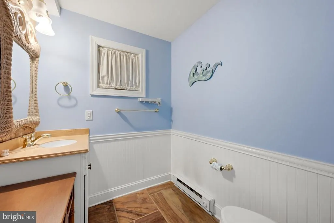
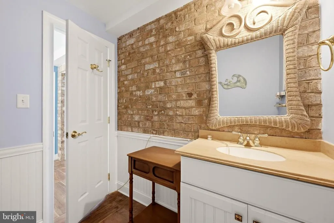
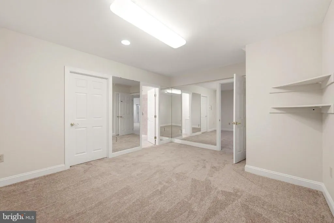
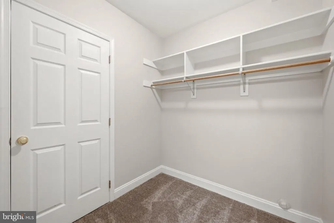
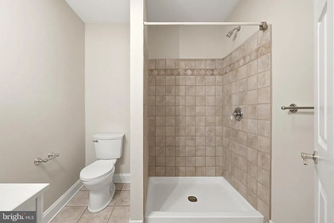
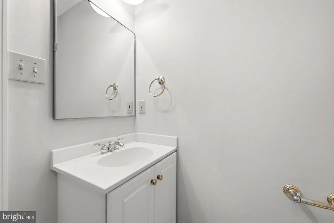
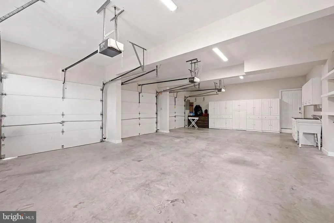
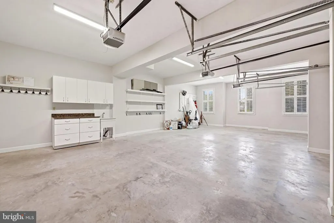
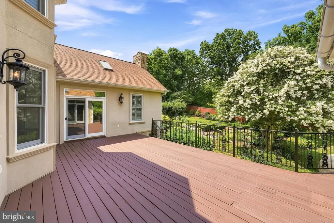
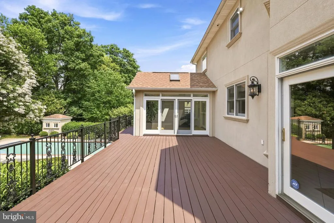
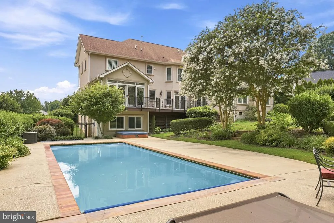
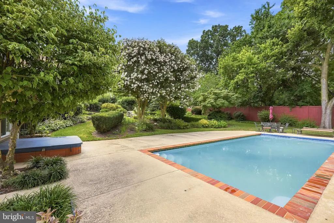
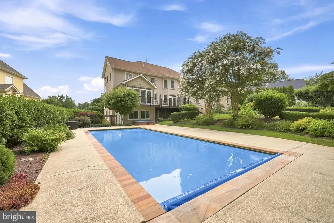
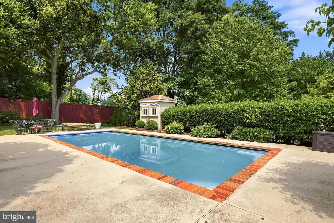

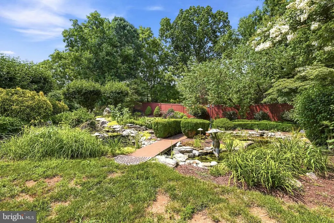
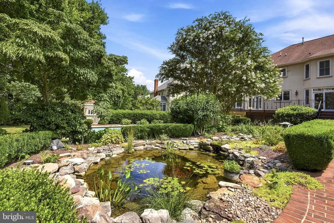
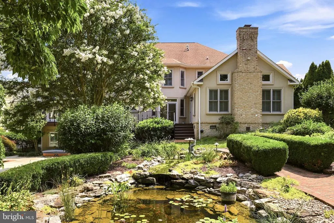
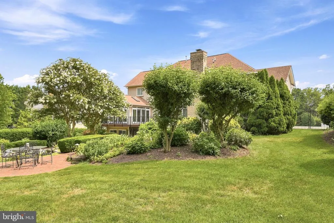
This amazing property is ready for you! Located close to Winchester Medical Center, Churches, Shopping, Historic Downtown Winchester, John Kerr Elementary School, and John Handley High School. This property is beautifully landscaped with plush gardens, a koi pond, waterfalls, a large pool, pool room, large deck overlooking the property, and a fenced backyard lined with mature trees for privacy. Inside, you will find a stunning kitchen with top-of-the-line appliances and pull-out drawers throughout the cabinets. The great room is a 2 story ceiling and fireplace leading to the deck and wet bar with ice machine and wine racks. The main level office has a full bath attached if you would like to use it as a main level bedroom. The living and dining rooms are open to each other leading to a sunroom off the deck. The primary bedroom as a gas fireplace, a balcony , 2 walk in closets and an updated spa like bathroom. The second bedroom has it's own bath and the 3rd and 4th bedrooms share a full bath with updated tile and floors. The basement also has a fireplace, a full bath, exercise room and plenty of storage. The pool room (in the basement leading to the pool) has a refrigerator, storage for towels and a 1/2 bath. The 3 car garage has a ton of storage, as the original kitchen cabinets are on the wall...This home is truly a showcase!
| Elementary School | Middle School | High School |
|---|---|---|
| John Kerr Elementary School | Daniel Morgan Middle School | John Handley High School |
| Price History | |
|---|---|
| 7/7/2026 | Listed $1,239,000 |
General Features
| Living Area | 5662 |
|---|---|
| Sewer | Public Sewer |
| Heating | Forced Air |
| Cooling | Central A/C |
| Possession | Immediate |
| Appliances | Cooktop,Cooktop - Down Draft,Dishwasher,Disposal,Dryer,Oven - Self Cleaning,Refrigerator,Stainless Steel Appliances,Washer |
| Zoning | LR |
| Garage Spaces | 3.00 |
| Patio/Porch Features | Patio(s),Porch(es),Screened,Deck(s) |
| Architectural Style | Georgian,Mediterranean,Traditional |
| Pool Features | In Ground |
| Security Features | Security System |
| Construction Materials | Other |
| School District | WINCHESTER CITY PUBLIC SCHOOLS |
| Year Built | 1996 |
| Levels | 3 |
| Tax Year | 2025 |
| Ownership | Fee Simple |
| Cool Fuel | Electric |
| Accessibility | None |
| County | WINCHESTER CITY |
| New Construction | No |
| Property Type | Residential |
| HOA | No |
| Subdivision Name | MEADOW BRANCH |
| Garage Y/N | Yes |
| Water Access Y/N | No |
| Other Structures | Above Grade,Below Grade |
| Full Baths | 7 |
| Status | ACTIVE |
| Directions | Winchester Jubal Early Dr. turns into Meadow Branch Ave. Follow to a Left on Buckner to first Right on Heth. Home is on the Right. |
| City | WINCHESTER |
| Senior Community Y/N | No |
| Lot Size Units | Square Feet |
| Lot Size Square Feet | 20473.20 |
| Tax Assessed Value | 1147520.0 |
| Tax Annual Amount | 9123.0 |
| Property Condition | Excellent |
| Structure Type | Detached |
| Condo/Coop Association fee Y/N | No |
| Bathrooms Full Main Level | 1 |
| Bathrooms Count Main Level | 1.00 |
| Price Per Sq Ft Total AG | 301.75 |
| Lease Considered Y/N | No |
| Vacation Rental Y/N | No |
| Total SQFT | 5936 |
| Builder Name | Steve Carroll |
| Standard Status | Active |
| Year Built Source | Assessor |
| Tax Lot | 6 |
Interior Features
| Interior Amenities | Built-Ins,Crown Moldings,Floor Plan - Traditional,Formal/Separate Dining Room,Kitchen - Gourmet,Kitchen - Eat-In,Walk-in Closet(s),Water Treat System,Wet/Dry Bar,Window Treatments,Wood Floors,2nd Kit |
|---|---|
| Heating Fuel | Natural Gas |
| Basement | Partial,Daylight,Partial,Full,Interior Access,Outside Entrance,Partially Finished,Rear Entrance,Sump Pump,Walkout Level,Other |
| Flooring | Carpet,Ceramic Tile,Solid Hardwood |
| Total Fireplaces | 4 |
| Fireplace Features | Mantel(s) |
| Hot Water | Electric |
| Basement (Y/N) | Yes |
| Heating Y/N | Yes |
| Fireplace Y/N | Yes |
| Above Grade Finished Area | 4106 |
| Half Baths | 1 |
| Central Air Y/N | Yes |
| Total Bedrooms | 4 |
| Below Grade Finished Area | 1556 |
| Room Type | Living Room,Dining Room,Primary Bedroom,Bedroom 2,Bedroom 3,Bedroom 4,Kitchen,Sun/Florida Room,Exercise Room,Great Room,Office,Recreation Room,Bonus Room,Full Bath |
| Below Grade Finished Area Unit Type | Square Feet |
| LivingAreaSource | Assessor |
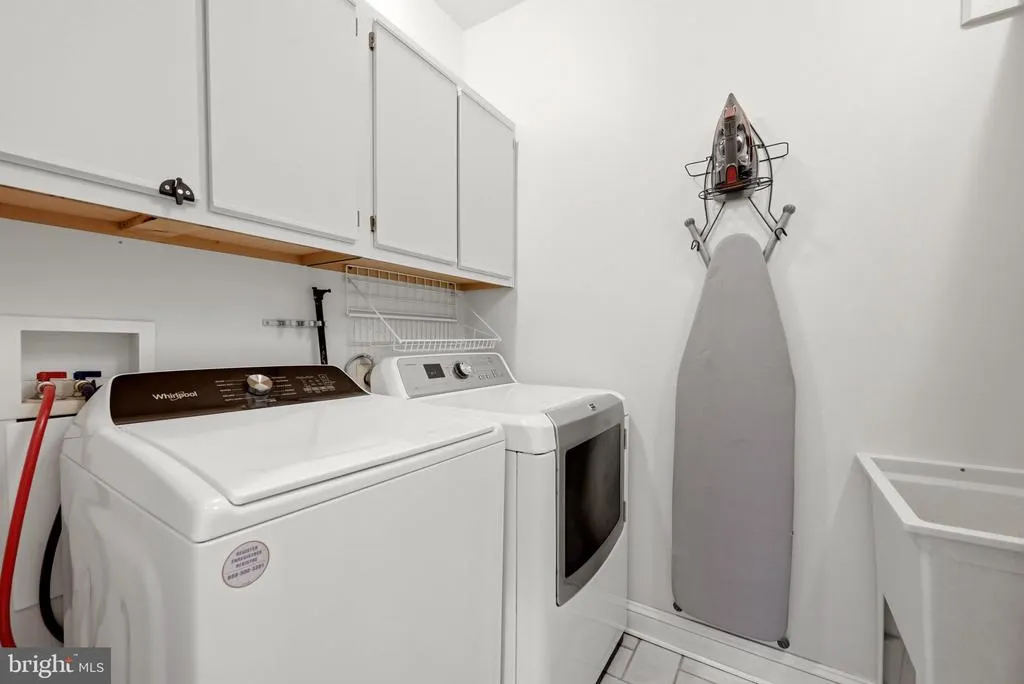
| Laundry Type | Has Laundry,Upper Floor |
| Below Grade Unfin Area Units | Square Feet |
| Below Grade Unfin SQFT | 274 |
| Below Grade Unfin SQFT Source | Assessor |
| Below Grade Finished Area Source | Assessor |
| Bedrooms Count All Upper Levels | 4 |
| Bedrooms Count Upper Level 1 | 4 |
| Bathrooms Half Lower Level 1 | 1 |
| Bathrooms Half All Lower Levels | 1 |
| Bathrooms Full Upper Level 1 | 5 |
| Bathrooms Full Lower Level 1 | 1 |
| Bathrooms Full All Upper Levels | 5 |
| Bathrooms Full All Lower Levels | 1 |
| Bathrooms Count Upper Level 1 | 5.00 |
| Bathrooms Count Lower Level 1 | 2.00 |
| Bathrooms Count All Upper Levels | 5 |
| Bathrooms Count All Lower Levels | 2 |
| Above Grade Finished Area Source | Assessor |
| Above Grade Finished Area Unit Type | Square Feet |
| Total Baths | 8 |
Exterior Features
| Exterior Amenities | Exterior Lighting,Flood Lights,Outbuilding(s) |
|---|---|
| Pool | Yes - Personal |
| Fencing | Partially,Wrought Iron |
| Parking Features | Concrete Driveway |
| Lot Features | Backs to Trees,Landscaping,Premium,Poolside,Pond,Private |
| Water Source | Public |
| Inclusions | All pool equipment . There is some furniture still in the house and if the Buyer does not want them,then they will have them removed prior to settlement. |
| Total Parking Spaces | 3 |
| Garage Features | Garage Door Opener,Oversized |
| Type of Parking | Attached Garage |
| Land Use Code | 100R |
| Foundation Details | Other |
| Water View Y/N | No |
| Lot Size Acres | 0.47 |
| Lot Size Source | Estimated |
| Waterfront Y/N | No |
| Land Assessed Value | 150000.00 |
| Navigable Water Y/N | No |
| Water Oriented Y/N | No |
| # of Attached Garage Spaces | 3 |
Room Details
| Room | Dimensions | Level | Flooring | Details |
|---|---|---|---|---|
| Bedroom 2 | Upper 1 | Jack and Jill Bathroom | ||
| Bedroom 3 | Upper 1 | Bathroom - Walk-In Shower | ||
| Bedroom 4 | Upper 1 | Bathroom - Tub Shower | ||
| Bonus Room | Lower 1 | Attached Bathroom | ||
| Dining Room | Main | |||
| Exercise Room | Lower 1 | Bathroom - Walk-In Shower | ||
| Full Bath | Main | |||
| Great Room | Main | Fireplace - Gas | ||
| Kitchen | Main | Breakfast Room,Built-Ins | ||
| Living Room | Main | Fireplace - Gas | ||
| Office | Main | |||
| Primary Bedroom | Upper 1 | Fireplace - Gas | ||
| Recreation Room | Lower 1 | |||
| Sun/Florida Room | Main |
Amenities
- Foreclosure
- Views
- Short Sale
- New Construction
- Adult 55+
- Lease To Own
- No HOA Fees
- Furnished
- Primary On Main
- Air Conditioning
- Seller Finance
- Green
- Fixer Upper
- Horse
- Golf
- Fireplace
- Deck
- Garage
- Basement
- Pool
Property vs Single Family Average in 22601
Price
Taxes
Year Built
Visits
 © BRIGHT, All Rights Reserved
