
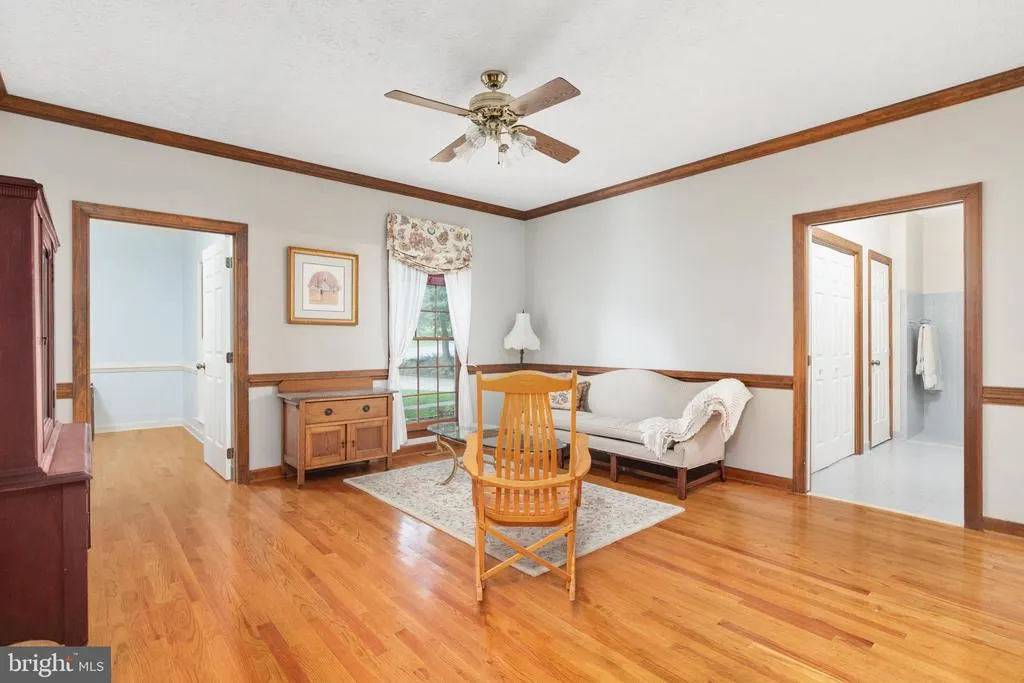
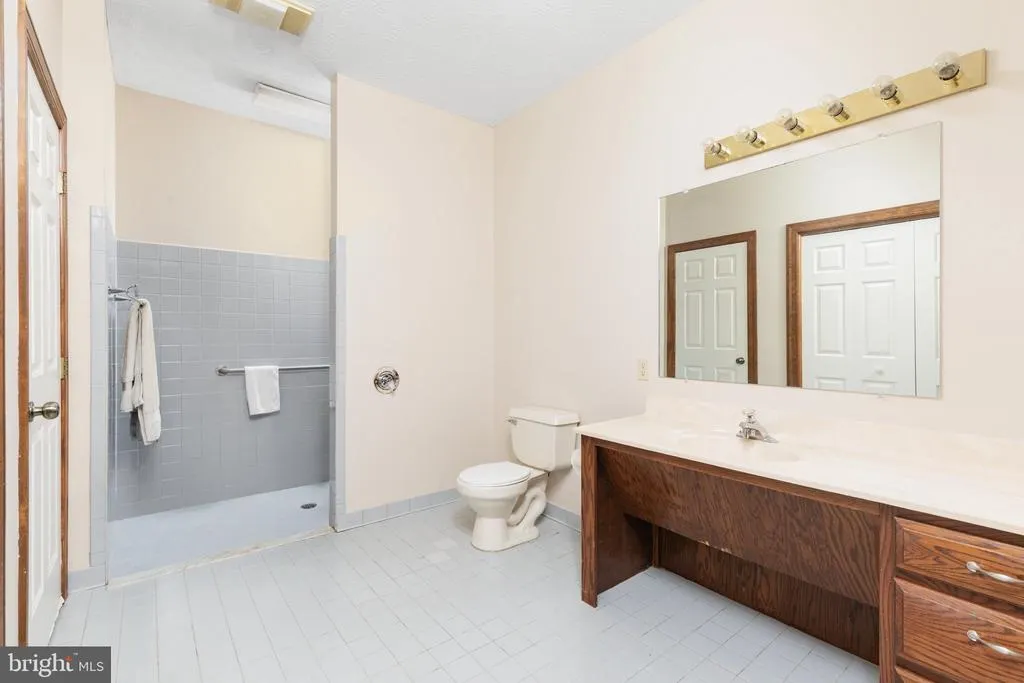
Primary on Main



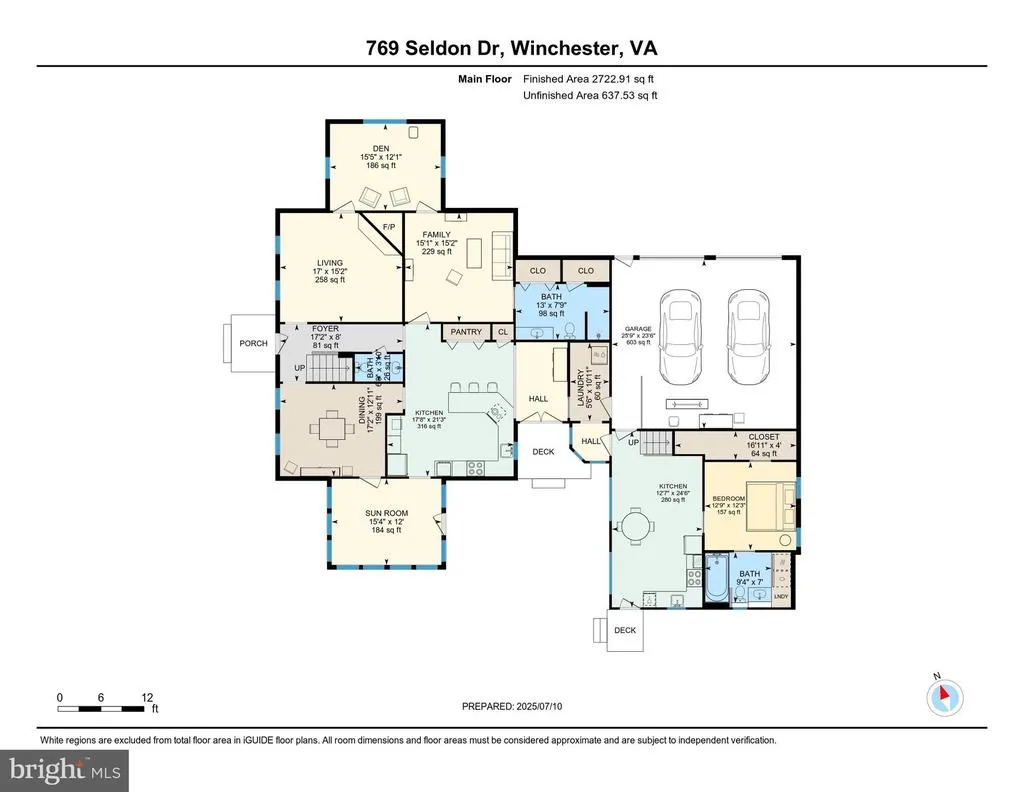
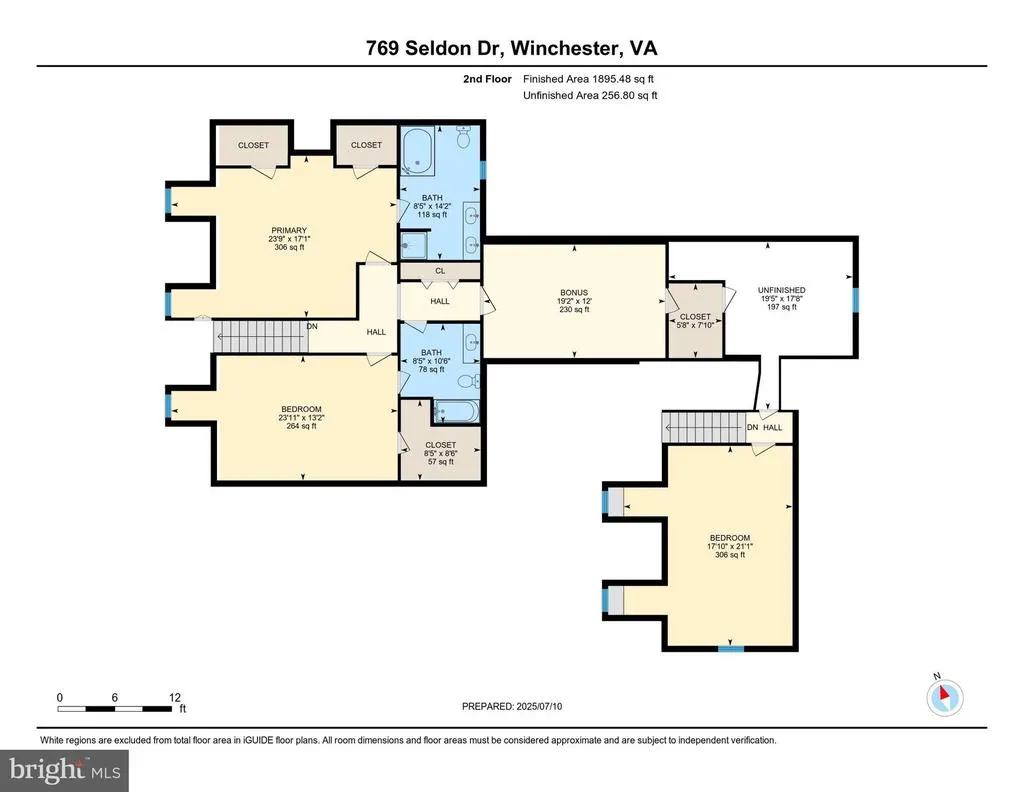
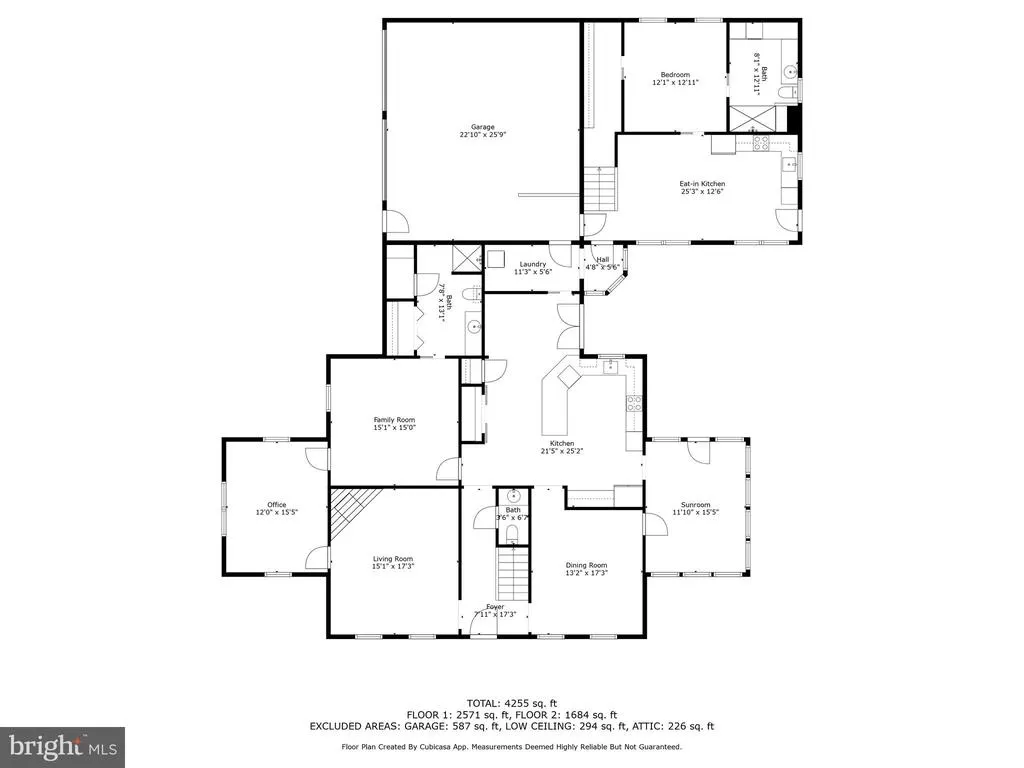
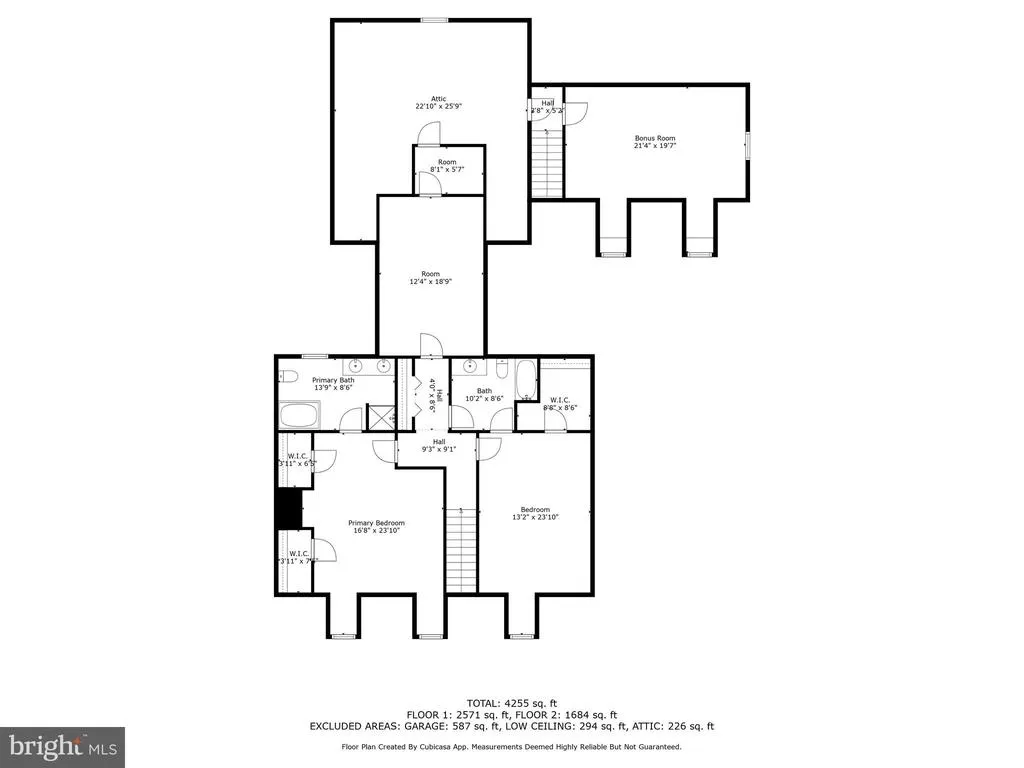


Address
769 Seldon Drive, Winchester, VA
Price
$ 760,000
Property Attributes
- MLS#VAWI2011348
- TypeSingle Family
- Listing Status ACTIVE
- CountyWINCHESTER CITY
- CityWinchester
- NeighborhoodMeadow Branch
- Zip22601
- StyleCape Cod
- Year Built1991
- Price$ 760,000
- Bedrooms5
- Full Bathrooms4
- Half Bathrooms1
- Sqr Footage4438
- Lot Size0.43 Acres
Data Source:
Bright MLS
Property Description
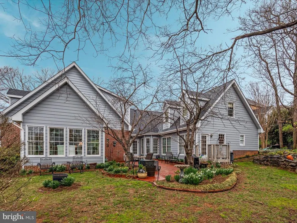
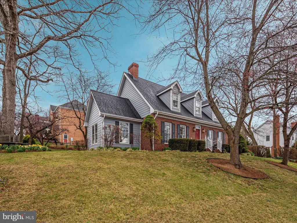
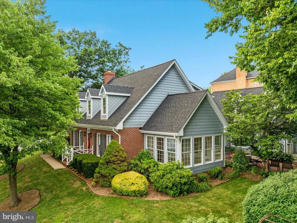
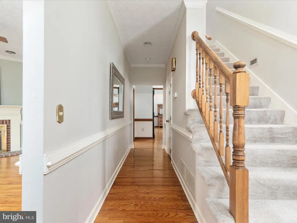
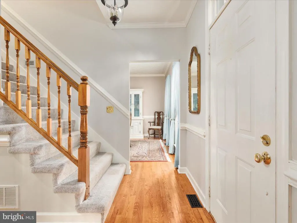
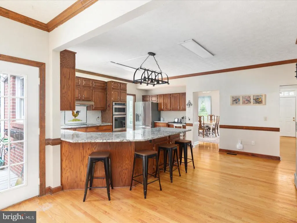
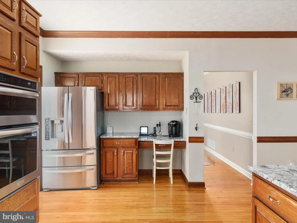
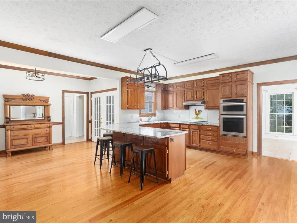
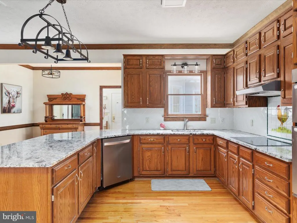
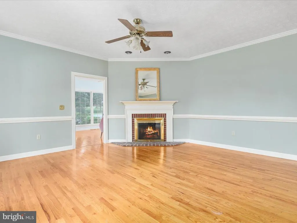
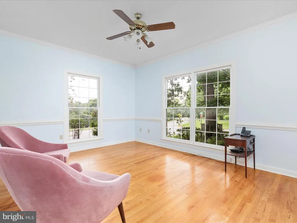
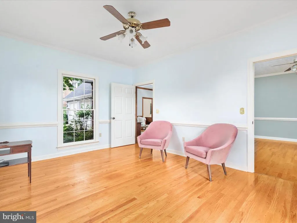
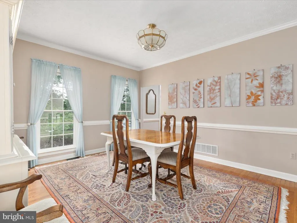
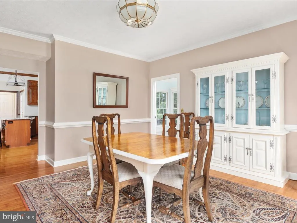
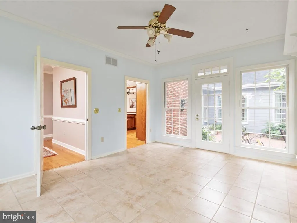
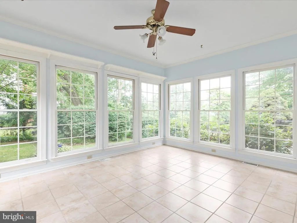
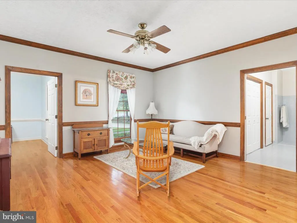
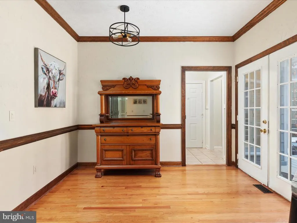
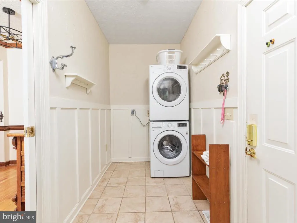
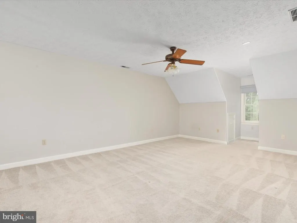
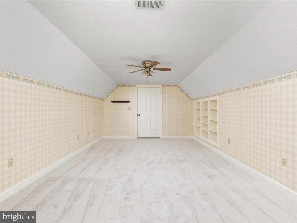
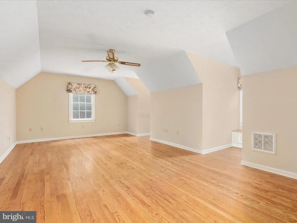
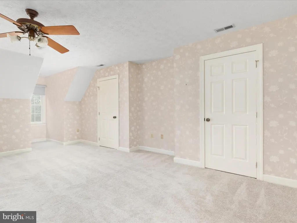
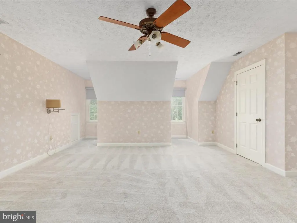
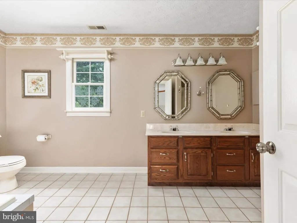
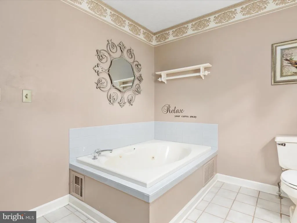
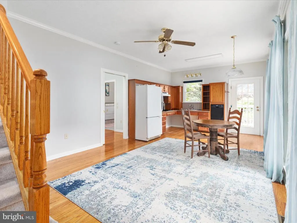
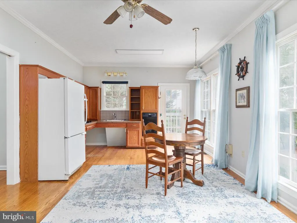
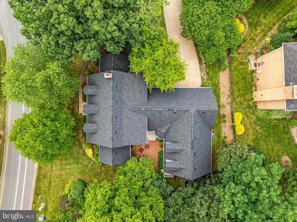
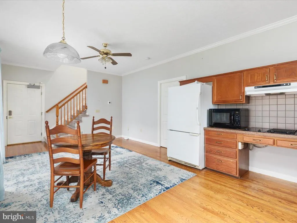
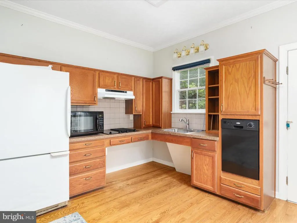
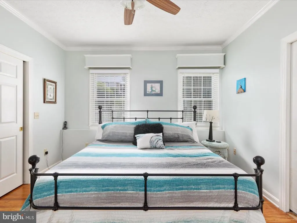
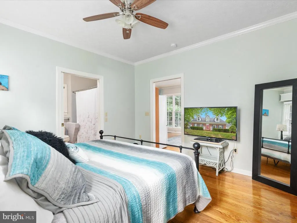
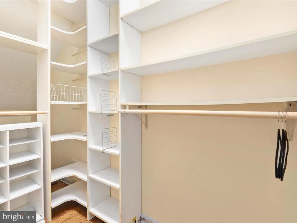
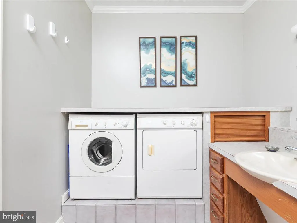
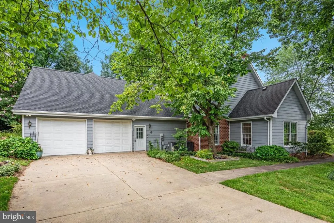
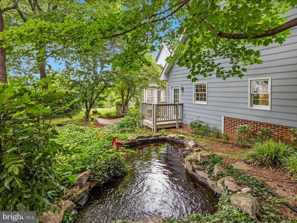
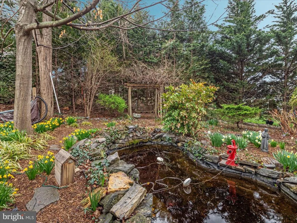
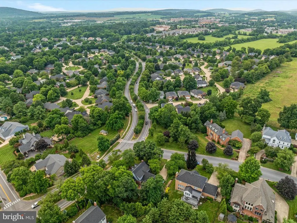
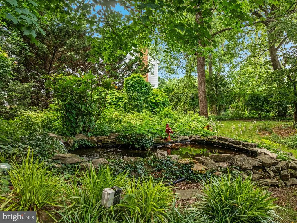
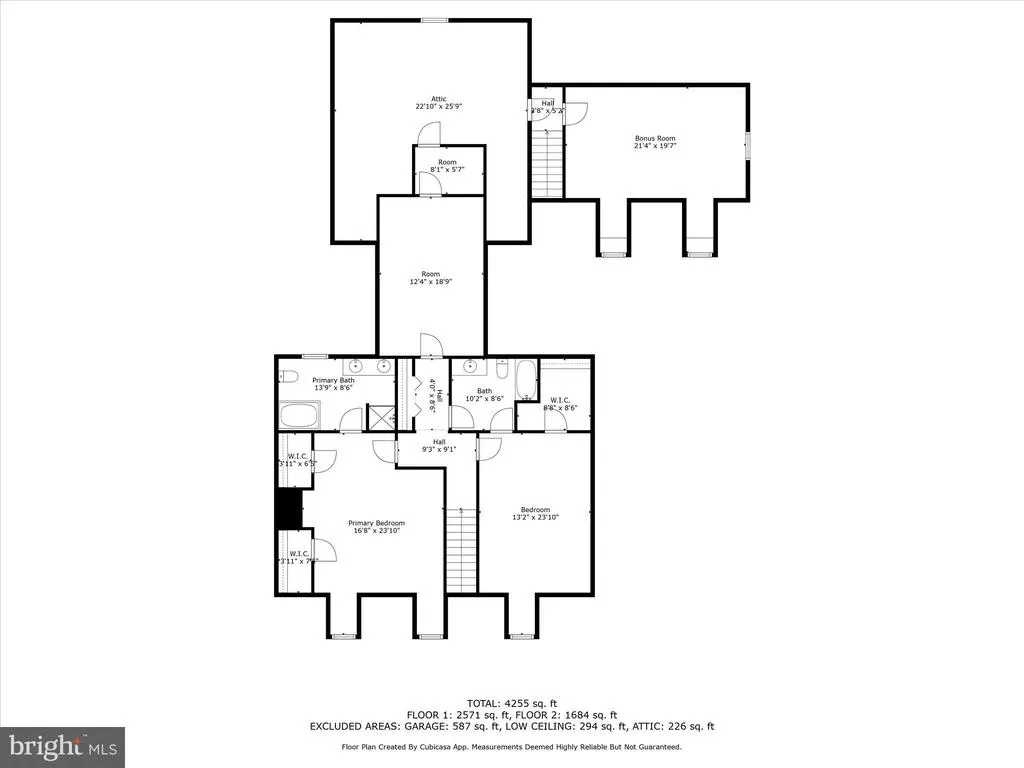
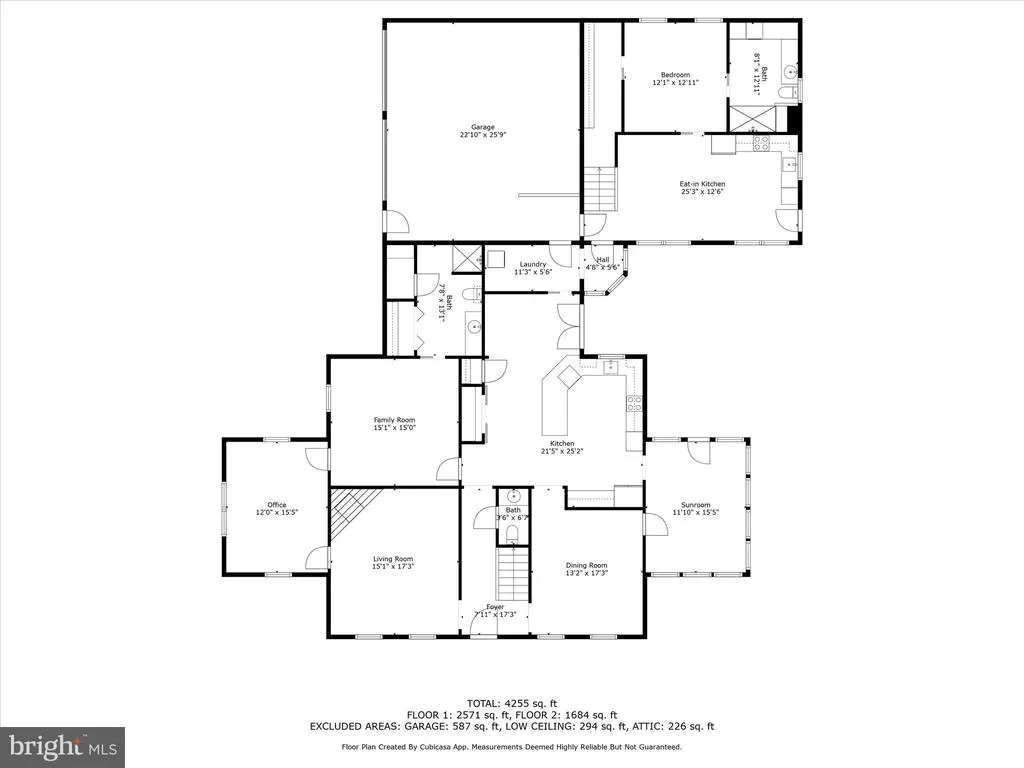
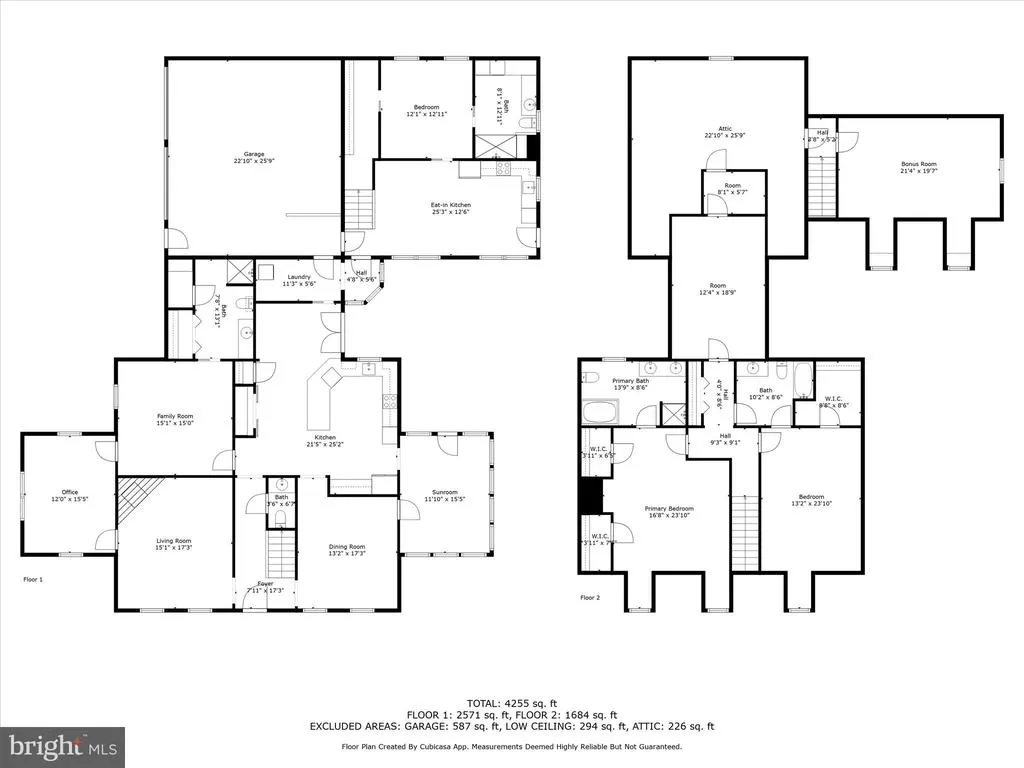
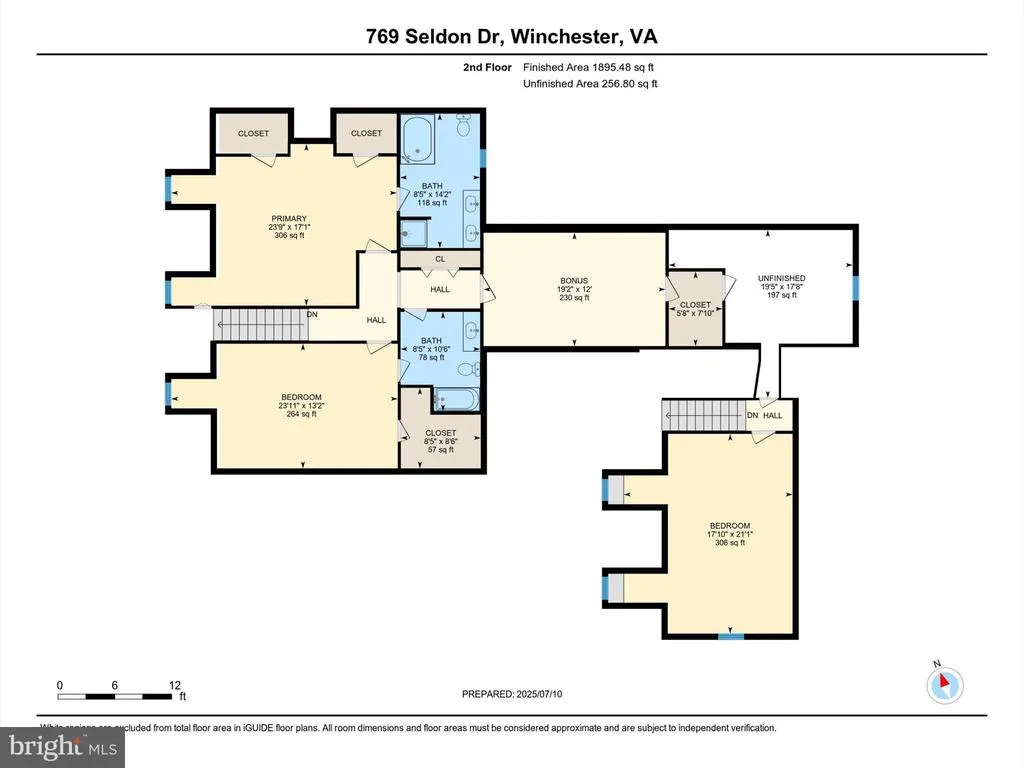
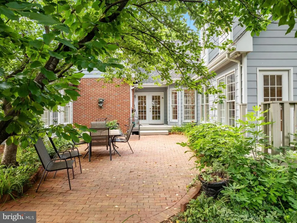
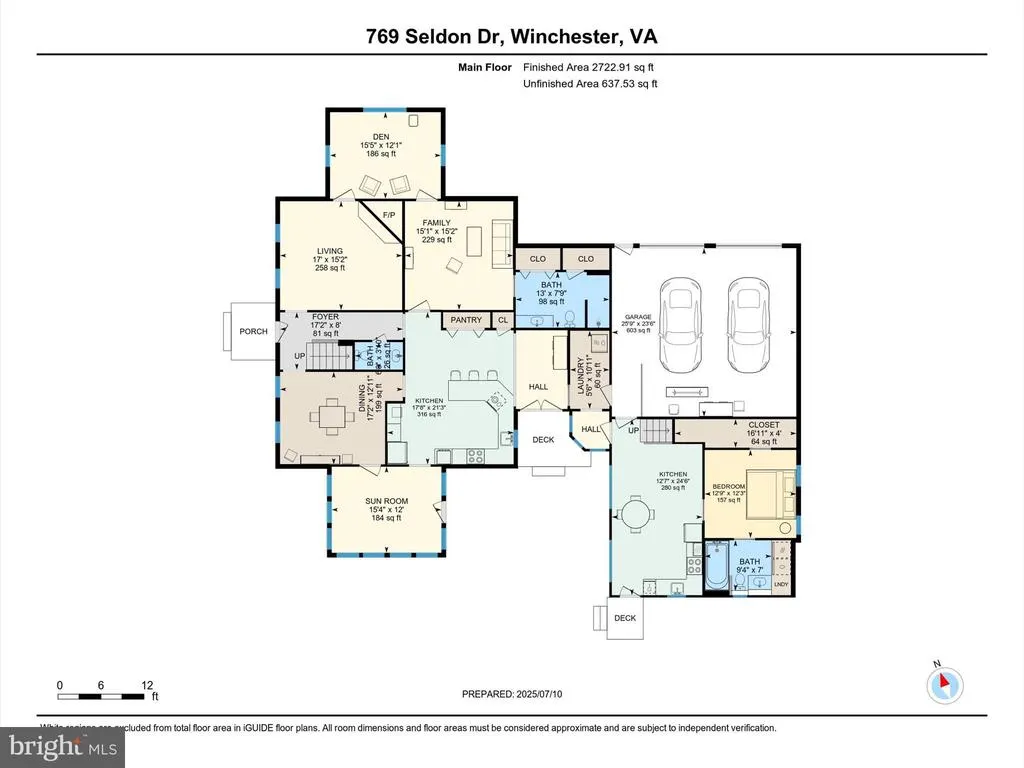
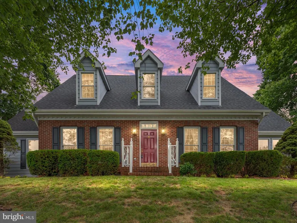
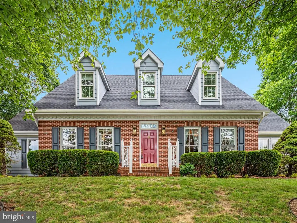
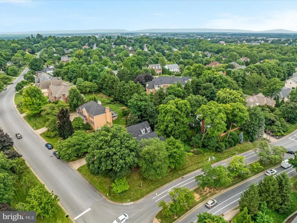
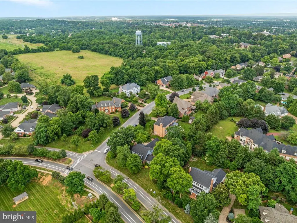


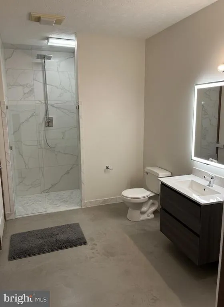
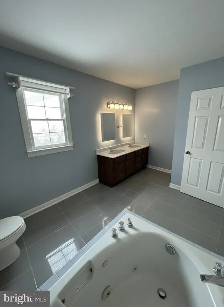
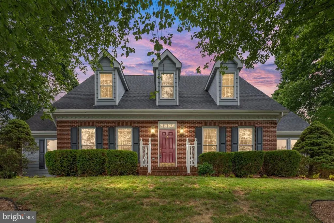
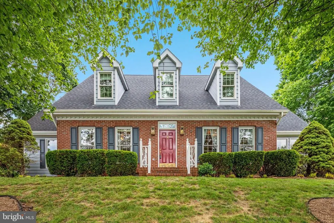
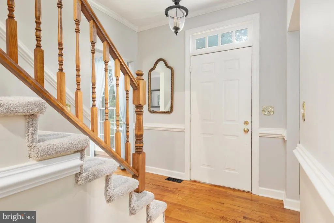
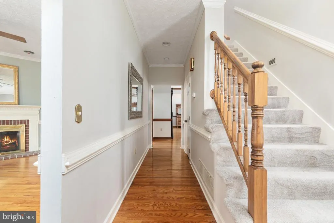
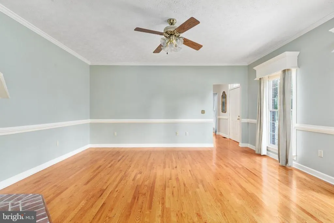
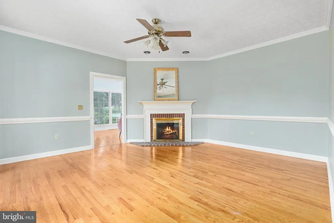
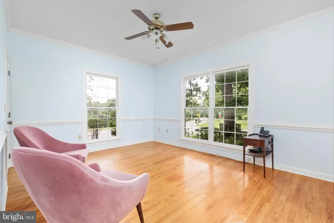
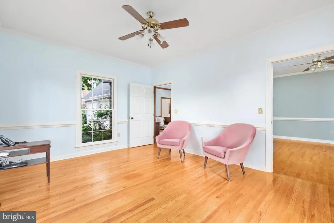
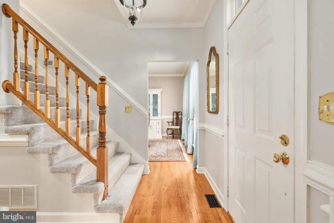
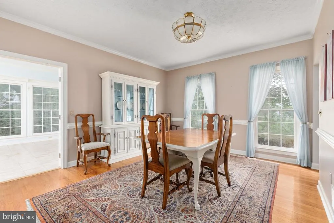
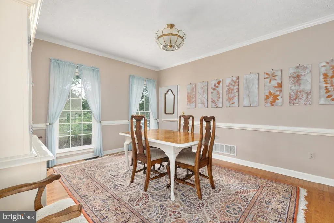
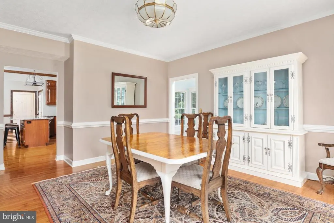
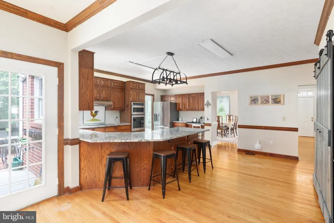
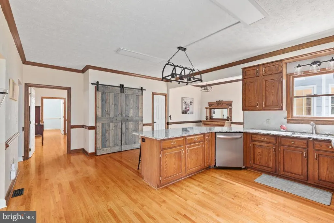
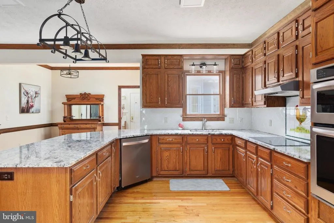
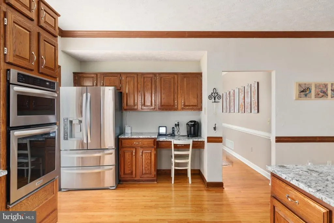
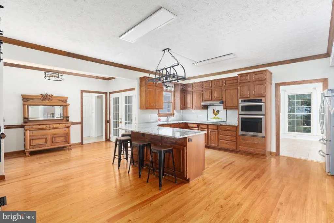
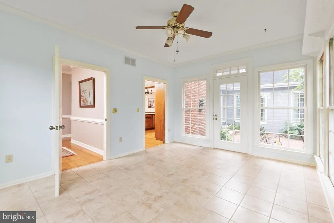
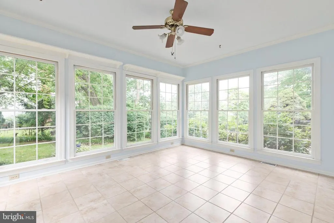
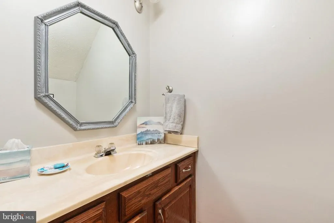
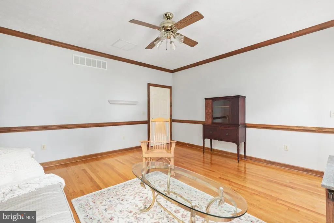
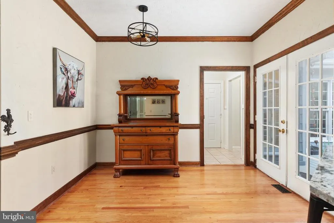
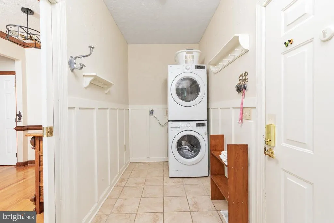
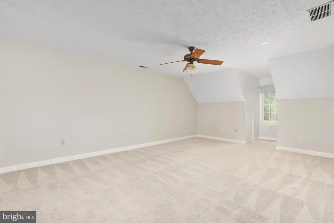
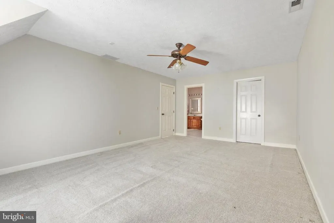
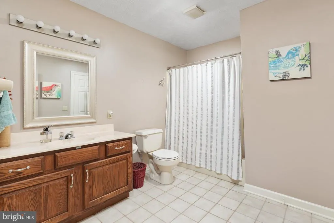
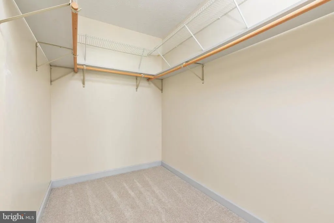
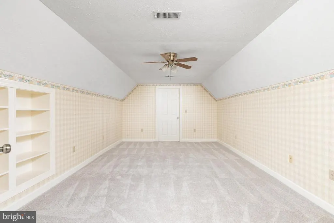
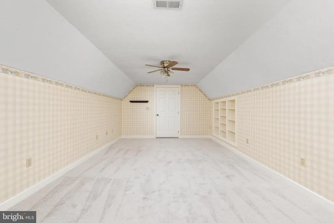
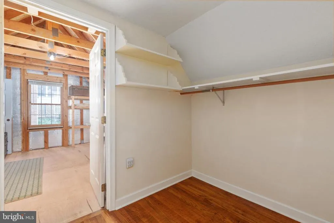
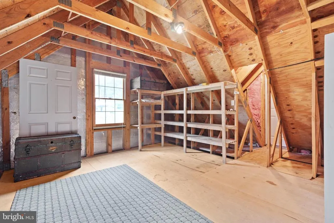
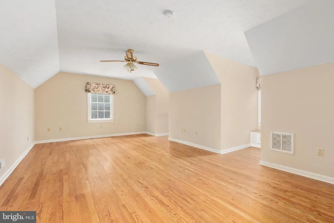
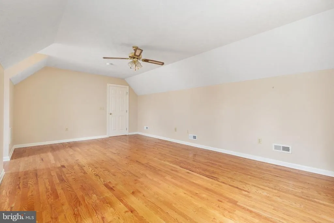
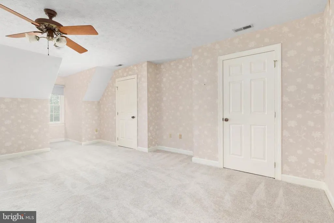
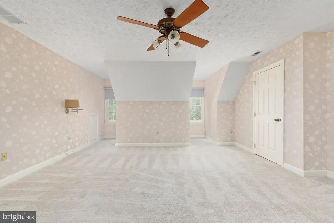
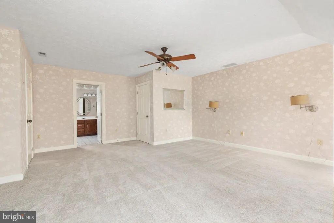
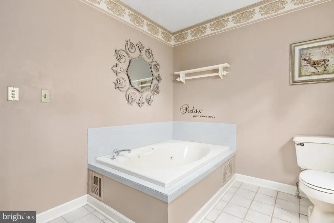
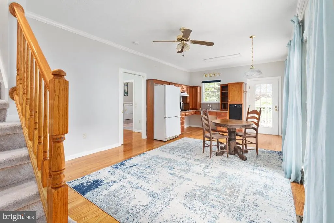
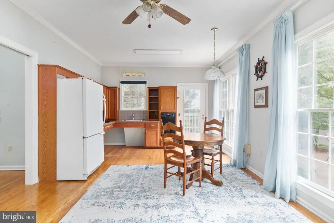
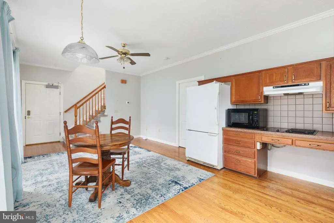
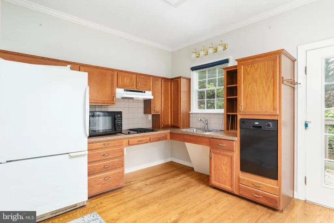
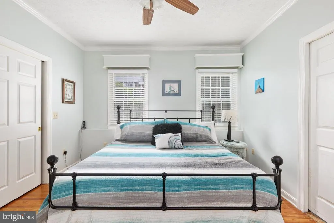
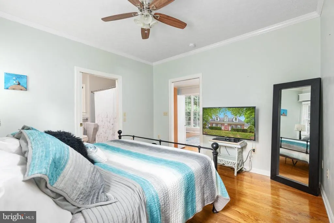
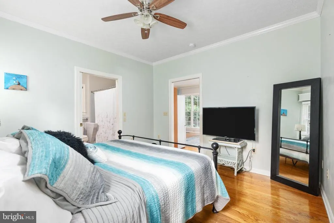
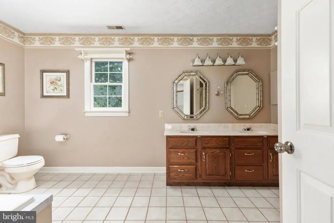
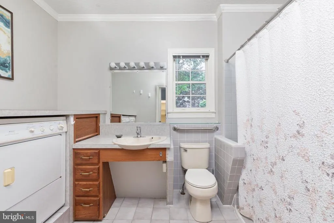
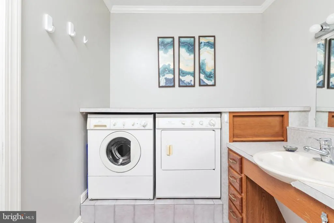
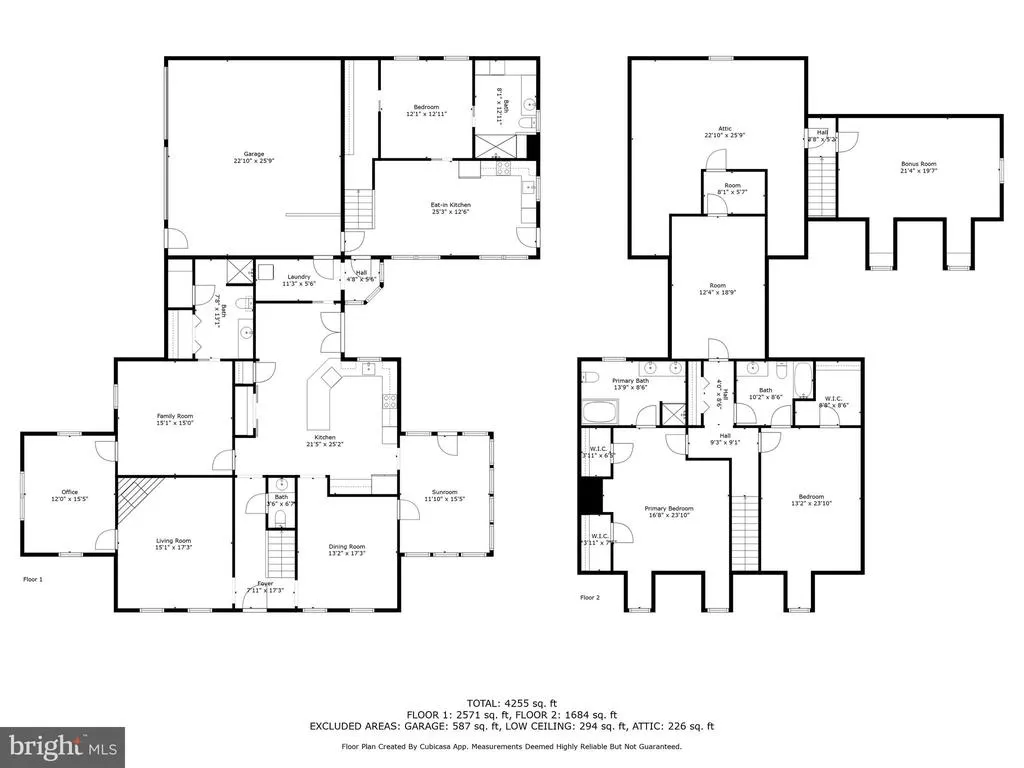
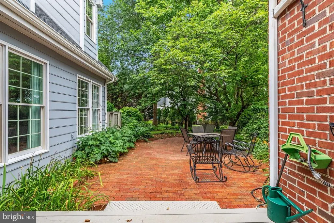
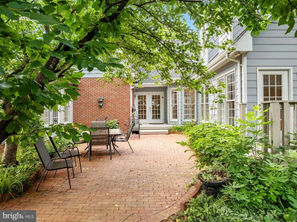
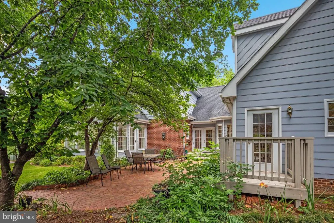
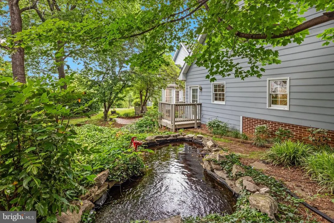
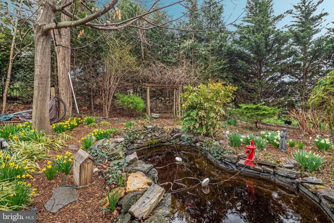
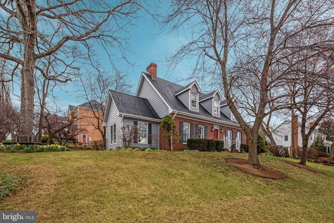
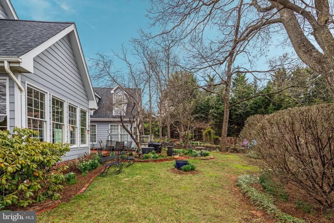
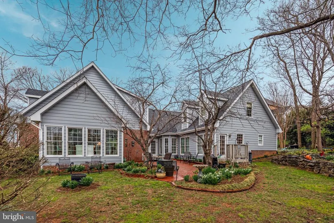
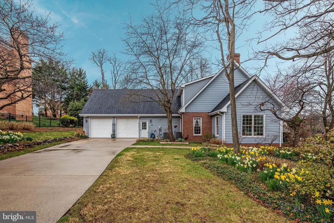
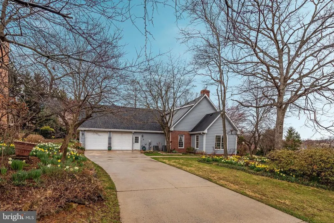
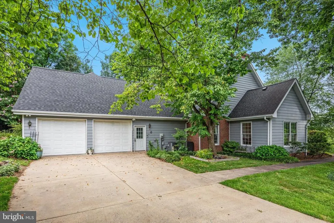
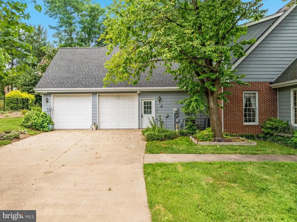
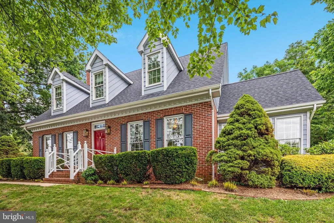
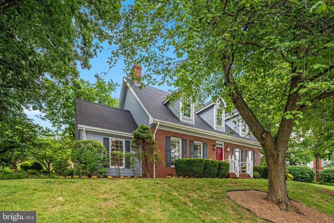
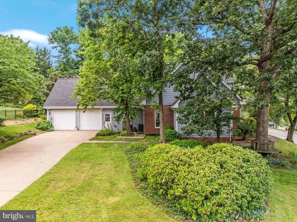
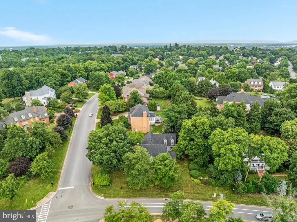
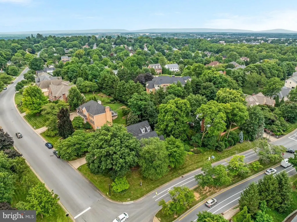
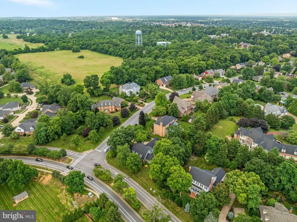
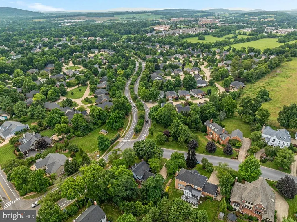
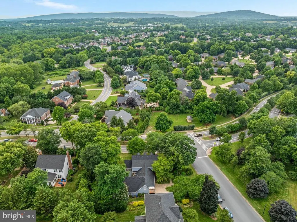
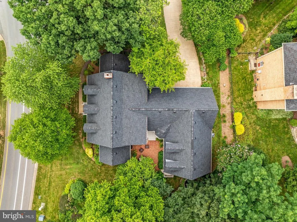
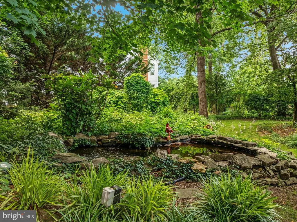
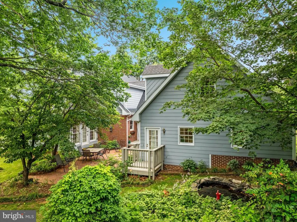
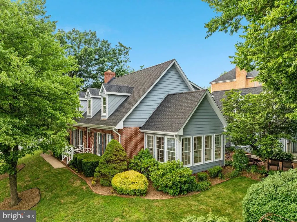
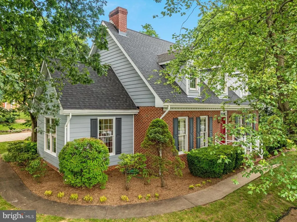

Welcome to 769 Seldon Drivean elegant brick-front colonial situated on nearly half an acre in one of Winchesters most desirable neighborhoods. Offering over 4,500 finished square feet, this spacious 5-bedroom, 4.5-bath home is designed for comfort, flexibility, and multi-generational living. Create wealth with this income producing opportunity. The main level features a generously sized primary suite with a walk-in closet and en-suite bath, along with formal living and dining rooms, a warm and inviting family room with fireplace, and a well-equipped kitchen with center island and breakfast area. Hardwood floors and detailed trim work add classic character throughout. A standout feature of this home is the private ground-level apartment with its own entrancecomplete with a full kitchen, bedroom, bathroom, living space, and dedicated laundry. Perfect for guests, extended family, or potential rental income. Upstairs, you'll find additional spacious bedrooms and full baths, offering plenty of room for everyone. Enjoy the outdoors from your beautifully landscaped yard with space to garden, entertain, or relax. A two-car garage and extended driveway provide ample parking. Conveniently located just minutes to downtown Winchester, parks, shopping, dining, and commuter routesthis home offers the space and versatility you've been searching for. Priced below appraisal. Schedule your private showing today!
| Price History | |
|---|---|
| 8/12/2026 | Listed $760,000 |
General Features
| Living Area | 4438 |
|---|---|
| Sewer | Public Sewer |
| Heating | Heat Pump(s) |
| Cooling | Central A/C |
| Possession | 0-30 Days CD,31-60 Days CD |
| Zoning | RESIDENTIAL |
| Garage Spaces | 2.00 |
| Architectural Style | Cape Cod |
| Construction Materials | Brick Front |
| School District | WINCHESTER CITY PUBLIC SCHOOLS |
| Year Built | 1991 |
| Levels | 2 |
| Tax Year | 2026 |
| Ownership | Fee Simple |
| Cool Fuel | Electric |
| Accessibility | None |
| County | WINCHESTER CITY |
| New Construction | No |
| Property Type | Residential |
| HOA | No |
| Subdivision Name | MEADOW BRANCH |
| Garage Y/N | Yes |
| Water Access Y/N | No |
| Other Structures | Above Grade,Below Grade |
| Full Baths | 4 |
| Status | ACTIVE |
| Directions | Meadow Branch Ave to Seldon Dr |
| City | WINCHESTER |
| Senior Community Y/N | No |
| Lot Size Units | Square Feet |
| Lot Size Square Feet | 18927.00 |
| Tax Assessed Value | 0.0 |
| Tax Annual Amount | 0.0 |
| Structure Type | Detached |
| Condo/Coop Association fee Y/N | No |
| Bathrooms Full Main Level | 2 |
| Bathrooms Count Main Level | 3.00 |
| Price Per Sq Ft Total AG | 171.25 |
| Vacation Rental Y/N | No |
| Virtual Tour | https://media.absolutealtitude.us/769-Seldon-Dr/idx |
| Total SQFT | 4438 |
| Standard Status | Active |
| Year Built Source | Assessor |
Interior Features
| Heating Fuel | Electric |
|---|---|
| Basement | Other |
| Total Fireplaces | 1 |
| Hot Water | Electric |
| Basement (Y/N) | Yes |
| Heating Y/N | Yes |
| Fireplace Y/N | Yes |
| Above Grade Finished Area | 4438 |
| Half Baths | 1 |
| Central Air Y/N | Yes |
| Total Bedrooms | 5 |
| Main Level Bedrooms | 2 |
| Below Grade Finished Area Unit Type | Square Feet |
| LivingAreaSource | Assessor |
| Below Grade Unfin Area Units | Square Feet |
| Below Grade Unfin SQFT Source | Assessor |
| Below Grade Finished Area Source | Assessor |
| Bedrooms Count All Upper Levels | 3 |
| Bedrooms Count Upper Level 1 | 3 |
| Bathrooms Half Main Level | 1 |
| Bathrooms Full Upper Level 1 | 2 |
| Bathrooms Full All Upper Levels | 2 |
| Bathrooms Count Upper Level 1 | 2.00 |
| Bathrooms Count All Upper Levels | 2 |
| Above Grade Finished Area Source | Assessor |
| Above Grade Finished Area Unit Type | Square Feet |
| Total Baths | 5 |
Exterior Features
| Pool | No Pool |
|---|---|
| Water Source | Public |
| Total Parking Spaces | 6 |
| Garage Features | Garage - Side Entry |
| Type of Parking | Attached Garage,Driveway |
| Foundation Details | Crawl Space |
| Water View Y/N | No |
| Lot Size Acres | 0.43 |
| Lot Size Source | Assessor |
| Waterfront Y/N | No |
| Navigable Water Y/N | No |
| Water Oriented Y/N | No |
| # of Attached Garage Spaces | 2 |
Amenities
- Foreclosure
- Views
- Short Sale
- New Construction
- Adult 55+
- Lease To Own
- No HOA Fees
- Furnished
- Primary On Main
- Air Conditioning
- Seller Finance
- Green
- Fixer Upper
- Horse
- Golf
- Fireplace
- Deck
- Garage
- Basement
- Pool
Property vs Single Family Average in 22601
Price
Year Built
 © BRIGHT, All Rights Reserved
