
Views - Primary on Main
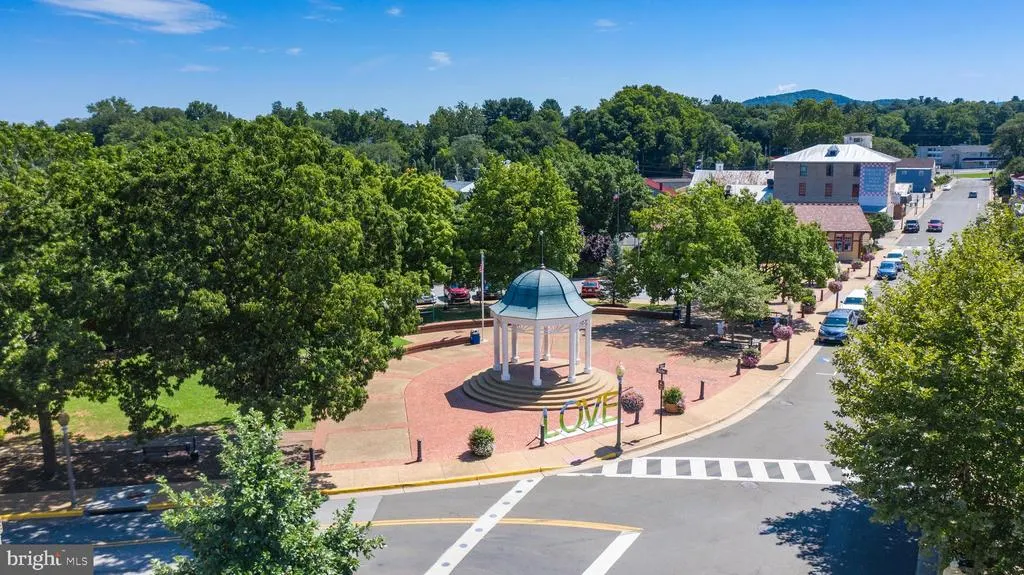
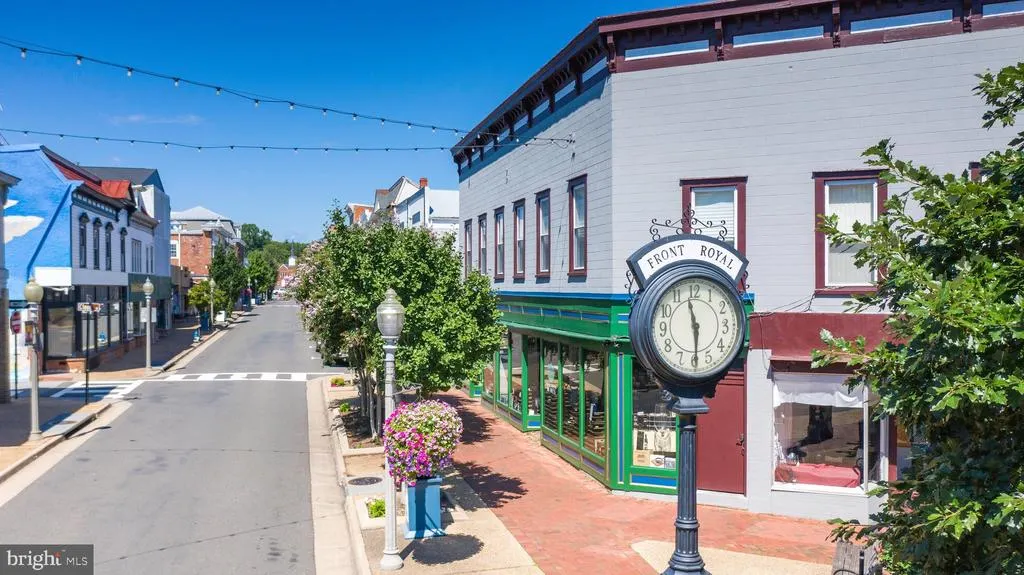
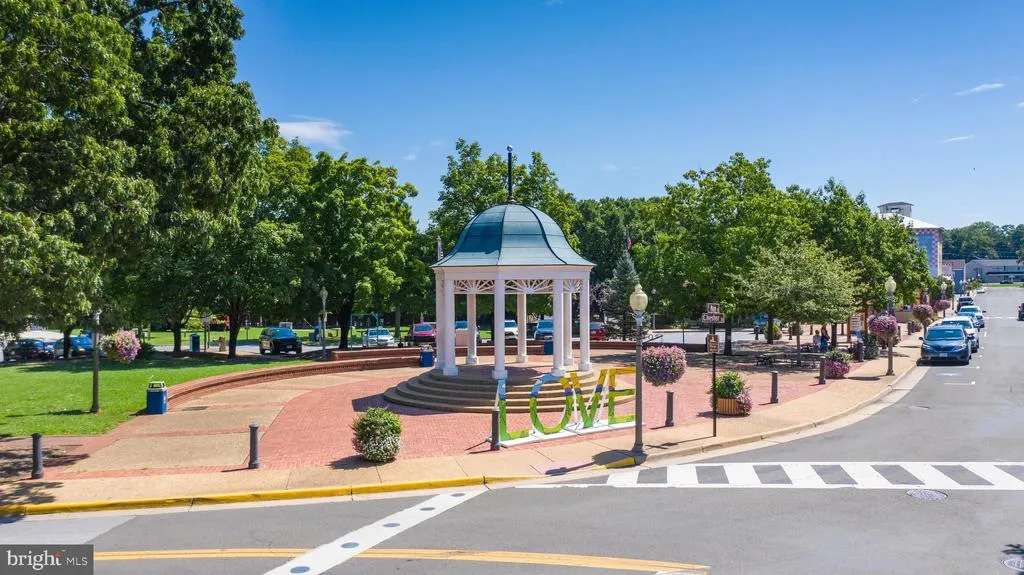
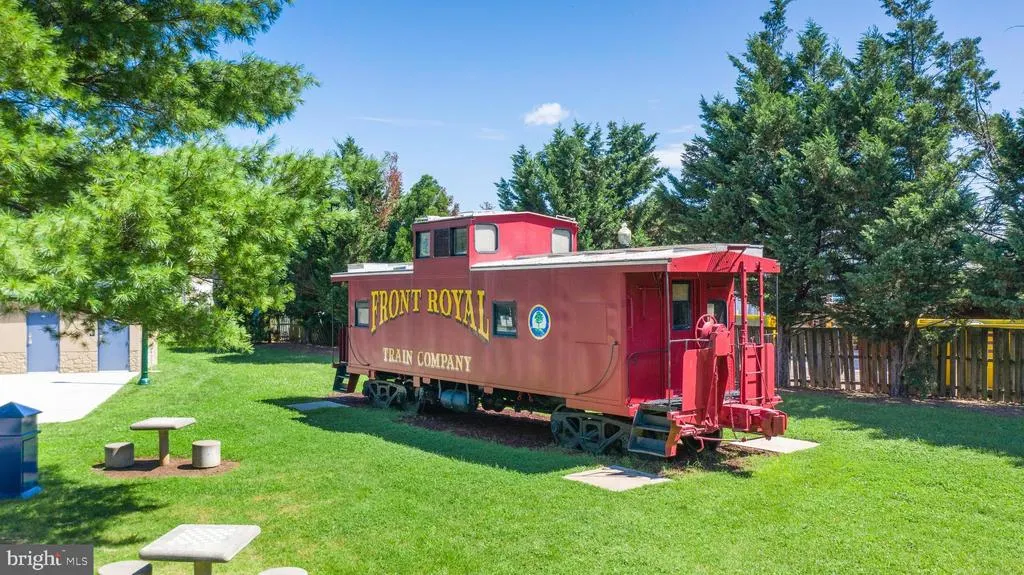

Address
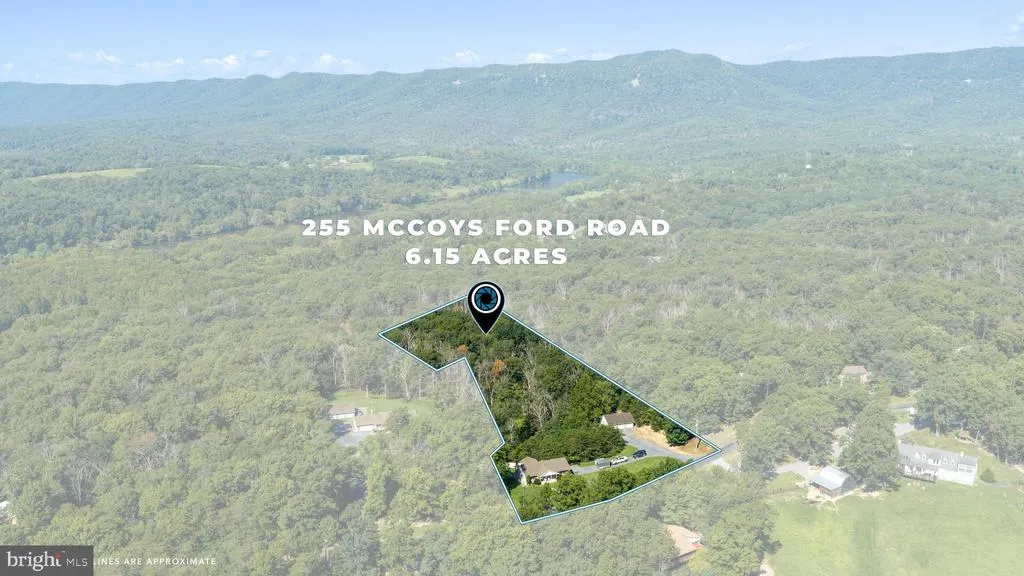
255 Mccoys Ford Road, Front Royal, VA
Price
$ 620,000
Property Attributes
- MLS#VAWR2015288
- TypeSingle Family
- Listing Status ACTIVE
- CountyWARREN
- CityFront Royal
- NeighborhoodThunderbird Farm
- Zip22630
- StyleRanch/Rambler
- Year Built2004
- Taxes$ 3136
- Price$ 620,000
- Bedrooms4
- Full Bathrooms3
- Half Bathrooms0
- Sqr Footage3024
- Lot Size6.15 Acres
Data Source:
Bright MLS
Property Description
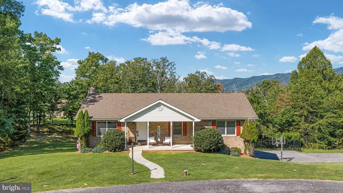
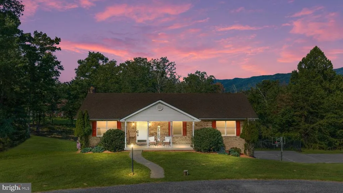
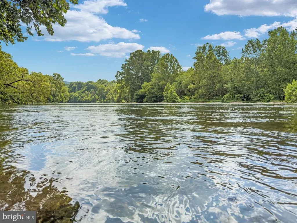
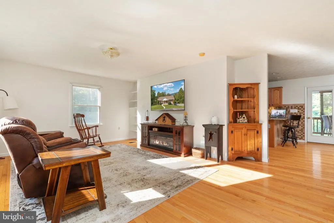
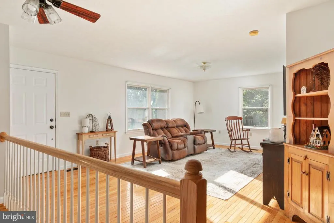
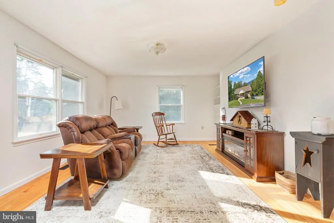
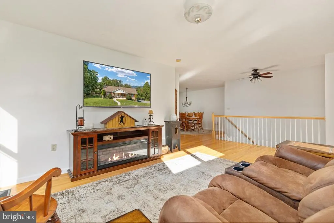
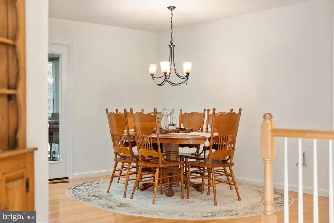
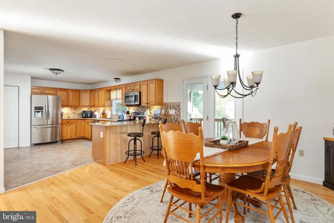
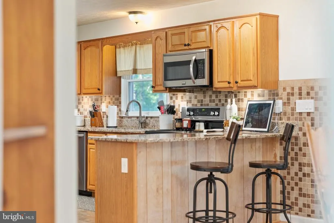
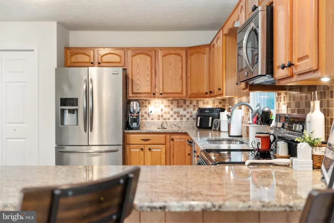
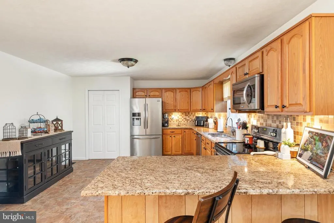
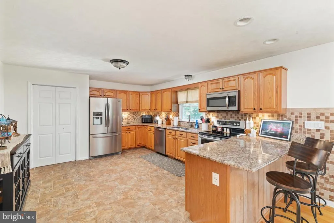
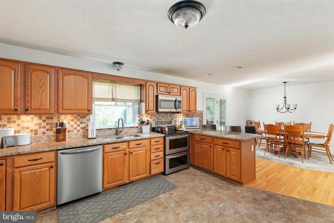
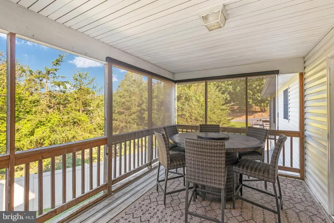
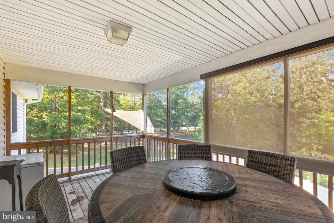
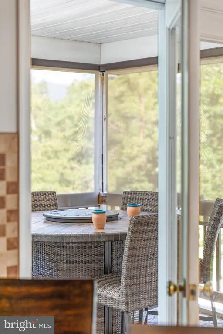
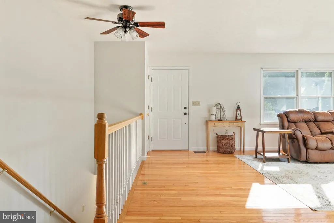
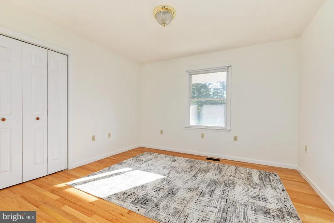
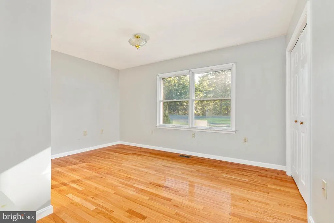
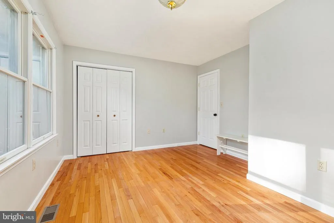
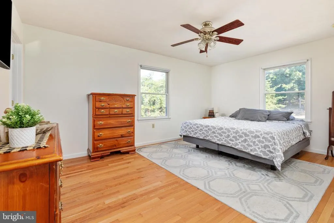
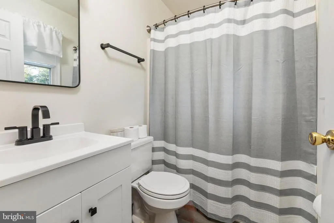
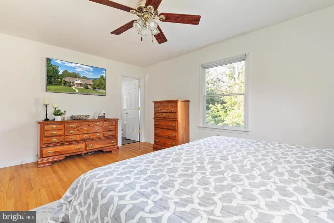
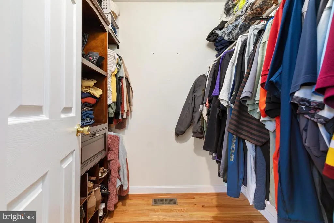
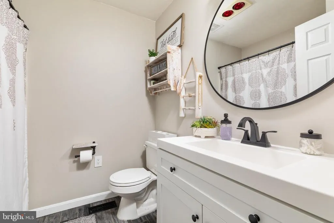
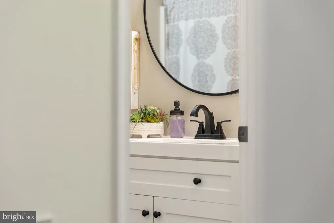
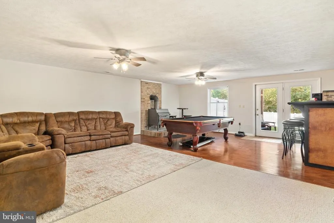
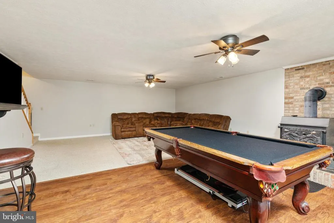
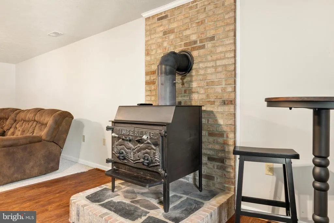
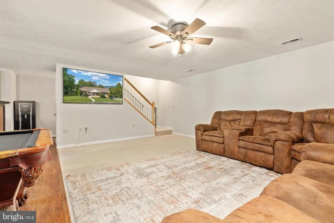
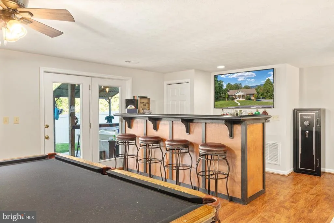
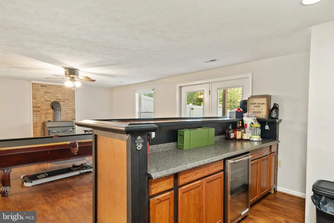
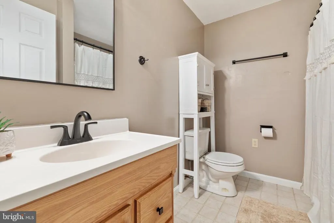
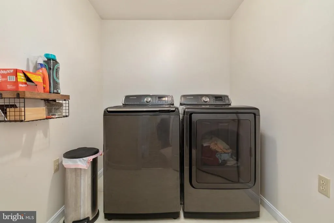
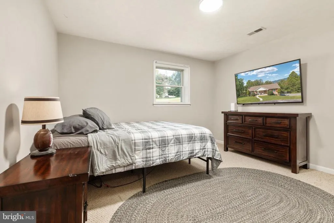
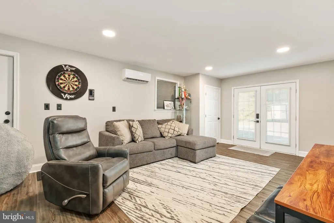
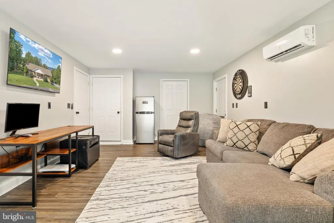
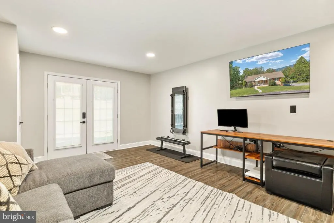
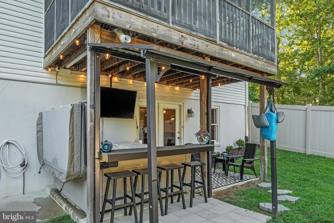
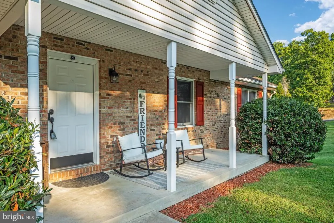
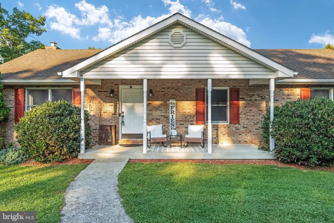
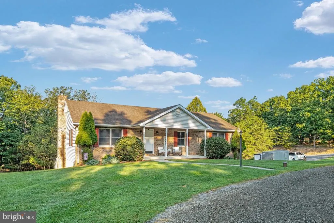
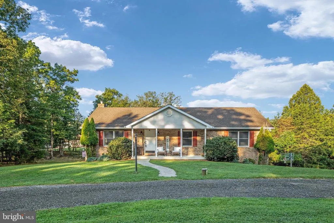
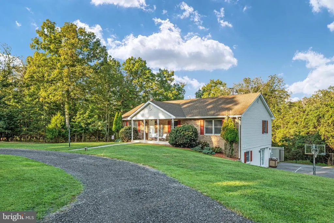
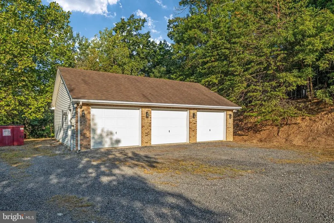
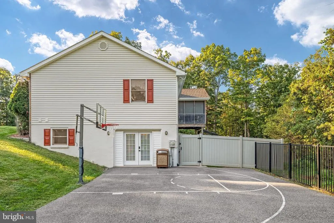
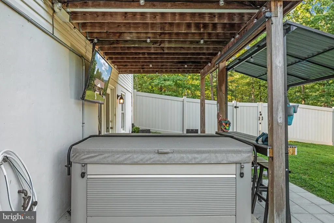
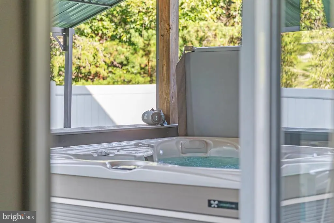
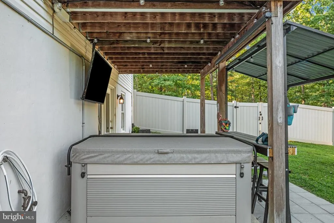
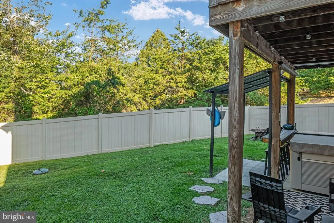
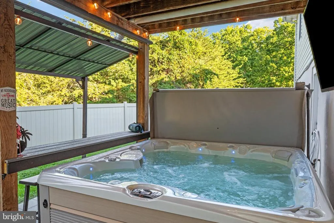
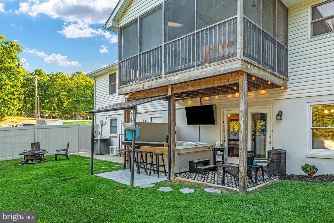
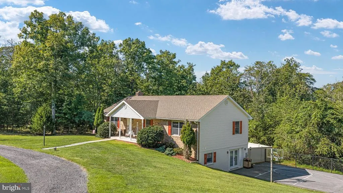
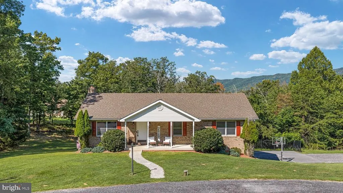
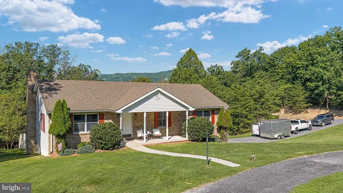
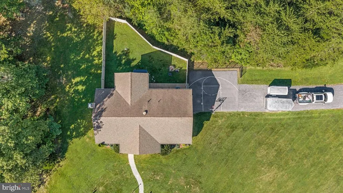
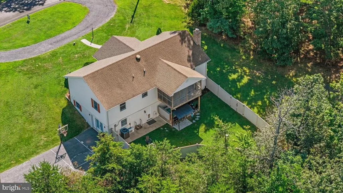
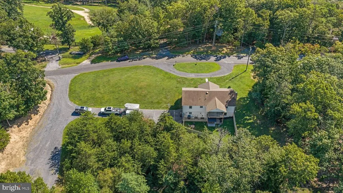
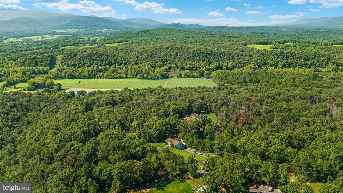
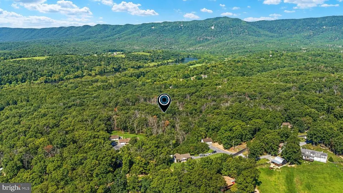
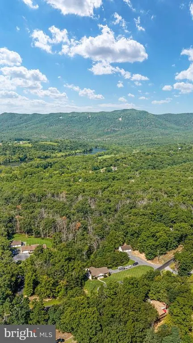
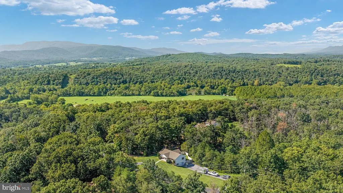
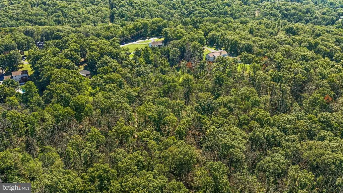
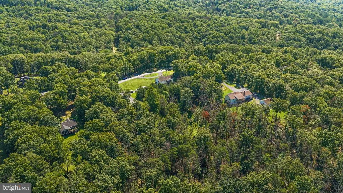
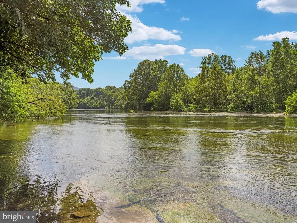
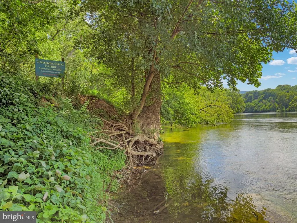
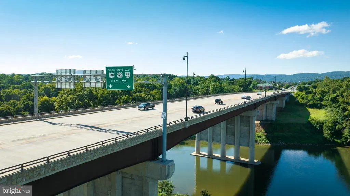
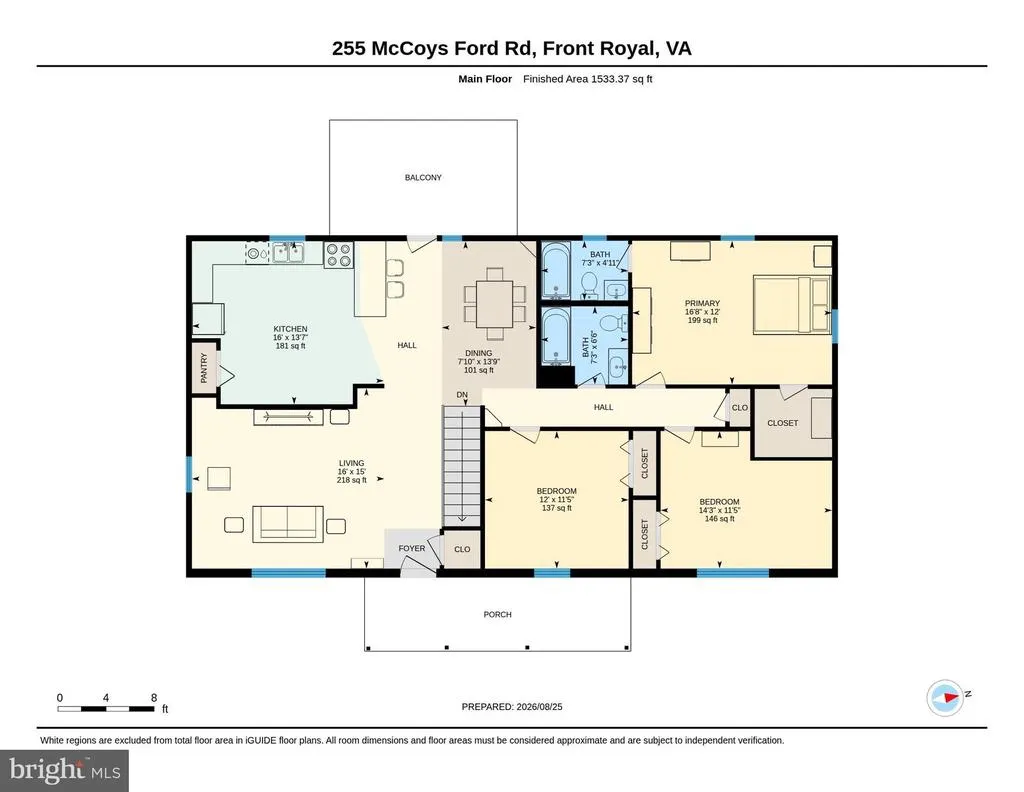
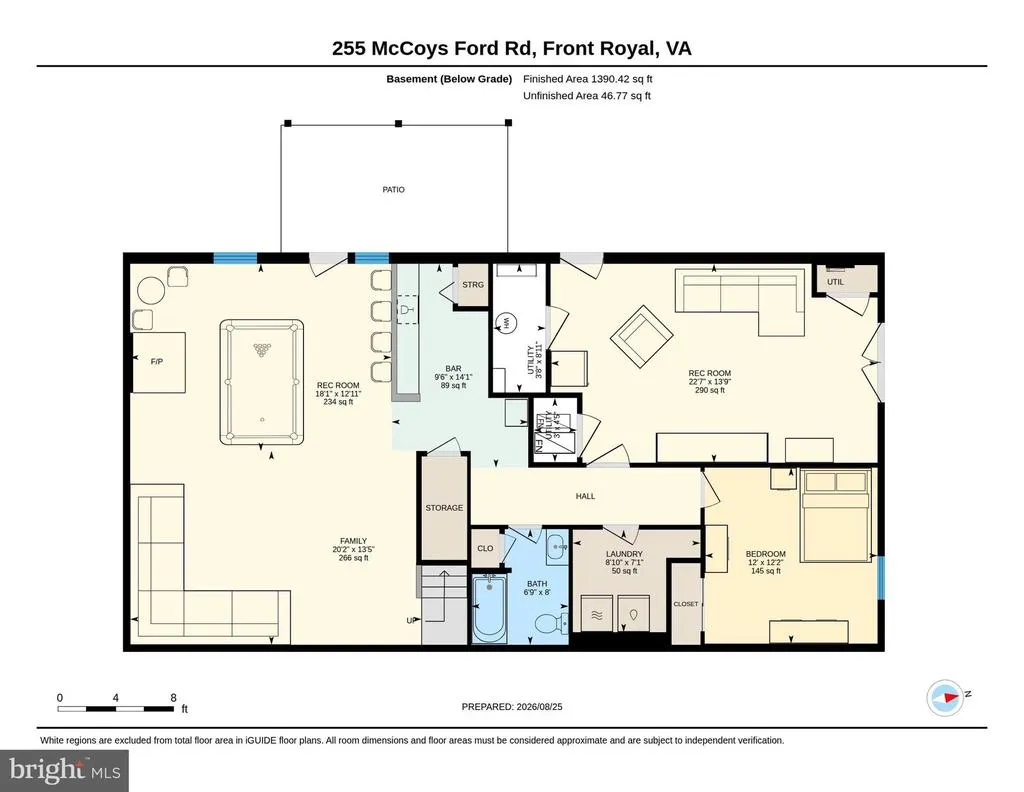
Space to live, room to play, and over 6 acres to call your own! This spacious traditional ranch in Front Royal, VA offers 6.15 acres, community river access, and a lifestyle made for relaxing and entertaining. Enjoy one-level living with hardwood floors, a large living room with built-ins, and an open kitchen featuring granite counters, double-oven range, breakfast bar, and large pantry. The dining area opens to a screened porchperfect for enjoying the outdoors. The main level offers 3 bedrooms and 2 recently updated baths, including the primary suite. Many rooms have also been freshly painted. The finished lower level keeps the fun going with a 4th bedroom, full bath, family room with bar and beverage cooler, plus a bonus room with private entrance and mini-split offering potential for additional flexible space. Step outside to your own basketball court! Entertain on the covered patio with an outdoor bar, enjoy the fenced backyard, or relax on the covered front porch. A detached 3-car garage features attic storage, separate electric meter, 100-amp service, and electric heat. There's even an RV hookup with electric, water, and sewer plus a separate driveway. Additional highlights include a circular driveway, HVAC replaced 2018/2019, radon system, and septic inspection completed 8/2026. Come experience the space, privacy, and possibilitiesschedule your showing today! Does the community offer Shenandoah River access? Yes. The community offers river access, giving you another way to enjoy fishing, kayaking, and the natural beauty of the Shenandoah Valley. How much land comes with the home? The property includes approximately 6.15 acres, providing generous outdoor space while still being convenient to Front Royal. Is there space for an RV? Yes! The property features an RV hookup with electric, water, and sewer, plus a separate driveway. What makes the property great for entertaining? Youll have plenty of choicesfrom the screened porch and covered patio with outdoor bar to the lower-level bar, fenced backyard, and private basketball court. What recreation is nearby? Front Royal is known for access to the Shenandoah River, Skyline Drive, Shenandoah National Park, hiking, fishing, kayaking, and scenic mountain adventures.
| Price History | |
|---|---|
| 8/15/2026 | Listed $620,000 |
General Features
| Living Area | 3024 |
|---|---|
| Sewer | Septic Exists |
| Heating | Forced Air |
| Cooling | Ceiling Fan(s),Central A/C |
| Utilities | Cable TV Available,Propane |
| Possession | Settlement |
| Roof | Architectural Shingle |
| Appliances | Dryer,Dishwasher,Dryer - Electric,Microwave,Oven - Double,Oven/Range - Electric,Refrigerator,Washer,Water Conditioner - Owned,Water Heater |
| Zoning | A |
| HOA Fee | 600.00 |
| Garage Spaces | 3.00 |
| Patio/Porch Features | Porch(es),Patio(s),Screened |
| Architectural Style | Ranch/Rambler |
| Construction Materials | Vinyl Siding,Brick Front |
| School District | WARREN COUNTY PUBLIC SCHOOLS |
| Exclusions | HOT TUB does not convey; extra fridge in basement |
| Year Built | 2004 |
| Electric | 200+ Amp Service,100 Amp Service |
| View | Mountain |
| Levels | 2 |
| Tax Year | 2026 |
| Ownership | Fee Simple |
| Cool Fuel | Electric |
| Section | 1 |
| Accessibility | None |
| Assoc Fee Paid Per | Annually |
| County | WARREN |
| New Construction | No |
| Property Type | Residential |
| HOA | Yes |
| Subdivision Name | THUNDERBIRD FARM |
| Garage Y/N | Yes |
| Water Access Y/N | Yes |
| Other Structures | Above Grade,Below Grade |
| Full Baths | 3 |
| Status | ACTIVE |
| Directions | GPS |
| City | FRONT ROYAL |
| Disclosures | Prop Disclosure,Subject to VA POA |
| Association Name | THUNDERBIRD FARMS POA |
| Senior Community Y/N | No |
| Lot Size Units | Square Feet |
| Lot Size Square Feet | 267894.00 |
| Tax Assessed Value | 551200.0 |
| Tax Annual Amount | 3136.0 |
| Home Warranty Y/N | No |
| Structure Type | Detached |
| Condo/Coop Association fee Y/N | No |
| Bathrooms Full Main Level | 2 |
| Bathrooms Count Main Level | 2.00 |
| Price Per Sq Ft Total AG | 410.05 |
| Acceptable Financing | Cash,Conventional,FHA,VA |
| Additional Parcels Y/N | No |
| Lease Considered Y/N | No |
| Vacation Rental Y/N | No |
| Virtual Tour | https://unbranded.youriguide.com/255_mccoys_ford_rd_front_royal_va/ |
| Total SQFT | 3024 |
| Standard Status | Active |
| Year Built Source | Estimated |
| Legal Subdivision | HAYNES ANDERSON |
| Tax Lot | 9 |
| Association Recreation Fee | No |
Interior Features
| Interior Amenities | Bar,Bathroom - Tub Shower,Built-Ins,Ceiling Fan(s),Central Vacuum,Combination Kitchen/Dining,Entry Level Bedroom,Floor Plan - Traditional,Kitchen - Country,Kitchen - Eat-In,Pantry,Primary Bath(s),Upg |
|---|---|
| Heating Fuel | Propane - Owned |
| Basement | Other,Windows,Side Entrance,Outside Entrance,Interior Access,Improved,Fully Finished,Heated |
| Flooring | Hardwood,Luxury Vinyl Plank,Luxury Vinyl Tile |
| Hot Water | Electric |
| Basement (Y/N) | Yes |
| Heating Y/N | Yes |
| Fireplace Y/N | No |
| Above Grade Finished Area | 1512 |
| Central Air Y/N | Yes |
| Total Bedrooms | 4 |
| Below Grade Finished Area | 1512 |
| Room Type | Living Room,Dining Room,Primary Bedroom,Bedroom 2,Bedroom 3,Kitchen,Bedroom 1,Recreation Room,Bathroom 1,Bathroom 2,Bonus Room,Primary Bathroom |
| Main Level Bedrooms | 3 |
| Below Grade Finished Area Unit Type | Square Feet |
| LivingAreaSource | Estimated |
| Laundry Type | Lower Floor |
| Below Grade Unfin Area Units | Square Feet |
| Below Grade Unfin SQFT Source | Estimated |
| Below Grade Finished Area Source | Estimated |
| Bedrooms Count All Lower Levels | 1 |
| Bedrooms Count Lower Level 1 | 1 |
| Bathrooms Full Lower Level 1 | 1 |
| Bathrooms Full All Lower Levels | 1 |
| Bathrooms Count Lower Level 1 | 1.00 |
| Bathrooms Count All Lower Levels | 1 |
| Above Grade Unfin Area Units | Square Feet |
| Above Grade Unfin SQFT Source | Estimated |
| Above Grade Finished Area Source | Assessor |
| Above Grade Finished Area Unit Type | Square Feet |
| Total Baths | 3 |
Exterior Features
| Pool | No Pool |
|---|---|
| Fencing | Partially,Rear,Privacy |
| Parking Features | Circular Driveway,Crushed Stone |
| Lot Features | Backs to Trees,Front Yard,Interior,Partly Wooded,Rear Yard,Road Frontage,SideYard(s),Rural,Unrestricted |
| Water Source | Well |
| Inclusions | bar in family room on lower level with 4 bar stools; central vaccum - as is NO HOSE; but did work ; bar on outside patio; tv outside above hot tub; wood stove; 2 bar stools in kitchen |
| Total Parking Spaces | 15 |
| Garage Features | Garage - Front Entry,Additional Storage Area,Other |
| Type of Parking | Detached Garage,Driveway,Off Street |
| Foundation Details | Concrete Perimeter,Active Radon Mitigation |
| Spa | No |
| Water View Y/N | No |
| Lot Size Acres | 6.15 |
| Road Surface Type | Black Top |
| Water Body Type | River |
| Lot Size Source | Estimated |
| Waterfront Y/N | No |
| Water Access Features | Canoe/Kayak,No Personal Watercraft (PWC),Fishing Allowed,Swimming Allowed |
| Road Responsibility | City/County |
| Horse Y/N | No |
| Land Assessed Value | 117700.00 |
| Navigable Water Y/N | No |
| Water Oriented Y/N | Yes |
| # of Detached Garage Spaces | 3 |
Room Details
| Room | Dimensions | Level | Flooring | Details |
|---|---|---|---|---|
| Bathroom 1 | Main | Bathroom - Tub Shower,Flooring - Luxury Vinyl Tile | ||
| Bathroom 2 | Lower 1 | |||
| Bedroom 1 | Main | |||
| Bedroom 2 | Main | |||
| Bedroom 3 | Lower 1 | |||
| Bonus Room | Lower 1 | |||
| Dining Room | Main | |||
| Kitchen | Main | Flooring - HardWood,Countertop(s) - Granite,Kitchen - Country,Kitchen - Electric Cooking,Pantry,Breakfast Bar | ||
| Living Room | Main | Built-Ins,Flooring - HardWood | ||
| Primary Bathroom | Main | |||
| Primary Bedroom | Main | |||
| Recreation Room | Lower 1 |
Amenities
- Foreclosure
- Views
- Short Sale
- New Construction
- Adult 55+
- Lease To Own
- No HOA Fees
- Furnished
- Primary On Main
- Air Conditioning
- Seller Finance
- Green
- Fixer Upper
- Horse
- Golf
- Fireplace
- Deck
- Garage
- Basement
- Pool
Property vs Single Family Average in 22630
Price
Taxes
Year Built
 © BRIGHT, All Rights Reserved
