
Views
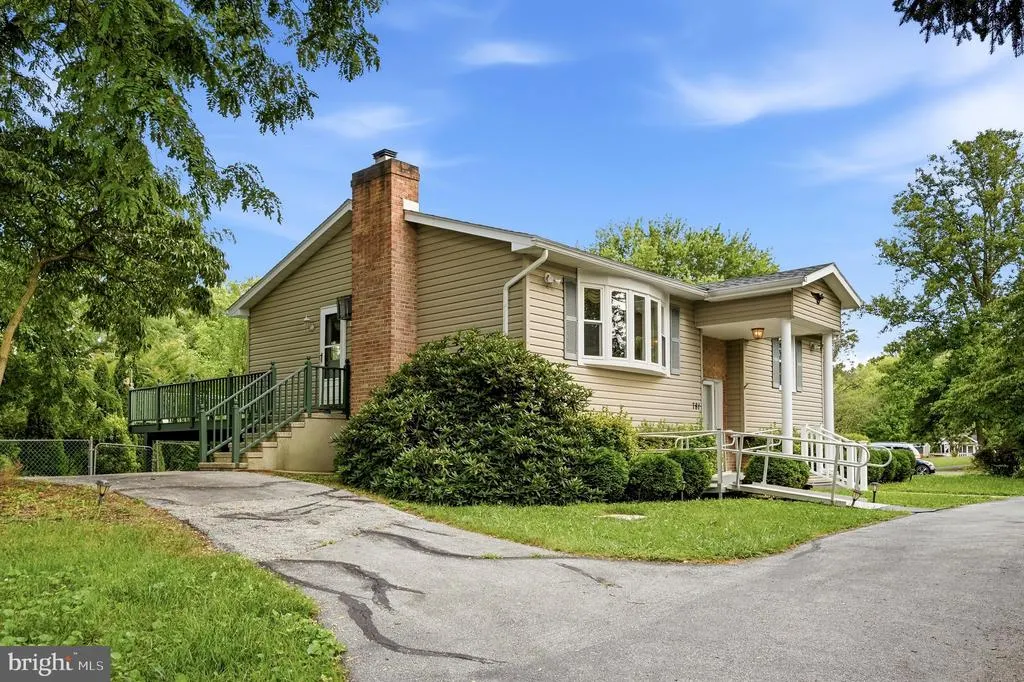
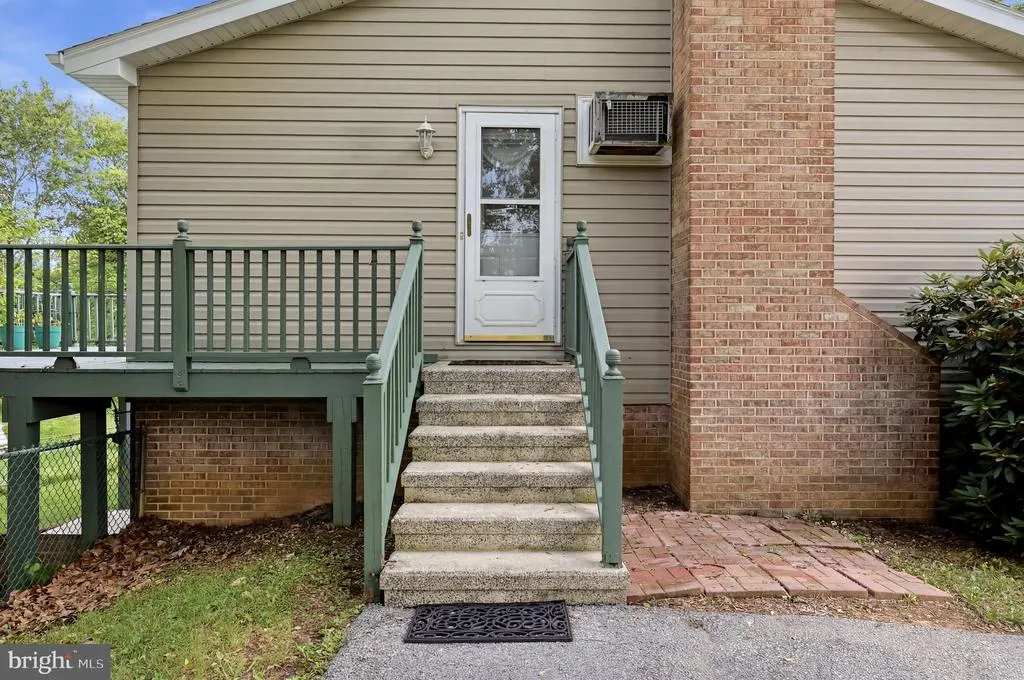
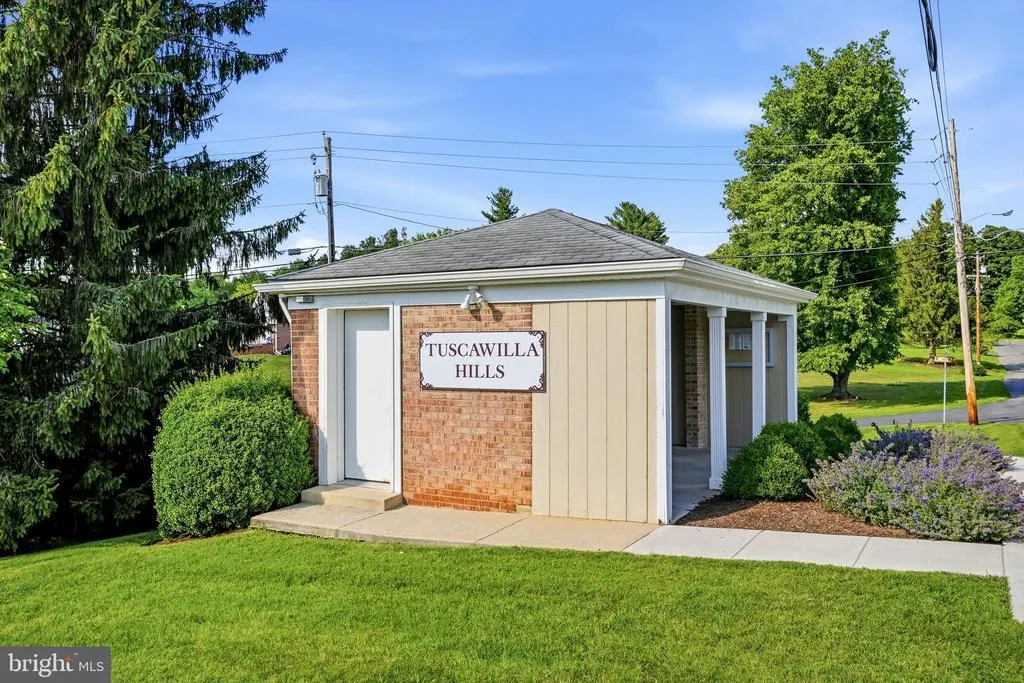
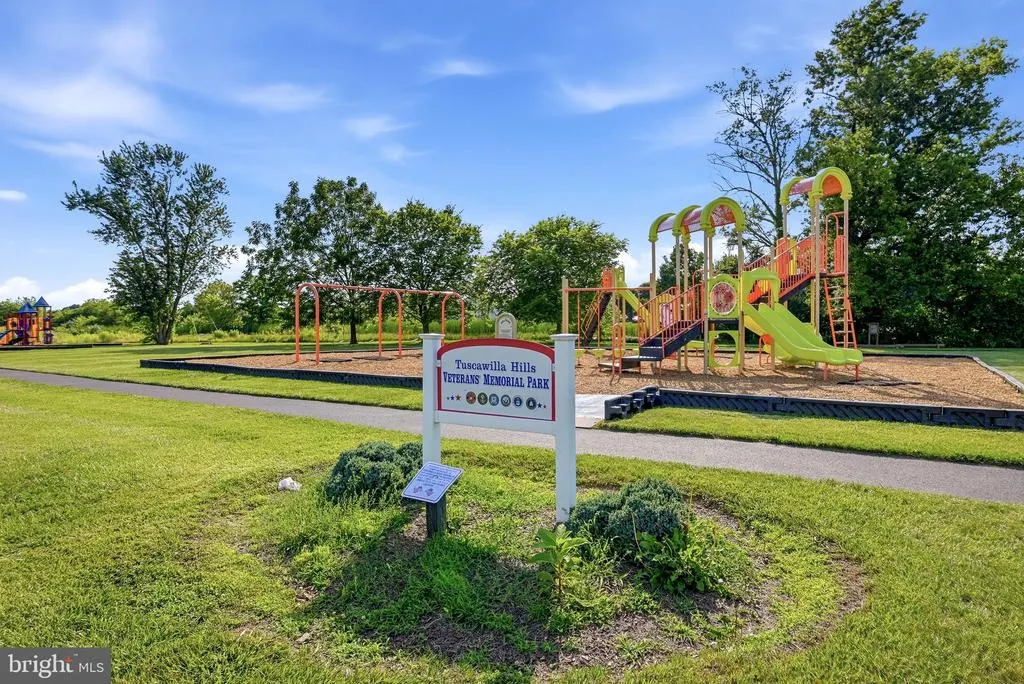
Address
781 Tuscawilla Drive, Charles Town, WV
Price
$ 349,000
Property Attributes
- MLS#WVJF2023894
- TypeSingle Family
- Listing Status ACTIVE
- CountyJEFFERSON
- CityCharles Town
- NeighborhoodTuscawilla Hills
- Zip25414
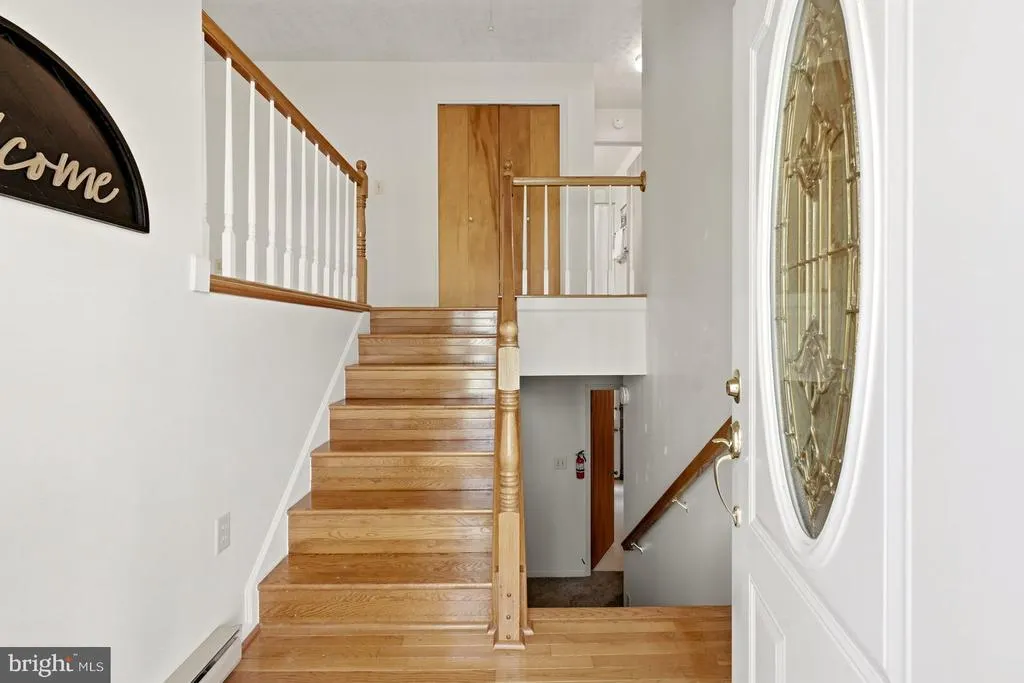
- StyleSplit Foyer
- Year Built1975
- Taxes$ 1473
- Price$ 349,000
- Bedrooms2
- Full Bathrooms2
- Half Bathrooms0
- Sqr Footage1664
- Lot Size0.33 Acres
Data Source:
Bright MLS
Property Description
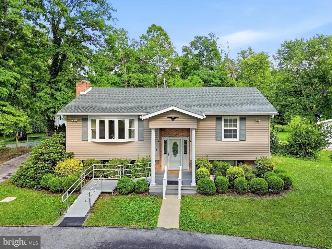
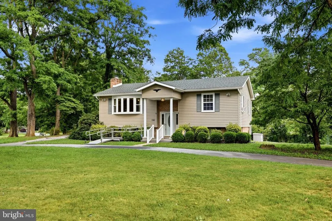
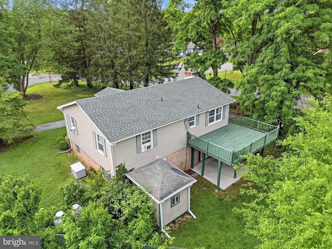
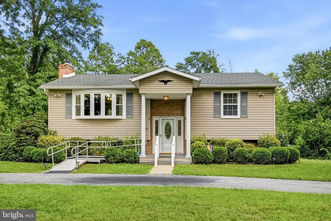
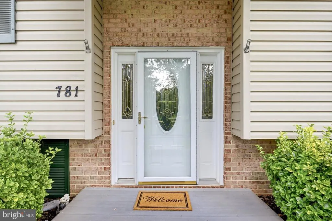
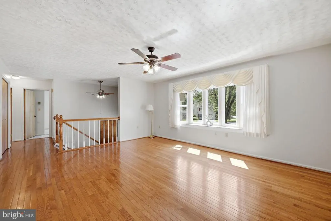
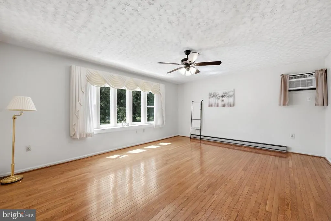
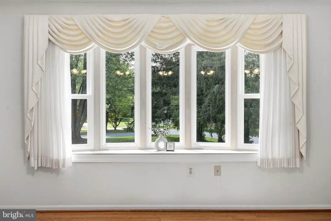
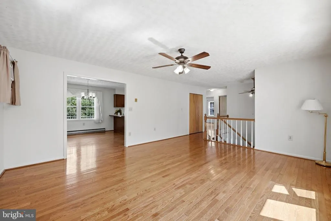
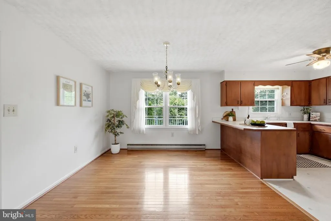
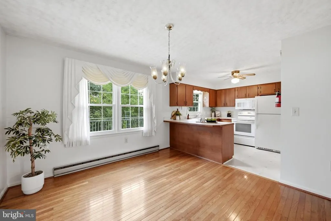
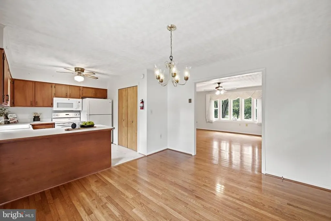
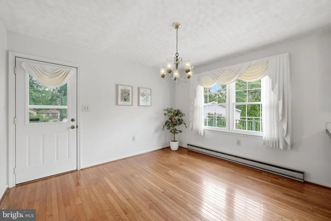
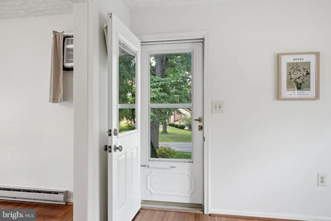
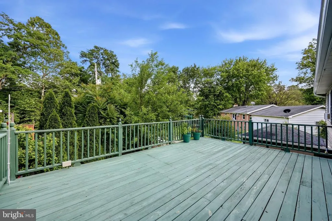
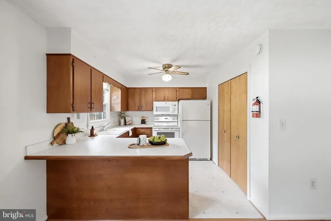
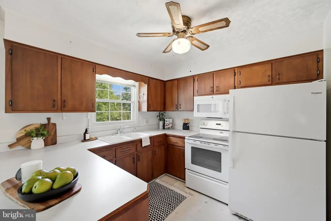
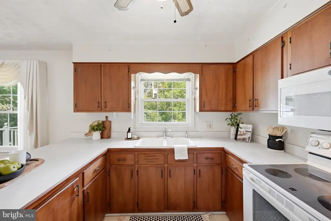
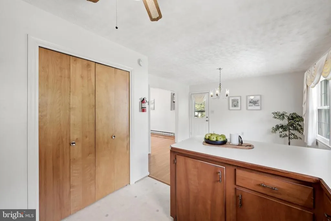
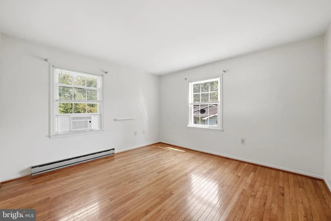
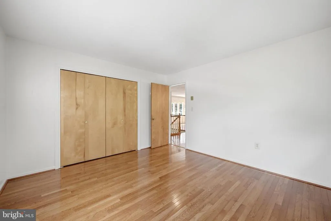
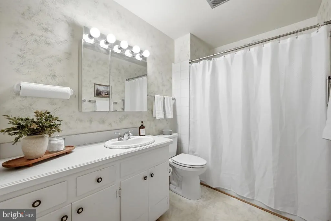
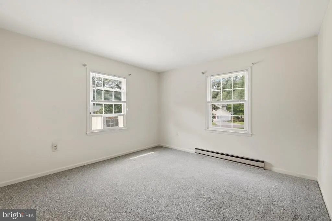
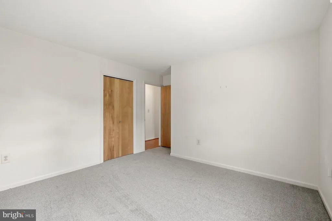
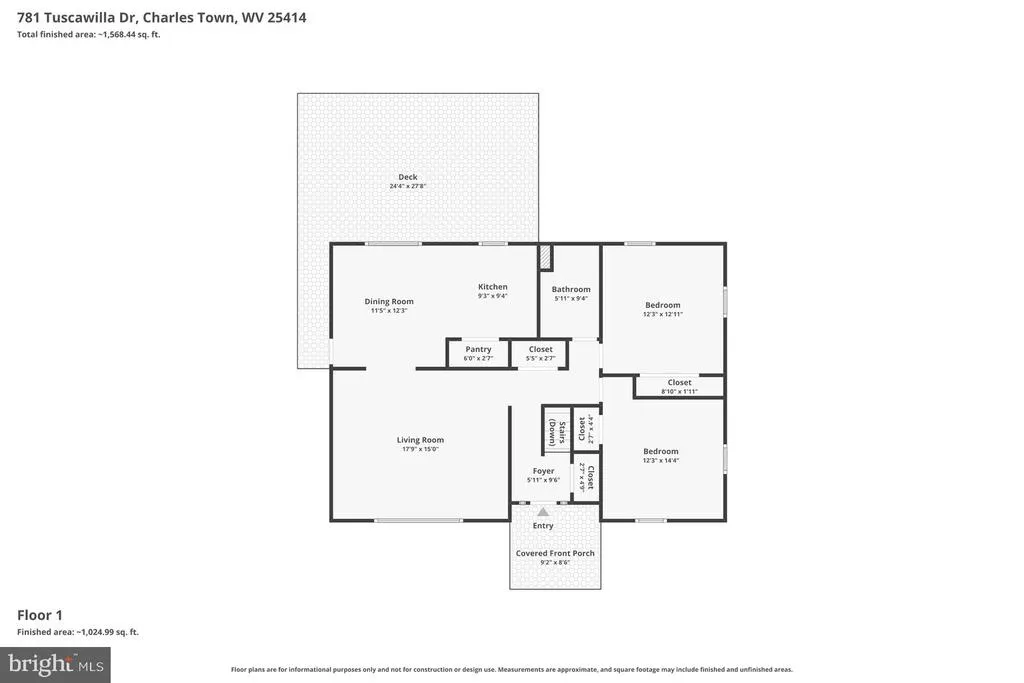
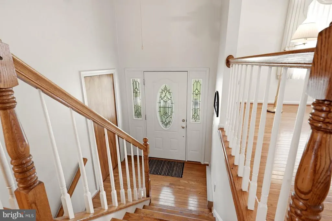
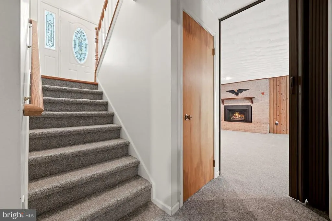
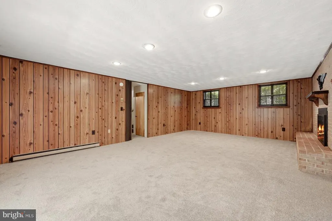
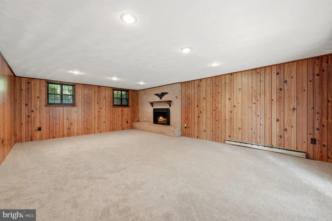
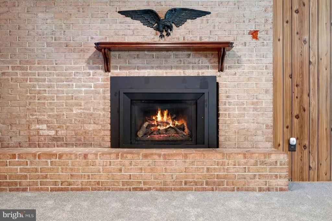
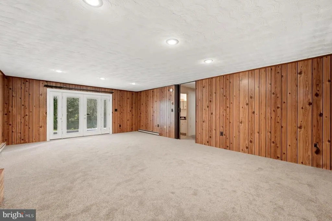
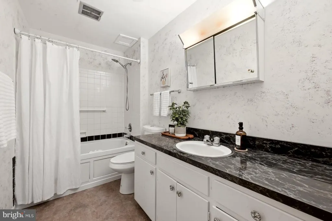
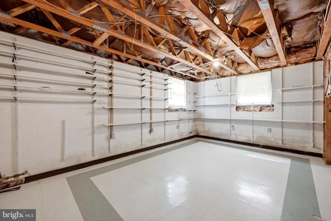
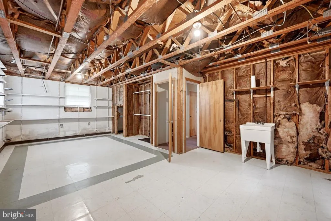
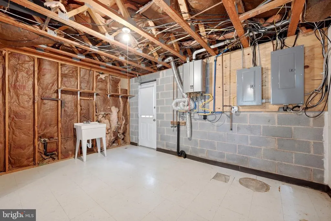
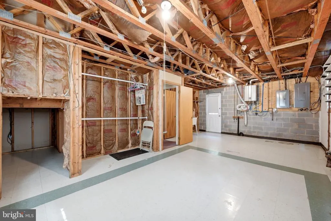
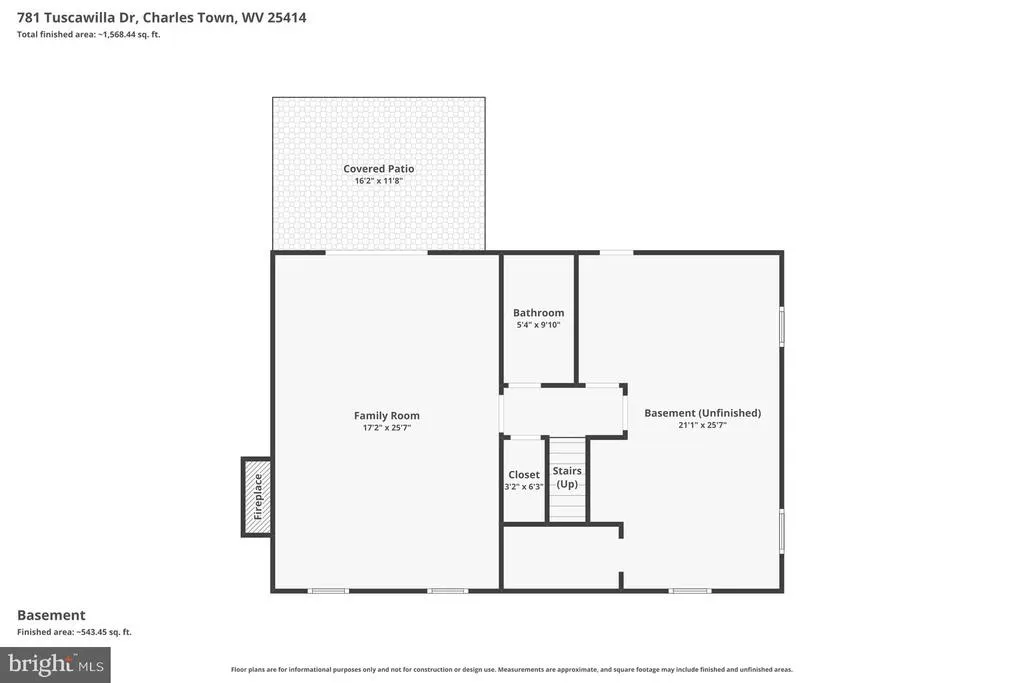
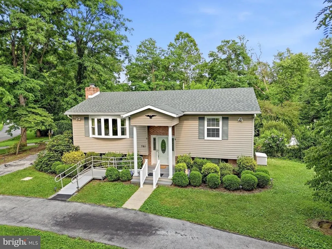
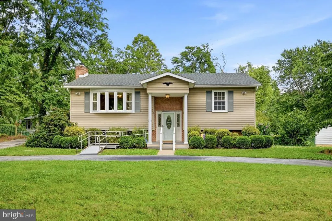
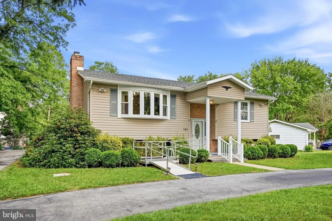
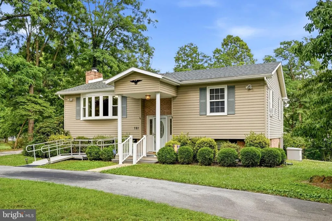
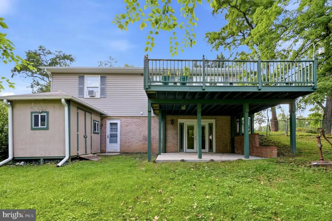
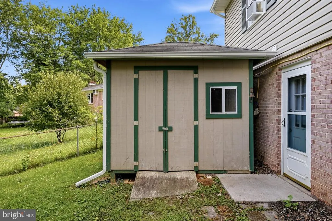
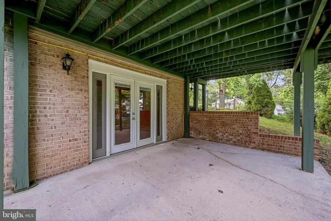
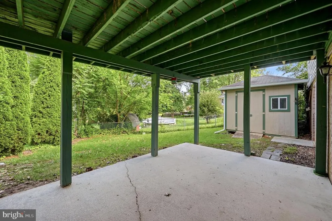
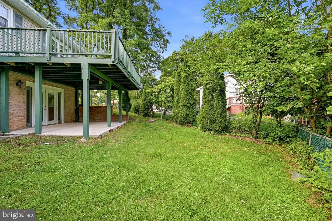
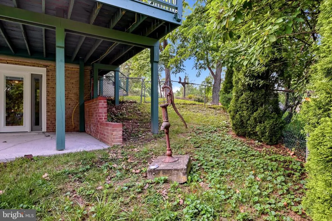
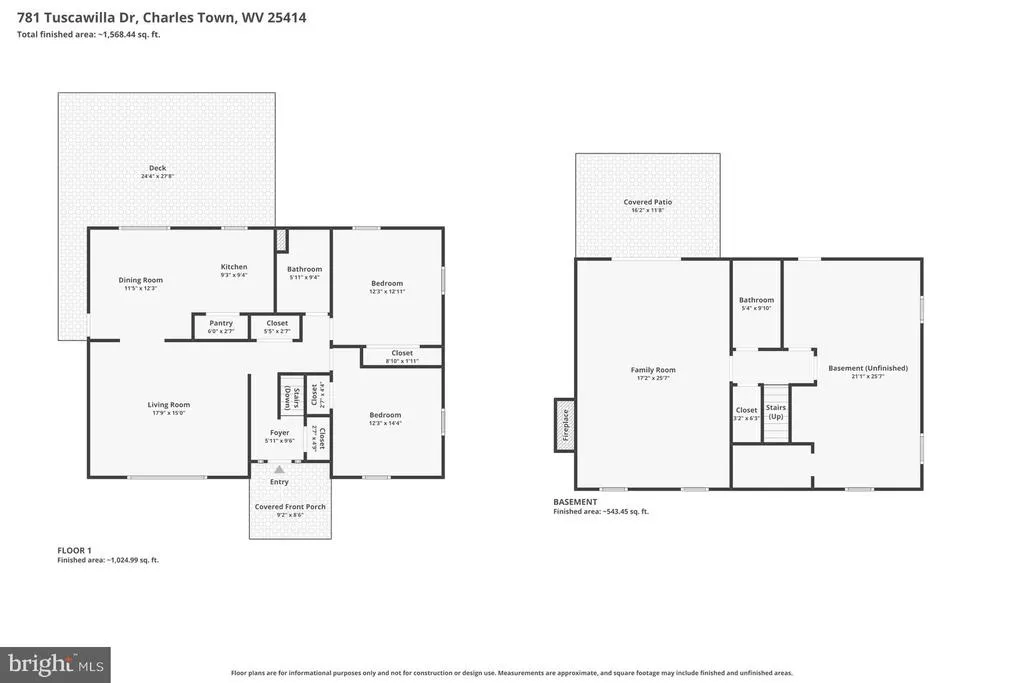
Nestled in an established neighborhood shaded by mature trees, this charming split-level home offers 2 bedrooms, 2 full baths, and the potential to easily create a third bedroom with minimal finishing in an already framed lower-level space. The main level features a comfortable living room, two bedrooms, a full bath, and a bright kitchen and dining area designed for everyday living. The gleaming wood floors add to the classic feel. Step outside to a spacious deck overlooking the fenced backyard, complete with a storage shed for tools and outdoor equipment. The walkout lower level, with new carpet and flooring, expands your living space with a cozy family room featuring a fireplace, a full bath with a jetted tub/shower combination, and a laundry area adjoining a partially finished room that could serve as a third bedroom, home office, hobby room, or additional storage.
| Price History | |
|---|---|
| 7/2/2026 | Listed $349,000 |
General Features
| Living Area | 1664 |
|---|---|
| Sewer | Public Sewer |
| Heating | Baseboard - Hot Water |
| Cooling | Window Unit(s) |
| Possession | Settlement |
| Roof | Architectural Shingle |
| Appliances | Built-In Microwave,Refrigerator,Stove |
| Zoning | 101 |
| HOA Fee | 37.00 |
| Patio/Porch Features | Deck(s),Patio(s) |
| Architectural Style | Split Foyer |
| Construction Materials | Brick,Vinyl Siding |
| School District | JEFFERSON COUNTY SCHOOLS |
| Year Built | 1975 |
| View | Garden/Lawn |
| Levels | 3 |
| Tax Year | 2025 |
| Ownership | Fee Simple |
| Cool Fuel | Electric |
| Accessibility | Ramp - Main Level,Chairlift |
| Assoc Fee Paid Per | Monthly |
| County | JEFFERSON |
| New Construction | No |
| Property Type | Residential |
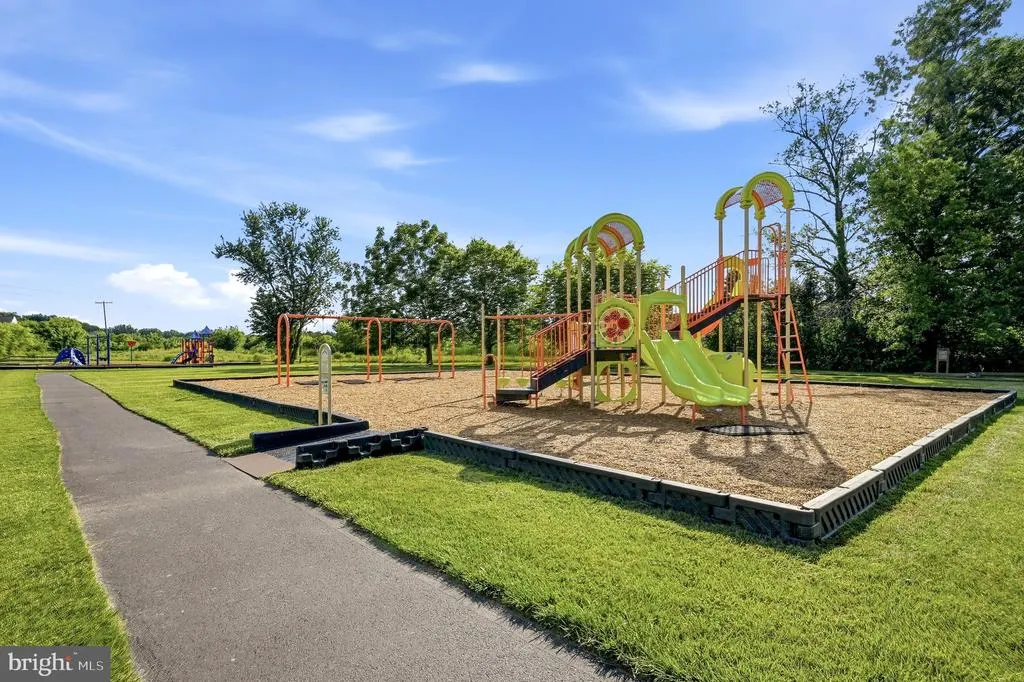
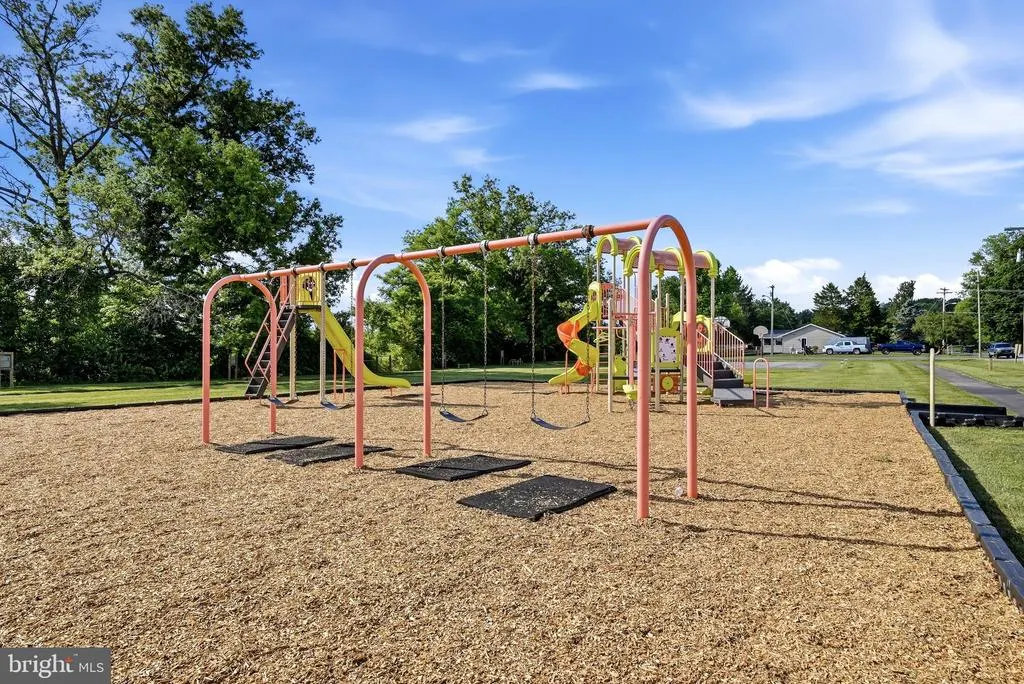
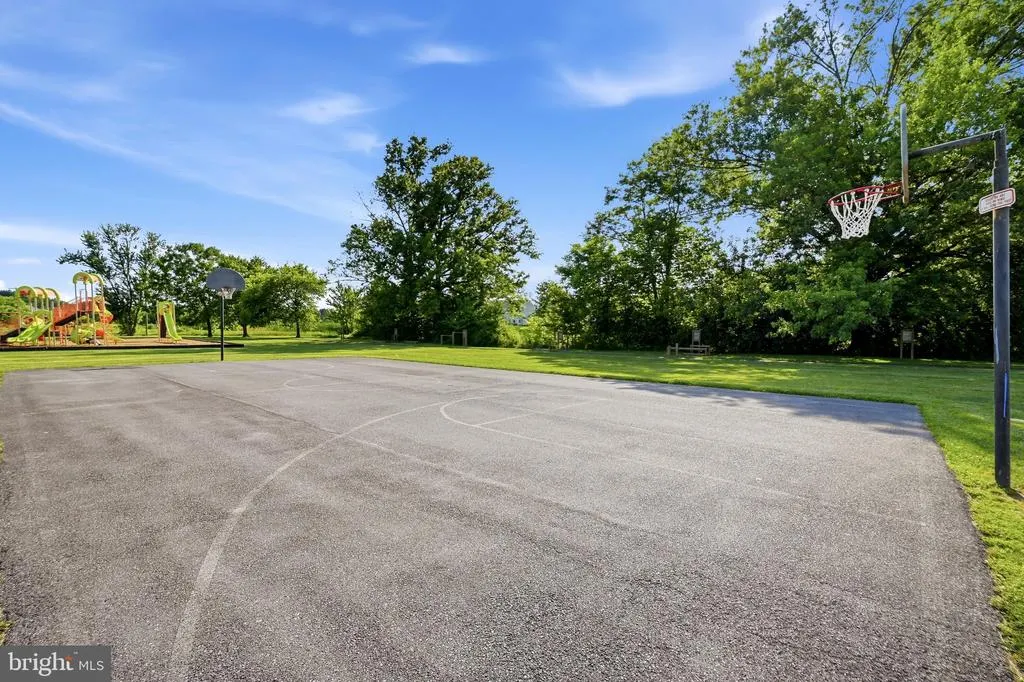
| Association Amenities | Basketball Courts,Tot Lots/Playground |
| HOA | Yes |
| Subdivision Name | TUSCAWILLA HILLS |
| Facing Direction | Northeast |
| Garage Y/N | No |
| Water Access Y/N | No |
| Other Structures | Above Grade,Below Grade |
| Full Baths | 2 |
| Status | ACTIVE |
| Directions | Use GPS |
| City | CHARLES TOWN |
| Disclosures | Prop Disclosure |
| Senior Community Y/N | No |
| Lot Size Units | Square Feet |
| Lot Size Square Feet | 14170.00 |
| Tax Assessed Value | 146800.0 |
| Tax Annual Amount | 1473.42 |
| Property Condition | Very Good |
| Structure Type | Detached |
| Condo/Coop Association fee Y/N | No |
| Bathrooms Count Main Level | 0.00 |
| Price Per Sq Ft Total AG | 313.29 |
| Acceptable Financing | Cash,Conventional,FHA,USDA,VA |
| Lease Considered Y/N | No |
| Vacation Rental Y/N | No |
| Virtual Tour | https://www.zillow.com/view-imx/a5d28c0c-44fa-4a6f-8848-74274834d2ff?setAttribution=mls&wl=true&initialViewType=pano&utm_source=dashboard |
| Total SQFT | 1664 |
| Standard Status | Active |
| Year Built Source | Assessor |
| Tax Lot | #134 |
Interior Features
| Interior Amenities | Bathroom - Tub Shower,Bathroom - Walk-In Shower,Carpet,Ceiling Fan(s),Combination Kitchen/Dining,Dining Area,Family Room Off Kitchen,Floor Plan - Traditional,Pantry,Window Treatments,Wood Floors |
|---|---|
| Heating Fuel | Electric,Propane - Leased |
| Basement | Connecting Stairway,Fully Finished,Rear Entrance,Walkout Level |
| Flooring | Carpet,Hardwood,Vinyl |
| Total Fireplaces | 2 |
| Fireplace Features | Gas/Propane,Mantel(s) |
| Hot Water | Propane |
| Basement (Y/N) | Yes |
| Heating Y/N | Yes |
| Fireplace Y/N | Yes |
| Above Grade Finished Area | 1114 |
| Central Air Y/N | No |
| Total Bedrooms | 2 |
| Below Grade Finished Area | 550 |
| Room Type | Living Room,Dining Room,Bedroom 2,Kitchen,Family Room,Foyer,Bedroom 1,Laundry,Storage Room,Full Bath |
| Below Grade Finished Area Unit Type | Square Feet |
| LivingAreaSource | Estimated |
| Laundry Type | Hookup,Lower Floor |
| Below Grade Unfin Area Units | Square Feet |
| Below Grade Unfin SQFT Source | Assessor |
| Below Grade Finished Area Source | Estimated |
| Bedrooms Count All Upper Levels | 2 |
| Bedrooms Count Upper Level 1 | 2 |
| Bathrooms Full Upper Level 1 | 1 |
| Bathrooms Full Lower Level 1 | 1 |
| Bathrooms Full All Upper Levels | 1 |
| Bathrooms Full All Lower Levels | 1 |
| Bathrooms Count Upper Level 1 | 1.00 |
| Bathrooms Count Lower Level 1 | 1.00 |
| Bathrooms Count All Upper Levels | 1 |
| Bathrooms Count All Lower Levels | 1 |
| Above Grade Finished Area Source | Assessor |
| Above Grade Finished Area Unit Type | Square Feet |
| Total Baths | 2 |
Exterior Features
| Exterior Amenities | Exterior Lighting |
|---|---|
| Pool | No Pool |
| Fencing | Chain Link,Rear |
| Parking Features | Paved Driveway,Circular Driveway |
| Lot Features | Cleared,Front Yard,Rear Yard,SideYard(s) |
| Water Source | Public |
| Inclusions | Whole-house generator. Window treatments only in living and dining rooms. |
| Total Parking Spaces | 2 |
| Type of Parking | Driveway |
| Land Use Code | 004 |
| Foundation Details | Permanent |
| Water View Y/N | No |
| Lot Size Acres | 0.33 |
| Lot Size Source | Assessor |
| Waterfront Y/N | No |
| Land Assessed Value | 56000.00 |
| Navigable Water Y/N | No |
| Water Oriented Y/N | No |
Room Details
| Room | Dimensions | Level | Flooring | Details |
|---|---|---|---|---|
| Bedroom 1 | Upper 1 | Flooring - HardWood | ||
| Bedroom 2 | Upper 1 | Flooring - Carpet | ||
| Dining Room | Upper 1 | Flooring - HardWood,Window Treatments | ||
| Family Room | Lower 1 | Built-Ins,Fireplace - Gas,Flooring - Carpet | ||
| Foyer | Main | Flooring - HardWood | ||
| Full Bath | Upper 1 | Bathroom - Walk-In Shower,Flooring - Vinyl | ||
| Full Bath | Lower 1 | Bathroom - Tub Shower,Flooring - Carpet | ||
| Kitchen | Upper 1 | Ceiling Fan(s),Flooring - Vinyl,Pantry | ||
| Laundry | Lower 1 | |||
| Living Room | Upper 1 | Ceiling Fan(s),Flooring - HardWood,Window Treatments | ||
| Storage Room | Lower 1 | Built-Ins,Flooring - Vinyl |
Amenities
- Foreclosure
- Views
- Short Sale
- New Construction
- Adult 55+
- Lease To Own
- No HOA Fees
- Furnished
- Primary On Main
- Air Conditioning
- Seller Finance
- Green
- Fixer Upper
- Horse
- Golf
- Fireplace
- Deck
- Garage
- Basement
- Pool
Property vs Single Family Average in 25414
Price
Taxes
Year Built
 © BRIGHT, All Rights Reserved
