
Views - Primary on Main
Address
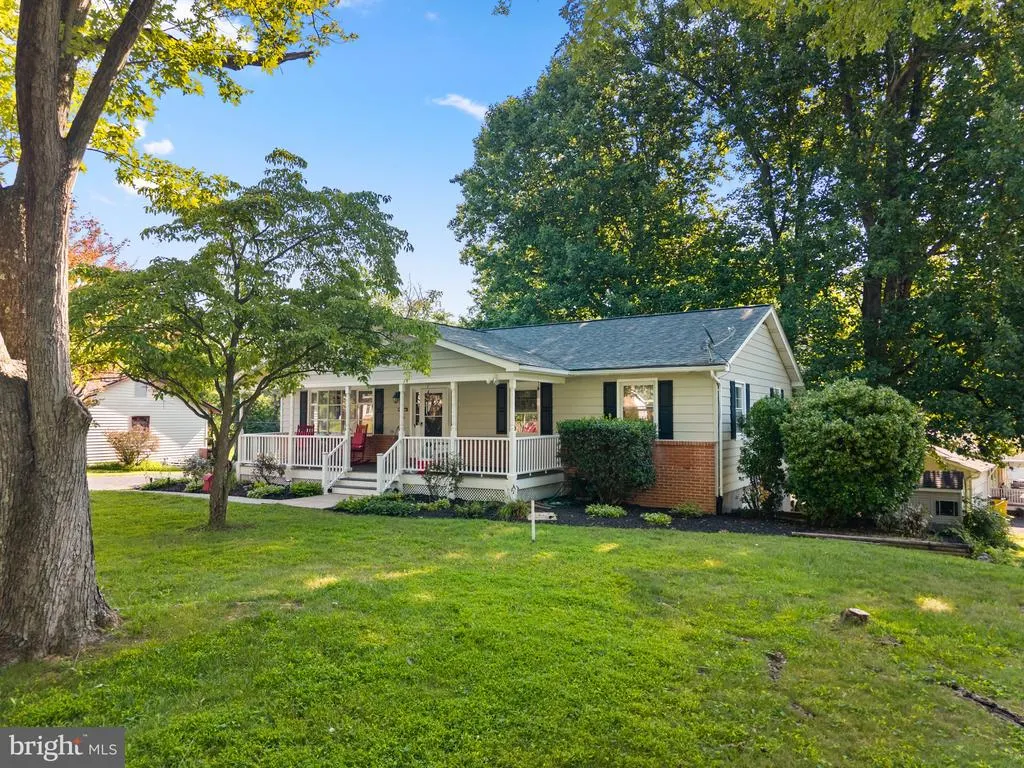
95 Captain Kime Drive, Charles Town, WV
Price
$ 349,000
Property Attributes
- MLS#WVJF2025460
- TypeSingle Family
- Listing Status ACTIVE
- CountyJEFFERSON
- CityCharles Town
- NeighborhoodTuscawilla Hills
- Zip25414
- StyleRanch/Rambler
- Year Built1975
- Taxes$ 1803
- Price$ 349,000
- Bedrooms3
- Full Bathrooms1
- Half Bathrooms1
- Sqr Footage2536
- Lot Size0.41 Acres
Data Source:
Bright MLS
Property Description
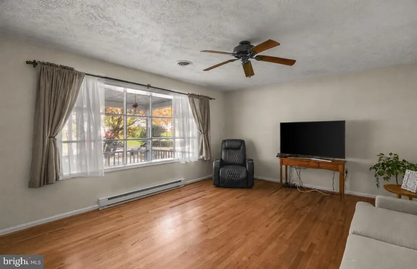
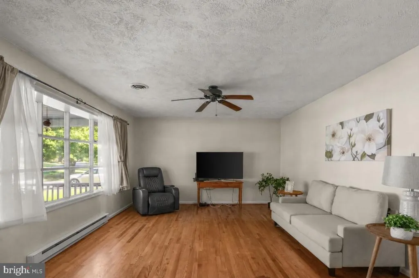
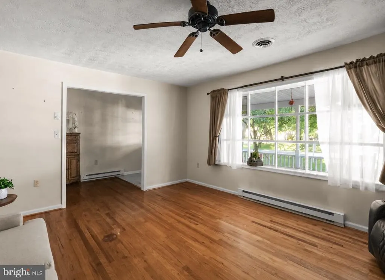
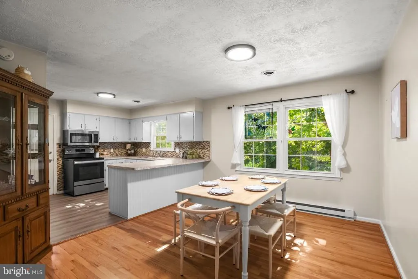
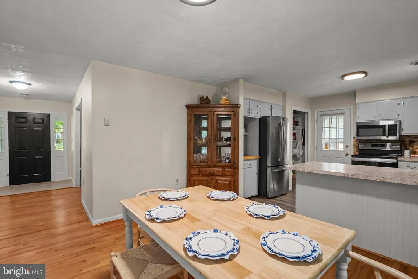
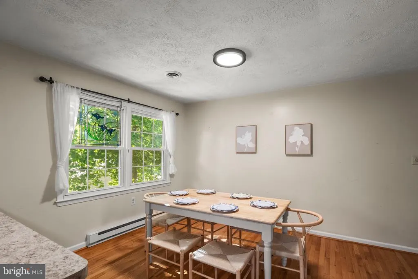
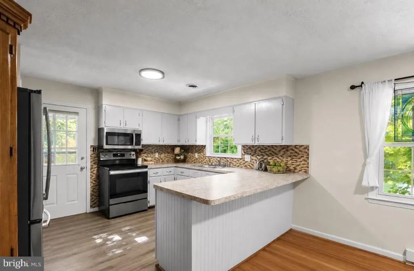
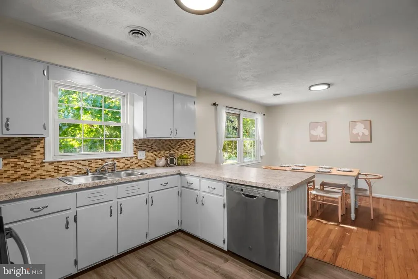
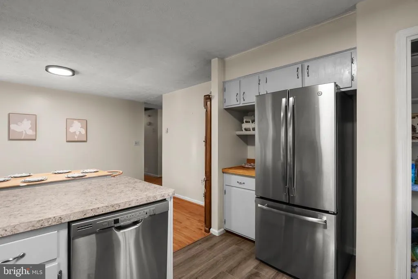
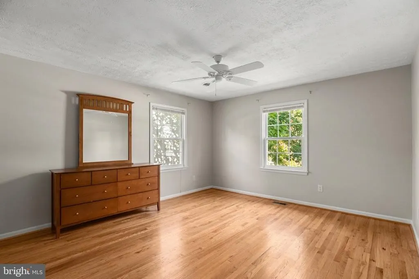
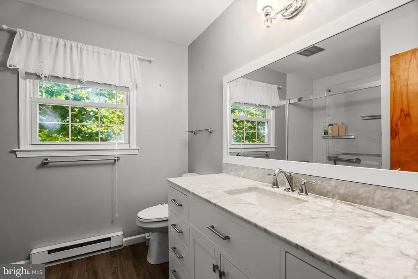
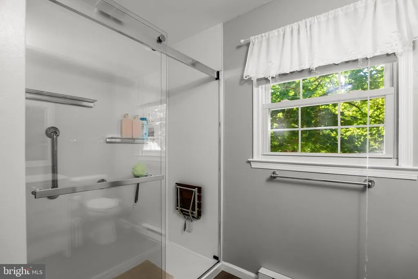
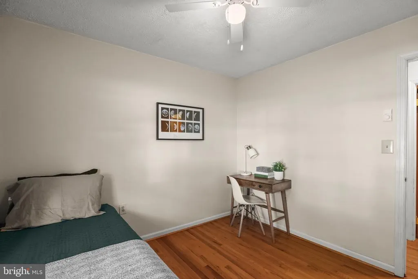
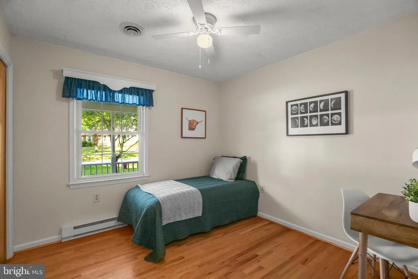
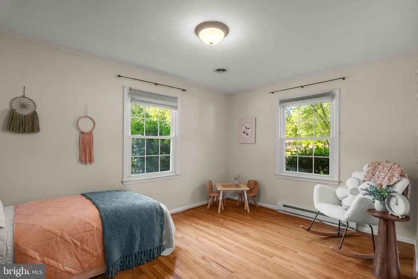
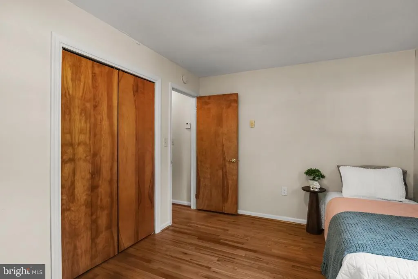
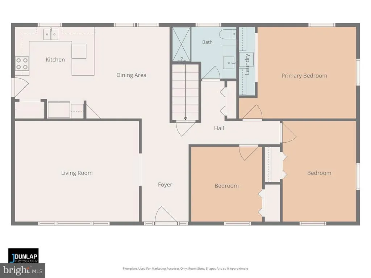
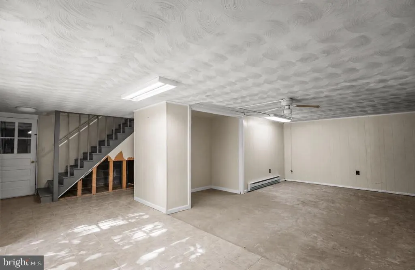
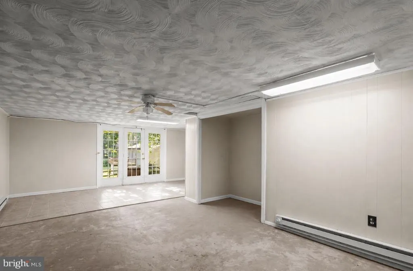
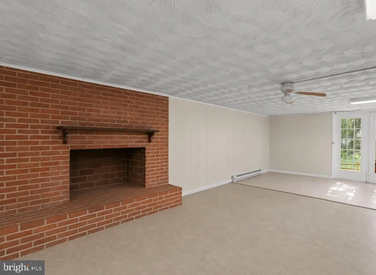
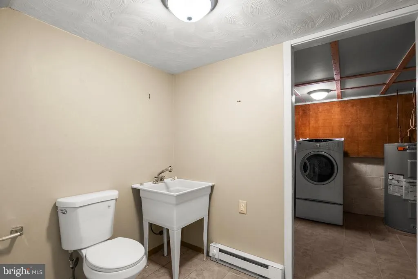
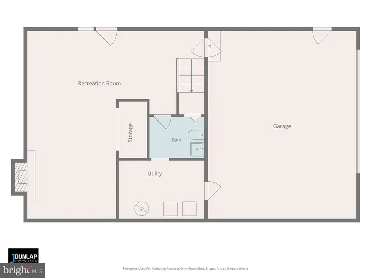
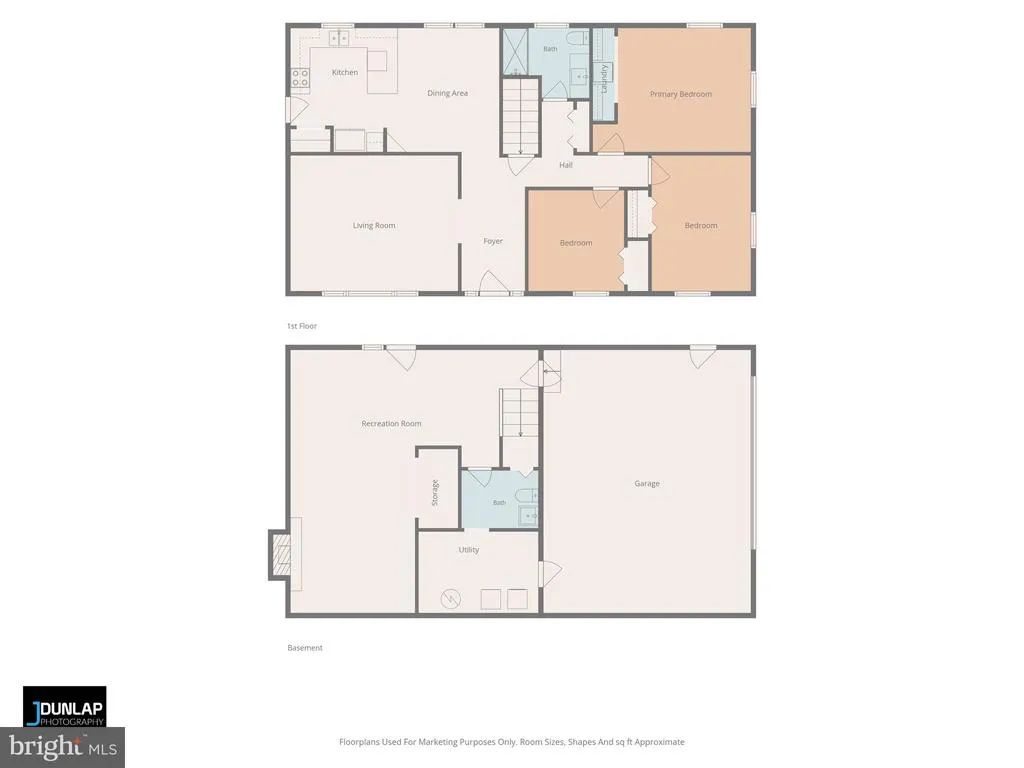
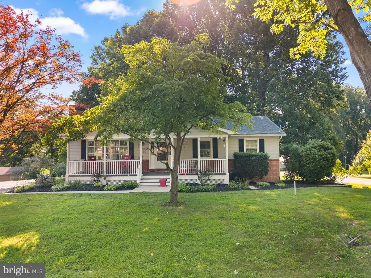
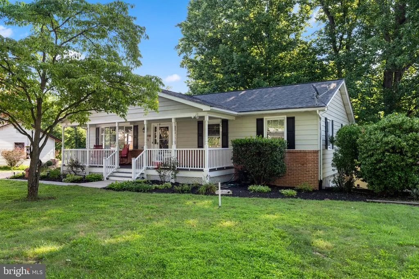
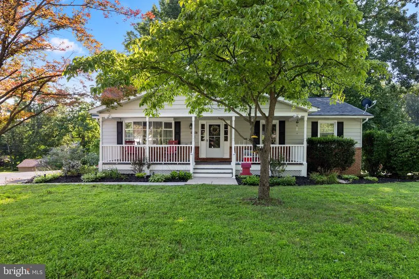
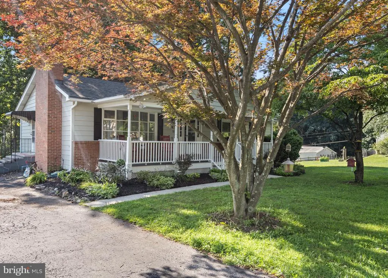
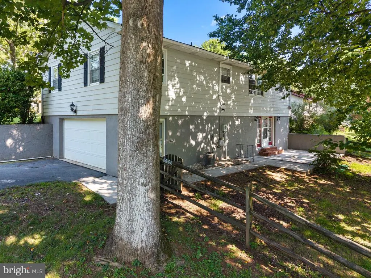
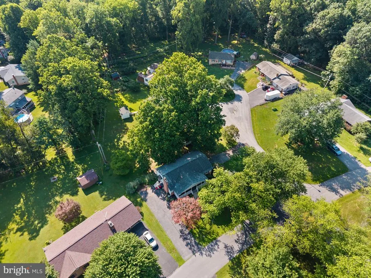
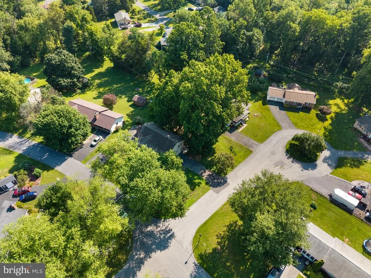
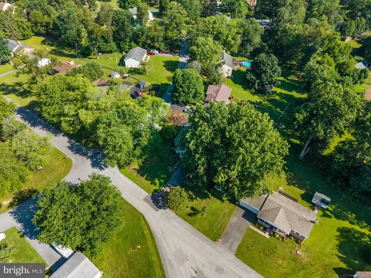
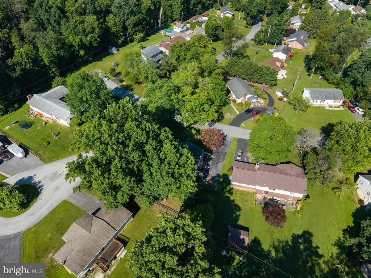
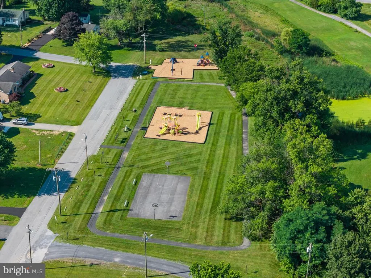
BACK ON THE MARKET THROUGH NO FAULT OF THE SELLER + OPEN HOUSE SATURDAY, AUGUST 22 FROM 11AM1PM! This Tuscawilla Hills home is back and presenting better than ever, with numerous improvements completed including a BRAND-NEW HVAC/HEAT PUMP SYSTEM providing heating and cooling! The sellers have taken the opportunity to address key items and prepare the home for its next buyer come take a fresh look! Tucked away on a quiet cul-de-sac in the established Tuscawilla Hills community, this beautifully maintained home sits on a desirable corner lot backing to parkland. A welcoming covered front porch and bay window give the home wonderful curb appeal, while the interior offers a comfortable, functional layout with no carpet throughout. The main level features three bedrooms, an updated full bathroom and the convenience of main-level laundry. Downstairs, the finished walkout basement provides additional living and entertaining space with full-size windows, a brick fireplace and half bathroom. Outside, enjoy the fenced backyard with the added privacy of adjoining parkland. An oversized two-car garage provides plenty of room for vehicles, storage or workspace, and two separate driveways offer additional parking and flexibility. With a brand-new heating and cooling system, recent improvements completed, and a fresh opportunity for buyers who may have missed it the first time, 95 Captain Kime Drive is ready to be seen again. OPEN HOUSE: SATURDAY, AUGUST 22 | 11AM1PM *** if troubles with GPS also try 95 Burns Dr. ** Come see why this Tuscawilla Hills home deserves another look! *** if troubles with GPS also try 95 Burns Dr. **
| Price History | |
|---|---|
| 7/19/2026 | Listed $349,000 |
General Features
| Living Area | 2536 |
|---|---|
| Sewer | Public Sewer |
| Heating | Heat Pump(s) |
| Cooling | Central A/C,Heat Pump(s) |
| Possession | Settlement |
| Roof | Architectural Shingle |
| Appliances | Built-In Microwave,Dishwasher,Dryer - Electric,Energy Efficient Appliances,Oven/Range - Electric,Refrigerator,Stainless Steel Appliances,Washer |
| Zoning | 101 |
| HOA Fee | 37.00 |
| Garage Spaces | 2.00 |
| Association Fee Includes | Road Maintenance,Snow Removal |
| Patio/Porch Features | Porch(es),Roof,Patio(s) |
| Architectural Style | Ranch/Rambler |
| Construction Materials | Aluminum Siding |
| School District | JEFFERSON COUNTY SCHOOLS |
| Year Built | 1975 |
| View | Garden/Lawn,Trees/Woods |
| Levels | 2 |
| Tax Year | 2025 |
| Ownership | Fee Simple |
| Cool Fuel | Electric |
| Accessibility | 2+ Access Exits,Level Entry - Main |
| Assoc Fee Paid Per | Monthly |
| County | JEFFERSON |
| New Construction | No |
| Property Type | Residential |
| Association Amenities | Common Grounds,Basketball Courts,Tot Lots/Playground |
| HOA | Yes |
| Subdivision Name | TUSCAWILLA HILLS |
| Garage Y/N | Yes |
| Water Access Y/N | No |
| Other Structures | Above Grade,Below Grade |
| Full Baths | 1 |
| Status | ACTIVE |
| Directions | GPS |
| City | CHARLES TOWN |
| Senior Community Y/N | No |
| Lot Size Units | Square Feet |
| Lot Size Square Feet | 17850.00 |
| Tax Assessed Value | 155200.0 |
| Tax Annual Amount | 1803.0 |
| Property Condition | Very Good |
| Structure Type | Detached |
| Condo/Coop Association fee Y/N | No |
| Bathrooms Full Main Level | 1 |
| Bathrooms Count Main Level | 1.00 |
| Price Per Sq Ft Total AG | 259.67 |
| Vacation Rental Y/N | No |
| Total SQFT | 2536 |
| Standard Status | Active |
| Year Built Source | Assessor |
| Tax Lot | #130 |
Interior Features
| Interior Amenities | Attic/House Fan,Attic,Bathroom - Walk-In Shower,Ceiling Fan(s),Combination Kitchen/Dining,Entry Level Bedroom,Kitchen - Eat-In,Pantry,Wood Floors |
|---|---|
| Heating Fuel | Electric |
| Basement | Full,Interior Access,Garage Access,Space For Rooms,Walkout Level,Windows |
| Flooring | Hardwood |
| Total Fireplaces | 1 |
| Fireplace Features | Wood,Brick,Mantel(s) |
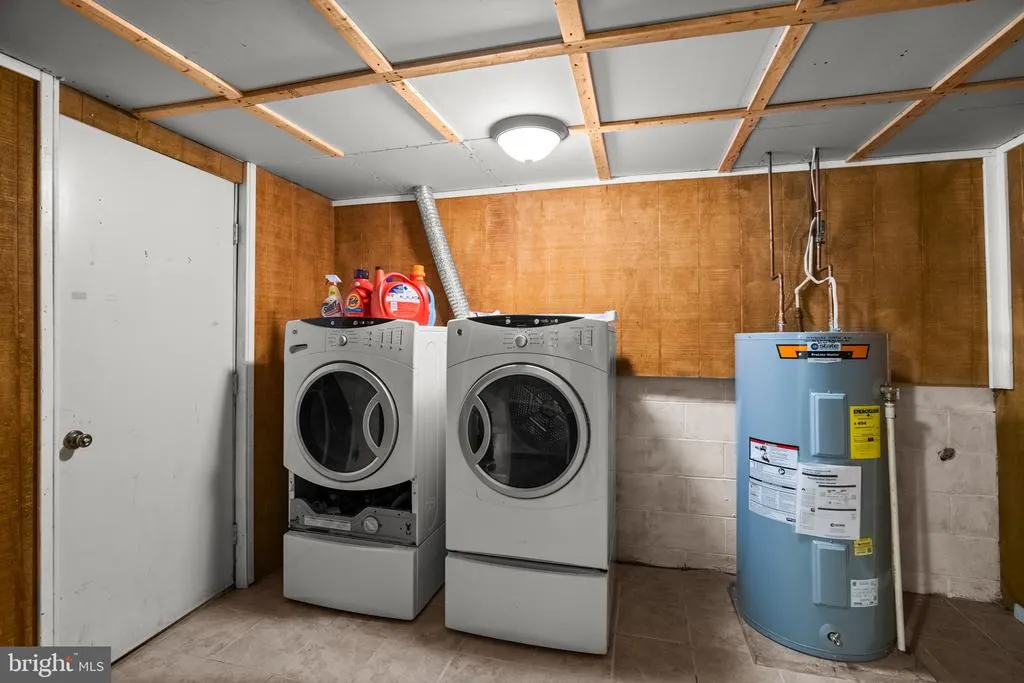
| Hot Water | Electric |
| Basement (Y/N) | Yes |
| Heating Y/N | Yes |
| Window Features | Bay/Bow |
| Fireplace Y/N | Yes |
| Above Grade Finished Area | 1344 |
| Half Baths | 1 |
| Central Air Y/N | Yes |
| Total Bedrooms | 3 |
| Below Grade Finished Area | 1192 |
| Room Type | Dining Room,Bedroom 2,Bedroom 3,Kitchen,Family Room,Basement,Foyer,Bedroom 1,Laundry,Full Bath,Half Bath |
| Main Level Bedrooms | 3 |
| Below Grade Finished Area Unit Type | Square Feet |
| LivingAreaSource | Assessor |
| Laundry Type | Main Floor,Has Laundry,Basement,Washer In Unit,Dryer In Unit |
| Below Grade Unfin Area Units | Square Feet |
| Below Grade Unfin SQFT Source | Assessor |
| Below Grade Finished Area Source | Assessor |
| Bathrooms Half Lower Level 1 | 1 |
| Bathrooms Half All Lower Levels | 1 |
| Bathrooms Count Lower Level 1 | 1.00 |
| Bathrooms Count All Lower Levels | 1 |
| Above Grade Finished Area Source | Assessor |
| Above Grade Finished Area Unit Type | Square Feet |
| Total Baths | 2 |
Exterior Features
| Exterior Amenities | Bump-outs,Exterior Lighting,Stone Retaining Walls |
|---|---|
| Pool | No Pool |
| Fencing | Partially |
| Parking Features | Paved Driveway |
| Water Source | Public |
| Total Parking Spaces | 2 |
| Garage Features | Additional Storage Area,Garage Door Opener,Inside Access,Oversized,Garage - Side Entry |
| Type of Parking | Attached Garage,Driveway,On Street |
| Land Use Code | 004 |
| Foundation Details | Permanent,Passive Radon Mitigation,Active Radon Mitigation |
| Water View Y/N | No |
| Lot Size Acres | 0.41 |
| Lot Size Source | Assessor |
| Waterfront Y/N | No |
| Land Assessed Value | 62400.00 |
| Navigable Water Y/N | No |
| Water Oriented Y/N | No |
| # of Attached Garage Spaces | 2 |
Room Details
| Room | Dimensions | Level | Flooring | Details |
|---|---|---|---|---|
| Basement | Lower 1 | |||
| Bedroom 1 | Main | Ceiling Fan(s) | ||
| Bedroom 2 | Main | Ceiling Fan(s) | ||
| Bedroom 3 | Main | Ceiling Fan(s) | ||
| Dining Room | Main | Flooring - HardWood | ||
| Family Room | Main | Ceiling Fan(s),Flooring - HardWood | ||
| Foyer | Main | |||
| Full Bath | Main | |||
| Half Bath | Lower 1 | |||
| Kitchen | Main | Flooring - Laminate Plank | ||
| Laundry | Lower 1 |
Amenities
- Foreclosure
- Views
- Short Sale
- New Construction
- Adult 55+
- Lease To Own
- No HOA Fees
- Furnished
- Primary On Main
- Air Conditioning
- Seller Finance
- Green
- Fixer Upper
- Horse
- Golf
- Fireplace
- Deck
- Garage
- Basement
- Pool
Property vs Single Family Average in 25414
Price
Taxes
Year Built
Visits
 © BRIGHT, All Rights Reserved
