
Views
Address
311 Anthem Street, Ranson, WV
Price
$ 450,000
Property Attributes
- MLS#WVJF2024776
- TypeSingle Family
- Listing Status ACTIVE
- CountyJEFFERSON
- CityRanson
- NeighborhoodPresidents Pointe
- Zip25438
- StyleColonial
- Year Built2025
- Price$ 450,000
- Bedrooms4
- Full Bathrooms2
- Half Bathrooms1
- Sqr Footage2365
- Lot Size0.15 Acres
Data Source:
Bright MLS
Property Description
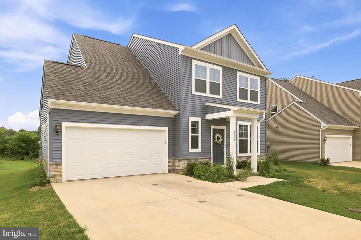
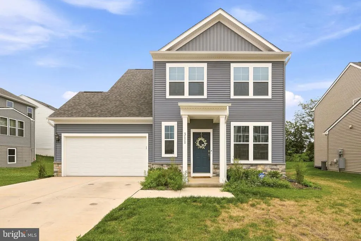
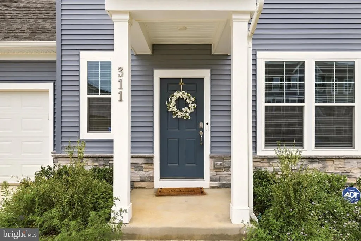
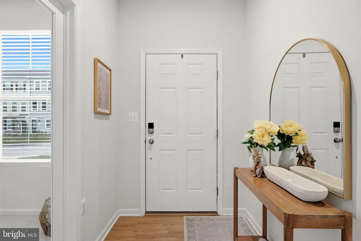
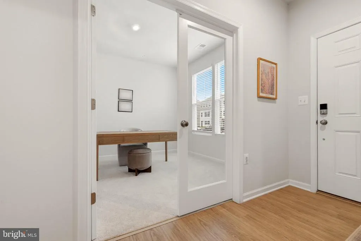
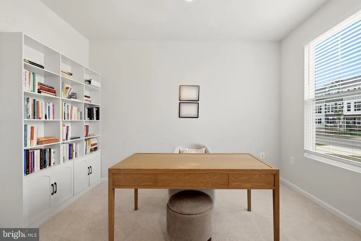
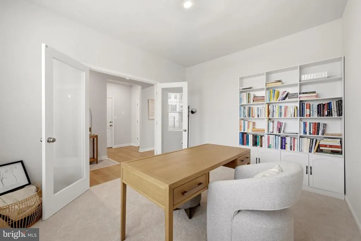
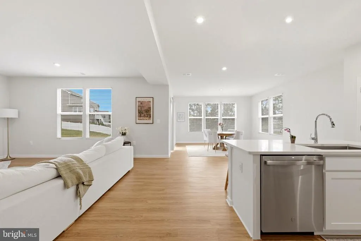
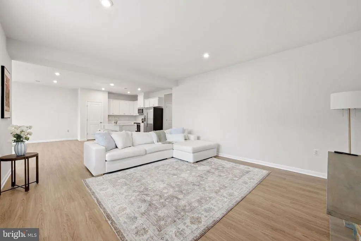
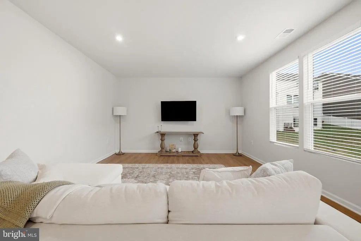
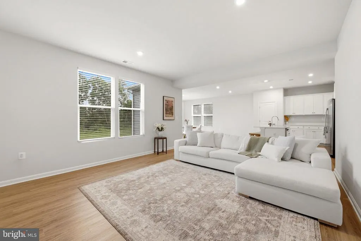
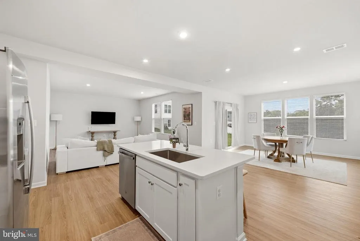
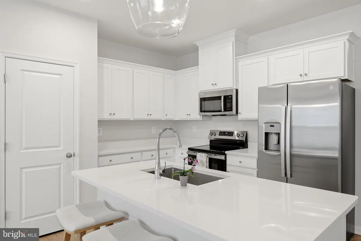
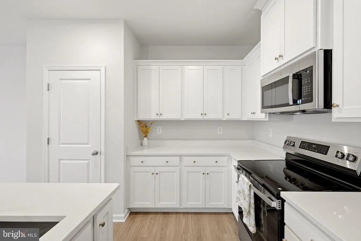
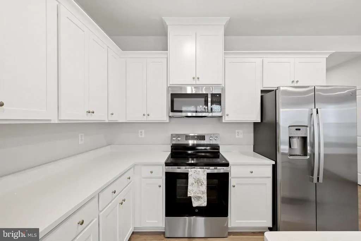
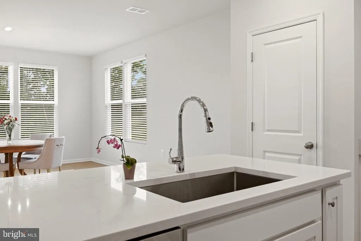
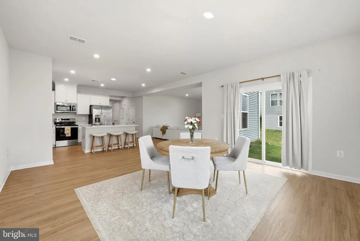
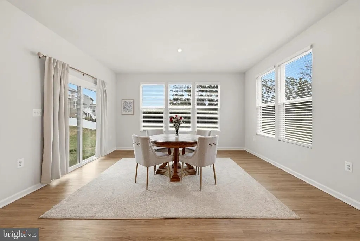
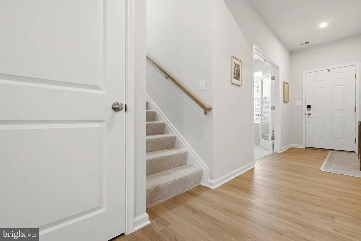
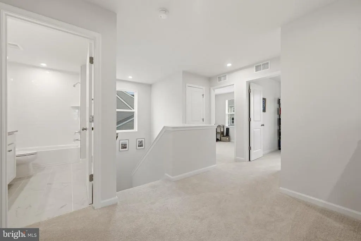
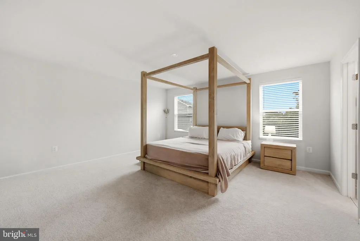
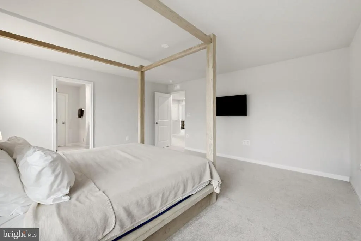
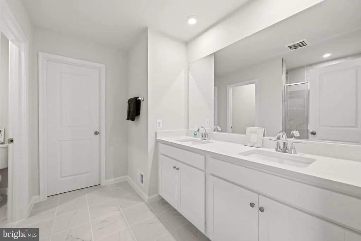
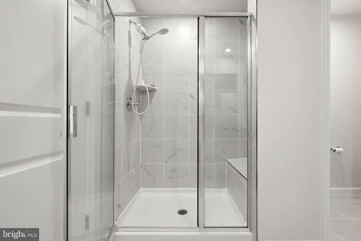
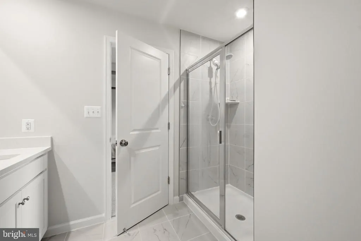
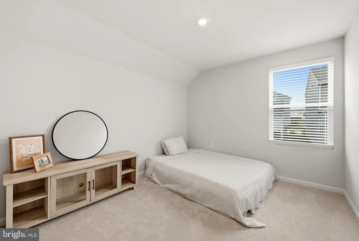
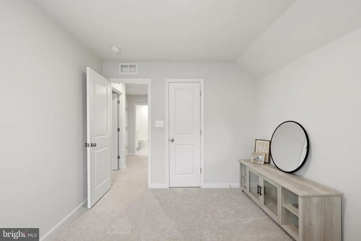
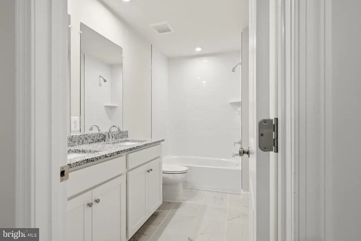
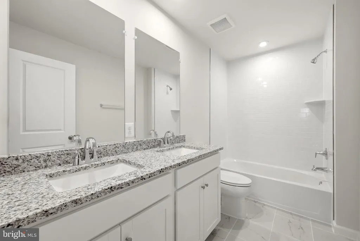
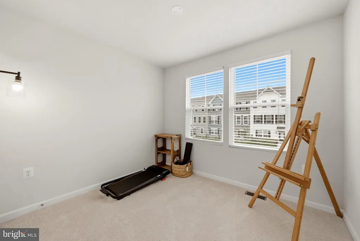
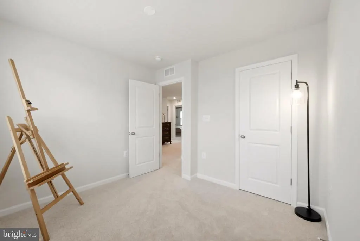
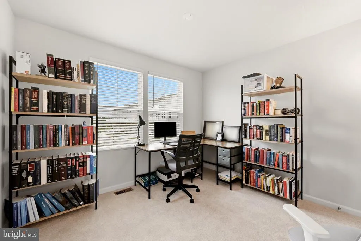
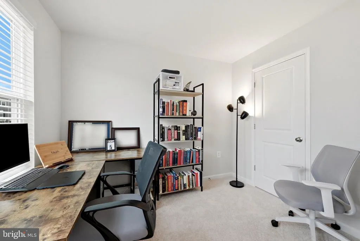
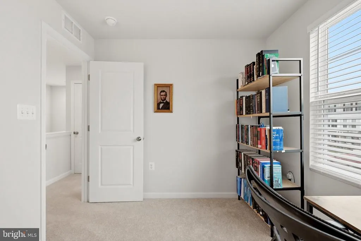
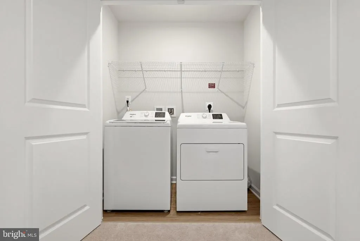
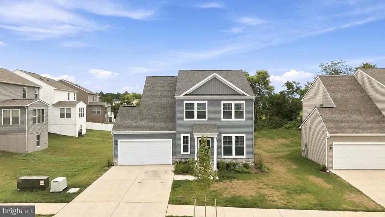
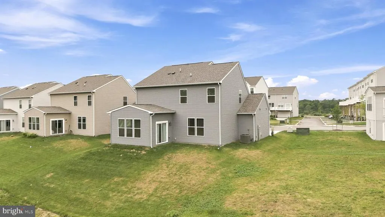
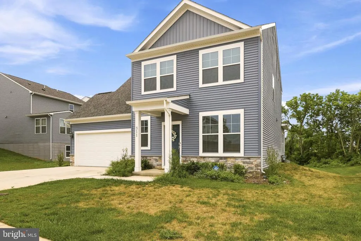
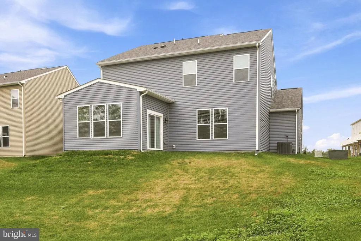
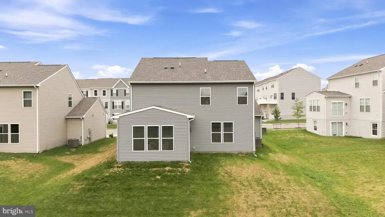
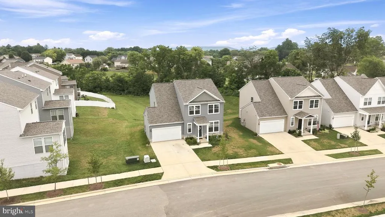
Dont wait to build when you can move right into this like-new home with modern finishes, thoughtful design, and premium upgrades throughout. Built in 2025, this exceptional four-bedroom residence sits on a premium lot backing to open space, offering a peaceful tree-lined buffer and added privacy. Located in a quiet neighborhood within walking distance of shops and restaurants, it also provides easy access to major commuter routes. A welcoming foyer opens to a dedicated home office with elegant glass French doors, creating the perfect space for working from home or quiet study. Luxury vinyl plank flooring extends throughout the main level, leading into the bright, open-concept living area. The spacious morning room bump-out fills the home with natural light and offers flexible space for dining, entertaining, or relaxing. The well-appointed kitchen is both stylish and functional, featuring quartz countertops, stainless steel appliances, a pantry, and ample cabinet and counter space. Upstairs, a versatile loft provides the perfect spot for a reading nook, homework station, or cozy lounge. The primary suite offers a private retreat with a dual-sink vanity, quartz countertops, and a beautifully tiled shower. Three additional bedrooms share a hall bath with quartz countertops and a tiled tub/shower combo, while the conveniently located upstairs laundry room adds to everyday functionality. With abundant living space, a desirable premium homesite, and the benefits of nearly new construction, this move-in-ready home offers the perfect blend of comfort, style, and easy commuter access to Rt 9 and Rt 340.
| Price History | |
|---|---|
| 8/5/2026 | Listed $450,000 |
General Features
| Living Area | 2365 |
|---|---|
| Sewer | Public Septic |
| Heating | Heat Pump(s) |
| Cooling | Central A/C,Heat Pump(s) |
| Possession | Settlement |
| Roof | Shingle |
| Appliances | Built-In Microwave,Dishwasher,Disposal,Dryer,Oven/Range - Electric,Stainless Steel Appliances,Washer,Icemaker,Refrigerator,Stove,Water Heater |
| Zoning | 101 |
| HOA Fee | 61.00 |
| Garage Spaces | 2.00 |
| Architectural Style | Colonial |
| Construction Materials | Vinyl Siding |
| School District | JEFFERSON COUNTY SCHOOLS |
| Exclusions | Light fixtures in dining room and kitchen,ADT box and sensors |
| Year Built | 2025 |
| View | Garden/Lawn,Trees/Woods |
| Levels | 2 |
| Tax Year | 2026 |
| Ownership | Fee Simple |
| Cool Fuel | Electric |
| Accessibility | None |
| Assoc Fee Paid Per | Monthly |
| County | JEFFERSON |
| New Construction | No |
| Property Type | Residential |
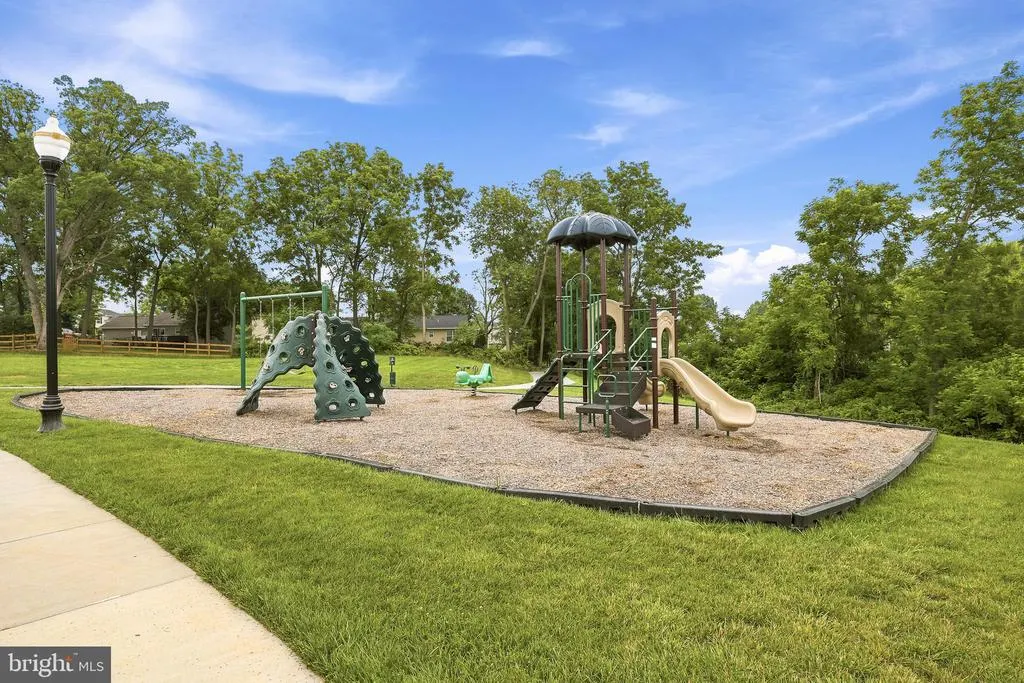
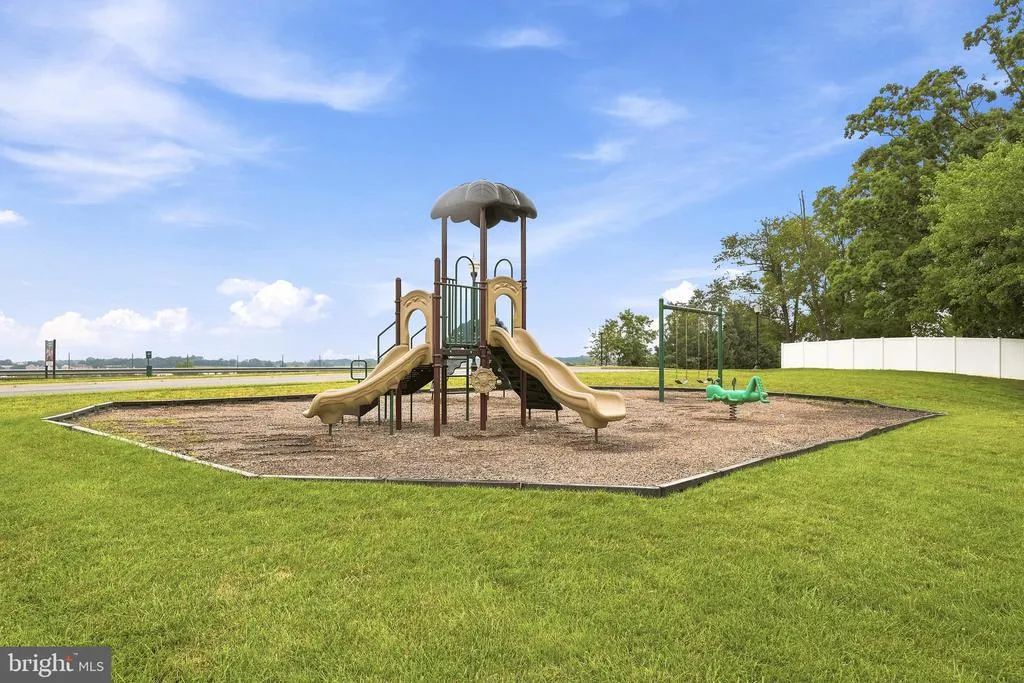
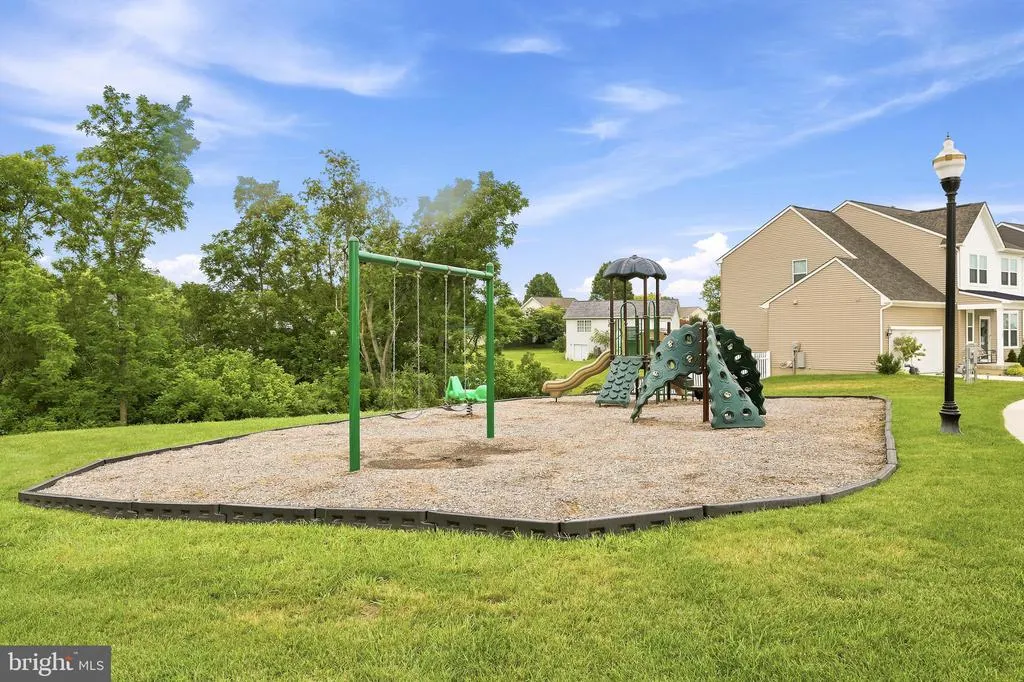
| Association Amenities | Tot Lots/Playground |
| HOA | Yes |
| Subdivision Name | PRESIDENTS POINTE |
| Facing Direction | Southwest |
| Garage Y/N | Yes |
| Water Access Y/N | No |
| Other Structures | Above Grade |
| Full Baths | 2 |
| Status | ACTIVE |
| Directions | Usse GPS |
| City | RANSON |
| Disclosures | Prop Disclosure |
| Senior Community Y/N | No |
| Lot Size Units | Square Feet |
| Lot Size Square Feet | 6515.00 |
| Tax Assessed Value | 0.0 |
| Tax Annual Amount | 0.0 |
| Property Condition | Very Good |
| Structure Type | Detached |
| Condo/Coop Association fee Y/N | No |
| Bathrooms Count Main Level | 1.00 |
| Price Per Sq Ft Total AG | 190.27 |
| Acceptable Financing | Cash,Conventional,FHA,USDA,VA |
| Additional Parcels Y/N | No |
| Lease Considered Y/N | No |
| Vacation Rental Y/N | No |
| Total SQFT | 2365 |
| Standard Status | Active |
| Year Built Source | Estimated |
| Association Recreation Fee | No |
Interior Features
| Interior Amenities | Bathroom - Tub Shower,Bathroom - Walk-In Shower,Breakfast Area,Carpet,Dining Area,Family Room Off Kitchen,Floor Plan - Open,Kitchen - Island,Pantry,Recessed Lighting,Upgraded Countertops,Walk-in Clos |
|---|---|
| Heating Fuel | Electric |
| Flooring | Luxury Vinyl Plank,Tile/Brick,Carpet |
| Hot Water | Electric |
| Total Stories | 2 |
| Basement (Y/N) | No |
| Heating Y/N | Yes |
| Fireplace Y/N | No |
| Above Grade Finished Area | 2365 |
| Half Baths | 1 |
| Central Air Y/N | Yes |
| Total Bedrooms | 4 |
| Room Type | Primary Bedroom,Bedroom 2,Bedroom 3,Bedroom 4,Kitchen,Family Room,Foyer,Breakfast Room,Laundry,Office,Bathroom 2,Primary Bathroom,Half Bath |
| LivingAreaSource | Estimated |
| Laundry Type | Dryer In Unit,Washer In Unit,Upper Floor |
| Bedrooms Count All Upper Levels | 4 |
| Bedrooms Count Upper Level 1 | 4 |
| Bathrooms Half Main Level | 1 |
| Bathrooms Full Upper Level 1 | 2 |
| Bathrooms Full All Upper Levels | 2 |
| Bathrooms Count Upper Level 1 | 2.00 |
| Bathrooms Count All Upper Levels | 2 |
| Above Grade Finished Area Source | Estimated |
| Above Grade Finished Area Unit Type | Square Feet |
| Total Baths | 3 |
Exterior Features
| Exterior Amenities | Bump-outs,Exterior Lighting,Sidewalks,Street Lights |
|---|---|
| Pool | No Pool |
| Parking Features | Concrete Driveway |
| Lot Features | Backs to Trees,Front Yard,Landscaping,Rear Yard,Trees/Wooded,SideYard(s),Year Round Access |
| Water Source | Public |
| Inclusions | White bookshelf in office,blue dresser in flex space upstairs |
| Total Parking Spaces | 6 |
| Garage Features | Additional Storage Area,Garage - Front Entry,Garage Door Opener,Inside Access,Oversized |
| Type of Parking | Attached Garage,Driveway |
| Foundation Details | Permanent |
| Water View Y/N | No |
| Lot Size Acres | 0.15 |
| Road Surface Type | Paved |
| Lot Size Source | Estimated |
| Waterfront Y/N | No |
| Navigable Water Y/N | No |
| Water Oriented Y/N | No |
| # of Attached Garage Spaces | 2 |
Room Details
| Room | Dimensions | Level | Flooring | Details |
|---|---|---|---|---|
| Bathroom 2 | Upper 1 | Bathroom - Tub Shower,Double Sink,Flooring - Ceramic Tile | ||
| Bedroom 2 | Upper 1 | Flooring - Carpet,Window Treatments | ||
| Bedroom 3 | Upper 1 | Flooring - Carpet,Window Treatments | ||
| Bedroom 4 | Upper 1 | Flooring - Carpet,Window Treatments | ||
| Breakfast Room | Main | Flooring - Luxury Vinyl Plank,Window Treatments,Lighting - Recessed,Dining Area | ||
| Family Room | Main | Flooring - Luxury Vinyl Plank,Lighting - Recessed,Window Treatments | ||
| Foyer | Main | Flooring - Luxury Vinyl Plank,Lighting - Recessed | ||
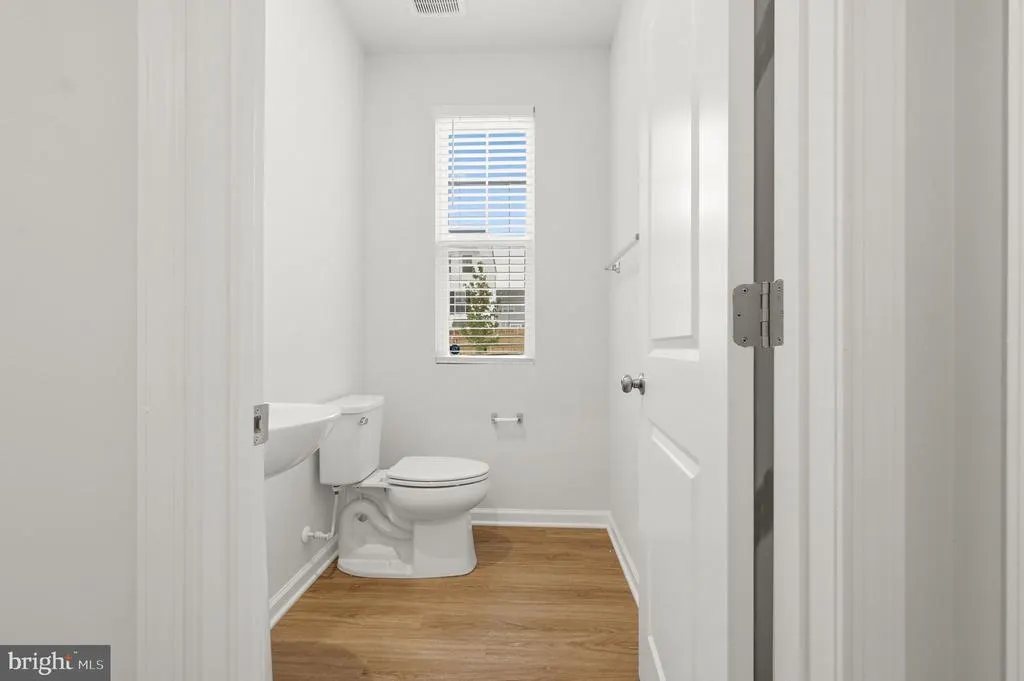
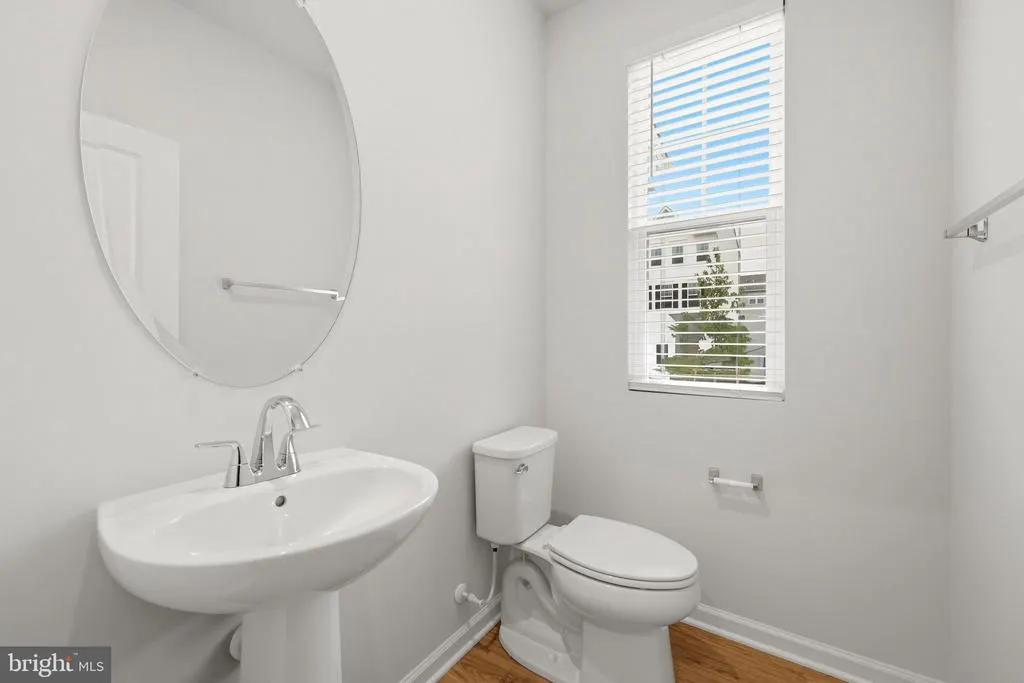
| Half Bath | Main | Flooring - Luxury Vinyl Plank,Window Treatments | ||
| Kitchen | Main | Breakfast Bar,Countertop(s) - Quartz,Flooring - Luxury Vinyl Plank,Island,Kitchen - Electric Cooking,Lighting - Recessed,Pantry,Kitchen - Eat-in | ||
| Laundry | Upper 1 | Flooring - Luxury Vinyl Plank | ||
| Office | Main | Flooring - Carpet,Window Treatments,Lighting - Recessed | ||
| Primary Bathroom | Upper 1 | Countertop(s) - Quartz,Double Sink,Flooring - Tile/Brick,Lighting - Recessed,Bathroom - Walk-In Shower | ||
| Primary Bedroom | Upper 1 | Flooring - Carpet,Walk-In Closet(s),Window Treatments,Attached Bathroom |
Amenities
- Foreclosure
- Views
- Short Sale
- New Construction
- Adult 55+
- Lease To Own
- No HOA Fees
- Furnished
- Primary On Main
- Air Conditioning
- Seller Finance
- Green
- Fixer Upper
- Horse
- Golf
- Fireplace
- Deck
- Garage
- Basement
- Pool
Property vs Single Family Average in 25438
Price
Year Built
Visits
 © BRIGHT, All Rights Reserved
