
Address
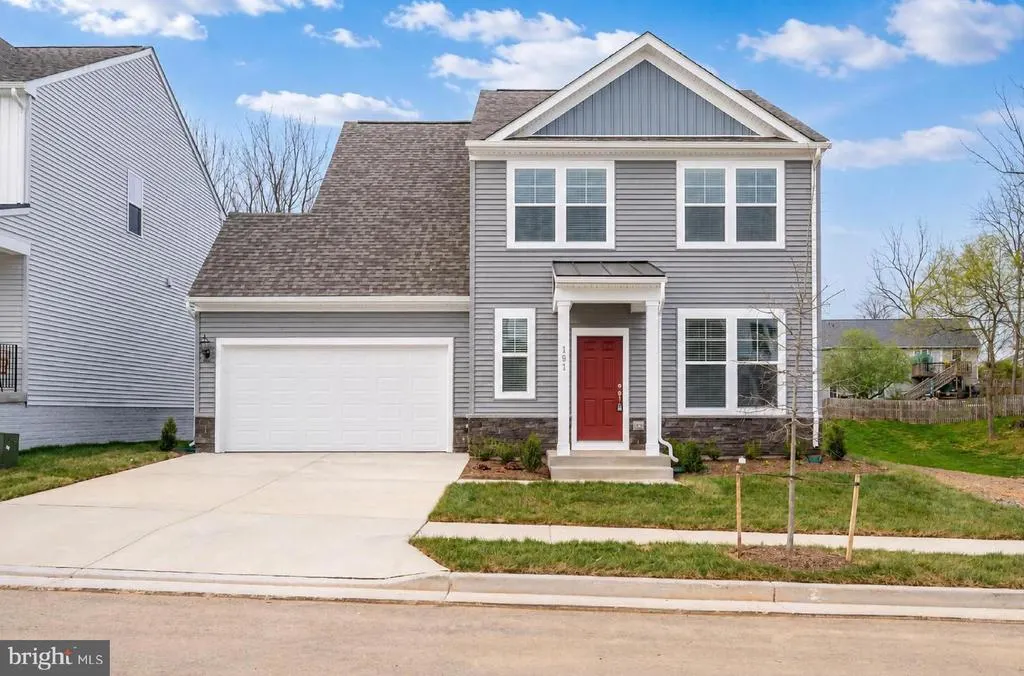
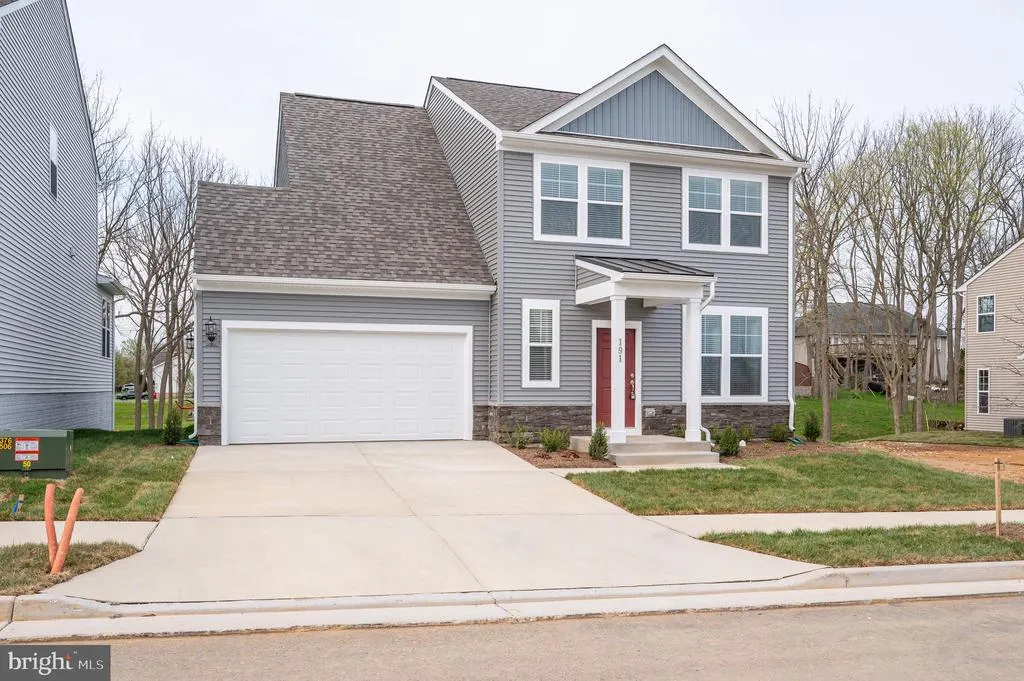
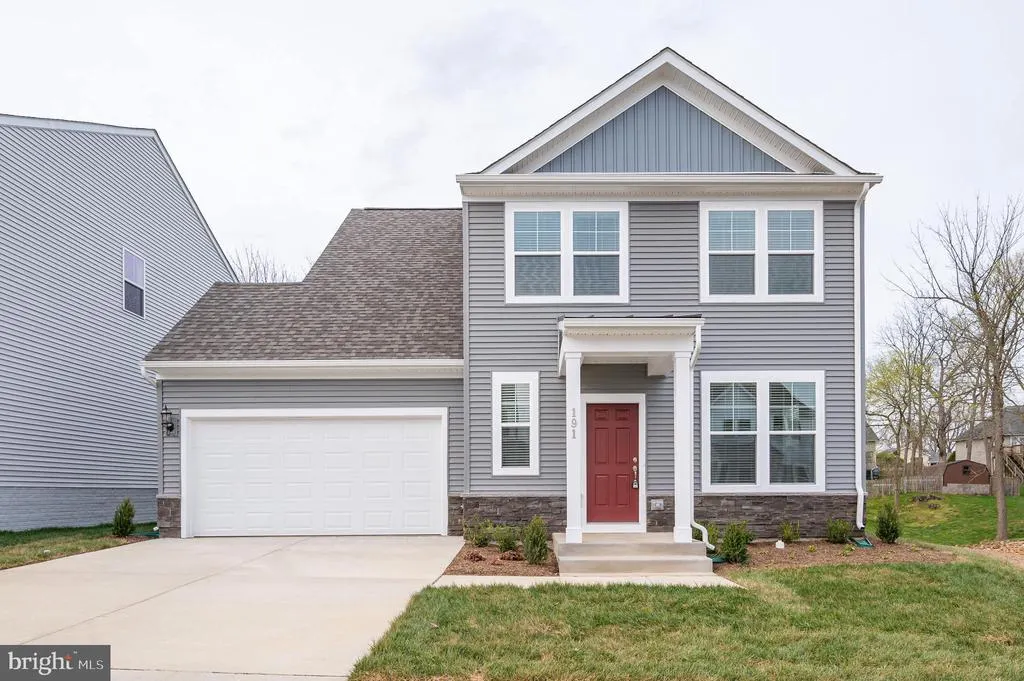
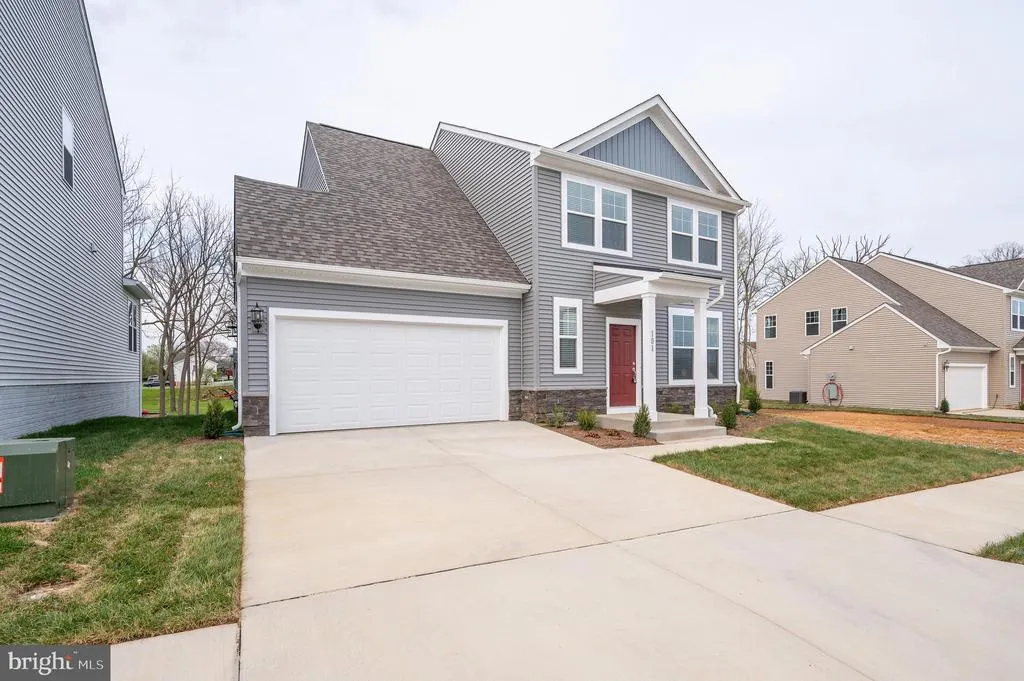
191 National Street, Ranson, WV
Price
$ 425,000
Property Attributes
- MLS#WVJF2025596
- TypeSingle Family
- Listing Status ACTIVE
- CountyJEFFERSON
- CityRanson
- NeighborhoodPresidents Pointe
- Zip25438
- StyleTraditional
- Year Built2024
- Taxes$ 2870
- Price$ 425,000
- Bedrooms4
- Full Bathrooms2
- Half Bathrooms1
- Sqr Footage2152
- Lot Size0.12 Acres
Data Source:
Bright MLS
Property Description
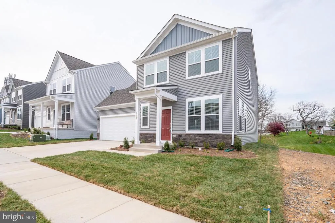
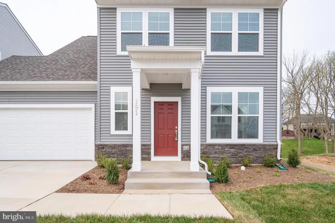
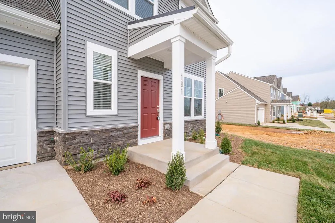
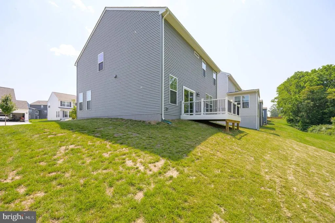
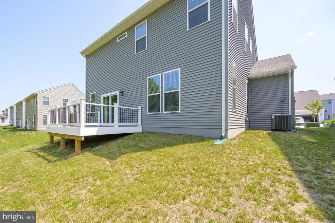
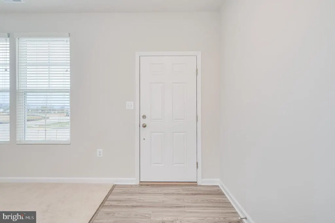
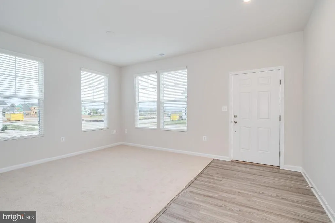
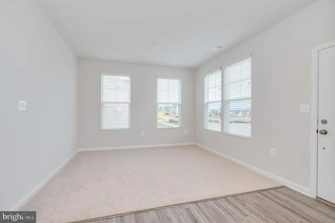
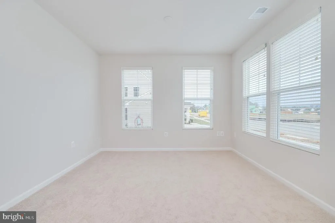
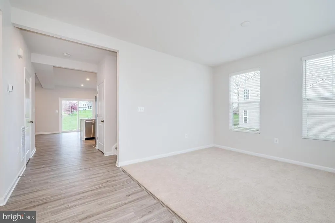
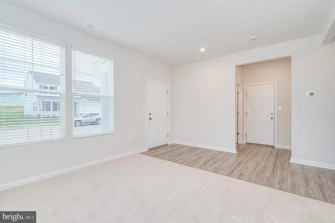
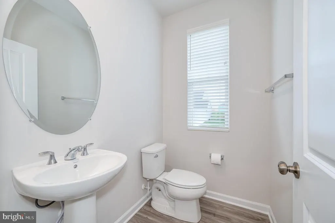
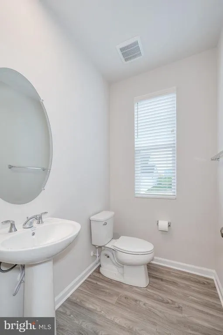
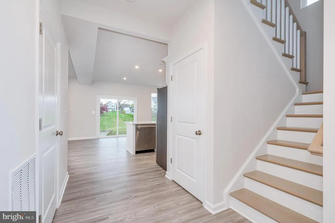
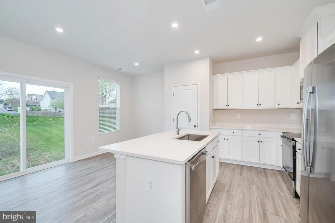
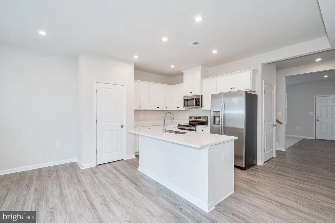
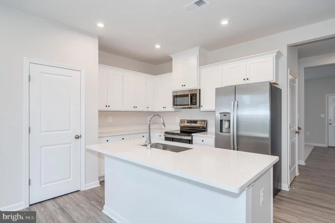
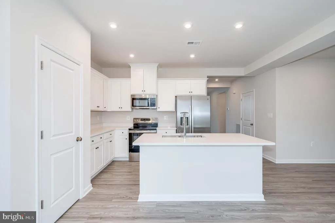
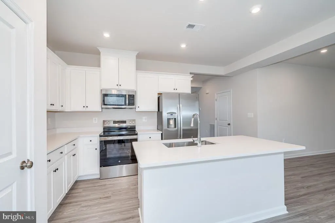
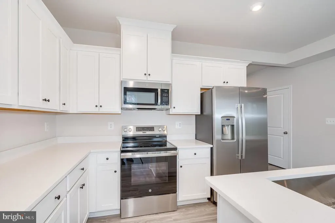
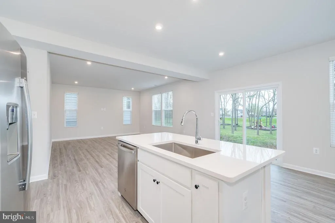
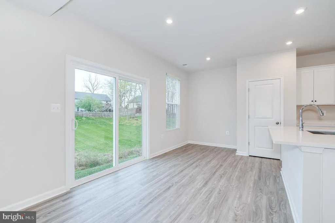
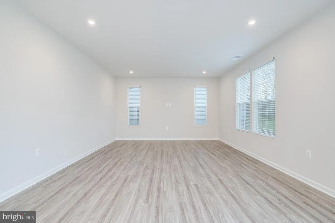
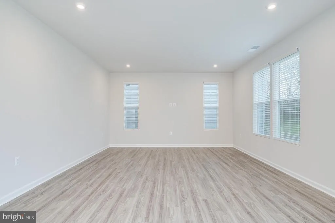
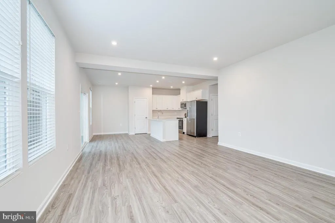
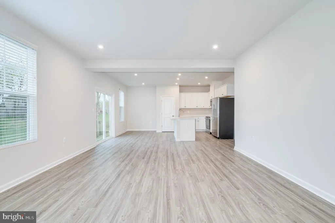
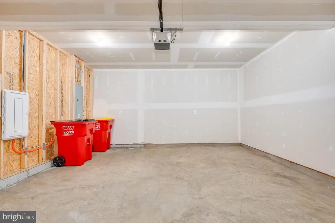
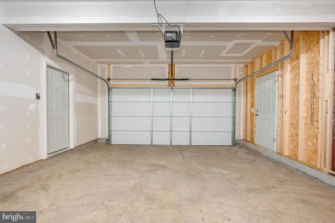
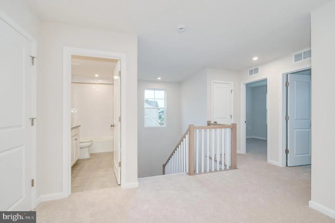
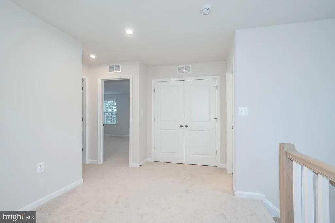
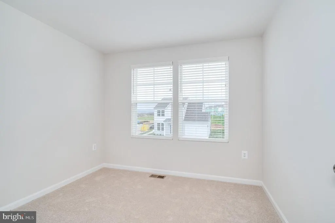
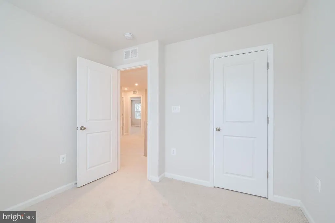
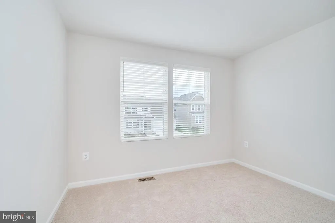
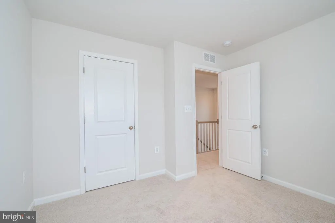
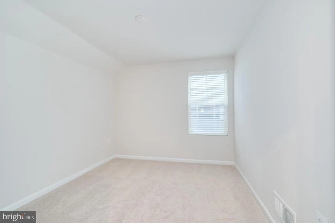
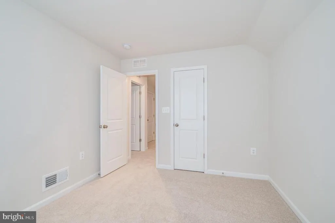
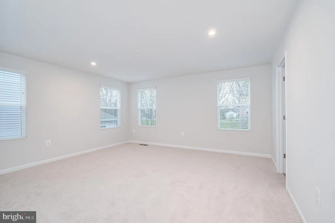
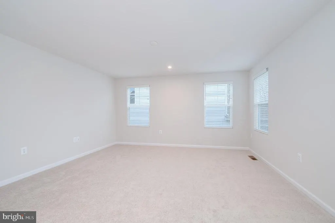
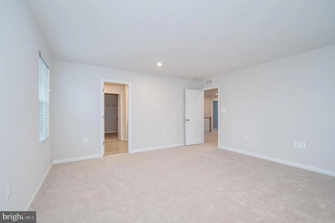
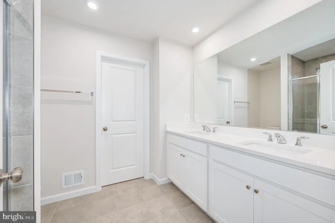
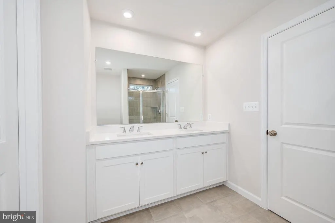
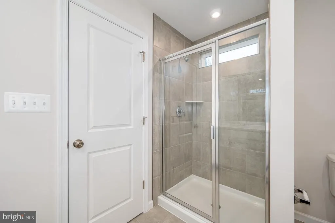
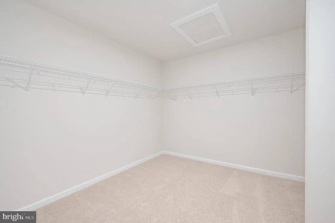
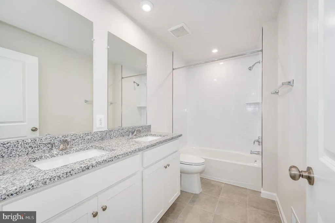
Welcome home to this inviting 4-bedroom, 2.5-bath single-family home offering more than 2,000 square feet of comfortable living space and an attached two-car garage. From the moment you step inside, youll appreciate the bright, open layout and stylish LVP flooring throughout the main level. The spacious foyer opens to a flexible den or home office, along with a conveniently located half bath. The beautifully updated kitchen is the heart of the home, featuring quartz countertops, stainless steel appliances, generous cabinet space, and plenty of room for gathering with family and friends. The kitchen flows effortlessly into the spacious family room, creating a warm and welcoming space for everyday living and entertaining. Upstairs, youll find three generously sized secondary bedrooms, a full hall bath, and a relaxing primary suite complete with a private ensuite bathroom and large walk-in closet. Located in Jefferson County with convenient access to Routes 9, 15, and 7, this home offers the perfect blend of comfort, space, and accessibility. Come see everything this wonderful home has to offer and imagine making it your own!
| Price History | |
|---|---|
| 7/22/2026 | Listed $425,000 |
General Features
| Living Area | 2152 |
|---|---|
| Sewer | Public Sewer |
| Heating | Programmable Thermostat,Heat Pump(s) |
| Cooling | Central A/C,Energy Star Cooling System |
| Possession | Settlement |
| Roof | Architectural Shingle |
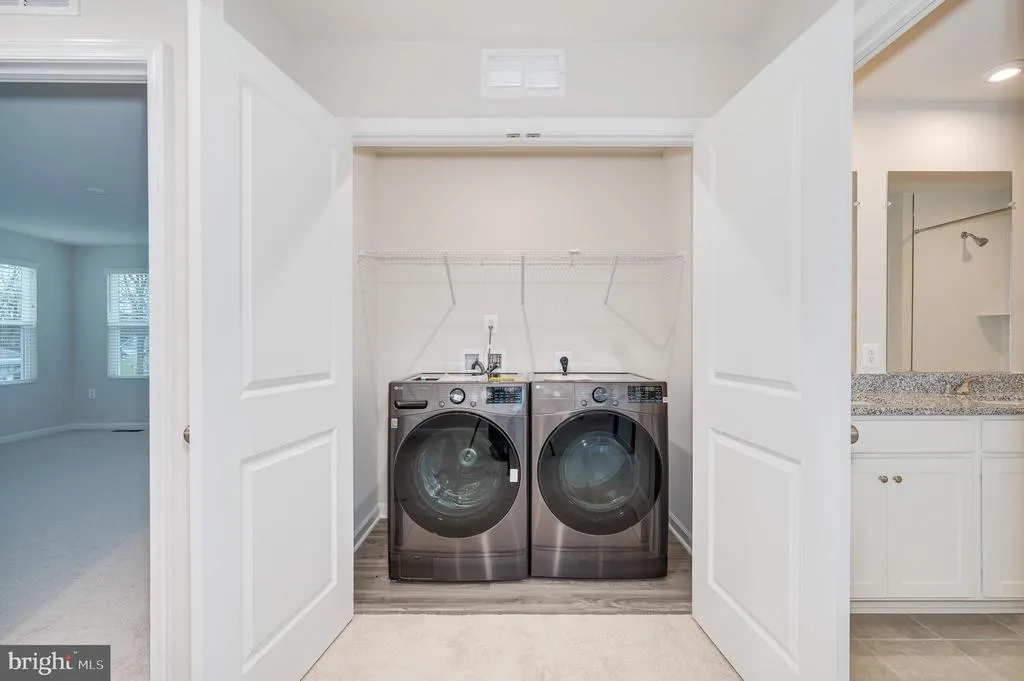
| Appliances | Built-In Microwave,Disposal,Dishwasher,Dryer,Exhaust Fan,Oven/Range - Electric,Refrigerator,Stainless Steel Appliances,Washer,Water Heater |
| Zoning | 101 |
| HOA Fee | 61.00 |
| Garage Spaces | 2.00 |
| Architectural Style | Traditional |
| Construction Materials | Vinyl Siding |
| School District | JEFFERSON COUNTY SCHOOLS |
| Year Built | 2024 |
| Levels | 2 |
| Tax Year | 2025 |
| Ownership | Fee Simple |
| Cool Fuel | Electric |
| Accessibility | None |
| Assoc Fee Paid Per | Annually |
| County | JEFFERSON |
| New Construction | No |
| Property Type | Residential |
| HOA | Yes |
| Subdivision Name | PRESIDENTS POINTE |
| Garage Y/N | Yes |
| Water Access Y/N | No |
| Other Structures | Above Grade,Below Grade |
| Full Baths | 2 |
| Status | ACTIVE |
| Directions | From Route 9,turn onto Oak Lee Drive [Weis Market and Home Depot] go to circle at top of the hill,take first right on President Pointe Avenue,then left onto National Street. |
| City | RANSON |
| Senior Community Y/N | No |
| Lot Size Units | Square Feet |
| Lot Size Square Feet | 5148.00 |
| Tax Assessed Value | 205100.0 |
| Tax Annual Amount | 2870.0 |
| Property Condition | Excellent |
| Structure Type | Detached |
| Condo/Coop Association fee Y/N | No |
| Bathrooms Count Main Level | 1.00 |
| Price Per Sq Ft Total AG | 197.49 |
| Vacation Rental Y/N | No |
| Total SQFT | 2152 |
| Standard Status | Active |
| Year Built Source | Assessor |
Interior Features
| Interior Amenities | Carpet,Family Room Off Kitchen,Floor Plan - Open,Kitchen - Eat-In,Kitchen - Island,Upgraded Countertops,Breakfast Area,Pantry,Primary Bath(s),Recessed Lighting,Walk-in Closet(s) |
|---|---|
| Heating Fuel | Electric |
| Flooring | Carpet,Luxury Vinyl Plank |
| Hot Water | Electric |
| Basement (Y/N) | No |
| Heating Y/N | Yes |
| Fireplace Y/N | No |
| Above Grade Finished Area | 2152 |
| Half Baths | 1 |
| Central Air Y/N | Yes |
| Total Bedrooms | 4 |
| Below Grade Finished Area Unit Type | Square Feet |
| LivingAreaSource | Assessor |
| Laundry Type | Upper Floor,Washer In Unit,Dryer In Unit |
| Below Grade Unfin Area Units | Square Feet |
| Below Grade Unfin SQFT Source | Assessor |
| Below Grade Finished Area Source | Assessor |
| Bedrooms Count All Upper Levels | 4 |
| Bedrooms Count Upper Level 1 | 4 |
| Bathrooms Half Main Level | 1 |
| Bathrooms Full Upper Level 1 | 2 |
| Bathrooms Full All Upper Levels | 2 |
| Bathrooms Count Upper Level 1 | 2.00 |
| Bathrooms Count All Upper Levels | 2 |
| Above Grade Finished Area Source | Assessor |
| Above Grade Finished Area Unit Type | Square Feet |
| Total Baths | 3 |
Exterior Features
| Exterior Amenities | Sidewalks,Street Lights |
|---|---|
| Pool | No Pool |
| Parking Features | Concrete Driveway |
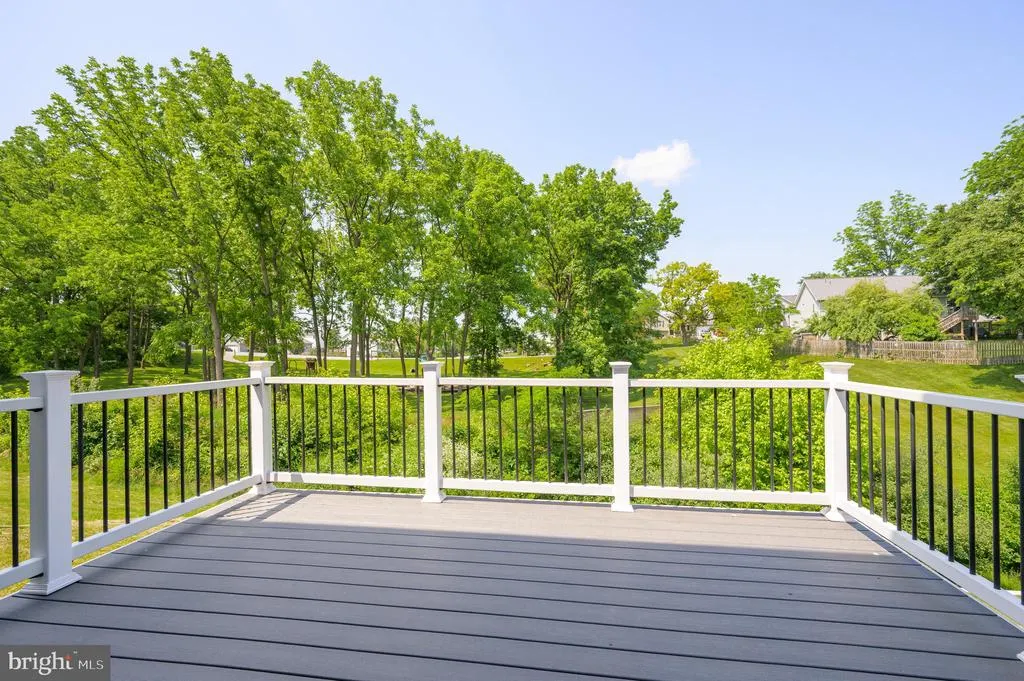
| Lot Features | Backs - Parkland |
| Water Source | Public |
| Total Parking Spaces | 4 |
| Garage Features | Garage - Front Entry |
| Type of Parking | Attached Garage,Driveway,On Street |
| Land Use Code | 004 |
| Foundation Details | Passive Radon Mitigation,Slab |
| Water View Y/N | No |
| Lot Dimensions | 0.00 x 0.00 |
| Lot Size Acres | 0.12 |
| Lot Size Source | Assessor |
| Waterfront Y/N | No |
| Land Assessed Value | 45300.00 |
| Navigable Water Y/N | No |
| Water Oriented Y/N | No |
| # of Attached Garage Spaces | 2 |
| LotDimensionsSource | Assessor |
Amenities
- Foreclosure
- Views
- Short Sale
- New Construction
- Adult 55+
- Lease To Own
- No HOA Fees
- Furnished
- Primary On Main
- Air Conditioning
- Seller Finance
- Green
- Fixer Upper
- Horse
- Golf
- Fireplace
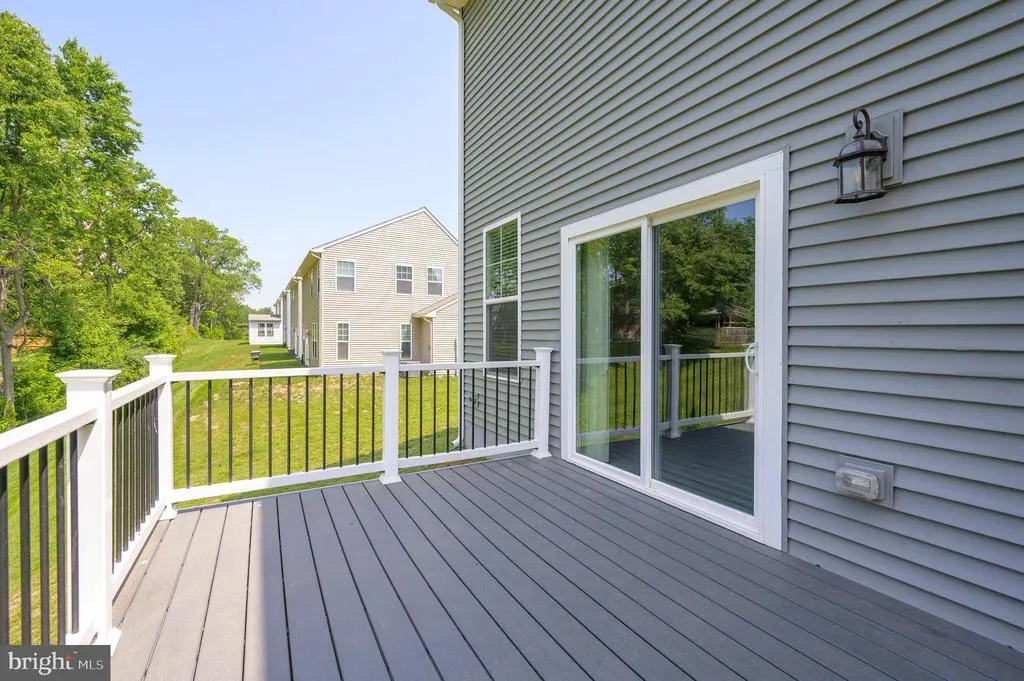
- Deck
- Garage
- Basement
- Pool
Property vs Single Family Average in 25438
Price
Taxes
Year Built
Visits
 © BRIGHT, All Rights Reserved
