
Primary on Main
Address
65 Blue Ridge Ter, Zion Crossroads, VA
Price
$ 659,900
Property Attributes
- MLS#677316
- TypeSingle Family
- Listing Status ACTIVE
- CountyLOUISA
- CityZion Crossroads
- NeighborhoodSpring Creek
- Zip22942
- Style
- Year Built2007
- Taxes$ 3839
- Price$ 659,900
- Bedrooms4
- Full Bathrooms3
- Half Bathrooms0
- Sqr Footage2610
- Lot Size0.31 Acres
Data Source:
Bright MLS
Property Description
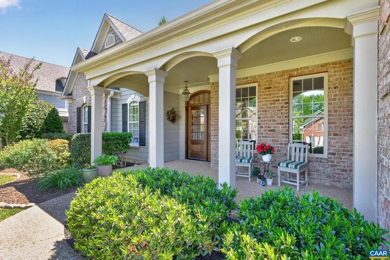
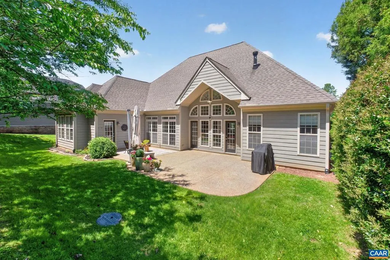
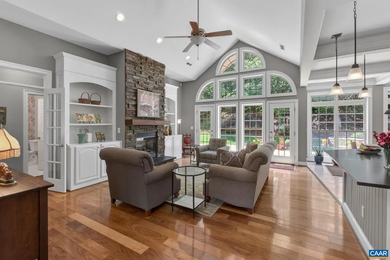
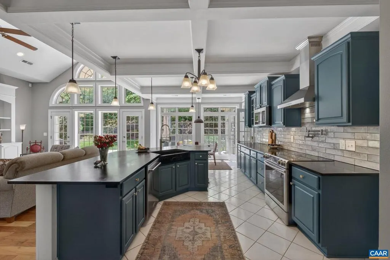
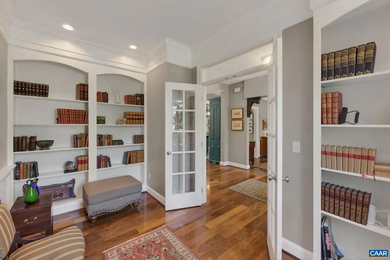
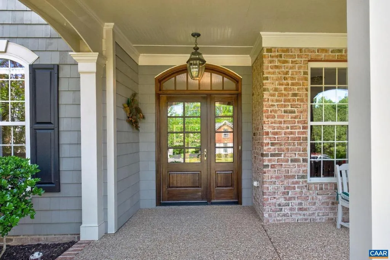
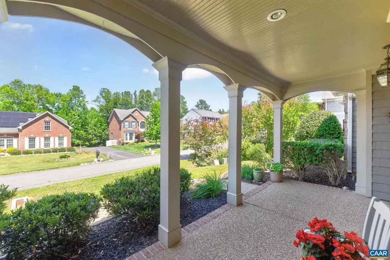
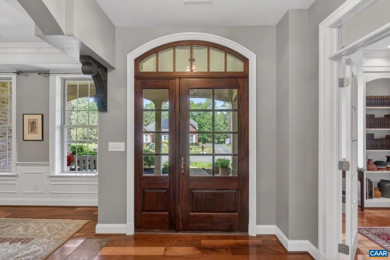
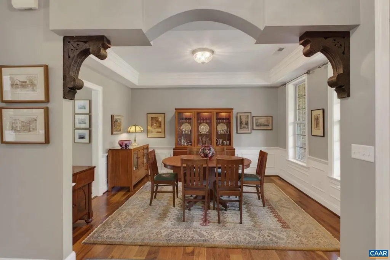
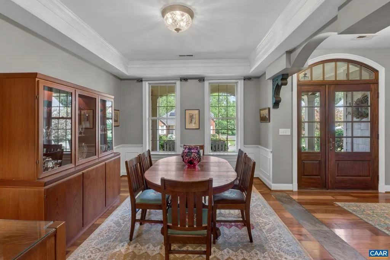
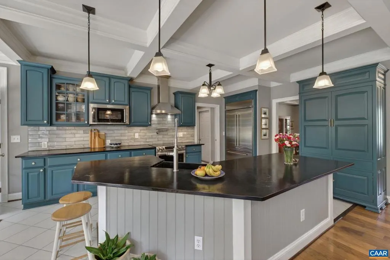
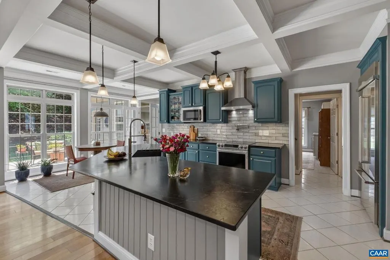
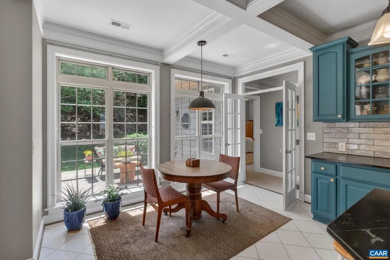
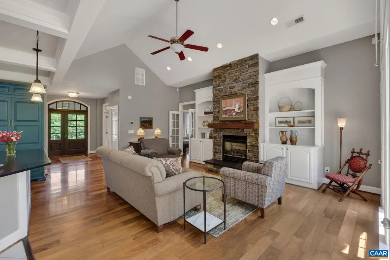
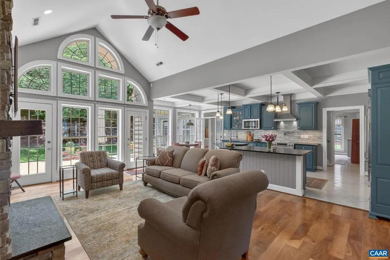
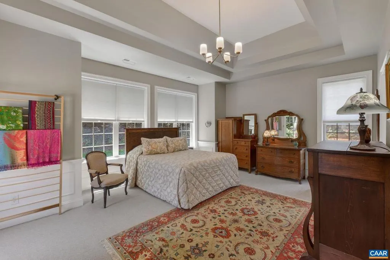
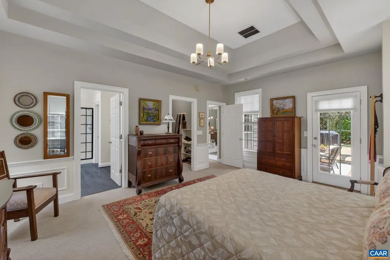
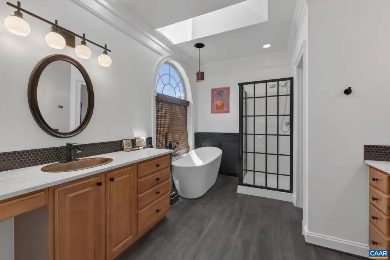
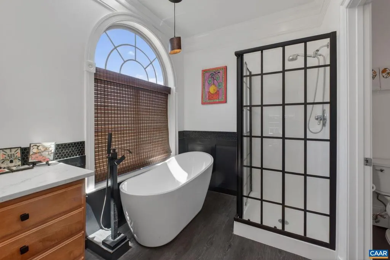
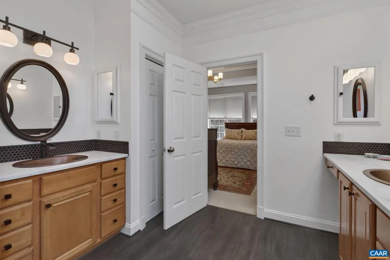
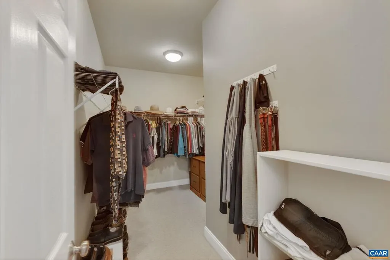
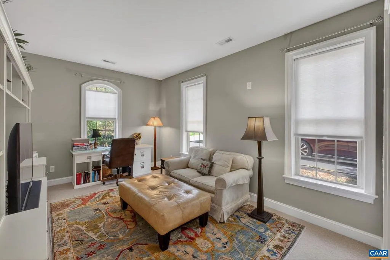
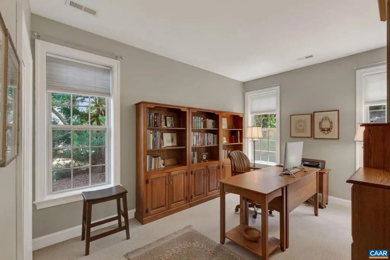
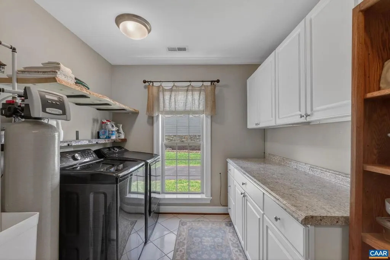
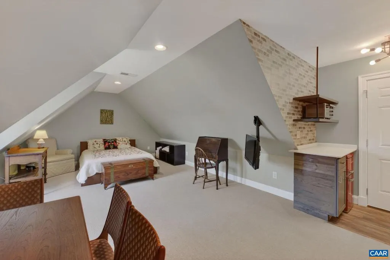
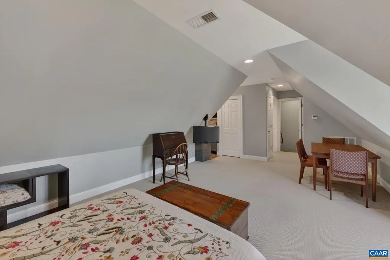
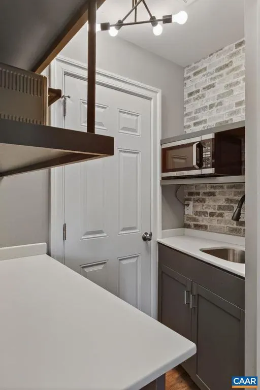
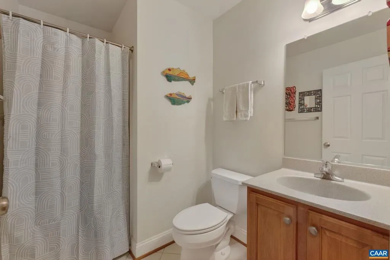
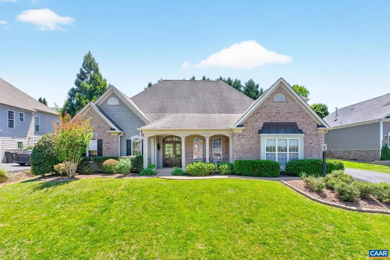
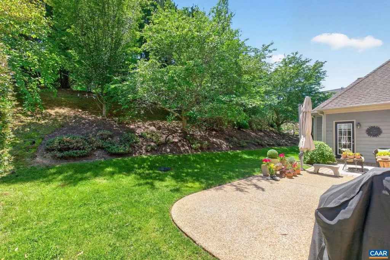
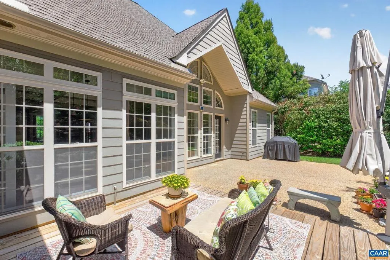
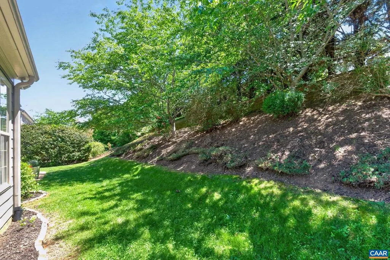
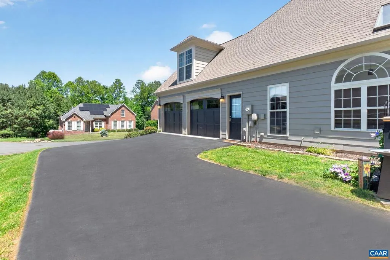
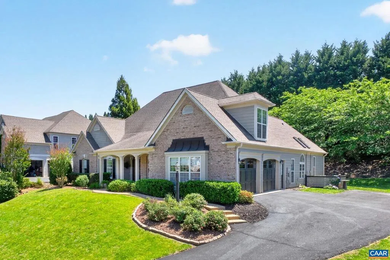
NEW PRICE-A truly unique custom-built home, exceptional in its design, craftsmanship, and architectural detail. From the moment you arrive, the striking mahogany front door sets the tone for the quality and character found throughout. Inside, you'll find thoughtfully designed main-level living enhanced by extensive wainscoting, crown molding, and upgraded trim. The great room features custom built-ins, while the kitchen showcases soapstone countertops, a farmhouse sink, and coffered ceilings that blend style and function. The primary suite offers a private retreat with a luxurious soaking tub. An additional living area with a kitchenette provides the perfect space for an in-law suite or extended guests. Storage is abundant throughout, with a spacious oversized garage, an outdoor storage shed, and a deck storage box providing ample room for all your belongings. Step outside to enjoy the private backyard, ideal for relaxing or entertaining. Additional features include a generator hookup, water softener system, and a utility sink in the laundry room. This exceptional home offers timeless design, quality construction, abundant storage, and the flexibility today's buyers are looking for.,Fireplace in Great Room
| Elementary School | Middle School | High School |
|---|---|---|
| Moss-Nuckols Elementary School | Louisa Middle School | Louisa High School |
| Price History | |
|---|---|
| 5/19/2026 | Listed $695,000 |
| 6/13/2026 | 3$675,000 |
| 7/14/2026 | 3$659,900 |
General Features
| Living Area | 2610 |
|---|---|
| Sewer | Public Sewer |
| Heating | Forced Air,Heat Pump(s) |
| Cooling | Central A/C,Heat Pump(s) |
| Zoning | RD |
| HOA Fee | 170.00 |
| Architectural Style | Other |
| School District | LOUISA COUNTY PUBLIC SCHOOLS |
| Exclusions | cabinet in primary suite walk-in closet |
| Year Built | 2007 |
| Levels | 1.5 |
| Tax Year | 2024 |
| Ownership | Other |
| Accessibility | None |
| HOA Fee 2 | 500.00 |
| Assoc Fee Paid Per | Monthly |
| County | LOUISA |
| New Construction | No |
| Property Type | Residential |
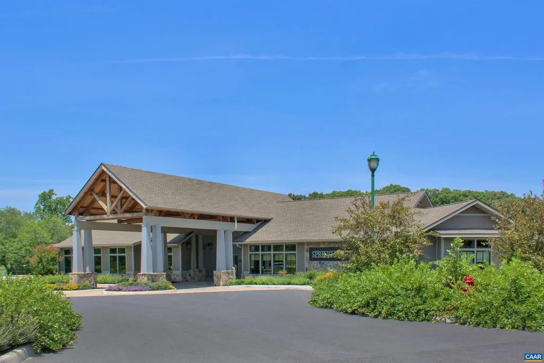
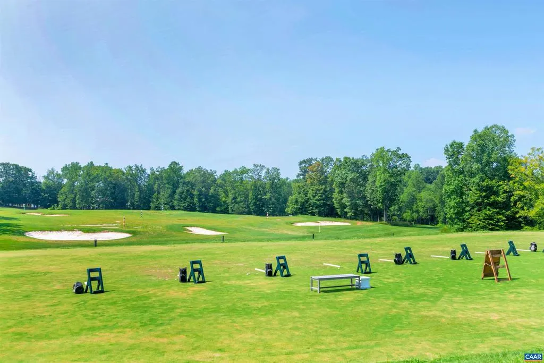
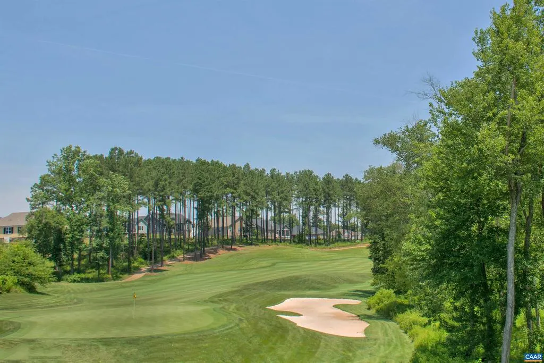
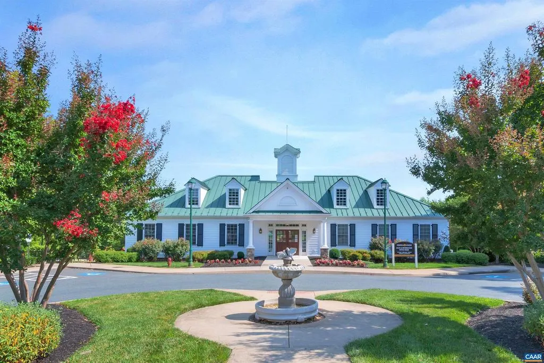
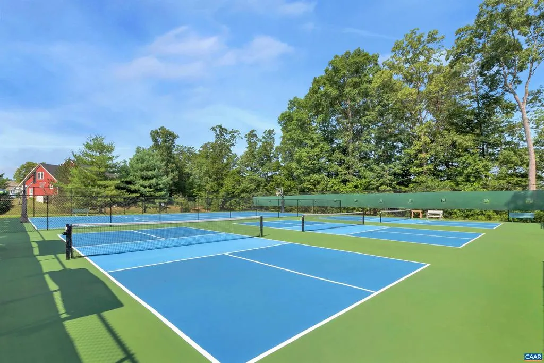
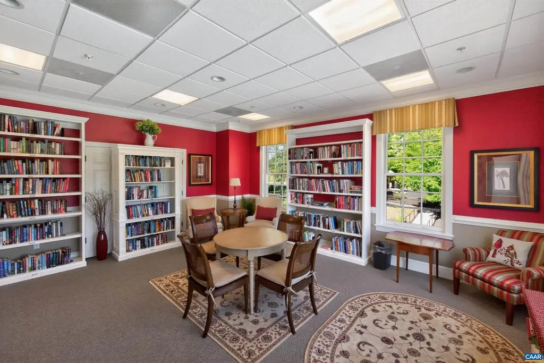
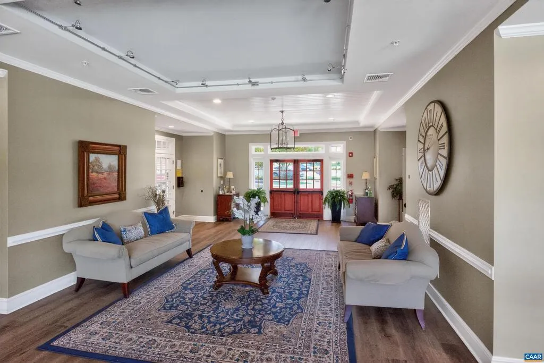
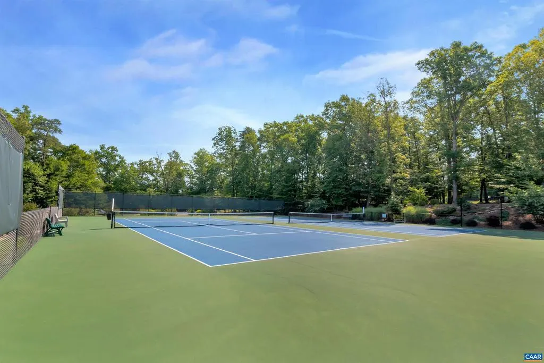
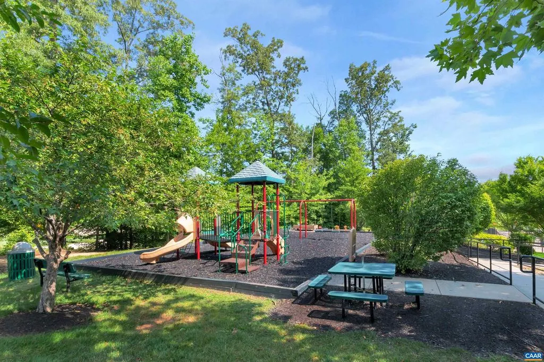
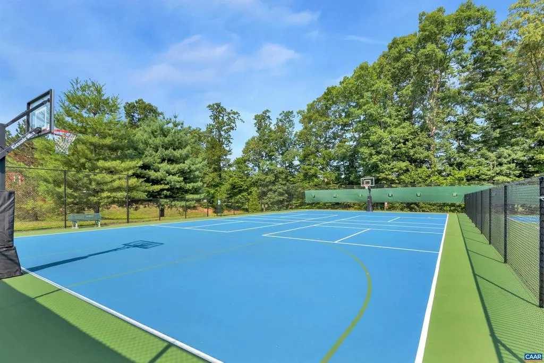
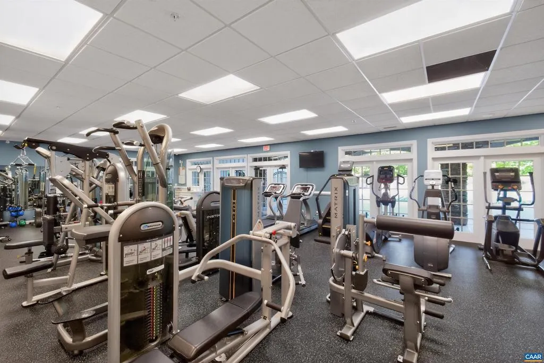
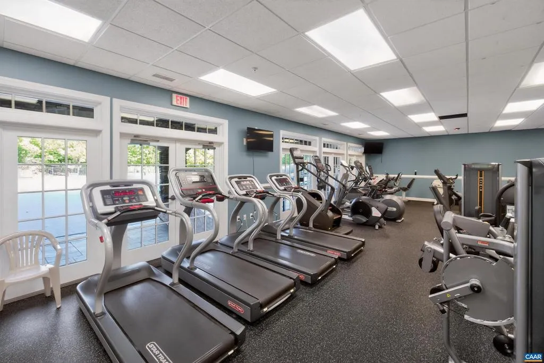
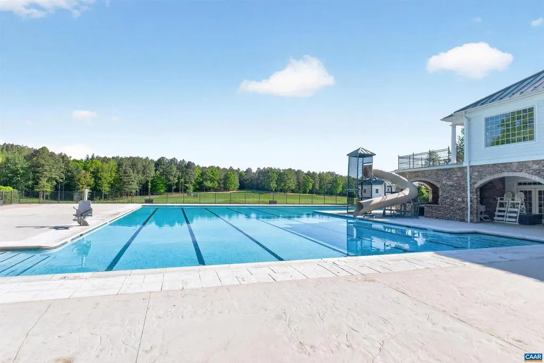
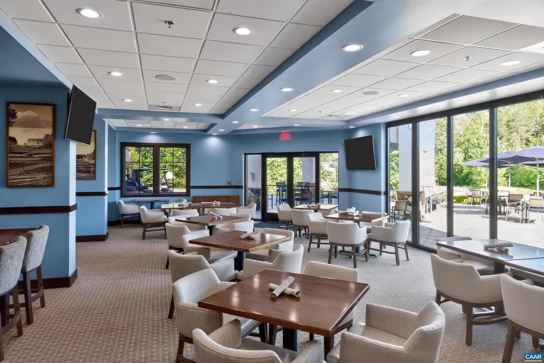
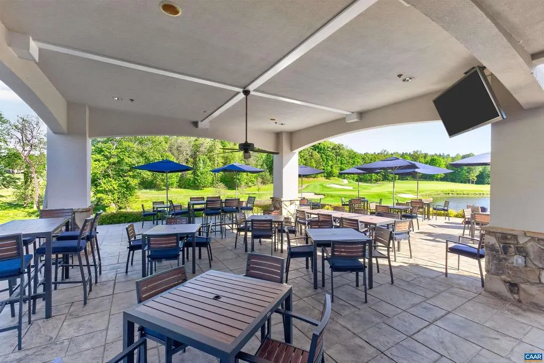
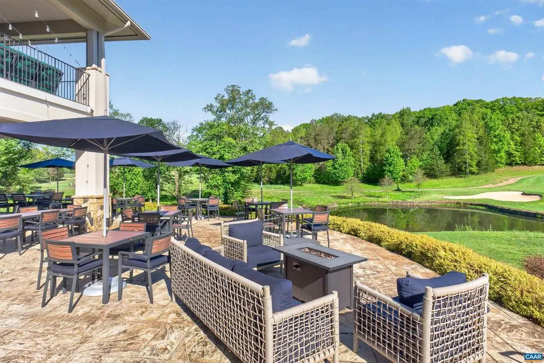
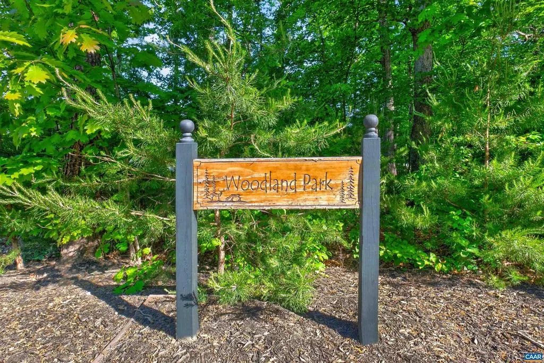
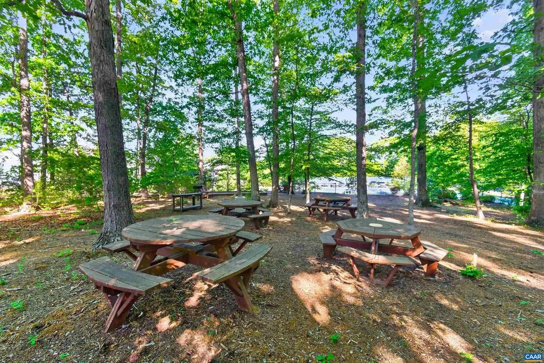
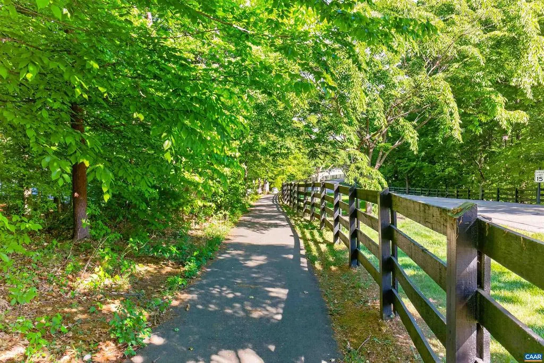
| Association Amenities | Bar/Lounge,Basketball Courts,Club House,Community Center,Exercise Room,Library,Meeting Room,Picnic Area,Tot Lots/Playground,Swimming Pool,Sauna,Tennis Courts,Jog/Walk Path |
| HOA | Yes |
| Subdivision Name | SPRING CREEK |
| Garage Y/N | No |
| Other Structures | Above Grade,Below Grade |
| Full Baths | 3 |
| Status | ACTIVE |
| Directions | From Charlottesville take I-64E to Exit 136. Turn left onto US-15N. Go 1 mile then turn left into Spring Creek. Check in at gatehouse. Make first right onto Bear Island Pkwy. Take right on Deer Run, |
| City | ZION CROSSROADS |
| Disclosures | Prop Disclosure |
| HOA Fee 2 Frequency | One Time |
| Tax Annual Amount | 3839.0 |
| Structure Type | Detached |
| Condo/Coop Association fee Y/N | No |
| Bathrooms Full Main Level | 2 |
| Bathrooms Count Main Level | 2.00 |
| Price Per Sq Ft Total AG | 252.84 |
| Construction Completed Y/N | No |
| Vacation Rental Y/N | No |
| Virtual Tour | https://mls.ricoh360.com/8a9be1f5-0a21-4697-b5cc-ac704dd65b10/955817b9-59ba-406d-be7d-c928f0958bc5 |
| Total SQFT | 2610 |
| Building Area Units | Square Feet |
| Living Area Units | Square Feet |
| Standard Status | Active |
| Year Built Source | Estimated |
| Legal Subdivision | SPRING CREEK |
Interior Features
| Interior Amenities | Entry Level Bedroom |
|---|---|
| Total Fireplaces | 1 |
| Fireplace Features | Gas/Propane |
| Basement (Y/N) | No |
| Air Conditioning Y/N | No |
| Heating Y/N | Yes |
| Fireplace Y/N | Yes |
| Above Grade Finished Area | 2610 |
| Central Air Y/N | Yes |
| Total Bedrooms | 4 |
| Room Type | Dining Room,Kitchen,Foyer,Study,Great Room,Laundry,Mud Room,Full Bath,Additional Bedroom |
| Main Level Bedrooms | 3 |
| Below Grade Finished Area Unit Type | Square Feet |
| LivingAreaSource | Estimated |
| Below Grade Unfin Area Units | Square Feet |
| Below Grade Unfin SQFT Source | Estimated |
| Below Grade Finished Area Source | Estimated |
| Bedrooms Count All Upper Levels | 1 |
| Bathrooms Count All Upper Levels | 1 |
| Above Grade Unfin Area Units | Square Feet |
| Above Grade Unfin SQFT Source | Estimated |
| Above Grade Finished Area Source | Estimated |
| Above Grade Finished Area Unit Type | Square Feet |
| Total Baths | 3 |
Exterior Features
| Water Source | Public |
|---|---|
| Inclusions | refrigerator,stove,microwave,dishwasher,washer and dryer,window treatments,umbrella stand on patio,all shelving in garage |
| Foundation Details | Slab |
| Water View Y/N | No |
| Building Area Total | 3130.00 |
| Lot Size Acres | 0.31 |
| Water Oriented Y/N | No |
Room Details
| Room | Dimensions | Level | Flooring | Details |
|---|---|---|---|---|
| Additional Bedroom | Main | |||
| Additional Bedroom | Main | |||
| Additional Bedroom | Upper 1 | |||
| Dining Room | Main | |||
| Foyer | Main | |||
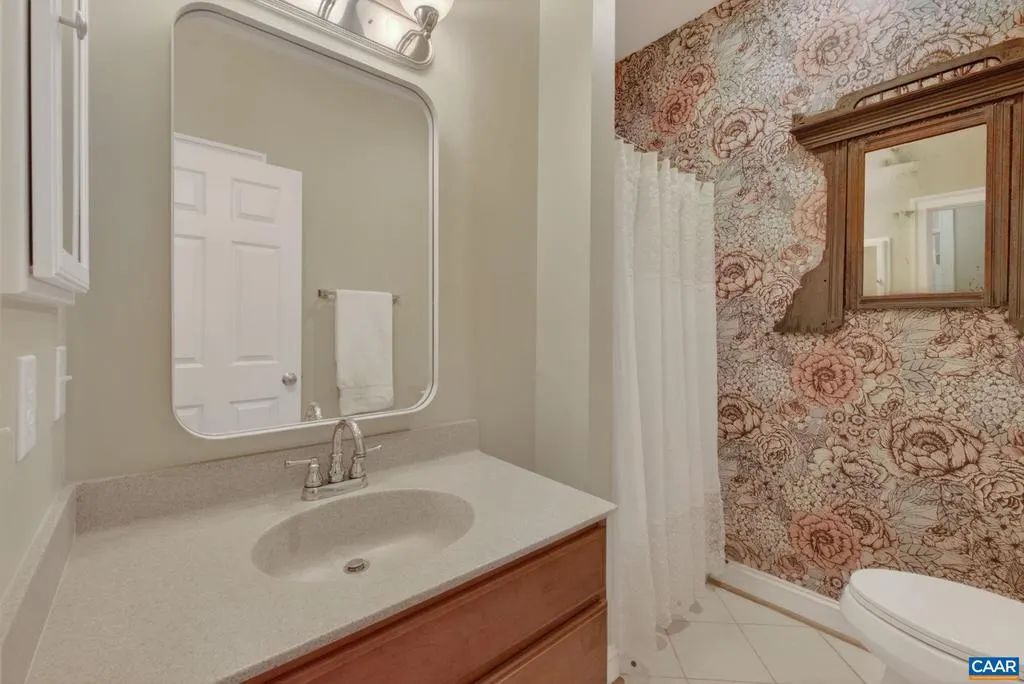
| Full Bath | Main | |||
| Full Bath | Upper 1 | |||
| Great Room | Main | |||
| Kitchen | Main | |||
| Laundry | Main | |||
| Mud Room | Main | |||
| Study | Main |
Amenities
- Foreclosure
- Views
- Short Sale
- New Construction
- Adult 55+
- Lease To Own
- No HOA Fees
- Furnished
- Primary On Main
- Air Conditioning
- Seller Finance
- Green
- Fixer Upper
- Horse
- Golf
- Fireplace
- Deck
- Garage
- Basement
- Pool
Property vs Single Family Average in 22942
Price
Taxes
Year Built
Visits
 © BRIGHT, All Rights Reserved
