
Price Reduction - Primary on Main
Address
64 Blue Ridge Ter, Zion Crossroads, VA
Price
$ 750,000
Property Attributes
- MLS#677017
- TypeSingle Family
- Listing Status ACTIVE
- CountyLOUISA
- CityZion Crossroads
- NeighborhoodSpring Creek
- Zip22942
- Style
- Year Built2007
- Taxes$ 5622
- Price$ 750,000
- Bedrooms5
- Full Bathrooms4
- Half Bathrooms0
- Sqr Footage4745
- Lot Size0.31 Acres
Data Source:
Bright MLS
Property Description

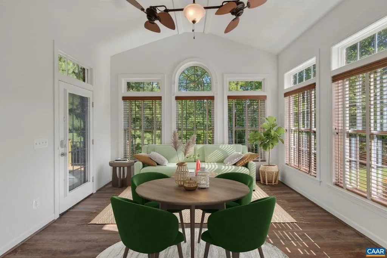
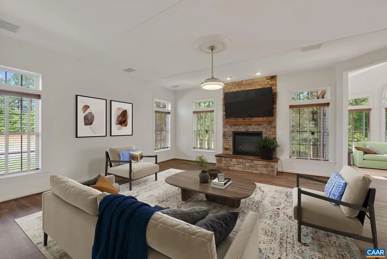
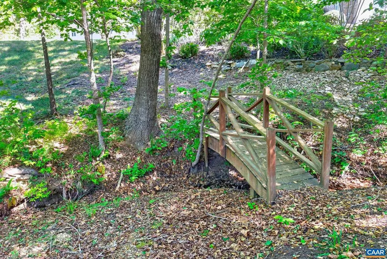
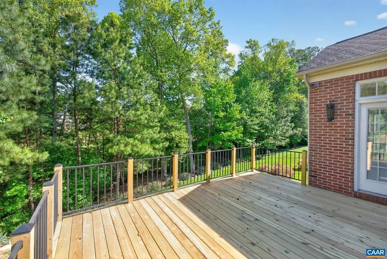
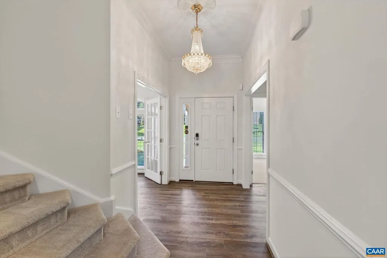
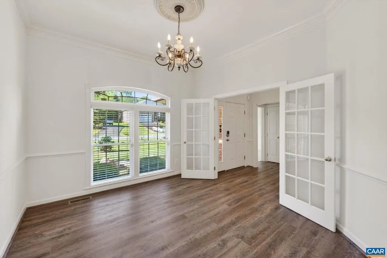
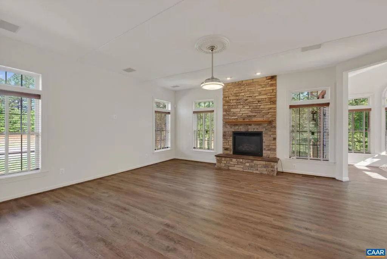
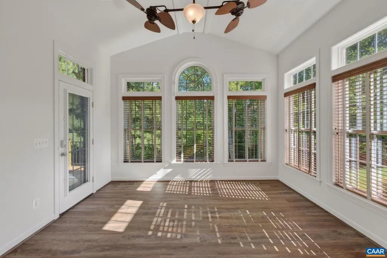
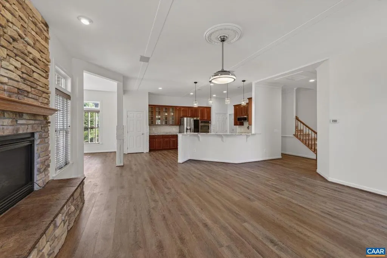
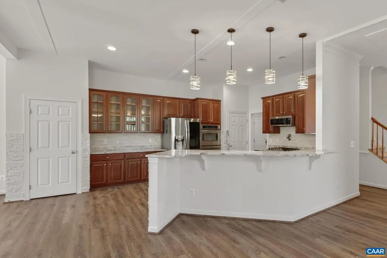
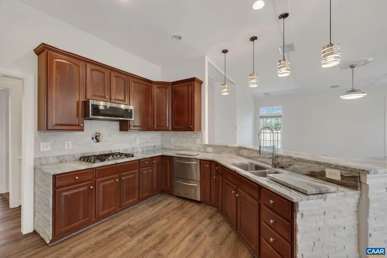
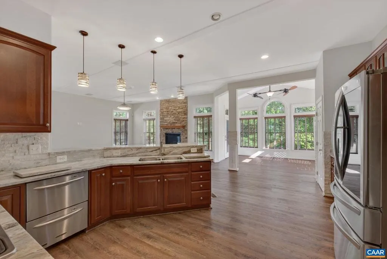
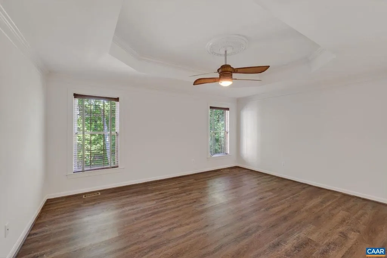
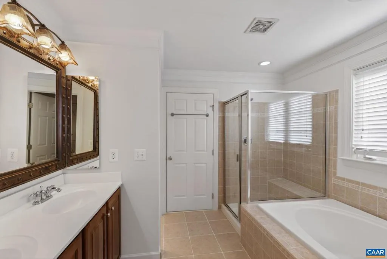
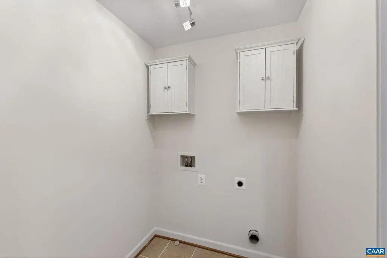
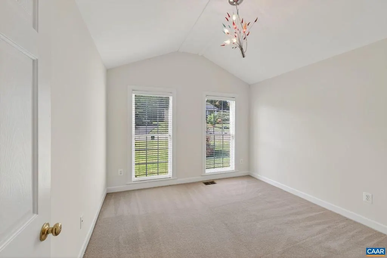
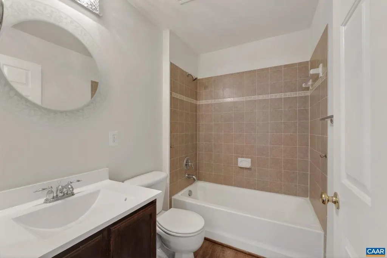
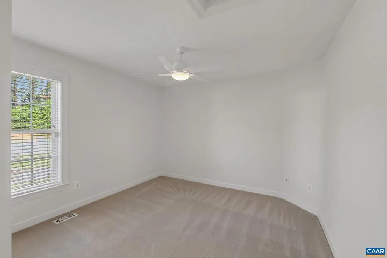
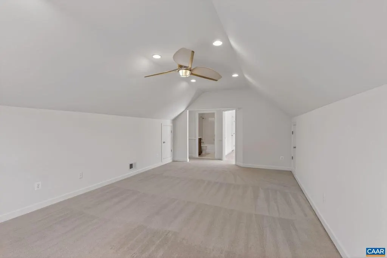

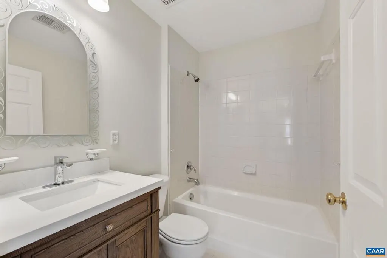
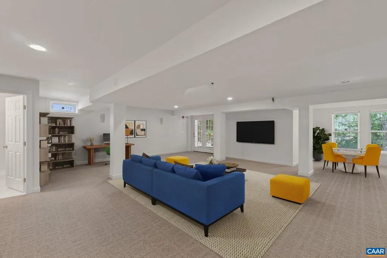
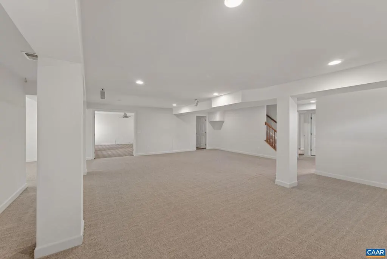
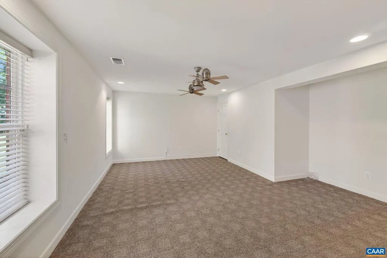
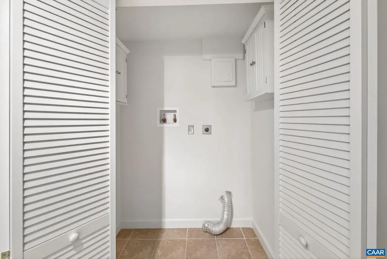
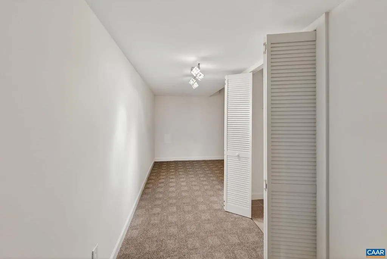
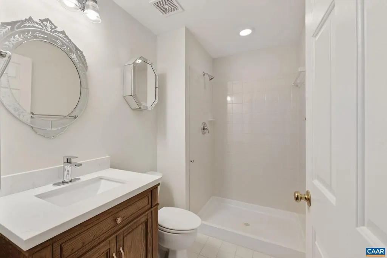
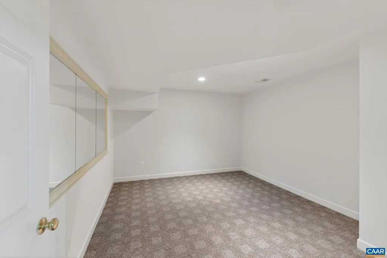
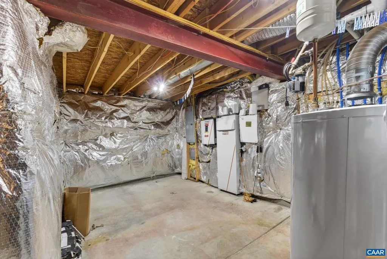
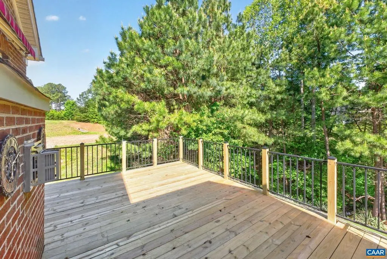
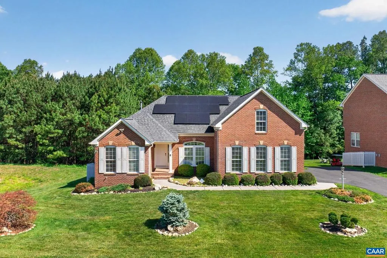
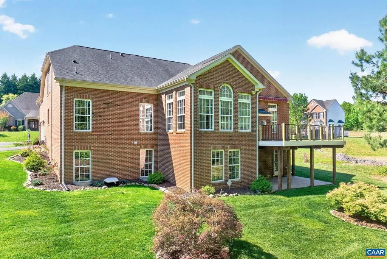
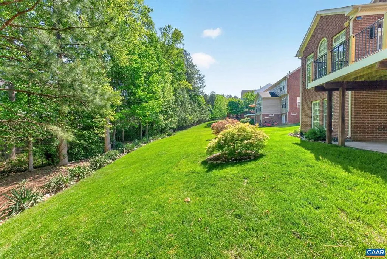
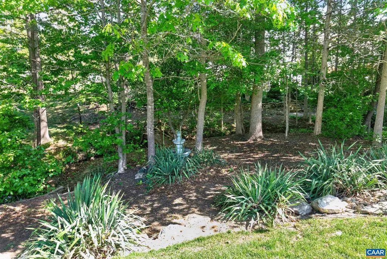
NEW PRICE-SOLAR PANELS-GENERATOR-IRRIGATION-PRIVATE YARD-Nestled at the end of a quiet cul-de-sac and backing to serene woods, this all-brick home offers both privacy and charm. Enjoy a spacious new deck with an adorable bridge perfect for exploration, along with a wonderful awning to shade sunny afternoons. The home is equipped with solar panels, a whole-house generator, irrigation system and vaulted ceilings that enhance its open, airy feel. The partial upstairs is ideal for guests or children, featuring a bedroom, full bath, and a versatile bonus room. Ample storage throughout ensures everything has its place. The spacious, entertaining kitchen boasts two pantries, perfect for hosting gatherings. Designed with multi-generational living in mind, the home offers two laundry rooms. The terrace level includes an additional bedroom and full bath, an exercise room, and space for a kitchenette, with walkout access to your private backyard. Lovingly cared for, this home is ready for its next owner to enjoy all it has to offer.,Fireplace in Great Room
| Elementary School | Middle School | High School |
|---|---|---|
| Moss-Nuckols Elementary School | Louisa Middle School | Louisa High School |
| Price History | |
|---|---|
| 5/12/2026 | Listed $849,000 |
| 5/31/2026 | 3$825,000 |
| 6/22/2026 | 4$800,000 |
| 7/9/2026 | 4$775,000 |
| 8/10/2026 | 4$750,000 |
General Features
| Living Area | 4745 |
|---|---|
| Sewer | Public Sewer |
| Heating | Central,Heat Pump(s) |
| Cooling | Central A/C,Heat Pump(s) |
| Zoning | R-2 |
| HOA Fee | 170.00 |
| Architectural Style | Other |
| School District | LOUISA COUNTY PUBLIC SCHOOLS |
| Year Built | 2007 |
| Levels | 1.5 |
| Tax Year | 2024 |
| Ownership | Other |
| Accessibility | None |
| HOA Fee 2 | 500.00 |
| Assoc Fee Paid Per | Monthly |
| County | LOUISA |
| New Construction | No |
| Property Type | Residential |
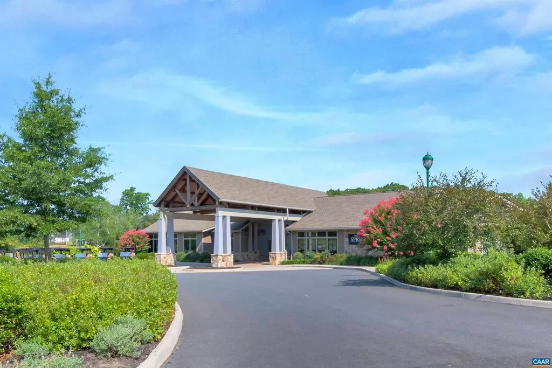
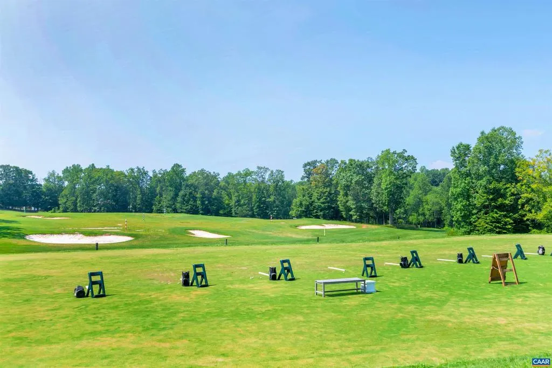
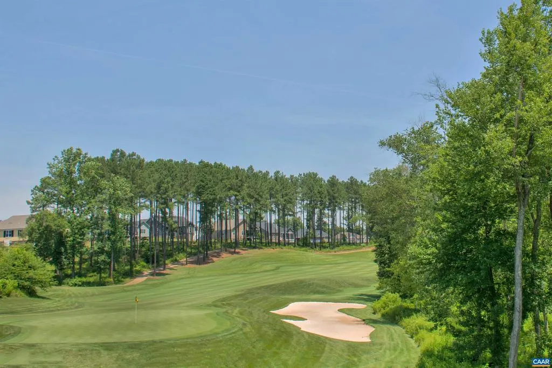
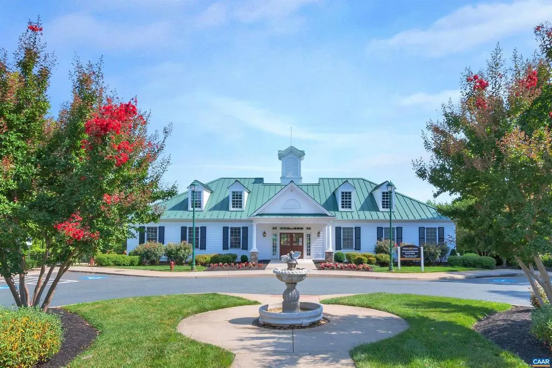
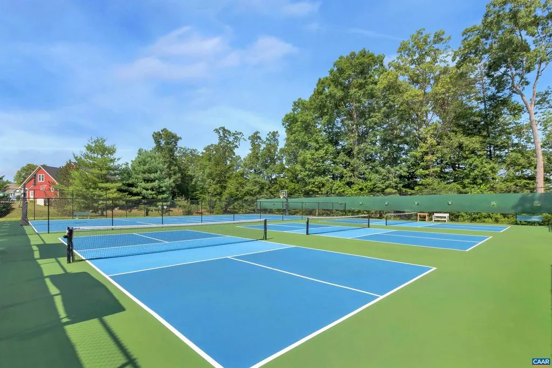
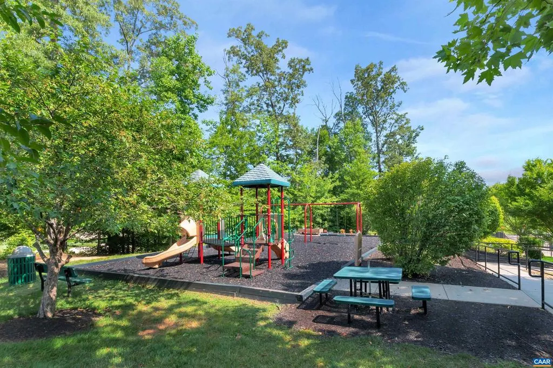
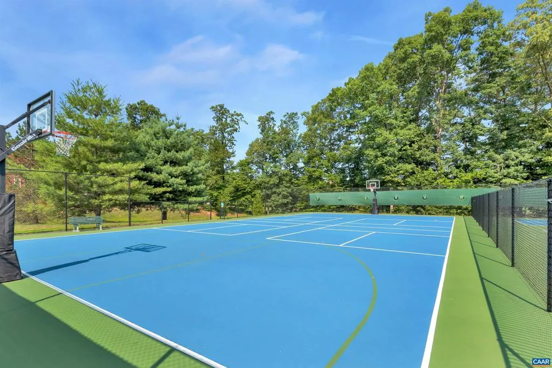
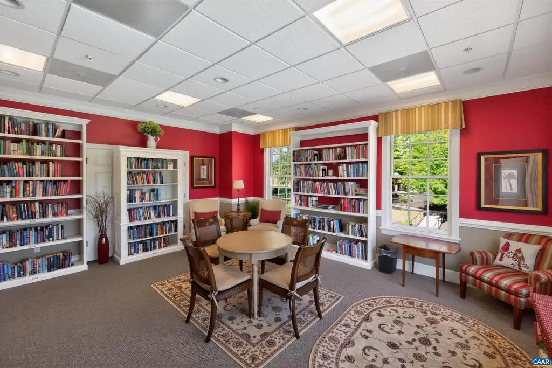
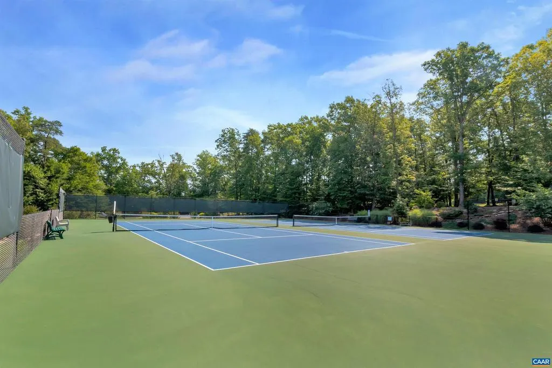
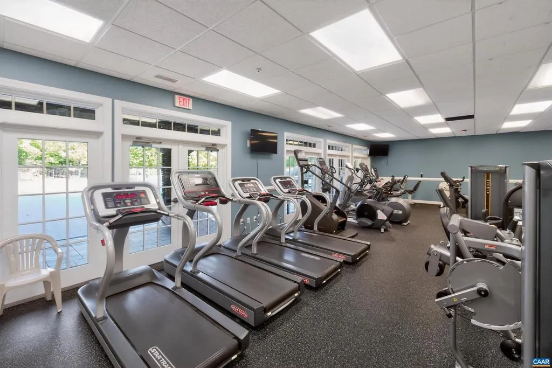
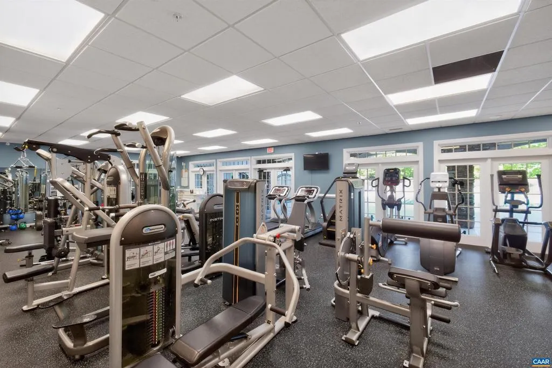
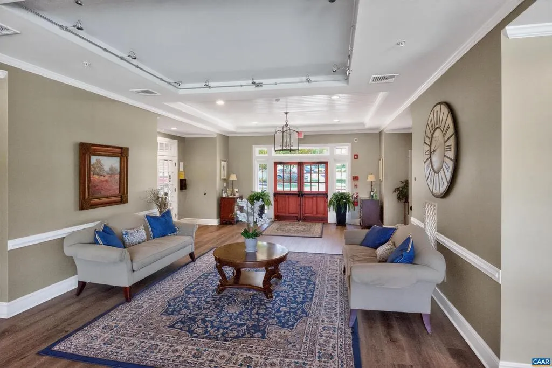
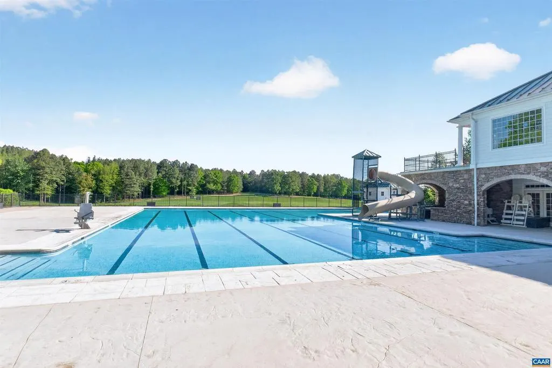
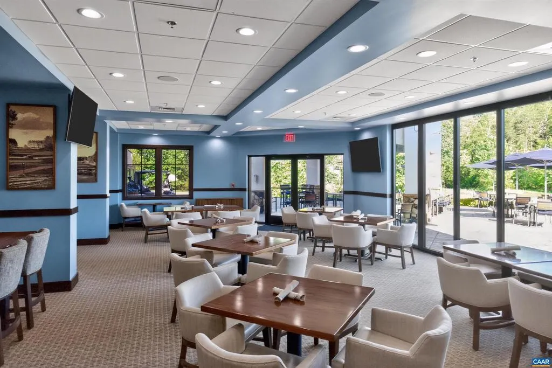
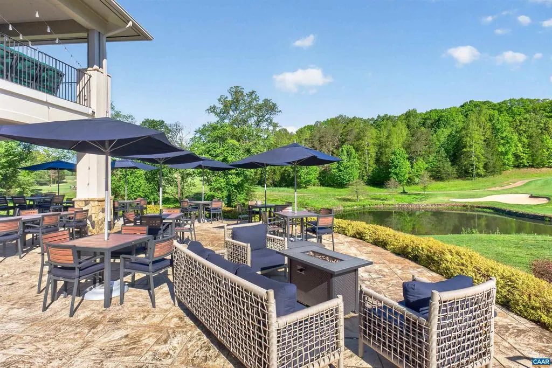
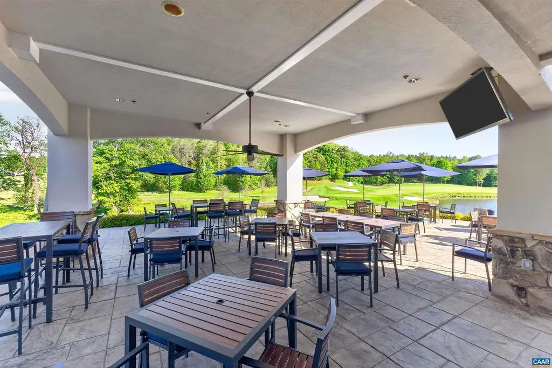
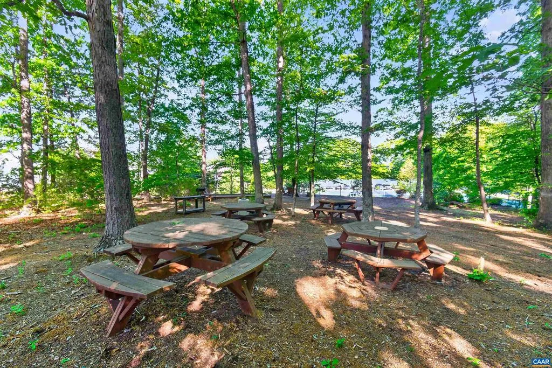
| Association Amenities | Bar/Lounge,Basketball Courts,Club House,Community Center,Dining Rooms,Exercise Room,Library,Meeting Room,Picnic Area,Tot Lots/Playground,Swimming Pool,Sauna,Tennis Courts |
| HOA | Yes |
| Subdivision Name | SPRING CREEK |
| Garage Y/N | No |
| Other Structures | Above Grade,Below Grade |
| Full Baths | 4 |
| Status | ACTIVE |
| Directions | From Charlottesville take I-64E to Exit 136. Turn left onto US-15N. Go 1 mile then turn left into Spring Creek. Check in at gatehouse. Make first right onto Bear Island Pkwy. Take right on Deer Run, |
| City | ZION CROSSROADS |
| Disclosures | Prop Disclosure |
| HOA Fee 2 Frequency | One Time |
| Tax Annual Amount | 5622.0 |
| Structure Type | Detached |
| Condo/Coop Association fee Y/N | No |
| Bathrooms Full Main Level | 2 |
| Bathrooms Count Main Level | 2.00 |
| Price Per Sq Ft Total AG | 260.69 |
| Construction Completed Y/N | No |
| Vacation Rental Y/N | No |
| Virtual Tour | https://mls.ricoh360.com/e416be7c-bf76-4eaf-b0b4-c38ba92f65f2/8af83cca-6613-4ec4-83e5-80b32252597a |
| Total SQFT | 5089 |
| Building Area Units | Square Feet |
| Living Area Units | Square Feet |
| Standard Status | Active |
| Year Built Source | Estimated |
| Legal Subdivision | SPRING CREEK |
Interior Features
| Interior Amenities | Entry Level Bedroom |
|---|---|
| Heating Fuel | Solar |
| Basement | Fully Finished,Full,Heated,Walkout Level,Windows |
| Total Fireplaces | 1 |
| Fireplace Features | Gas/Propane,Stone |
| Basement (Y/N) | Yes |
| Air Conditioning Y/N | No |
| Heating Y/N | Yes |
| Fireplace Y/N | Yes |
| Above Grade Finished Area | 2877 |
| Central Air Y/N | Yes |
| Total Bedrooms | 5 |
| Below Grade Finished Area | 1868 |
| Room Type | Dining Room,Kitchen,Foyer,Breakfast Room,Exercise Room,Great Room,Laundry,Recreation Room,Utility Room,Bonus Room,Full Bath,Additional Bedroom |
| Main Level Bedrooms | 3 |
| Below Grade Finished Area Unit Type | Square Feet |
| LivingAreaSource | Assessor |
| Below Grade Unfin Area Units | Square Feet |
| Below Grade Unfin SQFT | 344 |
| Below Grade Unfin SQFT Source | Assessor |
| Below Grade Finished Area Source | Assessor |
| Bedrooms Count All Lower Levels | 1 |
| Bedrooms Count All Upper Levels | 1 |
| Bathrooms Count All Upper Levels | 1 |
| Bathrooms Count All Lower Levels | 1 |
| Above Grade Unfin Area Units | Square Feet |
| Above Grade Unfin SQFT Source | Assessor |
| Above Grade Finished Area Source | Assessor |
| Above Grade Finished Area Unit Type | Square Feet |
| Total Baths | 4 |
Exterior Features
| Water Source | Public |
|---|---|
| Inclusions | stove top,oven,dishwasher,refrigerator,microwave,generator,surround sound- as is,window blinds,robot lawn mower- as is |
| Foundation Details | Brick/Mortar |
| Water View Y/N | No |
| Building Area Total | 5592.00 |
| Lot Size Acres | 0.31 |
| Water Oriented Y/N | No |
Room Details
| Room | Dimensions | Level | Flooring | Details |
|---|---|---|---|---|
| Additional Bedroom | Lower 1 | |||
| Additional Bedroom | Upper 1 | |||
| Additional Bedroom | Main | |||
| Additional Bedroom | Main | |||
| Bonus Room | Upper 1 | |||
| Breakfast Room | Main | |||
| Dining Room | Main | |||
| Exercise Room | Lower 1 | |||
| Foyer | Main | |||
| Full Bath | Lower 1 | |||
| Full Bath | Main | |||
| Full Bath | Upper 1 | |||
| Great Room | Main | |||
| Kitchen | Main | |||
| Laundry | Main | |||
| Laundry | Lower 1 | |||
| Recreation Room | Lower 1 | |||
| Utility Room | Lower 1 |
Amenities
- Foreclosure
- Views
- Short Sale
- New Construction
- Adult 55+
- Lease To Own
- No HOA Fees
- Furnished
- Primary On Main
- Air Conditioning
- Seller Finance
- Green
- Fixer Upper
- Horse
- Golf
- Fireplace
- Deck
- Garage
- Basement
- Pool
Property vs Single Family Average in 22942
Price
Taxes
Year Built
Visits
 © BRIGHT, All Rights Reserved
