
Golf Course - Primary on Main


Address
1355 Bear Island Pkwy, Zion Crossroads, VA
Price
$ 890,000
Property Attributes
- MLS#680279
- TypeSingle Family
- Listing Status ACTIVE
- CountyLOUISA
- CityZion Crossroads
- NeighborhoodSpring Creek
- Zip22942
- StyleCraftsman
- Year Built2021
- Taxes$ 4422
- Price$ 890,000
- Bedrooms4
- Full Bathrooms3
- Half Bathrooms1
- Sqr Footage3378
- Lot Size0.32 Acres
Data Source:
Bright MLS
Property Description
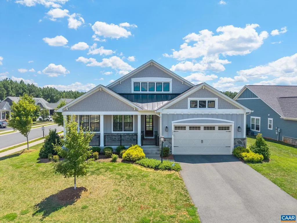
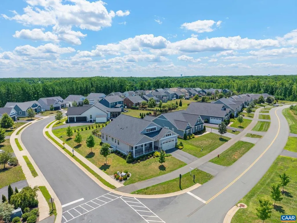
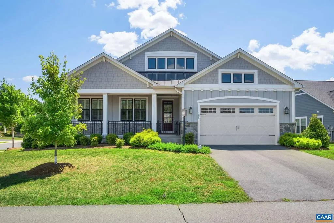
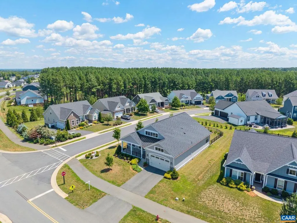
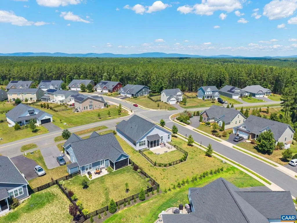
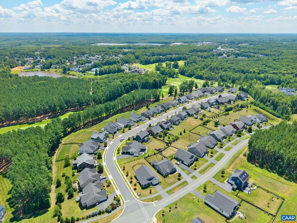
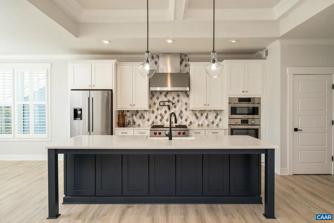
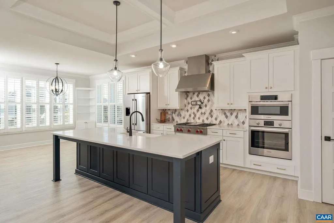
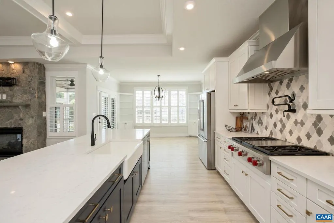
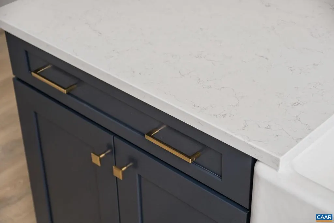
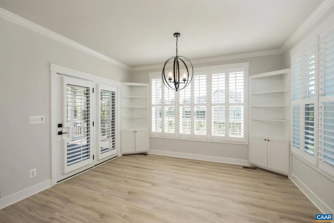
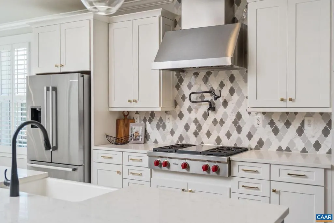
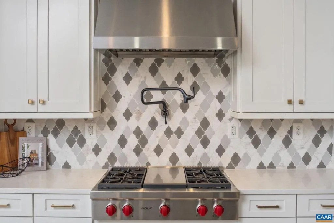
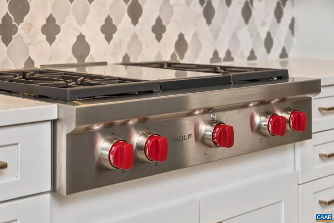
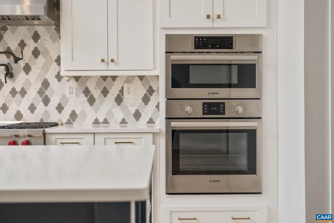
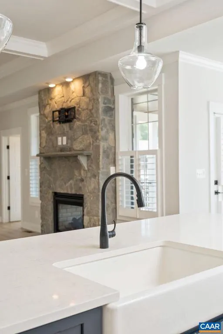
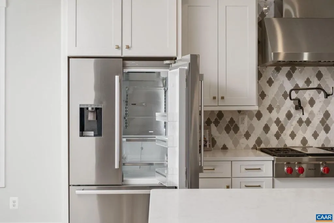
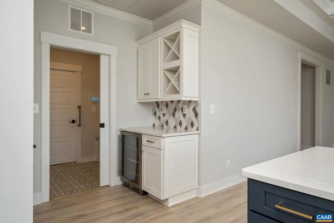
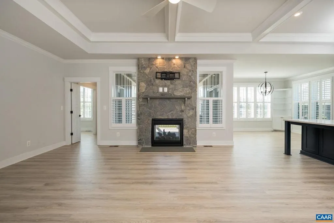
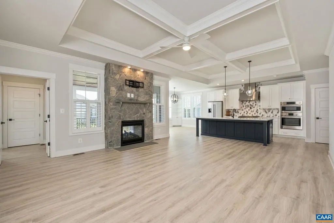
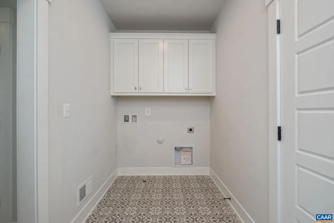
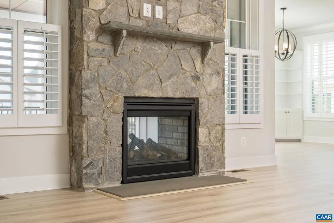
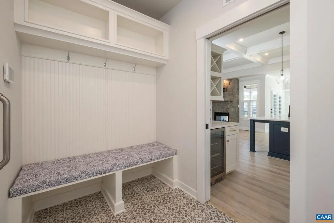
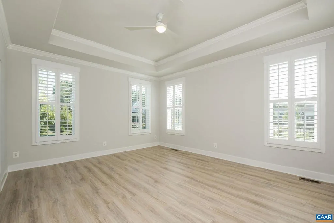
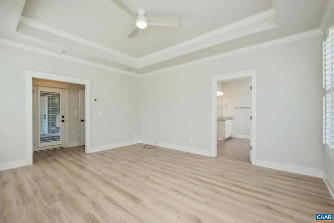
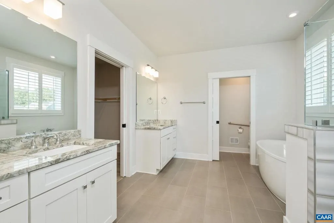
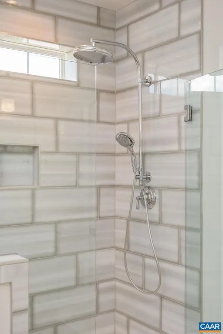
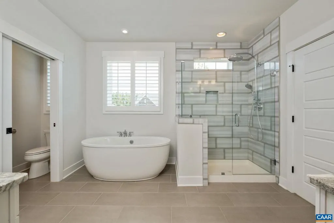
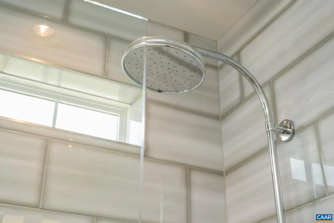
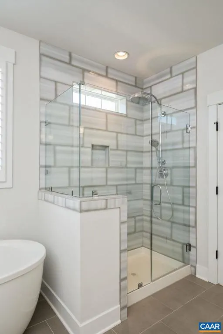
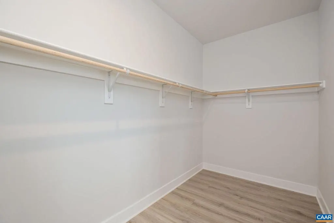
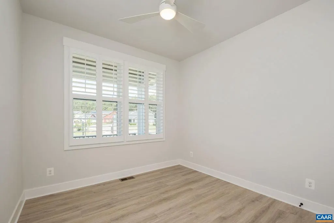
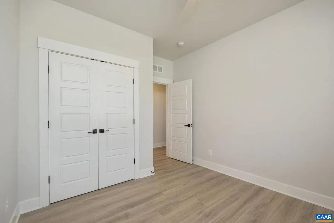
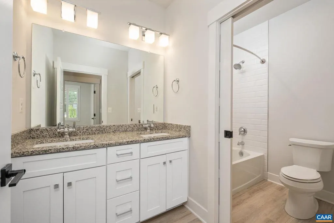
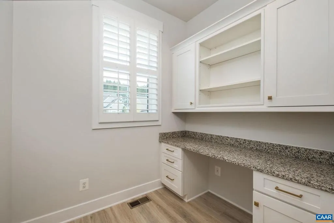
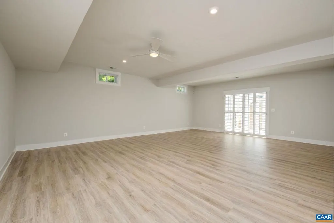
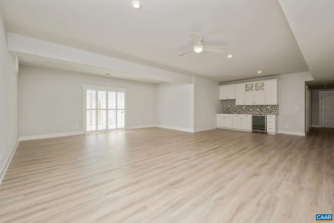
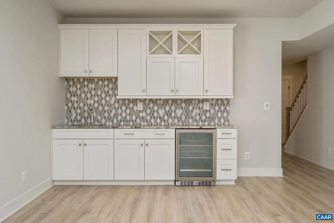
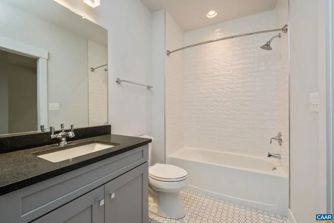
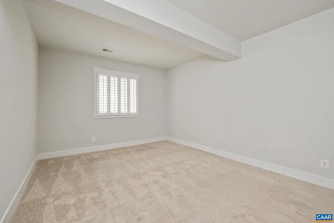
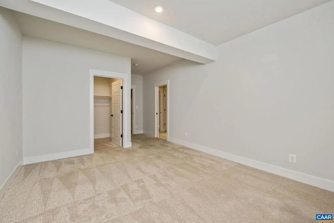
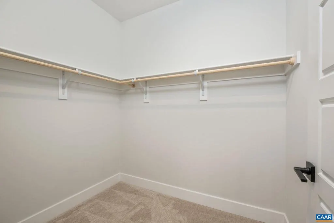
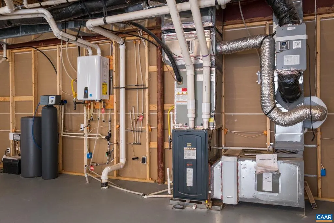
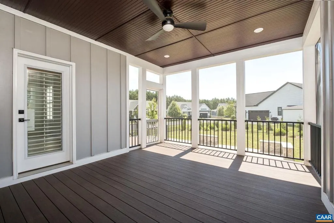
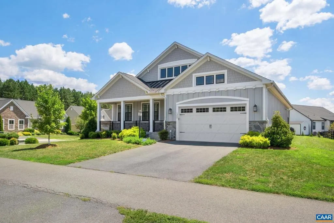
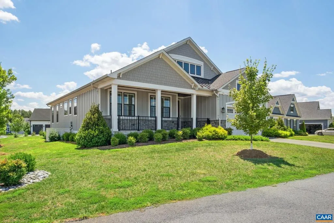
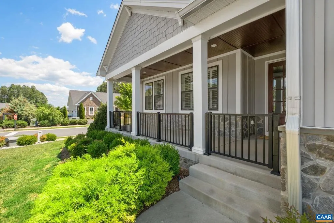
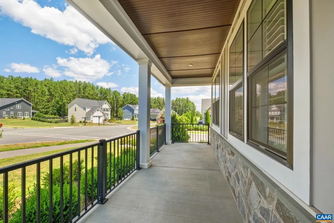
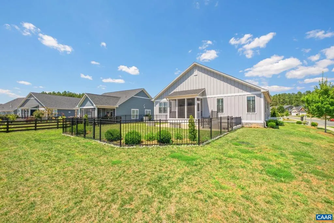
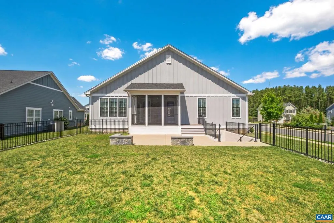
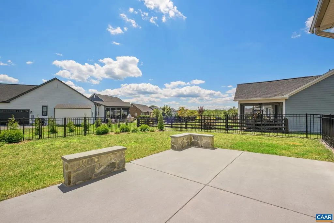
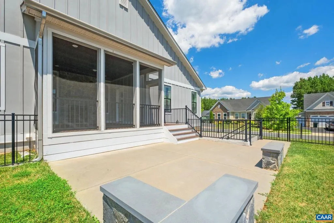
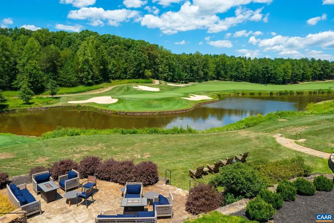
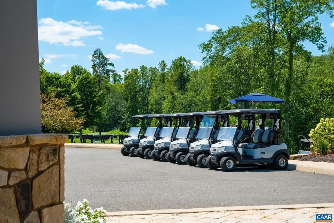
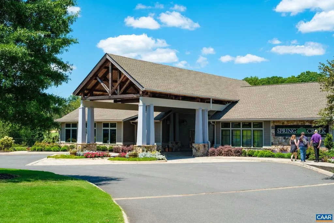
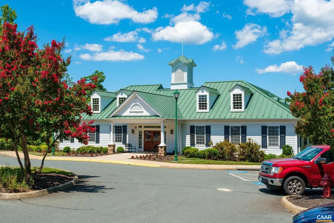
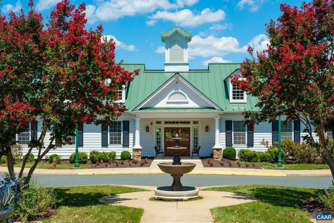
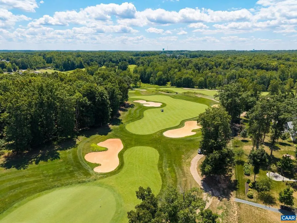
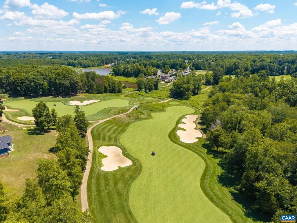
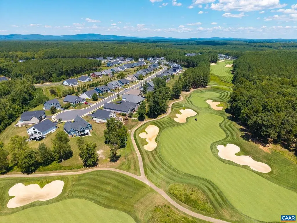
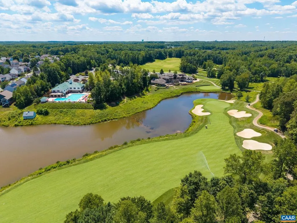
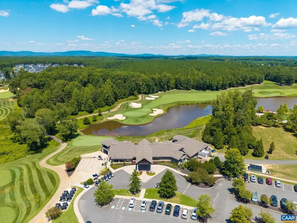
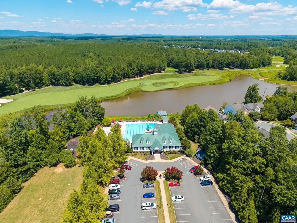
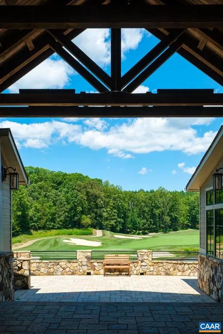
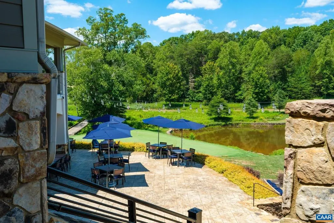
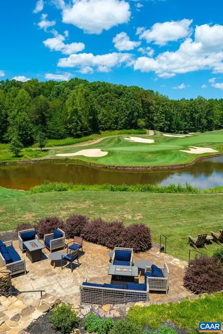
Open House Sunday 08/16 1:00-3:00pm! Welcome to Spring Creek, where resort-style living meets exceptional craftsmanship. Nestled in one of Central Virginia?s premier gated golf communities, this former Willow model home offers 4 bedrooms, 3.5 baths, and every upgrade imaginable. Designed to impress, the open floor plan showcases a stunning coffered ceiling, plantation shutters throughout, pocket doors, built-in shelving, and a dramatic two-sided fireplace. The chef?s kitchen features Wolf gas cooking, Bosch wall oven and microwave, quartz countertops, a pot filler, coffee/wine bar, and an oversized island perfect for gathering. The luxurious primary suite offers a spa-inspired bath with soaking tub, tiled walk-in shower, and generous walk-in closet. The finished terrace level includes a kitchenette, ideal for guests or entertaining. Enjoy mornings on the screened porch overlooking the beautifully landscaped .32-acre homesite. Spring Creek?s award-winning amenities include a private golf course, clubhouse, fitness center, pool, tennis, pickleball, basketball courts, parks, and scenic walking trails. This is more than a home?it?s a lifestyle and its available now!,Maple Cabinets,Quartz Counter,White Cabinets,Exterior Fireplace,Fireplace in Family Room
| Elementary School | Middle School | High School |
|---|---|---|
| Moss-Nuckols Elementary School | Louisa Middle School | Louisa High School |
| Price History | |
|---|---|
| 8/4/2026 | Listed $890,000 |
General Features
| Living Area | 3378 |
|---|---|
| Sewer | Public Sewer |
| Heating | Forced Air,Heat Pump(s) |
| Cooling | Central A/C,Heat Pump(s) |
| Roof | Architectural Shingle |
| Appliances | Washer/Dryer Hookups Only |
| Zoning | RD |
| HOA Fee | 170.00 |
| Association Fee Includes | Health Club,Pool(s),Snow Removal |
| Architectural Style | Craftsman |
| Construction Materials | Wood Siding,Stone,HardiPlank Type |
| School District | LOUISA COUNTY PUBLIC SCHOOLS |
| Year Built | 2021 |
| Levels | 2 |
| Tax Year | 2025 |
| Ownership | Other |
| Building Name | THE WILLOW |
| Accessibility | None |
| HOA Fee 2 | 500.00 |
| Assoc Fee Paid Per | Monthly |
| County | LOUISA |
| New Construction | No |
| Property Type | Residential |
| Association Amenities | Club House,Exercise Room,Golf Club,Swimming Pool,Tennis Courts,Jog/Walk Path |
| HOA | Yes |
| Subdivision Name | SPRING CREEK |
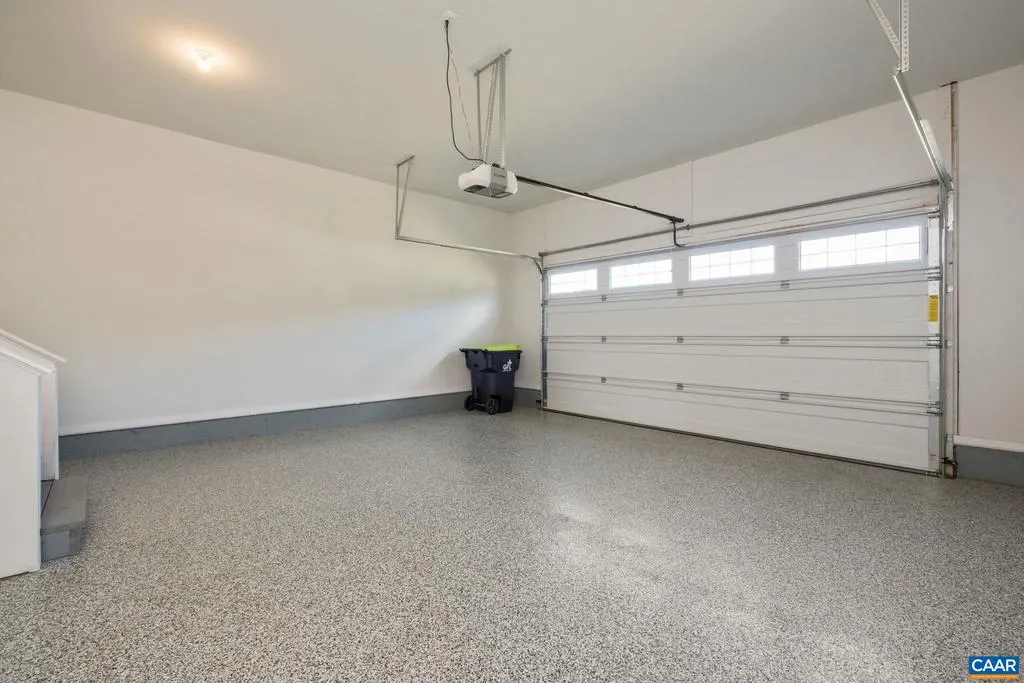
| Garage Y/N | No |
| Other Structures | Above Grade,Below Grade |
| Full Baths | 3 |
| Status | ACTIVE |
| Directions | From community entrance,take first right at roundabout onto Bear Island Parkway. Follow for |
| City | ZION CROSSROADS |
| Disclosures | Prop Disclosure |
| Senior Community Y/N | No |
| Tax Assessed Value | 664300.0 |
| HOA Fee 2 Frequency | One Time |
| Tax Annual Amount | 4422.96 |
| Structure Type | Detached |
| Condo/Coop Association fee Y/N | No |
| Bathrooms Full Main Level | 3 |
| Bathrooms Count Main Level | 3.00 |
| Above Grade Unfin SQFT | 456 |
| Price Per Sq Ft Total AG | 435.85 |
| Construction Completed Y/N | No |
| Historic Y/N | No |
| Vacation Rental Y/N | No |
| Virtual Tour | https://booking.mymediarocket.com/sites/rppwkjyw/unbranded |
| Total SQFT | 4577 |
| Building Area Units | Square Feet |
| Living Area Units | Square Feet |
| Standard Status | Active |
| Year Built Source | Estimated |
Interior Features
| Interior Amenities | Entry Level Bedroom |
|---|---|
| Basement | Walkout Level |
| Flooring | Carpet,Ceramic Tile |
| Fireplace Features | Gas/Propane,Fireplace - Glass Doors,Stone,Other |
| Basement (Y/N) | Yes |
| Air Conditioning Y/N | No |
| Heating Y/N | Yes |
| Window Features | Screens,Vinyl Clad |
| Fireplace Y/N | No |
| Above Grade Finished Area | 2042 |
| Half Baths | 1 |
| Central Air Y/N | Yes |
| Total Bedrooms | 4 |
| Below Grade Finished Area | 1336 |
| Room Type | Dining Room,Kitchen,Family Room,Foyer,Laundry,Office,Full Bath,Half Bath,Additional Bedroom |
| Main Level Bedrooms | 3 |
| Below Grade Finished Area Unit Type | Square Feet |
| LivingAreaSource | Estimated |
| Below Grade Unfin Area Units | Square Feet |
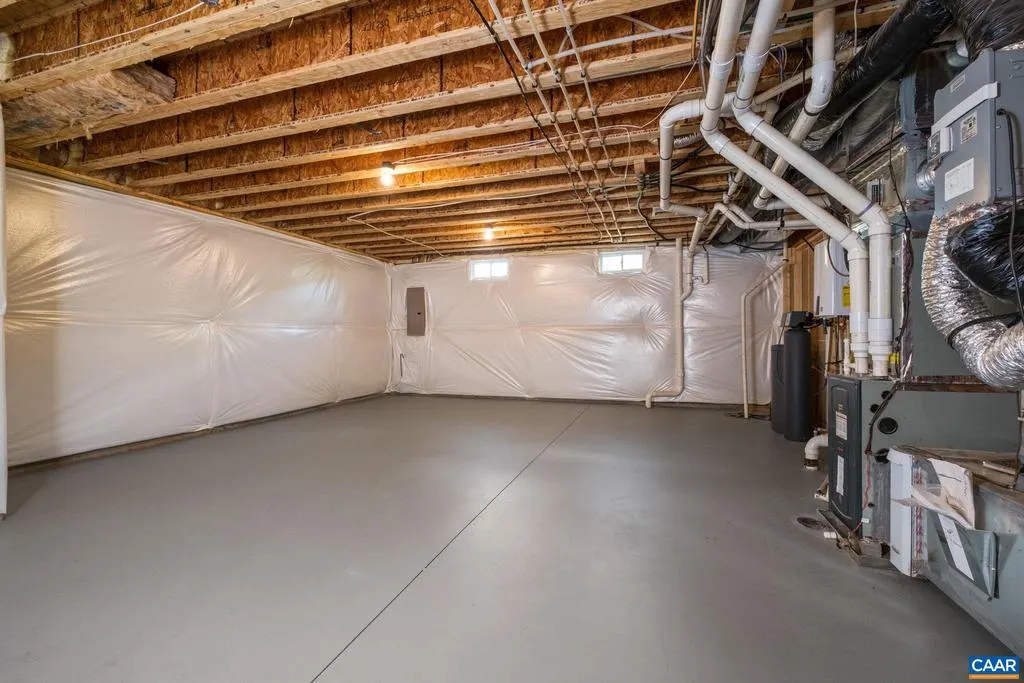
| Below Grade Unfin SQFT | 743 |
| Below Grade Unfin SQFT Source | Estimated |
| Below Grade Finished Area Source | Estimated |
| Bedrooms Count All Lower Levels | 1 |
| Bathrooms Count All Lower Levels | 1 |
| Above Grade Unfin Area Units | Square Feet |
| Above Grade Unfin SQFT Source | Estimated |
| Above Grade Finished Area Source | Estimated |
| Above Grade Finished Area Unit Type | Square Feet |
| Total Baths | 4 |
Exterior Features
| Exterior Amenities | Exterior Lighting |
|---|---|
| Pool | Yes - Community,No Pool |
| Fencing | Vinyl,Partially |
| Lot Features | Cleared,Landscaping |
| Water Source | Public |
| Inclusions | REFRIGERATOR,GAS RANGE,DISHWASHER,WALL MICROWAVE CONVECTION WALL OVEN,GAS LOGS |
| Foundation Details | Concrete Perimeter,Stone |
| Water View Y/N | No |
| Building Area Total | 5047.00 |
| Lot Size Acres | 0.32 |
| Water Oriented Y/N | No |
Room Details
| Room | Dimensions | Level | Flooring | Details |
|---|---|---|---|---|
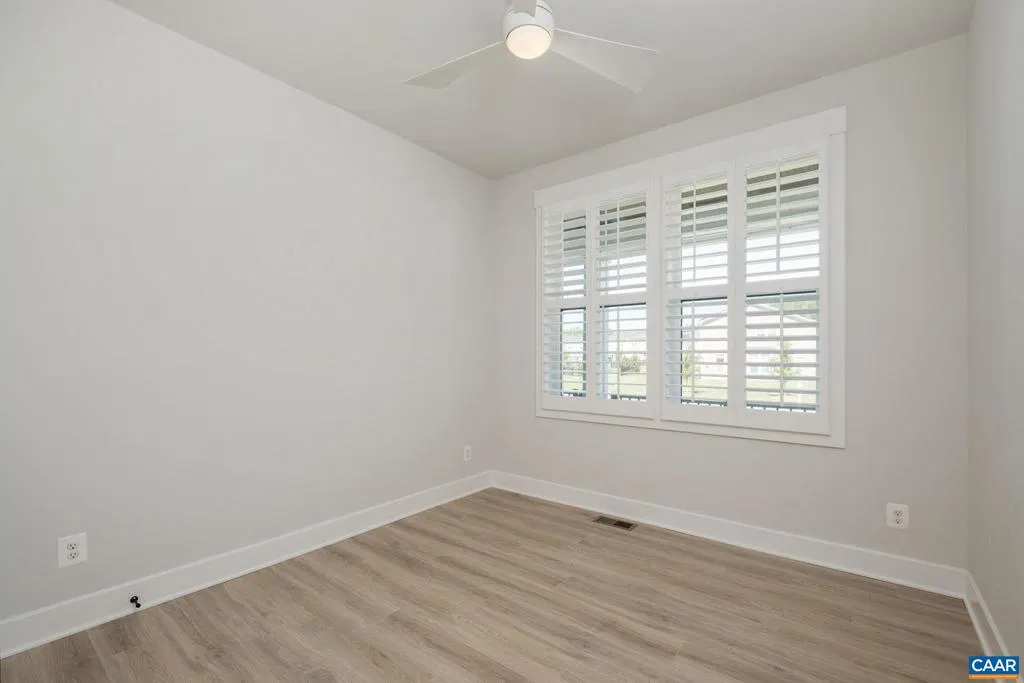
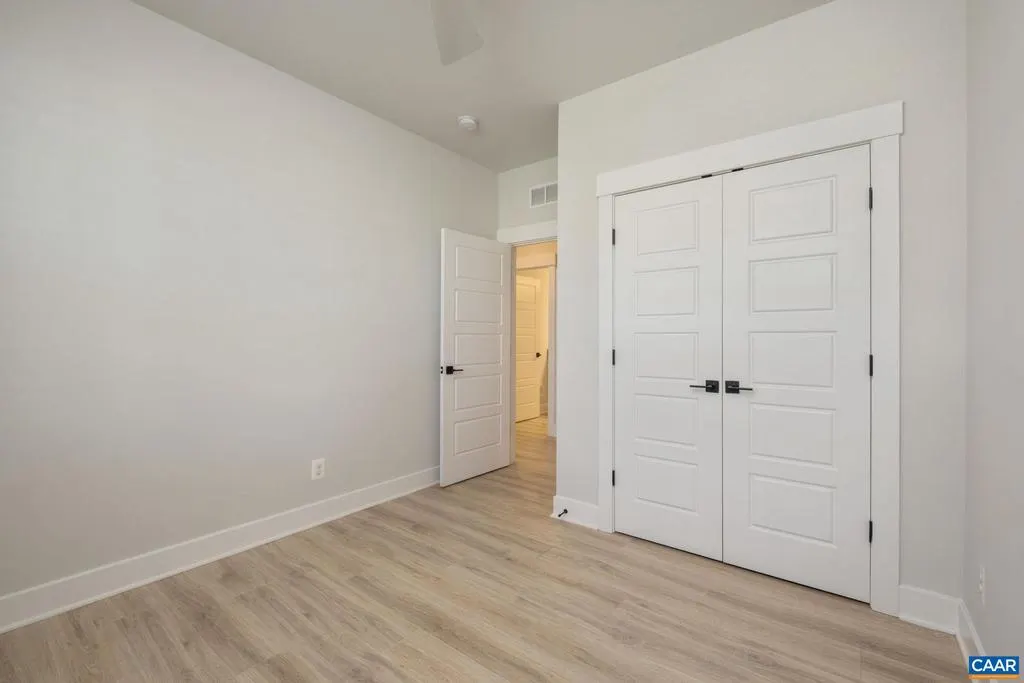
| Additional Bedroom | 10'1X10' | Main | ||
| Additional Bedroom | Lower 1 | |||
| Additional Bedroom | 10'1X10' | Main | ||
| Dining Room | Main | |||
| Family Room | Lower 1 | |||
| Family Room | Main | |||
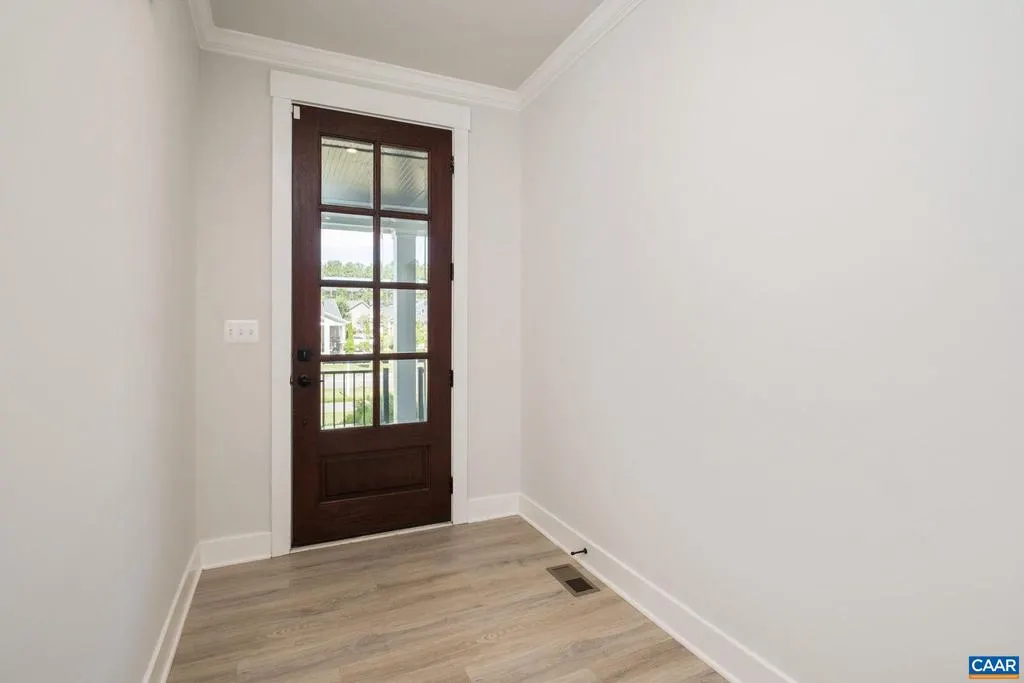
| Foyer | 18'8X6' | Main | ||
| Full Bath | Lower 1 | |||
| Full Bath | 10'3X6'4 | Main | ||
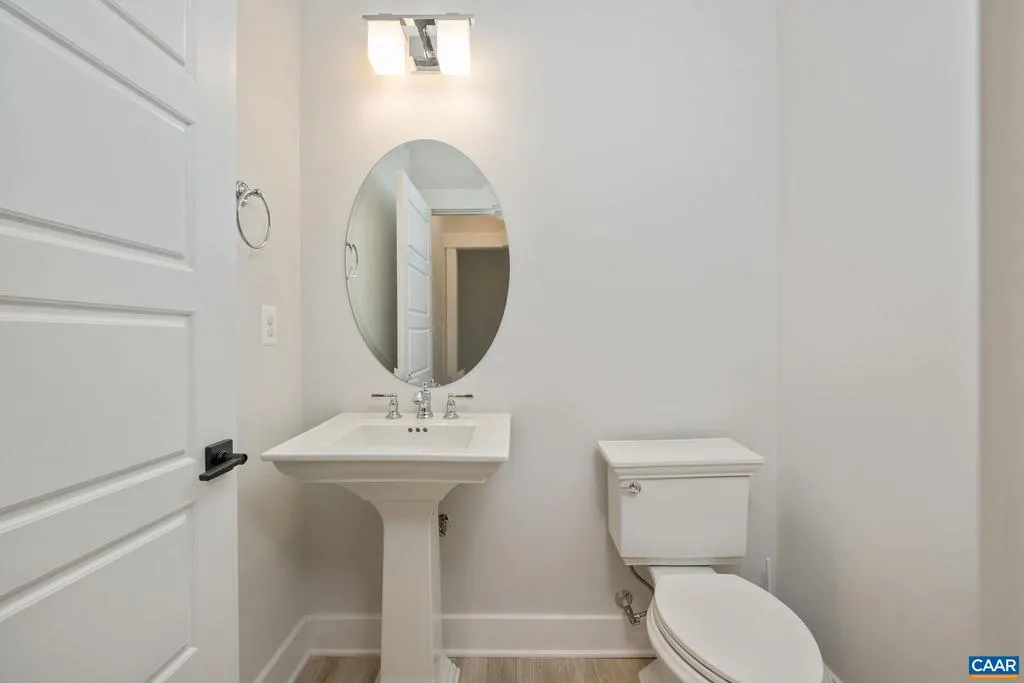
| Half Bath | 5'10X5'1 | Main | ||
| Kitchen | Main | |||
| Laundry | Main | |||
| Office | 6'2X7'1 | Main |
Amenities
- Foreclosure
- Views
- Short Sale
- New Construction
- Adult 55+
- Lease To Own
- No HOA Fees
- Furnished
- Primary On Main
- Air Conditioning
- Seller Finance
- Green
- Fixer Upper
- Horse
- Golf
- Fireplace
- Deck
- Garage
- Basement
- Pool
Property vs Single Family Average in 22942
Price
Taxes
Year Built
Visits
 © BRIGHT, All Rights Reserved
