
Price Reduction
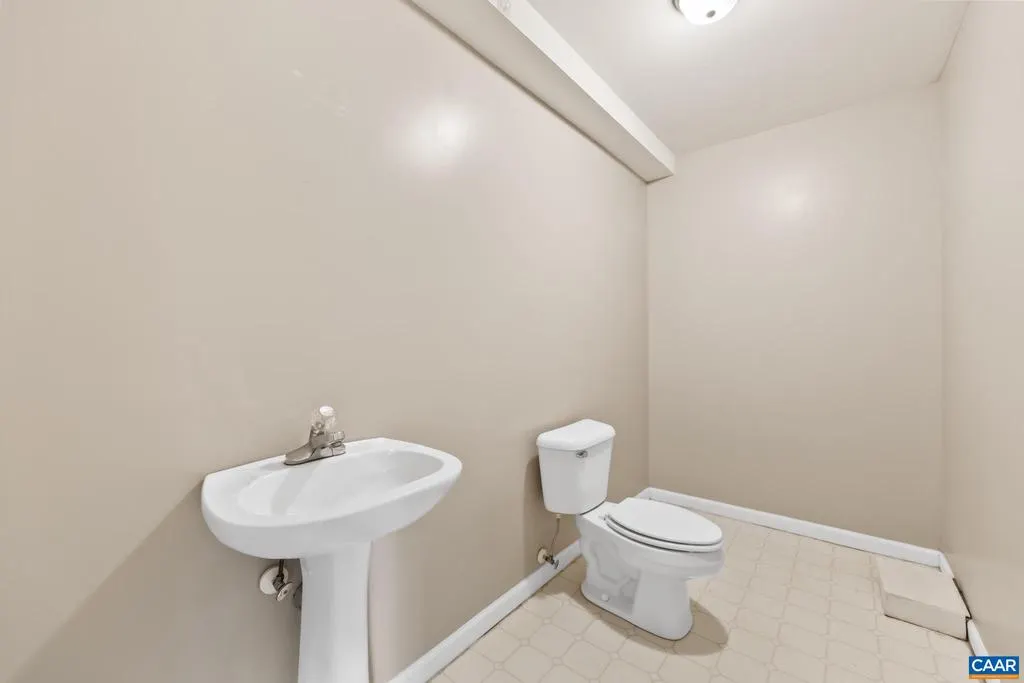
Address
2191 Timber Meadows, Charlottesville, VA
Price
$ 465,000
Property Attributes
- MLS#678531
- TypeSingle Family
- Listing Status ACTIVE
- CountyALBEMARLE
- CityCharlottesville
- NeighborhoodForest Lakes
- Zip22911
- Style
- Year Built1998
- Taxes$ 4093
- Price$ 465,000
- Bedrooms3
- Full Bathrooms2
- Half Bathrooms2
- Sqr Footage2184
- Lot Size0.12 Acres
Data Source:
Bright MLS
Property Description
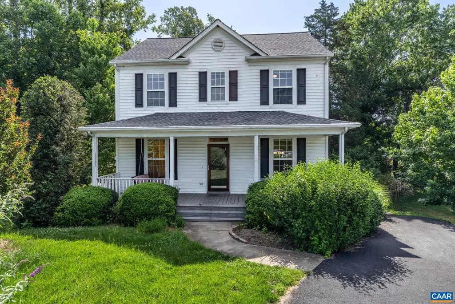
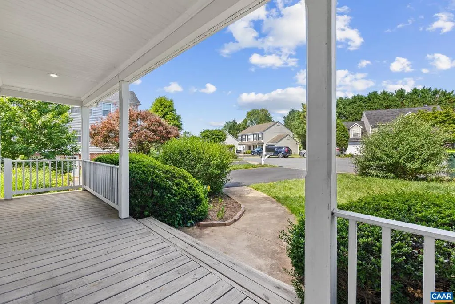
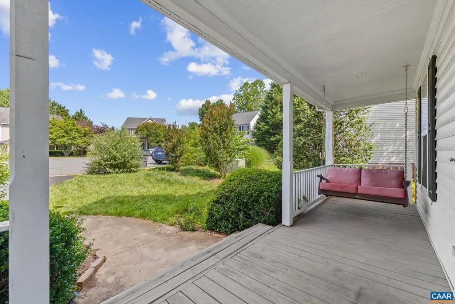
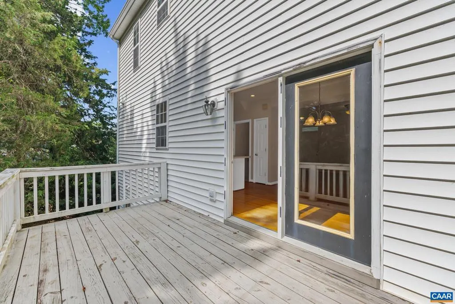
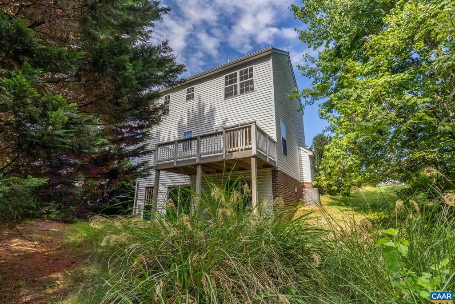
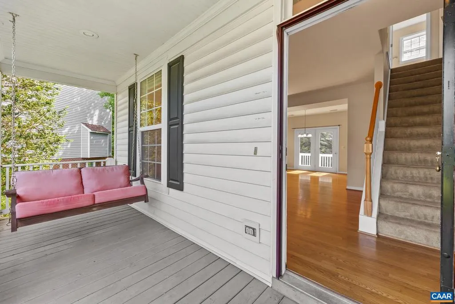
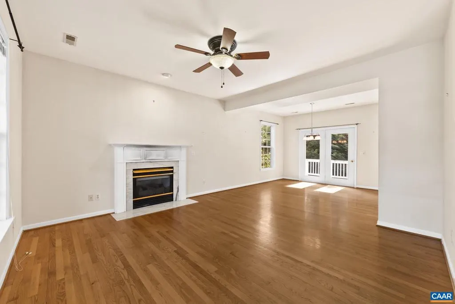
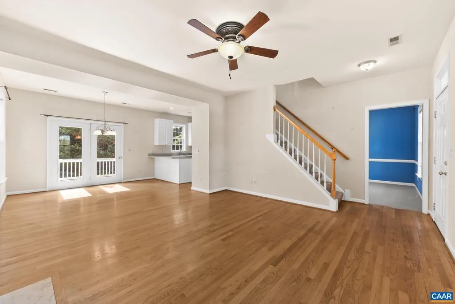
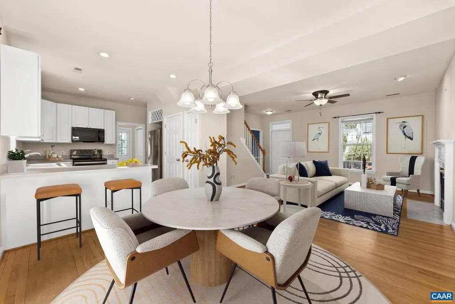
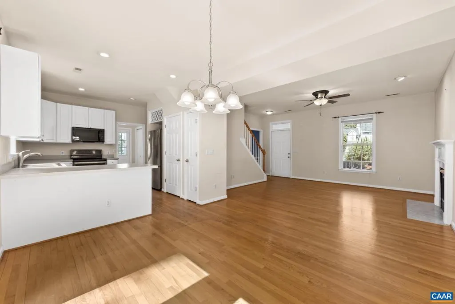
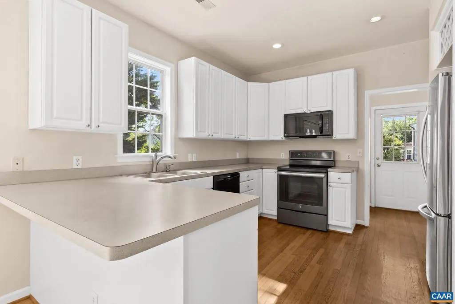
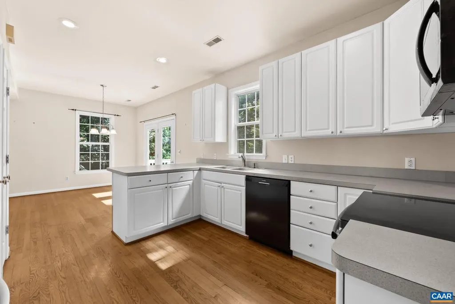
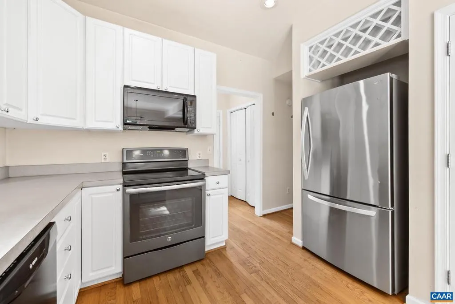
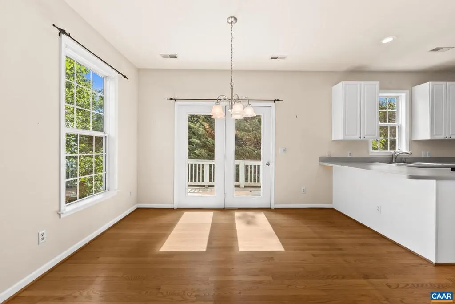
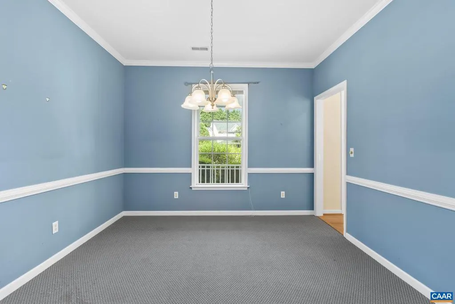
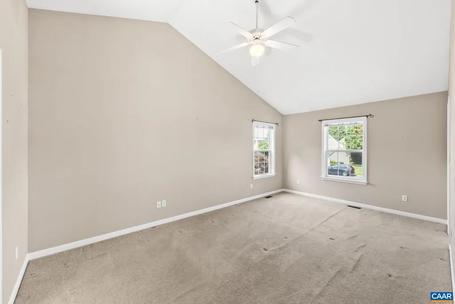
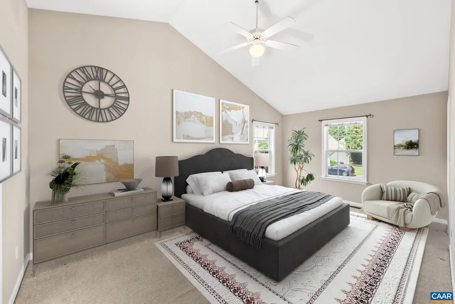
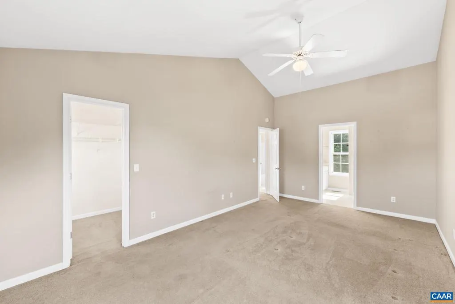
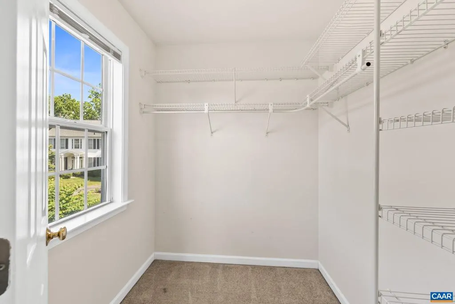
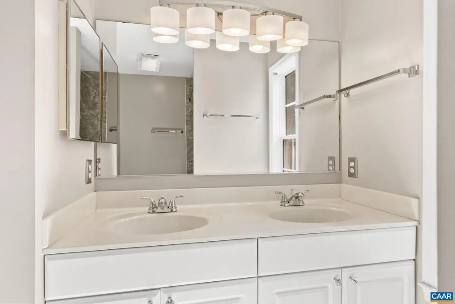
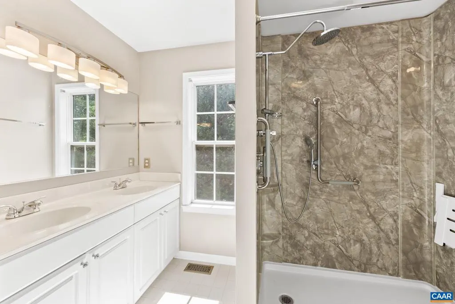
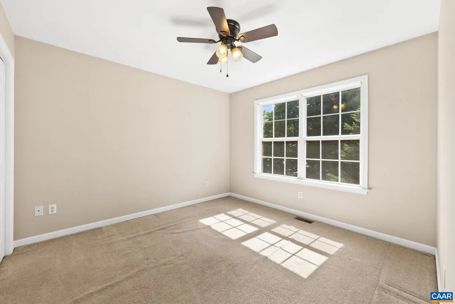
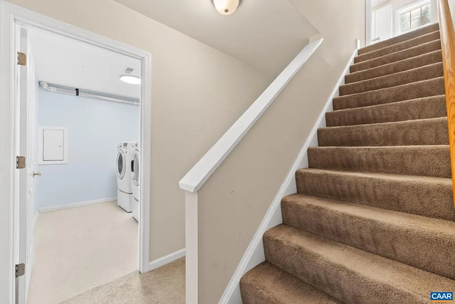
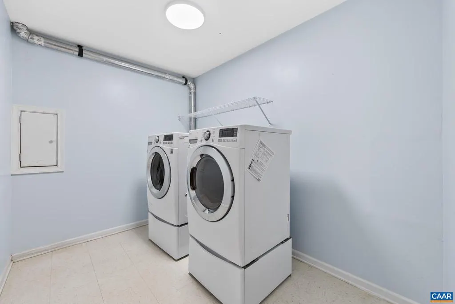
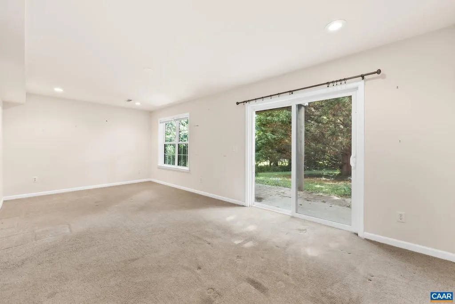
Front porch is welcoming and sets the stage for this bright and sunny home featuring extensive hardwood floors, open floor plan, white sunny kitchen, gas fireplace, formal dining room, 9 foot ceilings and more. Upstairs primary suite with vaulted ceiling, private bath and walk in closet. The finished terrace level has tall ceilings and lots of natural light that make it a great recreation room or home office. There is a huge unfinished storage space. Located on at the end of a quiet cul-de-sac, this home is just minutes to schools, shopping, jobs and all the wonderful neighborhood amenities. All Kitchen Appliances and Washer and Dryer convey. CINCH HOME WARRANTY included in this purchase.
| Elementary School | High School |
|---|---|
| Baker-Butler Elementary School | Albemarle High School |
| Price History | |
|---|---|
| 6/18/2026 | Listed $479,000 |
| 8/12/2026 | 3$465,000 |
General Features
| Living Area | 2184 |
|---|---|
| Sewer | Public Sewer |
| Heating | Heat Pump(s) |
| Cooling | Central A/C |
| Zoning | R |
| HOA Fee | 348.00 |
| Architectural Style | Other |
| School District | ALBEMARLE COUNTY PUBLIC SCHOOLS |
| Year Built | 1998 |
| Levels | 2 |
| Tax Year | 2026 |
| Ownership | Other |
| Accessibility | None |
| HOA Fee 2 | 100.00 |
| Assoc Fee Paid Per | Quarterly |
| County | ALBEMARLE |
| New Construction | No |
| Property Type | Residential |
| Association Amenities | Lake,Tot Lots/Playground,Swimming Pool,Tennis Courts,Jog/Walk Path |
| HOA | Yes |
| Subdivision Name | FOREST LAKES |
| Garage Y/N | No |
| Other Structures | Above Grade,Below Grade |
| Full Baths | 2 |
| Status | ACTIVE |
| Directions | Seminole Trail to right on Timberwood Blvd. Left on Timberwood Parkway. Right on Timber Meadows. House is on the right in the cul-de-sac. |
| City | CHARLOTTESVILLE |
| Disclosures | Prop Disclosure |
| HOA Fee 2 Frequency | One Time |
| Tax Annual Amount | 4093.0 |
| Structure Type | Detached |
| Condo/Coop Association fee Y/N | No |
| Bathrooms Full Main Level | 1 |
| Bathrooms Count Main Level | 1.00 |
| Price Per Sq Ft Total AG | 298.08 |
| Construction Completed Y/N | No |
| Vacation Rental Y/N | No |
| Total SQFT | 2340 |
| Building Area Units | Square Feet |
| Living Area Units | Square Feet |
| Standard Status | Active |
| Year Built Source | Estimated |
| Legal Subdivision | FOREST LAKES |
Interior Features
| Basement | Heated,Interior Access,Outside Entrance,Partially Finished,Walkout Level,Windows |
|---|---|
| Basement (Y/N) | Yes |
| Air Conditioning Y/N | No |
| Heating Y/N | Yes |
| Fireplace Y/N | No |
| Above Grade Finished Area | 1560 |
| Half Baths | 2 |
| Central Air Y/N | Yes |
| Total Bedrooms | 3 |
| Below Grade Finished Area | 624 |
| Room Type | Living Room,Dining Room,Kitchen,Breakfast Room,Laundry,Recreation Room,Full Bath,Half Bath,Additional Bedroom |
| Below Grade Finished Area Unit Type | Square Feet |
| LivingAreaSource | Assessor |
| Below Grade Unfin Area Units | Square Feet |
| Below Grade Unfin SQFT | 156 |
| Below Grade Unfin SQFT Source | Assessor |
| Below Grade Finished Area Source | Assessor |
| Bedrooms Count All Upper Levels | 3 |
| Bathrooms Count All Upper Levels | 2 |
| Bathrooms Count All Lower Levels | 1 |
| Above Grade Unfin Area Units | Square Feet |
| Above Grade Unfin SQFT Source | Assessor |
| Above Grade Finished Area Source | Assessor |
| Above Grade Finished Area Unit Type | Square Feet |
| Total Baths | 4 |
Exterior Features
| Pool | Yes - Community |
|---|---|
| Water Source | Public |
| Inclusions | Washer and Dryer. All Kitchen Appliances. Front Porch Swing. |
| Foundation Details | Concrete Perimeter,Slab |
| Water View Y/N | No |
| Building Area Total | 2340.00 |
| Lot Size Acres | 0.12 |
| Water Oriented Y/N | No |
Room Details
| Room | Dimensions | Level | Flooring | Details |
|---|---|---|---|---|
| Additional Bedroom | Upper 1 | |||
| Additional Bedroom | Upper 1 | |||
| Breakfast Room | Main | |||
| Dining Room | Main | |||
| Full Bath | Upper 1 | |||
| Half Bath | Lower 1 | |||
| Half Bath | Main | |||
| Kitchen | Main | |||
| Laundry | Lower 1 | |||
| Living Room | Main | |||
| Recreation Room | Lower 1 |
Amenities
- Foreclosure
- Views
- Short Sale
- New Construction
- Adult 55+
- Lease To Own
- No HOA Fees
- Furnished
- Primary On Main
- Air Conditioning
- Seller Finance
- Green
- Fixer Upper
- Horse
- Golf
- Fireplace
- Deck
- Garage
- Basement
- Pool
Property vs Single Family Average in 22911
Price
Taxes
Year Built
Visits
 © BRIGHT, All Rights Reserved
