
Views - Eco Friendly
Address
1916 Becker Ln, Charlottesville, VA
Price
$ 619,000
Property Attributes
- MLS#679892
- TypeSingle Family
- Listing Status ACTIVE
- CountyALBEMARLE
- CityCharlottesville
- NeighborhoodForest Lakes
- Zip22911
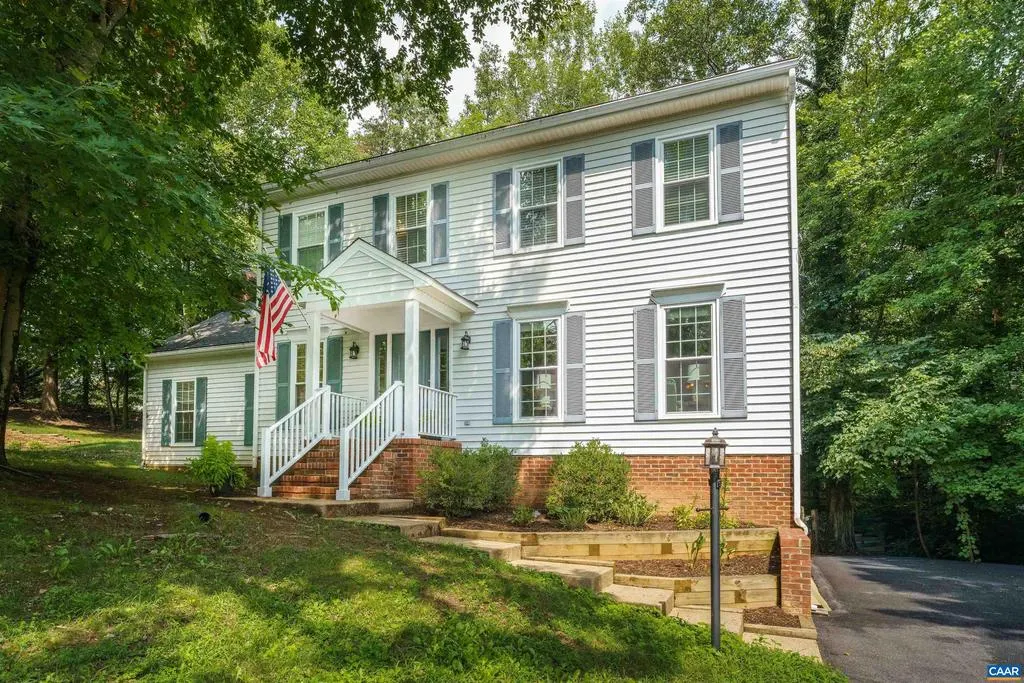
- StyleTraditional
- Year Built1990
- Taxes$ 4823
- Price$ 619,000
- Bedrooms4
- Full Bathrooms2
- Half Bathrooms1
- Sqr Footage2691
- Lot Size0.3 Acres
Data Source:
Bright MLS
Property Description
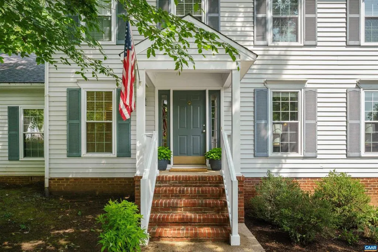
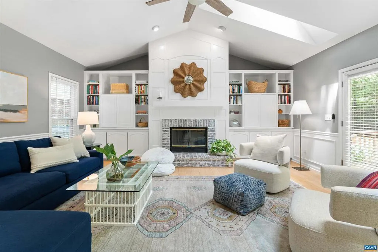
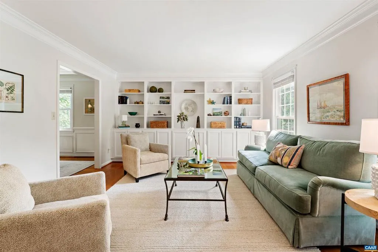
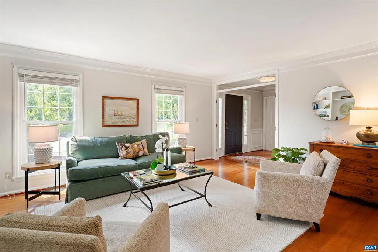
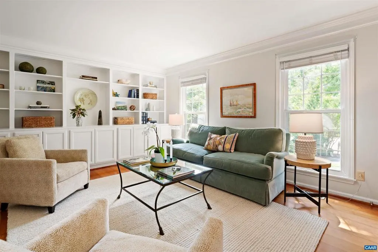
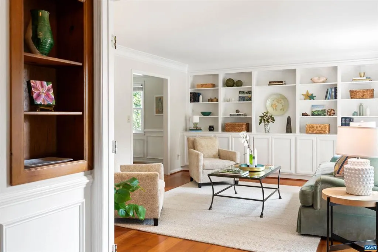
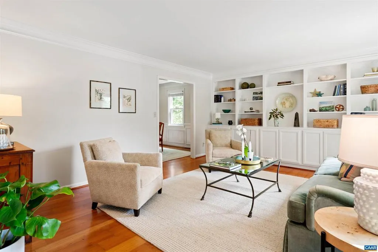
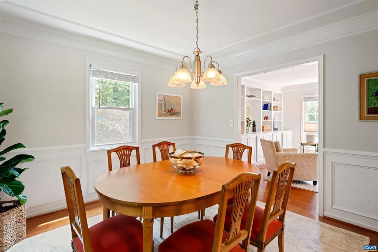
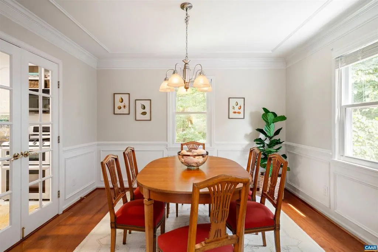
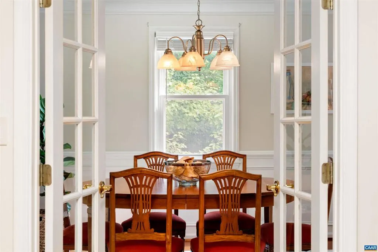
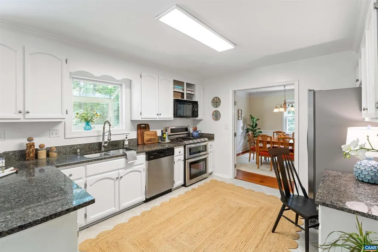
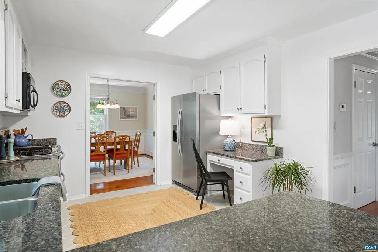
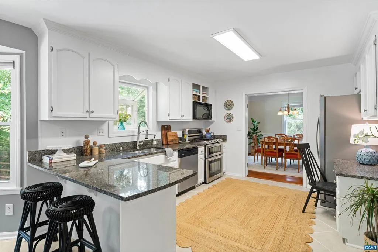
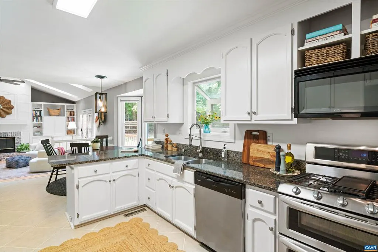
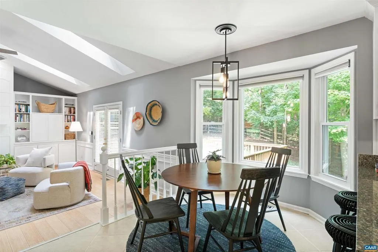
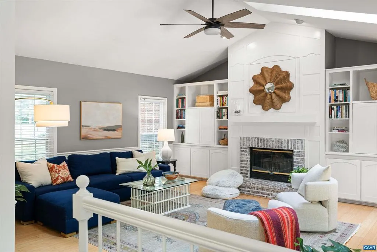
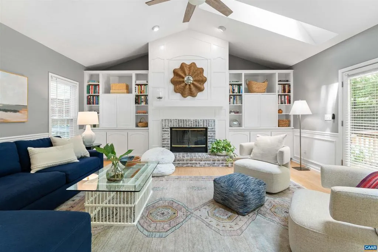
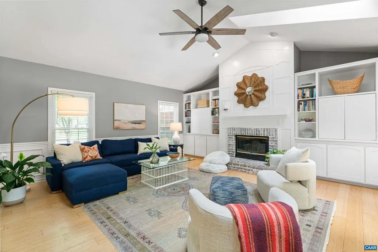
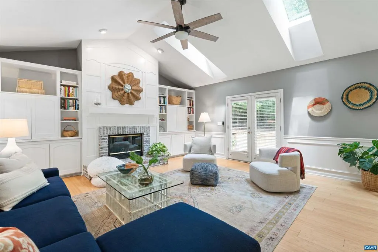
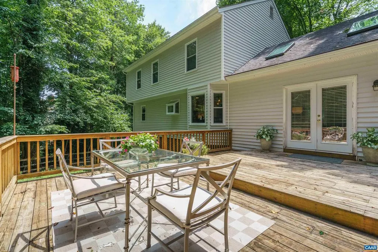
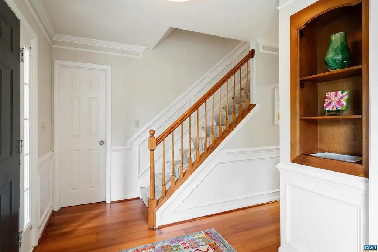
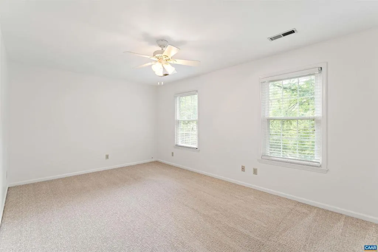
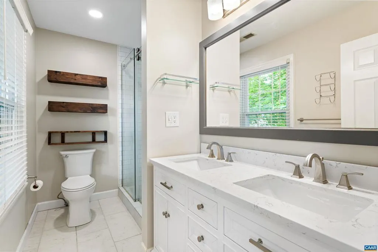
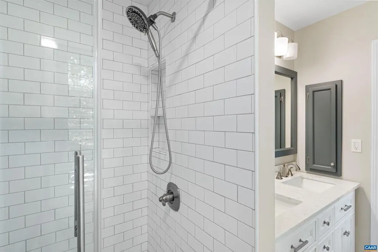
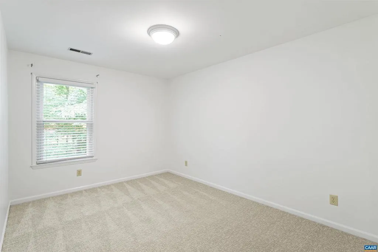
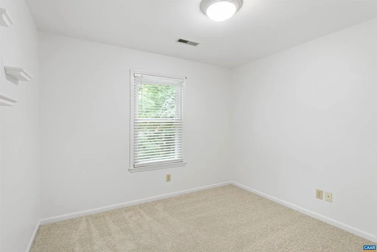
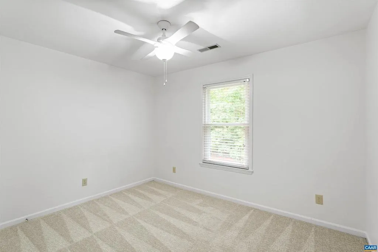
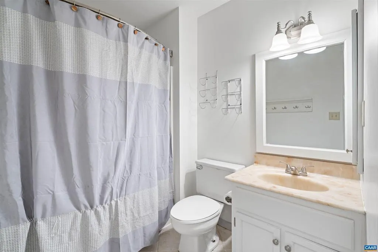
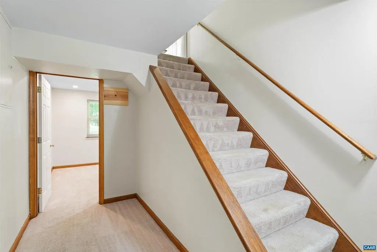
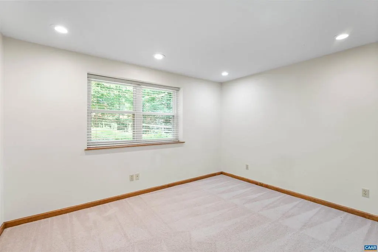
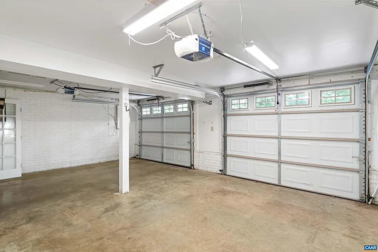
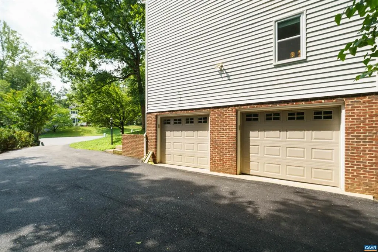
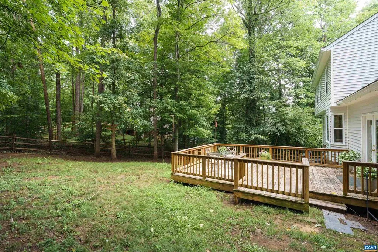
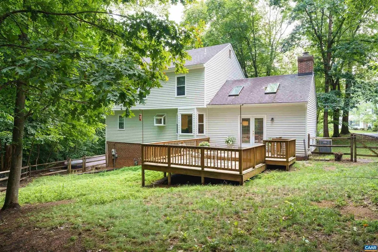
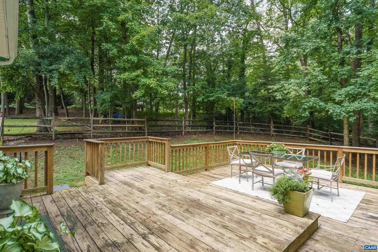
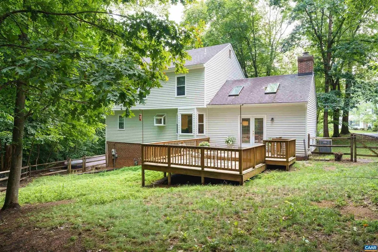
Located in the highly sought-after Forest Lakes North community, this move-in ready 4+ bedroom home offers the rare opportunity to assume a 3.375% VA loan (for qualified military members or veteran buyers). The welcoming main level features a cozy living room with custom built-in bookshelves that flows into a private dining room, a spacious eat-in kitchen, and a stunning vaulted family room with a fireplace, floor-to-ceiling built-ins, skylights and abundant natural light. Upstairs, you will find the spacious primary suite with a beautifully renovated en-suite bathroom, along with three additional bedrooms and a full hall bath. The finished terrace level provides a versatile second family room, 5th bedroom, recreation space, or home office, with convenient access to the two-car garage. Tucked away on a quiet cul-de-sac and surrounded by mature trees for exceptional privacy, this home is just a short walk to the neighborhood pool, soccer field, clubhouse, tennis courts, and other Forest Lakes amenities. Beautifully maintained and thoughtfully updated, this is a wonderful place to call home and create lasting memories.,Wood Cabinets,Fireplace in Family Room
| Elementary School | High School |
|---|---|
| Baker-Butler Elementary School | Albemarle High School |
| Price History | |
|---|---|
| 7/24/2026 | Listed $619,000 |
General Features
| Living Area | 2691 |
|---|---|
| Sewer | Public Sewer |
| Heating | Heat Pump(s) |
| Cooling | Heat Pump(s) |
| Possession | Settlement |
| Roof | Composite |
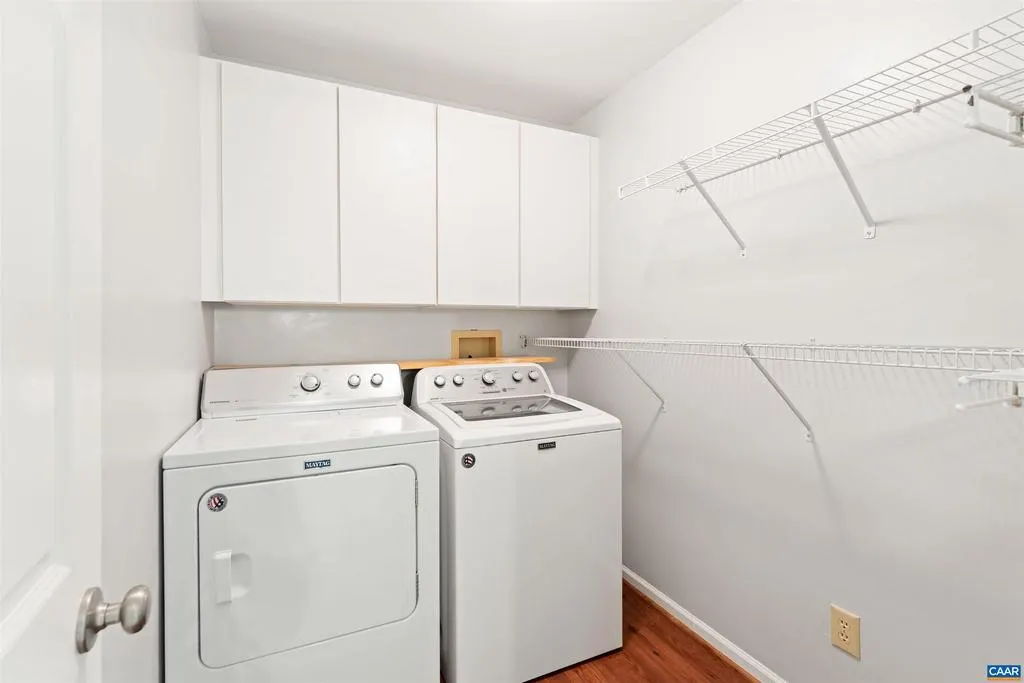
| Appliances | Washer/Dryer Hookups Only,Washer |
| Zoning | R-4 |
| HOA Fee | 348.00 |
| Association Fee Includes | Common Area Maintenance,Health Club,Pool(s),Reserve Funds,Road Maintenance |
| Architectural Style | Traditional |
| Construction Materials | Vinyl Siding |
| School District | ALBEMARLE COUNTY PUBLIC SCHOOLS |
| Year Built | 1990 |
| View | Other,Trees/Woods |
| Levels | 2 |
| Tax Year | 2026 |
| Ownership | Other |
| Accessibility | None |
| HOA Fee 2 | 100.00 |
| Assoc Fee Paid Per | Quarterly |
| County | ALBEMARLE |
| New Construction | No |
| Property Type | Residential |
| Association Amenities | Club House,Tot Lots/Playground,Tennis Courts,Exercise Room,Lake,Picnic Area,Swimming Pool,Soccer Field,Jog/Walk Path |
| HOA | Yes |
| Subdivision Name | FOREST LAKES |
| Garage Y/N | No |
| Green Water Conservation | Low-Flow Fixtures |
| Other Structures | Above Grade,Below Grade |
| Full Baths | 2 |
| Status | ACTIVE |
| Directions | 29N to Forest Lakes North,right on Timberwood Blvd,right on Cross Timbers,left into Chelsea Neighborhood on Malbon Drive,left on Becker,house on right. |
| City | CHARLOTTESVILLE |
| Disclosures | Prop Disclosure |
| HOA Fee 2 Frequency | One Time |
| Tax Annual Amount | 4823.13 |
| Structure Type | Detached |
| Condo/Coop Association fee Y/N | No |
| Bathrooms Full Main Level | 1 |
| Bathrooms Count Main Level | 1.00 |
| Price Per Sq Ft Total AG | 275.23 |
| Construction Completed Y/N | No |
| Vacation Rental Y/N | No |
| Total SQFT | 2691 |
| Building Area Units | Square Feet |
| Living Area Units | Square Feet |
| Standard Status | Active |
| Year Built Source | Estimated |
| Legal Subdivision | FOREST LAKES |
Interior Features
| Interior Amenities | Primary Bath(s) |
|---|---|
| Heating Fuel | Natural Gas |
| Basement | Fully Finished |
| Flooring | Carpet,Ceramic Tile,Hardwood |
| Fireplace Features | Wood |
| Basement (Y/N) | Yes |
| Air Conditioning Y/N | No |
| Heating Y/N | Yes |
| Fireplace Y/N | No |
| Above Grade Finished Area | 2249 |
| Half Baths | 1 |
| Central Air Y/N | No |
| Total Bedrooms | 4 |
| Below Grade Finished Area | 442 |
| Room Type | Living Room,Dining Room,Kitchen,Family Room,Foyer,Laundry,Utility Room,Full Bath,Half Bath,Additional Bedroom |
| Below Grade Finished Area Unit Type | Square Feet |
| LivingAreaSource | Assessor |
| Below Grade Unfin Area Units | Square Feet |
| Below Grade Unfin SQFT Source | Assessor |
| Below Grade Finished Area Source | Assessor |
| Bedrooms Count All Upper Levels | 4 |
| Bathrooms Count All Upper Levels | 2 |
| Above Grade Unfin Area Units | Square Feet |
| Above Grade Unfin SQFT Source | Assessor |
| Above Grade Finished Area Source | Assessor |
| Above Grade Finished Area Unit Type | Square Feet |
| Total Baths | 3 |
Exterior Features
| Exterior Amenities | Other |
|---|---|
| Lot Features | Landscaping,Private,Trees/Wooded |
| Water Source | Public |
| Foundation Details | Block |
| Water View Y/N | No |
| Building Area Total | 3133.00 |
| Lot Size Acres | 0.30 |
| Water Oriented Y/N | No |
Room Details
| Room | Dimensions | Level | Flooring | Details |
|---|---|---|---|---|
| Additional Bedroom | Upper 1 | |||
| Additional Bedroom | Upper 1 | |||
| Additional Bedroom | Upper 1 | |||
| Dining Room | Main | |||
| Family Room | Lower 1 | |||
| Family Room | Main | |||
| Foyer | Main | |||
| Full Bath | Upper 1 | |||
| Full Bath | Upper 1 | |||
| Half Bath | Main | |||
| Kitchen | Main | |||
| Laundry | Main | |||
| Living Room | Main | |||
| Utility Room | Lower 1 |
Amenities
- Foreclosure
- Views
- Short Sale
- New Construction
- Adult 55+
- Lease To Own
- No HOA Fees
- Furnished
- Primary On Main
- Air Conditioning
- Seller Finance
- Green
- Fixer Upper
- Horse
- Golf
- Fireplace
- Deck
- Garage
- Basement
- Pool
Property vs Single Family Average in 22911
Price
Taxes
Year Built
Visits
 © BRIGHT, All Rights Reserved
