
Open House Sat, Sep 12th 11:00 AM - 1:00 PM - Water Views



Address
580 Well Drive, New Freedom, PA
Price
$ 475,000
Property Attributes
- MLS#PAYK2104582
- TypeSingle Family
- Listing Status ACTIVE
- CountyYORK
- CityNew Freedom
- AreaShrewsbury Twp
- NeighborhoodForest Lakes
- Zip17349
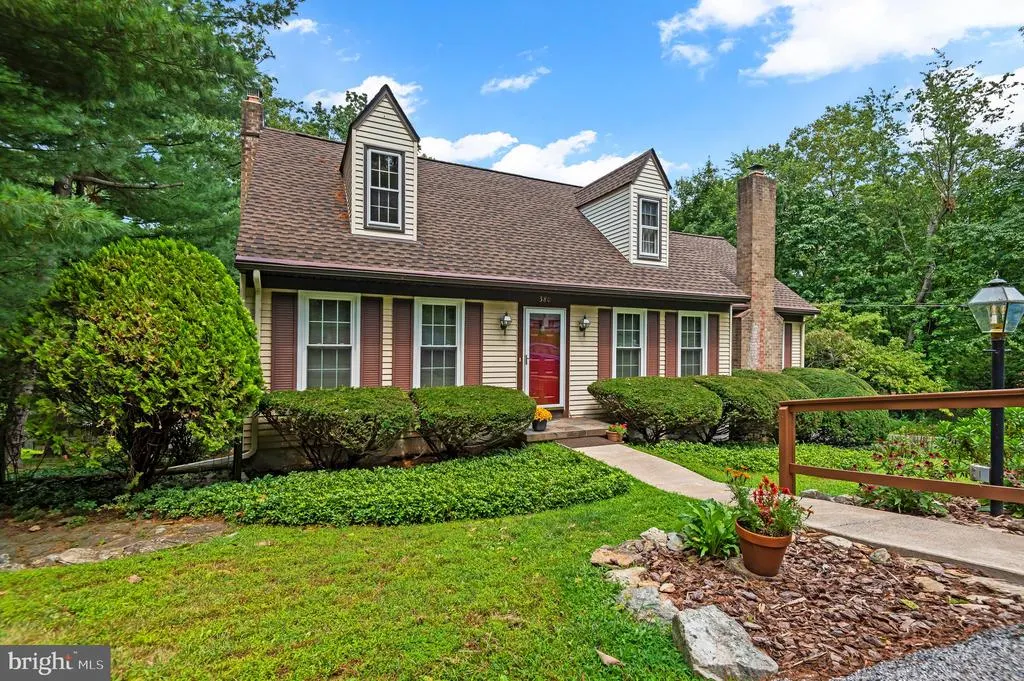
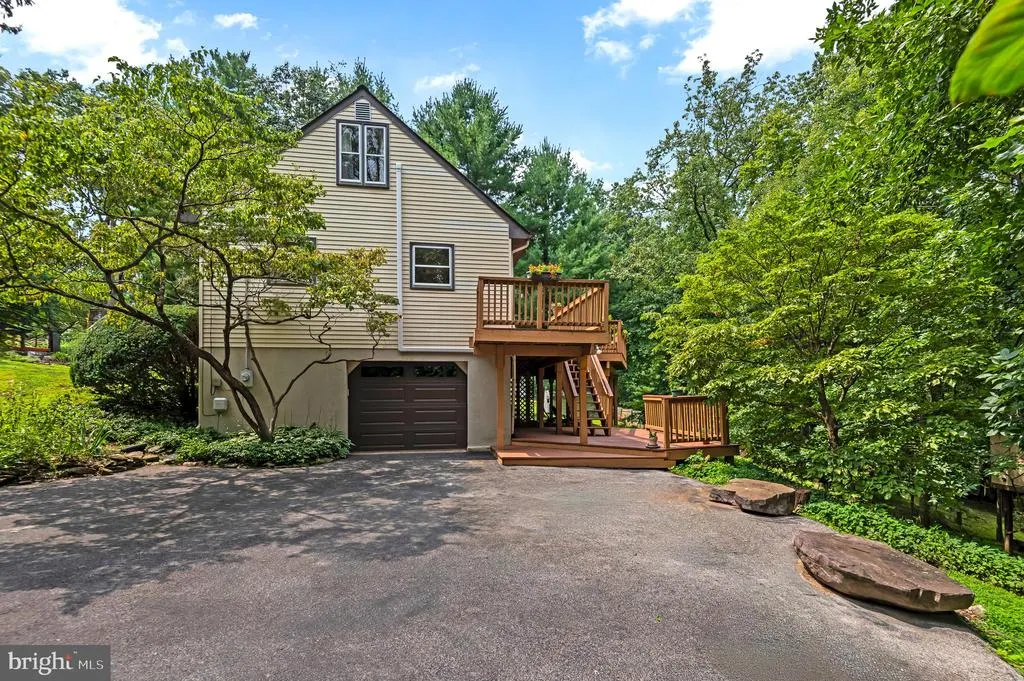
- StyleCape Cod
- Year Built1979
- Taxes$ 5157
- Price$ 475,000
- Bedrooms4
- Full Bathrooms2
- Half Bathrooms1
- Sqr Footage2062
- Lot Size0.34 Acres
Data Source:
Bright MLS
Property Description
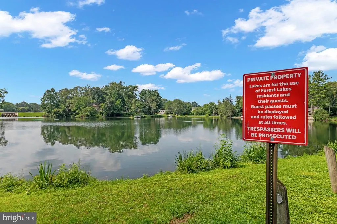
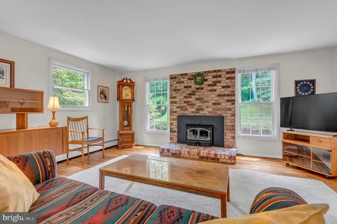
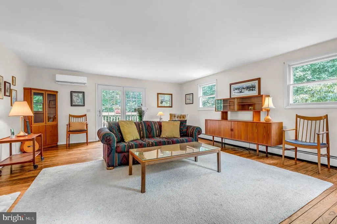
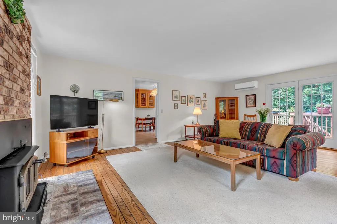
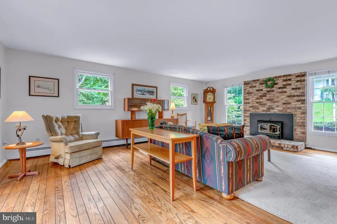
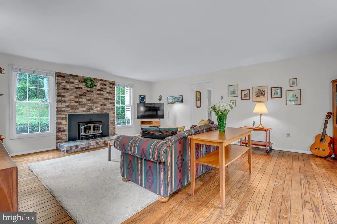
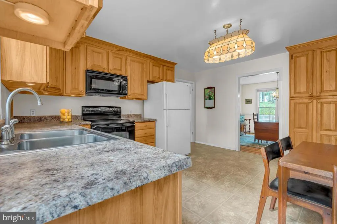
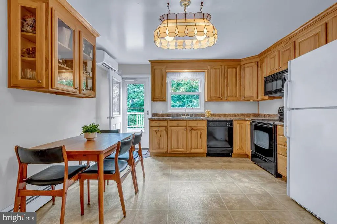
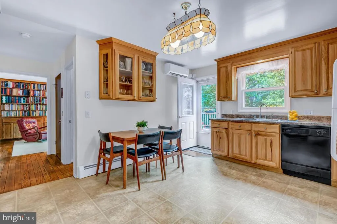
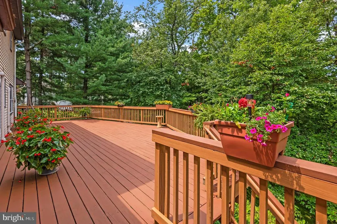
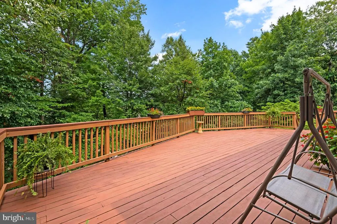
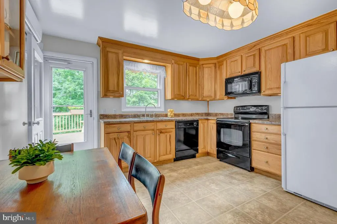
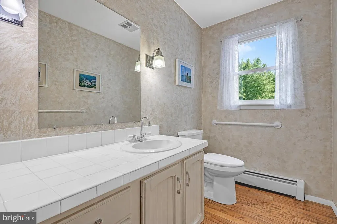
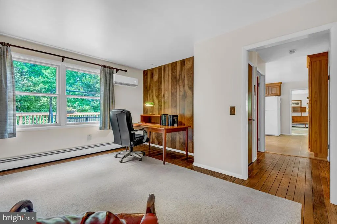
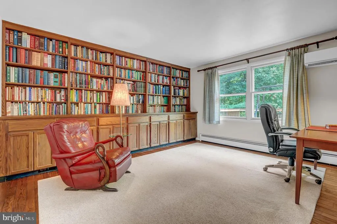
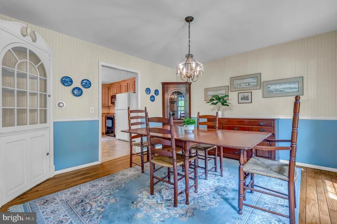
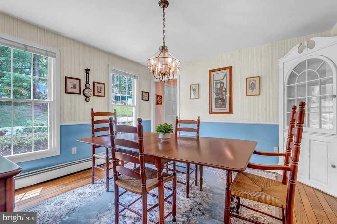
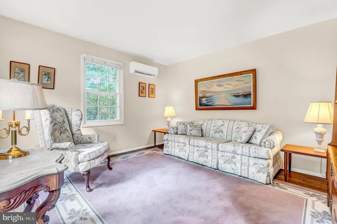
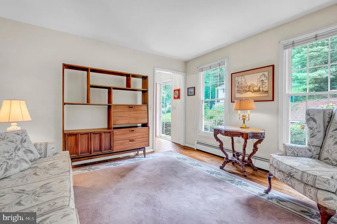
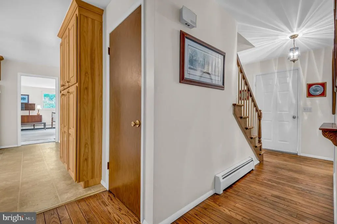
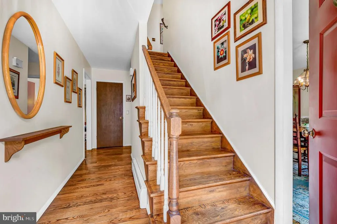
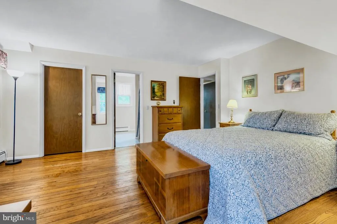
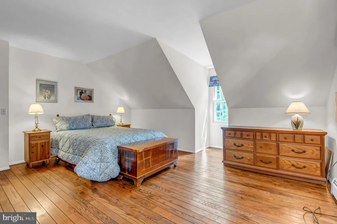
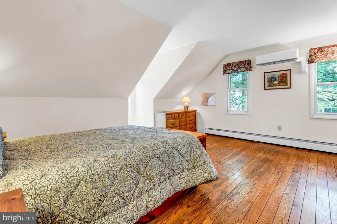
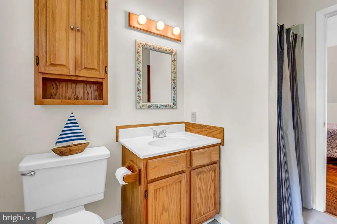
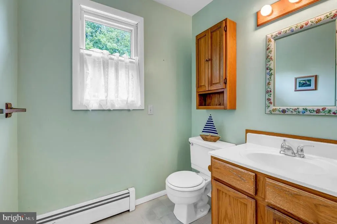
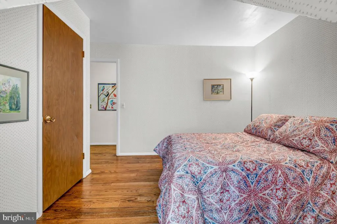
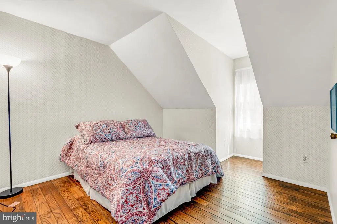
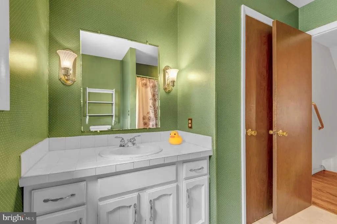
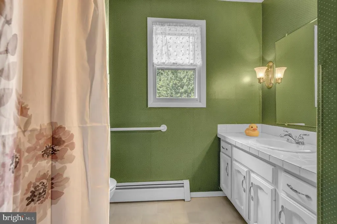
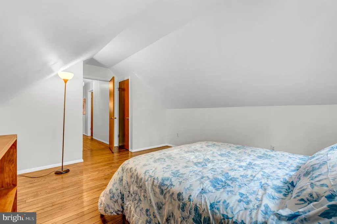
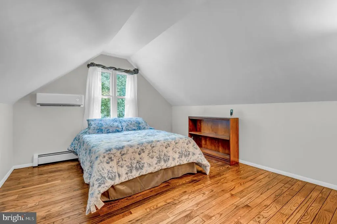
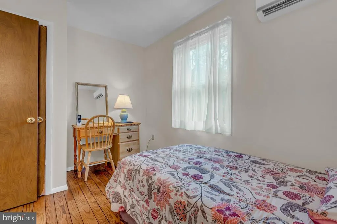
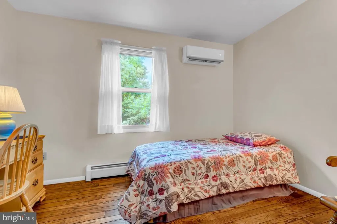
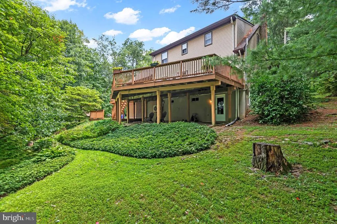
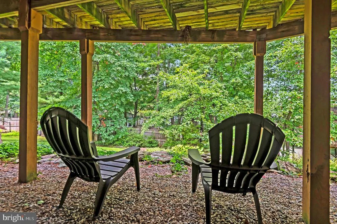
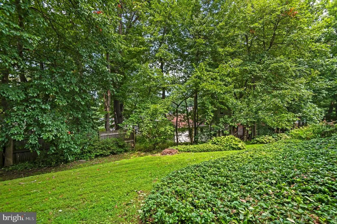
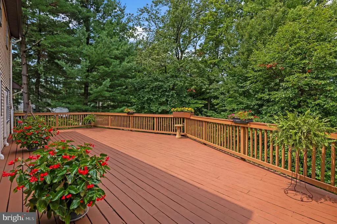
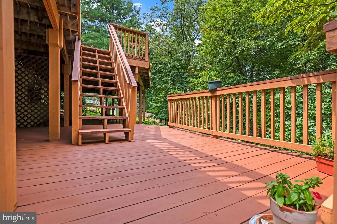
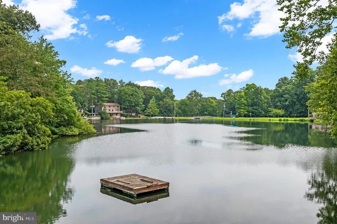
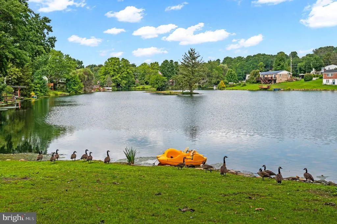
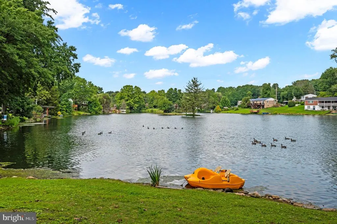
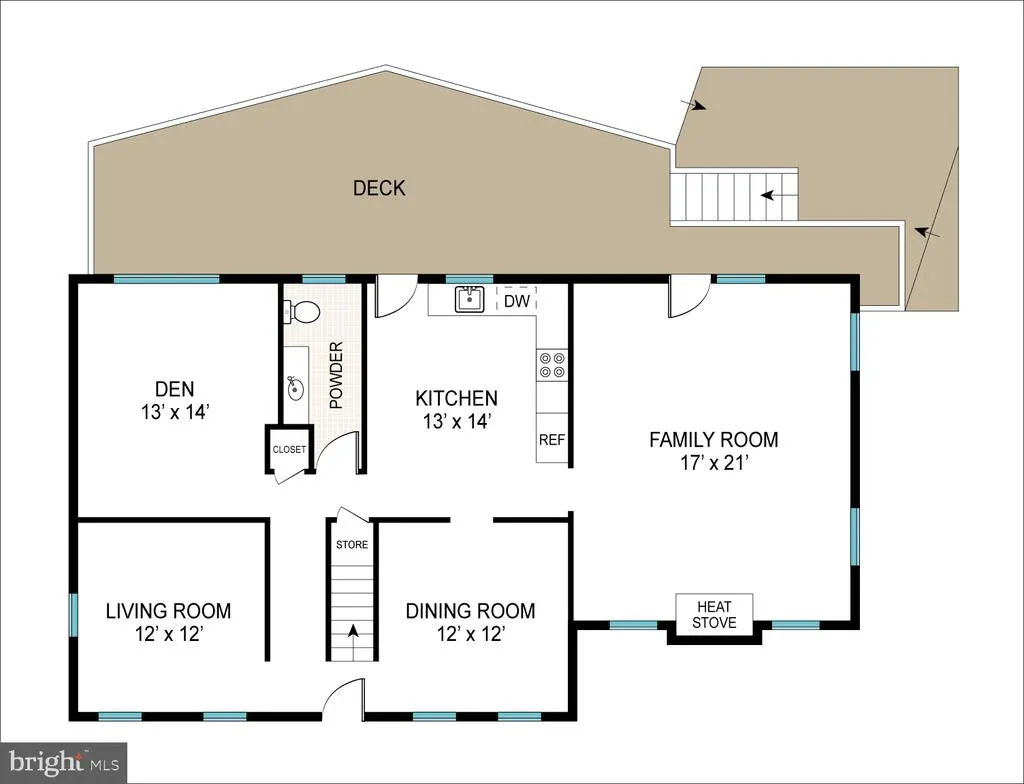
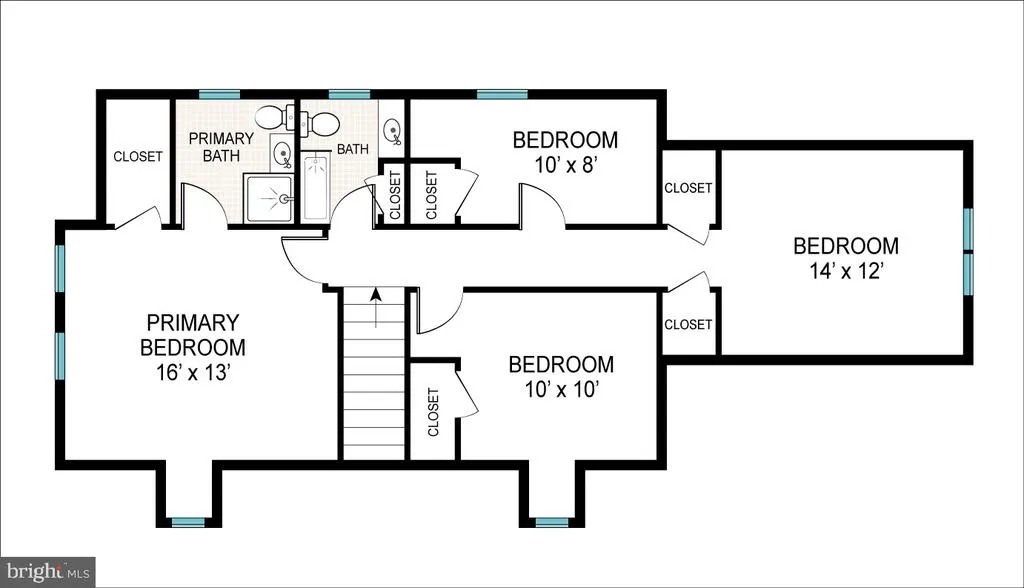
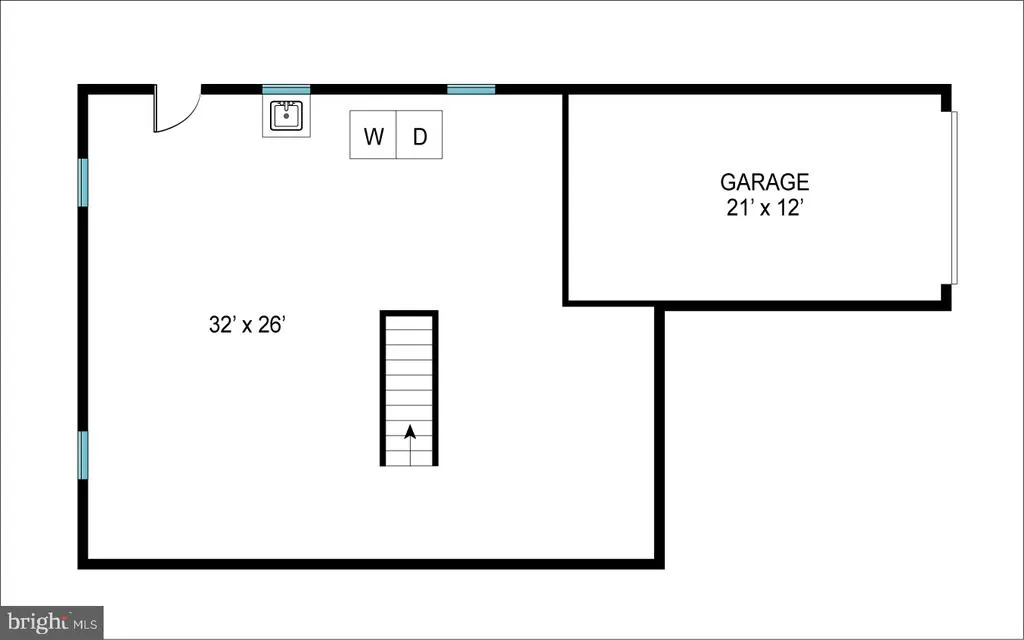
** OPEN HOUSE - SAT, SEP 12, 11am to 1pm ** Bright and clean Forest Lakes home in New Freedom! Over 2000 charming square feet. Four bedrooms, two full bathrooms and one half bathroom. Your own private oasis just minutes from 83 and the Maryland line. Large primary suite with walk-in closet and en suite bathroom. Gorgeous wood floors throughout. Huge back deck with seasonal lake view. Access to Forest Lake where you can kayak, canoe, fish, swim or just picnic and enjoy the private beach! Powder room on main level. Large garage and driveway parking for multiple additional cars. New roof in 2025. Unfinished basement with tall ceiling and walk-out to back yard gives you options. This home has been very well-loved and it shows!
| Price History | |
|---|---|
| 8/16/2026 | Listed $475,000 |
General Features
| Living Area | 2062 |
|---|---|
| Sewer | Public Sewer |
| Heating | Hot Water |
| Cooling | Ductless/Mini-Split |
| Possession | Settlement |
| Appliances | Built-In Microwave,Dishwasher,Dryer,Refrigerator,Stove,Washer |
| Zoning | RESIDENTIAL |
| HOA Fee | 250.00 |
| Garage Spaces | 1.00 |
| Patio/Porch Features | Deck(s),Patio(s),Porch(es) |
| Architectural Style | Cape Cod |
| Construction Materials | Vinyl Siding |
| School District | SOUTHERN YORK COUNTY |
| Year Built | 1979 |
| View | Lake,Scenic Vista,Trees/Woods |
| Levels | 3 |
| Tax Year | 2025 |
| Ownership | Fee Simple |
| Cool Fuel | Electric |
| Section | SHREWSBU |
| Accessibility | None |
| Assoc Fee Paid Per | Annually |
| County | YORK |
| New Construction | No |
| Property Type | Residential |
| Association Amenities | Lake |
| HOA | Yes |
| Subdivision Name | FOREST LAKES |
| Facing Direction | South |
| Garage Y/N | Yes |
| Water Access Y/N | No |
| Other Structures | Above Grade,Below Grade |
| Full Baths | 2 |
| Status | ACTIVE |
| Directions | Magnolia Drive to Well Drive |
| City | NEW FREEDOM |
| Disclosures | Prop Disclosure |
| Association Name | FOREST LAKES WATER ASSOCIATION,INC. (FLWA) |
| Senior Community Y/N | No |
| MLS Area | Shrewsbury Twp (15245) |
| Lot Size Units | Square Feet |
| Lot Size Square Feet | 15002.00 |
| Tax Assessed Value | 187330.0 |
| Tax Annual Amount | 5157.0 |
| Home Warranty Y/N | No |
| Structure Type | Detached |
| Condo/Coop Association fee Y/N | No |
| Bathrooms Count Main Level | 1.00 |
| Price Per Sq Ft Total AG | 230.36 |
| Additional Parcels Y/N | No |
| Historic Y/N | No |
| Lease Considered Y/N | No |
| Vacation Rental Y/N | No |
| Total SQFT | 2062 |
| Location Type | Rural |
| Standard Status | Active |
| Year Built Source | Assessor |
| Tax Lot | 0066 |
| Association Recreation Fee | No |
Interior Features
| Interior Amenities | Dining Area,Family Room Off Kitchen,Floor Plan - Traditional,Formal/Separate Dining Room,Kitchen - Eat-In,Kitchen - Table Space,Walk-in Closet(s),Wood Floors |
|---|---|
| Heating Fuel | Natural Gas |
| Basement | Connecting Stairway,Unfinished,Outside Entrance,Interior Access,Walkout Level,Windows |
| Total Fireplaces | 1 |
| Hot Water | Natural Gas |
| Basement (Y/N) | Yes |
| Heating Y/N | Yes |
| Fireplace Y/N | Yes |
| Above Grade Finished Area | 2062 |
| Half Baths | 1 |
| Central Air Y/N | No |
| Total Bedrooms | 4 |
| Room Type | Living Room,Dining Room,Primary Bedroom,Bedroom 2,Bedroom 3,Bedroom 4,Kitchen,Family Room,Den,Basement,Primary Bathroom,Full Bath |
| Below Grade Finished Area Unit Type | Square Feet |
| LivingAreaSource | Assessor |
| Laundry Type | Has Laundry,Basement |
| Below Grade Unfin Area Units | Square Feet |
| Below Grade Unfin SQFT Source | Assessor |
| Below Grade Finished Area Source | Assessor |
| Bedrooms Count All Upper Levels | 4 |
| Bedrooms Count Upper Level 1 | 4 |
| Bathrooms Half Main Level | 1 |
| Bathrooms Full Upper Level 1 | 2 |
| Bathrooms Full All Upper Levels | 2 |
| Bathrooms Count Upper Level 1 | 2.00 |
| Bathrooms Count Lower Level 1 | 0.00 |
| Bathrooms Count All Upper Levels | 2 |
| Above Grade Unfin Area Units | Square Feet |
| Above Grade Unfin SQFT Source | Estimated |
| Above Grade Finished Area Source | Assessor |
| Above Grade Finished Area Unit Type | Square Feet |
| Total Baths | 3 |
Exterior Features
| Exterior Amenities | Gutter System |
|---|---|
| Pool | No Pool |
| Parking Features | Asphalt Driveway |
| Water Source | Public |
| Total Parking Spaces | 5 |
| Garage Features | Garage - Side Entry,Inside Access |
| Type of Parking | Attached Garage,Driveway,Off Street |
| Land Use Code | 105 |
| Foundation Details | Block |
| Spa | No |
| Water View Y/N | Yes |
| Lot Size Acres | 0.34 |
| Lot Size Source | Assessor |
| Waterfront Y/N | No |
| Horse Y/N | No |
| Land Assessed Value | 0.00 |
| Navigable Water Y/N | No |
| Water Oriented Y/N | No |
| # of Attached Garage Spaces | 1 |
Room Details
| Room | Dimensions | Level | Flooring | Details |
|---|---|---|---|---|
| Basement | Lower 1 | Flooring - Concrete | ||
| Bedroom 2 | Upper 1 | Flooring - Wood | ||
| Bedroom 3 | Upper 1 | Flooring - Wood | ||
| Bedroom 4 | Upper 1 | Flooring - Wood | ||
| Den | Main | Flooring - Wood | ||
| Dining Room | Main | Flooring - Wood | ||
| Family Room | Main | Flooring - Wood,Fireplace - Other | ||
| Full Bath | Upper 1 | Bathroom - Tub Shower | ||
| Kitchen | Main | Breakfast Nook,Kitchen - Eat-in,Pantry | ||
| Living Room | Main | Flooring - Wood | ||
| Primary Bathroom | Upper 1 | Bathroom - Stall Shower | ||
| Primary Bedroom | Upper 1 | Flooring - Wood,Walk-In Closet(s),Attached Bathroom |
Amenities
- Foreclosure
- Views
- Short Sale
- New Construction
- Adult 55+
- Lease To Own
- No HOA Fees
- Furnished
- Primary On Main
- Air Conditioning
- Seller Finance
- Green
- Fixer Upper
- Horse
- Golf
- Fireplace
- Deck
- Garage
- Basement
- Pool
Property vs Single Family Average in 17349
Price
Taxes
Year Built
Visits
 © BRIGHT, All Rights Reserved
