
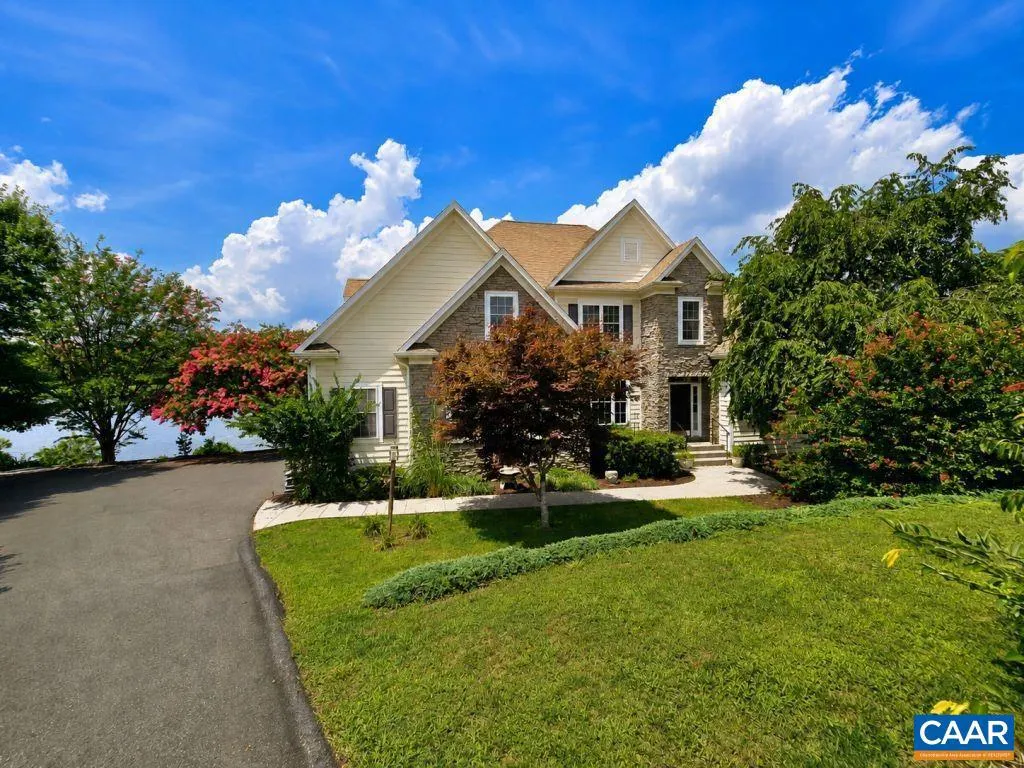
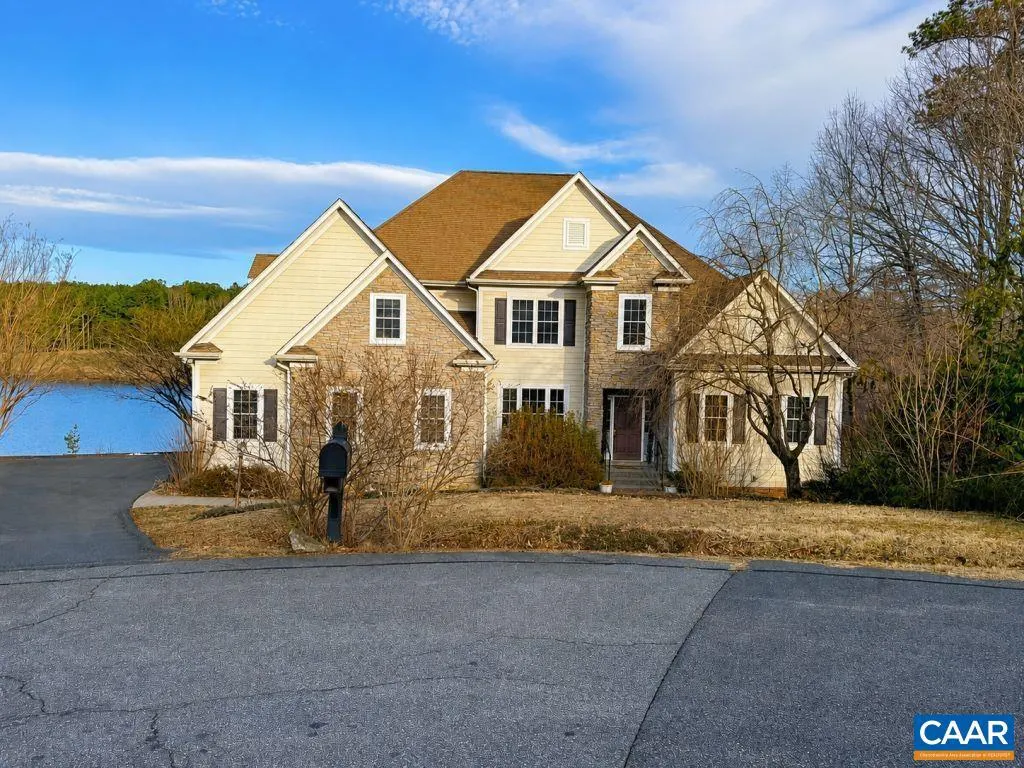
Waterfront - Golf Course - Primary on Main
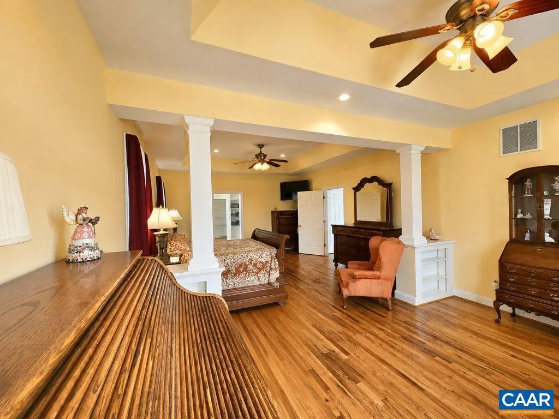
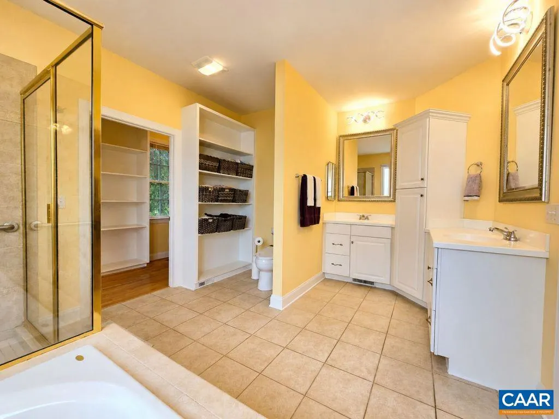
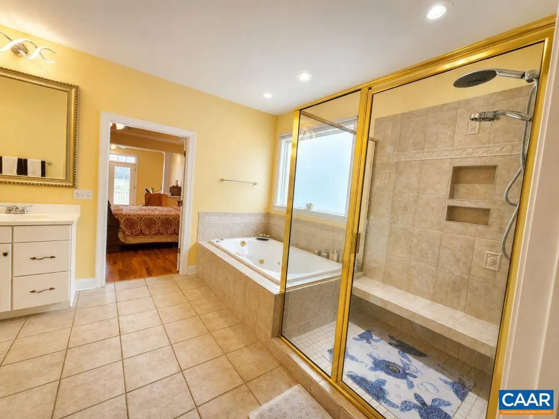
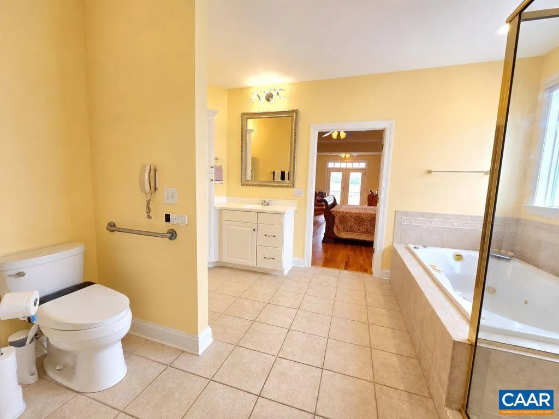
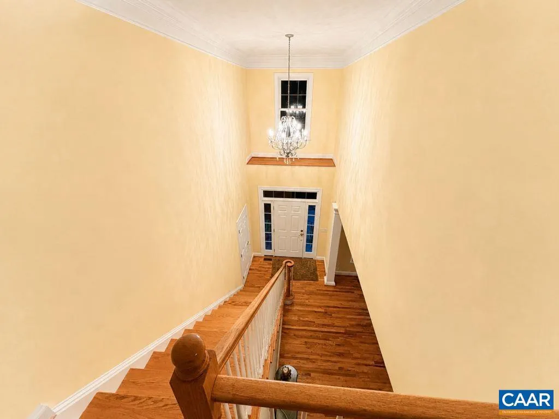
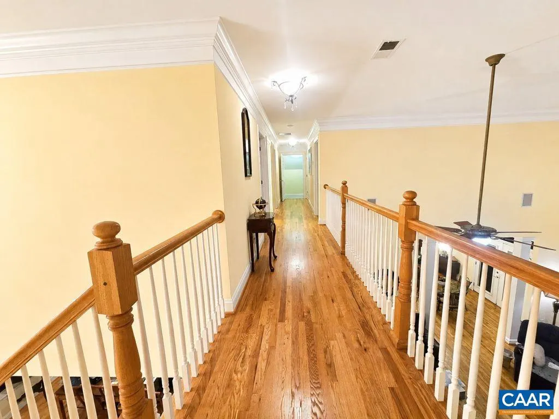
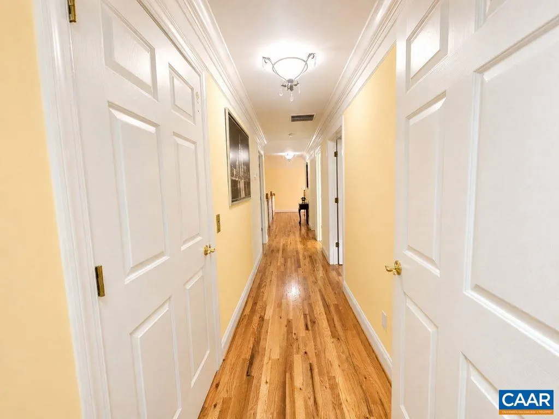
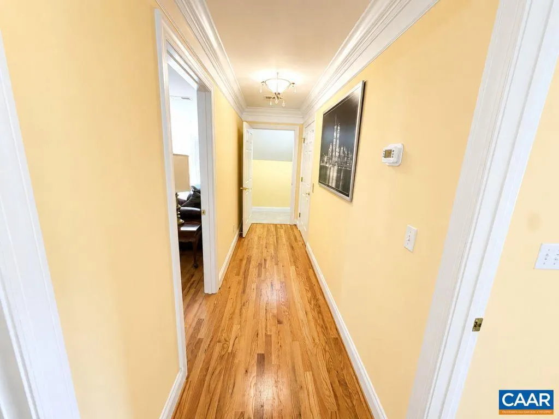
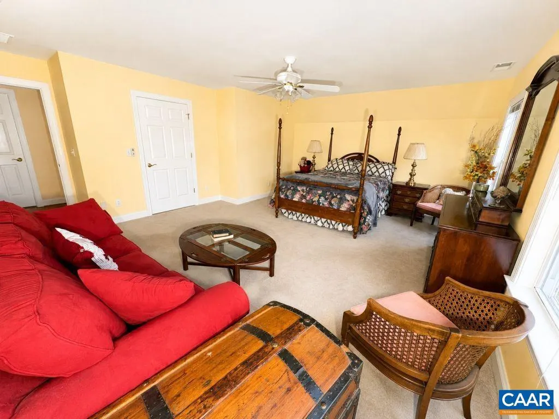
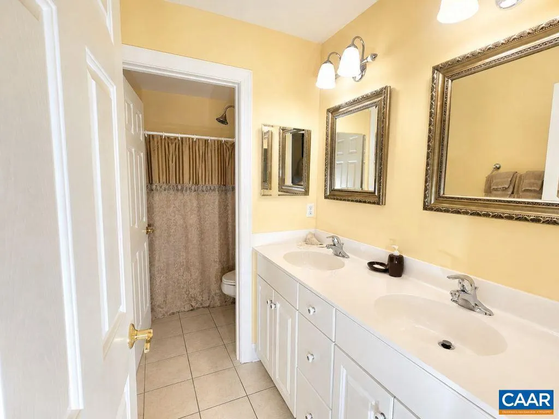
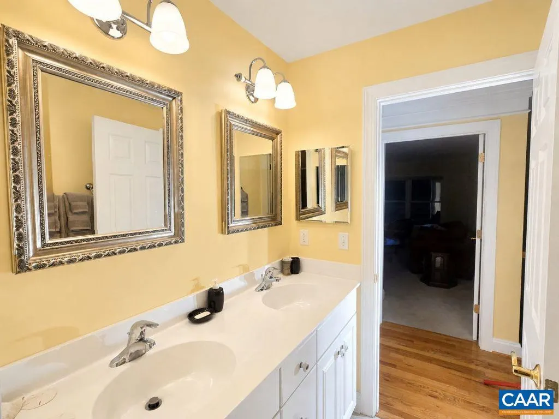
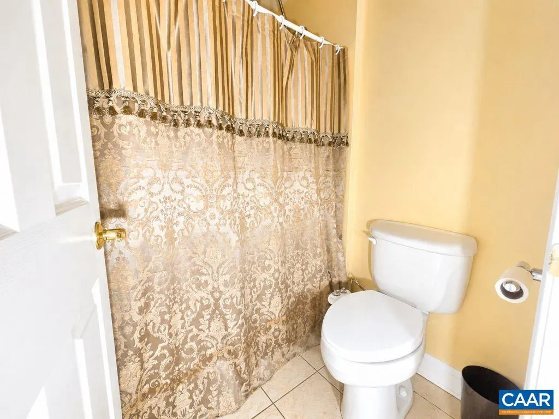
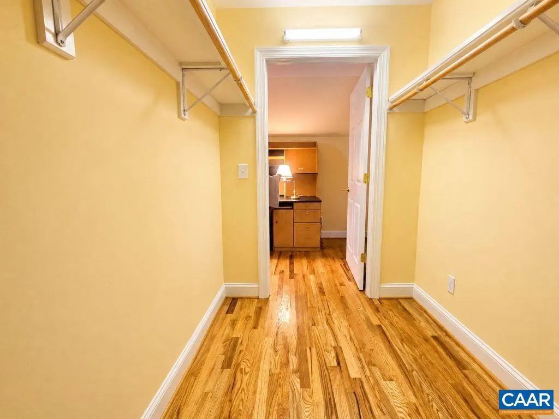
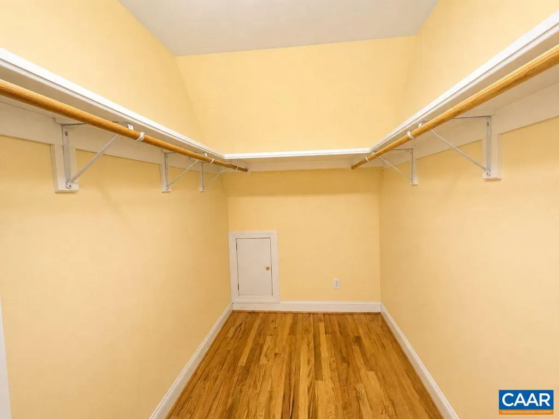
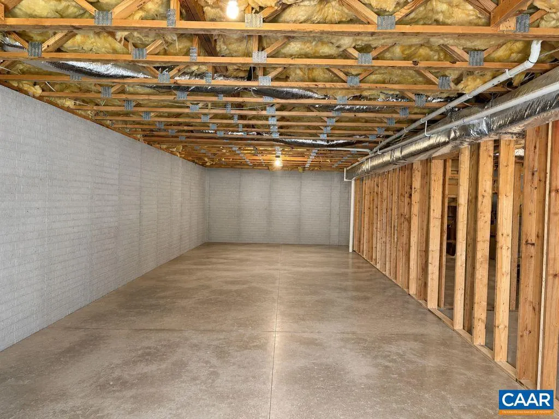
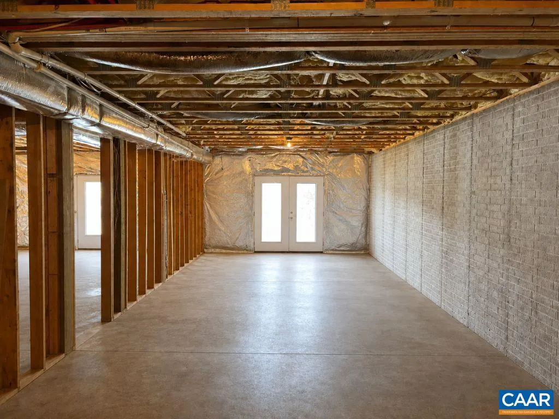
Address
242 Whispering Woods Pl, Zion Crossroads, VA
Price
$ 979,000
Property Attributes
- MLS#681040
- TypeSingle Family
- Listing Status ACTIVE
- CountyLOUISA
- CityZion Crossroads
- NeighborhoodSpring Creek
- Zip22942
- StyleTraditional
- Year Built2006
- Taxes$ 5073
- Price$ 979,000
- Bedrooms4
- Full Bathrooms2
- Half Bathrooms1
- Sqr Footage2829
- Lot Size0.55 Acres
Data Source:
Bright MLS
Property Description
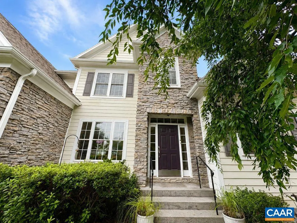
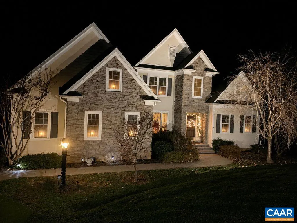
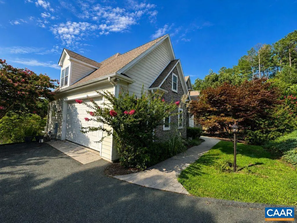
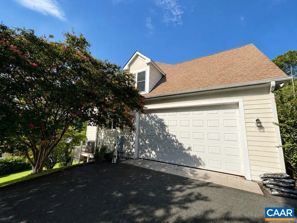
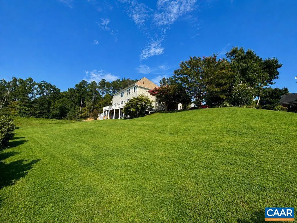
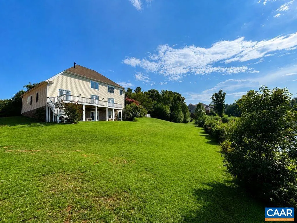
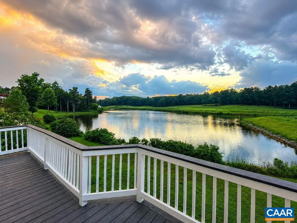
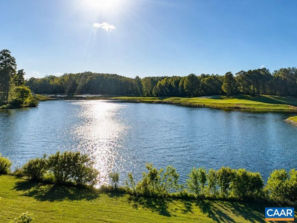
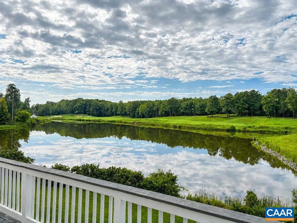
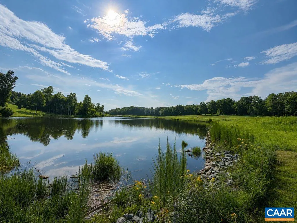
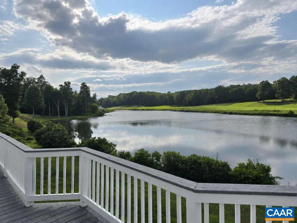
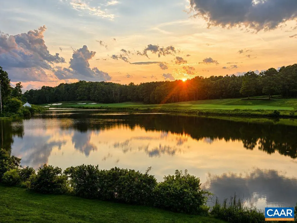
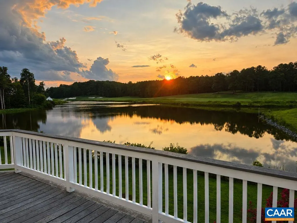
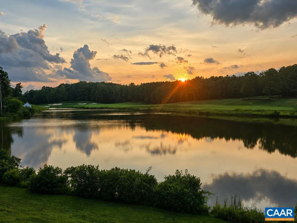
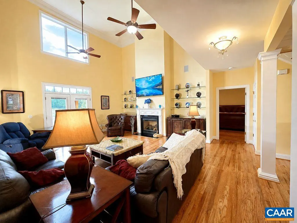
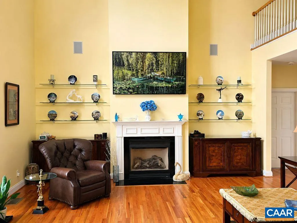
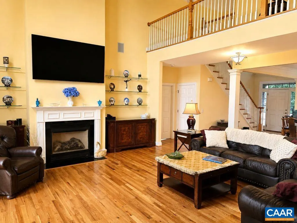
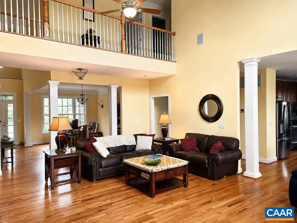
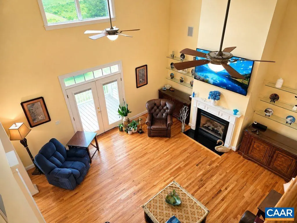
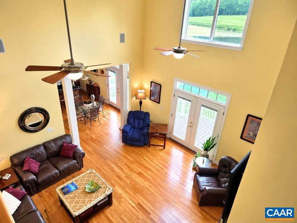
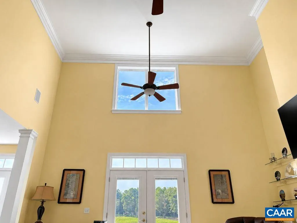
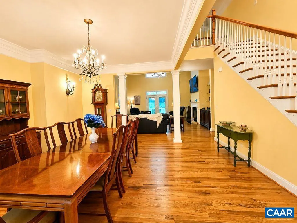
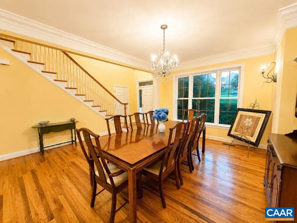
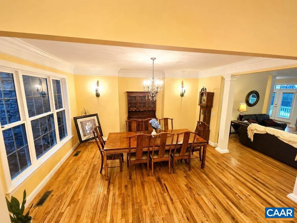
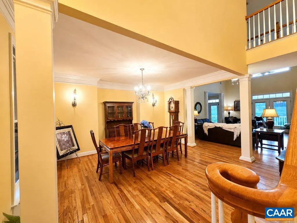
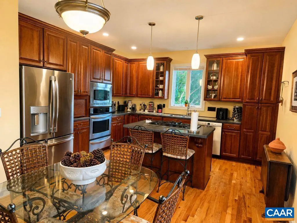
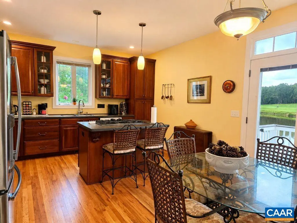
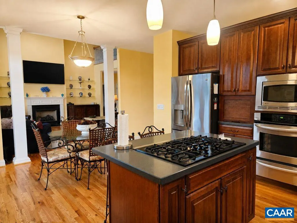
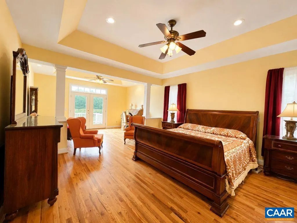
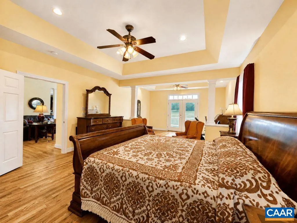
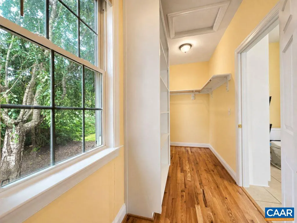
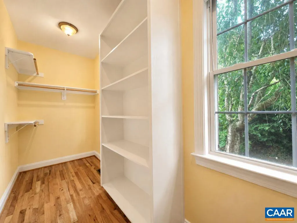
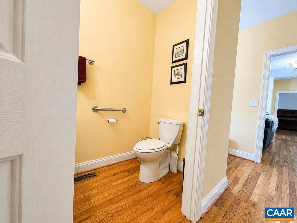
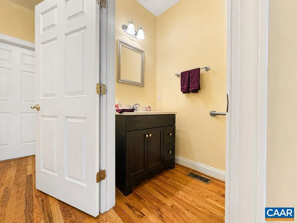
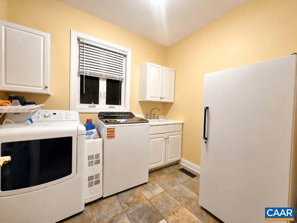
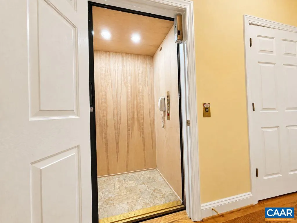
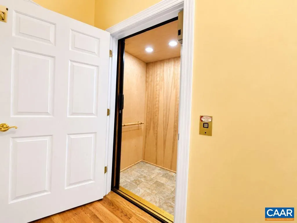
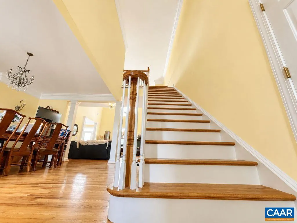
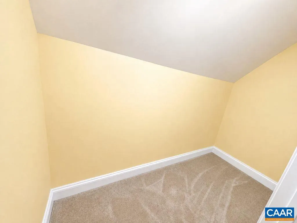
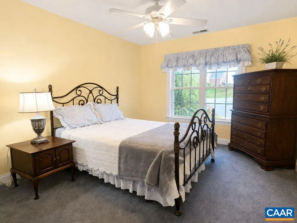
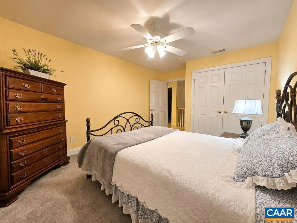
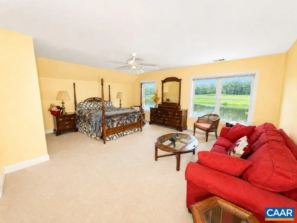
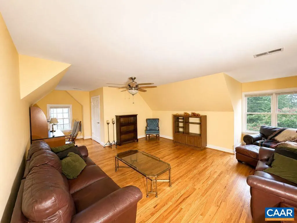
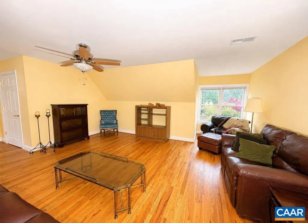
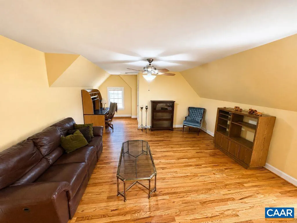
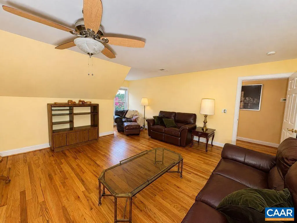
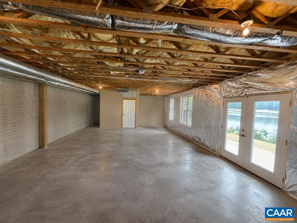
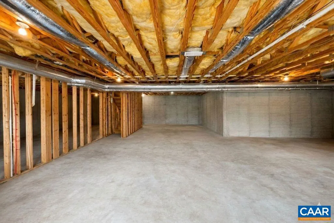
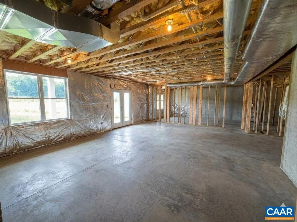
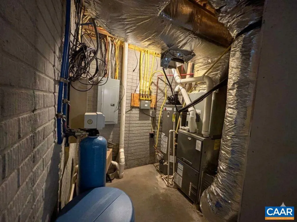
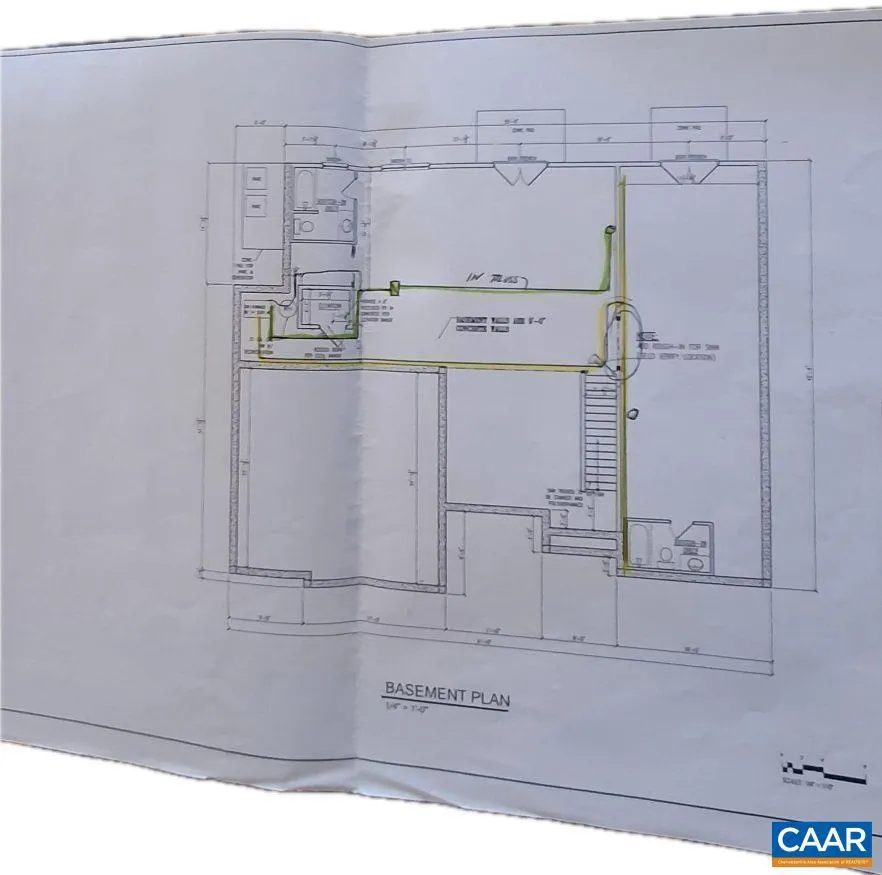
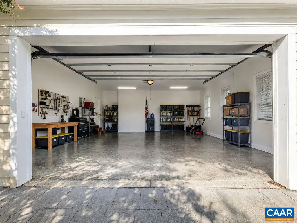
THE PINNACLE OF SPRING CREEK: IRREPLACEABLE WATERFRONT & FAIRWAY POSITION. Exceptional custom-built home on a premier 0.55-acre waterfront lot in the gated Spring Creek community of Zion Crossroads. This 4-bedroom residence offers breathtaking lake-and-golf-course views, outstanding quality, and a setting rarely found within the community. The spacious main level is complemented by a 2,027-square-foot walkout basement already plumbed for two full baths and a second kitchen, offering excellent potential for an in-law suite, theater, fitness area, or entertainment space. Enjoy panoramic views from the rear deck and stamped-concrete patio overlooking the irrigation lake and fairways of Spring Creek Golf Club. Features include a residential elevator, a Generac standby generator, newer multi-zone HVAC systems, a newer water heater, a central vacuum, an irrigation system, surround sound, hardwood floors, cherry cabinetry, Corian countertops, an oversized garage, and accessible design. Photos are enhanced with AI.,Cherry Cabinets,Glass Front Cabinets,Solid Surface Counter,Fireplace in Living Room
| Elementary School | Middle School | High School |
|---|---|---|
| Moss-Nuckols Elementary School | Louisa Middle School | Louisa High School |
| Price History | |
|---|---|
| 8/24/2026 | Listed $979,000 |
General Features
| Living Area | 2829 |
|---|---|
| Sewer | Public Sewer |
| Cooling | Central A/C |
| Roof | Architectural Shingle |
| Appliances | Dryer,Washer/Dryer Hookups Only,Washer |
| Zoning | RD |
| HOA Fee | 170.00 |
| Association Fee Includes | Common Area Maintenance,Health Club,Pool(s),Sauna,Snow Removal,Trash |
| Architectural Style | Traditional |
| Security Features | Security System,24 hour security,Desk in Lobby,Security Gate,Smoke Detector |
| Construction Materials | Fiber Cement,Stone |
| School District | LOUISA COUNTY PUBLIC SCHOOLS |
| Year Built | 2006 |
| View | Water,Trees/Woods,Panoramic |
| Levels | 2 |
| Tax Year | 2026 |
| Ownership | Other |
| Accessibility | None |
| HOA Fee 2 | 250.00 |
| Assoc Fee Paid Per | Monthly |
| County | LOUISA |
| New Construction | No |
| Property Type | Residential |
| Association Amenities | Club House,Security,Tennis Courts,Bar/Lounge,Basketball Courts,Dining Rooms,Exercise Room,Golf Club,Lake,Meeting Room,Tot Lots/Playground,Swimming Pool,Jog/Walk Path |
| HOA | Yes |
| Subdivision Name | SPRING CREEK |
| Garage Y/N | No |
| Other Structures | Above Grade,Below Grade |
| Full Baths | 2 |
| Status | ACTIVE |
| Directions | From I-64 Exit 136,take US-15N. Left into Spring Creek subdivision. Through gate,right on Bear Island Pkwy,left on Branch Ln,left on Whispering Woods Pl. Home at end of cul-de-sac. |
| City | ZION CROSSROADS |
| Disclosures | Prop Disclosure |
| Association Name | JOHN TODD HAYMANS |
| Senior Community Y/N | No |
| HOA Fee 2 Frequency | One Time |
| Tax Annual Amount | 5073.0 |
| Structure Type | Detached |
| Condo/Coop Association fee Y/N | No |
| Bathrooms Full Main Level | 2 |
| Bathrooms Count Main Level | 2.00 |
| Price Per Sq Ft Total AG | 346.06 |
| Construction Completed Y/N | No |
| Historic Y/N | No |
| Vacation Rental Y/N | No |
| Total SQFT | 4856 |
| Location Type | Adjoins Golf Course |
| Building Area Units | Square Feet |
| Living Area Units | Square Feet |
| Standard Status | Active |
| Year Built Source | Estimated |
| Legal Subdivision | SPRING CREEK |
Interior Features
| Interior Amenities | Entry Level Bedroom |
|---|---|
| Heating Fuel | Propane - Owned |
| Basement | Full,Outside Entrance,Partially Finished,Rough Bath Plumb,Walkout Level,Windows |
| Flooring | Carpet,Ceramic Tile,Hardwood |
| Total Fireplaces | 1 |
| Fireplace Features | Gas/Propane,Fireplace - Glass Doors |
| Basement (Y/N) | Yes |
| Air Conditioning Y/N | No |
| Window Features | Casement,Double Hung,Low-E,Energy Efficient,Screens,Transom |
| Fireplace Y/N | Yes |
| Above Grade Finished Area | 2829 |
| Half Baths | 1 |
| Central Air Y/N | Yes |
| Total Bedrooms | 4 |
| Room Type | Living Room,Dining Room,Kitchen,Foyer,Laundry,Full Bath,Half Bath,Additional Bedroom |
| Main Level Bedrooms | 1 |
| Below Grade Finished Area Unit Type | Square Feet |
| LivingAreaSource | Assessor |
| Below Grade Unfin Area Units | Square Feet |
| Below Grade Unfin SQFT | 2027 |
| Below Grade Unfin SQFT Source | Assessor |
| Below Grade Finished Area Source | Assessor |
| Bedrooms Count All Upper Levels | 3 |
| Bathrooms Count All Upper Levels | 1 |
| Above Grade Unfin Area Units | Square Feet |
| Above Grade Unfin SQFT Source | Assessor |
| Above Grade Finished Area Source | Assessor |
| Above Grade Finished Area Unit Type | Square Feet |
| Total Baths | 3 |
Exterior Features
| Pool | Yes - Community |
|---|---|
| Lot Features | Landscaping |
| Water Source | Public |
| Foundation Details | Concrete Perimeter |
| Water View Y/N | Yes |
| Building Area Total | 5523.00 |
| Lot Size Acres | 0.55 |
| Water Body Type | Lake |
| Waterfront Y/N | Yes |
| Water Oriented Y/N | Yes |
Room Details
| Room | Dimensions | Level | Flooring | Details |
|---|---|---|---|---|
| Additional Bedroom | Upper 1 | |||
| Additional Bedroom | Upper 1 | |||
| Additional Bedroom | Upper 1 | |||
| Dining Room | Main | |||
| Foyer | Main | |||
| Full Bath | Upper 1 | |||
| Half Bath | Main | |||
| Kitchen | Main | |||
| Laundry | Main | |||
| Living Room | Main |
Amenities
- Foreclosure
- Views
- Short Sale
- New Construction
- Adult 55+
- Lease To Own
- No HOA Fees
- Furnished
- Primary On Main
- Air Conditioning
- Seller Finance
- Green
- Fixer Upper
- Horse
- Golf
- Fireplace
- Deck
- Garage
- Basement
- Pool
Property vs Single Family Average in 22942
Price
Taxes
Year Built
 © BRIGHT, All Rights Reserved
