
Views
Address
5211 Macarthur Terrace Nw, Washington, DC
Price
$ 1,950,000
Property Attributes
- MLS#DCDC2253920
- TypeSingle Family
- Listing Status ACTIVE
- CountyWASHINGTON
- CityWashington
- NeighborhoodPalisades
- Zip20016
- StyleContemporary
- Year Built1978
- Taxes$ 11257
- Price$ 1,950,000
- Bedrooms4
- Full Bathrooms2
- Half Bathrooms2
- Sqr Footage4390
- Lot Size0.16 Acres
Data Source:
Bright MLS
Property Description
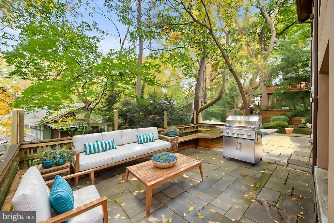
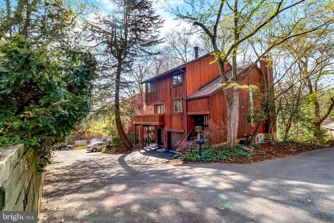
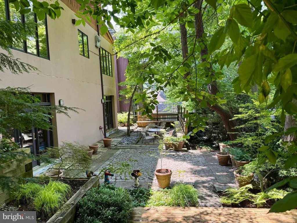
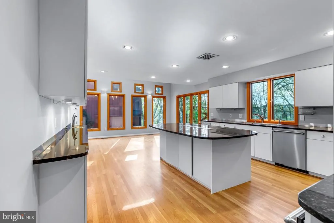
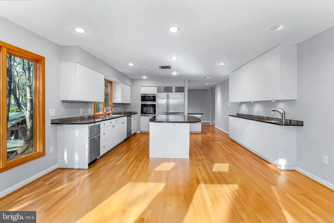
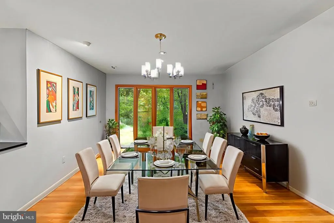
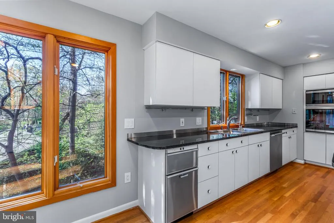
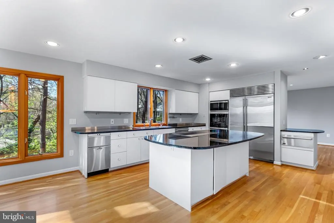
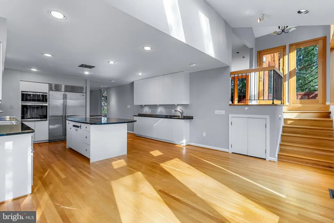
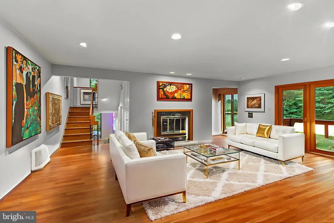
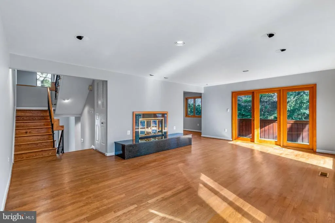
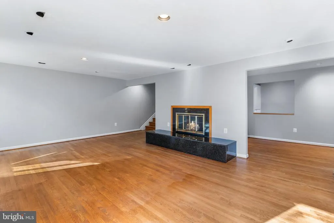
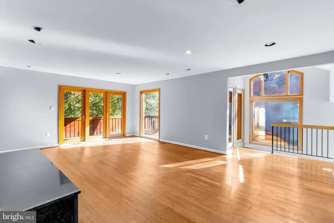
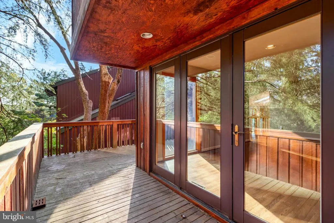
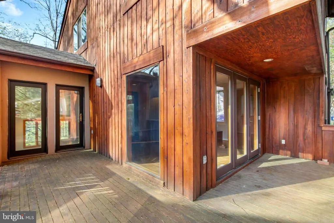
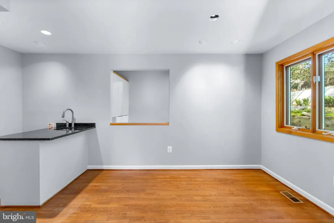
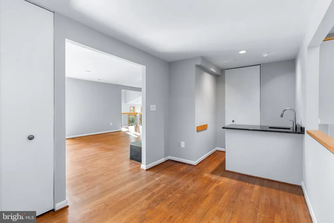
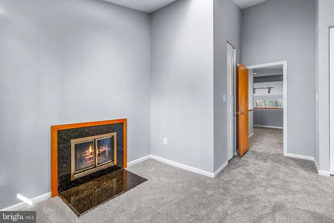
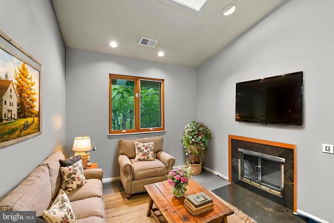
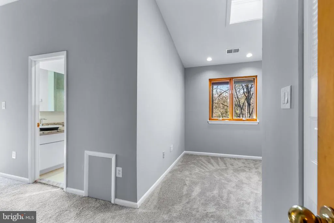
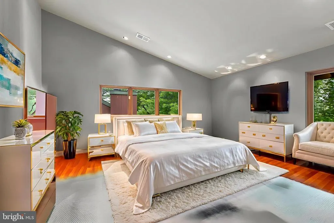
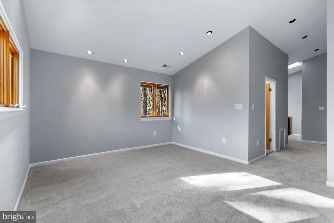
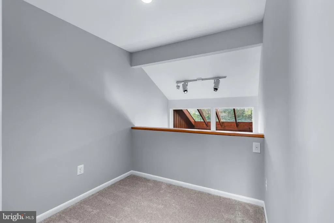
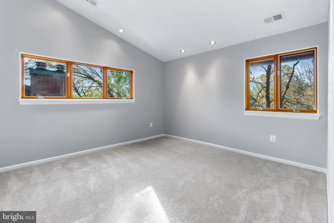
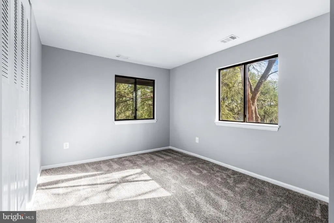
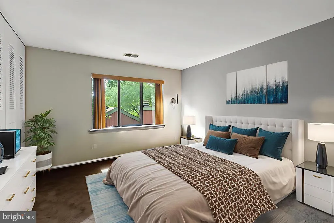
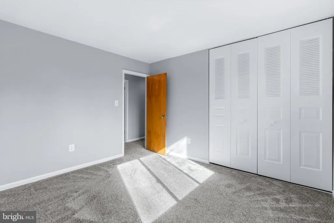
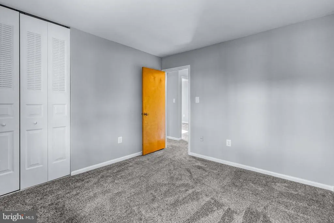
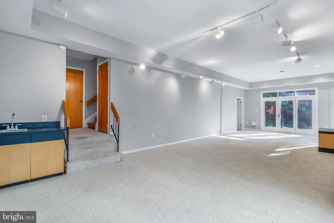
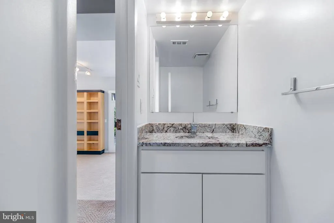
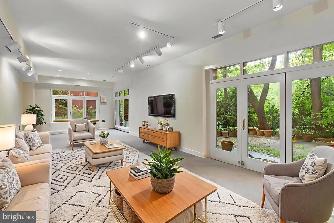
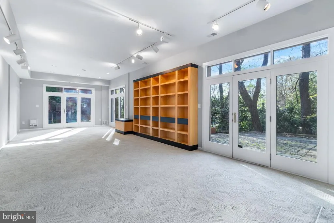
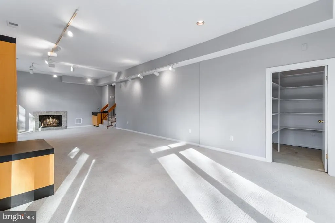
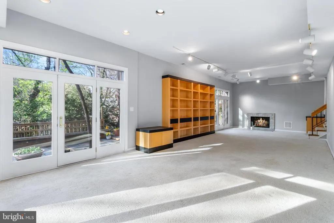
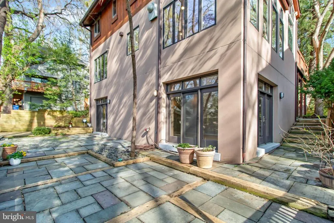
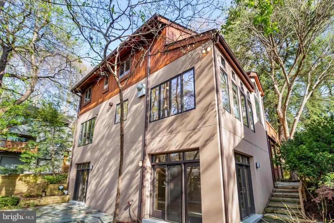
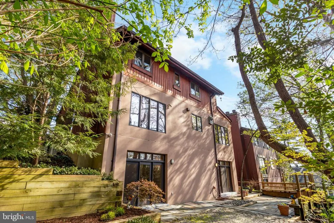
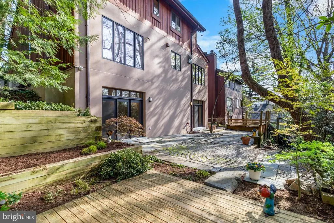
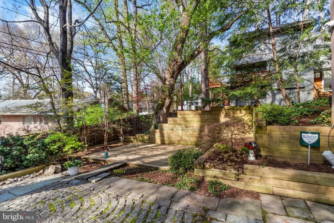
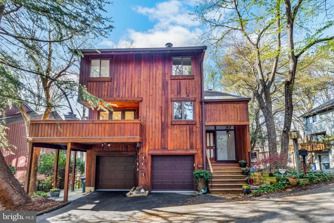
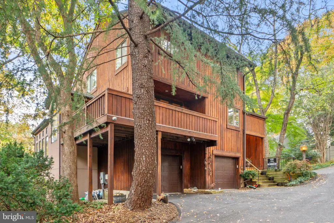
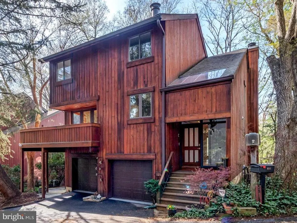
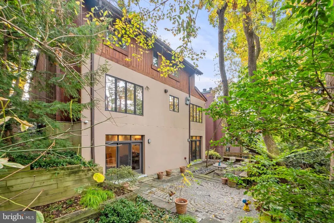
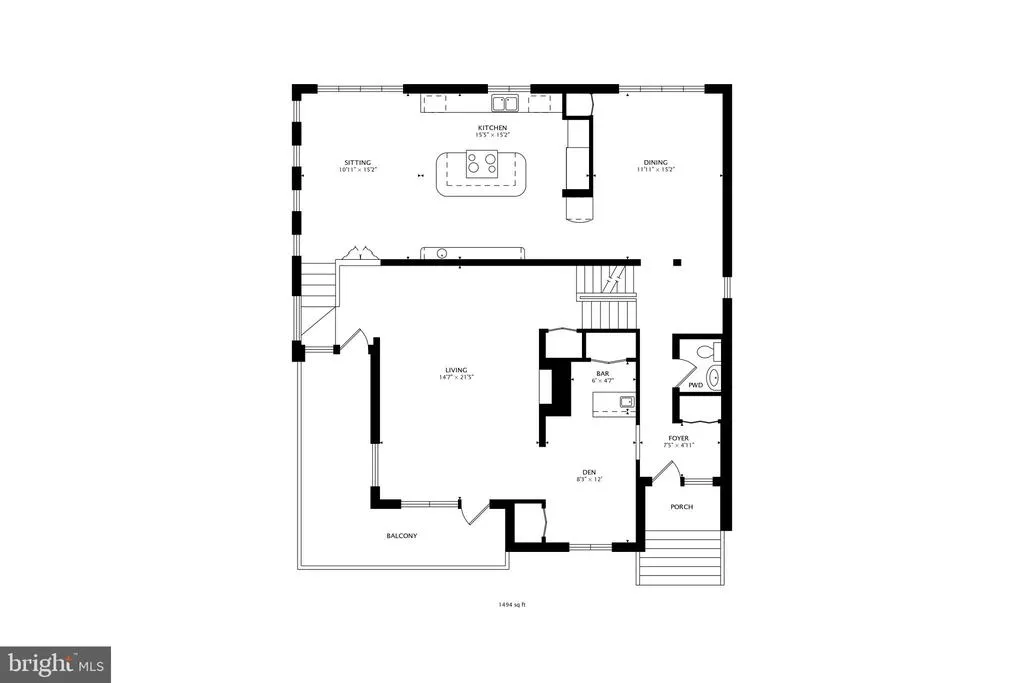
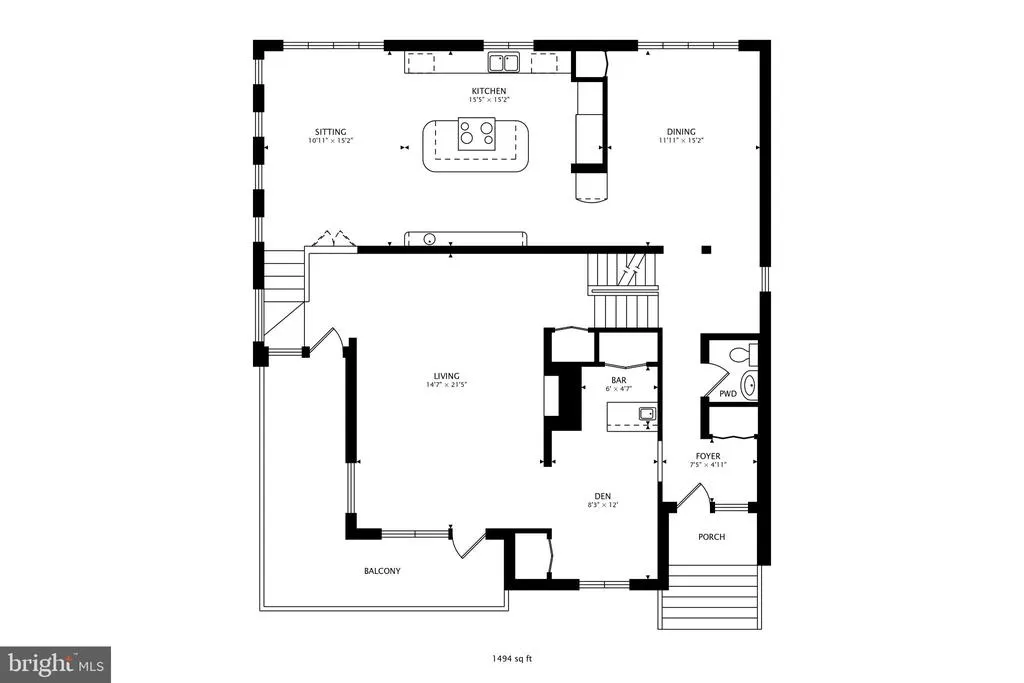
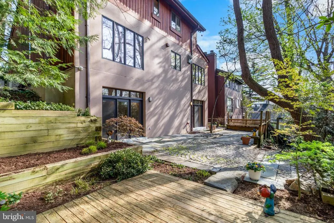
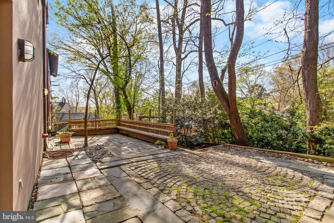
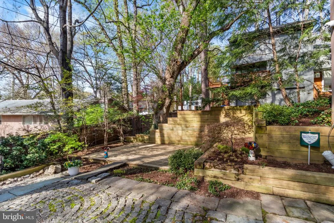
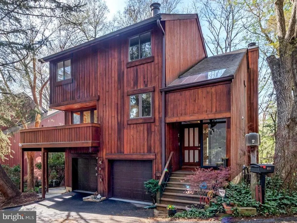
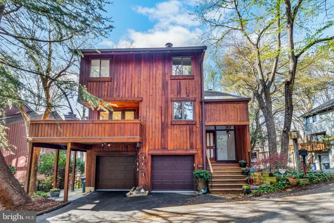
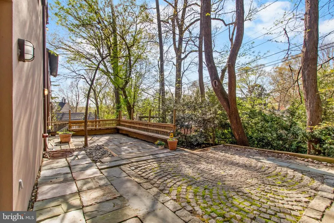
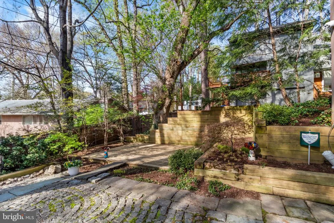
Open Friday 4-7! Major Price Improvement! Now offered for under $2 million, this architecturally distinctive contemporary retreat presents an exceptional opportunity in one of the Palisades' most private and sought-after neighborhoods. Reduced by more than $300,000, this custom home invites you to add your own vision while enjoying soaring spaces, dramatic architecture, and a tranquil wooded setting rarely found so close to downtown DC. Pls. note, some photos (with furnishings) are virtually staged. This multi-level contemporary offers a rare blend of privacy, serenity, and refined living just minutes from Georgetown and downtown DC. Recently refreshed with a clean, modern aesthetic, the home features light-filled interiors, expansive living spaces, and a versatile layout designed for both comfortable everyday living and sophisticated entertaining. Notable features include three wood-burning fireplaces, a coffee bar, two wet bars, and hardwood flooring and carpeting throughout. The expansive, light-filled kitchen and adjoining entertaining area are centered around a large granite island with ample storage and include a four-burner electric cooktop, convection oven, Thermador warming drawer, built-in microwave, trash compactor, and instant hot water. The dramatic living room, anchored by a wood-burning fireplace, opens to a private wrap-around balconyperfect for morning coffee or evening relaxationand is complemented by a wet bar and an adjacent card or wine room overlooking the atrium-style entrance. The bright primary suite features cathedral ceilings, new carpeting, and a spacious en suite bath with soaking tub, separate shower, and dual vanities, along with two private sitting or relaxation nooks. The upper level includes three additional bedrooms, a full bath, and a conveniently located laundry area. A standout lower-level bonus room offers exceptional entertaining potential, complete with a wood-burning fireplace, wet bar, half bath, and direct access to a private wooded terraceideal for indoor-outdoor gatherings. Surrounded by mature trees and natural landscape, the property provides a peaceful, retreat-like setting with seamless indoor-outdoor flowperfect for hosting guests or enjoying quiet moments in a private, serene environment. Designed with flexibility in mind, the home offers multiple gathering spaces, potential guest accommodations, and dedicated work-from-home options to suit todays lifestyle needs. Ideally located near the shops and dining of MacArthur Boulevard, the Capital Crescent Trail, and the C&O Canal, with convenient access to Sibley Hospital, Georgetown, and the Beltway, this is a rare opportunity to own a private retreat in one of Washington, DCs most desirable neighborhoods.
| Price History | |
|---|---|
| 4/6/2026 | Listed $2,395,000 |
| 5/17/2026 | 5$2,290,000 |
| 7/8/2026 | 15$1,950,000 |
General Features
| Living Area | 4390 |
|---|---|
| Sewer | Public Sewer |
| Heating | Central,Heat Pump(s),Forced Air |
| Cooling | Central A/C,Heat Pump(s),Zoned |
| Utilities | Cable TV |
| Possession | Settlement |
| Roof | Shingle |
| Appliances | Dishwasher,Disposal,Cooktop,Dryer - Electric,Instant Hot Water,Refrigerator,Stainless Steel Appliances,Stove,Washer - Front Loading,Trash Compactor,Oven/Range - Electric,Extra Refrigerator/Freezer |
| Zoning | R-1B |
| HOA Fee | 600.00 |
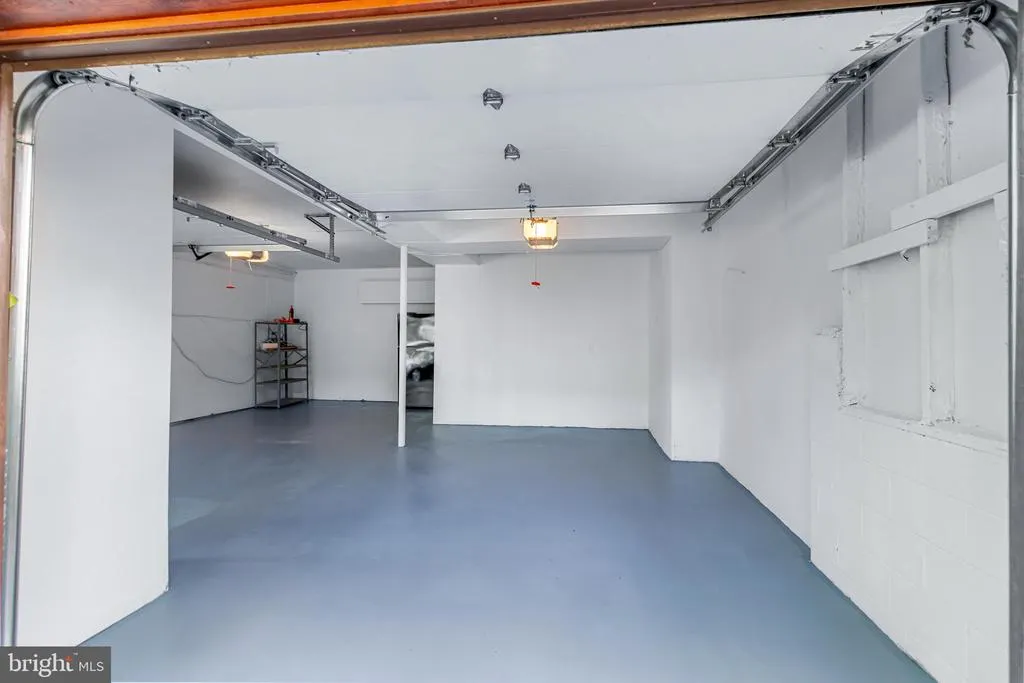
| Garage Spaces | 2.00 |
| Association Fee Includes | Road Maintenance,Snow Removal |
| Architectural Style | Contemporary |
| Security Features | Smoke Detector,Security System,Surveillance Sys,Motion Detectors,Exterior Cameras |
| Construction Materials | Wood Siding,Concrete,Stucco |
| School District | DISTRICT OF COLUMBIA PUBLIC SCHOOLS |
| Year Built | 1978 |
| View | Trees/Woods |
| Levels | 5.5 |
| Tax Year | 2024 |
| Ownership | Fee Simple |
| Cool Fuel | Electric |
| Accessibility | None |
| Assoc Fee Paid Per | Annually |
| County | WASHINGTON |
| New Construction | No |
| Property Type | Residential |
| HOA | Yes |
| Subdivision Name | PALISADES |
| Garage Y/N | Yes |
| Water Access Y/N | No |
| Other Structures | Above Grade,Below Grade |
| Transportation | Airport less than 10 miles,Metro/Subway Station 1 to 3 miles |
| Full Baths | 2 |
| Status | ACTIVE |
| Directions | From DC,West on MacArthur Blvd. to Right on 1st Street past Arizona Ave. |
| City | WASHINGTON |
| Senior Community Y/N | No |
| Lot Size Units | Square Feet |
| Lot Size Square Feet | 6960.00 |
| Tax Assessed Value | 1436920.0 |
| Tax Annual Amount | 11257.0 |
| Home Warranty Y/N | No |
| Property Condition | Excellent |
| Structure Type | Detached |
| Floors In Unit Count | 5 |
| Condo/Coop Association fee Y/N | No |
| Bathrooms Count Main Level | 1.00 |
| Price Per Sq Ft Total AG | 548.99 |
| Acceptable Financing | Cash,Conventional,Private |
| Additional Parcels Y/N | No |
| Avg. Electric Per Month | 300.0 |
| Vacation Rental Y/N | No |
| Virtual Tour | https://my.matterport.com/show/?m=XatJKcVtSBE&mls=1 |
| Total SQFT | 4736 |
| Standard Status | Active |
| Year Built Source | Estimated |
| Legal Subdivision | Kent |
| Tax Lot | 972 |
| Association Recreation Fee | No |
Interior Features
| Interior Amenities | Attic,Floor Plan - Open,Formal/Separate Dining Room,Kitchen - Island,Skylight(s),Recessed Lighting,Family Room Off Kitchen |
|---|---|
| Heating Fuel | Electric |
| Flooring | Carpet,Ceramic Tile,Hardwood |
| Total Fireplaces | 3 |
| Fireplace Features | Wood,Stone,Screen |
| Hot Water | Electric |
| Basement (Y/N) | No |
| Heating Y/N | Yes |
| Window Features | Double Pane,Energy Efficient,Skylights,Wood Frame |
| Fireplace Y/N | Yes |
| Above Grade Finished Area | 3552 |
| Half Baths | 2 |
| Central Air Y/N | Yes |
| Total Bedrooms | 4 |
| Below Grade Finished Area | 838 |
| Below Grade Finished Area Unit Type | Square Feet |
| LivingAreaSource | Estimated |
| Laundry Type | Upper Floor |
| Below Grade Unfin Area Units | Square Feet |
| Below Grade Unfin SQFT | 346 |
| Below Grade Unfin SQFT Source | Estimated |
| Below Grade Finished Area Source | Estimated |
| Bedrooms Count All Upper Levels | 4 |
| Bedrooms Count Upper Level 1 | 1 |
| Bedrooms Count Upper Level 2 | 3 |
| Bathrooms Half Main Level | 1 |
| Bathrooms Half Lower Level 1 | 1 |
| Bathrooms Half All Lower Levels | 1 |
| Bathrooms Full Upper Level 2 | 1 |
| Bathrooms Full Upper Level 1 | 1 |
| Bathrooms Full All Upper Levels | 2 |
| Bathrooms Count Upper Level 2 | 1.00 |
| Bathrooms Count Upper Level 1 | 1.00 |
| Bathrooms Count Lower Level 1 | 1.00 |
| Bathrooms Count All Upper Levels | 2 |
| Bathrooms Count All Lower Levels | 1 |
| Above Grade Finished Area Source | Estimated |
| Above Grade Finished Area Unit Type | Square Feet |
| Total Baths | 4 |
Exterior Features
| Exterior Amenities | Exterior Lighting,Flood Lights |
|---|---|
| Pool | No Pool |
| Fencing | Partially |
| Parking Features | Private |
| Lot Features | Backs to Trees,Cul-de-sac,Trees/Wooded |
| Water Source | Public |
| Total Parking Spaces | 4 |

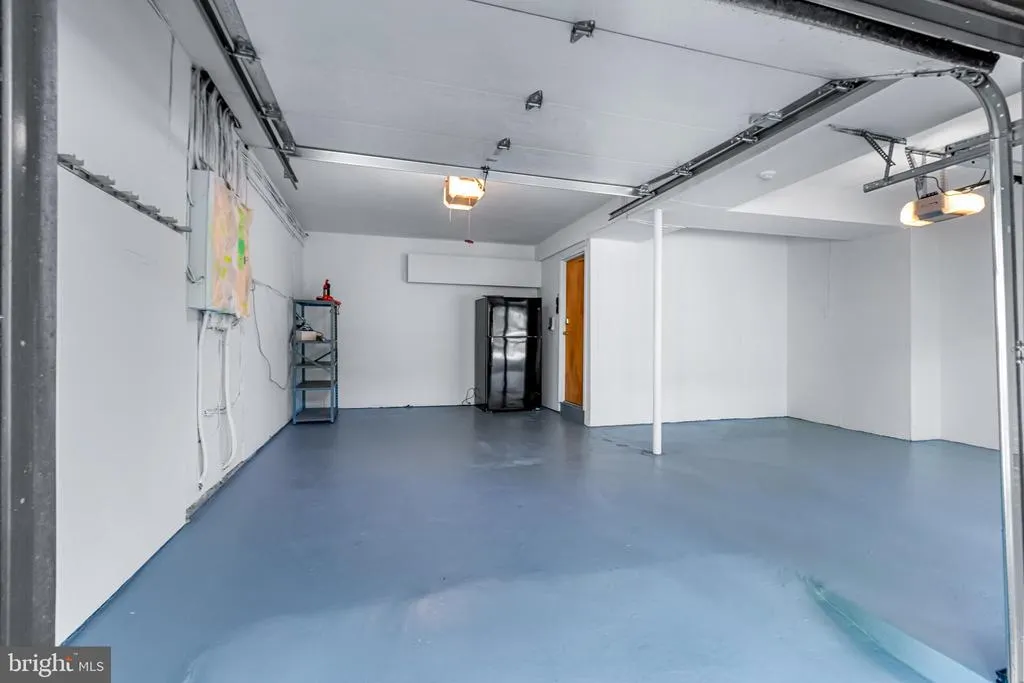
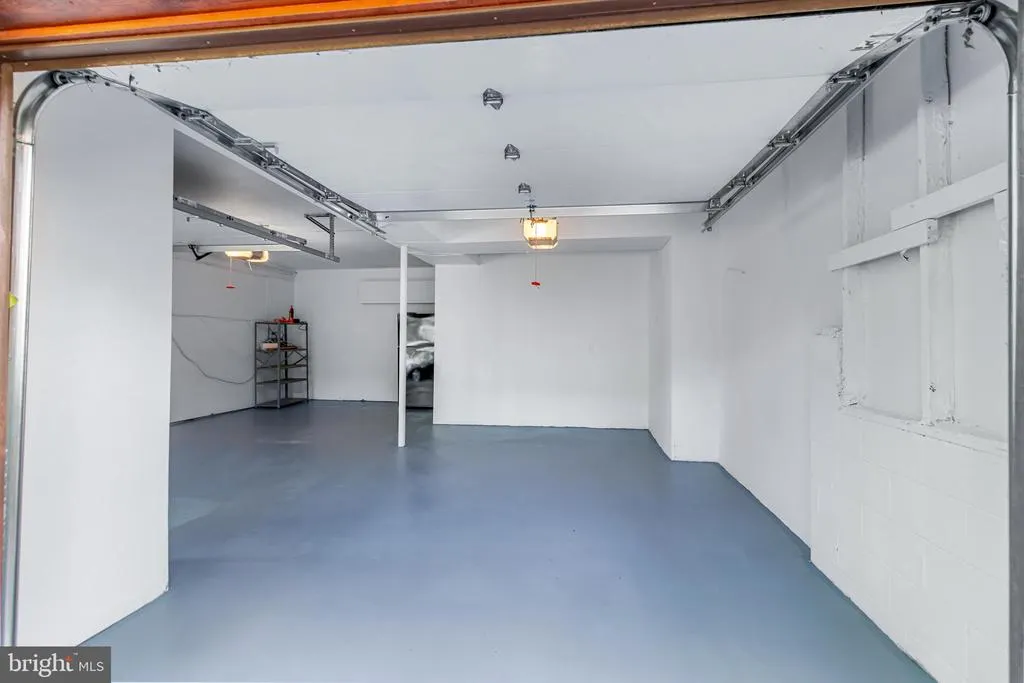
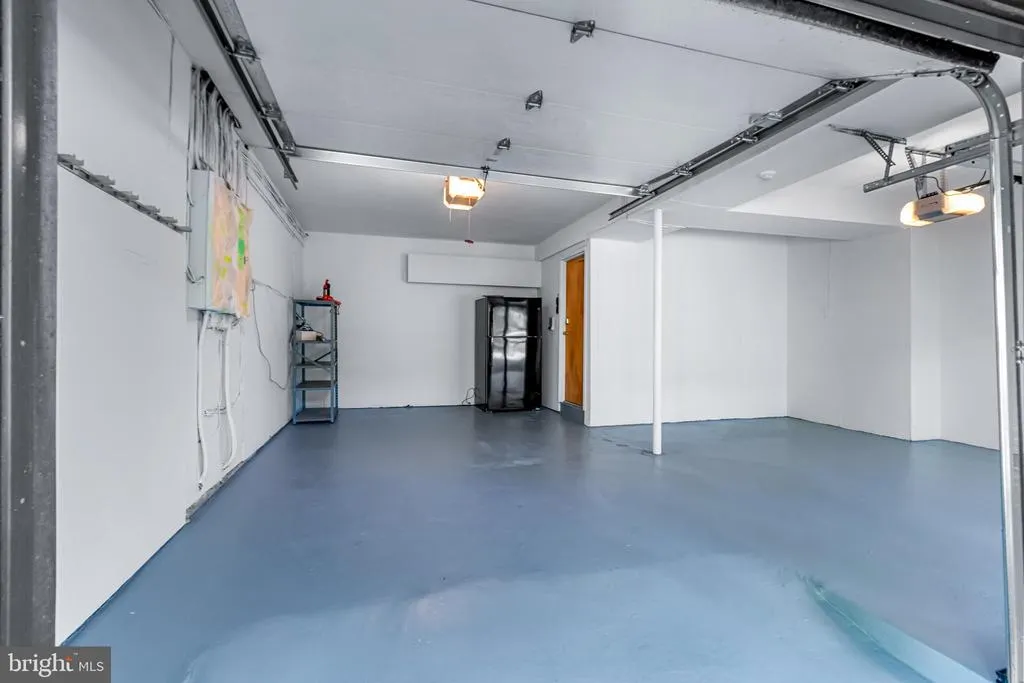
| Garage Features | Garage - Front Entry,Garage Door Opener,Inside Access |
| Type of Parking | Attached Garage,Driveway,Off Street |
| Foundation Details | Concrete Perimeter,Slab |
| Spa | No |
| Water View Y/N | No |
| Lot Size Acres | 0.16 |
| Road Surface Type | Paved |
| Lot Size Source | Estimated |
| Waterfront Y/N | No |
| Soil Types | Unknown |
| Road Responsibility | Private,Road Maintenance Agreement |
| Horse Y/N | No |
| Land Assessed Value | 963750.00 |
| Navigable Water Y/N | No |
| Water Oriented Y/N | No |
| # of Attached Garage Spaces | 2 |
Amenities
- Foreclosure
- Views
- Short Sale
- New Construction
- Adult 55+
- Lease To Own
- No HOA Fees
- Furnished
- Primary On Main
- Air Conditioning
- Seller Finance
- Green
- Fixer Upper
- Horse
- Golf
- Fireplace
- Deck
- Garage
- Basement
- Pool
Property vs Single Family Average in 20016
Price
Taxes
Year Built
Visits
 © BRIGHT, All Rights Reserved
