
Views
Address
4561 Macarthur Boulevard Nw, Washington, DC
Price
$ 1,790,000
Property Attributes
- MLS#DCDC2273312
- TypeSingle Family
- Listing Status ACTIVE
- CountyWASHINGTON
- CityWashington
- NeighborhoodPalisades
- Zip20007
- StyleColonial
- Year Built1990
- Taxes$ 11035
- Price$ 1,790,000
- Bedrooms5
- Full Bathrooms3
- Half Bathrooms1
- Sqr Footage4050
- Lot Size0.09 Acres
Data Source:
Bright MLS
Property Description
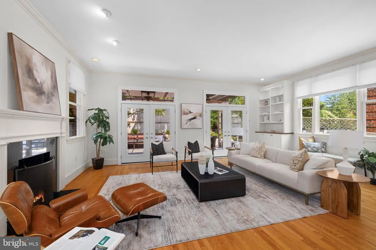
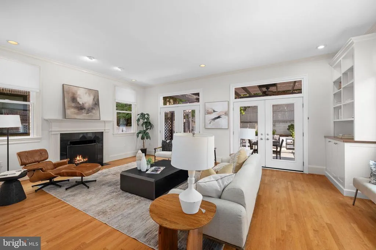
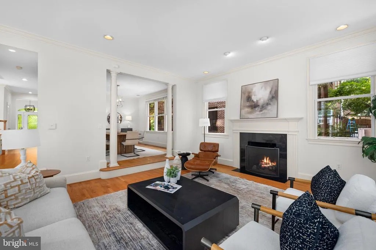

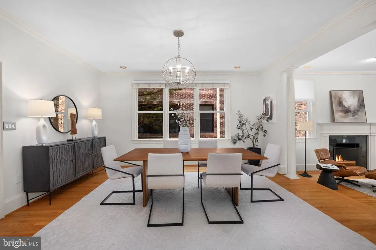
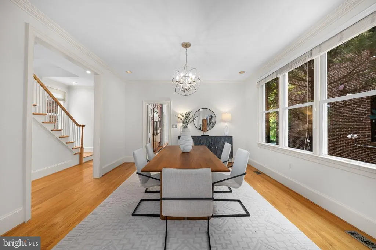
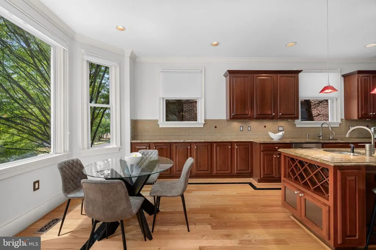
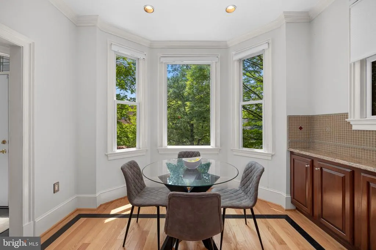
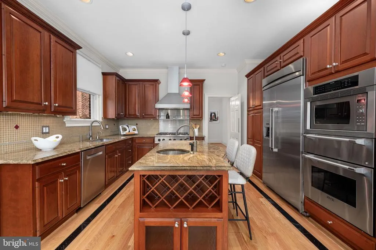
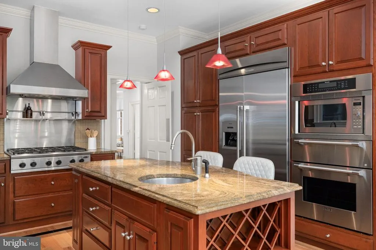
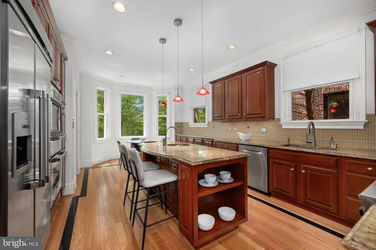
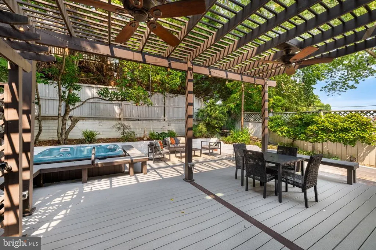
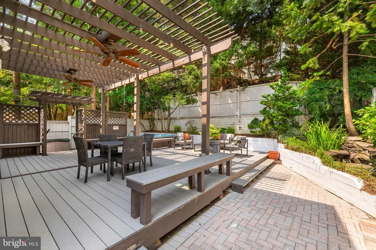
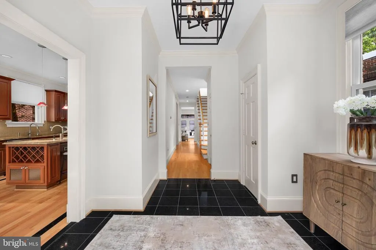
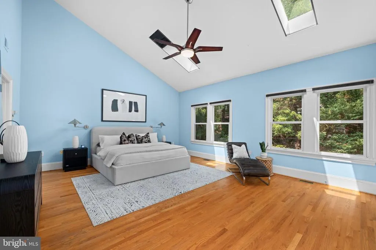
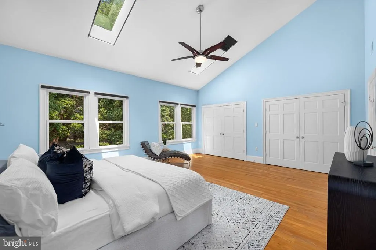
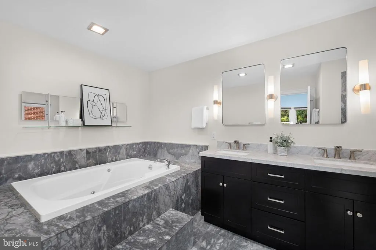
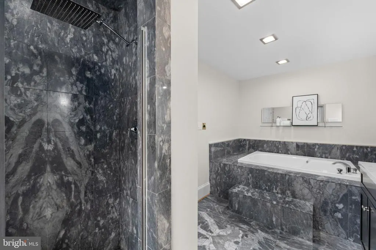
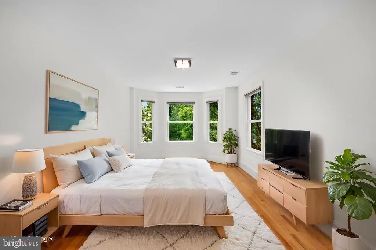
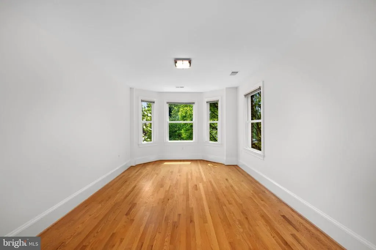
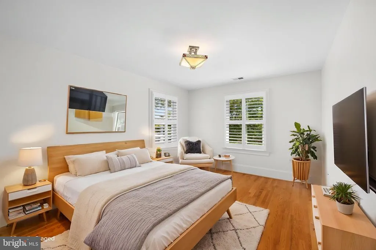
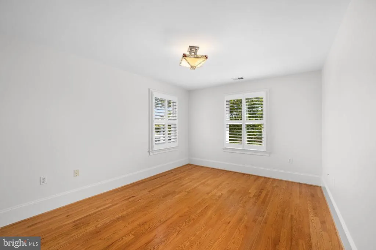
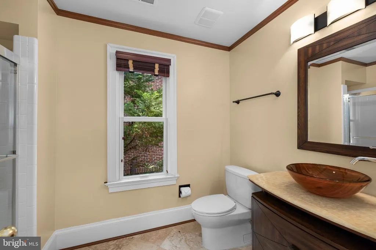
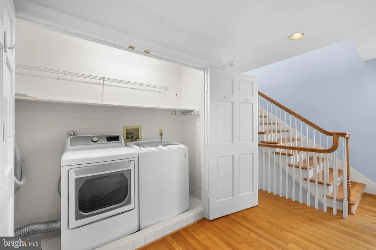
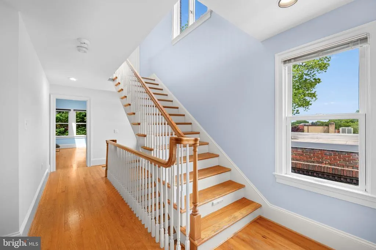
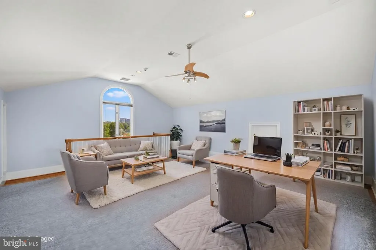
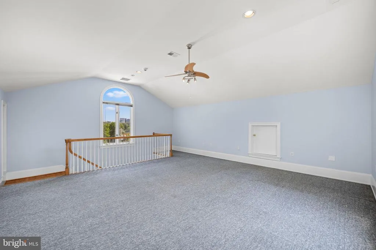
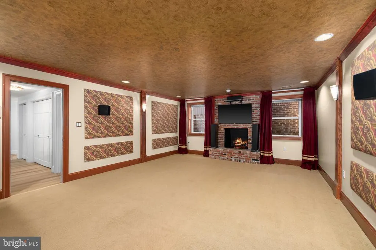
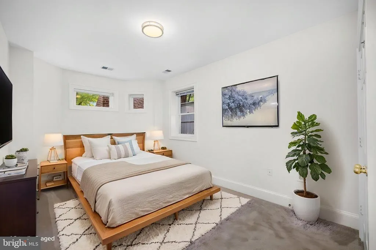
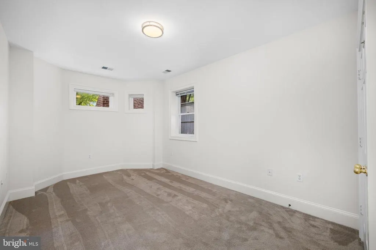
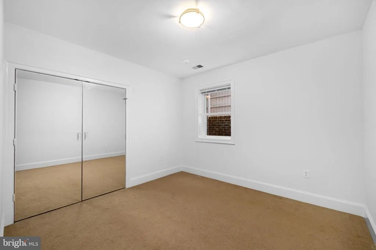
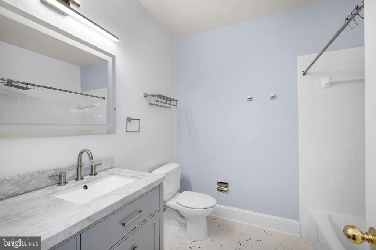
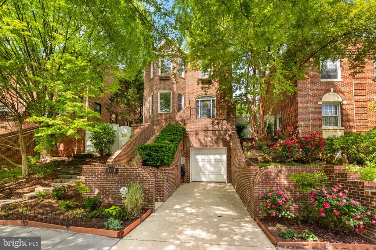
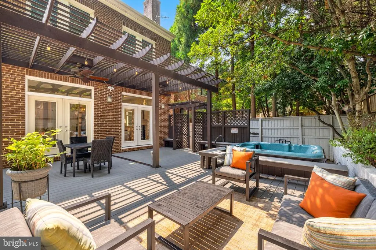
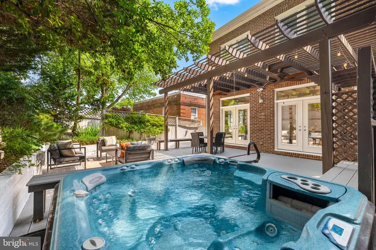
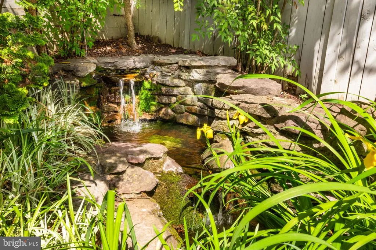
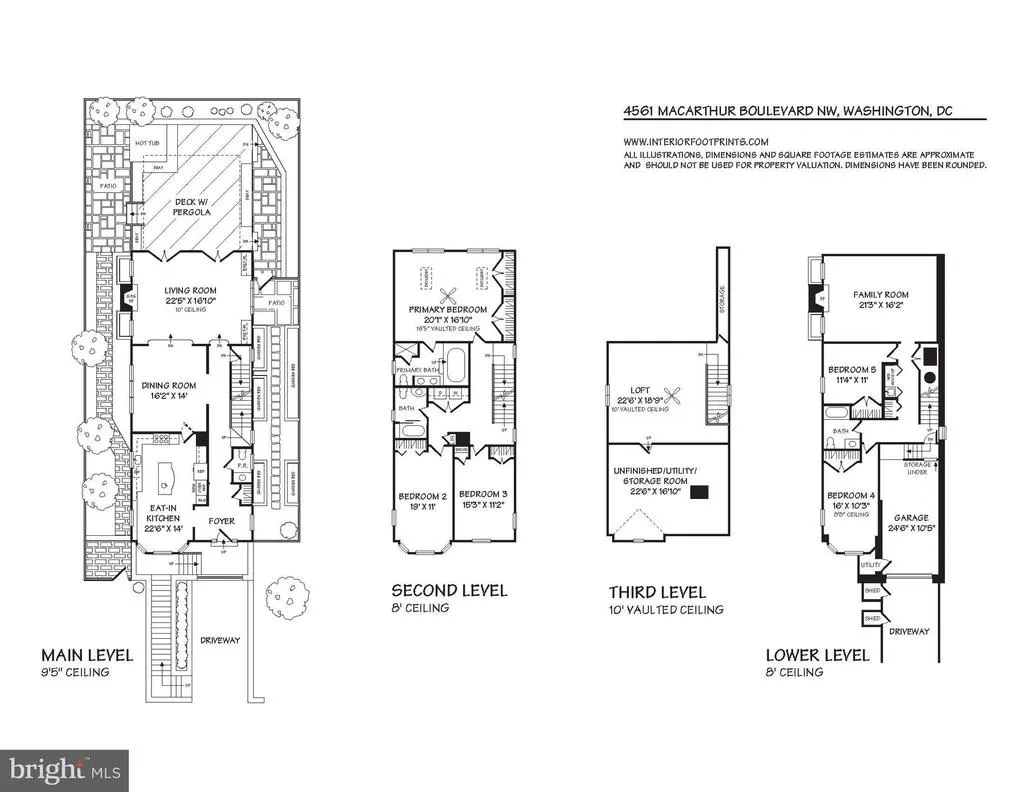
Welcome to 4561 MacArthur Boulevard NW, a substantial, custom-built residence offering approximately 4,050 square feet of finished space across four levels. Designed and constructed by acclaimed Washington builder Jim Gibson, this all-brick home combines enduring architecture, generous proportions, flexible living spaces, and exceptional outdoor amenities. With five bedrooms, three-and-a-half baths, and multiple areas for entertaining, working, and relaxing, the home delivers uncommon scale in the heart of the Palisades. A custom ProVia front door opens to an impressive main level with 10-foot ceilings and gracious formal and informal living spaces. The expansive living room features a gas fireplace and flows easily into the adjoining dining room. At the center of the home, the chefs kitchen is appointed with custom cherry cabinetry, a professional-style cooktop, and Thermador and Bosch appliances. Double ProVia French doors extend the living space outdoors to a private Trex deck with a custom pergola, waterfall, and integrated six-person Sundance spa. The bedroom level includes a dramatic primary suite with soaring vaulted ceilings, skylights, and abundant natural light. Two additional bedrooms, a full bath, and conveniently located laundry complete the floor. The upper-level loft, also enhanced by vaulted ceilings, provides an ideal setting for a home office, library, studio, or family room. Distinctive lunette windows frame a seasonal rare view of the Washington Monument The finished lower level offers exceptional versatility. A sound-treated media room features a wood-burning fireplace and 7.1 surround sound, creating an inviting setting for movies, music, or casual gatherings. Two additional bedrooms can serve as guest accommodations, offices, fitness rooms, or hobby spaces. A recently renovated full bath and plumbing for an optional second laundry area add further convenience. The landscaped grounds are designed for privacy, recreation, and low-maintenance enjoyment. Brick pathways wind through mature plantings, raised garden beds, and a tranquil 3-tiered waterfall pond designed by LandArt. Additional improvements include a newer roof, composite exterior trim, Marvin composite windows, and an 8.8 kW Enphase solar energy system that helps reduce utility costs. Two-car off-street parking includes a one-car garage equipped with a 220-volt EV charger. Located near neighborhood restaurants, shops, parks, trails, the Potomac River, Georgetown, and major commuter routes, this distinctive residence offers substantial space, architectural character, and a private retreat in one of Washingtons most established neighborhoods.
| Price History | |
|---|---|
| 7/17/2026 | Listed $1,790,000 |
General Features
| Living Area | 4050 |
|---|---|
| Sewer | Public Sewer |
| Heating | Forced Air |
| Cooling | Central A/C |
| Possession | Negotiable |
| Appliances | Washer,Dryer,Oven/Range - Gas,Range Hood,Oven - Wall,Refrigerator,Dishwasher,Built-In Microwave,Central Vacuum |
| Zoning | R5A |
| Garage Spaces | 1.00 |
| Association Fee Includes | None |
| Patio/Porch Features | Deck(s),Brick |
| Architectural Style | Colonial |
| Security Features | Security System |
| Construction Materials | Brick |
| School District | DISTRICT OF COLUMBIA PUBLIC SCHOOLS |
| Year Built | 1990 |
| Levels | 4 |
| Tax Year | 2025 |
| Ownership | Fee Simple |
| Cool Fuel | Electric |
| Accessibility | None |
| County | WASHINGTON |
| New Construction | No |
| Property Type | Residential |
| Association Amenities | None |
| HOA | No |
| Subdivision Name | PALISADES |
| Garage Y/N | Yes |
| Water Access Y/N | No |
| Other Structures | Above Grade,Below Grade |
| Full Baths | 3 |
| Status | ACTIVE |
| Directions | From Georgetown take M Street to Canal Road. Turn right on Foxhall Road up the hill. At the first light take a left onto MacArthur Boulevard. The home will be on the right. |
| City | WASHINGTON |
| Senior Community Y/N | No |
| Lot Size Units | Square Feet |
| Lot Size Square Feet | 4075.00 |
| Tax Assessed Value | 1417860.0 |
| Tax Annual Amount | 11035.0 |
| Property Condition | Very Good |
| Structure Type | Detached |
| Condo/Coop Association fee Y/N | No |
| Bathrooms Count Main Level | 1.00 |
| Above Grade Unfin SQFT | 450 |
| Price Per Sq Ft Total AG | 606.78 |
| Vacation Rental Y/N | No |
| Virtual Tour | https://listings.carmichaelphotovideo.com/video/ijZ49rEDWhbIrSglM3IfUNrMsfTHKYuXfZUhFV02LeKI |
| Total SQFT | 4750 |
| Builder Name | Gibson |
| Standard Status | Active |
| Year Built Source | Assessor |
| Legal Subdivision | Palisades |
| Tax Lot | 78 |
Interior Features
| Interior Amenities | Kitchen - Table Space,Dining Area,Primary Bath(s),Wood Floors,Recessed Lighting,Bathroom - Soaking Tub,Built-Ins,Ceiling Fan(s),Floor Plan - Traditional,Formal/Separate Dining Room,Kitchen - Eat-In,K |
|---|---|
| Heating Fuel | Natural Gas |
| Basement | Connecting Stairway,Fully Finished |
| Flooring | Hardwood |
| Total Fireplaces | 2 |
| Fireplace Features | Gas/Propane,Wood |
| Hot Water | Natural Gas |
| Basement (Y/N) | Yes |
| Heating Y/N | Yes |
| Fireplace Y/N | Yes |
| Above Grade Finished Area | 2950 |
| Half Baths | 1 |
| Central Air Y/N | Yes |
| Total Bedrooms | 5 |
| Below Grade Finished Area | 1100 |
| Room Type | Living Room,Dining Room,Primary Bedroom,Bedroom 2,Bedroom 3,Bedroom 4,Game Room,Laundry,Other |
| Below Grade Finished Area Unit Type | Square Feet |
| LivingAreaSource | Estimated |
| Laundry Type | Upper Floor,Hookup |
| Below Grade Unfin Area Units | Square Feet |
| Below Grade Unfin SQFT | 250 |
| Below Grade Unfin SQFT Source | Estimated |
| Below Grade Finished Area Source | Estimated |
| Bedrooms Count All Lower Levels | 2 |
| Bedrooms Count All Upper Levels | 3 |
| Bedrooms Count Lower Level 1 | 2 |
| Bedrooms Count Upper Level 1 | 3 |
| Bathrooms Half Main Level | 1 |
| Bathrooms Full Upper Level 1 | 2 |
| Bathrooms Full Lower Level 1 | 1 |
| Bathrooms Full All Upper Levels | 2 |
| Bathrooms Full All Lower Levels | 1 |
| Bathrooms Count Upper Level 1 | 2.00 |
| Bathrooms Count Lower Level 1 | 1.00 |
| Bathrooms Count All Upper Levels | 2 |
| Bathrooms Count All Lower Levels | 1 |
| Above Grade Unfin Area Units | Square Feet |
| Above Grade Unfin SQFT Source | Estimated |
| Above Grade Finished Area Source | Estimated |
| Above Grade Finished Area Unit Type | Square Feet |
| Total Baths | 4 |
Exterior Features
| Pool | No Pool |
|---|---|
| Fencing | Rear |
| Parking Features | Electric Vehicle Charging Station(s) |
| Water Source | Public |
| Total Parking Spaces | 2 |
| Garage Features | Garage - Front Entry |
| Type of Parking | Off Street,Attached Garage,Driveway |
| Foundation Details | Permanent |
| Water View Y/N | No |
| Lot Size Acres | 0.09 |
| Lot Size Source | Assessor |
| Waterfront Y/N | No |
| Soil Types | Urban Land-Manor-Glenelg |
| Land Assessed Value | 661090.00 |
| Navigable Water Y/N | No |
| Water Oriented Y/N | No |
| # of Attached Garage Spaces | 1 |
Room Details
| Room | Dimensions | Level | Flooring | Details |
|---|---|---|---|---|
| Bedroom 2 | 11 X 17 | Upper 1 | ||
| Bedroom 3 | 20 X 11 | Upper 1 | ||
| Bedroom 4 | 10 X 18 | Lower 1 | ||
| Dining Room | 16 X 18 | Main | ||
| Game Room | 21 X 16 | Lower 1 | ||
| Laundry | Unspecified | |||
| Living Room | 16 X 21 | Main | ||
| Other | 11 X 11 | Lower 1 | ||
| Primary Bedroom | 20 X 17 | Upper 1 |
Amenities
- Foreclosure
- Views
- Short Sale
- New Construction
- Adult 55+
- Lease To Own
- No HOA Fees
- Furnished
- Primary On Main
- Air Conditioning
- Seller Finance
- Green
- Fixer Upper
- Horse
- Golf
- Fireplace
- Deck
- Garage
- Basement
- Pool
Property vs Single Family Average in 20007
Price
Taxes
Year Built
Visits
 © BRIGHT, All Rights Reserved
