
Address
5023 Fulton Street Nw, Washington, DC
Price
$ 1,995,000
Property Attributes
- MLS#DCDC2277390
- TypeSingle Family
- Listing Status ACTIVE
- CountyWASHINGTON
- CityWashington
- NeighborhoodPalisades
- Zip20016
- StyleColonial
- Year Built1939
- Taxes$ 9588
- Price$ 1,995,000
- Bedrooms4
- Full Bathrooms3
- Half Bathrooms1
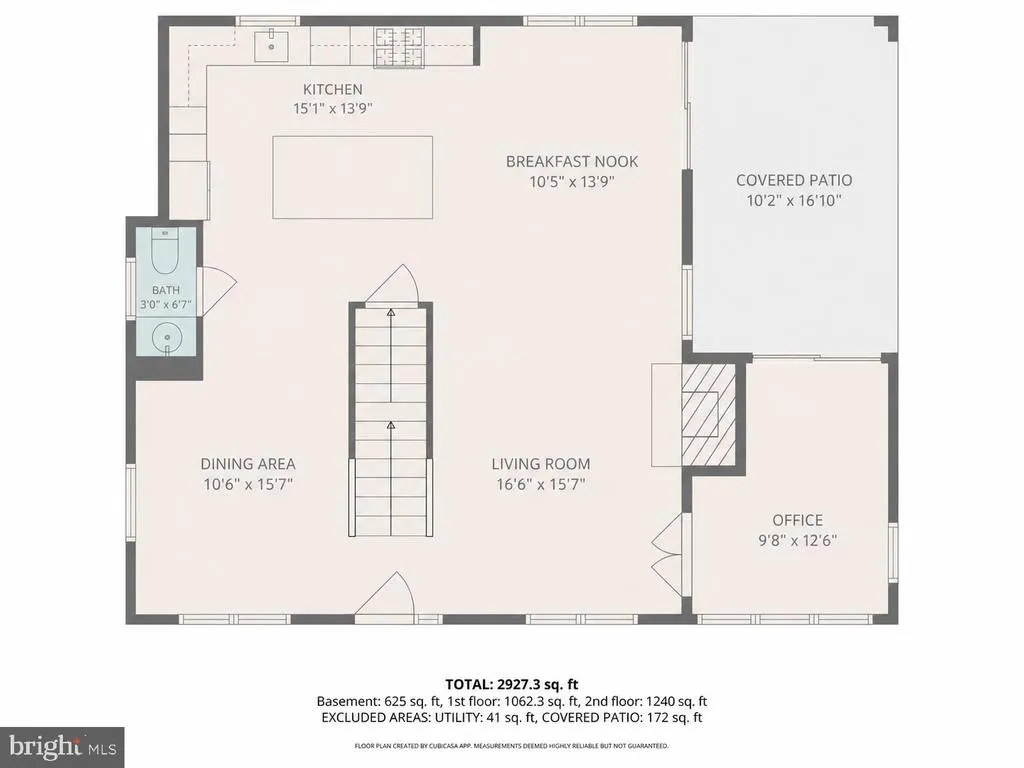
- Sqr Footage2927
- Lot Size0.12 Acres
Data Source:
Bright MLS
Property Description
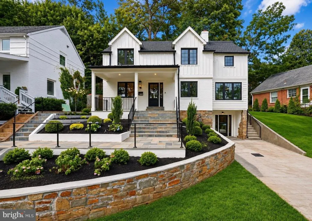
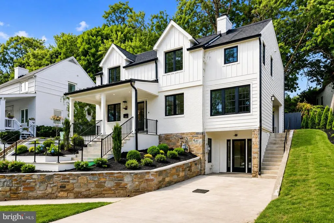
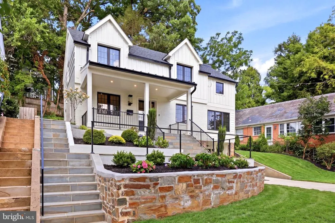
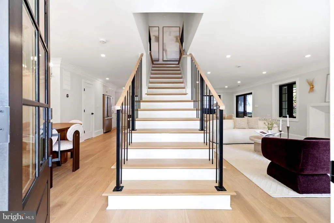
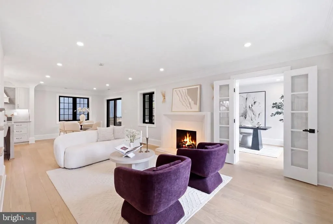
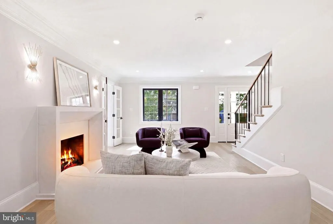
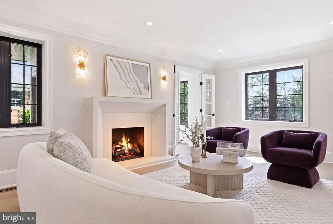
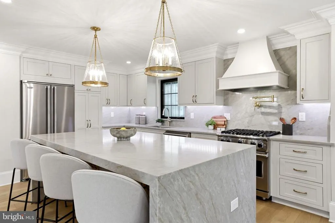
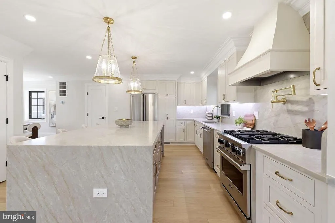

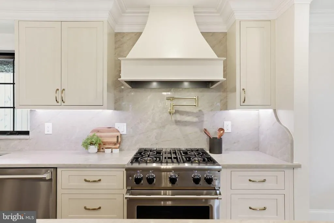
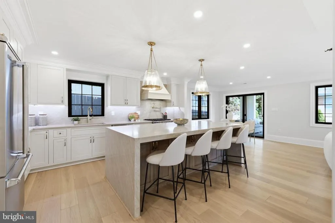
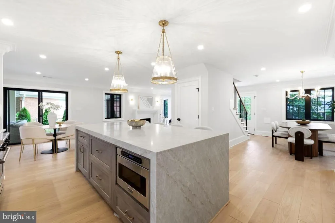
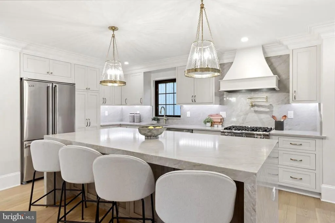
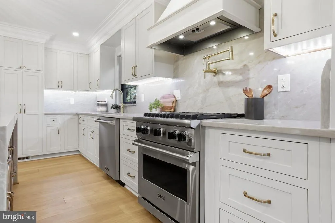
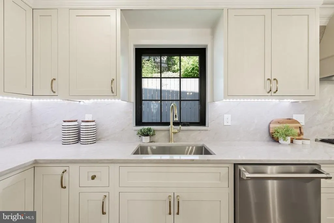
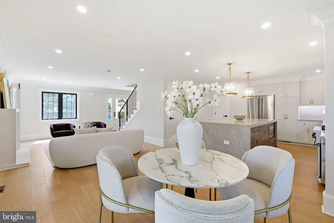
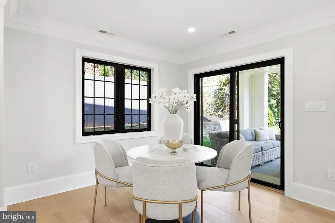
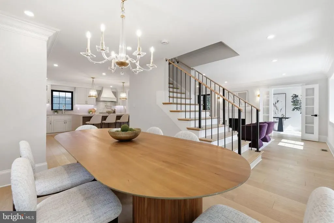
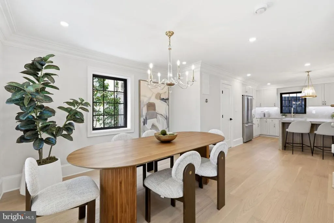
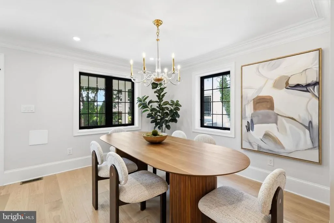
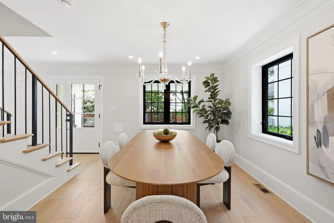
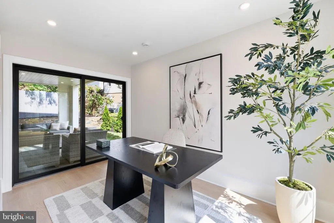
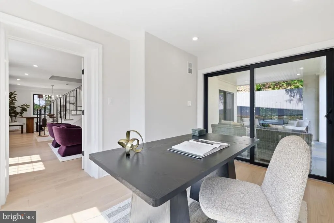
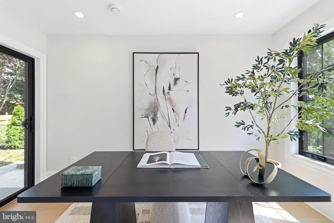
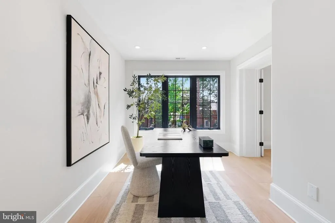
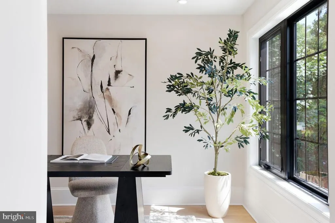
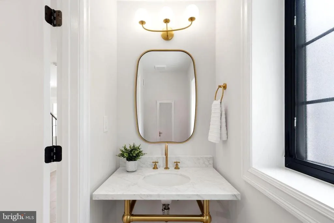
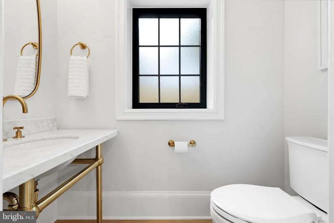
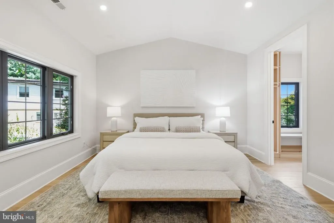
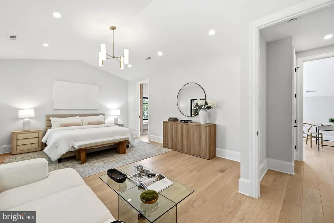
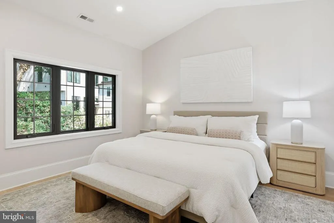
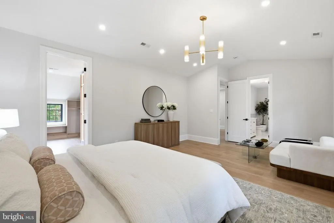
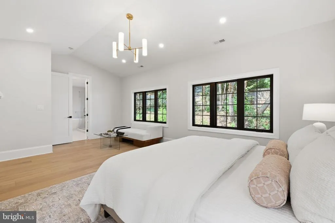
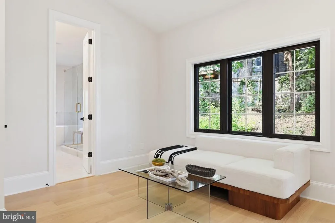
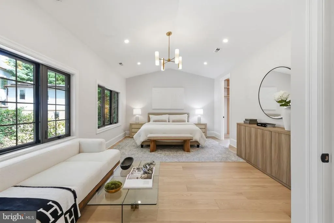
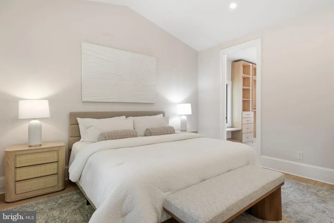
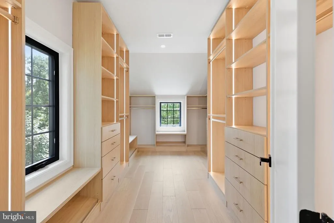
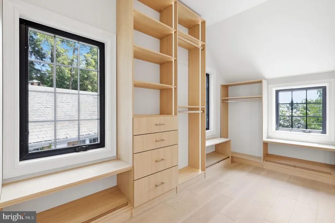
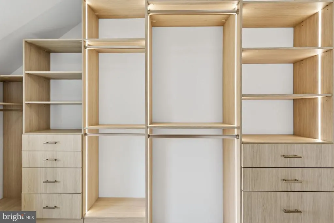
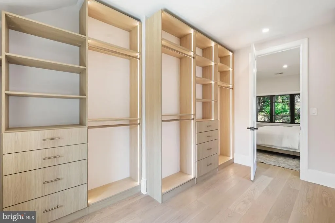
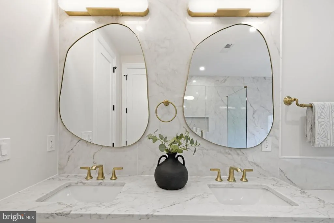
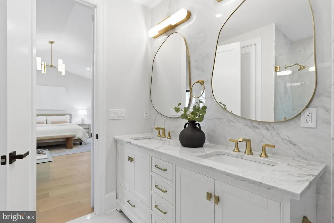
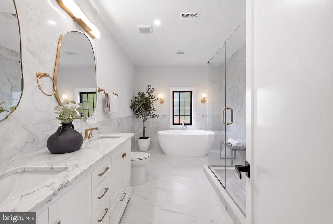
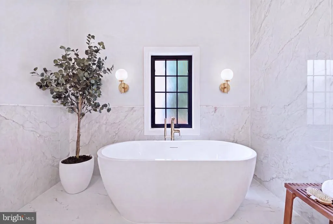
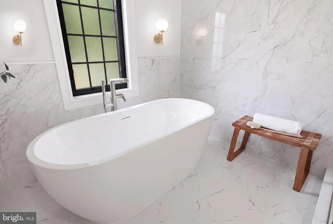
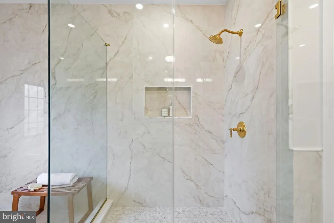
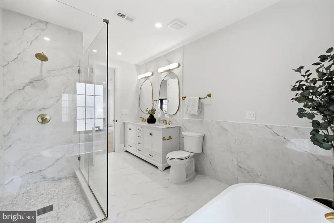
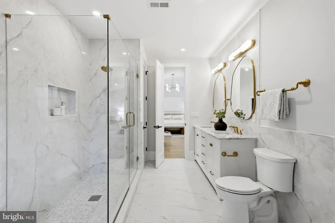
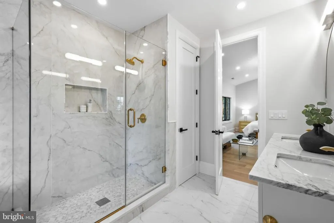
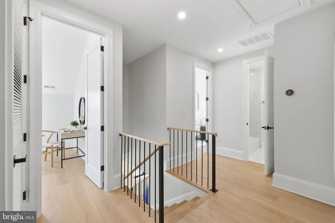
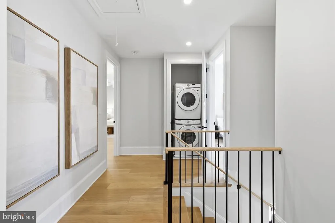
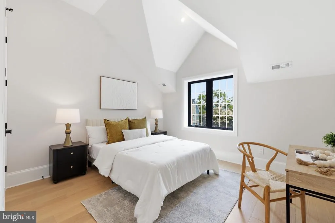
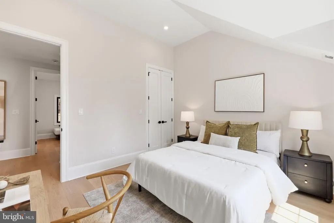
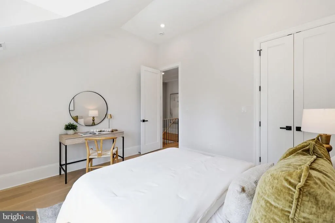
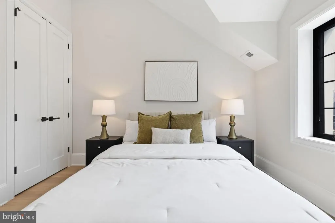
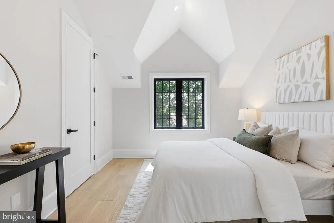
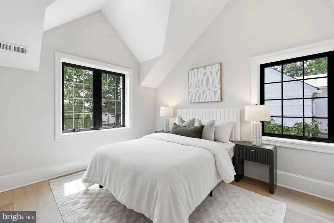
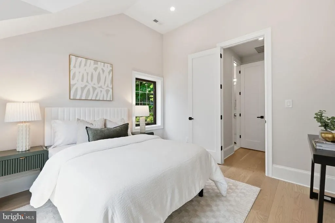
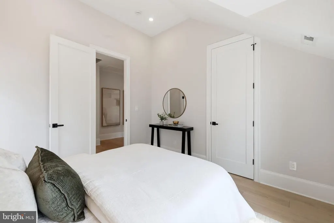
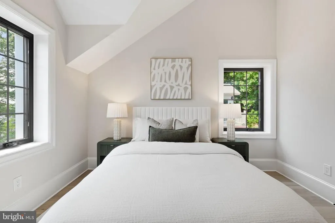
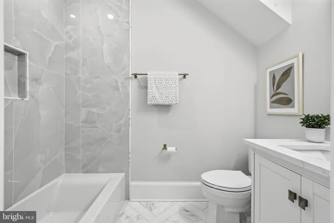
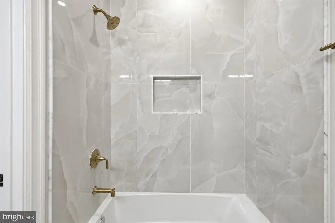
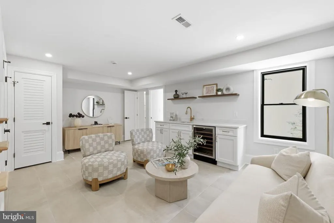
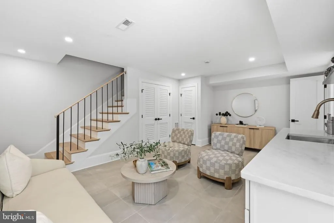
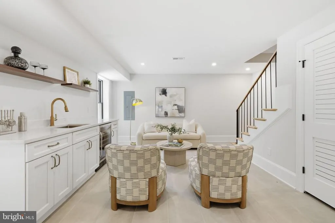
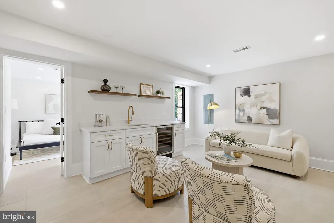
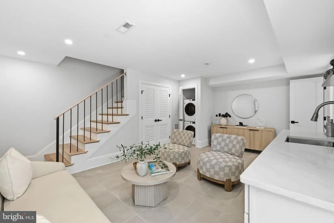
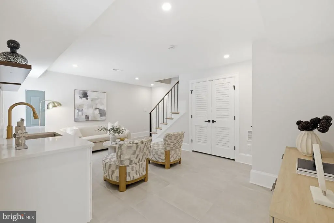
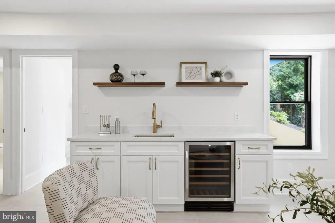
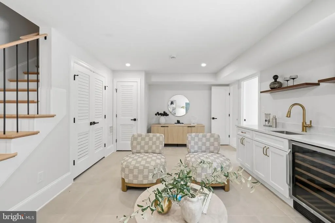
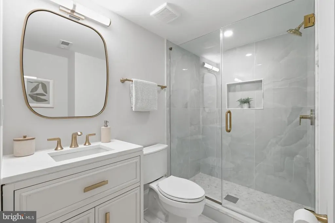
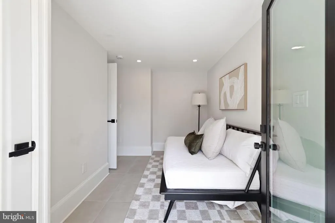
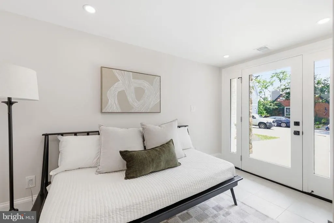
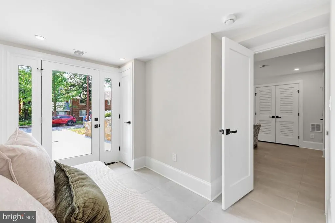
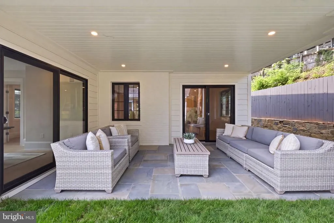
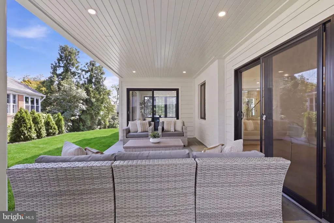
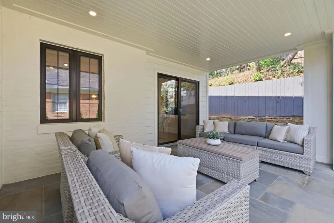
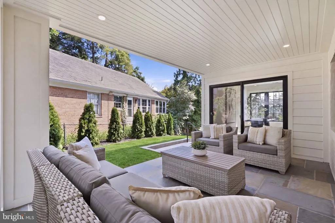
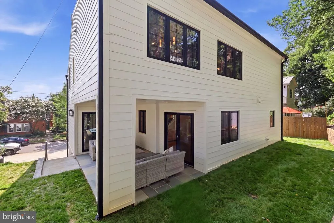
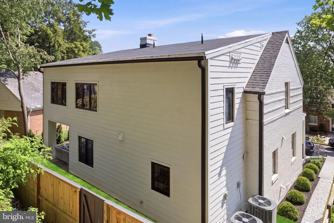
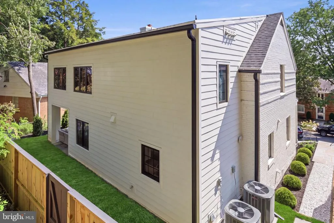
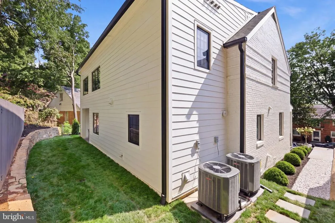
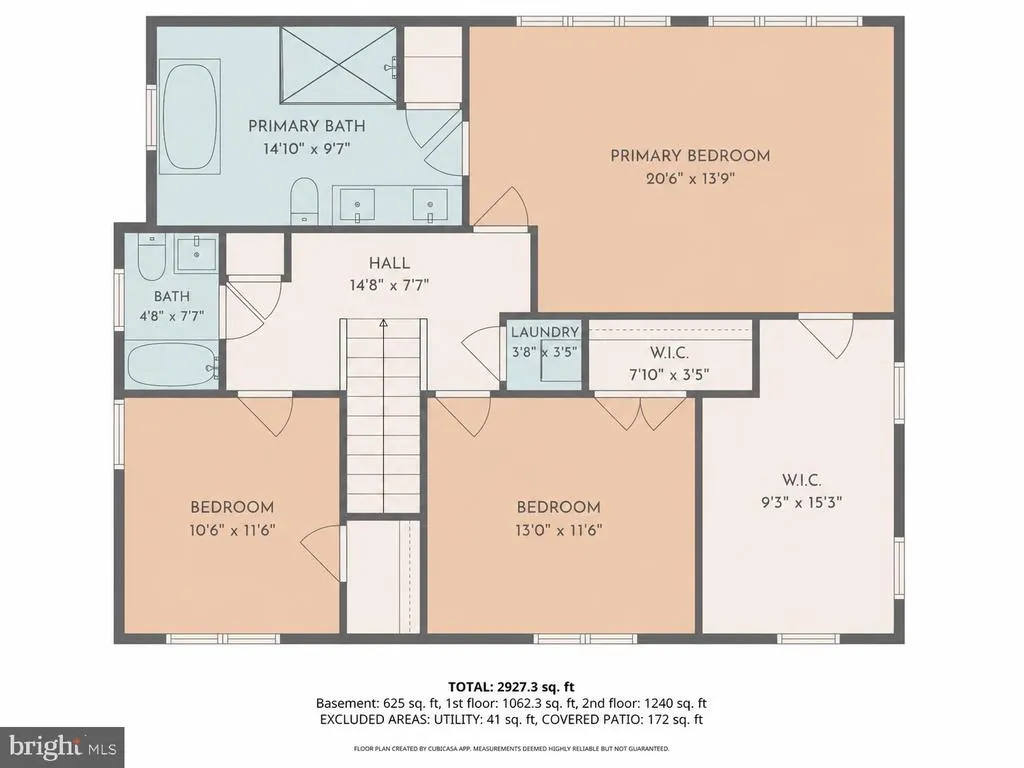
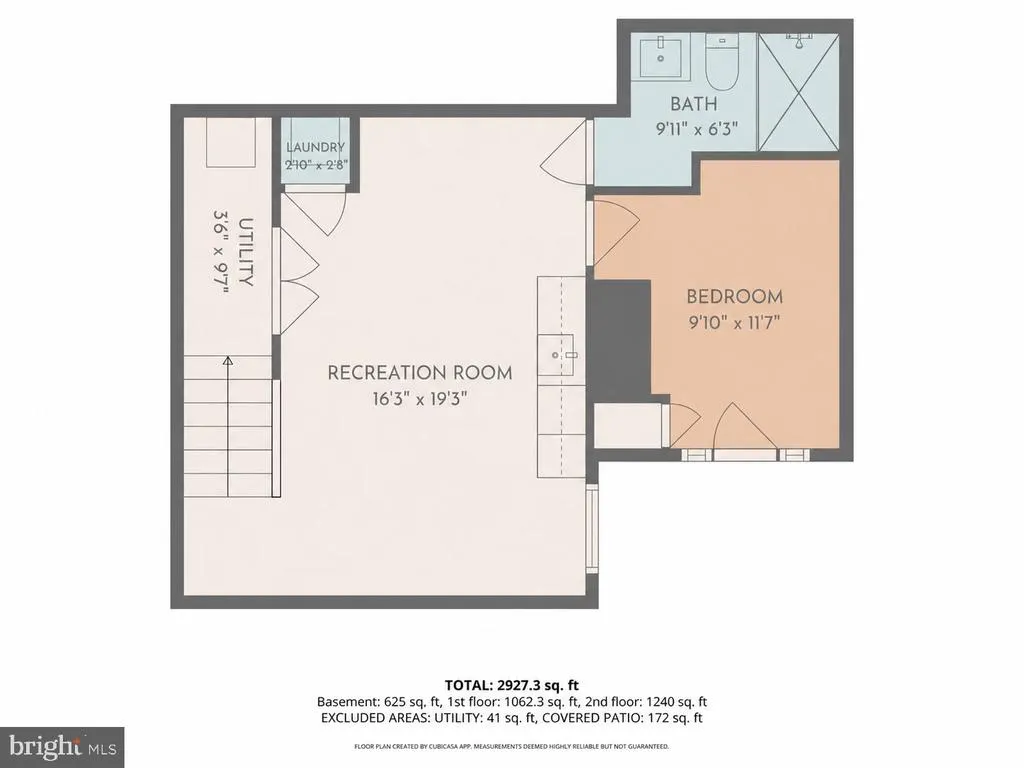
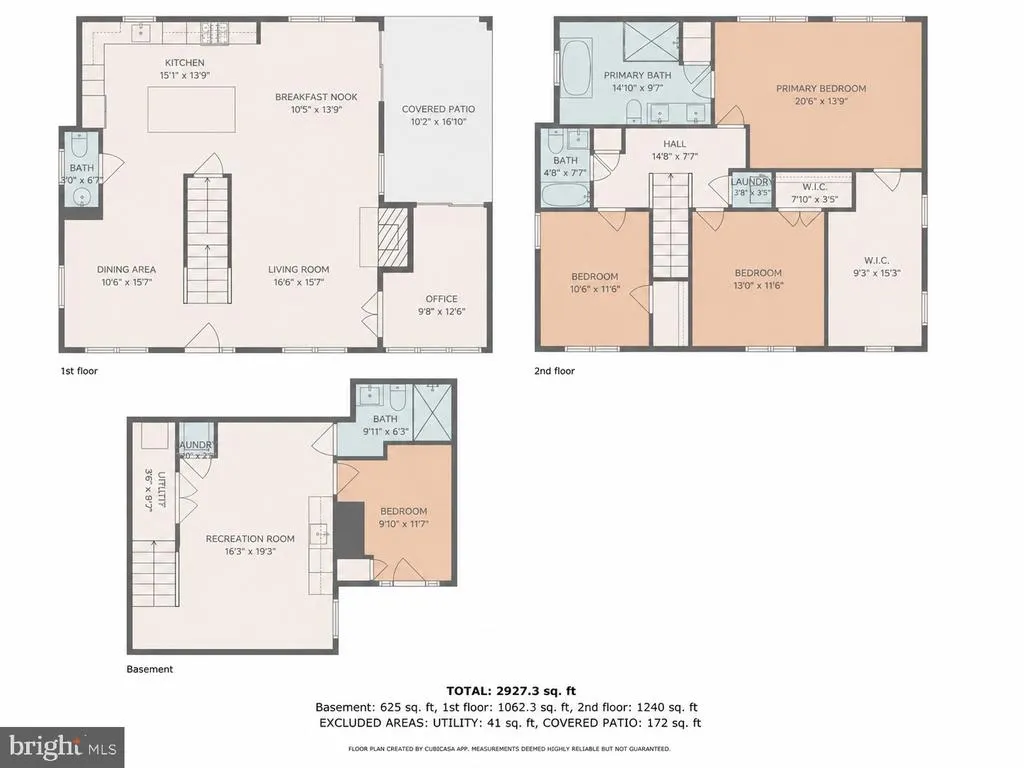
Welcome to 5023 Fulton Street NW, a beautifully reimagined luxury home in the heart of The Palisades. This exceptional 4-bedroom, 3.5-bath + Den residence has been completely gut renovated and thoughtfully expanded with a ground-up rear addition. Designed for modern living, the home features an open floor plan filled with natural light, white oak hardwood floors, oversized windows, crown molding, recessed LED lighting, and a dual-zone HVAC system. The living room is anchored by a fully restored wood-burning fireplace and flows seamlessly into a private den and the stunning chefs kitchen, complete with custom Shiloh cabinetry, Viking appliances, and a waterfall island with Taj Mahal quartzite countertops & backsplash. The luxurious primary suite is a private retreat, featuring an expansive 282-square-foot bedroom with soaring 11-foot ceilings and abundant natural light. A rare 141-square-foot custom walk-in closet complements the spa-inspired marble bath with a soaking tub, oversized shower, and dual vanity. The upper level also includes two extra-large bedrooms, offering exceptional comfort and flexibility for family or guests. Together, these spaces deliver outstanding scale and sophistication worthy of a premier Kent residence. The finished lower level offers a bedroom, full bath, wet bar, and private entranceideal for guests, an au pair suite, or additional living space. Enjoy fluid indoor-outdoor living with a beautifully finished stone patio, exceptional curb appeal, and the rare convenience of three off-street parking spaces. This home offers luxury living just moments from the shops, restaurants, parks, and top-rated schools that make The Palisades one of D.C.s most desirable communities.
| Price History | |
|---|---|
| 8/6/2026 | Listed $1,995,000 |
General Features
| Living Area | 2927 |
|---|---|
| Sewer | Public Sewer |
| Heating | Heat Pump(s) |
| Cooling | Central A/C |
| Possession | Settlement |
| Appliances | Built-In Microwave,Dishwasher,Disposal,Dryer,Refrigerator,Stove,Washer |
| Zoning | R |
| Architectural Style | Colonial |
| Construction Materials | Brick |
| School District | DISTRICT OF COLUMBIA PUBLIC SCHOOLS |
| Year Built | 1939 |
| Levels | 3 |
| Tax Year | 9588 |
| Ownership | Fee Simple |
| Cool Fuel | Electric |
| Accessibility | None |
| County | WASHINGTON |
| New Construction | No |
| Property Type | Residential |
| HOA | No |
| Subdivision Name | PALISADES |
| Garage Y/N | No |
| Water Access Y/N | No |
| Other Structures | Above Grade,Below Grade |
| Full Baths | 3 |
| Status | ACTIVE |
| Directions | Take MacArthur Blvd north,turn right on Dana Pl,turn right on Fulton Street |
| City | WASHINGTON |
| Senior Community Y/N | No |
| Lot Size Units | Square Feet |
| Lot Size Square Feet | 5362.00 |
| Tax Assessed Value | 1128030.0 |
| Tax Annual Amount | 9588.0 |
| Structure Type | Detached |
| Condo/Coop Association fee Y/N | No |
| Bathrooms Count Main Level | 1.00 |
| Price Per Sq Ft Total AG | 866.64 |
| Vacation Rental Y/N | No |
| Total SQFT | 2927 |
| Standard Status | Active |
| Year Built Source | Assessor |
| Legal Subdivision | Kent |
Interior Features
| Heating Fuel | Natural Gas |
|---|---|
| Basement | Interior Access |
| Total Fireplaces | 1 |
| Fireplace Features | Brick |
| Hot Water | Natural Gas |
| Basement (Y/N) | Yes |
| Heating Y/N | Yes |
| Fireplace Y/N | Yes |
| Above Grade Finished Area | 2302 |
| Half Baths | 1 |
| Central Air Y/N | Yes |
| Total Bedrooms | 4 |
| Below Grade Finished Area | 625 |
| Below Grade Finished Area Unit Type | Square Feet |
| LivingAreaSource | Estimated |
| Laundry Type | Upper Floor,Basement |
| Below Grade Unfin Area Units | Square Feet |
| Below Grade Finished Area Source | Estimated |
| Bedrooms Count All Lower Levels | 1 |
| Bedrooms Count All Upper Levels | 3 |
| Bedrooms Count Lower Level 1 | 1 |
| Bedrooms Count Upper Level 1 | 3 |
| Bathrooms Half Main Level | 1 |
| Bathrooms Full Upper Level 1 | 2 |
| Bathrooms Full Lower Level 1 | 1 |
| Bathrooms Full All Upper Levels | 2 |
| Bathrooms Full All Lower Levels | 1 |
| Bathrooms Count Upper Level 1 | 2.00 |
| Bathrooms Count Lower Level 1 | 1.00 |
| Bathrooms Count All Upper Levels | 2 |
| Bathrooms Count All Lower Levels | 1 |
| Above Grade Unfin Area Units | Square Feet |
| Above Grade Finished Area Source | Estimated |
| Above Grade Finished Area Unit Type | Square Feet |
| Total Baths | 4 |
Exterior Features
| Pool | No Pool |
|---|---|
| Water Source | Public |
| Total Parking Spaces | 3 |
| Type of Parking | Driveway |
| Foundation Details | Permanent |
| Water View Y/N | No |
| Lot Size Acres | 0.12 |
| Lot Size Source | Assessor |
| Waterfront Y/N | No |
| Soil Types | Unknown |
| Navigable Water Y/N | No |
| Water Oriented Y/N | No |
Amenities
- Foreclosure
- Views
- Short Sale
- New Construction
- Adult 55+
- Lease To Own
- No HOA Fees
- Furnished
- Primary On Main
- Air Conditioning
- Seller Finance
- Green
- Fixer Upper
- Horse
- Golf
- Fireplace
- Deck
- Garage
- Basement
- Pool
Property vs Single Family Average in 20016
Price
Taxes
Year Built
Visits
 © BRIGHT, All Rights Reserved
