
Primary on Main - Adult 55+
Address
212 Skipping Stone Lane, Dover, DE
Price
$ 539,900
Property Attributes
- MLS#DEKT2044902
- TypeSingle Family
- Listing Status ACTIVE
- CountyKENT
- CityDover
- AreaCapital
- NeighborhoodNobles Pond
- Zip19904
- StyleCarriage House
- Year Built2019
- Taxes$ 3578
- Price$ 539,900
- Bedrooms3
- Full Bathrooms2
- Half Bathrooms1
- Sqr Footage3393
- Lot Size0.22 Acres
Data Source:
Bright MLS
Property Description
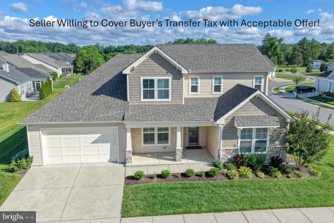
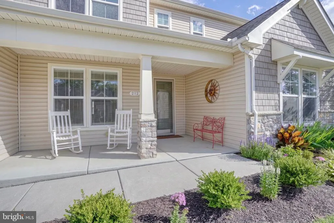
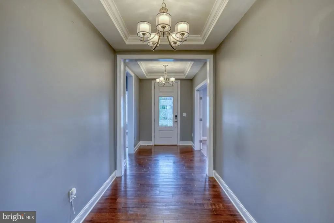
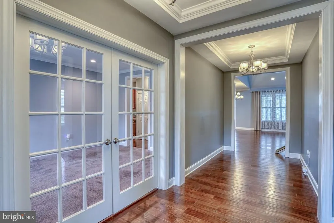
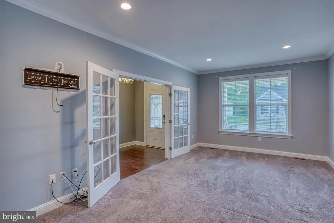
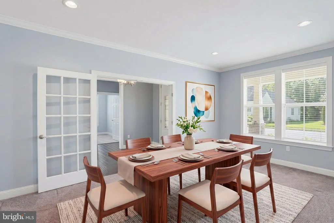
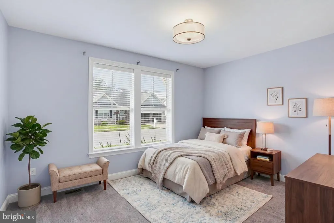
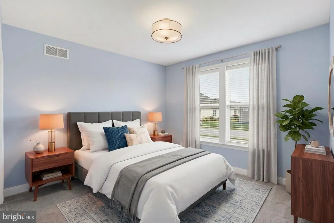
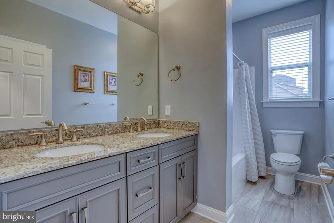
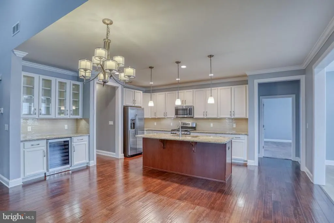
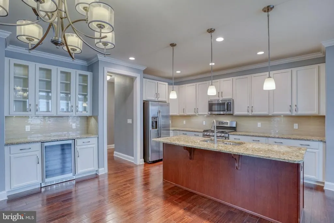
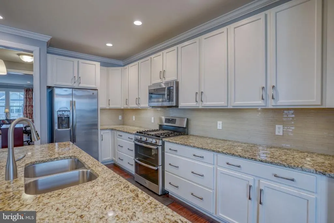
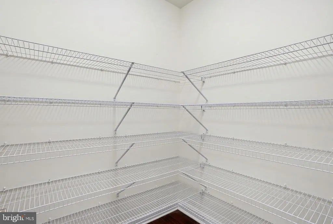
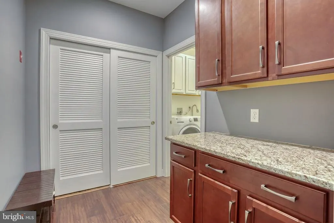
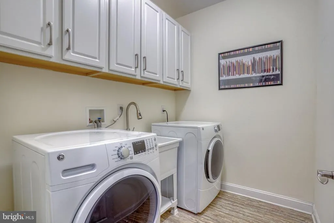
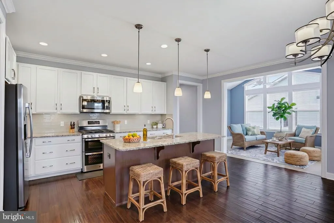
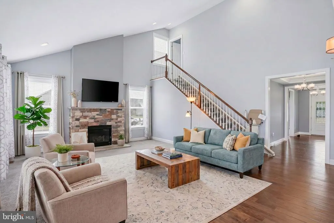
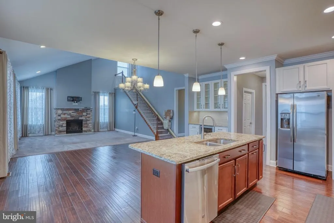
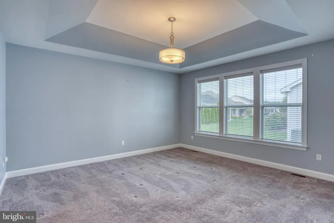
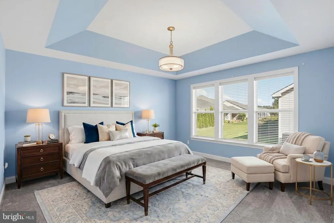
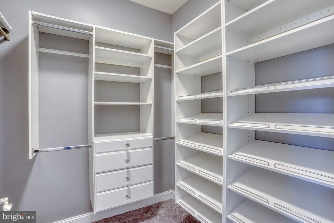
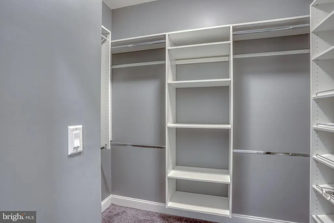
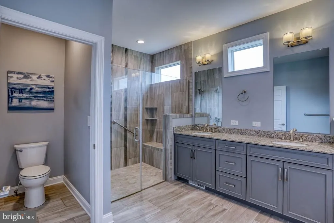
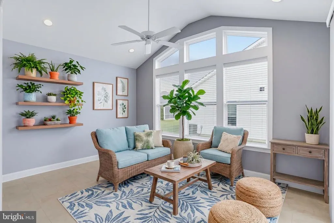
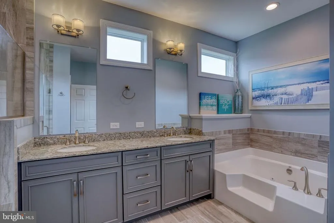
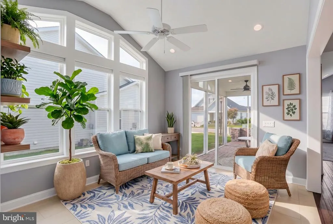
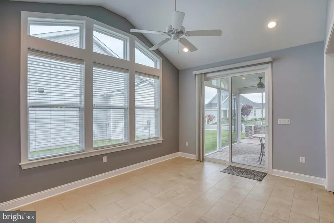
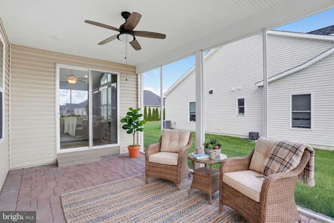
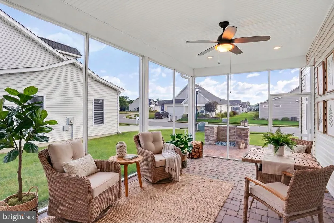
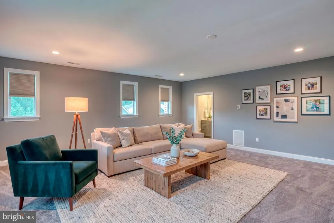
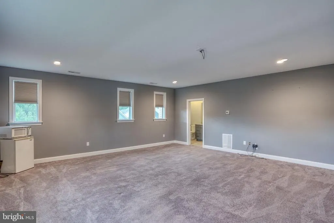

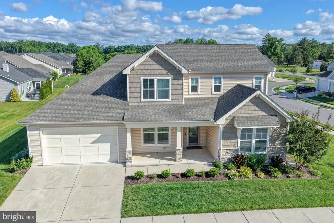
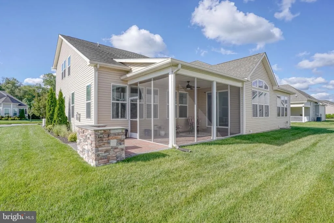
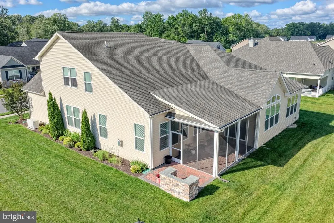
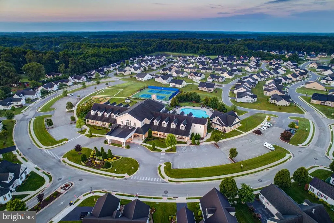
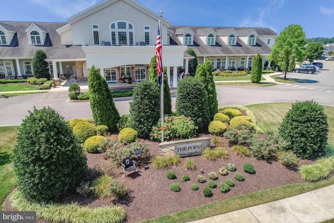
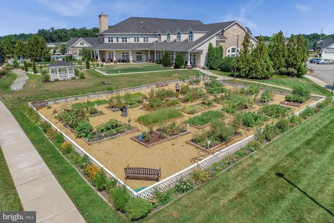
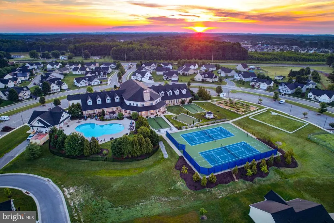
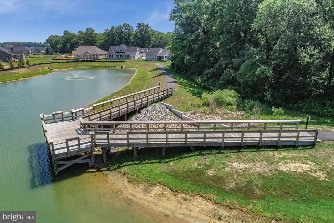
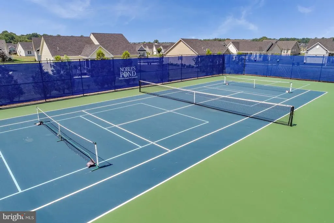
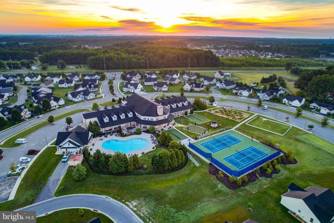
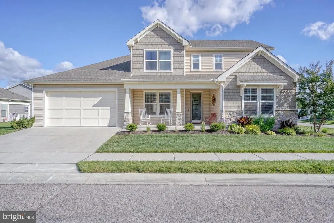
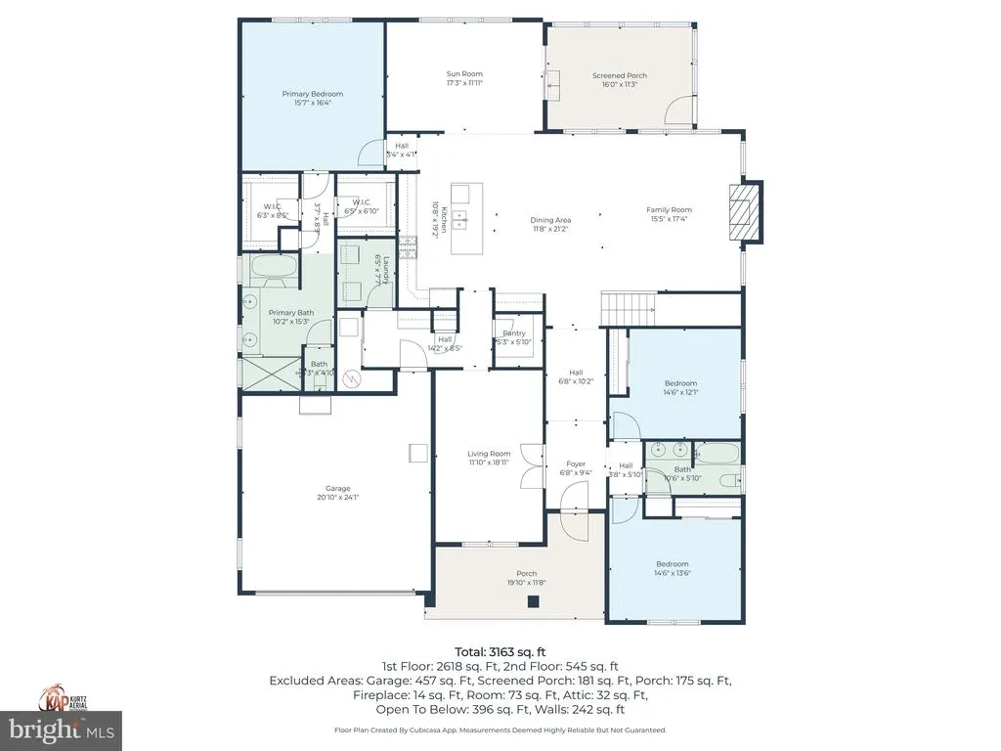
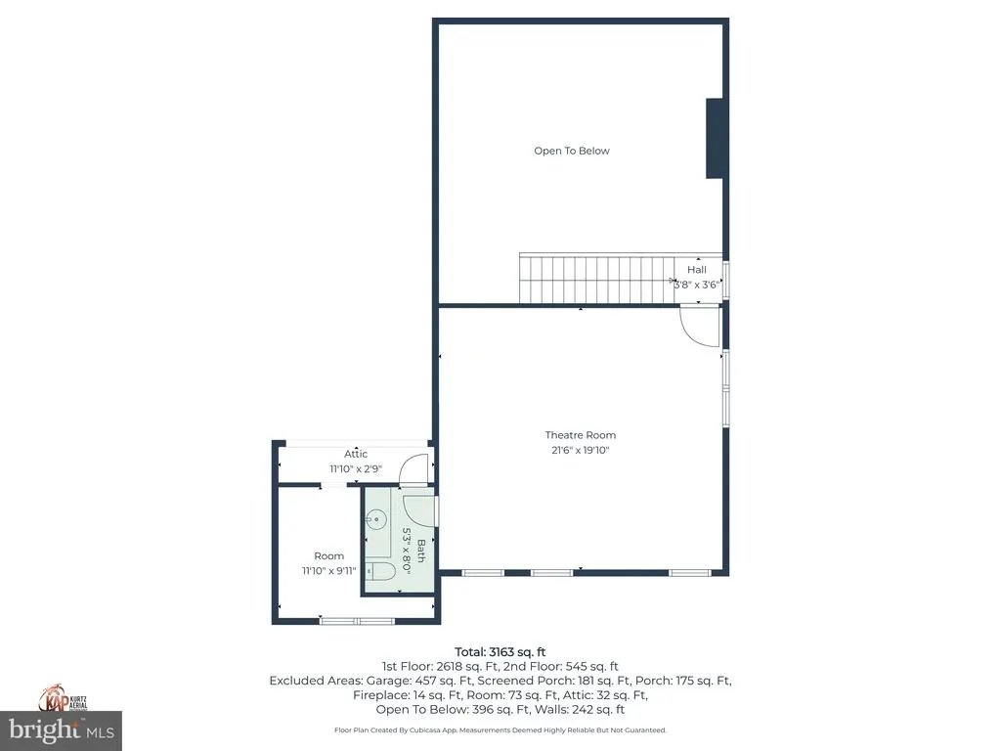
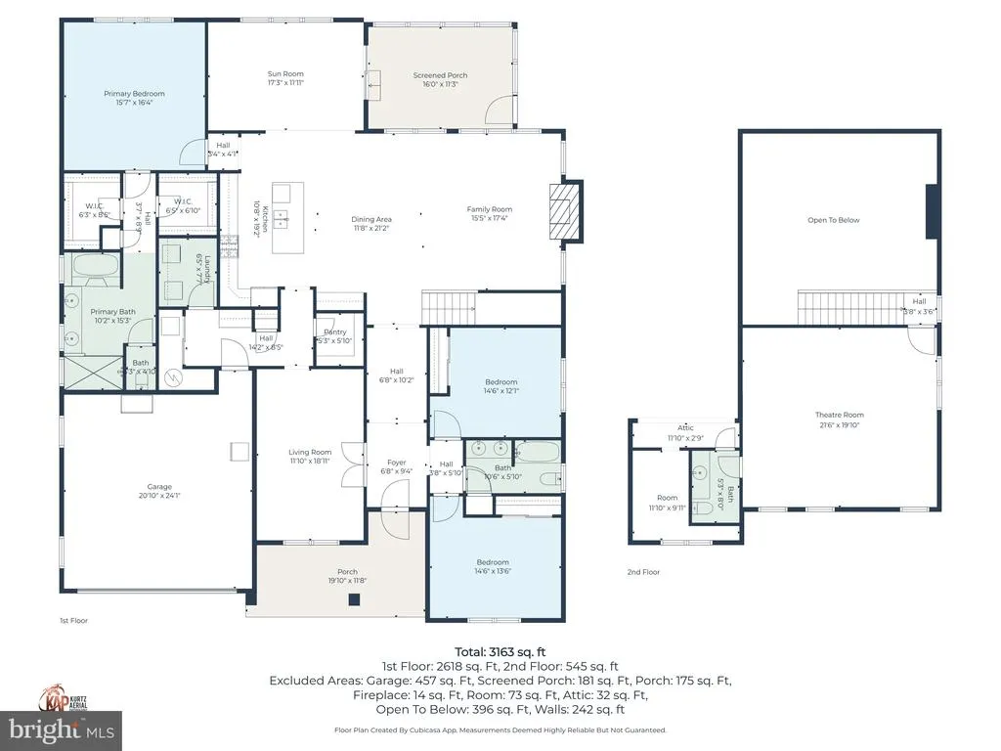
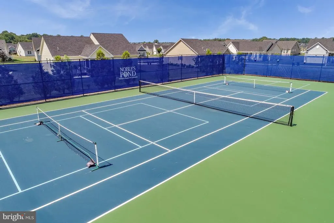
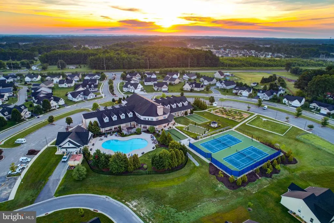
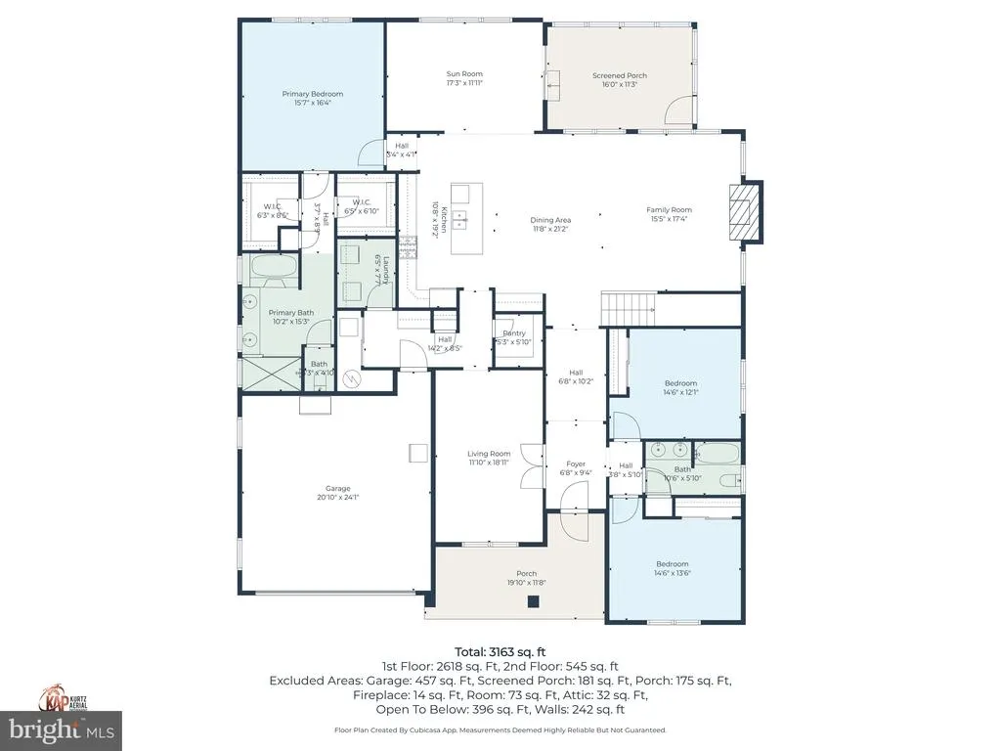
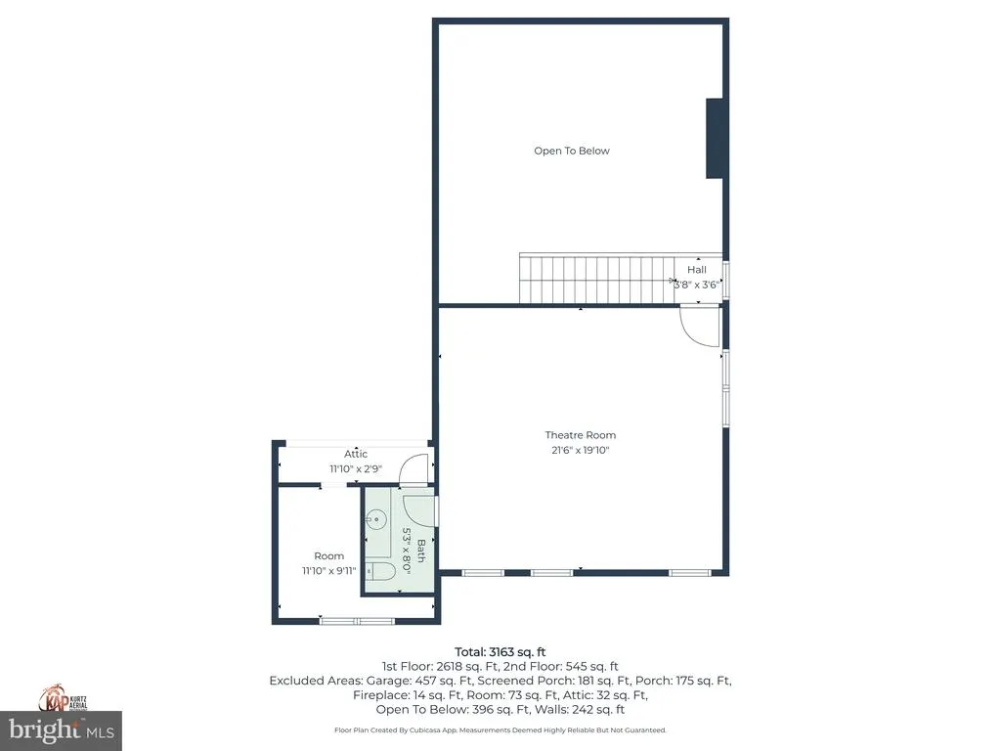
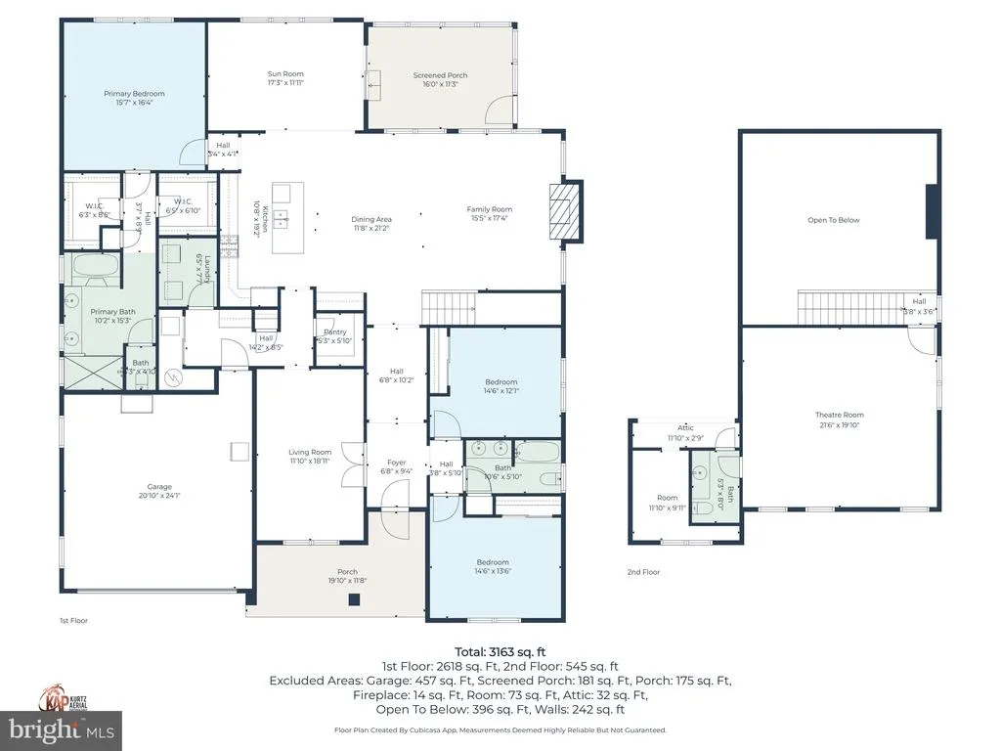
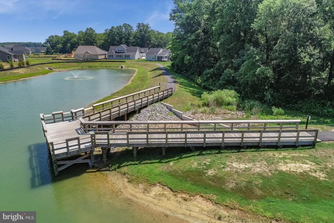
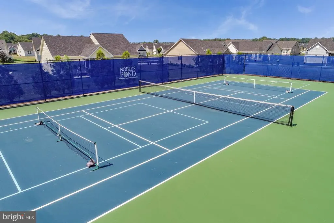
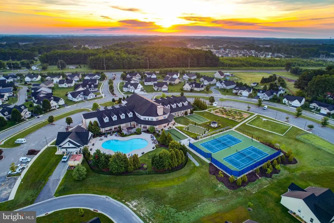
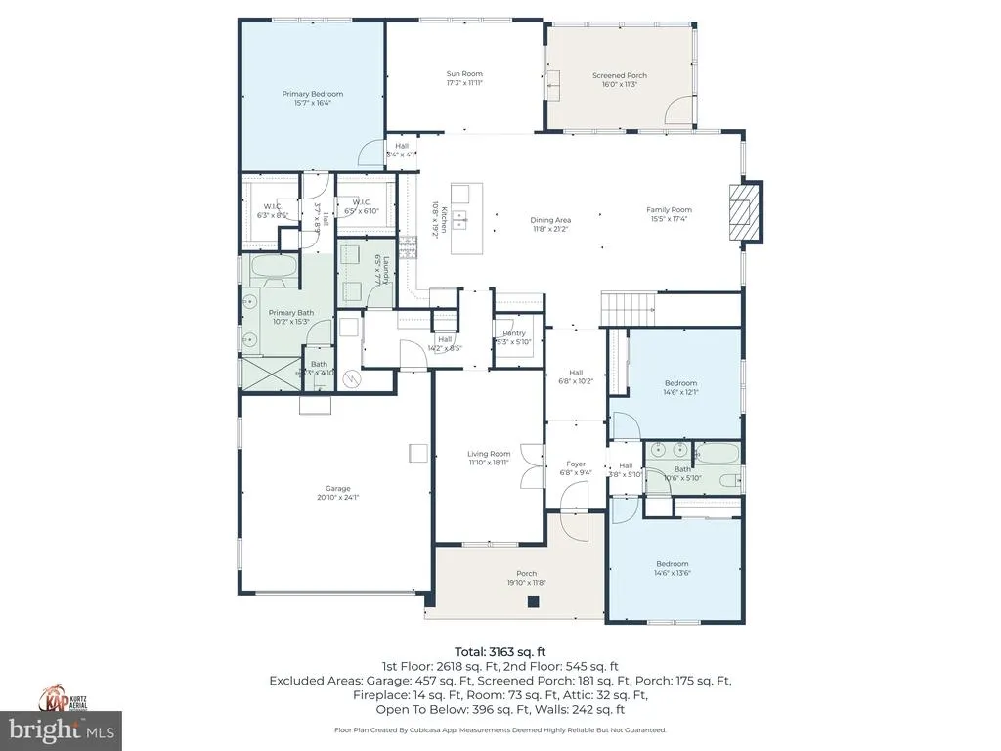
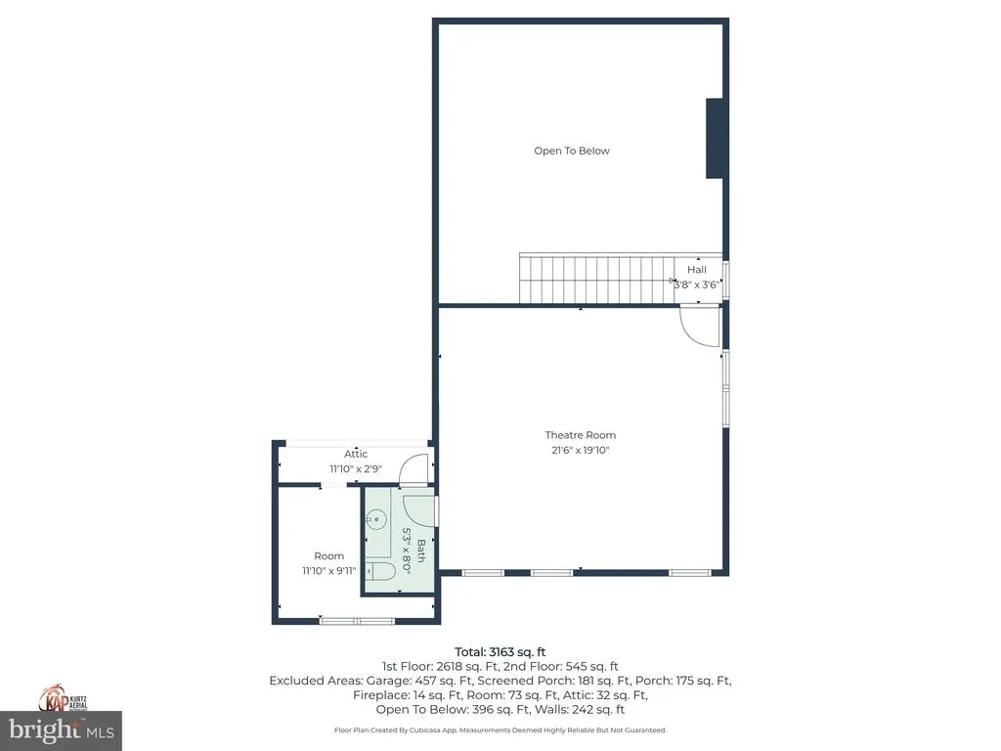
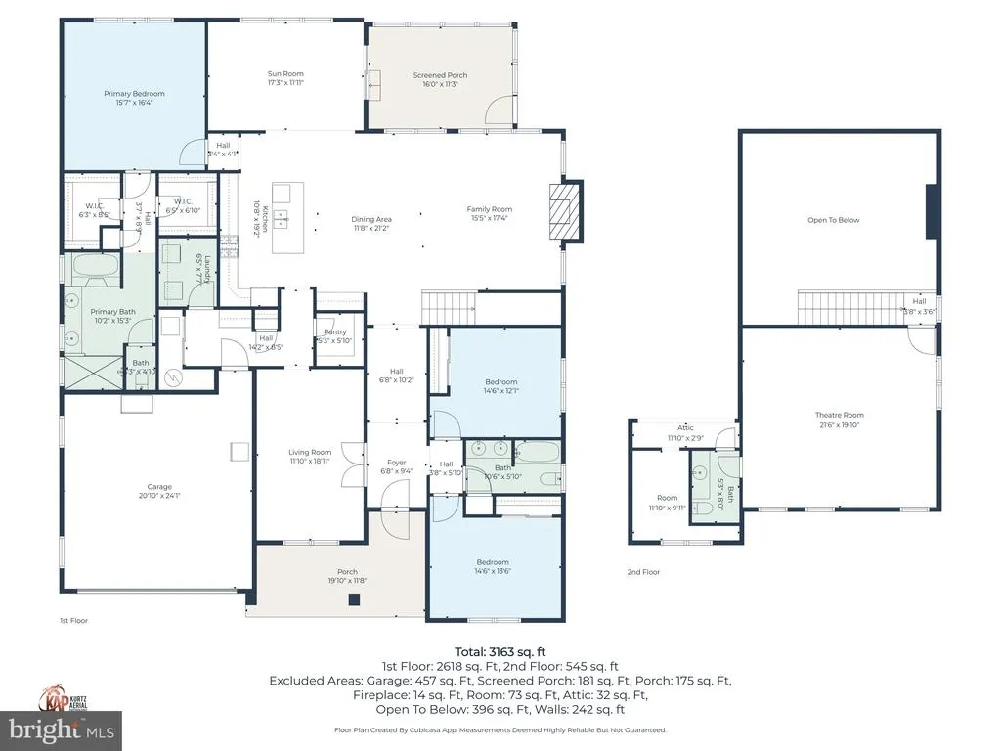
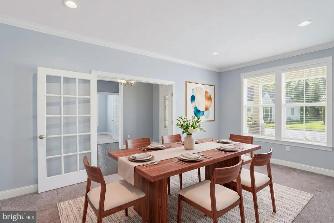
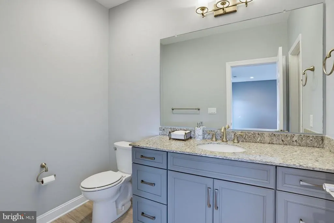
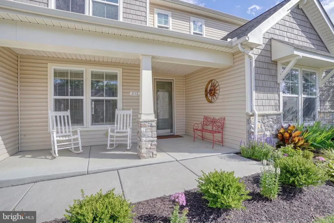
THE SELLER IS WILLING TO PAY THE BUYER'S TRANSFER TAX OF 2% WITH AN ACCEPTABLE OFFER. Welcome to 212 Skipping Stone Lane, where this spacious Greenwold model boasts over 3,300 square feet of living area. Step onto the welcoming front porch to enter a three-bedroom, two-and-a-half-bath home designed to impress. The generous foyer is highlighted by a deep tray ceiling and hand-scraped hardwood flooring. French doors open to a flexible room with crown molding, currently serving as an office. Two sizable bedrooms share a full bathroom with dual comfort-height vanity. Continue down the hall to find a gourmet kitchen outfitted with granite countertops, 42-inch cabinets, a massive island with seating for three, an oversized pantry, coffee bar/beverage center with display accents, and a wine fridge. Adjacent to the kitchen are a mudroom and separate laundry room featuring a utility sink and extra cabinetry. Enjoy natural light in the extended four-season room, complete with vaulted ceiling, and large windows which open to a screened porch and paved patio with a custom brick BBQ setup. The great room offers an airy feel with its stone fireplace, tall windows, and vaulted ceilings. Retreat to the first-floor primary suite, offering a tray ceiling, transom windows, ensuite bath with dual vanities, full tile shower, jacuzzi tub, private water closet, and two walk-in closets customized for your needs. Upstairs, you'll find a bonus room and a spacious half bath. Extra storage space is in the attic. The home is meticulously cared for, shows like a model and is equipped with an irrigation system and a Generac generator system giving peace of mind. Residents of the 55+ Nobles Pond Lifestyle Community can enjoy perks such as a swimming pool, outdoor kitchen, covered veranda, community gardens, walking trails, putting green, and four multipurpose courts. The 24-hour clubhouse sits on landscaped grounds and features a ballroom, fitness and wellness center, conservatory with a striking stone fireplace, creative and computer centers, library, game room with billiards tables, poker table, and dart board, plus a dedicated lifestyle director. Dont miss this rare opportunity to own one of the largest homes in Nobles Pond, schedule your showing appointment today. Nobles Pond is a 55+ community; however, the Fair Housing Act (HOPA) allows up to 20% of residents under 55 to reside in the community. Please note that no one under the age of 18 is permitted to reside in the home for more than 30 days in any single calendar year.
| Price History | |
|---|---|
| 3/4/2026 | Listed $610,000 |
| 3/19/2026 | 4$589,800 |
| 4/16/2026 | 5$565,000 |
| 5/21/2026 | 2$555,000 |
| 6/24/2026 | 3$539,900 |
General Features
| Living Area | 3393 |
|---|---|
| Sewer | Public Sewer |
| Heating | Forced Air |
| Cooling | Central A/C |
| Possession | Negotiable,Subject to Home Choice |
| Appliances | Built-In Microwave,Dishwasher,Disposal,Dryer - Front Loading,Oven - Double,Washer - Front Loading |
| Zoning | AR |
| HOA Fee | 175.00 |
| Garage Spaces | 2.00 |
| Association Fee Includes | Lawn Maintenance |
| Patio/Porch Features | Patio(s),Porch(es) |
| Architectural Style | Carriage House |
| Construction Materials | Stone,Vinyl Siding |
| School District | CAPITAL |
| Year Built | 2019 |
| Levels | 2 |
| Tax Year | 2025 |
| Ownership | Fee Simple |
| Cool Fuel | Electric |
| Building Name | NONE AVAILABLE |
| Accessibility | Level Entry - Main,No Stairs |
| Assoc Fee Paid Per | Monthly |
| County | KENT |
| New Construction | No |
| Property Type | Residential |
| Association Amenities | Club House,Common Grounds,Exercise Room |
| HOA | Yes |
| Subdivision Name | NOBLES POND |
| Garage Y/N | Yes |
| Water Access Y/N | No |
| Other Structures | Above Grade,Below Grade |
| Full Baths | 2 |
| Status | ACTIVE |
| Directions | From McKee Road,turn onto Guard House Lane,Turn right onto Nobles Pond Crossing,continue straight to stay on Nobles Pond Crossing which turns into Resort Blvd. Home is on the right corner of Resort B |
| City | DOVER |
| Association Name | ISD MANAGEMENT |
| Senior Community Y/N | Yes |
| MLS Area | Capital (30802) |
| Lot Size Units | Square Feet |
| Lot Size Square Feet | 9583.00 |
| Tax Assessed Value | 526800.0 |
| Land Lease Y/N | No |
| Tax Annual Amount | 3578.0 |
| Structure Type | Detached |
| Condo/Coop Association fee Y/N | No |
| Bathrooms Full Main Level | 2 |
| Bathrooms Count Main Level | 2.00 |
| Price Per Sq Ft Total AG | 159.12 |
| Acceptable Financing | Cash,Conventional,FHA,VA |
| Senior Community Age Req | 55 |
| Vacation Rental Y/N | No |
| Virtual Tour | https://vt-idx.psre.com/DO16086 |
| Total SQFT | 3393 |
| Living Area Units | Square Feet |
| Standard Status | Active |
| Year Built Source | Estimated |
Interior Features
| Interior Amenities | Kitchen - Eat-In,Kitchen - Table Space,Pantry,Recessed Lighting,Sound System |
|---|---|
| Heating Fuel | Propane - Metered |
| Total Fireplaces | 1 |
| Fireplace Features | Gas/Propane |
| Hot Water | Electric |
| Basement (Y/N) | No |
| Heating Y/N | Yes |
| Window Features | Palladian,Transom |
| Fireplace Y/N | Yes |
| Above Grade Finished Area | 3393 |
| Half Baths | 1 |
| Central Air Y/N | Yes |
| Total Bedrooms | 3 |
| Room Type | Primary Bedroom,Bedroom 2,Kitchen,Bedroom 1,Sun/Florida Room,Great Room,Laundry,Mud Room,Office,Storage Room,Bathroom 1,Bonus Room,Primary Bathroom,Half Bath,Screened Porch |
| Main Level Bedrooms | 3 |
| Below Grade Finished Area Unit Type | Square Feet |
| LivingAreaSource | Assessor |
| Laundry Type | Dryer In Unit,Main Floor,Washer In Unit |
| Below Grade Finished Area Source | Assessor |
| Bathrooms Half Upper Level 1 | 1 |
| Bathrooms Half All Upper Levels | 1 |
| Bathrooms Count Upper Level 1 | 1.00 |
| Bathrooms Count All Upper Levels | 1 |
| Above Grade Finished Area Source | Assessor |
| Above Grade Finished Area Unit Type | Square Feet |
| Total Baths | 3 |
Exterior Features
| Exterior Amenities | Underground Lawn Sprinkler |
|---|---|
| Pool | Yes - Community |
| Lot Features | Corner |
| Water Source | Public |
| Total Parking Spaces | 4 |
| Garage Features | Garage - Front Entry |
| Type of Parking | Attached Garage,Driveway |
| Foundation Details | Slab |
| Water View Y/N | No |
| Lot Size Acres | 0.22 |
| Lot Size Source | Estimated |
| Waterfront Y/N | No |
| Door Features | Storm |
| Navigable Water Y/N | No |
| Water Oriented Y/N | No |
| # of Attached Garage Spaces | 2 |
Room Details
| Room | Dimensions | Level | Flooring | Details |
|---|---|---|---|---|
| Bathroom 1 | Main | Double Sink,Flooring - Ceramic Tile | ||
| Bedroom 1 | Main | Flooring - Carpet | ||
| Bedroom 2 | Main | Flooring - Carpet | ||
| Bonus Room | Upper 1 | Flooring - Carpet | ||
| Great Room | Main | Fireplace - Gas,Flooring - Carpet | ||
| Half Bath | Upper 1 | Double Sink,Flooring - Luxury Vinyl Plank | ||
| Kitchen | Main | Flooring - HardWood,Kitchen - Eat-in,Kitchen - Propane Cooking,Pantry | ||
| Laundry | Main | |||
| Mud Room | Main | |||
| Office | Main | Crown Molding,Flooring - Carpet | ||
| Primary Bathroom | Main | Attached Bathroom,Double Sink,Flooring - Ceramic Tile | ||
| Primary Bedroom | Main | Flooring - Carpet | ||
| Screened Porch | Main | |||
| Storage Room | Upper 1 | |||
| Sun/Florida Room | Main | Cathedral/Vaulted Ceiling,Ceiling Fan(s) |
Amenities
- Foreclosure
- Views
- Short Sale
- New Construction
- Adult 55+
- Lease To Own
- No HOA Fees
- Furnished
- Primary On Main
- Air Conditioning
- Seller Finance
- Green
- Fixer Upper
- Horse
- Golf
- Fireplace
- Deck
- Garage
- Basement
- Pool
Property vs Single Family Average in 19904
Price
Taxes
Year Built
Visits
 © BRIGHT, All Rights Reserved
