
Price Reduction - Views - Primary on Main - Adult 55+
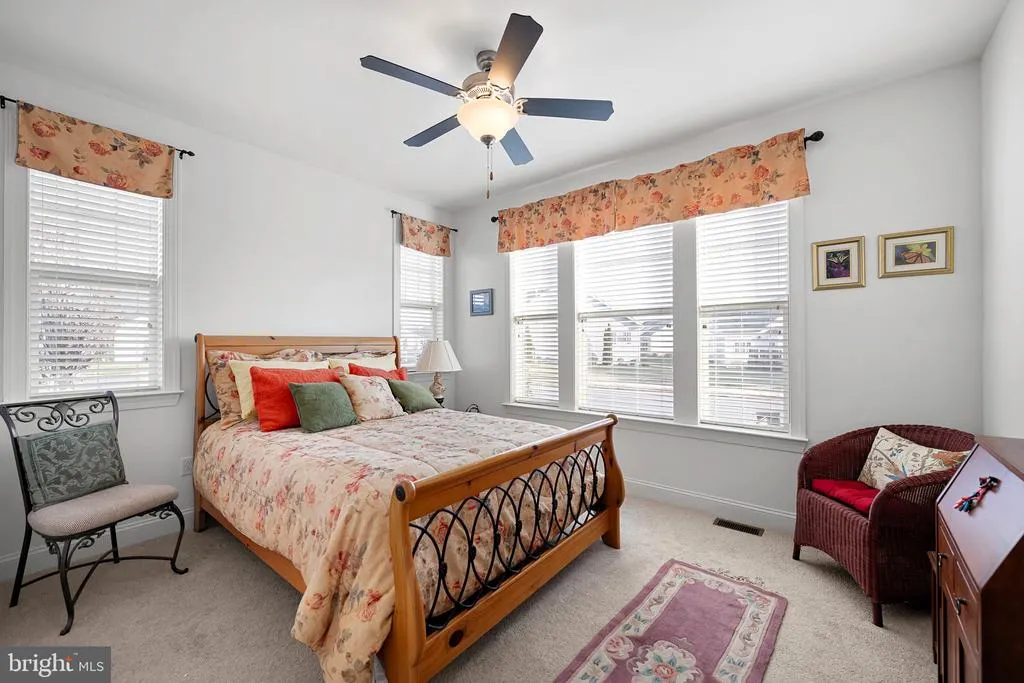
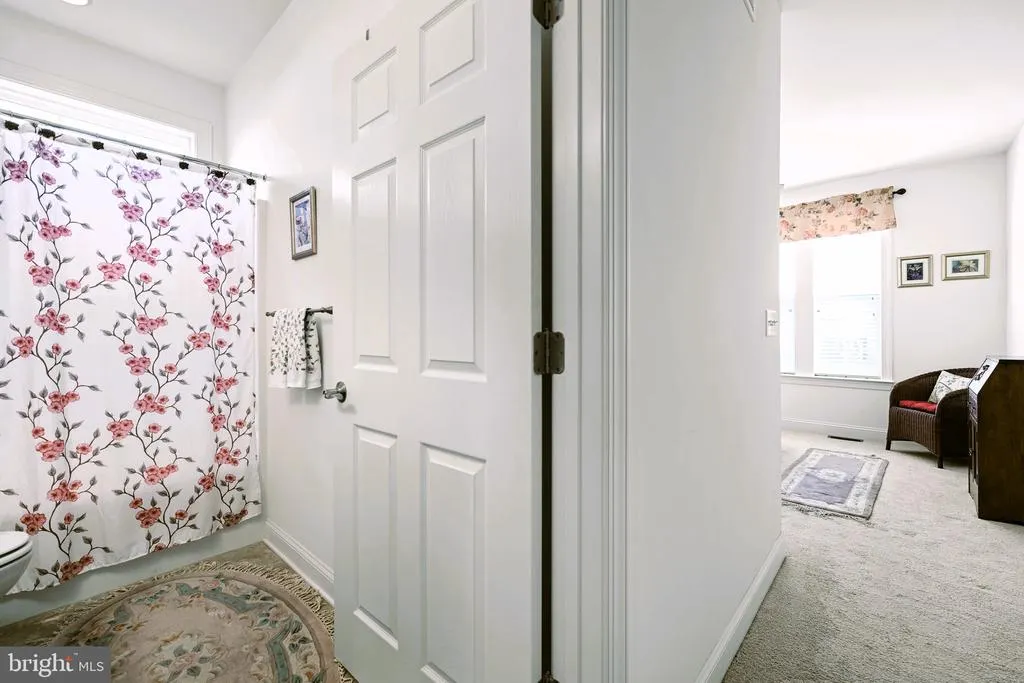
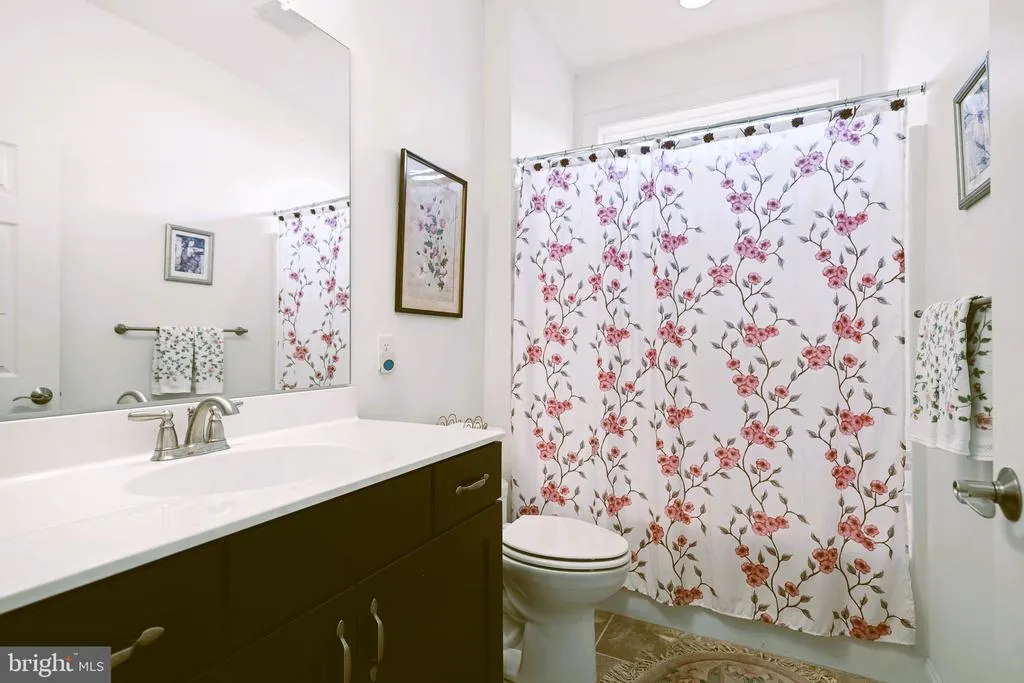
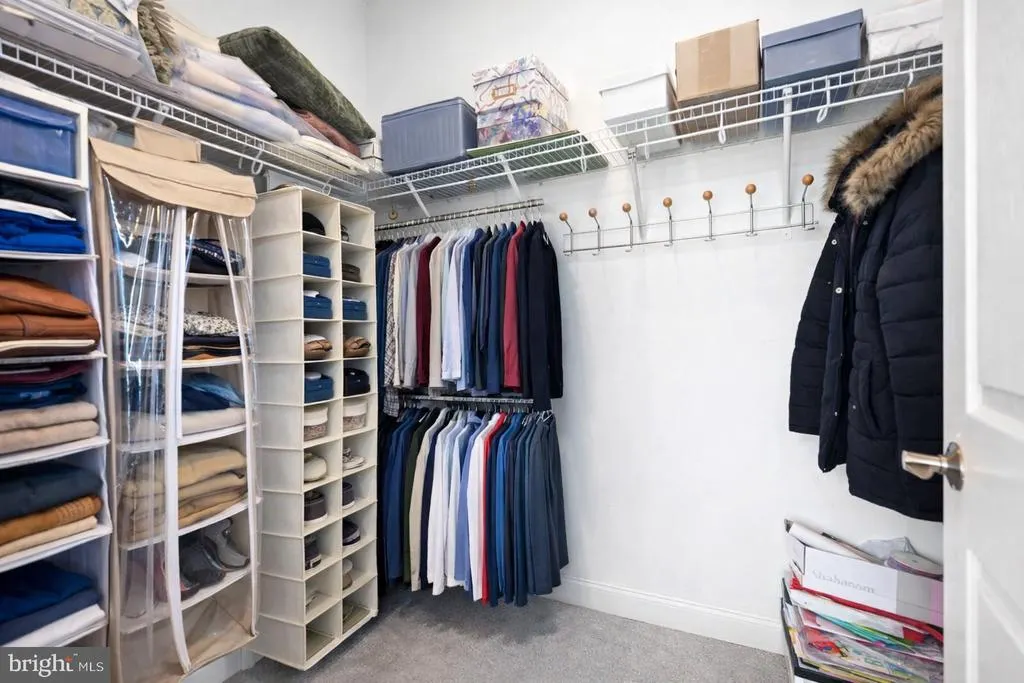
Address
300 Nobles Pond Crossing, Dover, DE
Price
$ 499,000
Property Attributes
- MLS#DEKT2046418
- TypeSingle Family
- Listing Status ACTIVE
- CountyKENT
- CityDover
- AreaCapital
- NeighborhoodNobles Pond
- Zip19904
- StyleContemporary,Ranch/Rambler
- Year Built2016
- Taxes$ 2918
- Price$ 499,000
- Bedrooms3
- Full Bathrooms3
- Half Bathrooms0
- Sqr Footage2475
- Lot Size0.26 Acres
Data Source:
Bright MLS
Property Description
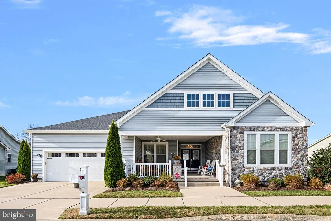
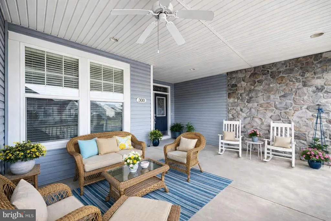
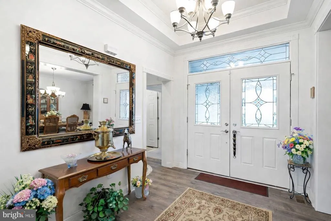
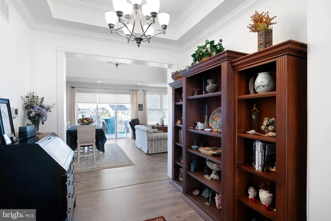
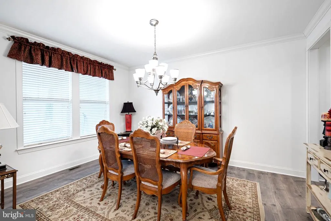
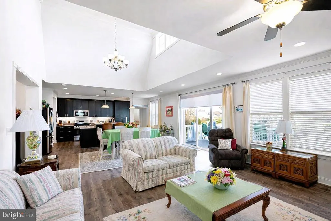
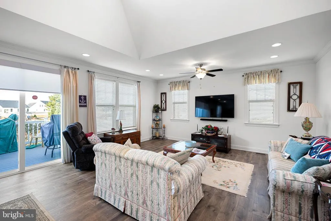
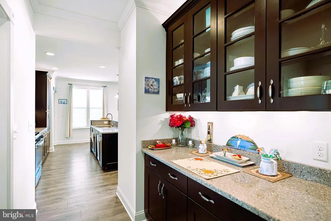
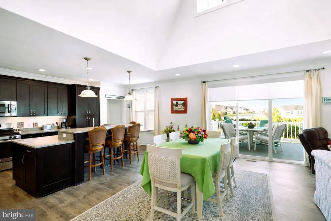
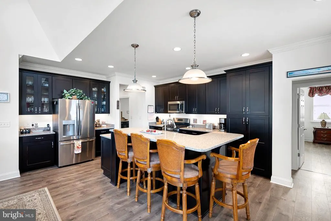
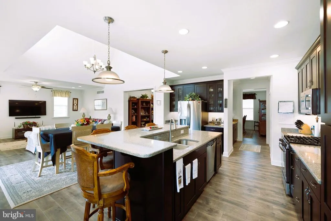
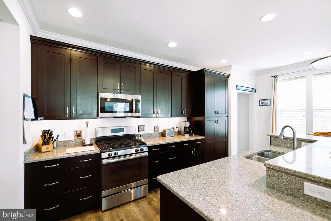
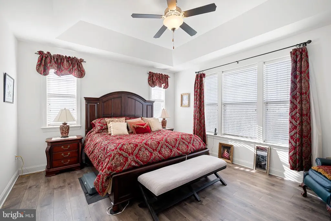
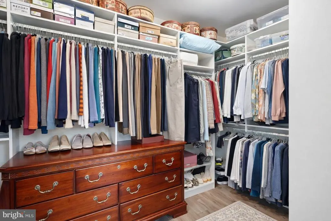
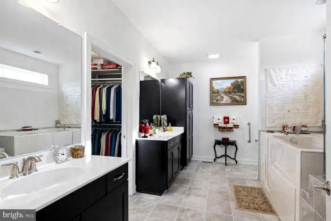
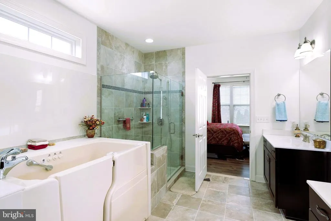
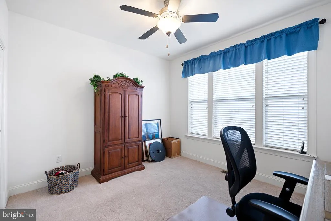
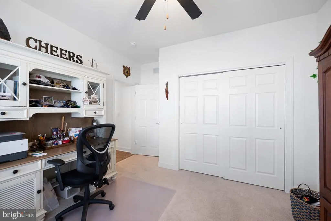
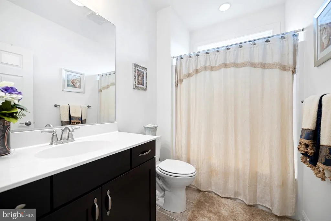
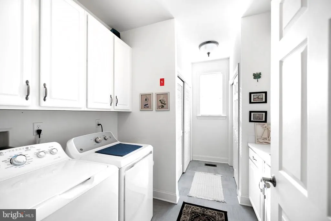
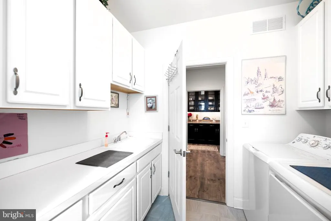
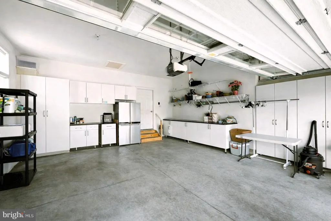
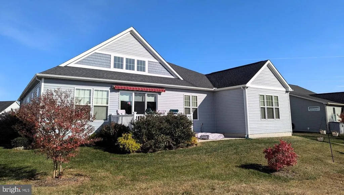
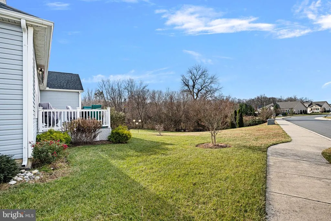
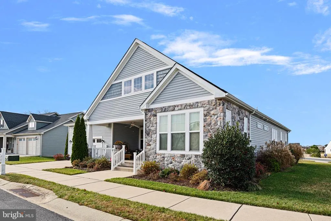
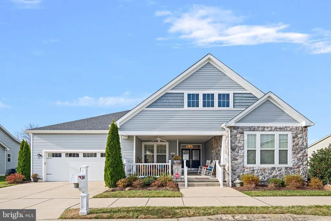
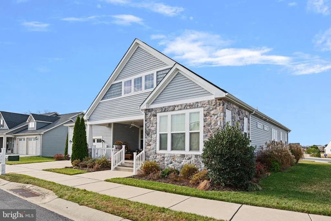
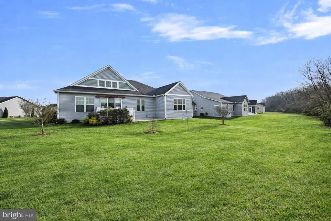
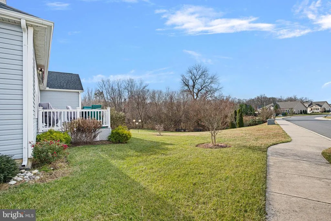
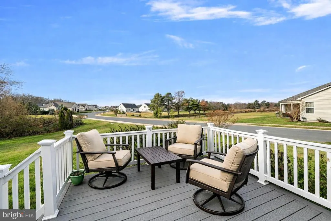
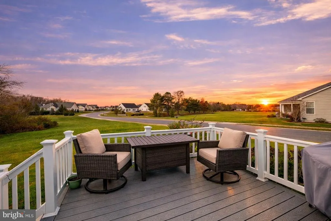
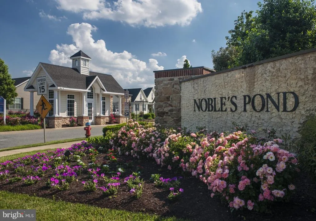
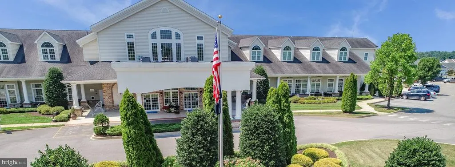
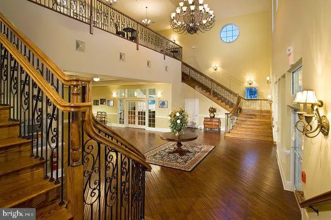
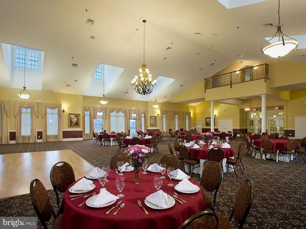
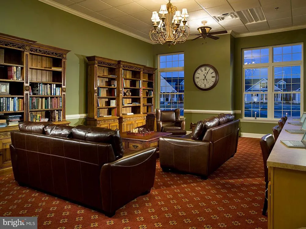
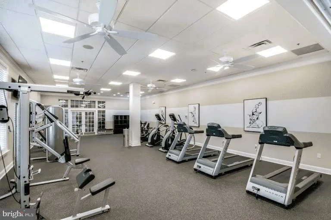
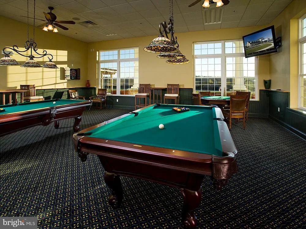
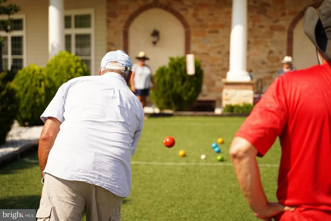
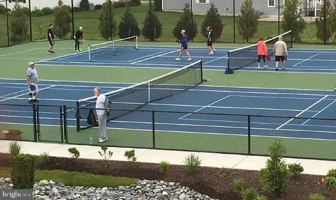
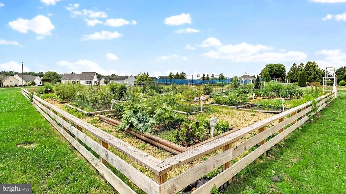
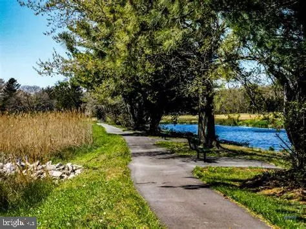
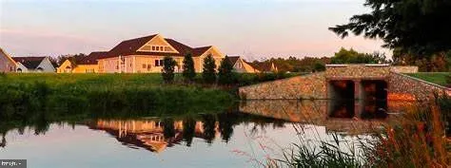
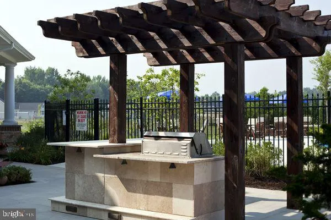
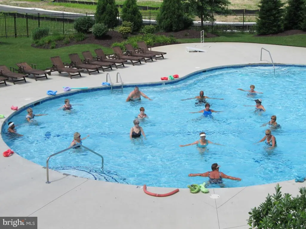
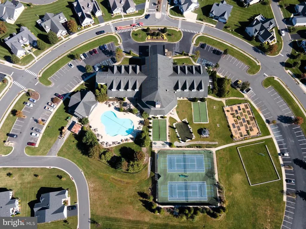
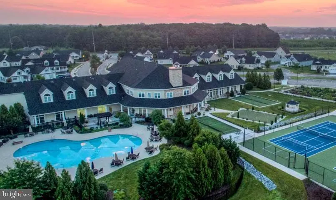
Beautifully upgraded home on a large, private corner lot in the awardwinning Nobles Pond 55+ community. This rare floor planone of only two in the neighborhoodoffers exceptional space, comfort, and architectural appeal. Enjoy a 20x20 covered front porch, a rear deck with automatic retractable awning, and a spacious patio with electric ready for a hot tub. The private yard backs to peaceful views of the pond and gazebo, creating a serene outdoor retreat. Inside, a dramatic 19x8 foyer, crown molding, tray and vaulted ceilings, and four ceiling fans add elegance throughout. The home features 3 bedrooms and 3 full baths, including a private ensuite for Bedroom 2. The primary suite includes a walkin closet with organizer, jetted walkin tub, and ceramic walkin shower with waterfall heat and handheld multipressure head. Storage is abundant with multiple pantries, a drop zone, butlers pantry, and a 2car garage with builtins and overhead storage. Tankless hot water and all appliances included. Nobles Pond offers resortstyle amenities including clubhouse, fitness center, saltwater pool, pickleball, bocce, putting green, garden plots, walking trails, and a full activity calendar. A truly exceptional home and lifestyle.
| High School |
|---|
| Dover High School |
| Price History | |
|---|---|
| 5/8/2026 | Listed $523,900 |
| 7/9/2026 | 3$509,000 |
| 8/14/2026 | 2$499,000 |
General Features
| Living Area | 2475 |
|---|---|
| Sewer | Public Sewer |
| Heating | 90% Forced Air |
| Cooling | Ceiling Fan(s),Central A/C |
| Utilities | Cable TV Available,Phone,Propane - Community |
| Possession | Negotiable |
| Roof | Architectural Shingle |
| Appliances | Built-In Microwave,Dishwasher,Disposal,Dryer - Front Loading,Oven - Self Cleaning,Oven/Range - Gas,Stainless Steel Appliances,Washer,Water Heater - Tankless |
| Zoning | AR |
| HOA Fee | 525.00 |
| Garage Spaces | 2.00 |
| Association Fee Includes | Common Area Maintenance,Lawn Care Front,Lawn Care Rear,Lawn Care Side,Lawn Maintenance,Pool(s),Recreation Facility,Snow Removal |
| Patio/Porch Features | Deck(s),Patio(s),Porch(es) |
| Architectural Style | Contemporary,Ranch/Rambler |
| Security Features | Carbon Monoxide Detector(s),Security System |
| Construction Materials | Vinyl Siding |
| School District | CAPITAL |
| Exclusions | personal property |
| Year Built | 2016 |
| View | Pond |
| Levels | 1 |
| Tax Year | 2025 |
| Ownership | Fee Simple |
| Cool Fuel | Electric |
| Building Name | NONE |
| Accessibility | >84 Garage Door,Doors - Lever Handle(s),Doors - Swing In,No Stairs |
| Assoc Fee Paid Per | Quarterly |
| County | KENT |
| New Construction | No |
| Property Type | Residential |
| Association Amenities | Basketball Courts,Billiard Room,Club House,Common Grounds,Community Center,Exercise Room,Fitness Center,Game Room,Jog/Walk Path,Library,Meeting Room,Pool - Outdoor,Putting Green,Swimming Pool,Tennis |
| HOA | Yes |
| Subdivision Name | NOBLES POND |
| Garage Y/N | Yes |
| Water Access Y/N | No |
| Other Structures | Above Grade,Below Grade |
| Total Rooms | 9 |
| Full Baths | 3 |
| Status | ACTIVE |
| Directions | McKee Rd turn into Nobles Pond,turn right at stop sign. House on left before you cross the bridge |
| City | DOVER |
| Disclosures | Lead Based Paint - Federal,Prop Disclosure,Radon |
| Association Name | IDS |
| Senior Community Y/N | Yes |
| MLS Area | Capital (30802) |
| Lot Size Units | Square Feet |
| Lot Size Square Feet | 11325.60 |
| Tax Assessed Value | 499900.0 |
| Tax Annual Amount | 2918.81 |
| Property Condition | Excellent |
| Structure Type | Detached |
| Condo/Coop Association fee Y/N | No |
| Bathrooms Full Main Level | 3 |
| Bathrooms Count Main Level | 3.00 |
| Price Per Sq Ft Total AG | 201.62 |
| Acceptable Financing | Cash,Conventional,FHA,VA |
| Additional Parcels Y/N | No |
| Community Pool Features | Indoor,Saltwater |
| Historic Y/N | No |
| Lease Considered Y/N | No |
| Senior Community Age Req | 55 |
| Vacation Rental Y/N | No |
| Virtual Tour | https://www.realtytours.com/tour/13406u |
| Total SQFT | 2475 |
| Location Type | Corner Lot/Unit |
| Builder Name | Regal |
| Standard Status | Active |
| Year Built Source | Assessor |
| Legal Subdivision | VILLAGES OF NOBLES PD PHASE 1A |
| Tax Lot | 3200-000 |
Interior Features
| Interior Amenities | Attic,Bathroom - Jetted Tub,Bathroom - Soaking Tub,Bathroom - Walk-In Shower,Bathroom - Tub Shower,Breakfast Area,Butlers Pantry,Ceiling Fan(s),Combination Kitchen/Dining,Crown Moldings,Dining Area,E |
|---|---|
| Heating Fuel | Propane - Metered |
| Flooring | Laminate Plank,Ceramic Tile |
| Hot Water | Electric |
| Basement (Y/N) | No |
| Heating Y/N | Yes |
| Window Features | Energy Efficient,Insulated,Screens,Sliding,Transom |
| Fireplace Y/N | No |
| Above Grade Finished Area | 2475 |
| Central Air Y/N | Yes |
| Total Bedrooms | 3 |
| Room Type | Dining Room,Primary Bedroom,Bedroom 2,Bedroom 3,Kitchen,Foyer,Great Room,Laundry,Other,Bathroom 2,Bathroom 3,Bonus Room,Primary Bathroom |
| Main Level Bedrooms | 3 |
| Below Grade Finished Area Unit Type | Square Feet |
| LivingAreaSource | Estimated |
| Laundry Type | Main Floor |
| Below Grade Unfin Area Units | Square Feet |
| Below Grade Unfin SQFT Source | Assessor |
| Below Grade Finished Area Source | Assessor |
| Above Grade Finished Area Source | Estimated |
| Above Grade Finished Area Unit Type | Square Feet |
| Total Baths | 3 |
Exterior Features
| Exterior Amenities | Awning(s),Gutter System,Underground Lawn Sprinkler |
|---|---|
| Pool | Yes - Community |
| Lot Features | Backs - Open Common Area,Corner,Front Yard,Landscaping,Rear Yard,SideYard(s) |
| Water Source | Public |
| Inclusions | Refrigerator,dishwasher,microwave,washer,dryer,water conditioner,security system,wall brackets for tv,smart thermostat,4 ceiling fans,auto outside awning,custom blinds |
| Total Parking Spaces | 2 |
| Garage Features | Garage - Front Entry,Garage Door Opener,Inside Access |
| Type of Parking | Attached Garage,Driveway |
| Foundation Details | Crawl Space |
| Water View Y/N | Yes |
| Lot Dimensions | 122.64 x 105.00 |
| Lot Size Acres | 0.26 |
| Lot Size Source | Estimated |
| Waterfront Y/N | No |
| Door Features | Insulated,Sliding Glass |
| Horse Y/N | No |
| Land Assessed Value | 97200.00 |
| Navigable Water Y/N | No |
| Water Oriented Y/N | No |
| # of Attached Garage Spaces | 2 |
| LotDimensionsSource | Assessor |
Room Details
| Room | Dimensions | Level | Flooring | Details |
|---|---|---|---|---|
| Bathroom 2 | Main | |||
| Bathroom 3 | Main | |||
| Bedroom 2 | Main | |||
| Bedroom 3 | Main | |||
| Bonus Room | Main | |||
| Dining Room | Main | |||
| Foyer | Main | |||
| Great Room | Main | |||
| Kitchen | Main | |||
| Laundry | Main | |||
| Other | Main | |||
| Other | Main | |||
| Primary Bathroom | Main | |||
| Primary Bedroom | Main |
Amenities
- Foreclosure
- Views
- Short Sale
- New Construction
- Adult 55+
- Lease To Own
- No HOA Fees
- Furnished
- Primary On Main
- Air Conditioning
- Seller Finance
- Green
- Fixer Upper
- Horse
- Golf
- Fireplace
- Deck
- Garage
- Basement
- Pool
Property vs Single Family Average in 19904
Price
Taxes
Year Built
Visits
 © BRIGHT, All Rights Reserved
