
Primary on Main - Adult 55+

Address
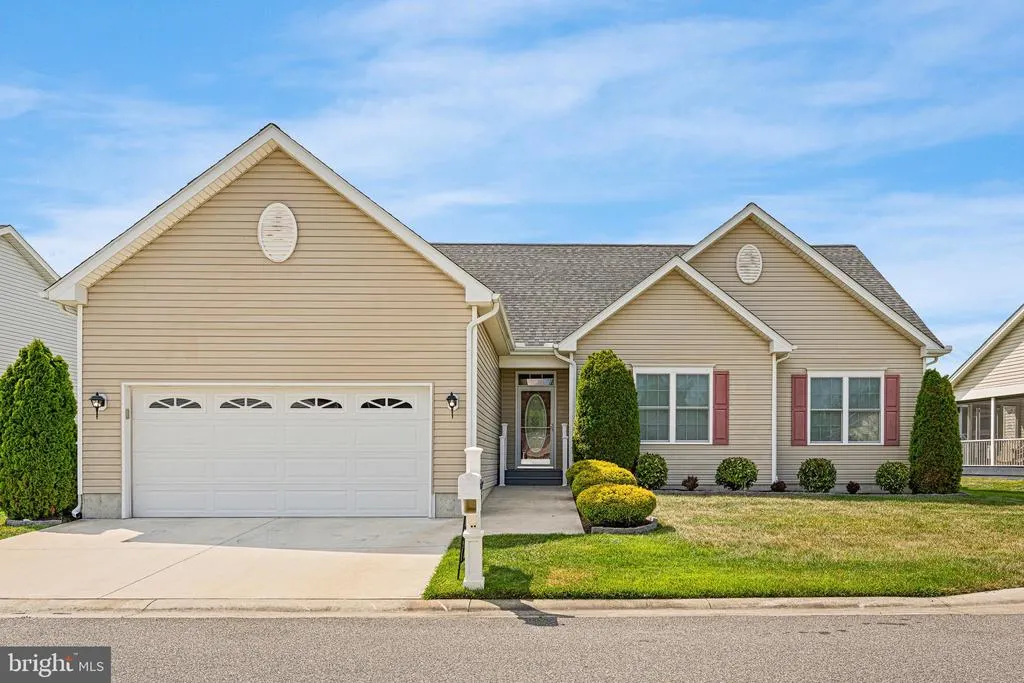
86 Country Club Drive, Dover, DE
Price
$ 438,000
Property Attributes
- MLS#DEKT2047600
- TypeSingle Family
- Listing Status ACTIVE
- CountyKENT
- CityDover
- AreaCapital
- NeighborhoodNobles Pond
- Zip19904
- StyleContemporary
- Year Built2014
- Taxes$ 2392
- Price$ 438,000
- Bedrooms3
- Full Bathrooms2
- Half Bathrooms1
- Sqr Footage2514
- Lot Size0.17 Acres
Data Source:
Bright MLS
Property Description
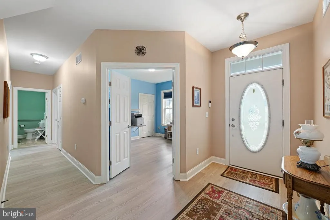
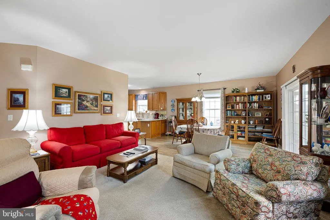
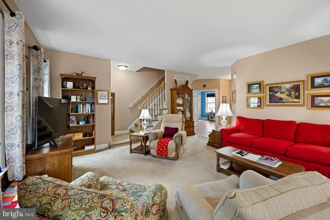
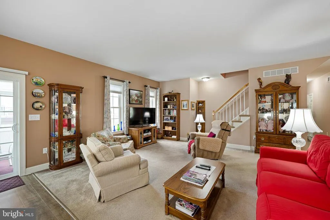
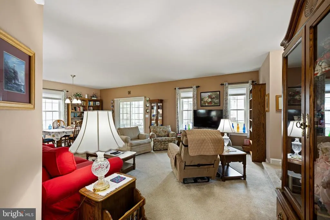
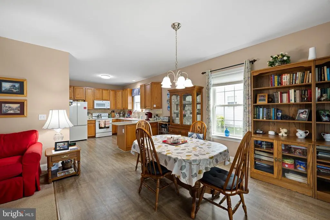
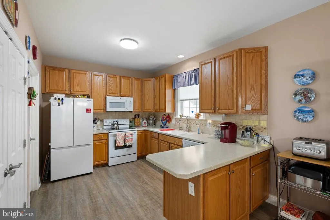
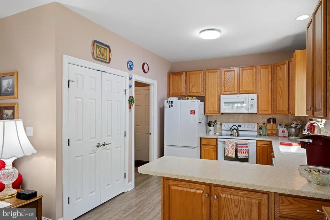
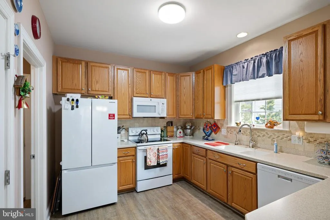
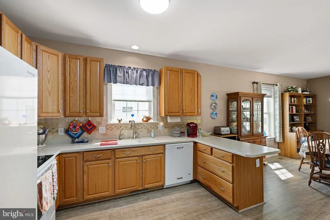
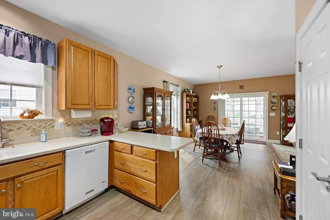
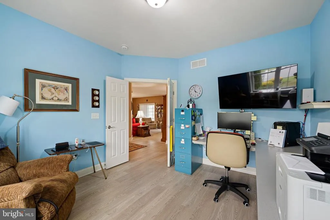
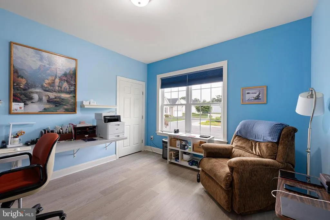
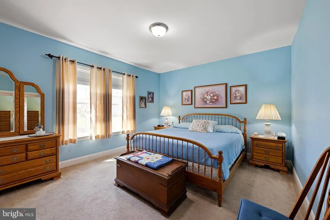
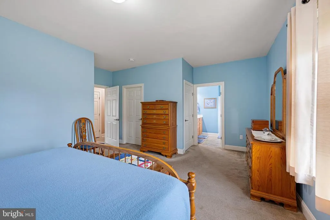
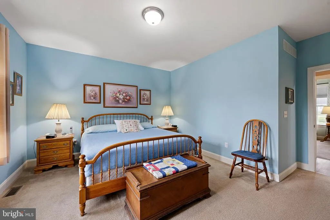
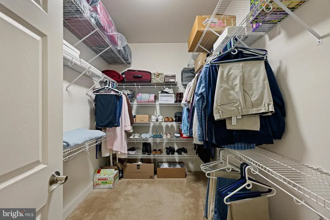
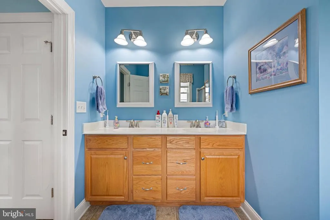
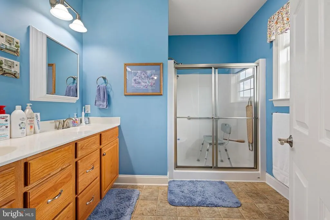
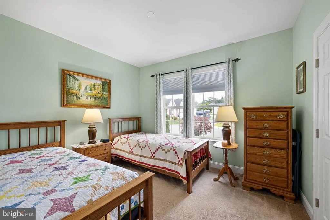
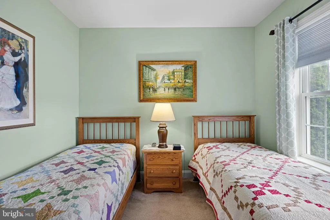
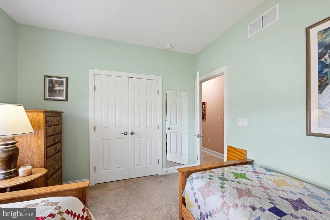
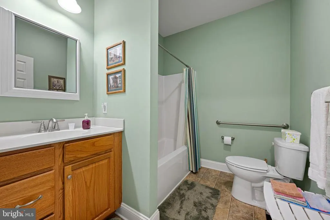
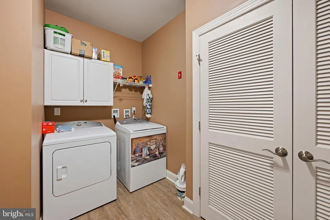
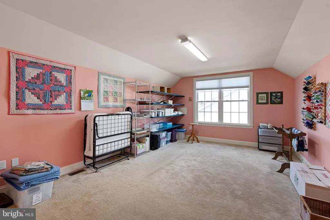
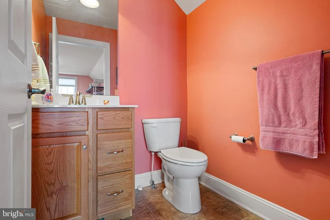
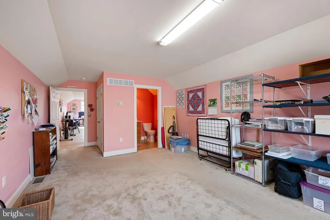
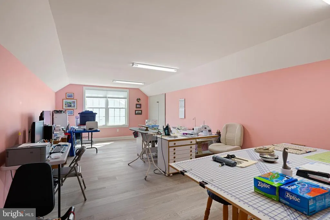
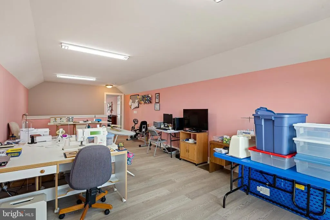
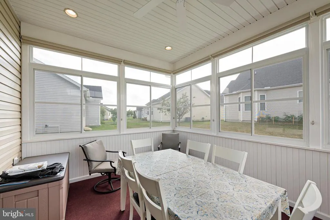
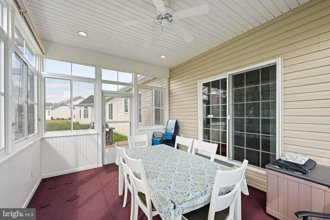
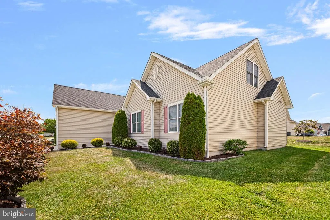
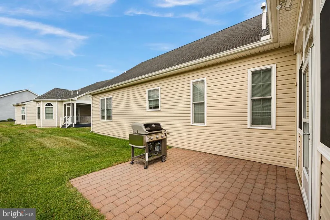
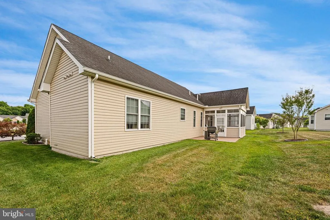
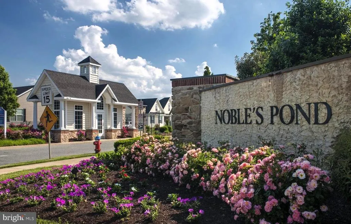
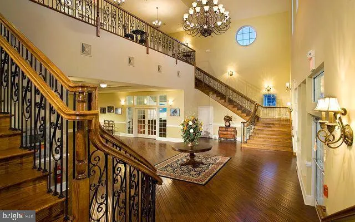
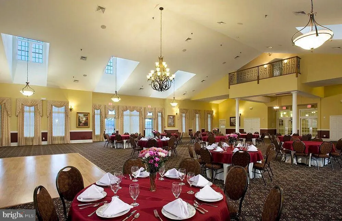
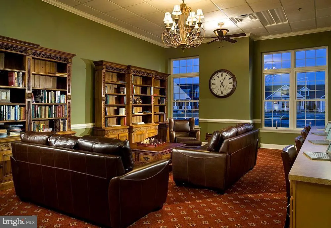
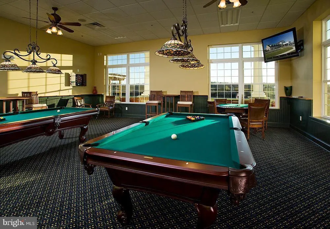
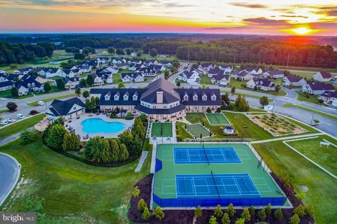
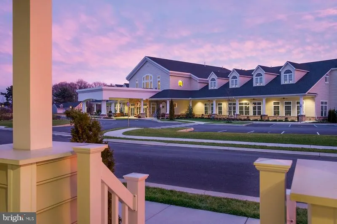
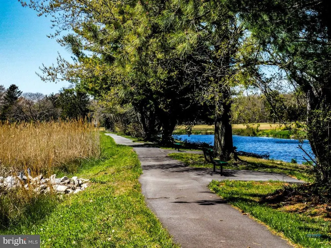
Welcome! Thisbeautifully designed home offers the convenience of first-floor living with flexible spaces to fit your lifestyle. The main level features an open-concept floor plan with a spacious living room, dining area, and well-appointed kitchen, creating the perfect setting for everyday living and entertaining. A versatile flex room atthe front of the home is currently used as an office but can easily serve as a guest bedroom, hobby room,library, or den. Also on the first floor are two generously sized bedrooms, including the primary suite, along with two full bathrooms. Step outside to enjoy the screened porchan ideal spot for morning coffee or relaxingevenings overlooking the peaceful surroundings. Upstairs, you'll find an additional bedroom and bathroom, plus a large bonus room perfect for crafting, sewing, gaming, fitness equipment, or a private retreat for visiting family and friends. Additional highlights include a two-car garage, 4-foot crawl space offering excellent storage, and the resort-style amenities that make Noble's Pond one of Dover's premier active adult communities. Enjoy low-maintenance living, abundant space, and endless possibilities in this exceptional home.
| High School |
|---|
| Dover High School |
| Price History | |
|---|---|
| 5/31/2026 | Listed $438,000 |
General Features
| Living Area | 2514 |
|---|---|
| Sewer | Public Sewer |
| Heating | Forced Air |
| Cooling | Central A/C |
| Possession | Negotiable |
| Appliances | Built-In Microwave,Dishwasher,Disposal,Dryer,Exhaust Fan,Washer,Water Heater,Oven/Range - Electric |
| Zoning | AR |
| HOA Fee | 525.00 |
| Garage Spaces | 2.00 |
| Architectural Style | Contemporary |
| Construction Materials | Stick Built |
| School District | CAPITAL |
| Year Built | 2014 |
| Levels | 2 |
| Tax Year | 2025 |
| Ownership | Fee Simple |
| Cool Fuel | Electric |
| Building Name | None Available |
| Accessibility | Doors - Swing In,Grab Bars Mod |
| Assoc Fee Paid Per | Quarterly |
| County | KENT |
| New Construction | No |
| Property Type | Residential |
| HOA | Yes |
| Subdivision Name | NOBLES POND |
| Garage Y/N | Yes |
| Water Access Y/N | No |
| Other Structures | Above Grade,Below Grade |
| Full Baths | 2 |
| Status | ACTIVE |
| Directions | McKee Rd to Nobles Pond,Make right at Stop Sign turn left on Country Club |
| City | DOVER |
| Disclosures | Lead Based Paint - Federal,Prop Disclosure,Radon |
| Association Name | ISD MANAGEMENT |
| Senior Community Y/N | Yes |
| MLS Area | Capital (30802) |
| Lot Size Units | Square Feet |
| Lot Size Square Feet | 7579.00 |
| Tax Assessed Value | 403600.0 |
| Tax Annual Amount | 2392.0 |
| Structure Type | Detached |
| Condo/Coop Association fee Y/N | No |
| Bathrooms Full Main Level | 2 |
| Bathrooms Count Main Level | 3.00 |
| Price Per Sq Ft Total AG | 174.22 |
| Acceptable Financing | Cash,Conventional,FHA,VA |
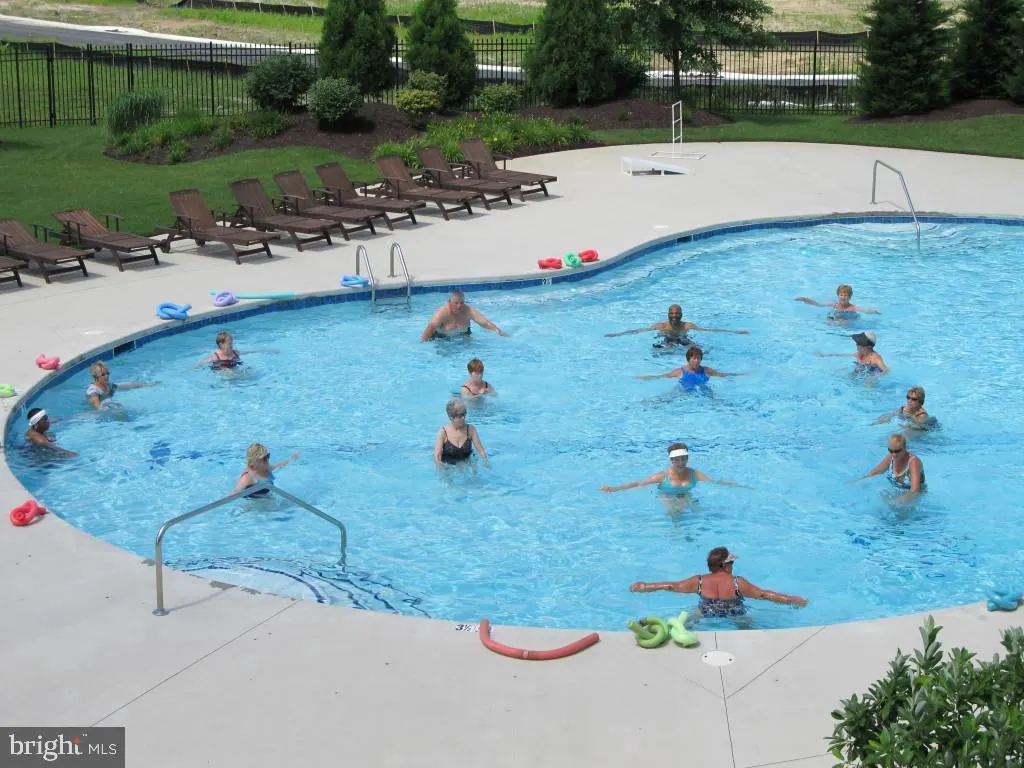
| Community Pool Features | Saltwater |
| Senior Community Age Req | 55 |
| Vacation Rental Y/N | No |
| Virtual Tour | https://www.realtytours.com/tour/14185u |
| Total SQFT | 2514 |
| Standard Status | Active |
| Year Built Source | Assessor |
| Legal Subdivision | VILLAGES OF NOBLES PD PHASE 1A |
| Tax Lot | 5900-000 |
Interior Features
| Interior Amenities | Bathroom - Tub Shower,Bathroom - Walk-In Shower,Combination Dining/Living,Dining Area,Entry Level Bedroom,Floor Plan - Open,Pantry,Primary Bath(s),Window Treatments |
|---|---|
| Heating Fuel | Propane - Metered |
| Hot Water | Propane |
| Basement (Y/N) | No |
| Heating Y/N | Yes |
| Window Features | Insulated,Screens,Sliding |
| Fireplace Y/N | No |
| Above Grade Finished Area | 2514 |
| Half Baths | 1 |
| Central Air Y/N | Yes |
| Total Bedrooms | 3 |
| Main Level Bedrooms | 3 |
| Below Grade Finished Area Unit Type | Square Feet |
| LivingAreaSource | Assessor |
| Laundry Type | Main Floor |
| Below Grade Unfin Area Units | Square Feet |
| Below Grade Unfin SQFT Source | Assessor |
| Below Grade Finished Area Source | Assessor |
| Bathrooms Half Main Level | 1 |
| Above Grade Finished Area Source | Assessor |
| Above Grade Finished Area Unit Type | Square Feet |
| Total Baths | 3 |
Exterior Features
| Exterior Amenities | Gutter System |
|---|---|
| Pool | Yes - Community |
| Water Source | Public |
| Inclusions | washer,dryer,generator,window treatments |
| Total Parking Spaces | 4 |
| Garage Features | Garage - Front Entry,Garage Door Opener |
| Type of Parking | Attached Garage,Driveway |
| Foundation Details | Crawl Space |
| Water View Y/N | No |
| Lot Dimensions | 87.04 x 94.47 |
| Lot Size Acres | 0.17 |
| Lot Size Source | Assessor |
| Waterfront Y/N | No |
| Land Assessed Value | 91400.00 |
| Navigable Water Y/N | No |
| Water Oriented Y/N | No |
| # of Attached Garage Spaces | 2 |
| LotDimensionsSource | Assessor |
Amenities
- Foreclosure
- Views
- Short Sale
- New Construction
- Adult 55+
- Lease To Own
- No HOA Fees
- Furnished
- Primary On Main
- Air Conditioning
- Seller Finance
- Green
- Fixer Upper
- Horse
- Golf
- Fireplace
- Deck
- Garage
- Basement
- Pool
Property vs Single Family Average in 19904
Price
Taxes
Year Built
Visits
 © BRIGHT, All Rights Reserved
