
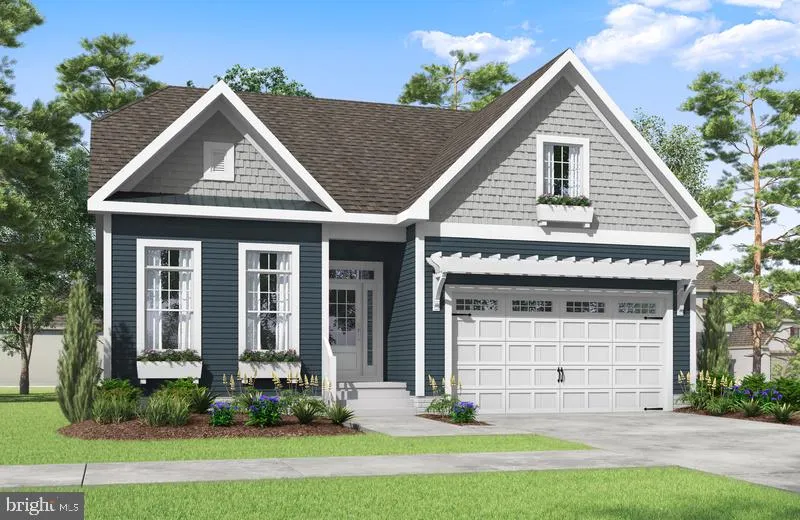
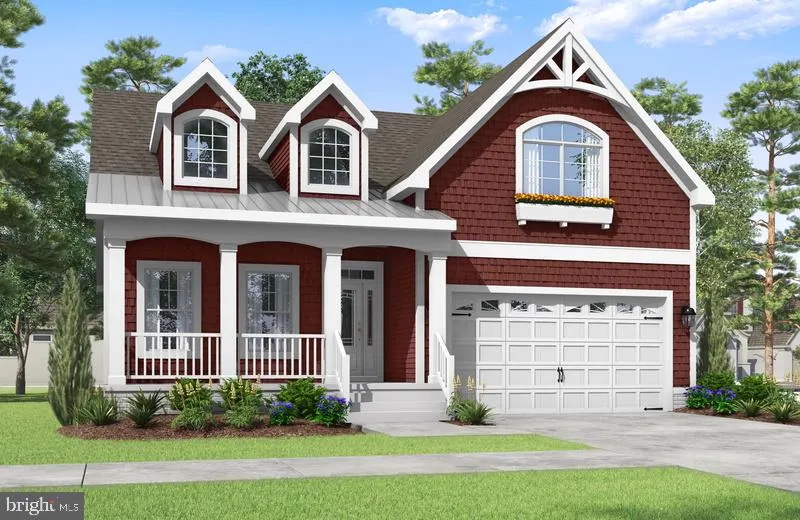
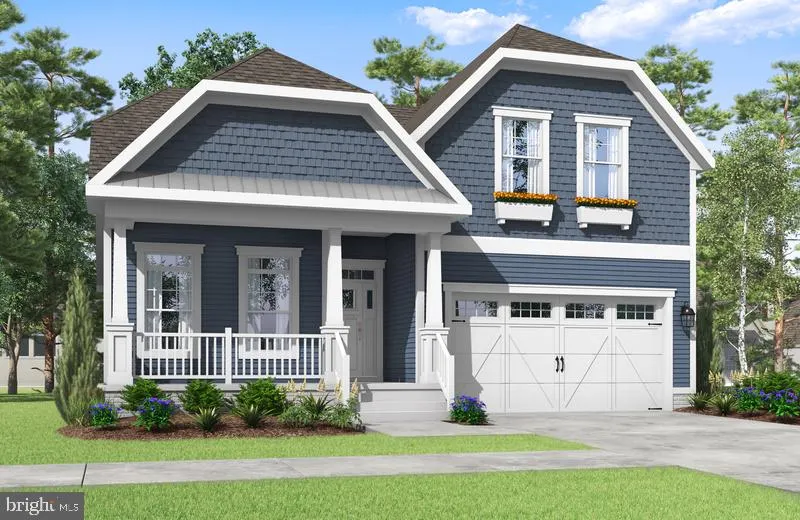
New Construction - Primary on Main
Address
31759 Shoal Creek Lane, Harbeson, DE
Price
$ 589,900
Property Attributes
- MLS#DESU2098558
- TypeSingle Family
- Listing Status ACTIVE
- CountySUSSEX
- CityHarbeson
- AreaIndian River Hundred
- NeighborhoodRiverwood
- Zip19951
- StyleCraftsman,Coastal
- Year Built2025
- Price$ 589,900
- Bedrooms3
- Full Bathrooms2
- Half Bathrooms1
- Sqr Footage2193
- Lot Size0.17 Acres
Data Source:
Bright MLS
Property Description
To-Be-Built | Schell Brothers at Riverwood. Introducing The Saybrooka flexible two story plan that starts at 3 bedrooms / 2.5 baths and can be expanded to 6 bedrooms / 5 baths. Personalize further with a professional kitchen, study, screened porch, or courtyard. 2nd floor lofts available per plan. Basements available on select homesites. Community amenities include a clubhouse with outdoor pool, fitness center, indoor bar, and a walking trailall tucked off Shoal Creek Lane in Harbeson with quick access to Lewes & Rehoboth beaches, shopping, and dining.
| Price History | |
|---|---|
| 10/10/2025 | Listed $589,900 |
General Features
| Living Area | 2193 |
|---|---|
| Sewer | Public Sewer |
| Heating | Forced Air |
| Cooling | Central A/C |
| Utilities | Electric Available,Phone Available,Sewer Available,Water Available,Natural Gas Available |
| Possession | Settlement |
| Roof | Architectural Shingle |
| Zoning | AR-1 |
| HOA Fee | 236.00 |
| Garage Spaces | 2.00 |
| Architectural Style | Craftsman,Coastal |
| Construction Materials | Blown-In Insulation,Batts Insulation,Concrete,Frame,Stick Built,Tile,Vinyl Siding |
| School District | CAPE HENLOPEN |
| Year Built | 2025 |
| Electric | 200+ Amp Service,110 Volts,Circuit Breakers |
| Levels | 2 |
| Ownership | Fee Simple |
| Cool Fuel | Electric |
| Building Name | NONE AVAILABLE |
| Accessibility | 2+ Access Exits,32 + wide Doors,Level Entry - Main |
| Assoc Fee Paid Per | Monthly |
| County | SUSSEX |
| New Construction | Yes |
| Property Type | Residential |
| HOA | Yes |
| Subdivision Name | RIVERWOOD |
| Garage Y/N | Yes |
| Water Access Y/N | No |
| Other Structures | Above Grade,Below Grade |
| Full Baths | 2 |
| Status | ACTIVE |
| Directions | From Coastal Highway (DE-1),head west at Five Points onto DE-9/Lewes-Georgetown Hwy. Continue to DE-5/Harbeson Rd and turn left. After about a mile,turn left onto Shoal Creek Lane. The Riverwood comm |
| City | HARBESON |
| Disclosures | Prop Disclosure,Other |
| Senior Community Y/N | No |
| MLS Area | Indian River Hundred (31008) |
| Lot Size Units | Square Feet |
| Lot Size Square Feet | 7405.20 |
| Property Condition | Excellent |
| Structure Type | Detached |
| Condo/Coop Association fee Y/N | No |
| Bathrooms Full Main Level | 2 |
| Bathrooms Count Main Level | 3.00 |
| Price Per Sq Ft Total AG | 268.99 |
| Acceptable Financing | Cash,Contract,Conventional,VA |
| Community Pool Features | Concrete,Fenced,In Ground |
| Construction Completed Y/N | No |
| Vacation Rental Y/N | No |
| Total SQFT | 2193 |
| Sussex DE Quadrants | Between Rt 1 & 113 |
| Builder Name | Schell Brothers LLC |
| Standard Status | Active |
| Year Built Source | Estimated |
Interior Features
| Heating Fuel | Electric,Natural Gas |
|---|---|
| Hot Water | Instant Hot Water,Natural Gas,Tankless |
| Basement (Y/N) | No |
| Heating Y/N | Yes |
| Fireplace Y/N | No |
| Above Grade Finished Area | 2193 |
| Half Baths | 1 |
| Central Air Y/N | Yes |
| Total Bedrooms | 3 |
| Main Level Bedrooms | 3 |
| Below Grade Finished Area Unit Type | Square Feet |
| LivingAreaSource | Estimated |
| Laundry Type | Main Floor,Hookup |
| Below Grade Unfin Area Units | Square Feet |
| Below Grade Unfin SQFT Source | Assessor |
| Below Grade Finished Area Source | Assessor |
| Bathrooms Half Main Level | 1 |
| Above Grade Finished Area Source | Estimated |
| Above Grade Finished Area Unit Type | Square Feet |
| Total Baths | 3 |
Exterior Features
| Exterior Amenities | Lawn Sprinkler,Underground Lawn Sprinkler |
|---|---|
| Pool | Yes - Community |
| Water Source | Public |
| Total Parking Spaces | 6 |
| Garage Features | Garage - Front Entry,Garage Door Opener |
| Type of Parking | Attached Garage,Driveway |
| Foundation Details | Crawl Space |
| Water View Y/N | No |
| Lot Dimensions | 0.00 x 0.00 |
| Lot Size Acres | 0.17 |
| Lot Size Source | Estimated |
| Waterfront Y/N | No |
| Builder Model | The Saybrook |
| Navigable Water Y/N | No |
| Water Oriented Y/N | No |
| # of Attached Garage Spaces | 2 |
| LotDimensionsSource | Assessor |
Amenities
- Foreclosure
- Views
- Short Sale
- New Construction
- Adult 55+
- Lease To Own
- No HOA Fees
- Furnished
- Primary On Main
- Air Conditioning
- Seller Finance
- Green
- Fixer Upper
- Horse
- Golf
- Fireplace
- Deck
- Garage
- Basement
- Pool
Property vs Single Family Average in 19951
Price
Year Built
Visits
 © BRIGHT, All Rights Reserved
