
Price Reduction - Primary on Main
Address
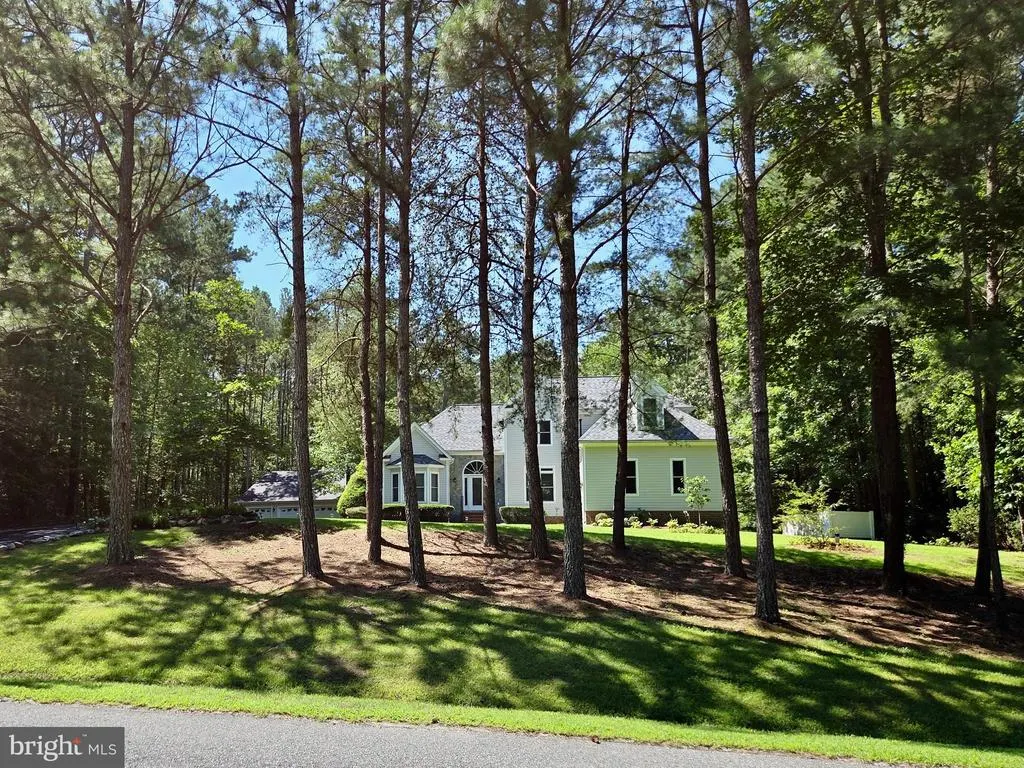
1277 Riverwood Drive, Lancaster, VA
Price
$ 725,000
Property Attributes
- MLS#VALV2001100
- TypeSingle Family
- Listing Status ACTIVE
- CountyLANCASTER
- CityLancaster
- NeighborhoodRiverwood
- Zip22503
- StyleContemporary
- Year Built2004
- Taxes$ 2937
- Price$ 725,000
- Bedrooms4
- Full Bathrooms3
- Half Bathrooms1
- Sqr Footage2564
- Lot Size2.28 Acres
Data Source:
Bright MLS
Property Description
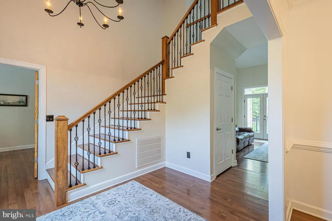
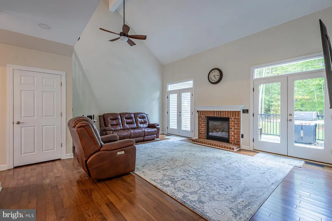
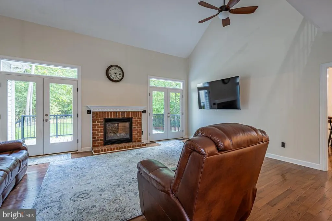
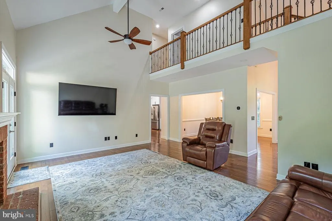
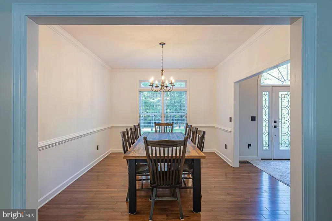
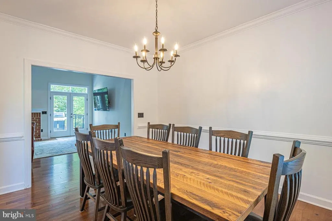
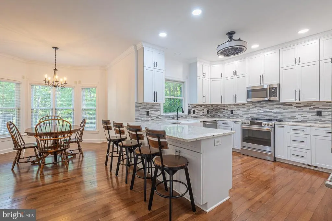
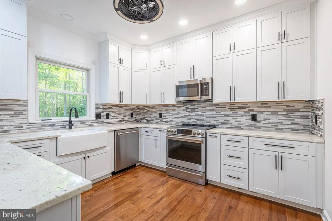
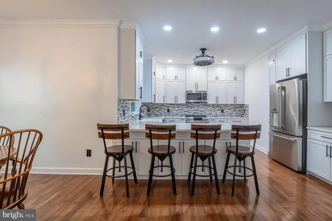
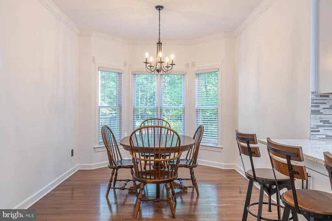
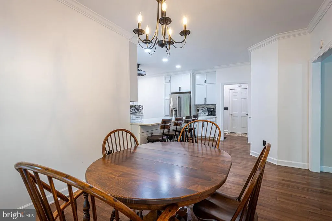
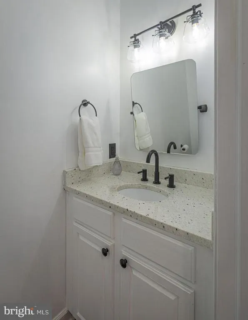
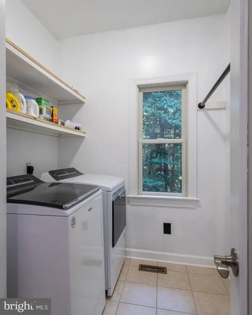
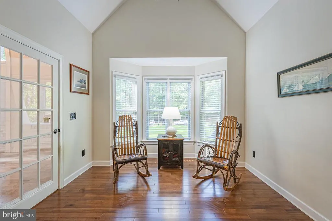
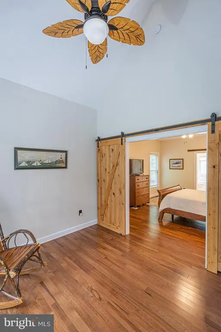
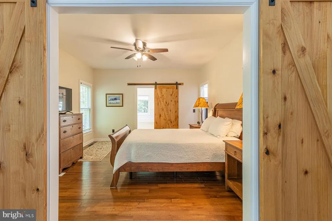
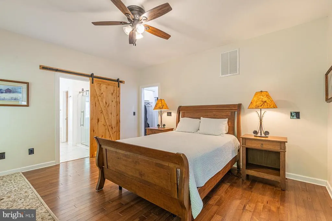
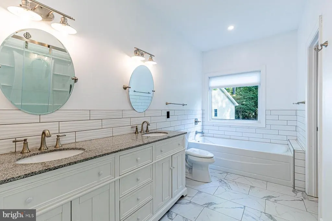
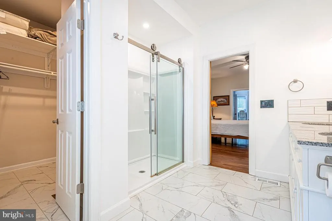
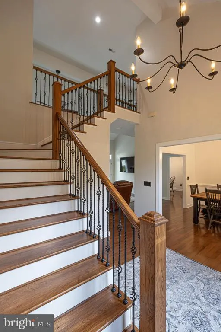
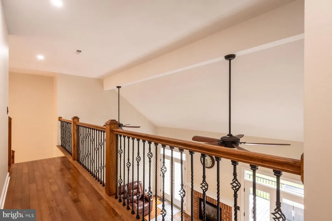
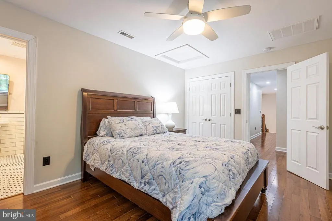
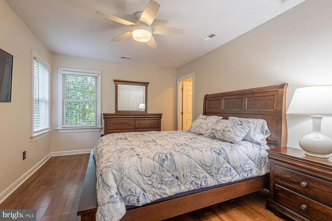
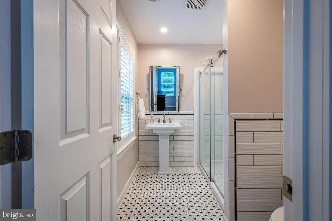
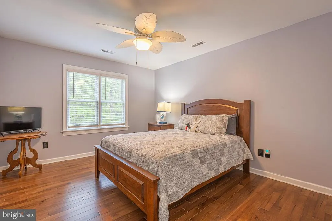
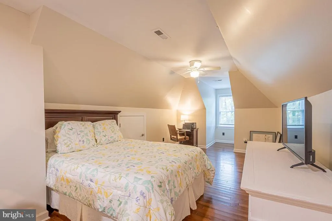
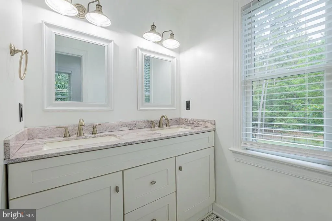
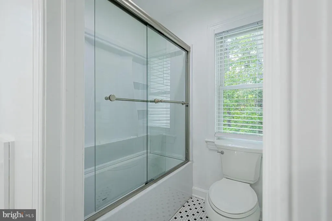
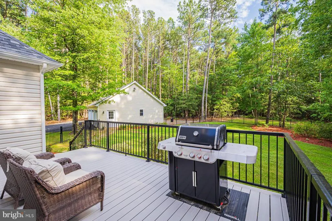
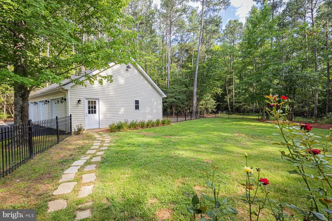
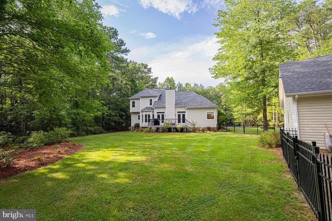
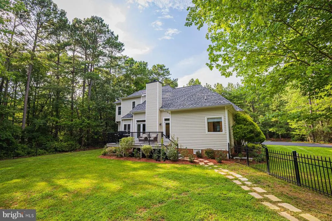
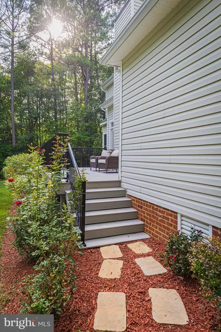
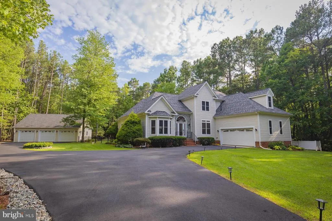
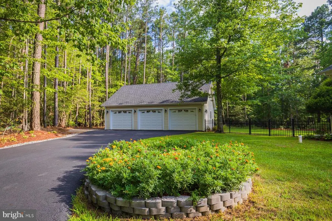
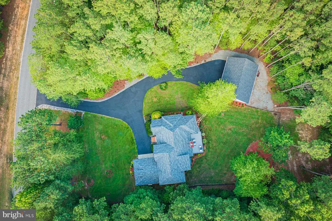
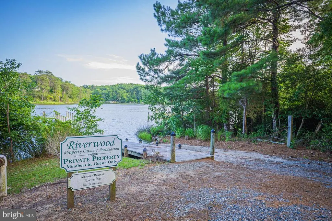
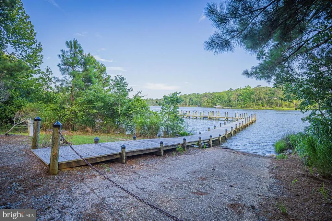
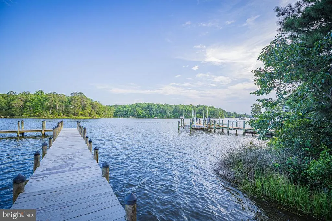
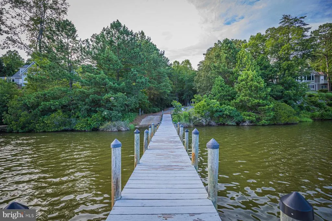
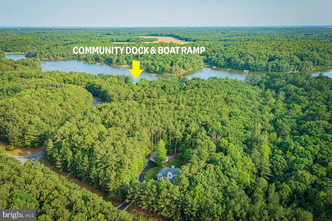
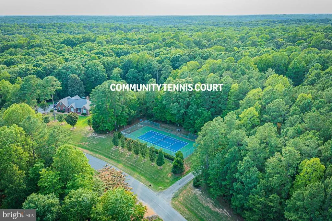
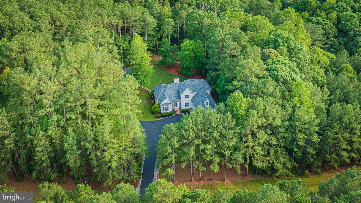
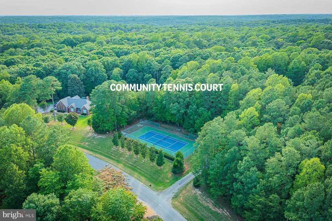
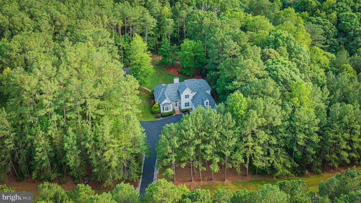
PRICE IMPROVEMENT! A completely remodeled 4-bed, 3.5-bath home with 2564 sq ft of refined living in the desired Riverwood neighborhood, this 2004 residence features a vaulted-ceiling living room with gas fireplace overlooking the composite back deck, a gourmet eat-in kitchen with GE Caf appliances, granite counters, tile backsplash and pantry, a formal dining room, plus two ensuite bedrooms, one on the main level and one on the upper level. The main level bedroom includes a sitting area, bath with dual vanities, 6 soaking tub, separate shower and walk-in closet. Hickory hardwood floors throughout, tile floor baths, designer front door, sealed crawlspace, hickory stair details, a new 2026 roof, and a Generac whole house generator elevate the interior, while the 2.28-acre property offers a fenced backyard, new detached 3-bay garage, asphalt driveway and fully landscaped grounds. Riverwood, located minutes outside of Kilmarnock, offers a community boat ramp and pier on the Corrotoman River and community tennis courts.
| Elementary School | Middle School | High School |
|---|---|---|
| Lancaster Elementary School | Lancaster Middle School | Lancaster High School |
| Price History | |
|---|---|
| 7/8/2026 | Listed $749,000 |
| 8/4/2026 | 2$739,000 |
| 8/12/2026 | 2$725,000 |
General Features
| Living Area | 2564 |
|---|---|
| Sewer | Septic Exists |
| Heating | Heat Pump - Gas BackUp |
| Cooling | Heat Pump(s) |
| Possession | Settlement |
| Roof | Architectural Shingle |
| Zoning | R1 |
| HOA Fee | 350.00 |
| Garage Spaces | 4.00 |
| Architectural Style | Contemporary |
| Construction Materials | Vinyl Siding,Stone |
| School District | LANCASTER COUNTY PUBLIC SCHOOLS |
| Year Built | 2004 |
| Levels | 2 |
| Tax Year | 2025 |
| Ownership | Fee Simple |
| Cool Fuel | Electric |
| Accessibility | None |
| Assoc Fee Paid Per | Annually |
| County | LANCASTER |
| New Construction | No |
| Property Type | Residential |
| HOA | Yes |
| Subdivision Name | RIVERWOOD |
| Garage Y/N | Yes |
| Water Access Y/N | No |
| Other Structures | Above Grade |
| Full Baths | 3 |
| Status | ACTIVE |
| Directions | From Kilmarnock head W on Rt 3,Left on Devils Bottom Rd,L on Riverwood Dr. House on left past Bayberry Rd. |
| City | LANCASTER |
| Association Name | RIVERWOOD |
| Senior Community Y/N | No |
| Lot Size Units | Square Feet |
| Lot Size Square Feet | 99316.80 |
| Tax Assessed Value | 534000.0 |
| Tax Annual Amount | 2937.0 |
| Structure Type | Detached |
| Condo/Coop Association fee Y/N | No |
| Bathrooms Full Main Level | 1 |
| Bathrooms Count Main Level | 2.00 |
| Price Per Sq Ft Total AG | 282.76 |
| Acceptable Financing | Cash,Conventional,FHA,VA |
| Vacation Rental Y/N | No |
| Total SQFT | 2564 |
| Standard Status | Active |
| Year Built Source | Estimated |
Interior Features
| Interior Amenities | Breakfast Area,Dining Area,Entry Level Bedroom,Kitchen - Eat-In,Pantry,Primary Bath(s),Upgraded Countertops,Wood Floors |
|---|---|
| Heating Fuel | Electric |
| Flooring | Tile/Brick,Hardwood |
| Hot Water | Propane |
| Basement (Y/N) | No |
| Heating Y/N | Yes |
| Above Grade Finished Area | 2564 |
| Half Baths | 1 |
| Central Air Y/N | No |
| Total Bedrooms | 4 |
| Main Level Bedrooms | 1 |
| LivingAreaSource | Estimated |
| Bedrooms Count All Upper Levels | 3 |
| Bedrooms Count Upper Level 1 | 3 |
| Bathrooms Half Main Level | 1 |
| Bathrooms Full Upper Level 1 | 2 |
| Bathrooms Full All Upper Levels | 2 |
| Bathrooms Count Upper Level 1 | 2.00 |
| Bathrooms Count All Upper Levels | 2 |
| Above Grade Finished Area Source | Estimated |
| Above Grade Finished Area Unit Type | Square Feet |
| Total Baths | 4 |
Exterior Features
| Exterior Amenities | Outbuilding(s) |
|---|---|
| Pool | No Pool |
| Fencing | Partially |
| Water Source | Well |
| Total Parking Spaces | 4 |
| Garage Features | Garage - Side Entry,Inside Access |
| Type of Parking | Attached Garage,Detached Garage,Driveway |
| Foundation Details | Crawl Space |
| Water View Y/N | No |
| Lot Size Acres | 2.28 |
| Lot Size Source | Estimated |
| Waterfront Y/N | No |
| Navigable Water Y/N | No |
| Water Oriented Y/N | No |
| # of Attached Garage Spaces | 1 |
| # of Detached Garage Spaces | 3 |
Amenities
- Foreclosure
- Views
- Short Sale
- New Construction
- Adult 55+
- Lease To Own
- No HOA Fees
- Furnished
- Primary On Main
- Air Conditioning
- Seller Finance
- Green
- Fixer Upper
- Horse
- Golf
- Fireplace
- Deck
- Garage
- Basement
- Pool
Property vs Single Family Average in 22503
Price
Taxes
Year Built
Visits
 © BRIGHT, All Rights Reserved
