




Address
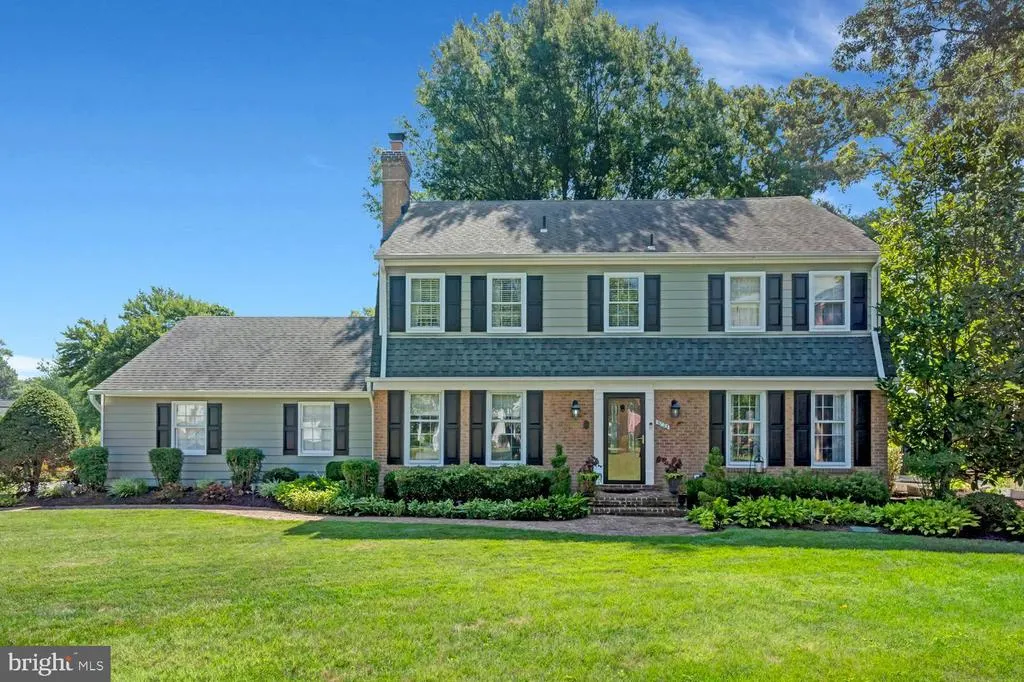
3723 Riverwood Road, Alexandria, VA
Price
$ 1,319,999
Property Attributes
- MLS#VAFX2333728
- TypeSingle Family
- Listing Status ACTIVE
- CountyFAIRFAX
- CityAlexandria
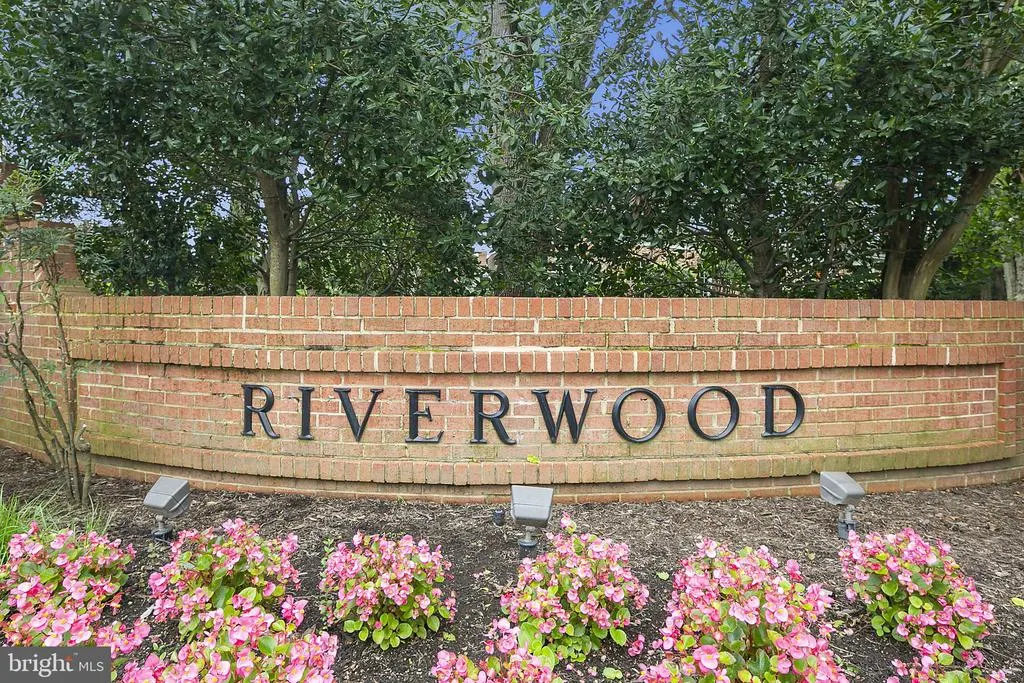
- NeighborhoodRiverwood
- Zip22309
- StyleDutch
- Year Built1971
- Taxes$ 11951
- Price$ 1,319,999
- Bedrooms6
- Full Bathrooms3
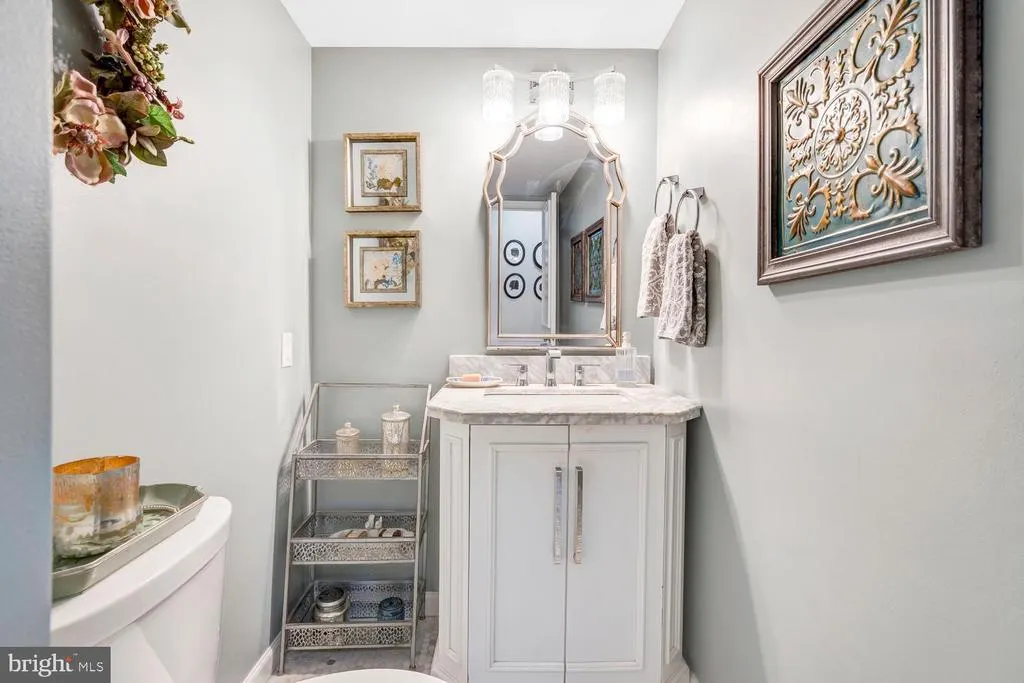
- Half Bathrooms1
- Sqr Footage3412
- Lot Size0.49 Acres
Data Source:
Bright MLS
Property Description
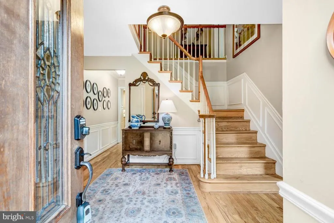
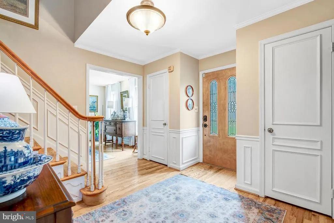
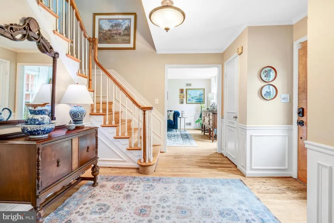
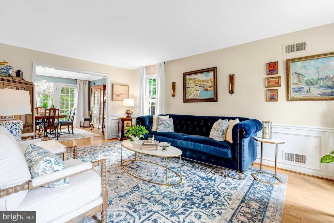
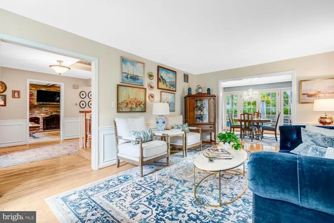
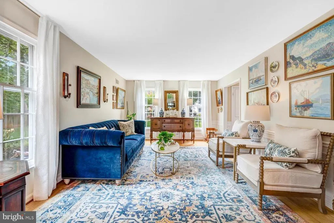
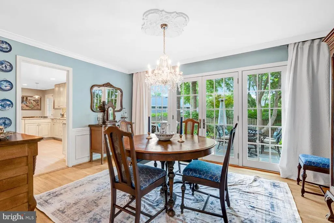
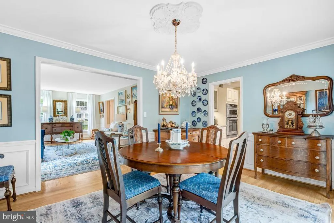
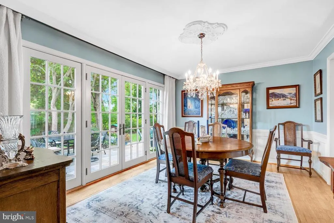
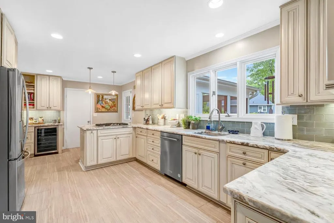
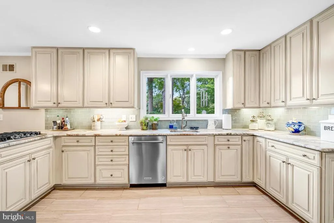
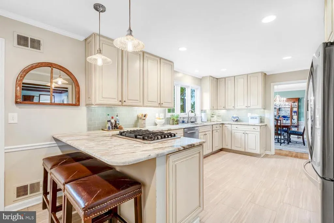
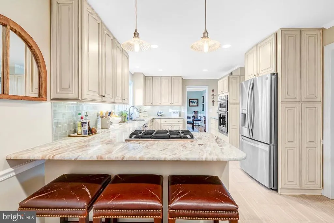
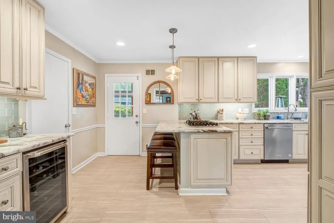
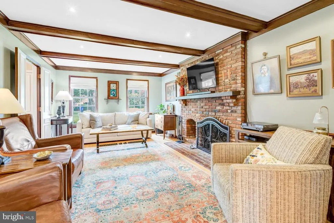
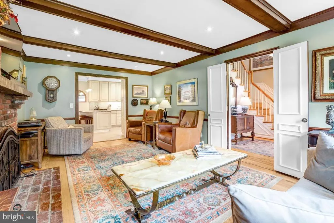
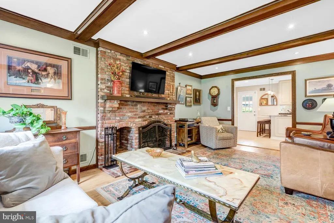
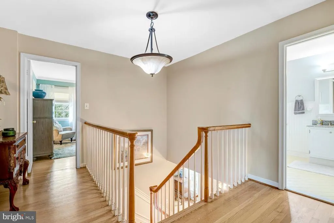
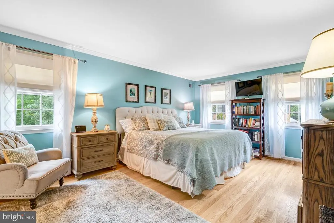
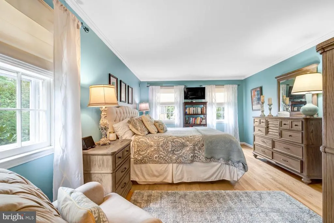
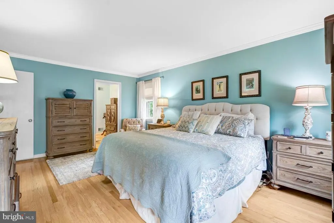
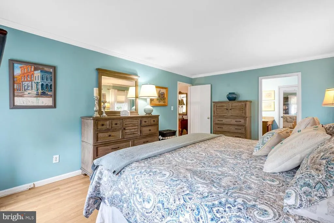
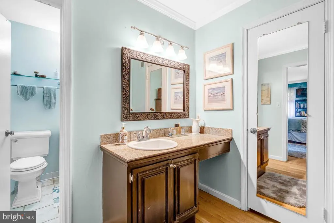
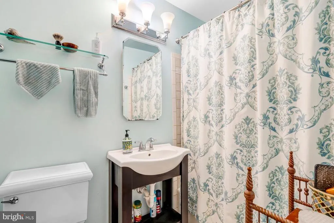
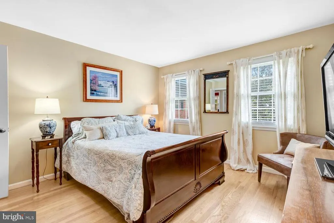
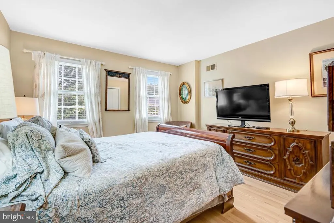
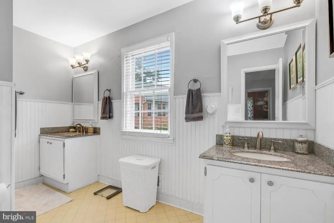
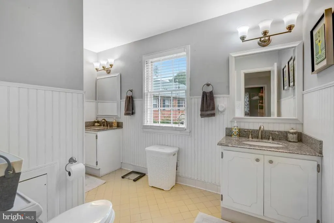
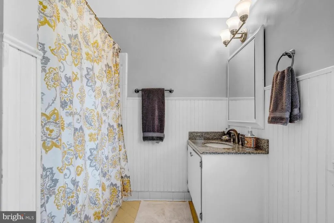
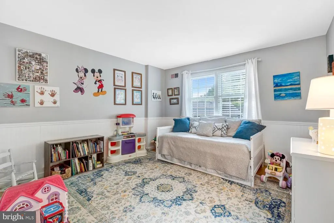
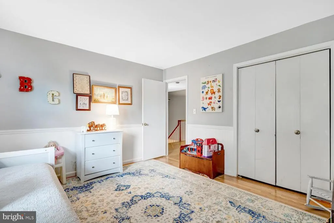
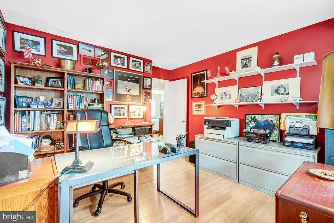
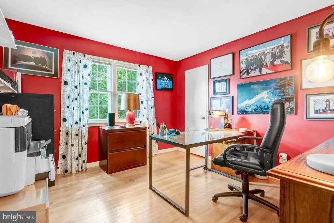
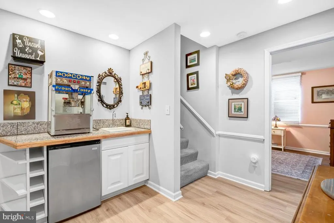
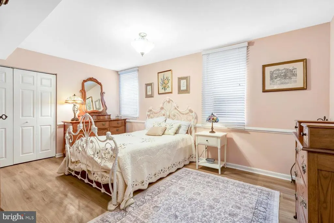
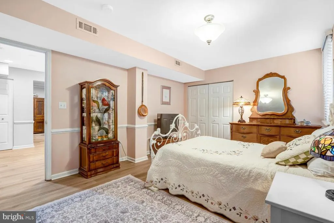
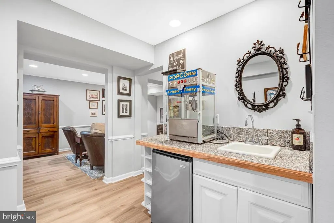
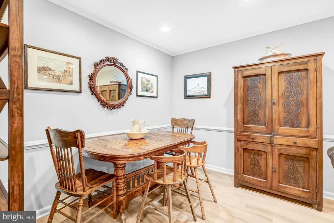
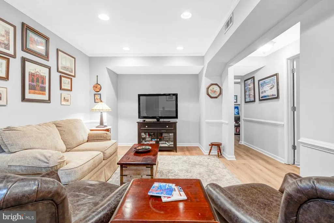
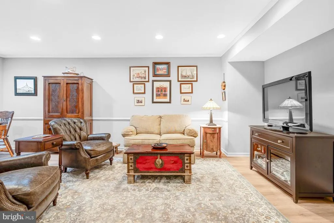
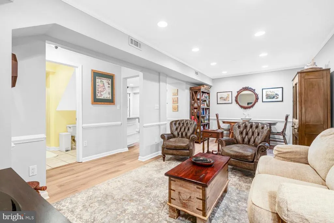
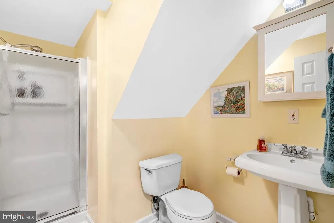

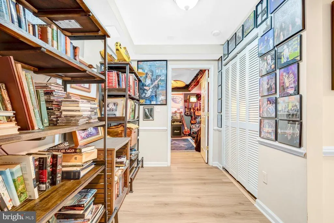
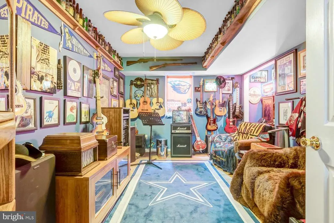
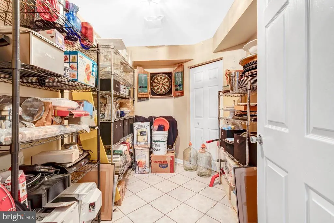
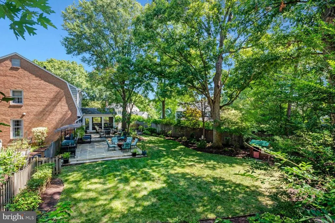
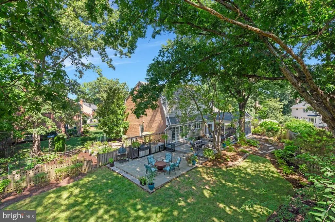
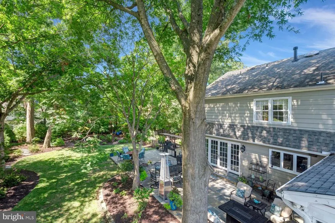
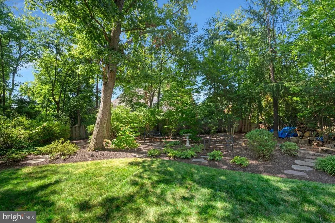
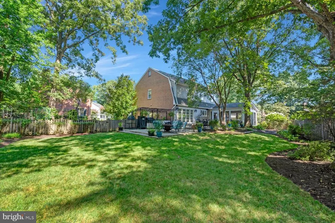
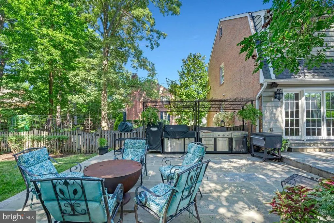
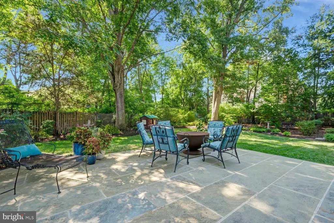
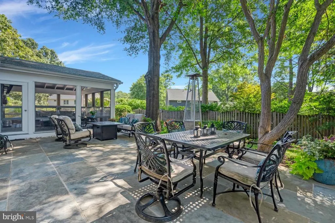
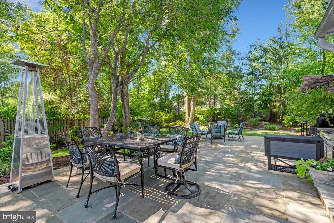
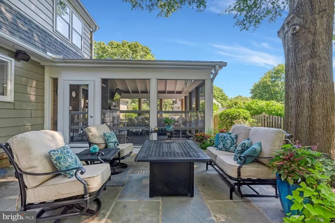
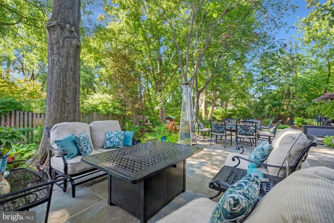
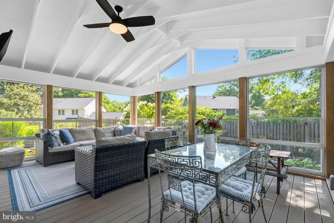
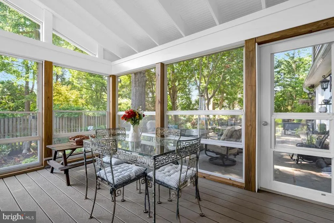
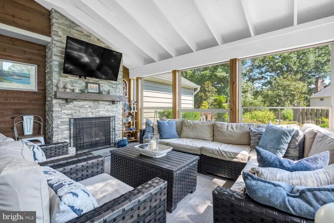
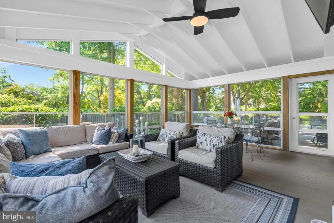
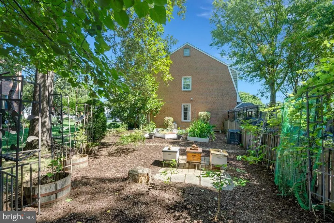
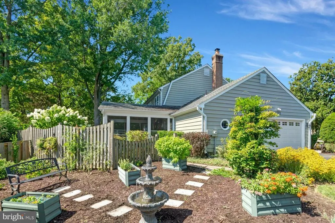
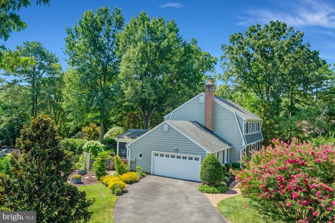
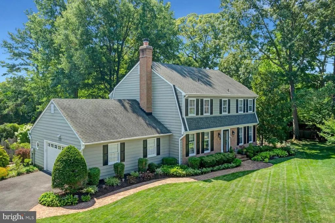
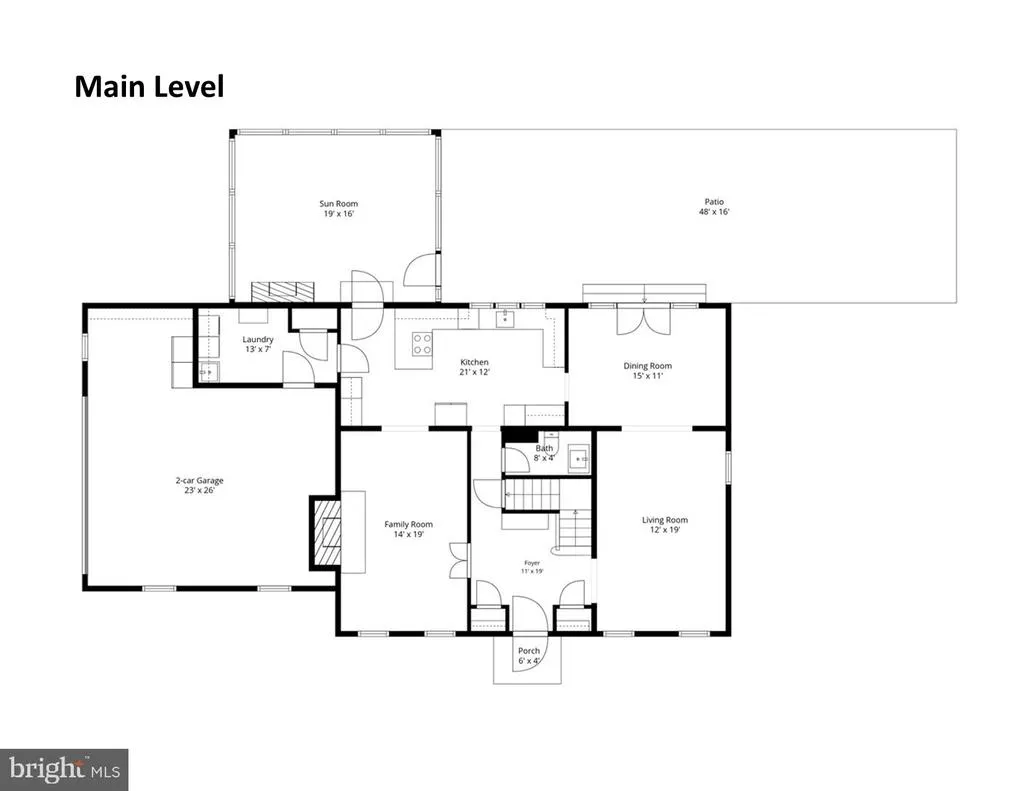
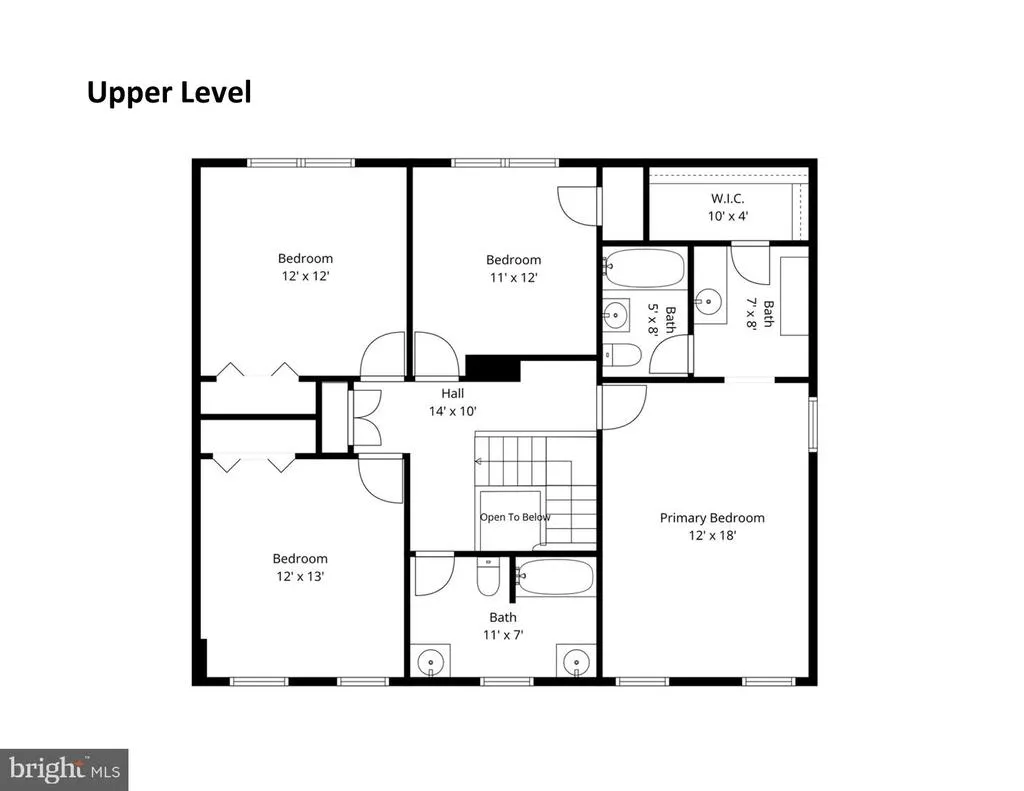
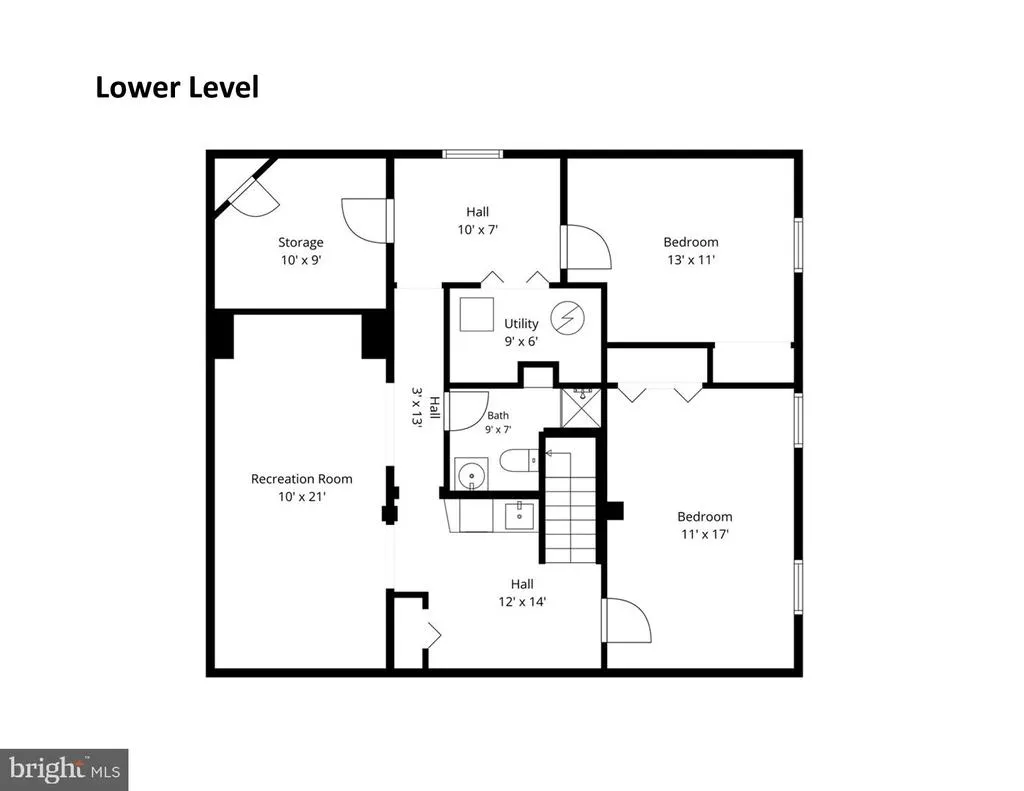
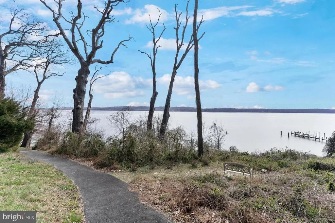
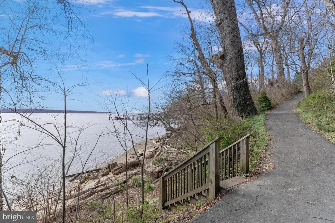
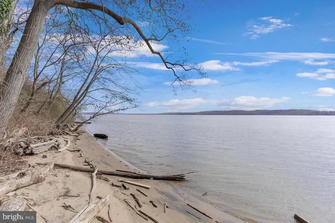
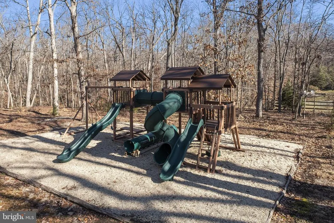
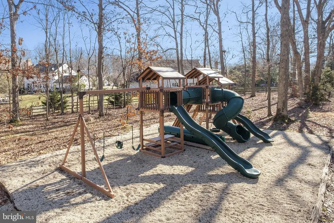
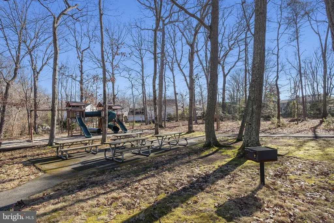
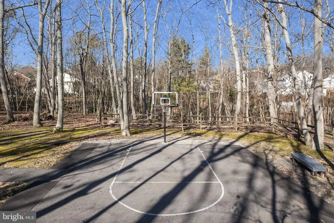
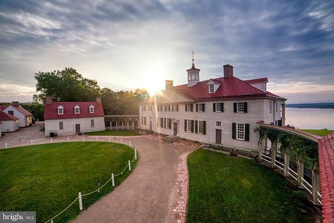
This classic 6-bedroom, 3.5-bath Dutch Colonial offers over 3,500 total finished square feet on a .50 acre lot tucked into a quiet cul-de-sac in Mount Vernons highly desirable Riverwood community. The main level features a light-filled layout with a gourmet kitchen, formal living and dining rooms, a cozy family room, and a magnificent vaulted screened-in porchcomplete with a stacked-stone gas fireplace overlooking stone patios and private backyard. Upstairs, you will find four spacious bedrooms, including a primary suite with a walk-in closet and ensuite bath. The fully finished lower level serves as an ideal guest suite or recreation space, featuring two additional bedrooms, a full bath, a large rec room, and ample storage. Outdoors, an expansive flagstone patio with grilling station, fire pit area, and raised garden beds provides an unbeatable retreatall just steps from Riverwoods private path to the Potomac River beach, neighborhood park/playground area. and minutes from Mansion House Swim/Tennis Club, Mount Vernon Country Club, GW Parkway, Fort Belvoir, and all Old Town Alexandria has to offer.
| Price History | |
|---|---|
| 8/16/2026 | Listed $1,319,999 |
General Features
| Living Area | 3412 |
|---|---|
| Sewer | Public Sewer |
| Heating | Forced Air |
| Cooling | Central A/C |
| Possession | Negotiable |
| Zoning | 121 |
| HOA Fee | 500.00 |
| Garage Spaces | 2.00 |
| Association Fee Includes | Common Area Maintenance |
| Architectural Style | Dutch |
| Construction Materials | Other |
| School District | FAIRFAX COUNTY PUBLIC SCHOOLS |
| Exclusions | refrigerator and freezer in garage,smoker,pizza oven,grill and fountains |
| Year Built | 1971 |
| Levels | 3 |
| Tax Year | 2025 |
| Ownership | Fee Simple |
| Cool Fuel | Electric |
| Section | 1 |
| Accessibility | None |
| Assoc Fee Paid Per | Annually |
| County | FAIRFAX |
| New Construction | No |
| Property Type | Residential |
| Association Amenities | Tot Lots/Playground,Water/Lake Privileges,Beach |
| HOA | Yes |
| Subdivision Name | RIVERWOOD |
| Garage Y/N | Yes |
| Water Access Y/N | No |
| Other Structures | Above Grade,Below Grade |
| Full Baths | 3 |
| Status | ACTIVE |
| Directions | Use GPS |
| City | ALEXANDRIA |
| Senior Community Y/N | No |
| Lot Size Units | Square Feet |
| Lot Size Square Feet | 21494.00 |
| Tax Assessed Value | 1036090.0 |
| Tax Annual Amount | 11951.0 |
| Structure Type | Detached |
| Condo/Coop Association fee Y/N | No |
| Bathrooms Count Main Level | 1.00 |
| Price Per Sq Ft Total AG | 540.54 |
| Vacation Rental Y/N | No |
| Total SQFT | 3550 |
| Standard Status | Active |
| Year Built Source | Assessor |
| Legal Subdivision | RIVERWOOD |
| Tax Lot | 17 |
Interior Features
| Heating Fuel | Natural Gas |
|---|---|
| Basement | Fully Finished |
| Total Fireplaces | 2 |
| Fireplace Features | Gas/Propane,Wood |
| Hot Water | Natural Gas |
| Basement (Y/N) | Yes |
| Heating Y/N | Yes |
| Fireplace Y/N | Yes |
| Above Grade Finished Area | 2442 |
| Half Baths | 1 |
| Central Air Y/N | Yes |
| Total Bedrooms | 6 |
| Below Grade Finished Area | 970 |
| Below Grade Finished Area Unit Type | Square Feet |
| LivingAreaSource | Estimated |
| Below Grade Unfin Area Units | Square Feet |
| Below Grade Unfin SQFT | 138 |
| Below Grade Unfin SQFT Source | Estimated |
| Below Grade Finished Area Source | Estimated |
| Bedrooms Count All Lower Levels | 2 |
| Bedrooms Count All Upper Levels | 4 |
| Bedrooms Count Lower Level 1 | 2 |
| Bedrooms Count Upper Level 1 | 4 |
| Bathrooms Half Main Level | 1 |
| Bathrooms Full Upper Level 1 | 2 |
| Bathrooms Full Lower Level 1 | 1 |
| Bathrooms Full All Upper Levels | 2 |
| Bathrooms Full All Lower Levels | 1 |
| Bathrooms Count Upper Level 1 | 2.00 |
| Bathrooms Count Lower Level 1 | 1.00 |
| Bathrooms Count All Upper Levels | 2 |
| Bathrooms Count All Lower Levels | 1 |
| Above Grade Finished Area Source | Assessor |
| Above Grade Finished Area Unit Type | Square Feet |
| Total Baths | 4 |
Exterior Features
| Pool | No Pool |
|---|---|
| Water Source | Public |
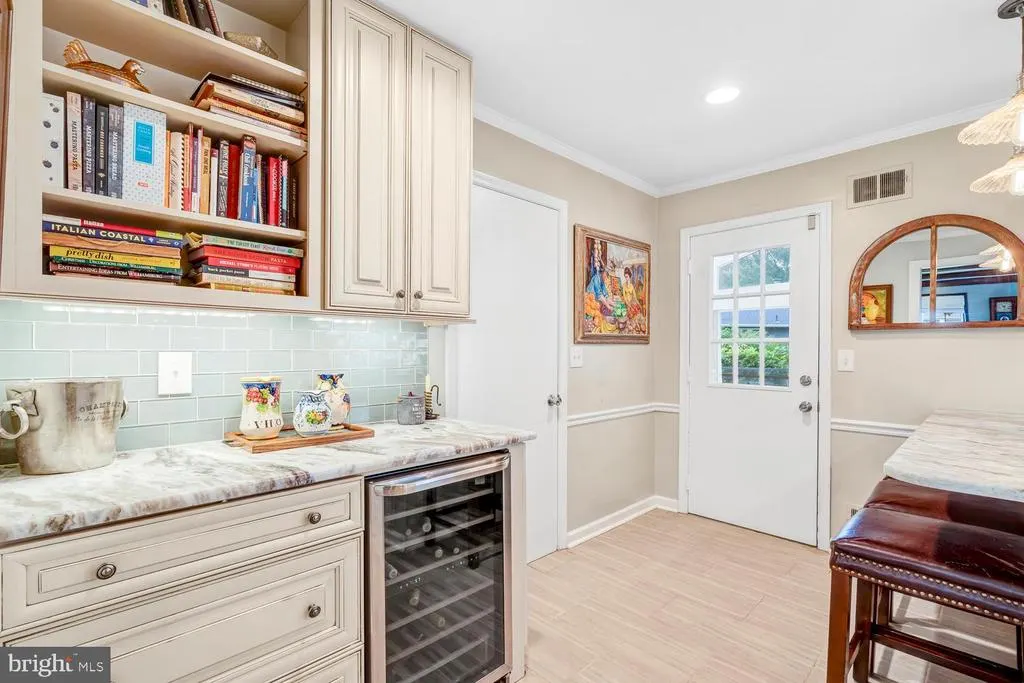
| Inclusions | wine refrigerator in kitchen,refrigerator in basement,irrigation system |
| Total Parking Spaces | 2 |
| Garage Features | Garage - Side Entry,Oversized |
| Type of Parking | Attached Garage |
| Land Use Code | 011 |
| Foundation Details | Block |
| Water View Y/N | No |
| Lot Size Acres | 0.49 |
| Lot Size Source | Assessor |
| Waterfront Y/N | No |
| Land Assessed Value | 542000.00 |
| Navigable Water Y/N | No |
| Water Oriented Y/N | No |
| # of Attached Garage Spaces | 2 |
Amenities
- Foreclosure
- Views
- Short Sale
- New Construction
- Adult 55+
- Lease To Own
- No HOA Fees
- Furnished
- Primary On Main
- Air Conditioning
- Seller Finance
- Green
- Fixer Upper
- Horse
- Golf
- Fireplace
- Deck
- Garage
- Basement
- Pool
Property vs Single Family Average in 22309
Price
Taxes
Year Built
Visits
 © BRIGHT, All Rights Reserved
