
Primary on Main
Address
31143 Tigress Road, Lewes, DE
Price
$ 558,900
Property Attributes
- MLS#DESU2109864
- TypeSingle Family
- Listing Status ACTIVE
- CountySUSSEX
- CityLewes
- AreaIndian River Hundred
- NeighborhoodHeadwater Cove
- Zip19958
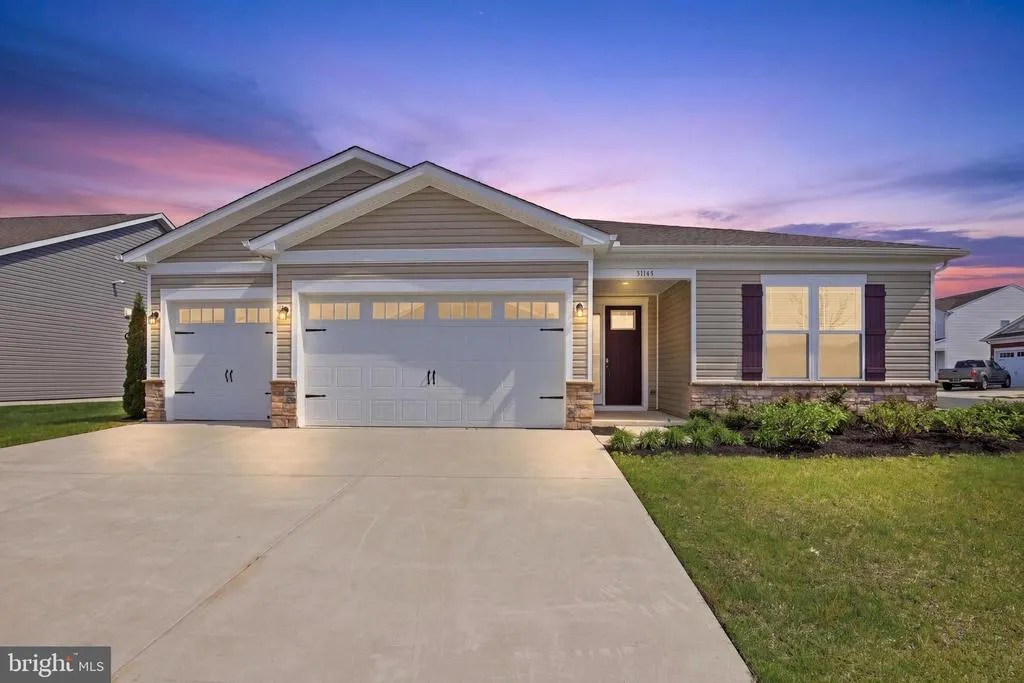
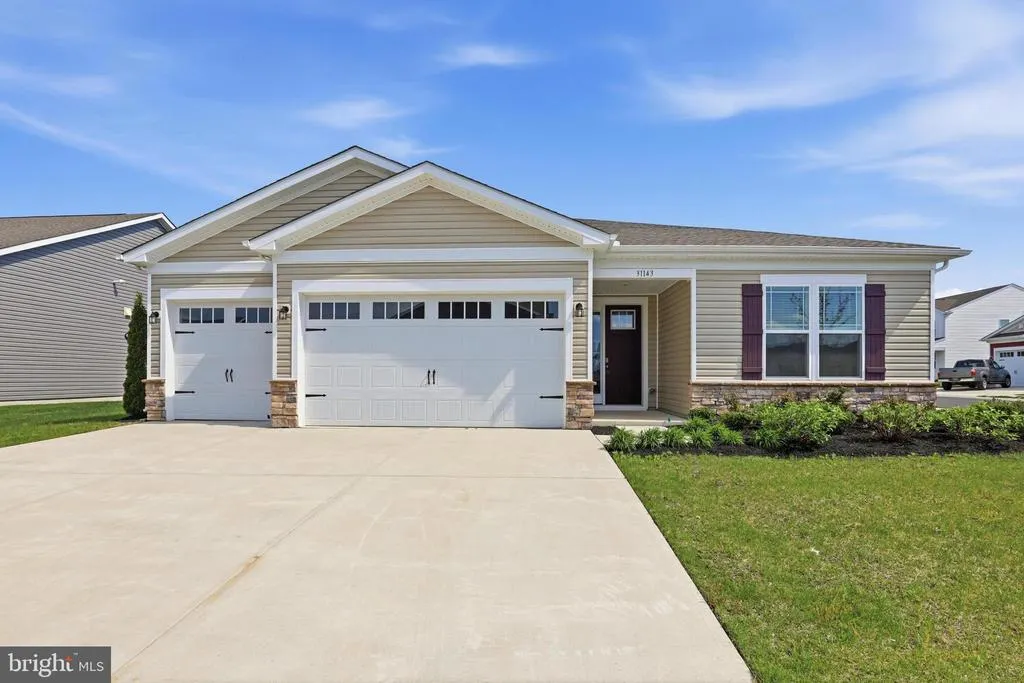
- StyleContemporary,Ranch/Rambler
- Year Built2022
- Taxes$ 1131
- Price$ 558,900
- Bedrooms3
- Full Bathrooms3
- Half Bathrooms1
- Sqr Footage2541
- Lot Size0.25 Acres
Data Source:
Bright MLS
Property Description
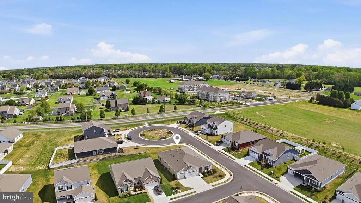
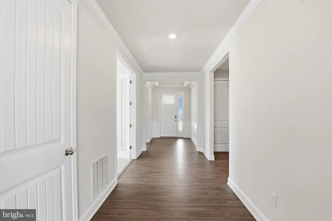
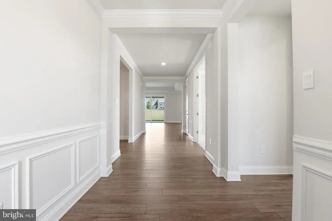
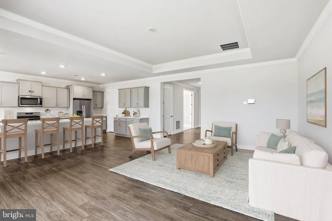
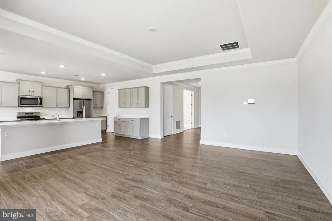
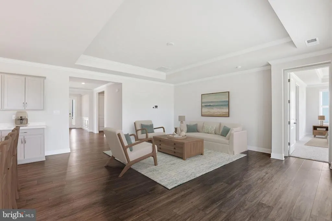
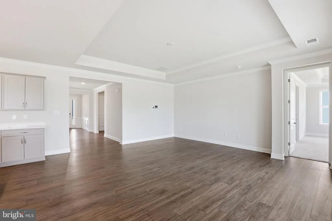
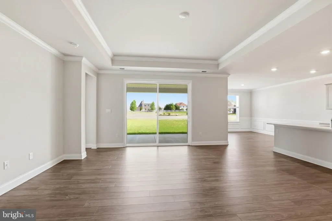
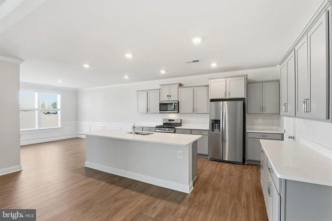
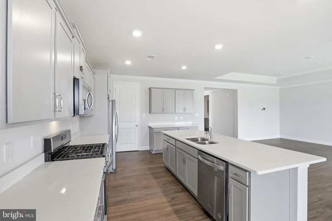
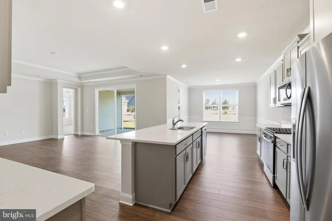
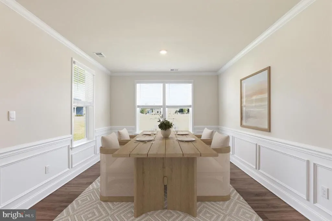
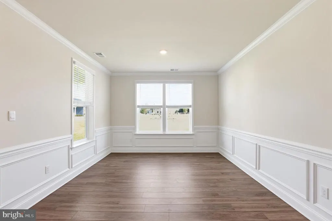
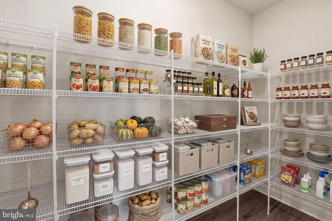
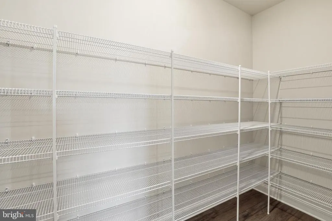
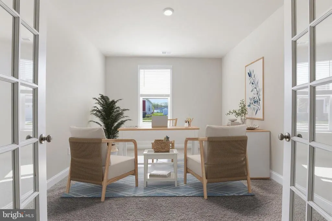
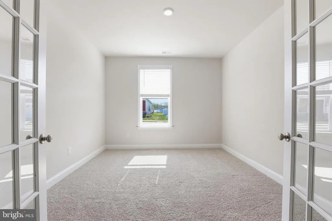
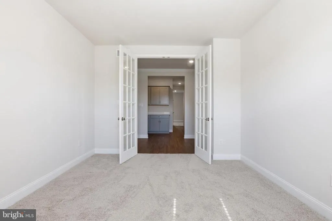
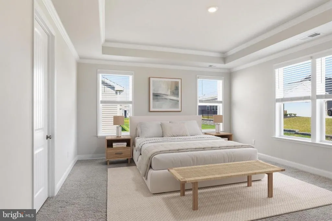
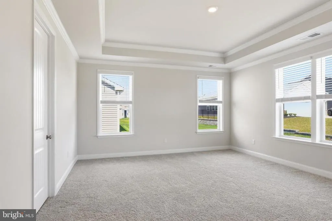
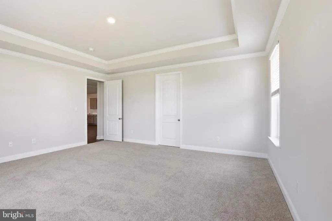
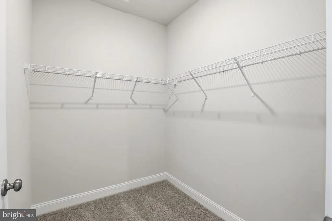
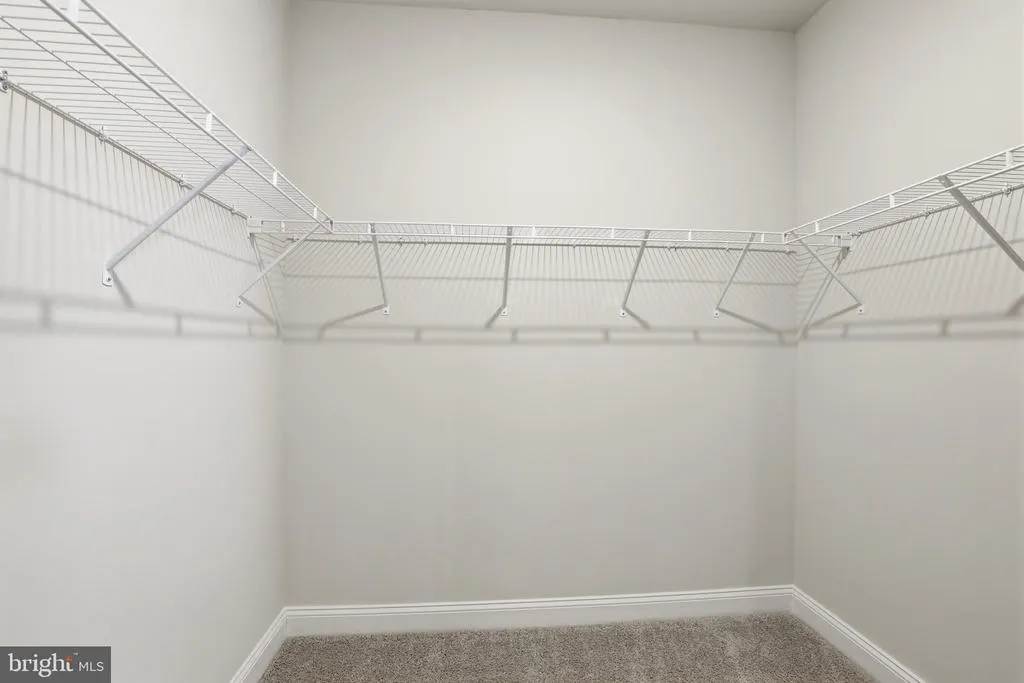
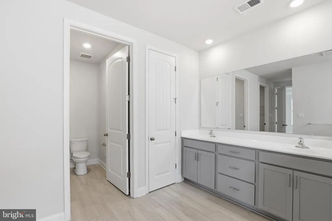
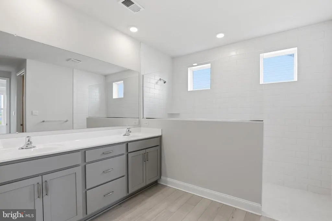
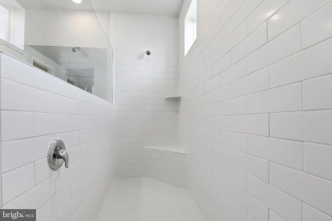
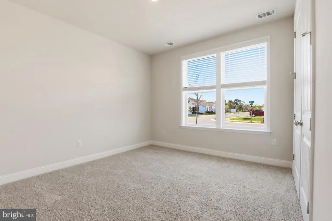
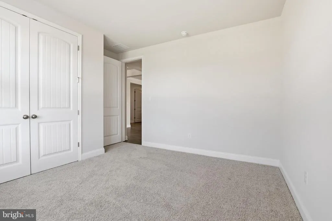
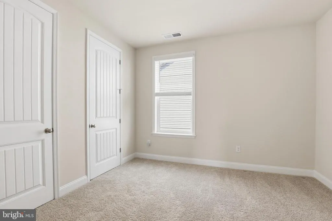
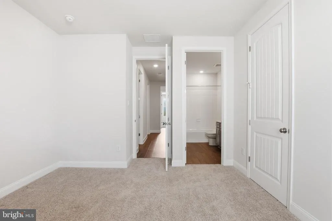
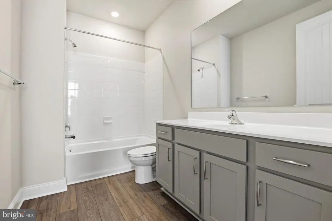
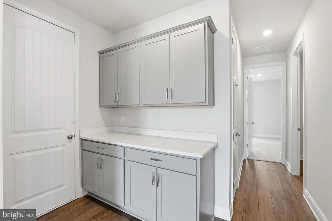
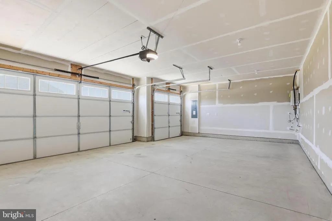
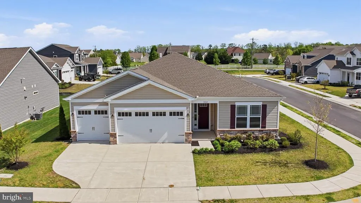
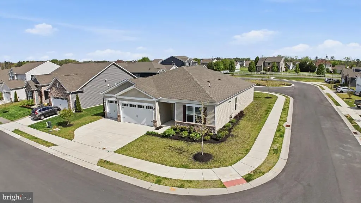
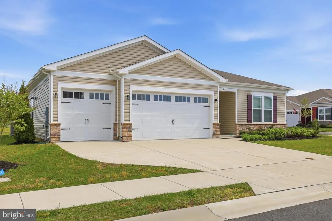
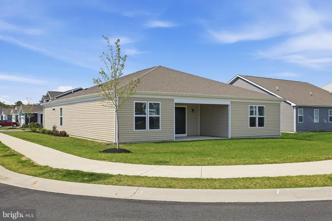
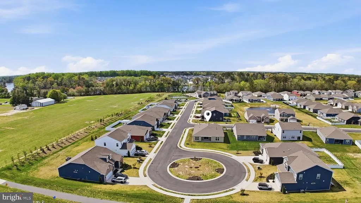
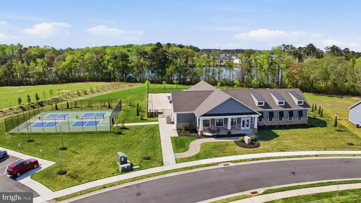
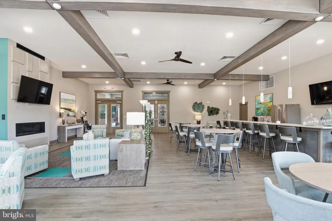
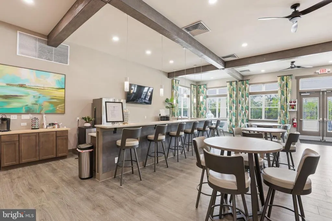
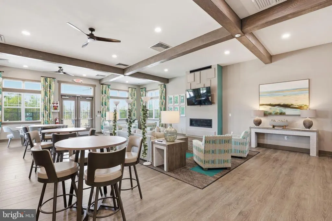
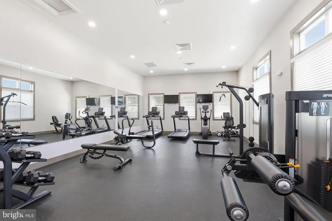
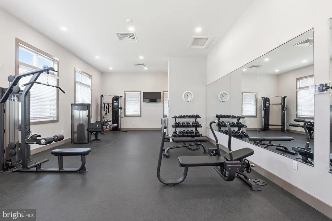
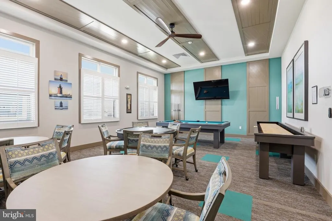
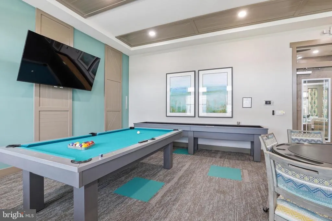
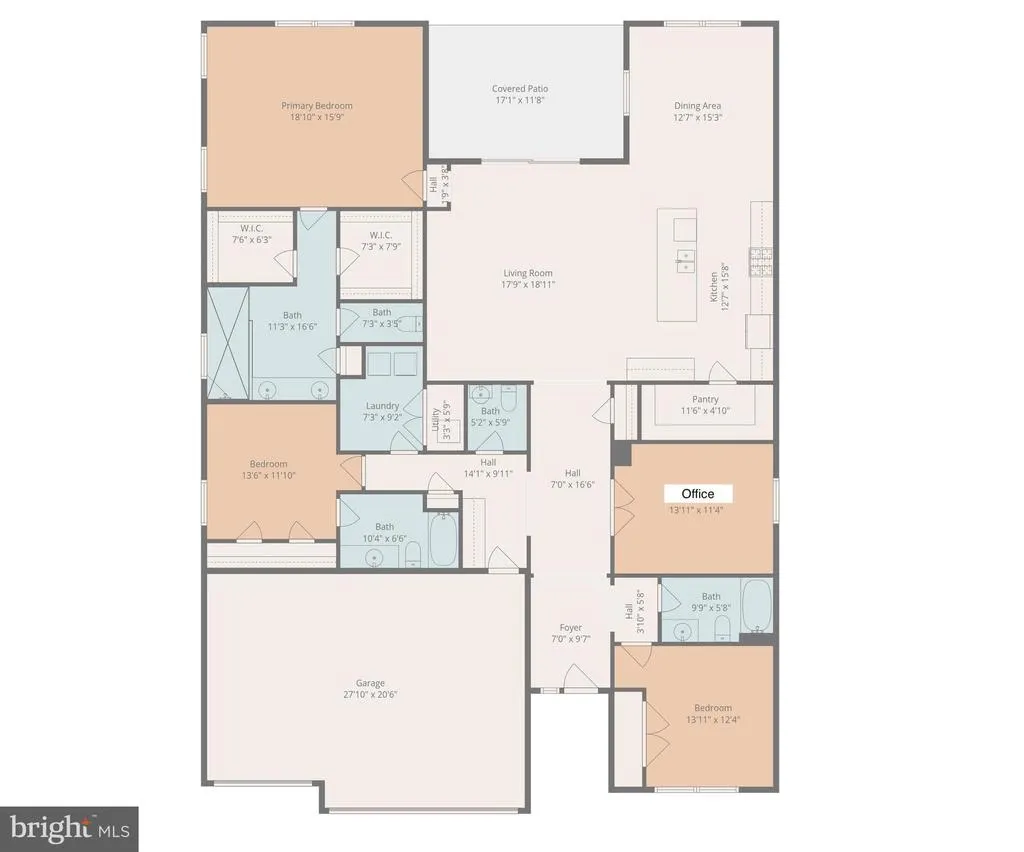
Welcome to this beautifully maintained one-story ranch home in the desirable Headwater Cove community of Lewes, DE. This DR Horton Tradition Series home offers 3 bedrooms, 3.5 baths, and a thoughtfully designed open floor plan that blends comfort, functionality, and modern style. The home is like-new and ready for immediate occupancy! Step inside to find a spacious and airy layout featuring high ceilings in select areas, a wide foyer, and a private study with elegant French doorsperfect for a home office or flex space. The expansive living area flows seamlessly into the kitchen and dining space, creating an ideal setting for both everyday living and entertaining. The kitchen is a true centerpiece, showcasing quartz countertops, a large island, abundant cabinetry, and a huge pantry that provides exceptional storage. Natural light fills the home, enhancing the bright and inviting atmosphere. The owners suite is generously sized and features a luxurious en-suite bath with an expansive walk-in shower and dual walk-in closets. Additional bedrooms are spacious and well-appointed, offering flexibility for guests or additional living needs. Situated on a desirable corner lot, the home also includes a 3-car garage with plenty of room for vehicles, storage, and more. Enjoy added convenience with smart home features including a WiFi-enabled thermostat, doorbell, and garage door opener. An irrigation system is in place, and lawn care and trash service are included in the HOA for low-maintenance living. Headwater Cove offers outstanding community amenities, including a clubhouse, fitness center, pickleball courts, and an outdoor inground pool. Sidewalk-lined streets and scenic ponds with lighted fountains create a welcoming neighborhood atmosphere perfect for evening strolls. This home delivers the ideal blend of space, modern features, and community livingall just a short drive to Lewes beaches, shopping, and dining.
| High School |
|---|
| Cape Henlopen High School |
| Price History | |
|---|---|
| 4/23/2026 | Listed $575,000 |
| 5/14/2026 | 3$559,900 |
| 6/20/2026 | 1$559,000 |
| 7/14/2026 | 1$558,900 |
General Features
| Living Area | 2541 |
|---|---|
| Sewer | Public Sewer |
| Heating | 90% Forced Air,Programmable Thermostat |
| Cooling | Central A/C,Programmable Thermostat |
| Possession | Settlement |
| Appliances | Dishwasher,Disposal,Dryer - Electric,Energy Efficient Appliances,Microwave,Oven/Range - Gas,Refrigerator,Stainless Steel Appliances,Washer,Water Heater - Tankless |
| Zoning | AR-1 |
| HOA Fee | 240.00 |
| Garage Spaces | 3.00 |
| Association Fee Includes | Common Area Maintenance,Lawn Care Front,Lawn Care Rear,Lawn Care Side |
| Patio/Porch Features | Porch(es) |
| Architectural Style | Contemporary,Ranch/Rambler |
| Security Features | Exterior Cameras,Carbon Monoxide Detector(s),Smoke Detector |
| Construction Materials | Stick Built,Vinyl Siding |
| School District | CAPE HENLOPEN |
| Exclusions | Irrigation controller has a WiFi module installed and operational at this time. However,it will be removed from the controller at the time of transfer. |
| Year Built | 2022 |
| Electric | 200+ Amp Service,Circuit Breakers |
| Levels | 1 |
| Tax Year | 2025 |
| Ownership | Fee Simple |
| Cool Fuel | Electric |
| Building Name | NONE AVAILABLE |
| Accessibility | 2+ Access Exits |
| Assoc Fee Paid Per | Monthly |
| County | SUSSEX |
| New Construction | No |
| Property Type | Residential |
| Association Amenities | Club House,Pool - Outdoor,Pickleball Courts,Fitness Center |
| HOA | Yes |
| Subdivision Name | HEADWATER COVE |
| Facing Direction | South |
| Garage Y/N | Yes |
| Water Access Y/N | No |
| Other Structures | Above Grade,Below Grade |
| Full Baths | 3 |
| Status | ACTIVE |
| Directions | From Rt 1 in Lewes,Head West on DE-24/John J Williams Hwy. Turn Right onto Dorman Rd. Turn Left on Simpler Br. Head Left on Tigress Rd at the roundabout. Home on the Left. Sign Posted. |
| City | LEWES |
| Disclosures | Lead Based Paint - Federal,Radon,Prop Disclosure,Subject to Condo/HOA Docs |
| Association Name | PREMIER COMMUNITY ASSOCIATION MANAGEMENT |
| Senior Community Y/N | No |
| MLS Area | Indian River Hundred (31008) |
| Lot Size Units | Square Feet |
| Lot Size Square Feet | 10890.00 |
| Tax Annual Amount | 1131.0 |
| Property Condition | Excellent |
| Structure Type | Detached |
| Condo/Coop Association fee Y/N | No |
| Bathrooms Full Main Level | 3 |
| Bathrooms Count Main Level | 4.00 |
| Price Per Sq Ft Total AG | 219.95 |
| Acceptable Financing | Cash,Conventional,FHA,VA,USDA |
| Community Pool Features | In Ground,Fenced |
| Vacation Rental Y/N | No |
| Virtual Tour | https://www.zillow.com/view-imx/0f5f5b54-4a81-4c92-9bc9-568858e18653?setAttribution=mls&wl=true&initialViewType=pano&utm_source=dashboard |
| Total SQFT | 2541 |
| Sussex DE Quadrants | Between Rt 1 & 113 |
| Builder Name | D.R. Horton |
| Standard Status | Active |
| Year Built Source | Assessor |
| Tax Lot | 82 |
| Association Recreation Fee | No |
Interior Features
| Interior Amenities | Carpet,Crown Moldings,Entry Level Bedroom,Floor Plan - Open,Kitchen - Eat-In,Kitchen - Island,Pantry,Primary Bath(s),Recessed Lighting,Bathroom - Stall Shower,Bathroom - Tub Shower,Wainscotting,Windo |
|---|---|
| Heating Fuel | Natural Gas |
| Flooring | Carpet,Luxury Vinyl Plank |
| Hot Water | Tankless,Natural Gas |
| Basement (Y/N) | No |
| Heating Y/N | Yes |
| Fireplace Y/N | No |
| Above Grade Finished Area | 2541 |
| Half Baths | 1 |
| Central Air Y/N | Yes |
| Total Bedrooms | 3 |
| Room Type | Living Room,Dining Room,Primary Bedroom,Bedroom 2,Kitchen,Foyer,Bedroom 1,Laundry,Office,Bathroom 1,Bathroom 2,Primary Bathroom,Half Bath |
| Main Level Bedrooms | 3 |
| Below Grade Finished Area Unit Type | Square Feet |
| LivingAreaSource | Estimated |
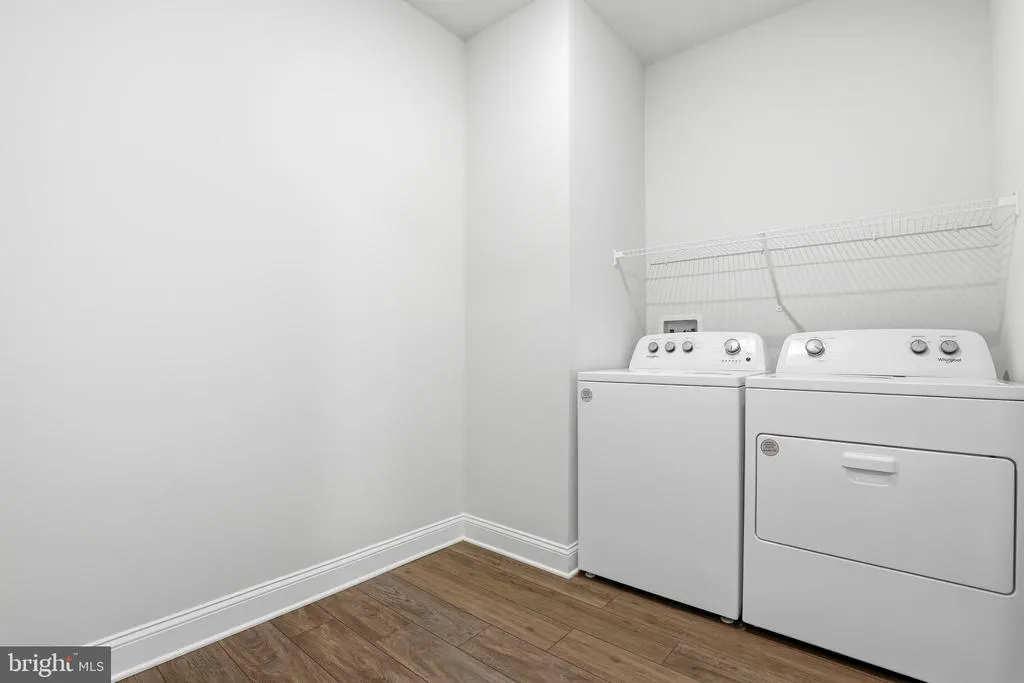
| Laundry Type | Dryer In Unit,Main Floor,Washer In Unit |
| Below Grade Unfin Area Units | Square Feet |
| Below Grade Unfin SQFT Source | Assessor |
| Below Grade Finished Area Source | Assessor |
| Bathrooms Half Main Level | 1 |
| Above Grade Finished Area Source | Estimated |
| Above Grade Finished Area Unit Type | Square Feet |
| Total Baths | 4 |
Exterior Features
| Exterior Amenities | Lawn Sprinkler,Sidewalks,Street Lights |
|---|---|
| Pool | Yes - Community |
| Parking Features | Concrete Driveway |
| Lot Features | Corner |
| Water Source | Public |
| Inclusions | Video Doorbell and programmable Thermostat are smart devices. Garage Door opener with built-in camera is a smart device. |
| Total Parking Spaces | 6 |
| Garage Features | Garage - Front Entry,Inside Access |
| Type of Parking | Attached Garage,Driveway |
| Land Use Code | 1 1 |
| Foundation Details | Slab |
| Water View Y/N | No |
| Lot Dimensions | 0.00 x 0.00 |
| Lot Size Acres | 0.25 |
| Lot Size Source | Estimated |
| Waterfront Y/N | No |
| Builder Model | Wheaton |
| Navigable Water Y/N | No |
| Water Oriented Y/N | No |
| # of Attached Garage Spaces | 3 |
| LotDimensionsSource | Assessor |
Room Details
| Room | Dimensions | Level | Flooring | Details |
|---|---|---|---|---|
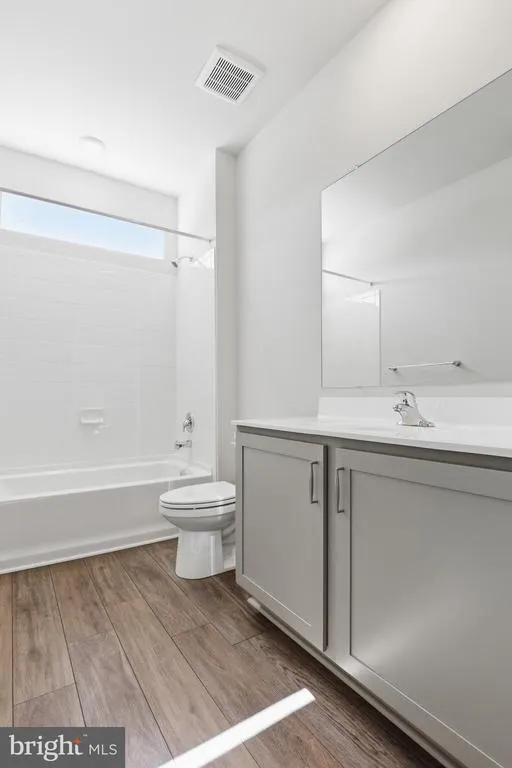
| Bathroom 1 | Main | Bathroom - Tub Shower | ||
| Bathroom 2 | Main | |||
| Bedroom 1 | Main | Flooring - Carpet | ||
| Bedroom 2 | Main | Flooring - Carpet | ||
| Dining Room | Main | |||
| Foyer | Main | |||
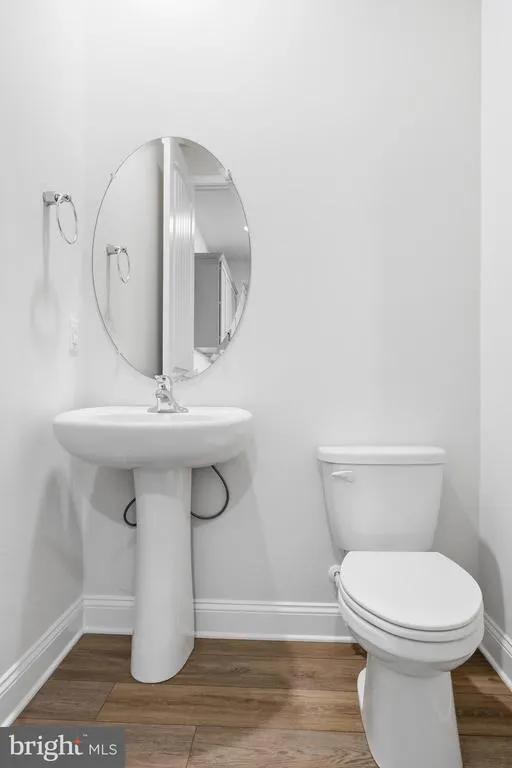
| Half Bath | Main | |||
| Kitchen | Main | Pantry | ||
| Laundry | Main | |||
| Living Room | Main | |||
| Office | Main | |||
| Primary Bathroom | Main | Double Sink,Bathroom - Walk-In Shower,Walk-In Closet(s) | ||
| Primary Bedroom | Main |
Amenities
- Foreclosure
- Views
- Short Sale
- New Construction
- Adult 55+
- Lease To Own
- No HOA Fees
- Furnished
- Primary On Main
- Air Conditioning
- Seller Finance
- Green
- Fixer Upper
- Horse
- Golf
- Fireplace
- Deck
- Garage
- Basement
- Pool
Property vs Single Family Average in 19958
Price
Taxes
Year Built
Visits
 © BRIGHT, All Rights Reserved
