
Price Reduction - Waterfront - Golf Course - Primary on Main
Address
21113 Hyacinth Road, Lewes, DE
Price
$ 614,900
Property Attributes
- MLS#DESU2113788
- TypeSingle Family
- Listing Status ACTIVE UNDER CONTRACT
- CountySUSSEX
- CityLewes
- AreaIndian River Hundred
- NeighborhoodHeadwater Cove
- Zip19958
- StyleContemporary,Ranch/Rambler
- Year Built2023
- Taxes$ 1138
- Price$ 614,900
- Bedrooms3
- Full Bathrooms3
- Half Bathrooms1
- Sqr Footage2541
- Lot Size0.21 Acres
Data Source:
Bright MLS
Property Description
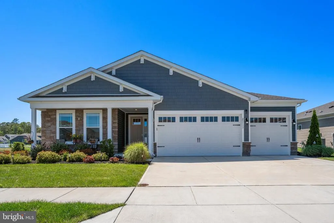
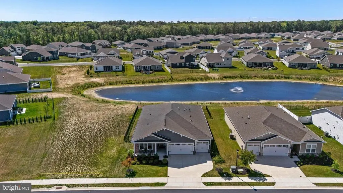
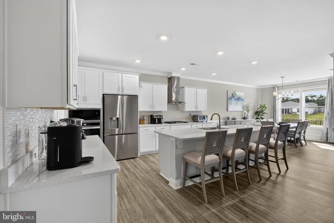
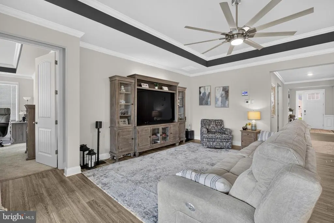
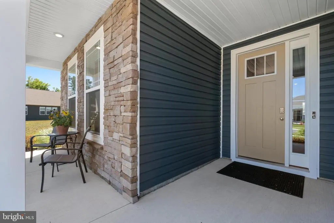
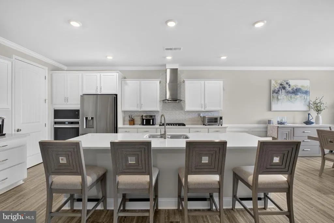
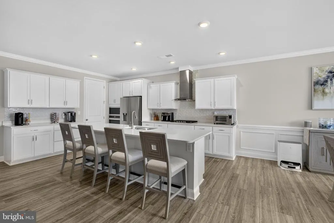
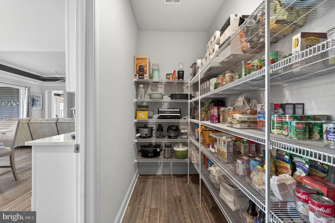
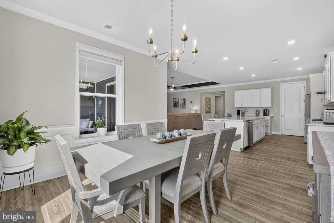
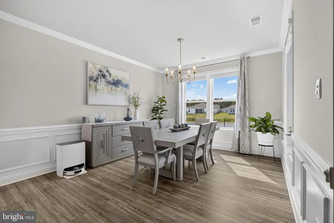
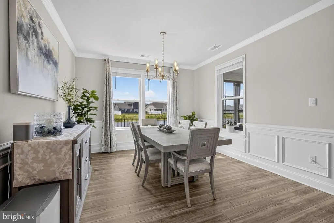
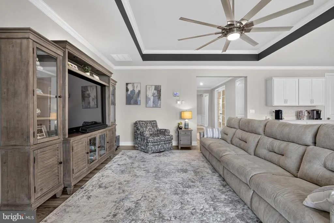
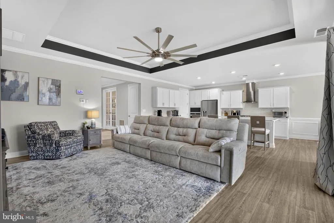
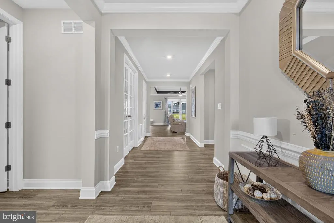
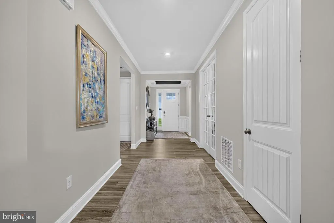
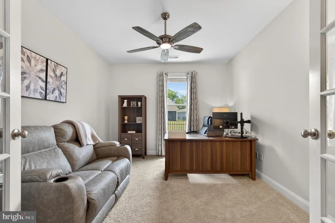
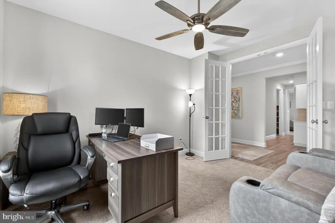
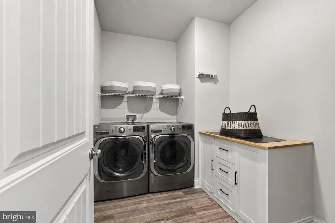
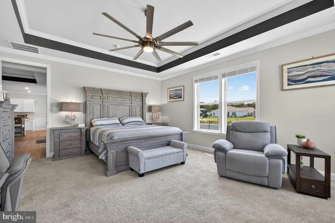
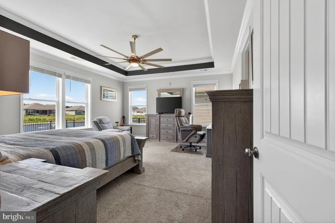
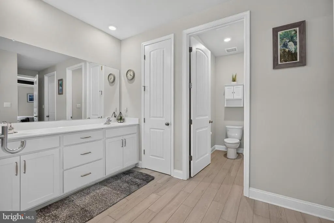
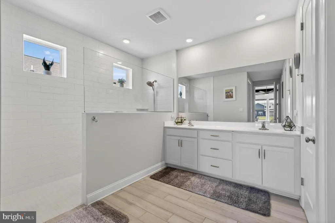
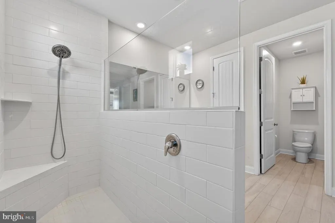
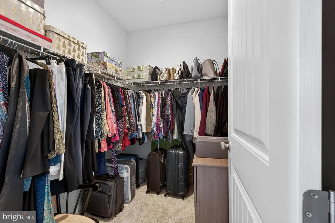
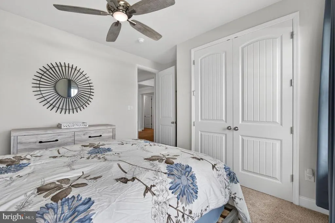
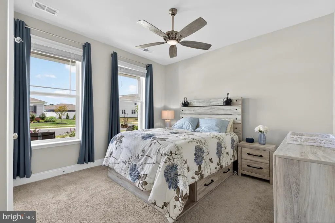
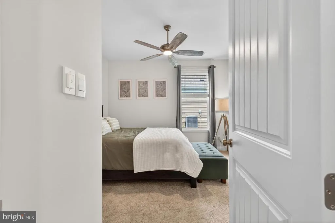
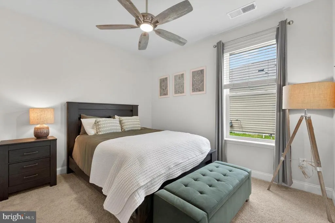
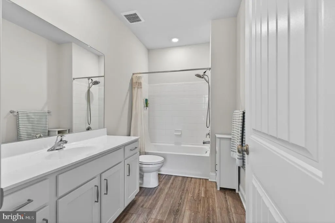
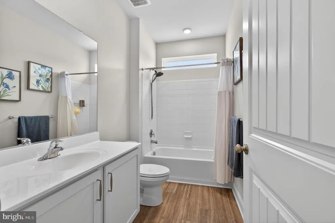
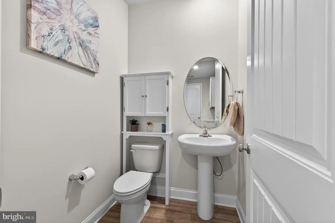
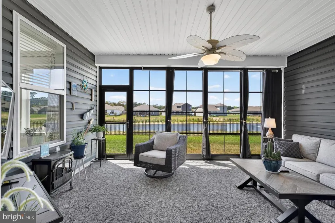
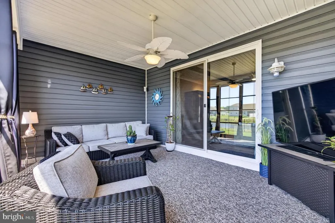
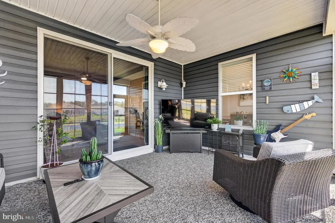
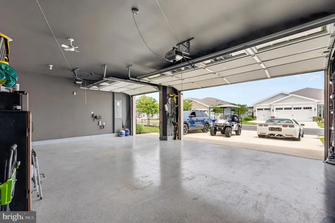
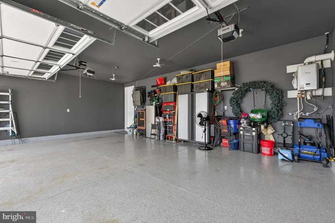
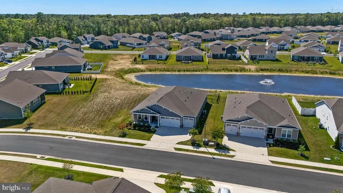
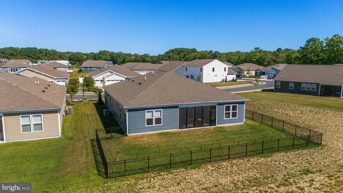
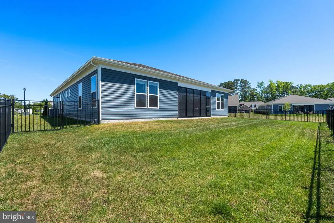
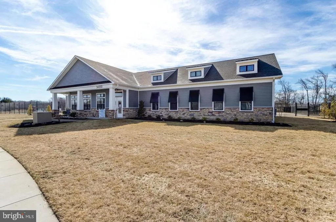
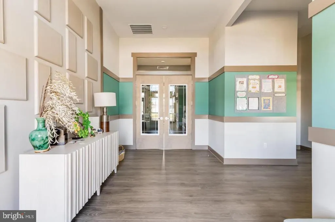
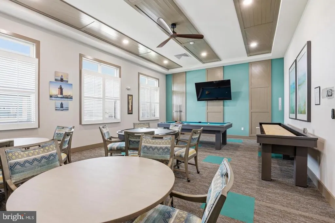
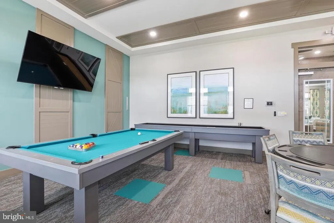
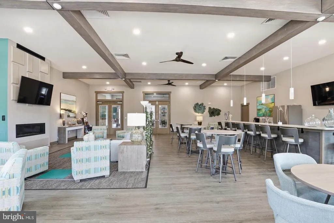
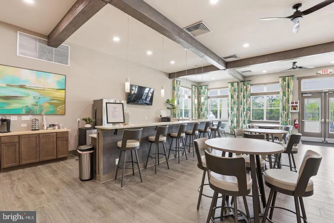
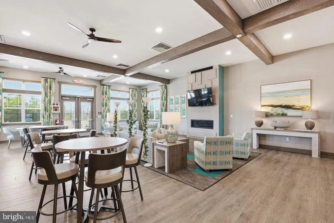
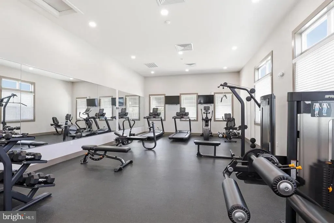
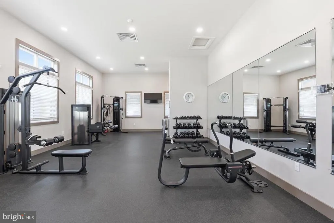
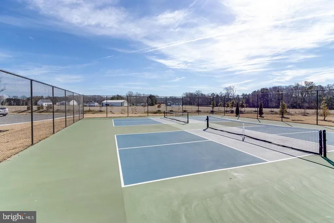
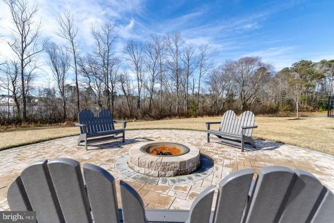
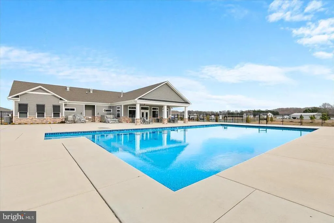
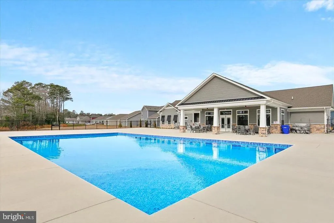
WATERVIEW! You wont want to miss this beautiful Wheaton model home located on a premium Pond View lot in Headwater Cove, Lewes, DE. Headwater Cove is centrally located between Rehoboth and Lewes beaches and just minutes to the beach. This home has been wonderfully maintained and is a Move-In Ready ranch style home providing single level living at its finest with over 2,541 sq ft, 3 Bedrooms, 3.5 baths, a flex room and a 3-car garage. Upon entry you will notice the inviting foyer with tray ceilings leading to two guest bedrooms and a guest bath with luxury vinyl plank flooring thought the home. The flex room is a versatile space perfect for an office or possible 4th Bedroom. This open floorplan provides ample natural lighting with the Kitchen, Dining and Family room all open to one another. The gourmet kitchen boasts quartz countertops, 5 burner gas cooktop with vent hood, wall ovens, ceramic backsplash, under cabinet lighting and an island/breakfast bar, very large pantry and overlooks a large dining room. The family room features a beautiful tray ceiling and leads to the main bedroom. The main bedroom is spacious with large his and hers closets, tray ceiling and a spa like en suite bath. There is also a large laundry room with full sized washer and dryer. You will find plenty of storage available in the 3-car garage recently upgraded with spackled and painted walls and epoxy flooring. Enjoy entertaining in the enclosed 3 season room leading to the fenced and irrigated rear yard overlooking the community pond. Headwater Cove provides resort style living including a large beautiful outdoor pool, clubhouse, gym, firepit, and sports courts. Close to the beaches, marinas, award winning golf links, restaurants and eateries.
| Price History | |
|---|---|
| 6/10/2026 | Listed $639,900 |
| 7/1/2026 | 4$619,900 |
| 7/31/2026 | 1$617,500 |
| 8/12/2026 | 1$614,900 |
General Features
| Living Area | 2541 |
|---|---|
| Sewer | Public Sewer |
| Heating | Forced Air |
| Cooling | Central A/C |
| Possession | Settlement |
| Roof | Architectural Shingle |
| Appliances | Refrigerator,Cooktop,Oven - Wall,Stainless Steel Appliances,Washer,Dryer,Water Heater - Tankless |
| Zoning | AR-1 |
| HOA Fee | 240.00 |
| Garage Spaces | 3.00 |
| Association Fee Includes | Common Area Maintenance,Pool(s),Trash,Lawn Maintenance |
| Architectural Style | Contemporary,Ranch/Rambler |
| Construction Materials | Vinyl Siding,Stone |
| School District | CAPE HENLOPEN |
| Year Built | 2023 |
| View | Pond |
| Levels | 1 |
| Other Fees | 225.00 |
| Tax Year | 2025 |
| Ownership | Fee Simple |
| Cool Fuel | Electric |
| Contingency Type | Home Inspection |
| Building Name | NONE AVAILABLE |
| Accessibility | None |
| Assoc Fee Paid Per | Monthly |
| County | SUSSEX |
| New Construction | No |
| Property Type | Residential |
| Association Amenities | Club House,Fitness Center,Pool - Outdoor,Tennis Courts |
| HOA | Yes |
| Subdivision Name | HEADWATER COVE |
| Garage Y/N | Yes |
| Water Access Y/N | No |
| Other Structures | Above Grade,Below Grade |
| Full Baths | 3 |
| Status | ACTIVE UNDER CONTRACT |
| Directions | Rt. 24 to Dorman Rd. Left into Headwater Cove. Third exit around circle onto Tigress Rd. Right on Hyacinth Rd. Home is on the Right. |
| City | LEWES |
| Other Fees Frequency | One Time |
| Association Name | PREMIER PROPERTY MANAGEMENT |
| Senior Community Y/N | No |
| MLS Area | Indian River Hundred (31008) |
| Lot Size Units | Square Feet |
| Lot Size Square Feet | 9147.60 |
| Tax Annual Amount | 1138.0 |
| Property Condition | Excellent |
| Structure Type | Detached |
| Condo/Coop Association fee Y/N | No |
| Bathrooms Full Main Level | 3 |
| Bathrooms Count Main Level | 4.00 |
| Price Per Sq Ft Total AG | 241.99 |
| Acceptable Financing | Cash,Conventional,FHA,VA |
| Community Pool Features | In Ground |
| Vacation Rental Y/N | No |
| Virtual Tour | https://my.matterport.com/show/?m=fKyTod9hkDV |
| Total SQFT | 2541 |
| Location Type | Pond |
| Sussex DE Quadrants | Between Rt 1 & 113 |
| Standard Status | Active Under Contract |
| Year Built Source | Assessor |
Interior Features
| Interior Amenities | Bathroom - Stall Shower,Bathroom - Tub Shower,Carpet,Crown Moldings,Entry Level Bedroom,Floor Plan - Open,Kitchen - Gourmet,Kitchen - Island,Pantry,Primary Bath(s),Recessed Lighting,Upgraded Countert |
|---|---|
| Heating Fuel | Natural Gas |
| Flooring | Luxury Vinyl Plank,Carpet |
| Hot Water | Tankless,Natural Gas |
| Basement (Y/N) | No |
| Heating Y/N | Yes |
| Fireplace Y/N | No |
| Above Grade Finished Area | 2541 |
| Half Baths | 1 |
| Central Air Y/N | Yes |
| Total Bedrooms | 3 |
| Main Level Bedrooms | 3 |
| Below Grade Finished Area Unit Type | Square Feet |
| LivingAreaSource | Assessor |
| Laundry Type | Main Floor |
| Below Grade Unfin Area Units | Square Feet |
| Below Grade Unfin SQFT Source | Assessor |
| Below Grade Finished Area Source | Assessor |
| Bathrooms Half Main Level | 1 |
| Above Grade Finished Area Source | Assessor |
| Above Grade Finished Area Unit Type | Square Feet |
| Total Baths | 4 |
Exterior Features
| Exterior Amenities | Underground Lawn Sprinkler |
|---|---|
| Pool | Yes - Community |
| Fencing | Wrought Iron |
| Parking Features | Concrete Driveway |
| Lot Features | Pond |
| Water Source | Public |
| Inclusions | Kitchen appliances,washer,dryer |
| Total Parking Spaces | 3 |
| Garage Features | Garage - Front Entry,Garage Door Opener,Inside Access,Oversized |
| Type of Parking | Attached Garage |
| Land Use Code | 1 1 |
| Foundation Details | Slab |
| Water View Y/N | Yes |
| Lot Size Acres | 0.21 |
| Water Body Type | Pond |
| Lot Size Source | Estimated |
| Waterfront Y/N | Yes |
| Navigable Water Y/N | No |
| Water Oriented Y/N | Yes |
| # of Attached Garage Spaces | 3 |
Amenities
- Foreclosure
- Views
- Short Sale
- New Construction
- Adult 55+
- Lease To Own
- No HOA Fees
- Furnished
- Primary On Main
- Air Conditioning
- Seller Finance
- Green
- Fixer Upper
- Horse
- Golf
- Fireplace
- Deck
- Garage
- Basement
- Pool
Property vs Single Family Average in 19958
Price
Taxes
Year Built
Visits
 © BRIGHT, All Rights Reserved
