
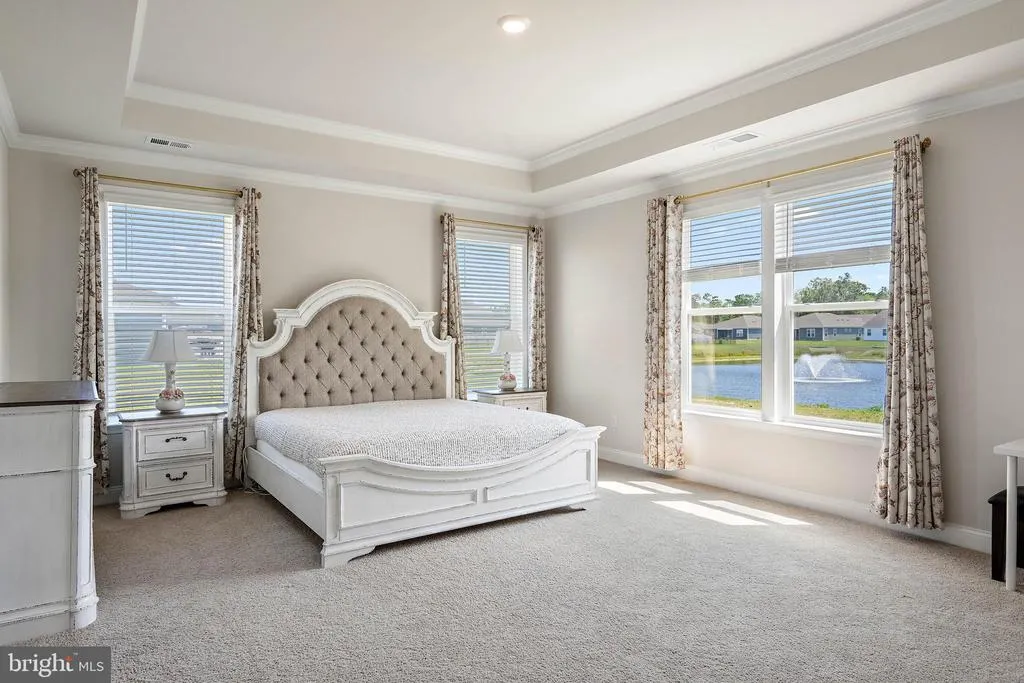
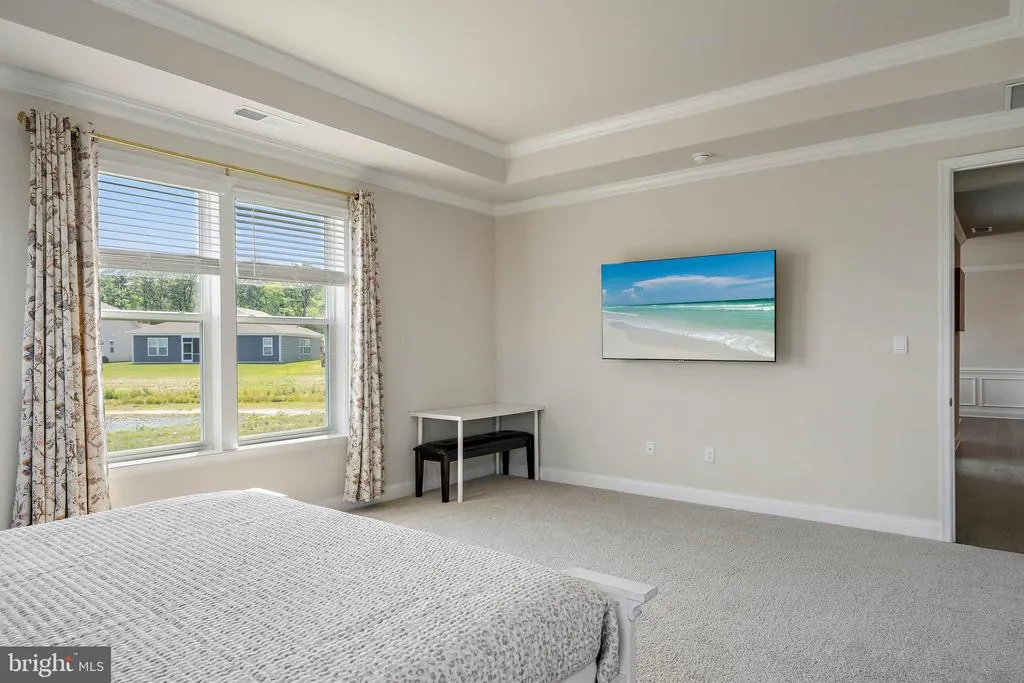
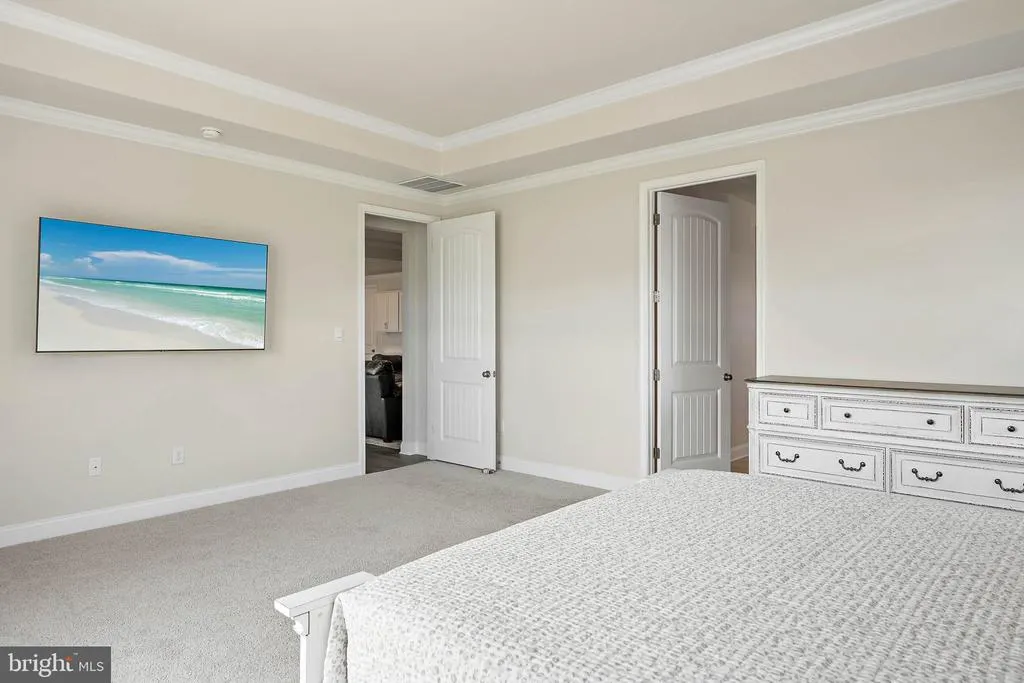
Price Reduction - Primary on Main
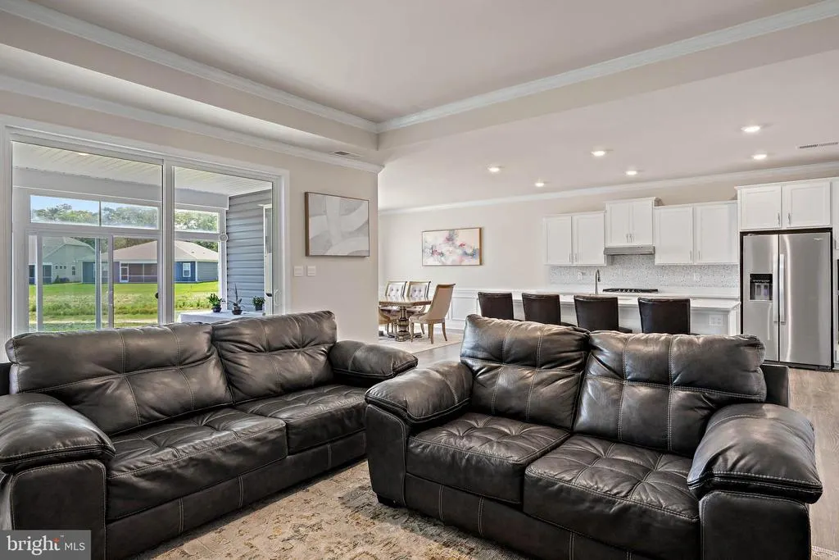
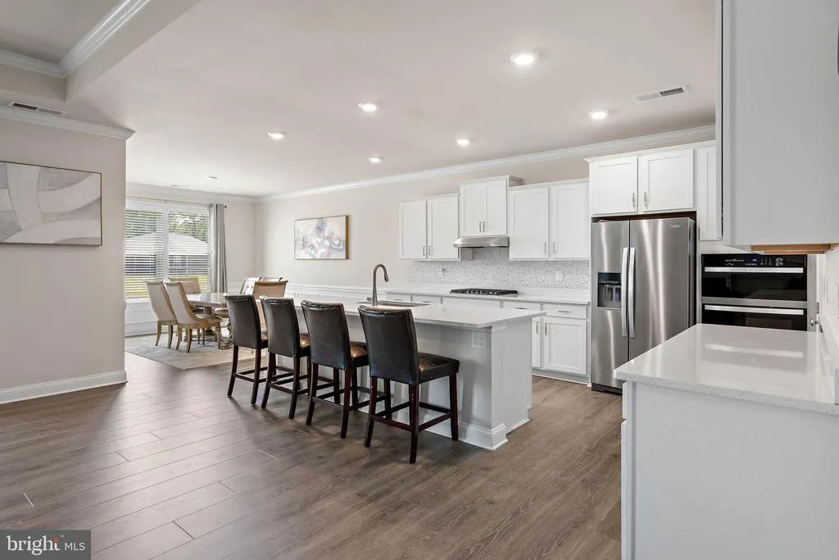
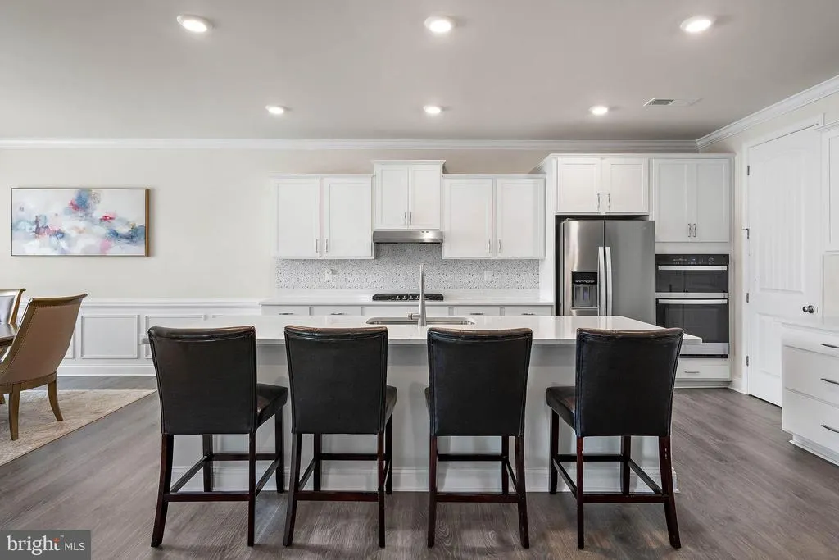
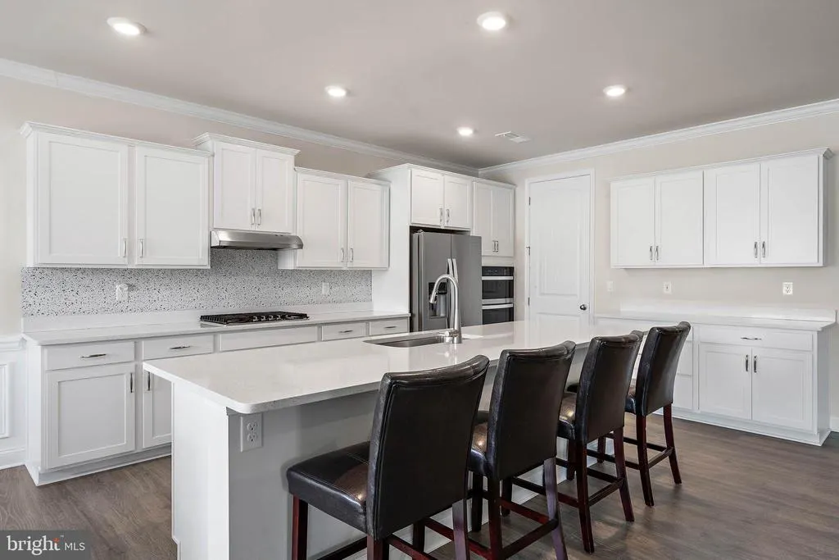
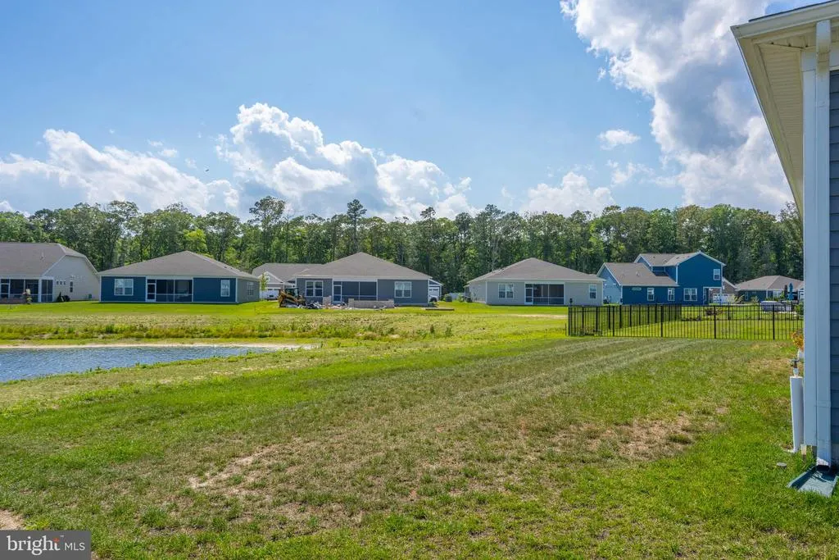
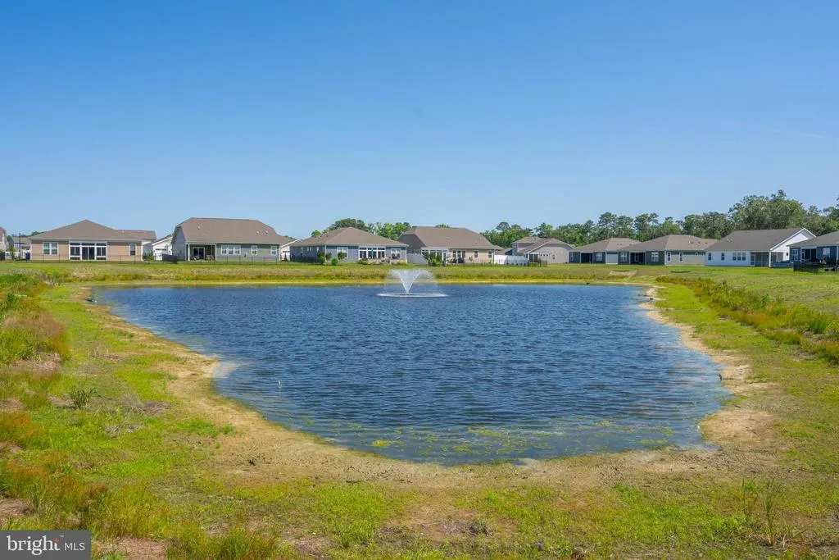
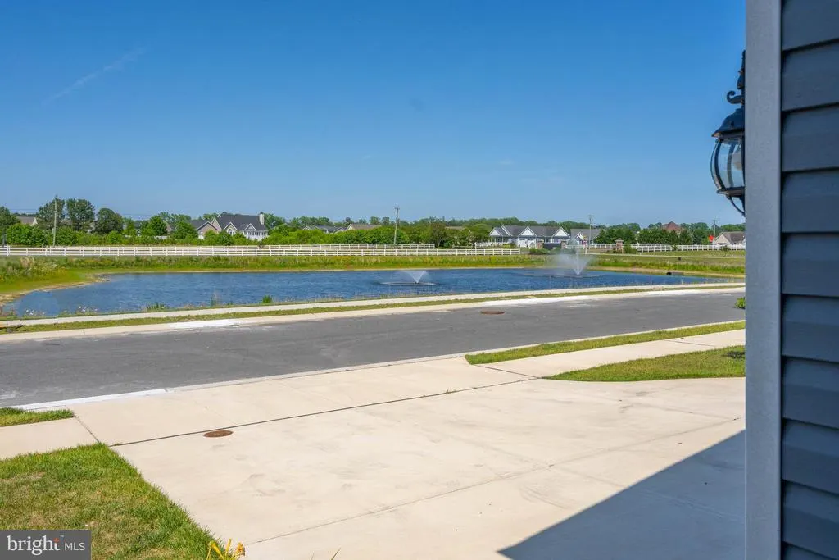
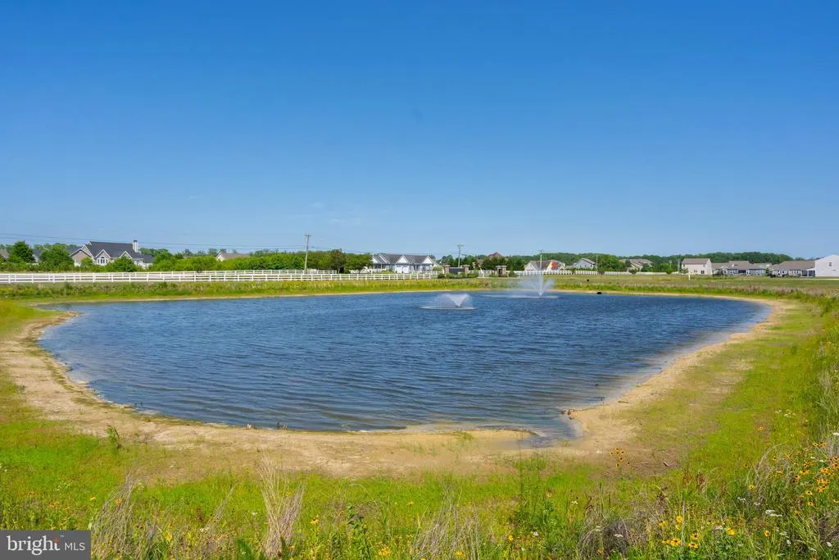
Address
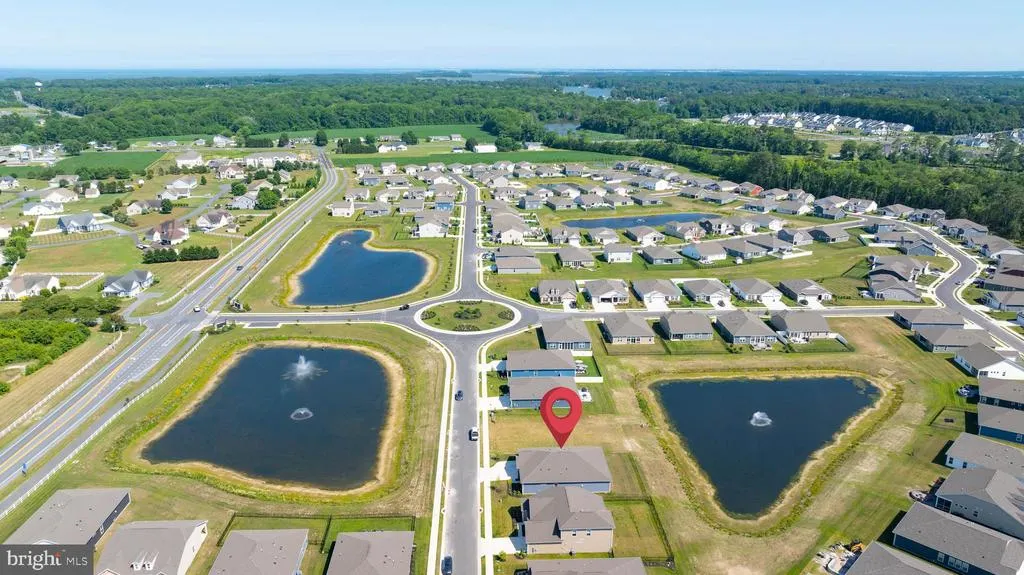
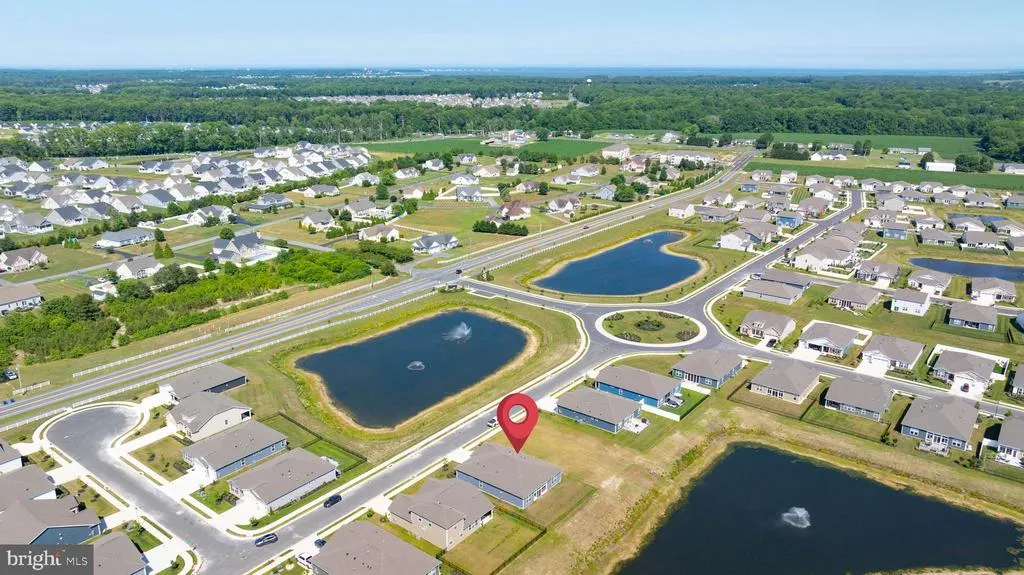
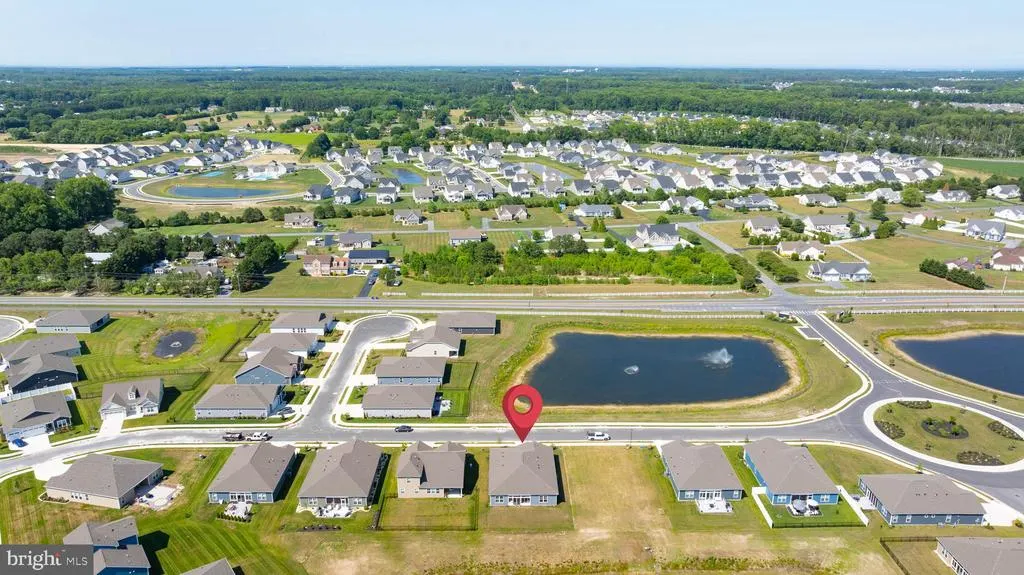
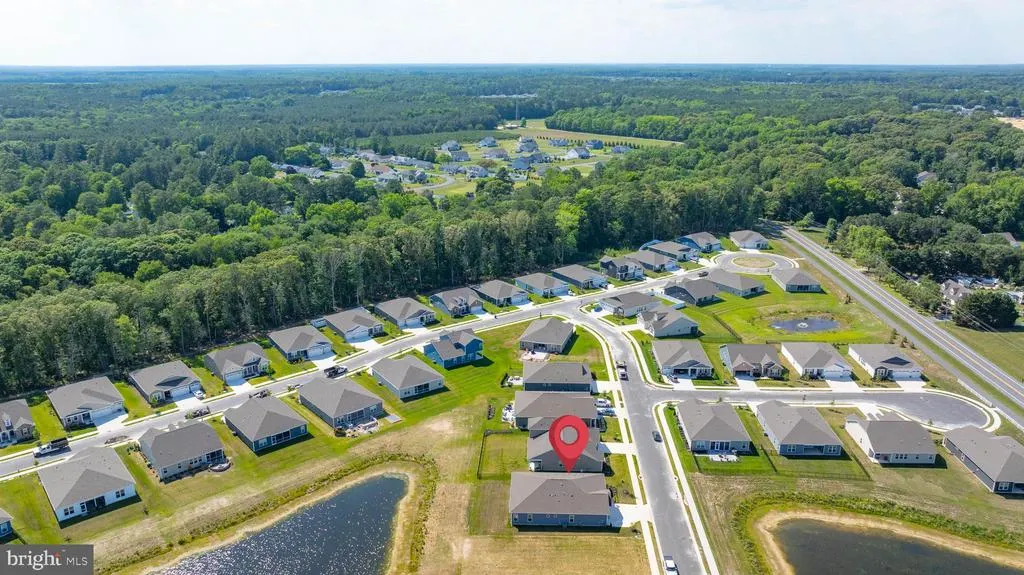
31032 Tigress Road, Lewes, DE
Price
$ 605,000
Property Attributes
- MLS#DESU2116336
- TypeSingle Family
- Listing Status ACTIVE
- CountySUSSEX
- CityLewes
- AreaIndian River Hundred
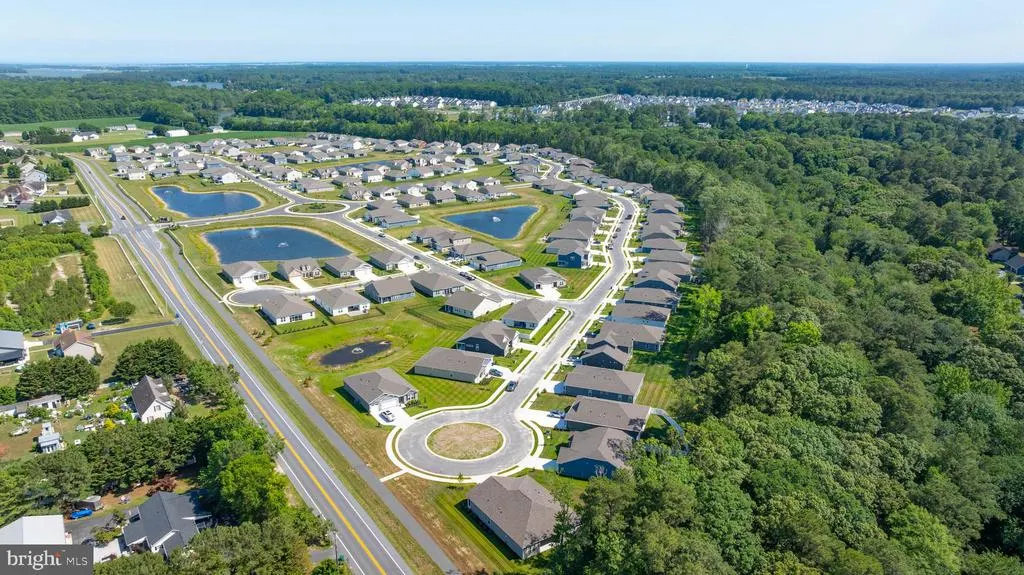
- NeighborhoodHeadwater Cove
- Zip19958
- StyleContemporary
- Year Built2024
- Taxes$ 1155
- Price$ 605,000
- Bedrooms3
- Full Bathrooms2
- Half Bathrooms1
- Sqr Footage2541
- Lot Size34.49 Acres
Data Source:
Bright MLS
Property Description
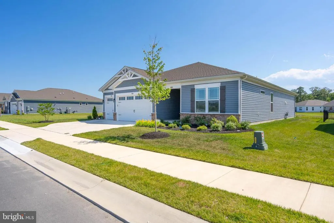
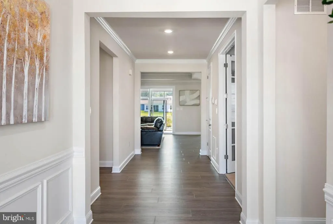
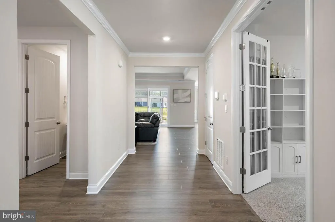
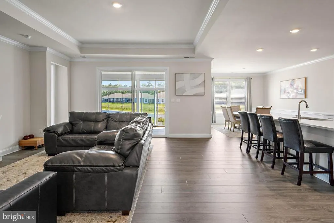
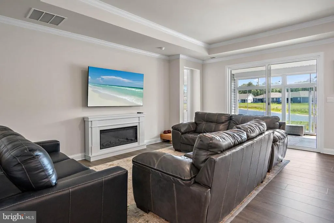
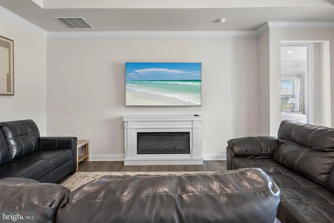
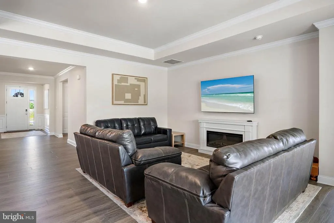
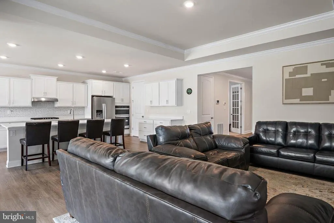
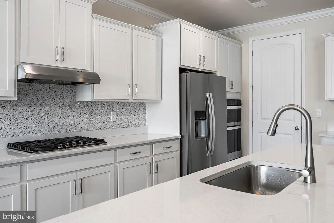
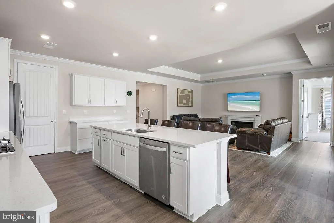
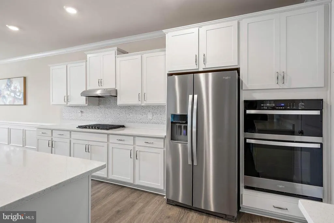
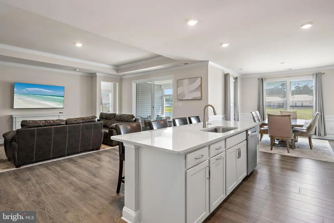
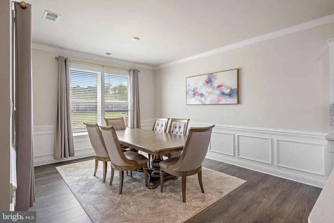
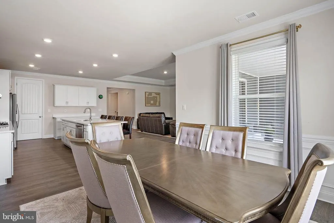
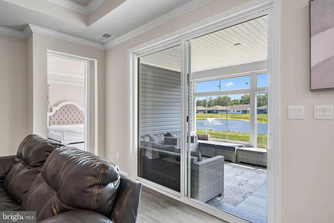
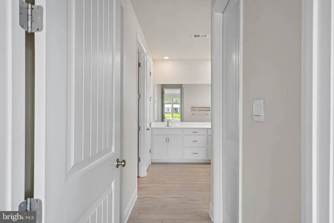
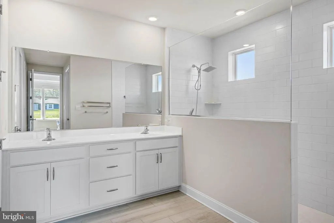
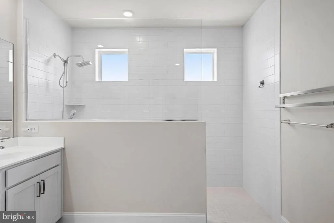
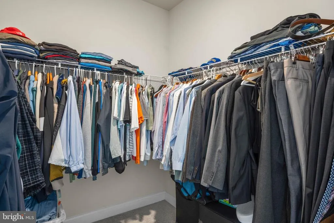
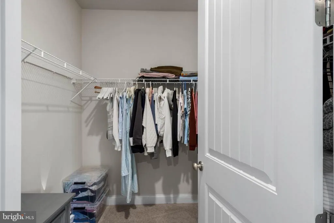
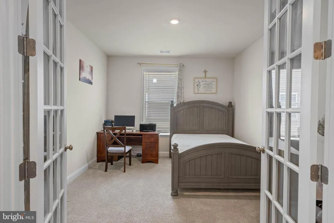
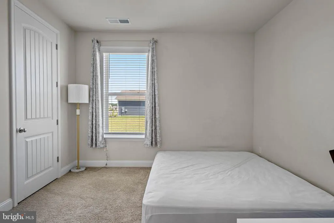
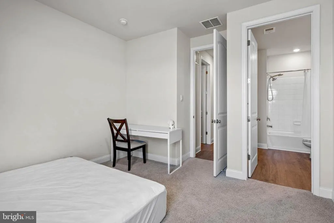
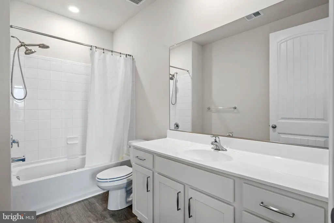
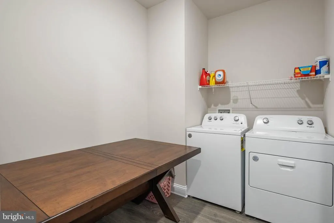
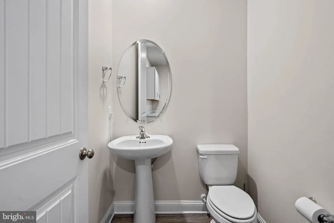
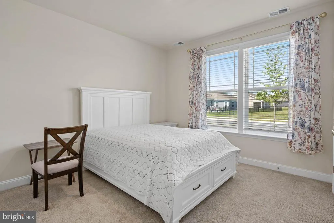
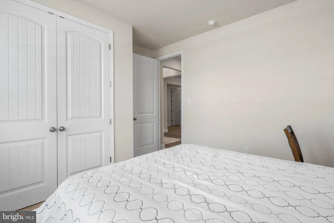
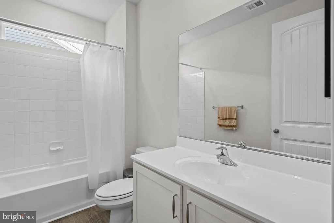
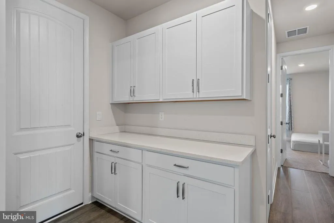
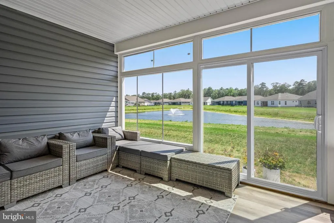
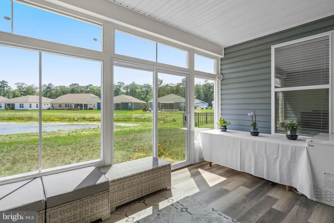
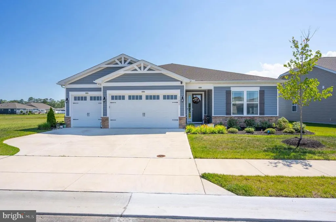
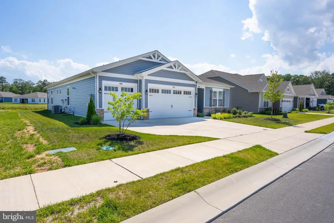
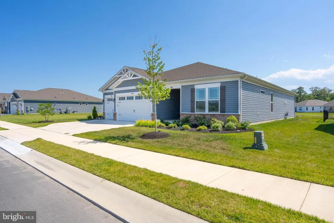

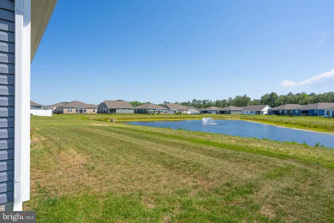
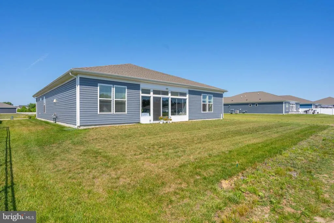
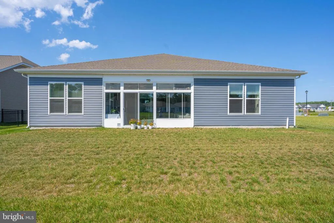
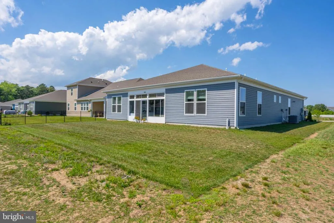
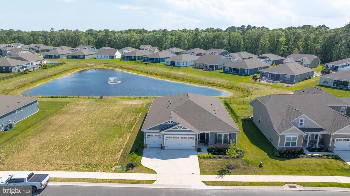
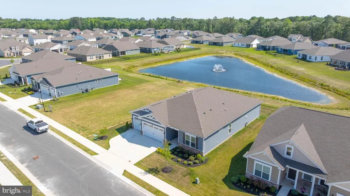
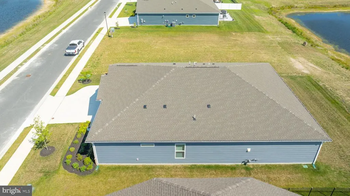
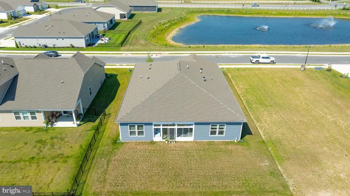
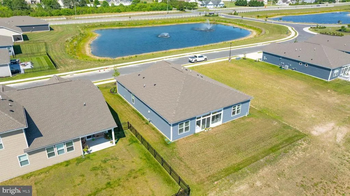
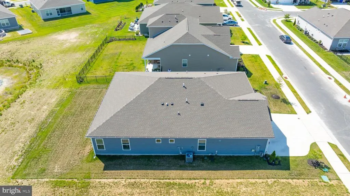
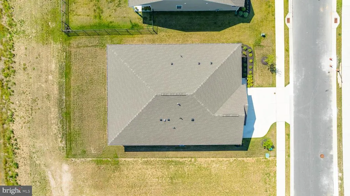
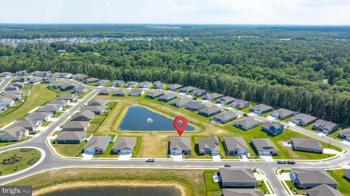
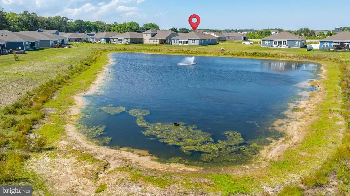
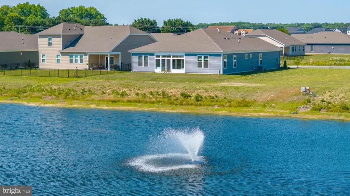
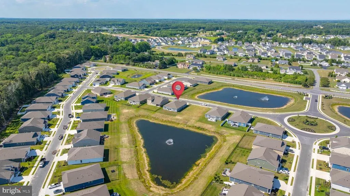
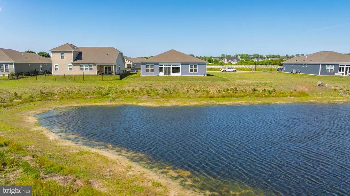
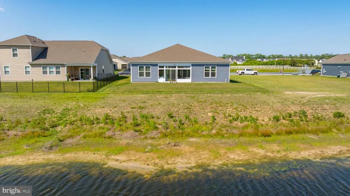
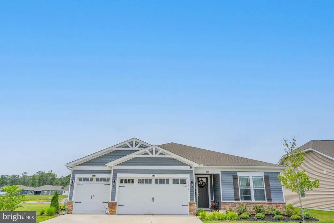
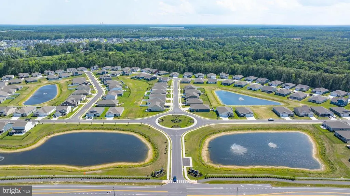
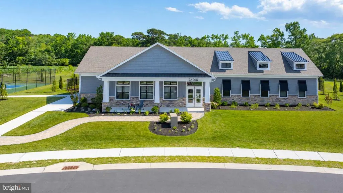
Only two years old, this beautifully maintained single-story home is located in the desirable Headwater Cove community. Offering 3 spacious bedrooms, 2 full bathrooms, and 1 half bath, this thoughtfully designed residence blends comfort, style, and functionality. The open-concept floor plan is ideal for everyday living and entertaining, featuring an upgraded kitchen with premium finishes, ample cabinetry, and generous counter space. The private primary suite provides a peaceful retreat, while the additional bedrooms offer flexibility for family, guests, or a home office. A spacious 3-car garage provides plenty of room for vehicles, storage, or hobbies. Move-in ready and conveniently located near community amenities, shopping, dining, and major roadways, this exceptional home offers the advantages of newer construction in a sought-after neighborhood.
| Elementary School | Middle School | High School |
|---|---|---|
| Love Creek Elementary School | Beacon Middle School | Cape Henlopen High School |
| Price History | |
|---|---|
| 7/22/2026 | Listed $625,000 |
| 8/19/2026 | 4$605,000 |
General Features
| Living Area | 2541 |
|---|---|
| Sewer | Public Sewer |
| Heating | Forced Air |
| Cooling | Central A/C |
| Utilities | Natural Gas Available,Electric Available |
| Possession | Coin w/Sell Sett |
| Roof | Asbestos Shingle |
| Zoning | AR-1 |
| HOA Fee | 240.00 |
| Garage Spaces | 3.00 |
| Association Fee Includes | Common Area Maintenance,Lawn Maintenance |
| Architectural Style | Contemporary |
| Construction Materials | Stick Built |
| School District | CAPE HENLOPEN |
| Exclusions | None |
| Year Built | 2024 |
| Electric | 200+ Amp Service |
| Levels | 1 |
| Tax Year | 2025 |
| Ownership | Fee Simple |
| Cool Fuel | Electric |
| Building Name | NONE AVAILABLE |
| Accessibility | None |
| Assoc Fee Paid Per | Monthly |
| County | SUSSEX |
| New Construction | No |
| Property Type | Residential |
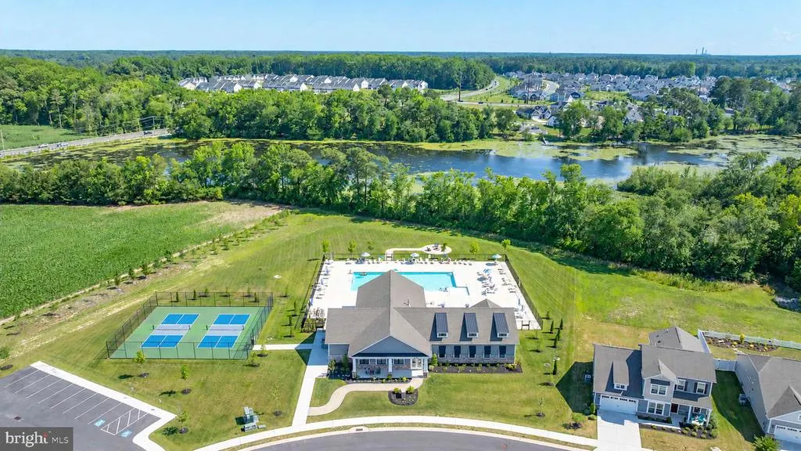
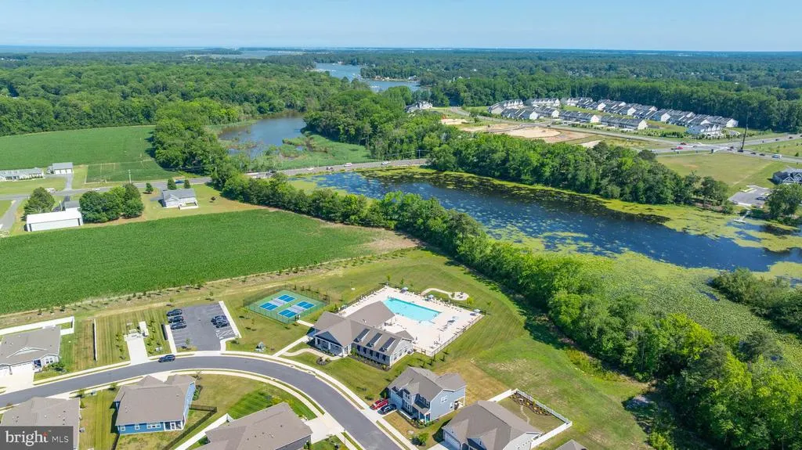
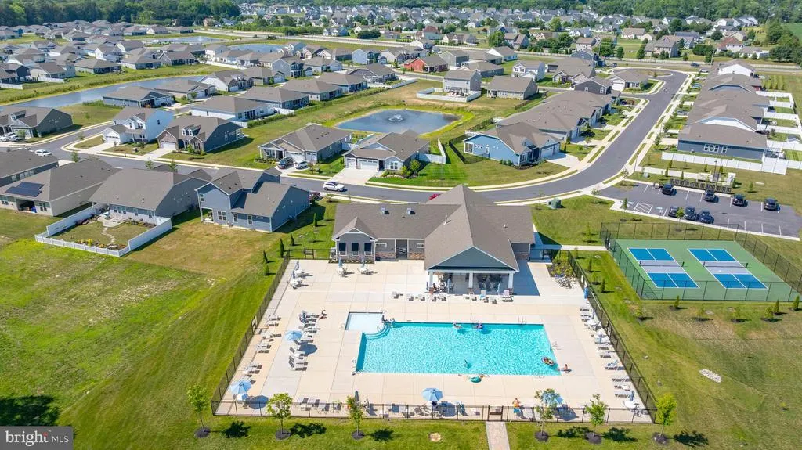
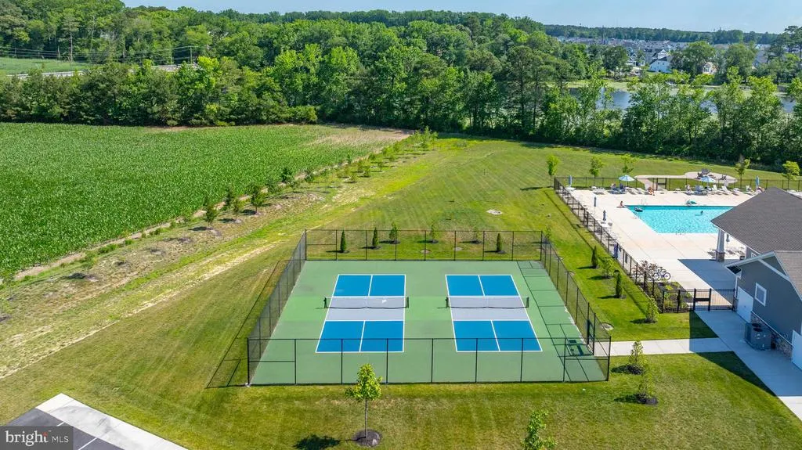
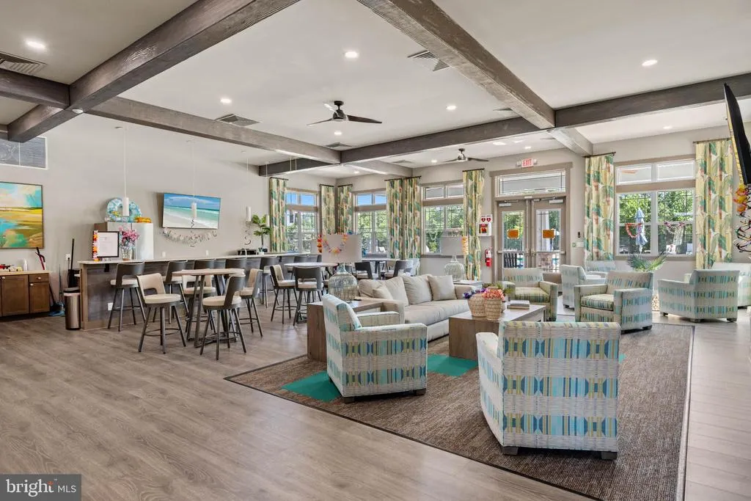
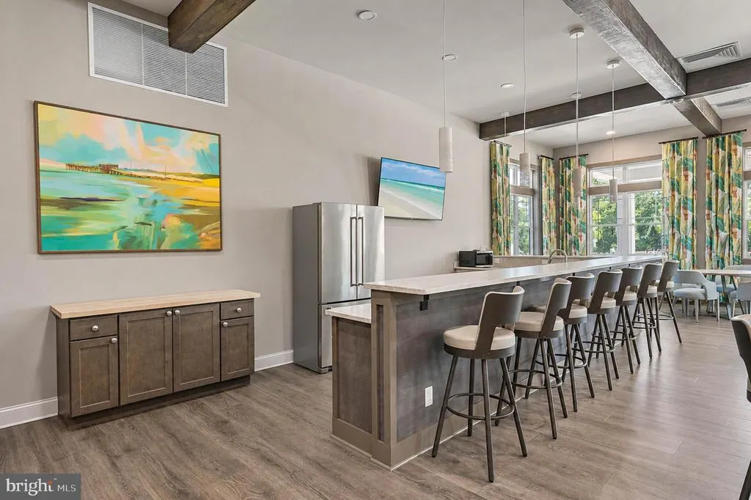
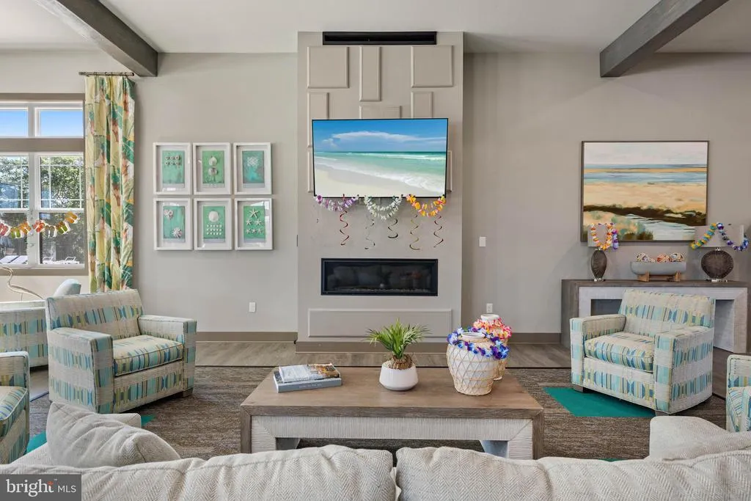
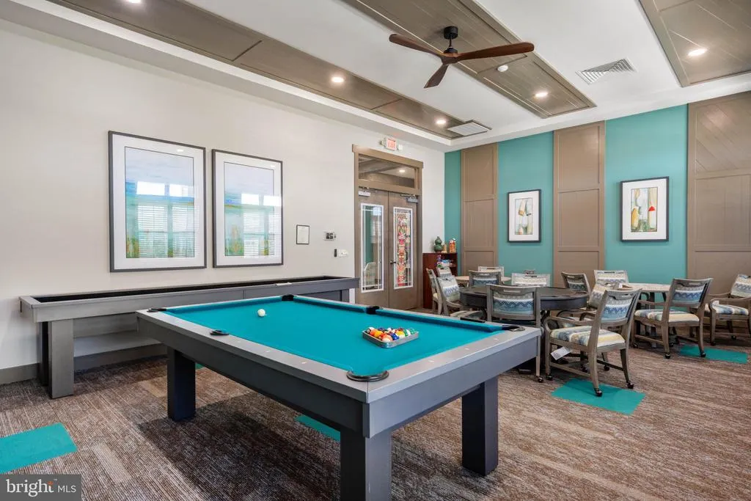
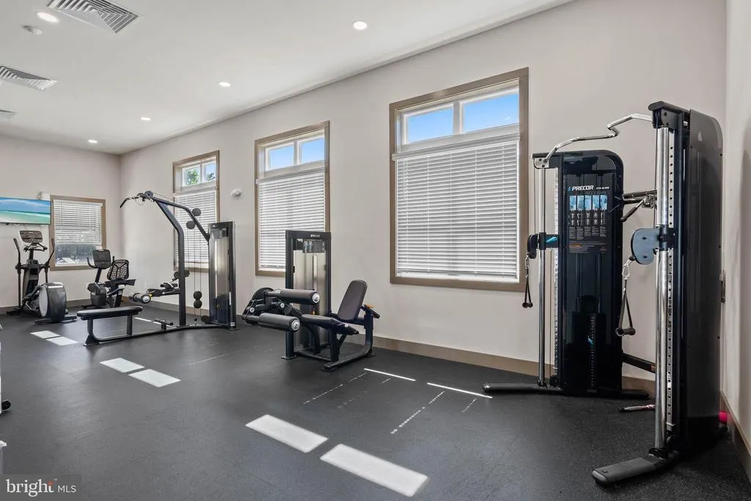
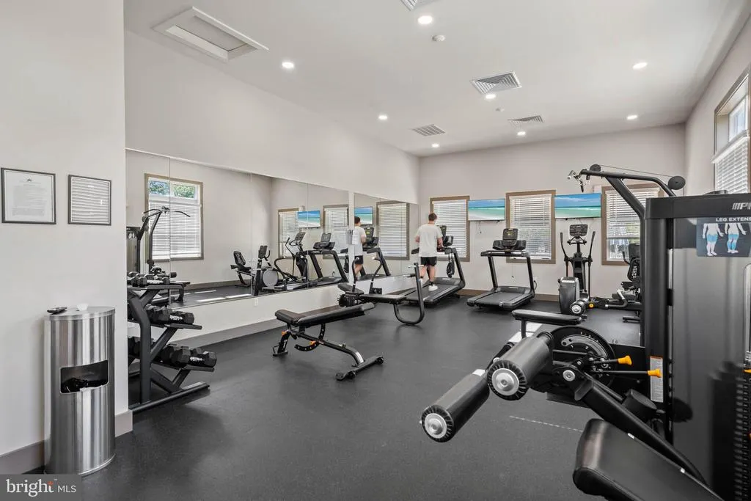
| Association Amenities | Club House,Pool - Outdoor,Shuffleboard,Tennis Courts,Exercise Room |
| HOA | Yes |
| Subdivision Name | HEADWATER COVE |
| Garage Y/N | Yes |
| Water Access Y/N | No |
| Other Structures | Above Grade,Below Grade |
| Full Baths | 2 |
| Status | ACTIVE |
| Directions | N onto Hollyville from Millsboro Bypass Stay on Hollyville Stay on Holly Mount Rd L onto Beaver Dam Rd. R onto Conley's Chcapel Rd. R onto Dmomain Rd. R onto Simpler Branch and R onto Tigress. Ho |
| City | LEWES |
| Disclosures | Lead Based Paint - Federal,Radon,Prop Disclosure |
| Association Name | PREMIER PROPERTPY MANAGEMENT |
| Senior Community Y/N | No |
| MLS Area | Indian River Hundred (31008) |
| Lot Size Units | Square Feet |
| Lot Size Square Feet | 1502384.00 |
| Tax Annual Amount | 1155.0 |
| Home Warranty Y/N | No |
| Property Condition | Excellent |
| Structure Type | Detached |
| Condo/Coop Association fee Y/N | No |
| Bathrooms Full Main Level | 2 |
| Bathrooms Count Main Level | 3.00 |
| Price Per Sq Ft Total AG | 238.1 |
| Acceptable Financing | Cash,Conventional,Exchange,FHA |
| Lease Considered Y/N | No |
| Vacation Rental Y/N | No |
| Total SQFT | 2541 |
| Sussex DE Quadrants | Between Rt 113 & 13 |
| Standard Status | Active |
| Year Built Source | Assessor |
| Association Recreation Fee | No |
Interior Features
| Interior Amenities | Attic,Combination Dining/Living |
|---|---|
| Heating Fuel | Electric |
| Hot Water | Electric |
| Total Stories | 1 |
| Basement (Y/N) | No |
| Heating Y/N | Yes |
| Fireplace Y/N | No |
| Above Grade Finished Area | 2541 |
| Half Baths | 1 |
| Central Air Y/N | Yes |
| Total Bedrooms | 3 |
| Entry Level | 1 |
| Main Level Bedrooms | 3 |
| Below Grade Finished Area Unit Type | Square Feet |
| LivingAreaSource | Assessor |
| Below Grade Unfin Area Units | Square Feet |
| Below Grade Unfin SQFT Source | Assessor |
| Below Grade Finished Area Source | Assessor |
| Bathrooms Half Main Level | 1 |
| Above Grade Finished Area Source | Assessor |
| Above Grade Finished Area Unit Type | Square Feet |
| Total Baths | 3 |
Exterior Features
| Exterior Amenities | Lawn Sprinkler |
|---|---|
| Pool | Yes - Community |
| Parking Features | Asphalt Driveway |
| Water Source | Public |
| Inclusions | None |
| Total Parking Spaces | 6 |
| Garage Features | Garage - Front Entry,Inside Access |
| Type of Parking | Attached Garage,Driveway |
| Land Use Code | 1 1 |
| Foundation Details | Slab |
| Spa | No |
| Water View Y/N | No |
| Lot Dimensions | 0.00 x 0.00 |
| Lot Size Acres | 34.49 |
| Lot Size Source | Assessor |
| Waterfront Y/N | No |
| Navigable Water Y/N | No |
| Water Oriented Y/N | No |
| # of Attached Garage Spaces | 3 |
| LotDimensionsSource | Assessor |
Amenities
- Foreclosure
- Views
- Short Sale
- New Construction
- Adult 55+
- Lease To Own
- No HOA Fees
- Furnished
- Primary On Main
- Air Conditioning
- Seller Finance
- Green
- Fixer Upper
- Horse
- Golf
- Fireplace
- Deck
- Garage
- Basement
- Pool
Property vs Single Family Average in 19958
Price
Taxes
Year Built
Visits
 © BRIGHT, All Rights Reserved
