
Price Reduction - Views - Primary on Main
Address
1080 Mt Airy Road, Davidsonville, MD
Price
$ 875,000
Property Attributes
- MLS#MDAA2126802
- TypeSingle Family
- Listing Status ACTIVE
- CountyANNE ARUNDEL
- CityDavidsonville
- NeighborhoodDavidsonville
- Zip21035
- StylePost & Beam,Ranch/Rambler
- Year Built1986
- Taxes$ 6058
- Price$ 875,000
- Bedrooms3
- Full Bathrooms2
- Half Bathrooms0
- Sqr Footage2598
- Lot Size1 Acres
Data Source:
Bright MLS
Property Description
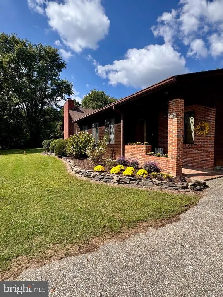
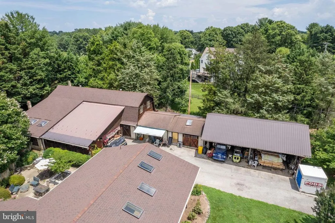
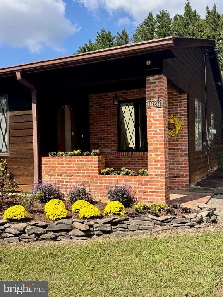
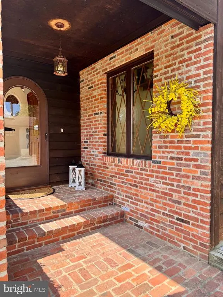
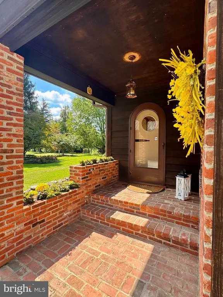
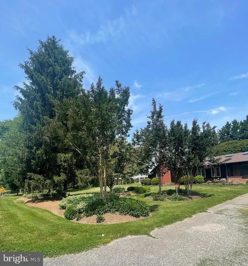
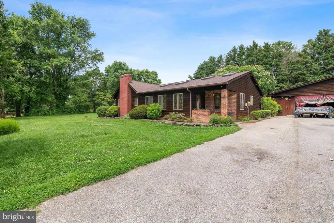
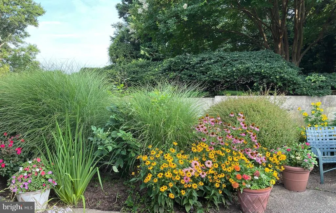
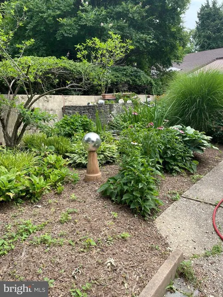
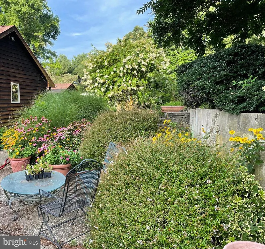
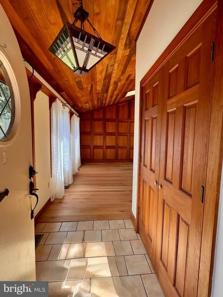
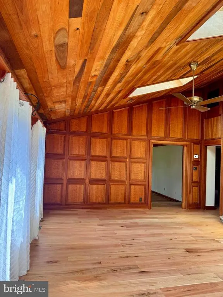
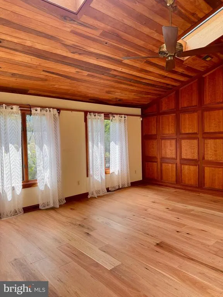
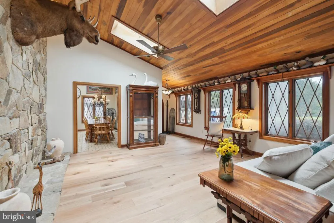
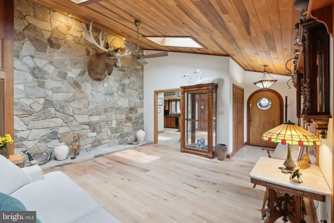
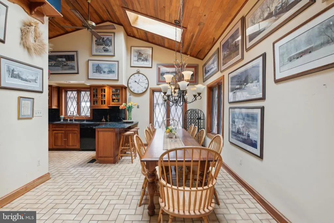
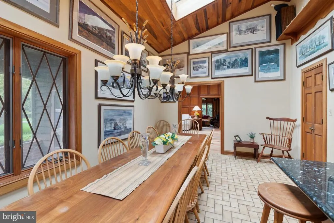
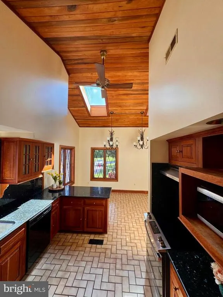
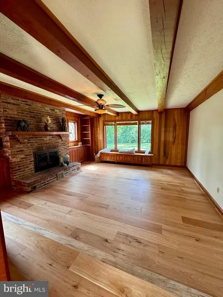
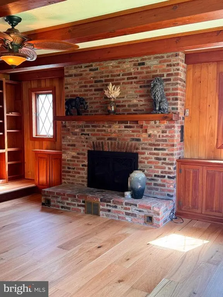
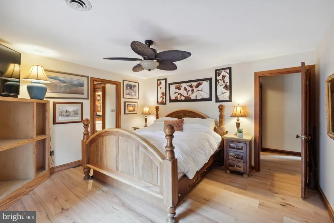
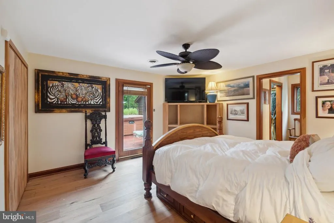
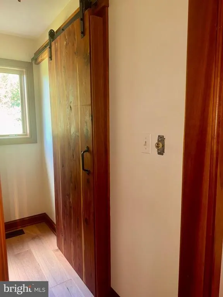
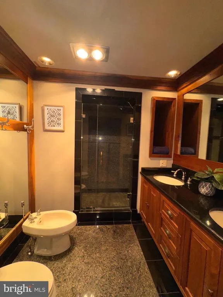
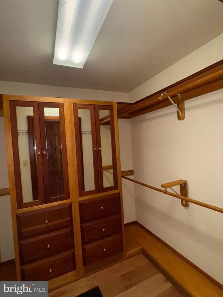
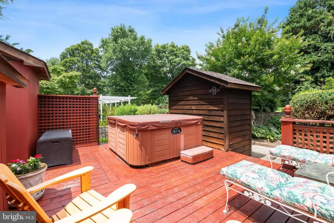
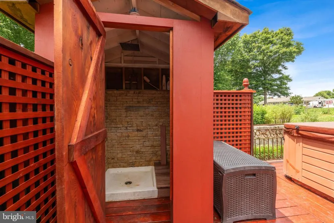
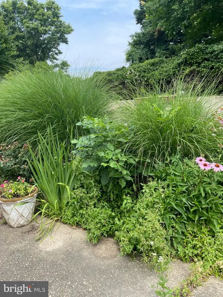
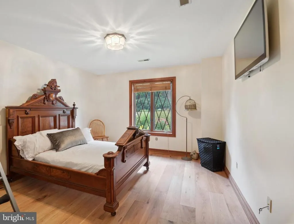
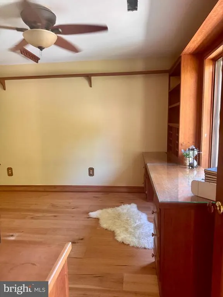
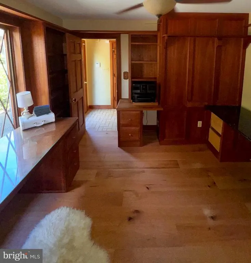
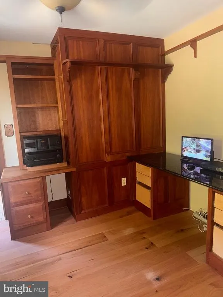
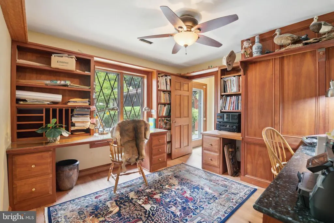
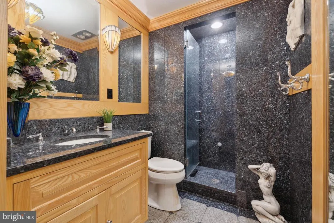
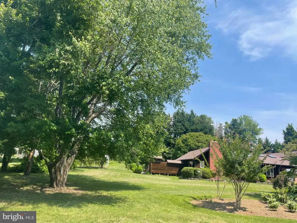
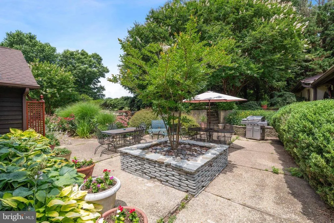
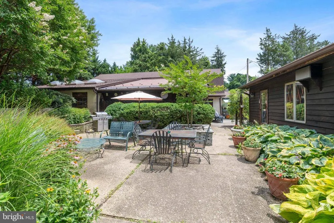
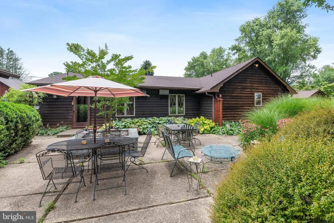
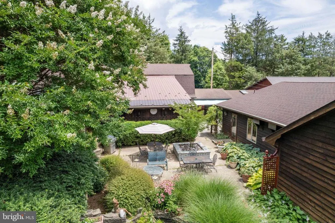
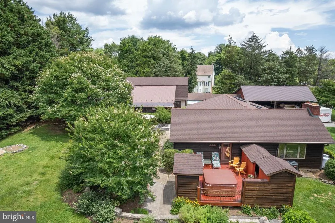
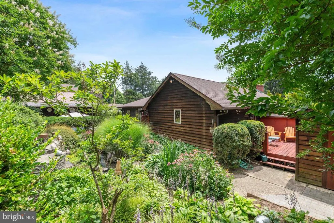
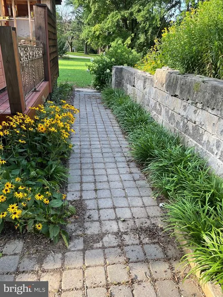
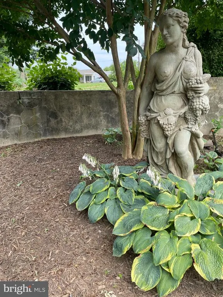
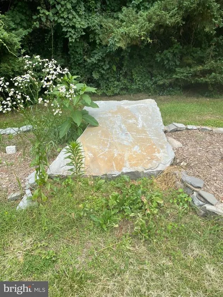
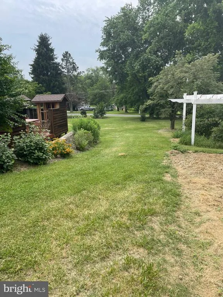
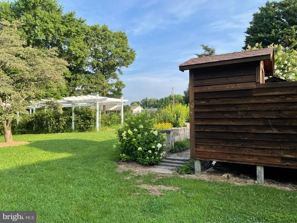
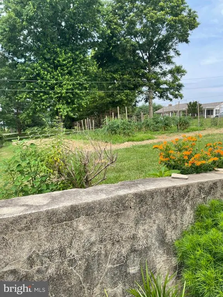
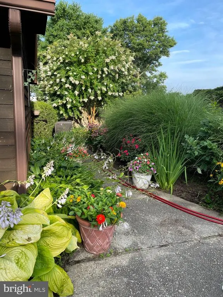
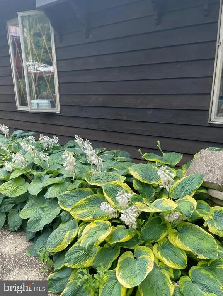
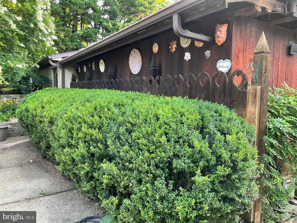
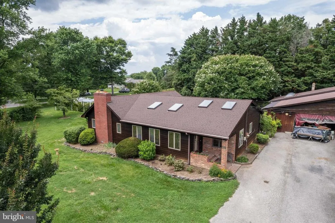
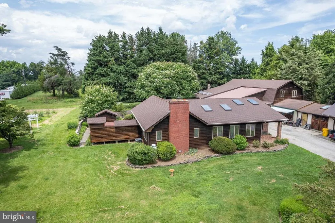
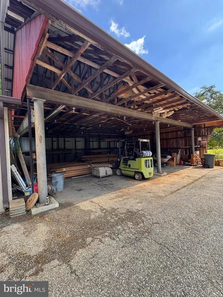
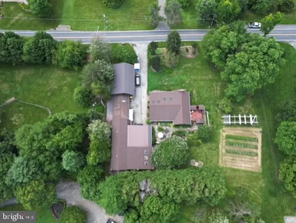
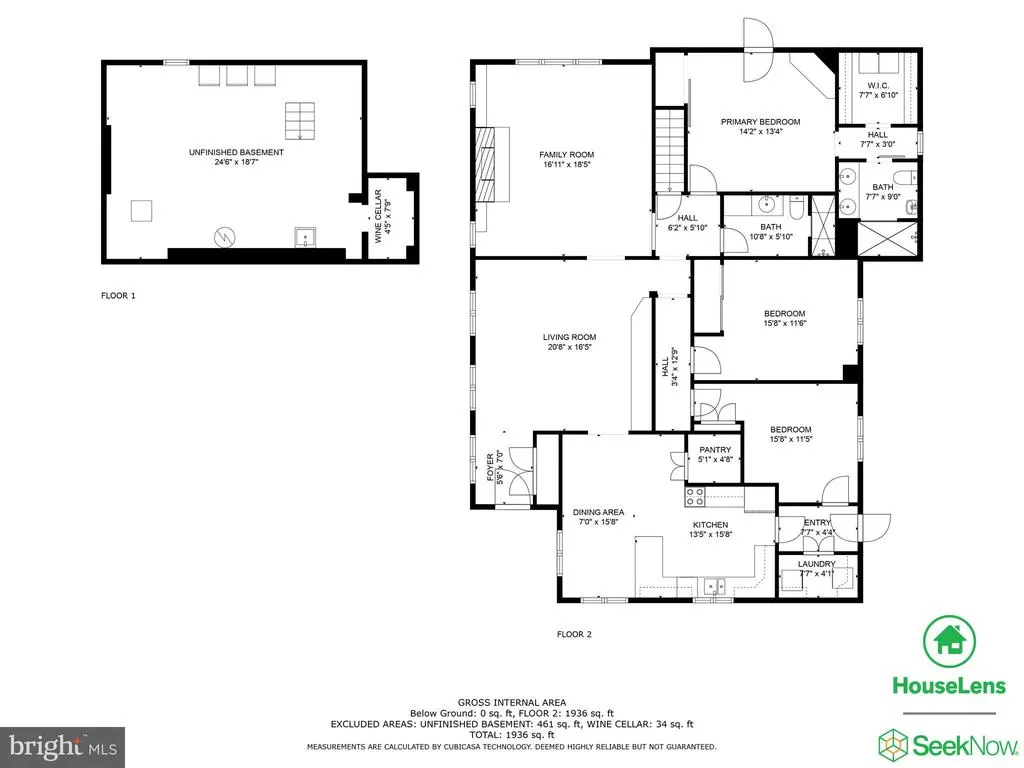
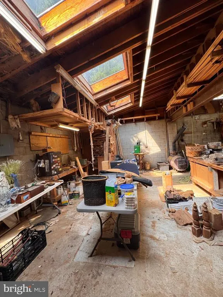
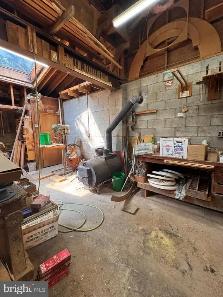
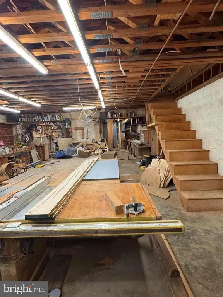
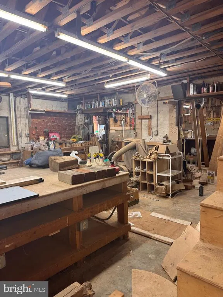
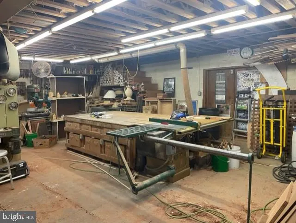
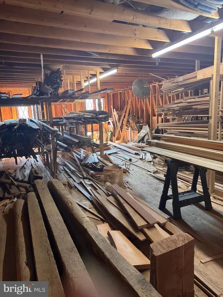
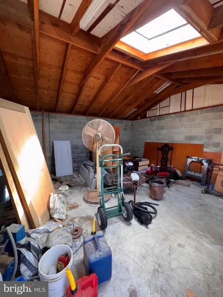
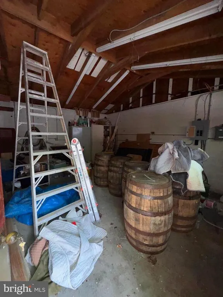
Experience the ultimate blend of custom craftsmanship & natural serenity in this exceptional one-level Davidsonville home. Unlike any other on the market, this home was designed for discerning owners who appreciate the finest details, from premium materials to tranquil outdoor havens. With a grand welcome: Enter through a unique circular, round-top front door from a charming brick porch. Be immediately impressed by the brilliant Japanese-walnut floors that guide you into the great room. The great room captivates with its majestic 14-foot vaulted ceiling and a dramatic stone wall that soars to the top. Sunlight streams through two south-facing skylights, illuminating the exquisite cherry paneling and highlighting the room's warmth and character. Cozy sunken living room: Retreat to the inviting sunken living room, an intimate space featuring custom cherry cabinetry and handsome poplar paneling. The exposed ceiling beams add a rustic touch, while the focal point is a 1785 Baltimore brick gas fireplace with stunning grapevine joints, perfect for cozy evenings. Prepare meals on the emerald pearl granite kitchen counter where water glass cherry wood cabinetry meets a 14-foot vaulted wood ceiling and two skylights. A reverse osmosis water system is connected to the sink and the new refrigerator, ensuring fresh, pure water with every use. Downstairs, the basement offers a 500-bottle terra cotta clay tiles for wine storage. Rest and recharge in bespoke bedrooms Opulent primary suite: The primary bedroom is a true sanctuary, featuring cherry wood molding and built-in ambrosia maple cabinetry in walk-in closet and 2nd closet is graced with ambrosia maple doors. Spa-like primary bath: The ensuite bathroom offers a luxurious escape with his-and-her sinks, rich walnut trim, and gleaming granite flooring. Indulge in the double-head granite shower through rustic barn door or step out to the side cedar deck with hot tub and outdooor stone shower . Versatile third bedroom: A third bedroom with cherry paneling and built-in cabinetry is currently configured as a sophisticated office, offering a quiet, inspiring workspace. Embrace the outdoor oasis Private deck and hot tub: Just steps from the primary bedroom, a private 20x20 outdoor deck awaits. Spend quiet mornings in your garden haven or relax in the hot tub under the stars. For a truly unique experience, rinse off in the secluded outdoor stone shower. Tranquil gardens and waterfalls: The expansive backyard is a tranquil retreat with a serene pond and a captivating cascading waterfall. Enjoy the abundance of flowers surrounding a secluded patio, or admire the double waterfall feature in the serpentine wall. Gardener's dream: Cultivate your passion with a separate 50x50 garden, perfect for growing your own fruits and vegetables. Take a stroll through the enchanting pergola walkway, ripe with blackberries, and discover the large 6-foot healing stone. Built for comfort, convenience, and hobbyists. Practical features: The home boasts dual heat sources for optimal comfort, a convenient main-level washer and dryer, and a 9,000-watt generator in the utility shed for peace of mind. Durable exterior: The house features redwood lapsiding and a newer roof with skylights, both replaced approximately three years ago. Security cameras and a garden sprinkler system offer added security and convenience.DON'T FORGET THE Massive garage and workshop : The property includes a separate 4,946 sq. ft., two-level garage/workshop with its own electric and heat. This includes two private 20x20 +/- enclosed shops, each with electric, heat, and a compressor, plus an additional 2,200 s. f. pole barn. Included : the John Deere mower, a freezer, and two refrigerators in the basement, in addition to a new kitchen stove & refrigerator. This isn't just a house it's a meticulously crafted lifestyle waiting for its next owner. Every detail, from floors to the gardens, was designed to create an unparalleled living experience.
| Price History | |
|---|---|
| 10/5/2025 | Listed $965,000 |
| 10/31/2025 | 5$925,000 |
| 4/17/2026 | 3$899,999 |
| 8/10/2026 | 3$875,000 |
General Features
| Living Area | 2598 |
|---|---|
| Sewer | Public Septic |
| Heating | Central,Heat Pump - Electric BackUp |
| Cooling | Central A/C,Ceiling Fan(s),Heat Pump(s) |
| Utilities | Cable TV,Phone |
| Possession | Negotiable,Settlement |
| Roof | Shingle |
| Appliances | Built-In Microwave,Dishwasher,Extra Refrigerator/Freezer,Freezer,Oven/Range - Electric,Dryer - Electric,Stove |
| Zoning | RA |
| Patio/Porch Features | Patio(s),Deck(s),Brick |
| Architectural Style | Post & Beam,Ranch/Rambler |
| Security Features | Exterior Cameras,Smoke Detector |
| Construction Materials | Frame,Concrete,Wood Siding |
| School District | ANNE ARUNDEL COUNTY PUBLIC SCHOOLS |
| Exclusions | equipment,machinery,wood and tools in workshop unless negotiated in price |
| Year Built | 1986 |
| Electric | Generator |
| View | Garden/Lawn |
| Levels | 1 |
| Tax Year | 2026 |
| Ownership | Fee Simple |
| Cool Fuel | Electric |
| Accessibility | Level Entry - Main |
| County | ANNE ARUNDEL |
| New Construction | No |
| Property Type | Residential |
| HOA | No |
| Subdivision Name | DAVIDSONVILLE |
| Facing Direction | South |
| Garage Y/N | No |
| Water Access Y/N | No |
| Other Structures | Above Grade,Below Grade |
| Full Baths | 2 |
| Status | ACTIVE |
| Directions | Route 50,Davidsonville Road South,Right on Mt Airy Road,house is on the right |
| City | DAVIDSONVILLE |
| Disclosures | Prop Disclaimer |
| Senior Community Y/N | No |
| Lot Size Units | Square Feet |
| Lot Size Square Feet | 43560.00 |
| Tax Assessed Value | 611000.0 |
| Tax Annual Amount | 6058.26 |
| Home Warranty Y/N | No |
| Property Condition | Very Good |
| Structure Type | Detached |
| Condo/Coop Association fee Y/N | No |
| Bathrooms Full Main Level | 2 |
| Bathrooms Count Main Level | 2.00 |
| Price Per Sq Ft Total AG | 417.06 |
| Acceptable Financing | Cash,Conventional,Private |
| Additional Parcels Y/N | No |
| Historic Y/N | No |
| Lease Considered Y/N | No |
| Vacation Rental Y/N | No |
| Virtual Tour | https://s3.amazonaws.com/houselens-enterprise-editors-upload/enterpriseuploads%2Fd86993f7-8de4-4a58-b6e0-cfef467ed74c.mp4 |
| Total SQFT | 2598 |
| Location Type | Rural |
| Standard Status | Active |
| Year Built Source | Assessor |
| Legal Subdivision | REGULARS |
| Association Recreation Fee | No |
Interior Features
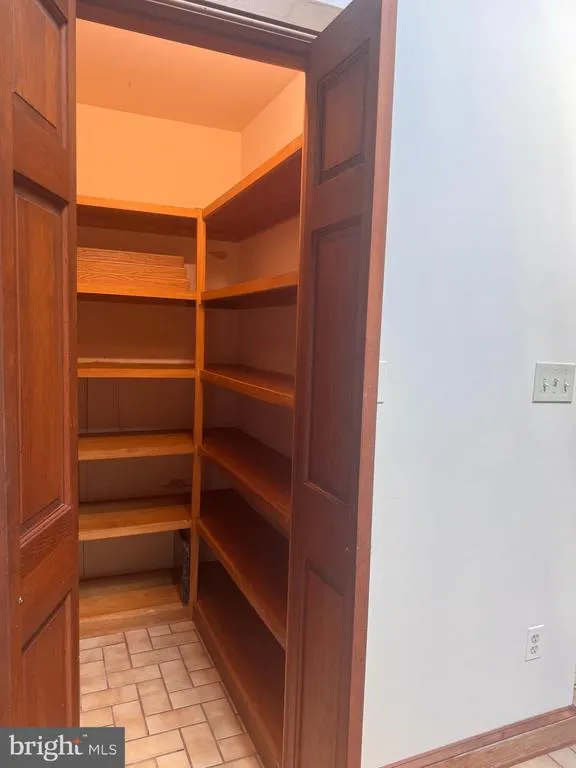
| Interior Amenities | Built-Ins,Ceiling Fan(s),Crown Moldings,Exposed Beams,Family Room Off Kitchen,Kitchen - Eat-In,Kitchen - Table Space,Pantry,Primary Bath(s),Recessed Lighting,Skylight(s),Sprinkler System,Walk-in Clos |
|---|---|
| Heating Fuel | Electric,Oil |
| Basement | Partial,Poured Concrete,Unfinished,Other |
| Flooring | Ceramic Tile,Hardwood |
| Total Fireplaces | 1 |
| Fireplace Features | Stone,Gas/Propane |
| Hot Water | Electric |
| Total Stories | 3 |
| Basement (Y/N) | Yes |
| Heating Y/N | Yes |
| Window Features | Skylights,Screens |
| Fireplace Y/N | Yes |
| Above Grade Finished Area | 2098 |
| Central Air Y/N | Yes |
| Total Bedrooms | 3 |
| Below Grade Finished Area | 500 |
| Entry Level | 1 |
| Main Level Bedrooms | 3 |
| Below Grade Finished Area Unit Type | Square Feet |
| LivingAreaSource | Estimated |
| Laundry Type | Main Floor,Washer In Unit,Dryer In Unit |
| Below Grade Unfin Area Units | Square Feet |
| Below Grade Unfin SQFT Source | Assessor |
| Below Grade Finished Area Source | Estimated |
| Above Grade Finished Area Source | Assessor |
| Above Grade Finished Area Unit Type | Square Feet |
| Total Baths | 2 |
Exterior Features
| Exterior Amenities | Exterior Lighting,Gutter System,Hot Tub,Outside Shower,Water Falls |
|---|---|
| Pool | No Pool |
| Fencing | Electric |
| Parking Features | Asphalt Driveway,Paved Driveway,Unassigned,Private |
| Lot Features | Front Yard,Landscaping,Partly Wooded,Private,Pond,Road Frontage,SideYard(s) |
| Water Source | Well,Conditioner,Filter |
| Inclusions | 3 refrigerators,1 freezer (in basement),cieling fans,generator |
| Total Parking Spaces | 12 |
| Type of Parking | Driveway,Detached Carport,Other |
| Foundation Details | Permanent,Crawl Space |
| Spa | No |
| Water View Y/N | No |
| Lot Dimensions | 209 X 209 |
| Lot Size Acres | 1.00 |
| Road Surface Type | Black Top,Access - Above Grade |
| Lot Size Source | Assessor |
| Waterfront Y/N | No |
| Door Features | Sliding Glass |
| Other Equipment | See Remarks,Negotiable,Some |
| Road Responsibility | State,Public |
| Horse Y/N | No |
| Navigable Water Y/N | No |
| Water Oriented Y/N | No |
| # of Detached Carport Spaces | 6 |
| LotDimensionsSource | Estimated |
Amenities
- Foreclosure
- Views
- Short Sale
- New Construction
- Adult 55+
- Lease To Own
- No HOA Fees
- Furnished
- Primary On Main
- Air Conditioning
- Seller Finance
- Green
- Fixer Upper
- Horse
- Golf
- Fireplace
- Deck
- Garage
- Basement
- Pool
Property vs Single Family Average in 21035
Price
Taxes
Year Built
Visits
 © BRIGHT, All Rights Reserved
